1,727 houses for sale in Otterville

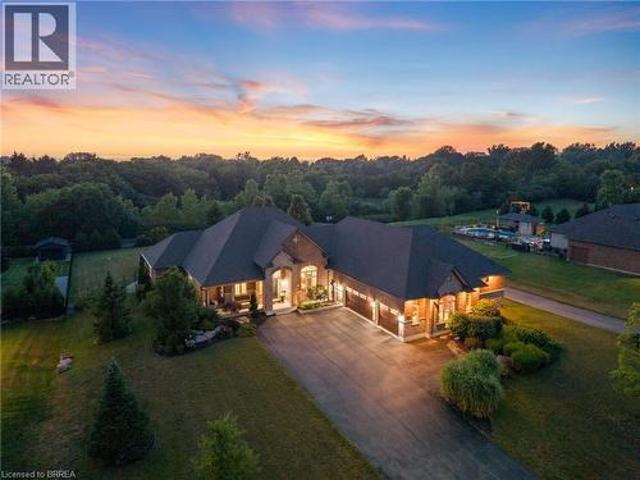
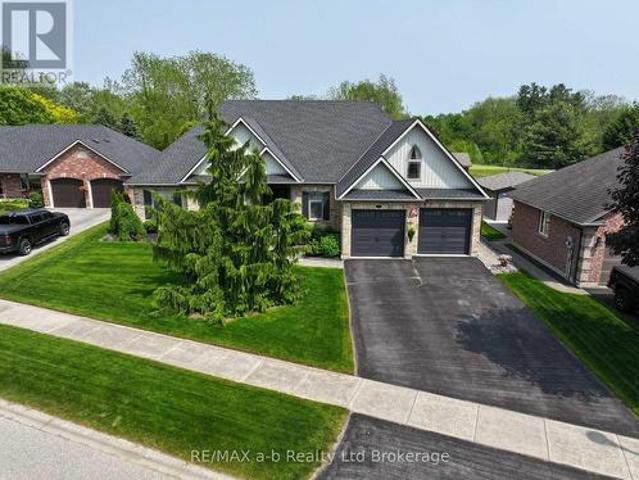
7 Otterview Drive, Norwich Otterville, ON, N0J 1R0 house for sale | Listing ID X13146 | Royal LePage
View photo
House · for sale
$ 1,125,000
7 Otterview Drive, Norwich Otterville, ON, N0J 1R0 house for sale | Listing ID X13146 | Royal LePage
Otterville
· House
· Garden · Office room · Fireplace · Swimming pool · Parking · Air conditioning · Cellar
Otterville · House · Garden · Office room · Fireplace · Swimming pool · Parking · Air conditioning · Cellar
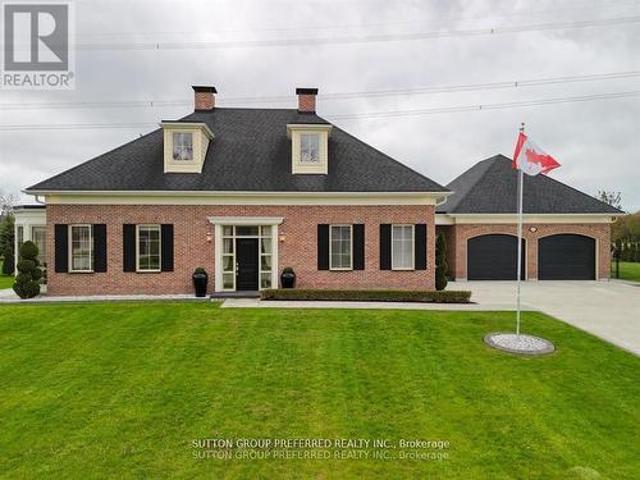
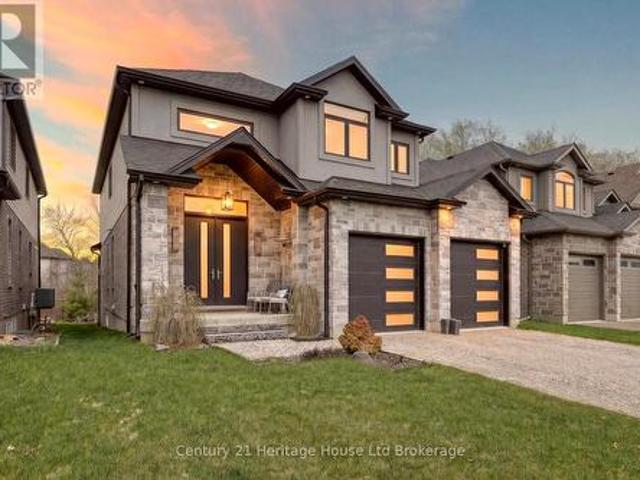
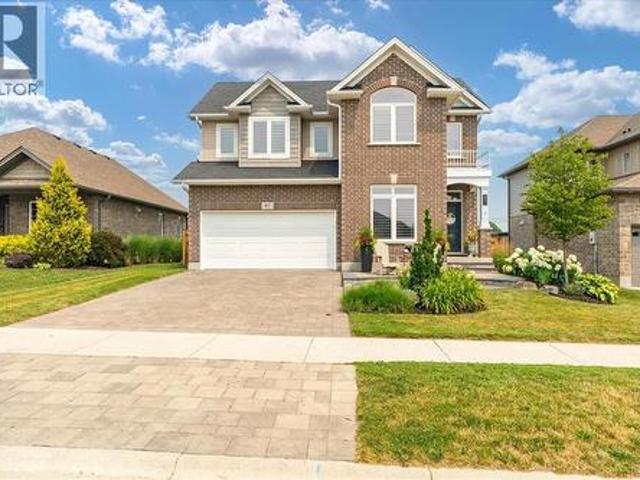
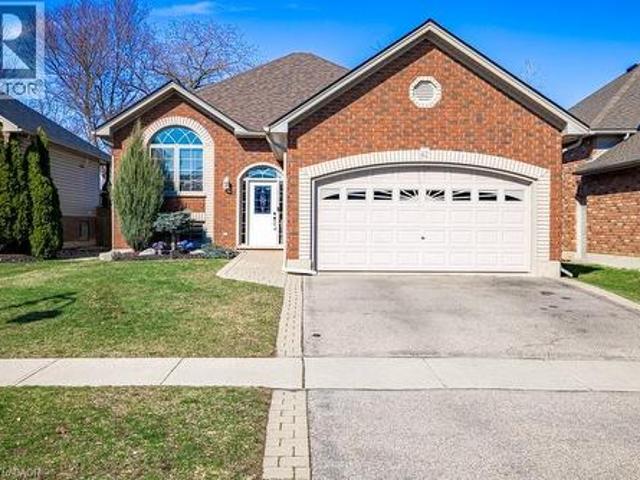
Situated on the prestigious Otterview Drive in Otterville, and backing onto the greens of Ottercreek Golf & Country Club, this all-brick custom-built home with an in-ground saltwater pool and pool house is ready to call home! The main floor features three bedrooms, two bathrooms, a mudroom, and an open-concept layout connecting the living room, dining area, and double-entry kitchen with stainless steel appliances. A large office or games room above the garage provides extra space for work or play. The basement is partially finished with a rec room and gas fireplace, two additional bedrooms, a bathroom, and a spacious unfinished area with stairs leading directly into the garage. The garden shed is equipped with power, perfect for hobbies or storage. Recent upgrades include a pool safety cover, flooring, roof, furnace & AC, HWT, pool liner and salt system, and garage doors. Fantastic location, great neighborhood, and a lovely town make this property a true gem for the whole family. (Id:
$ 1,125,000
15 Otterview Drive, Norwich Otterville, ON, N0J 1R0 house for sale | Listing ID X12870 | Royal LePage
View photo
House · for sale
$ 1,198,000
15 Otterview Drive, Norwich Otterville, ON, N0J 1R0 house for sale | Listing ID X12870 | Royal LePage
Otterville
· House
· Patio · Garden · Fireplace · Parking · Air conditioning · Cellar
Otterville · House · Patio · Garden · Fireplace · Parking · Air conditioning · Cellar
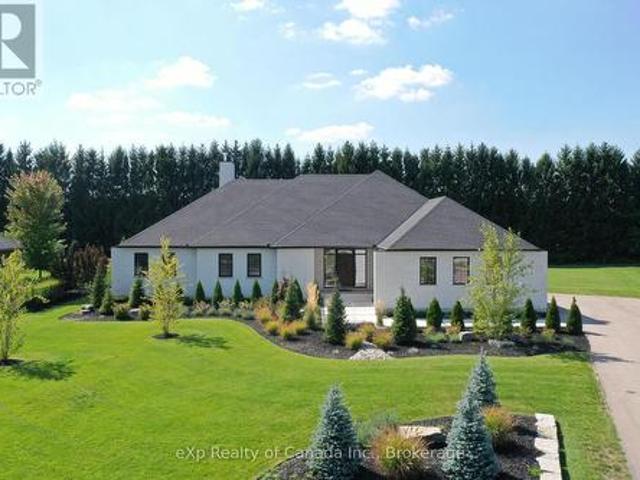
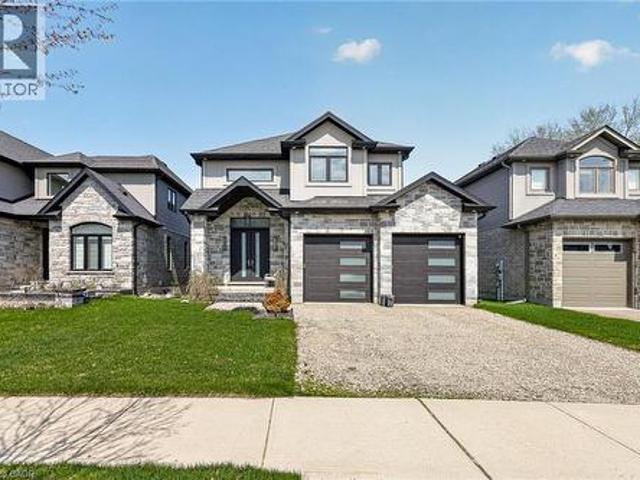
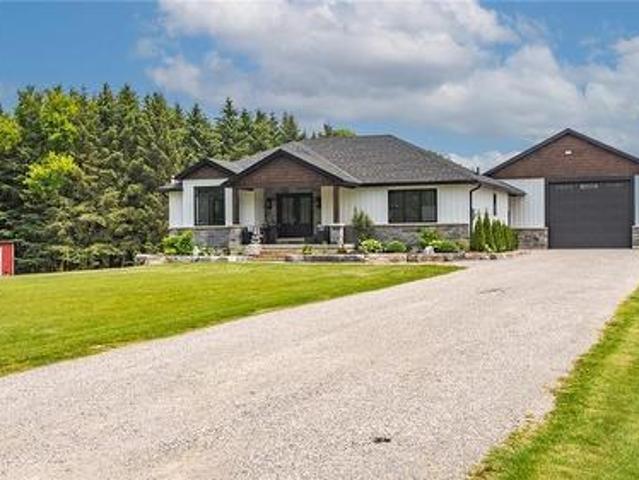
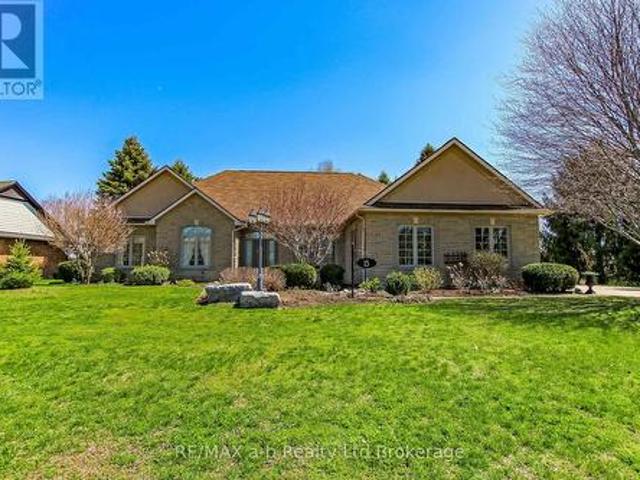
Absolutely gorgeous stone & stucco custom-built ranch backing onto the sixth hole of Otter Creek Golf Club. Offering 3+1 total beds, 3.5 baths, an open concept layout with complete main floor living, a brand new covered back patio with covered BBQ area, backyard gardens, hardscaping & inground sprinklers. Tremendous renovations in the past year including a stunning new kitchen, hard wood flooring, and bathrooms. The master bedroom features a completely redone and private ensuite bath with a large walk-in-closet. Two more spacious main floor bedrooms, a laundry room/powder room, a formal dining room & family room, full bathroom, & inviting front foyer with views to the ready yard. Boasting approx. 3,300 sq. Ft. of beautiful living space plus a partial finished basement including a living room with fireplace, kitchenette, bathroom & bedroom. Updates also include new AC, Furnace, Water Softener, and garage door openers. This home will impress! (Id: 27)
$ 1,198,000
33 August Crescent, Norwich Otterville, ON, N0J 1R0 house for sale | Listing ID X13548 | Royal LePage
View photo
House · for sale
$ 1,890,000
33 August Crescent, Norwich Otterville, ON, N0J 1R0 house for sale | Listing ID X13548 | Royal LePage
Otterville
· House
Otterville · House
This luxurious 3,000+ square foot custom-built bungalow sits on a beautifully landscaped 1-acre lot in an exclusive neighborhood, offering a perfect balance of privacy, tranquility, and curb appeal while blending modern design with elegant finishes. Upon entering, you're welcomed by a bright, open-concept layout, accentuated by large windows that fill the home with natural light and 9' high ceilings that create an airy, expansive feel. The heart of the home is the high-end kitchen, complete with top-of-the-line appliances, custom cabinetry, and a large island perfect for meal preparation or casual dining. This space seamlessly flows into the dining and living areas, making it ideal for entertaining or family gatherings. The master suite is a private retreat, featuring large windows with serene views, a spa-like ensuite with a soaking tub, luxurious shower, dual vanities, and a spacious walk-in closet. Two additional bedrooms share a full modern bathroom, while a stylish powder room add
$ 1,890,000
4 Bond Street, Norwich Otterville, ON, N0J 1R0 house for sale | Listing ID X13570 | Royal LePage
View photo
House · for sale
$ 424,900
4 Bond Street, Norwich Otterville, ON, N0J 1R0 house for sale | Listing ID X13570 | Royal LePage
Otterville
· House
· Deck · Parking
Otterville · House · Deck · Parking
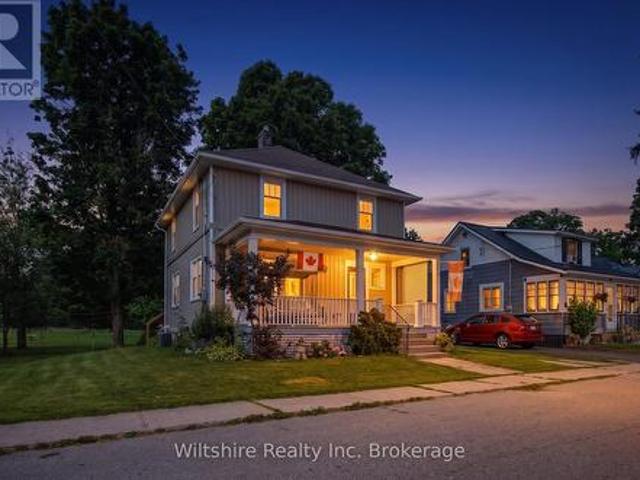
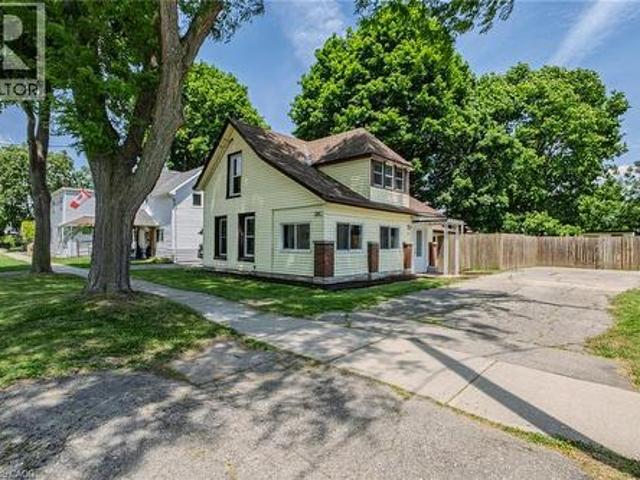
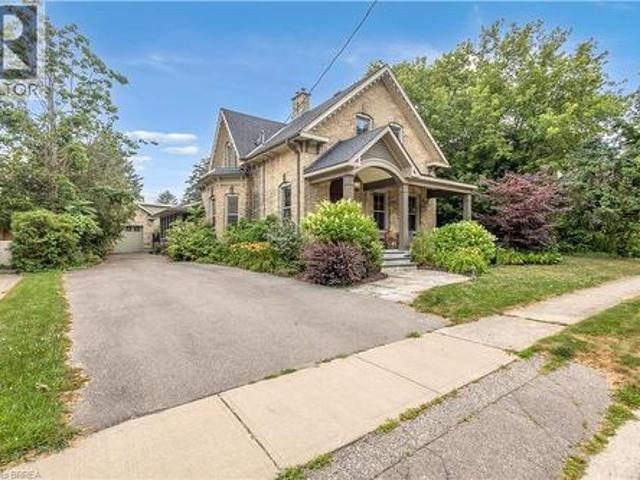
A Rare Generational Opportunity! Welcome to small-town living at its finest. For the first time in over six decades, this cherished near-century home on a quiet street is ready for its next chapter. From the moment you step onto the inviting covered front porch, you'll feel the warmth and history of a home that has been loved by the same family for the better part of a lifetime. The main floor features a classic, functional layout with a distinct kitchen, formal dining room, and an inviting living room. Upstairs, you'll find four bedrooms and a full family bath. Step outside to a generous back deck perfect for summer evenings, and enjoy the convenience of an attached single-car garage. Please note: Property is being sold in'as-is, where-is' condition. (Id: 27)
$ 424,900
13 River Oaks Drive, Norwich Otterville, ON, N0J 1R0 house for sale | Listing ID X13479 | Royal LePage
View photo
House · for sale
$ 1,175,000
13 River Oaks Drive, Norwich Otterville, ON, N0J 1R0 house for sale | Listing ID X13479 | Royal LePage
Otterville
· House
· Garden · Office room · Gym · Swimming pool · Parking
Otterville · House · Garden · Office room · Gym · Swimming pool · Parking
One of the nicest locations in Otterville! Stunning one-of-a-kind brick bungalow, must be seen to appreciate the quality and great value. State of the art in ground pool and cabana, set on a beautifully landscaped lot. This custom-built Dalm home offers approximately 4,466 sq. Ft. of total finished living space designed for comfort, luxury, and entertaining. The oversized double-car garage features heated epoxy floors, plus a versatile bonus room with separate man-door access. Ideal for a workshop, gym, hobby room, or extra storage. The spacious breezeway/mudroom includes convenient main-floor laundry and direct access to the backyard oasis. The primary suite boasts a walk-in closet and luxurious ensuite bath (semi ensuite privileges). Second bedroom/office is a nice size and faces the back yard views. At the heart of the home, the gleaming gourmet kitchen with grand island showcases top-of-the-line appliances, abundant cabinetry, with a stylish coffee bar. Perfect for both everyday li
$ 1,175,000
28 Wellington Street W, Norwich Otterville, ON, N0J 1R0 house for sale | Listing ID X13503 | Royal LePage
House · for sale
$ 749,900
28 Wellington Street W, Norwich Otterville, ON, N0J 1R0 house for sale | Listing ID X13503 | Royal LePage
Otterville
· House
· Garden · Swimming pool · Parking
Otterville · House · Garden · Swimming pool · Parking
Welcome to this exceptional family home nestled on a quiet cul-de-sac in the charming community of Otterville. Set on a glorious lot just under 0.4 acres, this beautifully landscaped property neighboring Otterville's pristine golf course, offering peaceful views and a truly private setting. Step outside to your own backyard oasis featuring a sparkling inground pool, mature trees, and stunning perennial gardens-perfect for entertaining or relaxing all summer long. Inside, the home offers 5 spacious bedrooms and 2 full bathrooms, providing plenty of room for a growing family. The primary bathroom includes a jetted soaker tub and separate shower. Additional highlights include a generous 22'4' x 24'2' attached garage, a durable metal roof installed in 2014, and tasteful landscaping that enhances the home's outstanding curb appeal. If you've been searching for a spacious home in a quiet location with an incredible backyard and great neigbors, this Otterville gem is one you won't want to mis
$ 749,900
60 August Crescent, Norwich Otterville, ON, N0J 1R0 house for sale | Listing ID X13025 | Royal LePage
House · for sale
$ 1,364,000
60 August Crescent, Norwich Otterville, ON, N0J 1R0 house for sale | Listing ID X13025 | Royal LePage
Otterville
· House
· Garden · Office room · Gym · Cellar
Otterville · House · Garden · Office room · Gym · Cellar
This well-built and beautifully finished family home is located in a sought-after enclave of custom homes in picturesque Otterville, a charming community known for its waterfalls, island park with public pool, corner market, library, and prestigious Golf Course. Set on nearly an acre, the property offers a detached heated shop, paved driveway, professional landscaping, large organic garden, and inviting outdoor living spaces with southwestern exposure. The open-concept main floor features engineered hardwood flooring throughout, custom cabinetry, quality lighting and appliances, a spacious primary bedroom with a well-appointed ensuite, two additional bedrooms, and a conveniently located office just off the front entry. The fully finished basement adds two more bedrooms, full bathroom, a large rec room, and an oversized flex space ideal for another bedroom, gym, games room, studio or hobby area. With a full cellar and large dedicated storage room, this home offers exceptional space, fun
$ 1,364,000
2733 Rhineland Road, Norfolk County, ON, N4B 2W4 house for sale | Listing ID 40849 | Royal LePage
View photo
House · for sale
$ 9,200,000
New
2733 Rhineland Road, Norfolk County, ON, N4B 2W4 house for sale | Listing ID 40849 | Royal LePage
Otterville
· House
Otterville · House
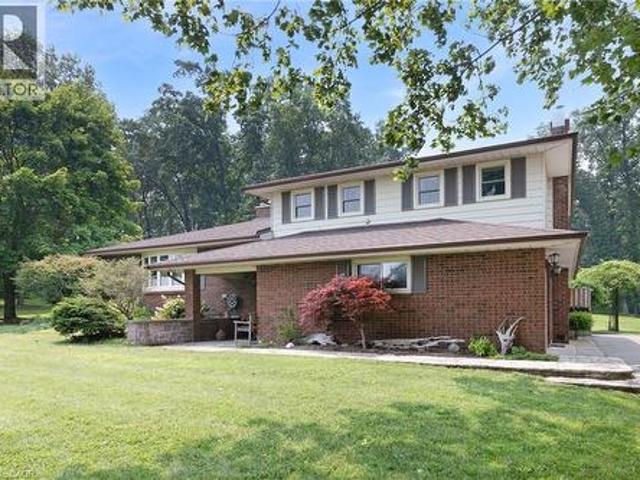
Some homes simply feel different the moment you arrive. Tucked away on a beautifully landscaped 1.29-acre country property, this exceptional home offers the perfect balance of peaceful rural living just minutes from town amenities and the beautiful shoreline of Lake Erie. Offering over 2,270 sq. Ft. of thoughtfully designed living space, this meticulously maintained split-level home features 3 spacious bedrooms and 2 beautifully updated bathrooms, blending timeless character with quality modern updates. Rich hardwood flooring welcomes you throughout much of the home, while luxury vinyl plank and engineered hardwood add warmth and durability to the lower level. Every room reflects the pride of ownership that has gone into caring for this beautiful home over the years. The spacious kitchen is designed for both everyday living and entertaining, offering abundant cabinetry, quality finishes, a large centre island, and an open flow into the dining area. The bright and inviting living room p
$ 9,200,000
241 Talbot Street S, Simcoe, ON, N3Y 3A1 house for sale | Listing ID 40849 | Royal LePage
View photo
House · for sale
$ 399,900
New
241 Talbot Street S, Simcoe, ON, N3Y 3A1 house for sale | Listing ID 40849 | Royal LePage
Otterville
· House
Otterville · House
This charming 5-bedroom home in Simcoe could be exactly what you've been searching for. Newly renovated and located in a desirable neighbourhood, this property is within walking distance of many amenities and offers exceptional value for first-time buyers. Recent updates include a brand new permitted addition (2026) new furnace (2026), new custom exterior doors (2026), 3 brand new windows (2026), new flooring and baseboards (2026), new carpet upstairs (2026), new plumbing (2026), a brand new beautifully renovated kitchen with slow close cabinetry, and brand new stainless steel appliances (2026), modern black double sink and faucet (2026), eat in kitchen with well thought out bench providing extra storage (2026), a brand new main floor bathroom with brand new stackable washer/dryer set (2026), brand new modern light fixtures throughout (2026), creating a truly move-in-ready home. Bright, welcoming, and thoughtfully updated throughout, this property offers the perfect blend of comfort an
$ 399,900
349 Masters Drive, Woodstock North, ON, N4T 0L2 house for sale | Listing ID X13580 | Royal LePage
View photo
House · for sale
Request Details
New
349 Masters Drive, Woodstock North, ON, N4T 0L2 house for sale | Listing ID X13580 | Royal LePage
Otterville
· House
Otterville · House
This is the kind of home that speaks to buyers with a sharp eye for design and a taste for the finer things. Backing onto conservation land and creek, 349 Masters Dr. Is a rare offering for buyers who appreciate true quality. It is not cookie cutter. It is not builder basic. It is a fully customized showpiece where luxury, comfort, and craftsmanship come together in a way that feels effortless. The main level alone sets this home apart, with soaring sightlines, natural light and a layout designed for entertaining and effortless everyday living. The kitchen is next level, anchored by a stunning oversized island, striking leathered granite and quartz surfaces, custom cabinetry that carries to the ceiling, smart built-in storage, a full pantry for seamless organization, a sleek undermount sink framed by a long horizontal window, a 6 burner gas stove, built-in wall oven, microwave convection oven, warming drawer, and a bar fridge ready for guests. Just beyond, a statement bar and serving a
Request Details
349 Masters Drive, Woodstock, ON, N4T 0L2 house for sale | Listing ID 40849 | Royal LePage
View photo
House · for sale
$ 949,999
New
349 Masters Drive, Woodstock, ON, N4T 0L2 house for sale | Listing ID 40849 | Royal LePage
Otterville
· House
Otterville · House
This is the kind of home that speaks to buyers with a sharp eye for design and a taste for the finer things. Backing onto conservation land and creek, 349 Masters Dr. Is a rare offering for buyers who appreciate true quality. It is not cookie cutter. It is not builder basic. It is a fully customized showpiece where luxury, comfort, and craftsmanship come together in a way that feels effortless. The main level alone sets this home apart, with soaring sightlines, natural light and a layout designed for entertaining and effortless everyday living. The kitchen is next level, anchored by a stunning oversized island, striking leathered granite and quartz surfaces, custom cabinetry that carries to the ceiling, smart built-in storage, a full pantry for seamless organization, a sleek undermount sink framed by a long horizontal window, a 6 burner gas stove, built-in wall oven, microwave convection oven, warming drawer, and a bar fridge ready for guests. Just beyond, a statement bar and serving a
$ 949,999
87 Boyd Boulevard, Zorra, ON, N0M 2M0 house for sale | Listing ID 26017 | Royal LePage
View photo
House · for sale
$ 859,900
New
87 Boyd Boulevard, Zorra, ON, N0M 2M0 house for sale | Listing ID 26017 | Royal LePage
Otterville
· House
· Office room · Fireplace · Cellar
Otterville · House · Office room · Fireplace · Cellar
Welcome to this beautifully family home, offering the perfect blend of style, comfort, and functionality. Step inside to discover an impressive open-concept main floor featuring engineered hardwood, a spacious den ideal for a home office or main floor bedroom, and a stunning great room with soaring vaulted ceilings extending to the second floor. A cozy gas fireplace creates the perfect gathering place, while the bright, modern kitchen is designed for both everyday living and entertaining. Upstairs, you'll find three large bedrooms, including a spacious primary suite complete with an ensuite featuring a tiled walk-in shower and relaxing soaker tub. With three full bathrooms plus a convenient powder room, there's plenty of space for the whole family. The fully finished basement adds even more living space, offering a fourth bedroom and versatile recreation area that's perfect for guests, teenagers, or extended family. Outside, enjoy your own private retreat with professional landscaping,
$ 859,900
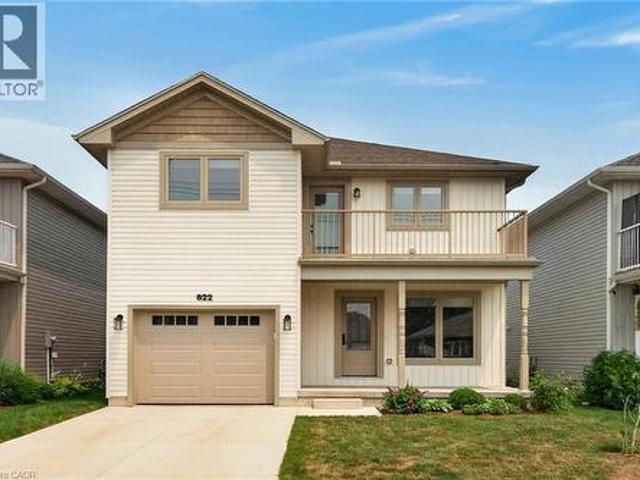
822 Main Street, Port Dover, ON, N0A 1N0 house for sale | Listing ID 40849 | Royal LePage
View photo
House · for sale
$ 574,900
New
822 Main Street, Port Dover, ON, N0A 1N0 house for sale | Listing ID 40849 | Royal LePage
Otterville
· House
· Garden · Balcony · Fireplace · Deck · Parking · Cellar
Otterville · House · Garden · Balcony · Fireplace · Deck · Parking · Cellar
Custom Built, Beautifully finished 3 bedroom, 3 bathroom 2 storey located on desired Main Street in popular Port Dover. Great curb appeal with concrete driveway, attached garage, premium sided exterior, & fully fenced yard complete with deck for entertaining & tastefully designed landscaped yard. The flowing interior layout features 1596 sq ft of masterfully designed living space highlighted by custom eat in kitchen, dining area, living room with stunning stone fireplace, bright front living room area, desired MF laundry, 2 pc bathroom, & welcoming foyer. The upper level features 3 spacious bedrooms including primary suite with chic 3 pc ensuite, walk in closet, & walk out to private upper level balcony. The unfinished basement is insulated & fully studded providing ample storage or easy to finish to expand your overall living space if needed. Serviced by municipal water & sewer but also includes a 2500 gallon cistern that collects rain water for watering gardens / plants. Conveniently
$ 574,900
41 Talbot Road, Norfolk, ON, N4B 1Z7 house for sale | Listing ID X13149 | Royal LePage
View photo
House · for sale
$ 949,000
41 Talbot Road, Norfolk, ON, N4B 1Z7 house for sale | Listing ID X13149 | Royal LePage
Otterville
· House
· Fireplace · Cellar
Otterville · House · Fireplace · Cellar
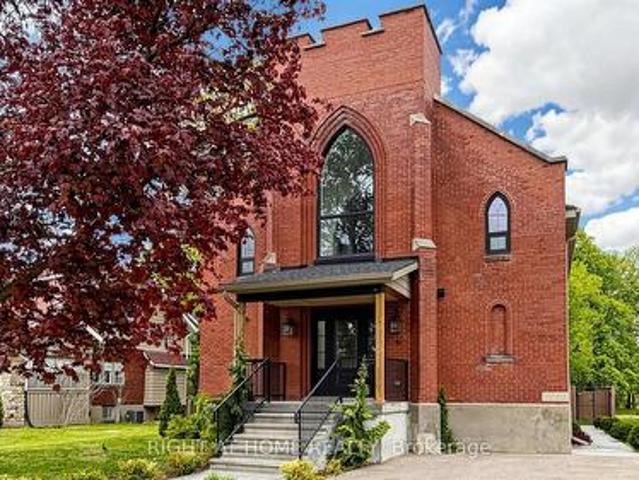
Welcome to 41 Talbot Road in Delhi, a stunning 1930s church conversion blending historic charm with modern luxury. Completely renovated from top to bottom, this one-of-a-kind home offers 3+2 bedrooms, 3.5 bathrooms, and a fully finished basement with separate entrance, ideal for in-law or multigenerational living potential. The striking exterior features new arched windows, stamped concrete walkways, new front steps, and a double-wide driveway. Inside, the impressive open-concept main living area showcases soaring 20-foot ceilings, LED pot lights, oversized windows, and a dramatic floor-to-ceiling stone gas fireplace. The custom kitchen is designed for both everyday living and entertaining, complete with warm neutral cabinetry, brass accents, live-edge shelving, designer lighting, and an oversized 10-foot island. The main-floor primary suite offers a spacious walk-in closet and spa-inspired ensuite with a soaker tub, custom glass shower, marble details, and double vanity. Upstairs, you
$ 949,000
70 River Road, Brantford, ON, N3R 0C1 house for sale | Listing ID 40849 | Royal LePage
View photo
House · for sale
$ 1,149,900
New
70 River Road, Brantford, ON, N3R 0C1 house for sale | Listing ID 40849 | Royal LePage
Otterville
· House
· Garden · Air conditioning · Parking · Cellar
Otterville · House · Garden · Air conditioning · Parking · Cellar
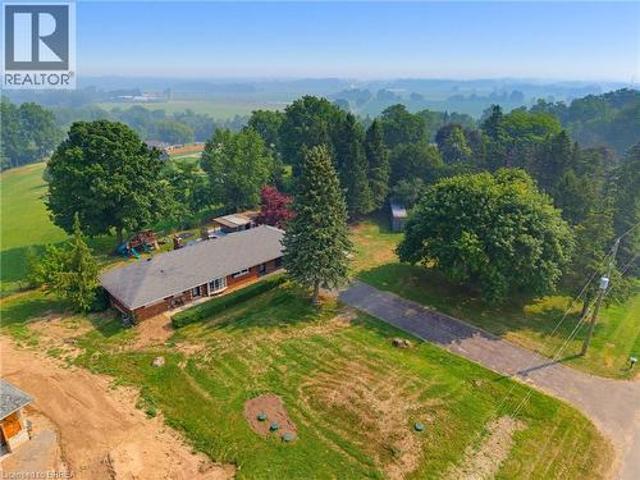
Welcome home to 70 River Road, Brantford. Towards the end of a quiet road enjoy farm fields across from you and stunning views out back! Nearly 200 ft of frontage on a mature 1 acre lot find a sprawling brick ranch. With many upgrades in the last few years this home is perfect for a family offering 4+1 beds and 3 full baths. Entertain friends and family with many sitting areas out back to enjoy the views, stay cozy by the gas fire table or wood burning fire pit, and there’s parking for 8+ vehicles in your driveway. Recent upgrades include all new ductwork, gas forced air furnace and AC (2022), new septic (2023), windows on main level and doors (2017/18) concrete poured in backyard (2023-2026), refinished basement with all new windows and doors and floors (2026), main level bathroom, basement bath, and ensuite to primary (2026), outdoor bar (2025), new 100 amp hydro (2026), new kitchen floors, counters, backsplash and cabinets (2026). Hike on down to the Grand River, less than 1 km away
$ 1,149,900
84 Sheridan Street, Brantford, ON, N3T 2R4 house for sale | Listing ID 40802 | Royal LePage
View photo
House · for sale
$ 899,000
84 Sheridan Street, Brantford, ON, N3T 2R4 house for sale | Listing ID 40802 | Royal LePage
Otterville
· House
· Patio · Parking
Otterville · House · Patio · Parking
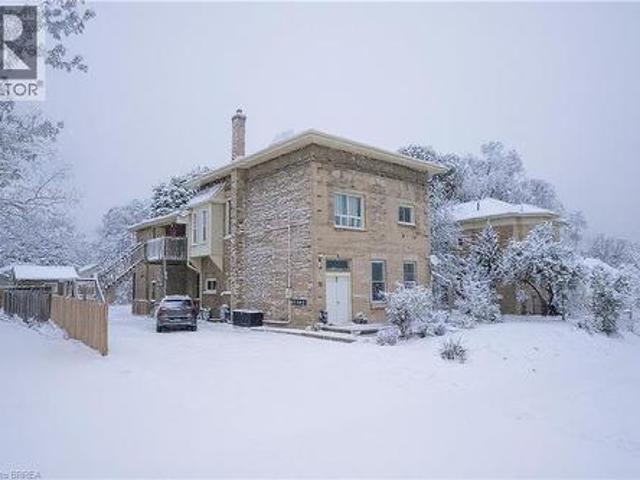
Welcome to 84 Sheridan Street in Brantford, a legal 5-plex located in the heart of downtown Brantford. This full-brick, two-storey multiplex offers a great investment opportunity with a mix of unit types, all fully occupied with reliable tenants. Property Highlights: Comprising of two, 2-bedroom units, two, 1-bedroom units, and one spacious bachelor unit featuring a private covered rear patio. Size & Lot. Approximately 3,000 sq. ft. Situated on a generous 80' x 132' lot, providing potential for future expansion. Legal Compliance. Fully legal with an updated fire safety certificate, ensuring peace of mind for both owner and tenants. Parking. Ample parking available with space for up to five vehicles. Location. Ideally located just steps away from the Laurier campus and local amenities, offering convenience for residents. This property is a great addition to any real estate portfolio, offering steady rental income and potential for future growth. This could also serve as a great way to s
$ 899,000
38 Jane Street, Paris, ON, N3L 2X7 house for sale | Listing ID 40845 | Royal LePage
View photo
House · for sale
$ 949,900
New
38 Jane Street, Paris, ON, N3L 2X7 house for sale | Listing ID 40845 | Royal LePage
Otterville
· House
· Cellar
Otterville · House · Cellar
Welcoming you with a large covered front porch (2017), step into the perfect blend of character and modern comfort in this beautifully updated century home, offering 2,857 sq. Ft. of finished living space plus an additional 1,780 sq. Ft. of full-height unfinished basement beneath the addition (2007) —an incredible opportunity to expand and customize to suit your family's needs. 4 large bedrooms, 2.5 beautifully updated bathrooms, a bright sunroom/family room surrounded by windows with porcelain tile flooring, and a main floor den to suit your family. Rich in old-world charm while thoughtfully updated throughout, this exceptional home features cherry wood hardwood flooring on the main, a stunning custom kitchen complete with marble backsplash, built in microwave, a bakers island, granite counters & walk-in pantry, a formal dining room perfect for entertaining, & a large living room designed for everyday living. The main level features a luxurious main floor primary retreat with a walk-i
$ 949,900
62 Mission Road, Brantford, ON, N3S 0A3 house for sale | Listing ID 40819 | Royal LePage
View photo
House · for sale
$ 799,900
62 Mission Road, Brantford, ON, N3S 0A3 house for sale | Listing ID 40819 | Royal LePage
Otterville
· House
· Garden · Office room
Otterville · House · Garden · Office room
Welcome to this beautifully maintained raised bungalow offering the perfect blend of comfort, space, and convenience. Designed for easy living, the main level features two generous bedrooms and a full ensuite-privilege bath. The bright, open-concept kitchen and living area is enhanced by expansive windows and a stunning vaulted ceiling, creating an airy, light-filled atmosphere that feels both warm and inviting. The fully finished lower level extends your living space with two additional bedrooms, a second full bath, dedicated laundry area, and a spacious recreation room—ideal for guests, teens, hobbies, or a home office setup. Ideally situated on a premium lot backing onto a serene, private treed backdrop, this property offers exceptional privacy and a peaceful natural setting rarely found. The generous yard provides ample space for children and pets to roam and play, host gatherings, or simply relax and unwind outdoors. Meticulously maintained inside and out, this home is truly move-
$ 799,900
6 Kings Lane, Scotland, ON, N0E 1R0 house for sale | Listing ID 40848 | Royal LePage
View photo
House · for sale
$ 1,199,900
6 Kings Lane, Scotland, ON, N0E 1R0 house for sale | Listing ID 40848 | Royal LePage
Otterville
· House
Otterville · House
Looking for Custom Country Living with a Designer Touch? Then 6 Kings Lane in Scotland is your dream home! Step into your own slice of country paradise in this impeccably designed 2022 custom bungalow, nestled on nearly an acre in the peaceful and family-friendly community of Scotland. With a warm, modern farmhouse feel and every detail thoughtfully curated, this home offers the perfect blend of luxury, comfort, and functionality. Featuring 4 spacious bedrooms (1 up, 3 down), 2.5 bathrooms, and over 2,800 sq ft of finished living space, this home is designed for how families live today. On the main floor, enjoy a light-filled open-concept layout anchored by a dream kitchen with sleek appliances, expansive island seating, and rich wood cabinetry that flows beautifully into the dining and living areas. Retreat to the main-floor primary suite, complete with a stunning spa-inspired ensuite and a large walk-in closet—your own private oasis. Downstairs, the fully finished lower level expands
$ 1,199,900
2206 Southport Crescent, London South, ON, N6M 0H9 house for sale | Listing ID X13580 | Royal LePage
View photo
House · for sale
$ 770,000
New
2206 Southport Crescent, London South, ON, N6M 0H9 house for sale | Listing ID X13580 | Royal LePage
Otterville
· House
· Garden · Gym · Cellar
Otterville · House · Garden · Gym · Cellar
Welcome to this exceptional move-in-ready home in one of London's most desirable and fast-growing family-friendly communities! Designed for modern living, this bright and spacious home features an open-concept layout, sun-filled living and dining areas, a functional and modern kitchen, and generously sized bedrooms that offer comfort for the whole family. The. *full unfinished basement*. Presents an incredible opportunity to create your dream recreation space, home gym, or. *potential legal secondary suite*. (subject to municipal approvals), making it an excellent option for future rental income or multi-generational living. Step outside to a private backyard that's perfect for summer BBQs, entertaining, or simply relaxing. Ideally located just minutes from. *Costco*, top-rated schools, parks, playgrounds, walking trails, shopping centres, restaurants, public transit, and everyday conveniences, with quick access to. *Highway 401*. For an easy commute. Whether you're a first-time home b
$ 770,000
13 Wingrove Woods, Brantford, ON, N3T 0M1 house for sale | Listing ID 40848 | Royal LePage
View photo
House · for sale
$ 1,879,900
13 Wingrove Woods, Brantford, ON, N3T 0M1 house for sale | Listing ID 40848 | Royal LePage
Otterville
· House
· Patio · Parking · Cellar
Otterville · House · Patio · Parking · Cellar
Welcome home to 13 Wingrove Woods, Brantford. Situated on 3/4 acre lot backing to green space in the esteemed Highland Estates Community! In 2022 an above grade in law suite accessible through the garage or side of home was built featuring soaring ceilings, an eat in kitchen open concept to the living room, one bed and one bath. If you’re a hobbyist enjoy the bright 985 sq ft attached oversized triple car garage with staircase to the basement. Style and functionality come together in this beautifully decorated and well appointed bungalow. The open-concept main level showcases stunning engineered flooring throughout the spacious living and dining areas, leading into a gorgeous kitchen featuring granite countertops and all appliances included. The dining area offers plenty of space for hosting family and friends. Double doors open to the impressive primary suite, which also enjoys direct access to the rear patio. Relax in the luxurious ensuite complete with a large soaker tub, oversized
$ 1,879,900
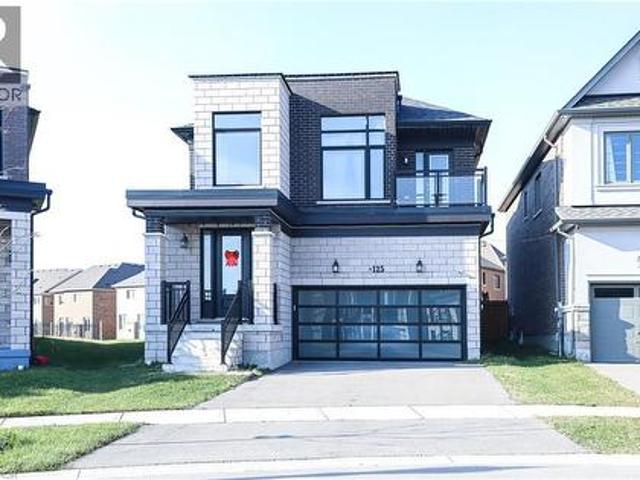
125 Silverwood Crescent, Woodstock, ON, N4T 0M5 house for sale | Listing ID 40845 | Royal LePage
View photo
House · for sale
$ 749,999
125 Silverwood Crescent, Woodstock, ON, N4T 0M5 house for sale | Listing ID 40845 | Royal LePage
Otterville
· House
· Parking
Otterville · House · Parking
Discover the allure of 125 SILVERWOOD CR, Woodstock ON N4T 0M5, a single-family residence in great condition that promises a lifestyle of comfort and sophistication. This attractive property, spanning two stories, offers a unique opportunity to embrace refined living in a desirable location. The heart of this home lies in its thoughtfully designed kitchen, an open-plan space seamlessly connected to the living room. It features sleek stainless steel appliances and a functional island, complete with a sink, making it ideal for both everyday meals and entertaining guests. The bathrooms throughout the home provide a touch of luxury. One bathroom boasts a large double vanity, offering ample space and convenience, while another features a walk-in shower for a spa-like experience. With four bedrooms and three bathrooms, this residence provides generous space for relaxation and privacy. A built-in garage offers convenient parking and storage solutions. Experience the harmonious blend of design
$ 749,999
924 Springbank Avenue N, Woodstock North, ON, N4T 0G1 house for sale | Listing ID X13574 | Royal LePage
View photo
House · for sale
$ 874,900
924 Springbank Avenue N, Woodstock North, ON, N4T 0G1 house for sale | Listing ID X13574 | Royal LePage
Otterville
· House
· Patio · Garden · Fireplace · Deck
Otterville · House · Patio · Garden · Fireplace · Deck
Across the street, the kids can shoot hoops at the park. A few minutes away, the trails at Pittock are waiting. Out back, the covered deck, private sitting area, Irrigation system, and beautifully landscaped yard turn summer into something you never have to leave home to enjoy. Welcome to 924 Springbank Ave, where every space has been thoughtfully designed for the way families really live. Built by Oxford Builders and extensively upgraded, this exceptional home blends quality craftsmanship with everyday comfort. Step inside to a welcoming foyer that opens into an impressive great room where a gas fireplace creates a warm focal point and oversized windows fill the space with natural light. The chef-inspired kitchen is truly the heart of the home, showcasing quartz countertops, an oversized island, upgraded cabinetry with pull-out organizers, custom cutlery storage, Blanco undermount sink, pot filler and premium fixtures. An oversized patio door off the dining area creates a seamless tra
$ 874,900
924 N Springbank Avenue N, Woodstock, ON, N4T 0G1 house for sale | Listing ID 40847 | Royal LePage
View photo
House · for sale
$ 874,900
924 N Springbank Avenue N, Woodstock, ON, N4T 0G1 house for sale | Listing ID 40847 | Royal LePage
Otterville
· House
· Patio · Garden · Fireplace · Deck
Otterville · House · Patio · Garden · Fireplace · Deck
Across the street, the kids can shoot hoops at the park. A few minutes away, the trails at Pittock are waiting. Out back, the covered deck, private sitting area, Irrigation system, and beautifully landscaped yard turn summer into something you never have to leave home to enjoy. Welcome to 924 Springbank Ave, where every space has been thoughtfully designed for the way families really live. Built by Oxford Builders and extensively upgraded, this exceptional home blends quality craftsmanship with everyday comfort. Step inside to a welcoming foyer that opens into an impressive great room where a gas fireplace creates a warm focal point and oversized windows fill the space with natural light. The chef-inspired kitchen is truly the heart of the home, showcasing quartz countertops, an oversized island, upgraded cabinetry with pull-out organizers, custom cutlery storage, Blanco undermount sink, pot filler and premium fixtures. An oversized patio door off the dining area creates a seamless tra
$ 874,900
116 Sovereen Street, Delhi, ON, N4B 1L8 house for sale | Listing ID 40848 | Royal LePage
View photo
House · for sale
$ 249,900
Updated
116 Sovereen Street, Delhi, ON, N4B 1L8 house for sale | Listing ID 40848 | Royal LePage
Otterville
· House
· Parking · Deck · Cellar
Otterville · House · Parking · Deck · Cellar
First time home buyer? Looking for your next investment? This 2 bedroom home could be just what you have been looking for! Step in to the front foyer leading to the spacious living room. Off the living room is the first bedroom. Next is the kitchen with ample cupboard space. Now you'll find the second bedroom with laundry and then the bathroom. The back entrance leads to the deck with ramp for accessibility. The partial basement houses the home's utilities. Outdoors the detached garage provides additional storage space. Located in Delhi, enjoy living centrally with just a 15 minute drive to Simcoe and Tillsonburg. The home is ready for your renovation ideas and would be so cute with a little TLC. (Id: 27)
$ 249,900

Get email alerts

Don't miss out: be the first to know about new properties

The alert was correctly created

On subscribing you accept the conditions of use and the privacy policy
Alert
Receive new ads in your inbox
Save this search
Receive alerts for new listings

We'll send you an email when we have new properties for: "Houses for sale in Otterville"

The alert was correctly created

Get email alerts and be the first to see new listings
Required field
On subscribing I accept the terms of the privacy policy
Perfect! You'll soon start receiving new listings via email
Alert
Receive an email when we have new ads for Houses for sale in Otterville
Save this search
Filters

Bedrooms

Area (sq.ft)

sq.ft
sq.ft

Price

$
$

Filter by property type

Bathrooms

Clear all filters
Receive notifications when new entries are published.