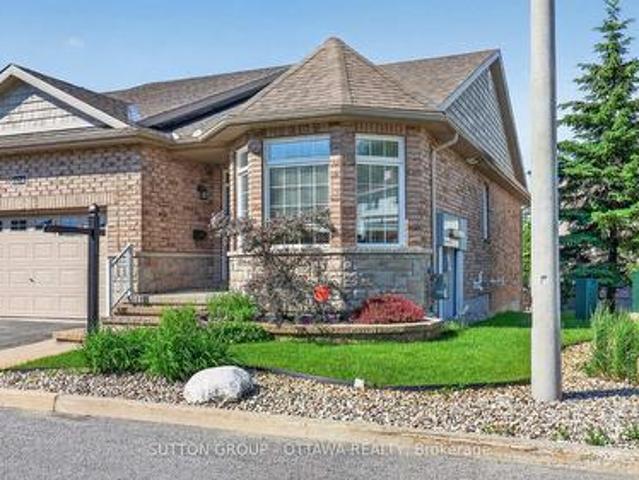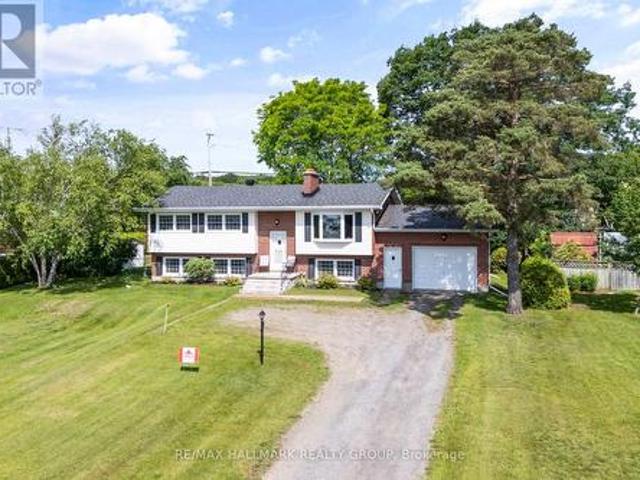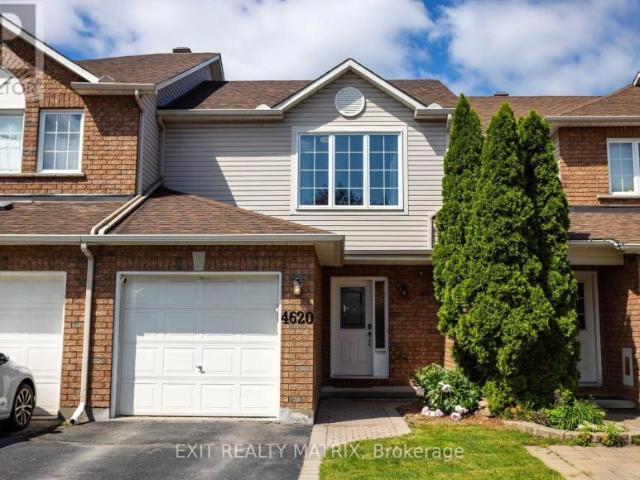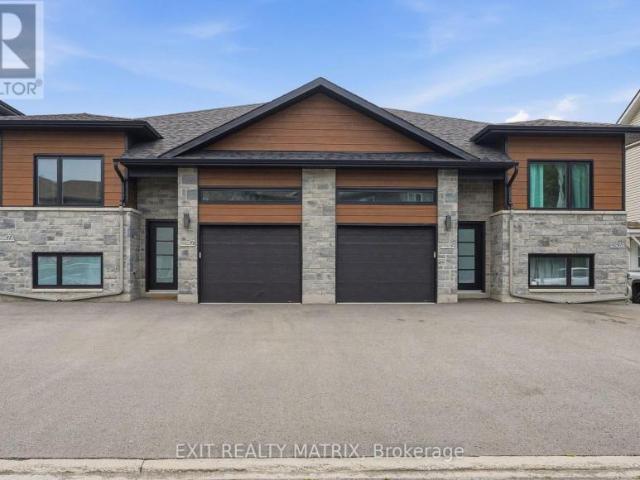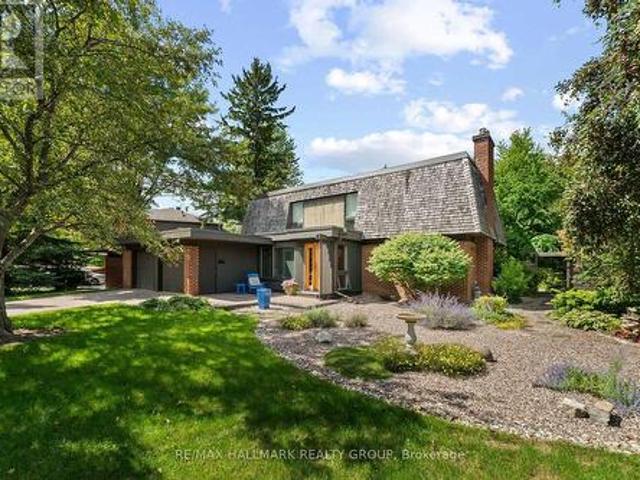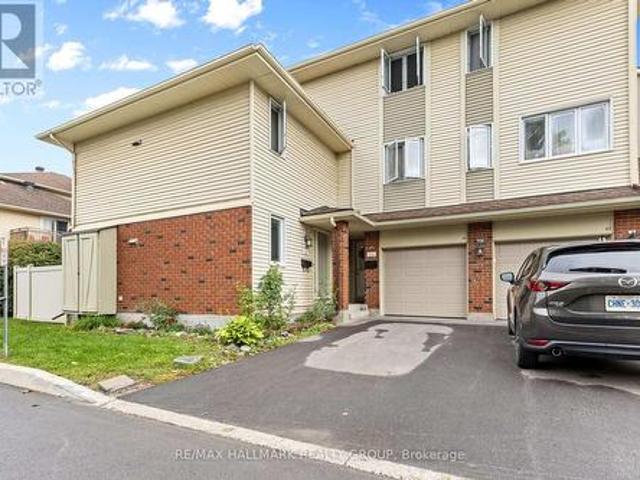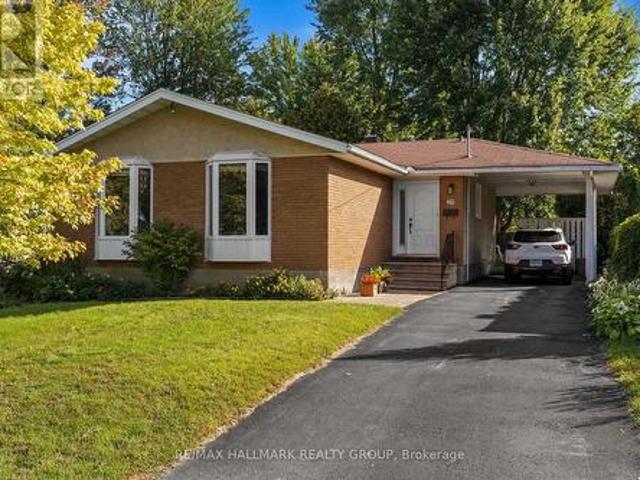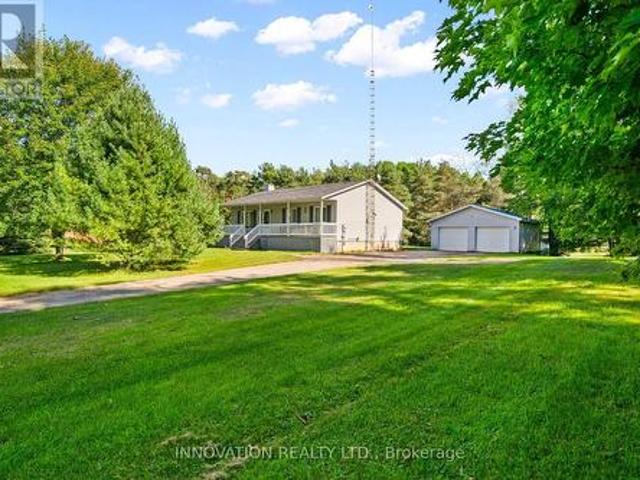
2,279 houses for sale in Oxford Heights

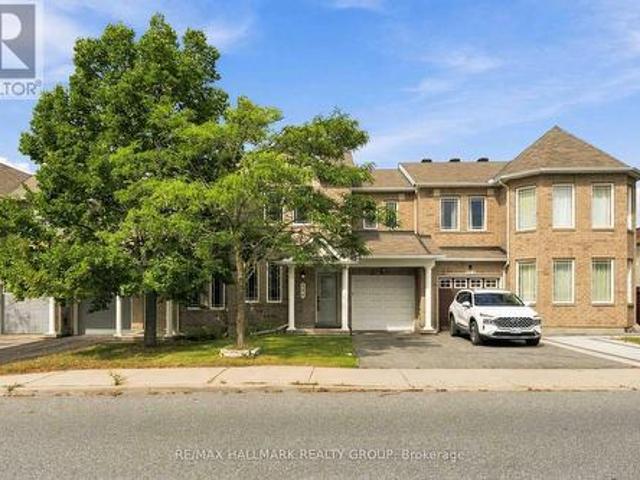
486 Paul Metivier Drive, Ottawa, ON, K2J 0A9 house for sale | Listing ID X13807 | Royal LePage
View photo
House · for sale
$ 605,000
486 Paul Metivier Drive, Ottawa, ON, K2J 0A9 house for sale | Listing ID X13807 | Royal LePage
Oxford Heights
· House
· Garden · Office room · Gym · Parking · Cellar
Oxford Heights · House · Garden · Office room · Gym · Parking · Cellar
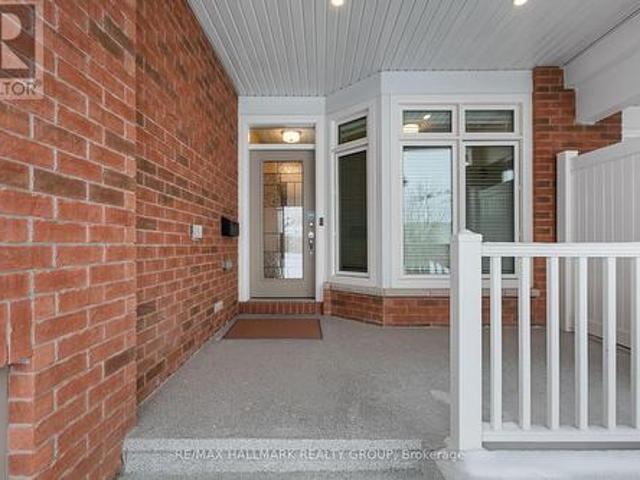
Welcome to this well-located Minto Helmsley townhome in the sought-after Chapman Mills community. A standout feature is the versatile main-floor den, ideal for a home office, guest room. The main level also offers an open-concept kitchen and spacious living and dining area, providing a functional layout for everyday living and entertaining. The upper level features three generously sized bedrooms, including a spacious primary bedroom with walk-in closet and ensuite. The fully finished basement offers additional living space, perfect for a family room, recreation area, home gym or additional storage. Freshly painted throughout, this move-in-ready home also features a fully fenced backyard, attached garage and driveway parking. Conveniently located close to shopping, restaurants, coffee shops, fitness centres, parks, schools and public transit. Flexible possession and available for a quick closing. An excellent opportunity for homeowners, multi-generational families or investors. (Id: 27
$ 605,000
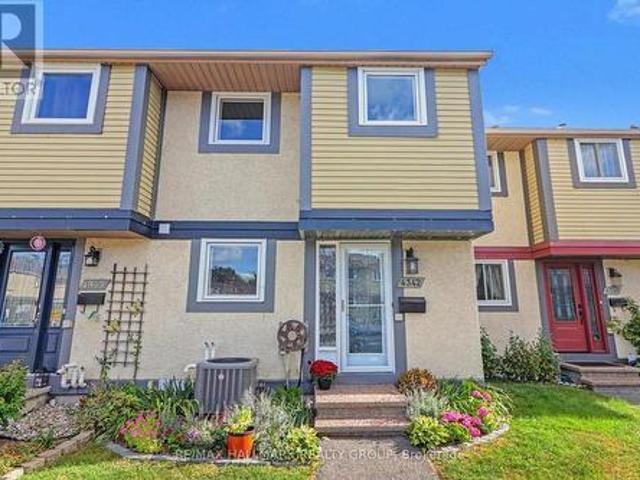
4342 Meadowvale Lane, Ottawa, ON, K1B 5A2 house for sale | Listing ID X13814 | Royal LePage
View photo
House · for sale
$ 479,900
4342 Meadowvale Lane, Ottawa, ON, K1B 5A2 house for sale | Listing ID X13814 | Royal LePage
Oxford Heights
· House
· Garden
Oxford Heights · House · Garden
Stop your search! You wont be disappointed here! Well renovated from top to bottom, this freehold townhome will tick a lot of boxes. Pineview is a lovely community in close proximity to shopping and services, with easy access by car to the 417 and only a 20 minute walk to the Blair LRT! This small enclave was converted from a rental community to individually owned homes a few years ago. Owners are responsible for their own home maintenance inside and out. All systems have been upgraded recently so nothing to worry about. Reasonable monthly fee of $151 takes care of the common area greenspace, the parkette and snow removal. This three bedroom, three bathroom home has loads of great living space and one of the nicest, most practical rear yards I've ever seen in this house format with two beautiful coniferous trees in the rear and no neighbours! Lots of modern touches like the open kitchen and customized walk-in closet in the primary bedroom. The lower level provides loads of living space
$ 479,900
66 Kayenta Street, Ottawa, ON, K2S 2K7 house for sale | Listing ID X13811 | Royal LePage
View photo
House · for sale
$ 695,000
66 Kayenta Street, Ottawa, ON, K2S 2K7 house for sale | Listing ID X13811 | Royal LePage
Oxford Heights
· House
· Patio · Garden · Parking
Oxford Heights · House · Patio · Garden · Parking
66 Kayenta Street | 1+1 Bedrooms + Den | 2.1 Bathrooms Immaculate Tamarack Dove freehold bungalow townhouse in Stittsville's sought-after Edenwylde adult lifestyle community. This rare, energy-efficient model offers a bright open layout with 9-ft ceilings, hardwood floors, pot lights in the kitchen and living area, and premium finishes throughout. The kitchen features granite countertops and flows into a sun-filled living space with patio doors to a private, fully fenced yard with maintenance-free landscaping. The front den/office-ideal as a workspace or potential extra bedroom-adds flexibility. The primary suite includes a walk-in closet and ensuite. The finished lower level offers a large rec room, second bedroom, full bath, laundry, and storage. Additional highlights include garage door opener, inside garage entry to mudroom with powder room, extra attic insulation, and epoxy-finished porch and garage floor. Includes access to the community centre. Community Centre is a yearly $300/
$ 695,000
127 Hickstead Way, Ottawa, ON, K2S 0Z5 house for sale | Listing ID X13808 | Royal LePage
View photo
House · for sale
$ 889,888
127 Hickstead Way, Ottawa, ON, K2S 0Z5 house for sale | Listing ID X13808 | Royal LePage
Oxford Heights
· House
· Garden · Fireplace · Parking
Oxford Heights · House · Garden · Fireplace · Parking
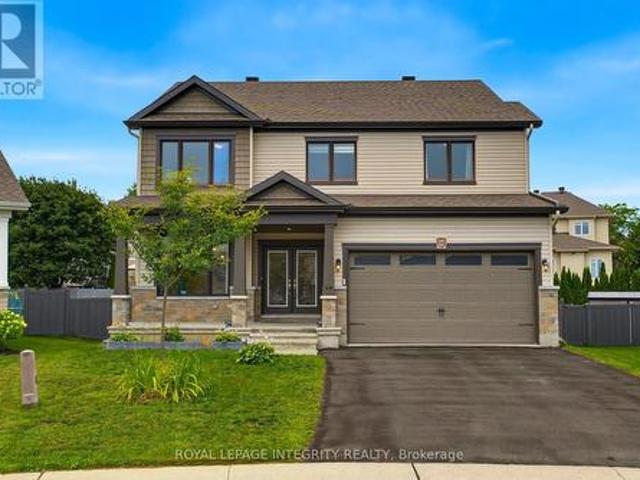
Welcome to this exceptional family home, perfectly positioned on one of the largest pie-shaped lots in the highly sought-after Edenwylde community, with potential for a 5th bedroom above ground. Impressive curb appeal begins with a charming covered front porch, double-car garage, and parking for four vehicles. Inside, a grand foyer and sweeping curved staircase create a stunning first impression. Designed for entertaining and everyday living, the formal living and dining rooms flow into the bright, open-concept kitchen and family room. Rich hardwood flooring, 9-foot ceilings, upgraded lighting, and pot lights enhance the main level. The kitchen features stainless steel appliances, upgraded cabinetry, a large island, abundant prep space, a spacious eat-in area, and views of the backyard. The adjoining family room is anchored by a cozy gas fireplace. Upstairs offers four generous bedrooms plus a custom loft with its original closet, easily converted into a fifth bedroom, private home off
$ 889,888
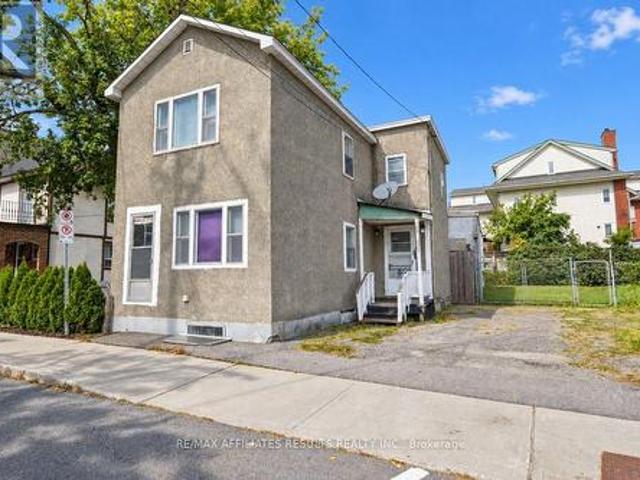
239 Wilbrod Street, Ottawa, ON, K1N 6L8 house for sale | Listing ID X13815 | Royal LePage
View photo
House · for sale
$ 699,000
Updated
239 Wilbrod Street, Ottawa, ON, K1N 6L8 house for sale | Listing ID X13815 | Royal LePage
Oxford Heights
· House
· Garden · Balcony
Oxford Heights · House · Garden · Balcony
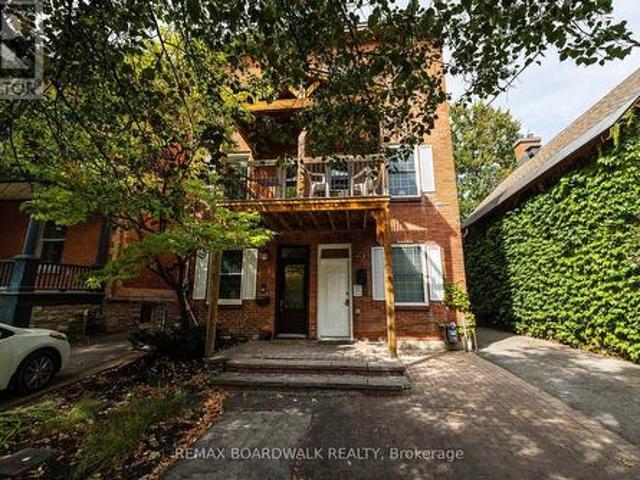
This updated three-storey home in Sandy Hill offers a wonderful combination of character, location and thoughtful modern improvements. Featuring 3 bedrooms and 2 bathrooms, it has hardwood floors, an updated kitchen with granite counters and generous cabinetry, 2 floor balcony, plus a bright third-floor suite/flex space with a three-piece bath. Recent improvements add comfort and peace of mind, including a fully fenced rear yard (2026), heat pump (2025), replacement of all three roofs and third-floor skylight, chimney repointing and sealing, masonry and stucco work, and added insulation in the crawl space and kitchen addition. A charming and well-maintained home offering great value in one of Ottawa's most walkable and connected neighbourhoods. Open House Oct 4 from 2.4. (Id: 27)
$ 699,000
1170 Ambercrest Street, Ottawa, ON, K1J 1B2 house for sale | Listing ID X13815 | Royal LePage
View photo
House · for sale
$ 698,800
Updated
1170 Ambercrest Street, Ottawa, ON, K1J 1B2 house for sale | Listing ID X13815 | Royal LePage
Oxford Heights
· House
· Parking · Air conditioning · Equipped kitchen · Cellar
Oxford Heights · House · Parking · Air conditioning · Equipped kitchen · Cellar
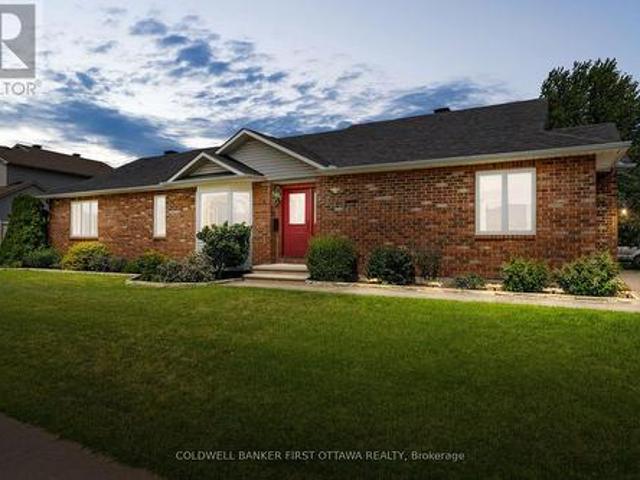
Well-maintained original-owner all-brick 3+1 Bed, 2 Bath bungalow built by Woodfield Homes in 1996 w/ a finished basement on a generous 61.48' x 113.83' lot in the Carson Grove community. Many Updates: Washer+Microwave (26'), Garage LED Lights & Sensor Lights (26'), All windows caulked (26'), LL carpet (26'), Furnace & Central A/C (w/ parts & labour 12 yr warranty) (24'), Kitchen dbl sink + Faucet (23') PVC Fencing (21'), Hardwood floors, trim, front door & driveway (20'). The foyer feat. A custom front door, double closet & convenient access to the bright main lvl. The spacious living & dining rms showcase hardwood floors, a bay window, updated light fixture & tons of natural light. The functional kitchen offers tiled floors, pantry w/ extensive cabinetry, eating area, double sink & faucet, along w/ LG dishwasher, Whirlpool stove & Maytag fridge. The main lvl feat. 3 well-sized beds incl. A primary retreat w/ hardwood floors, wall2wall closet w/ multi. Shelves & oak window trim, + a f
$ 698,800
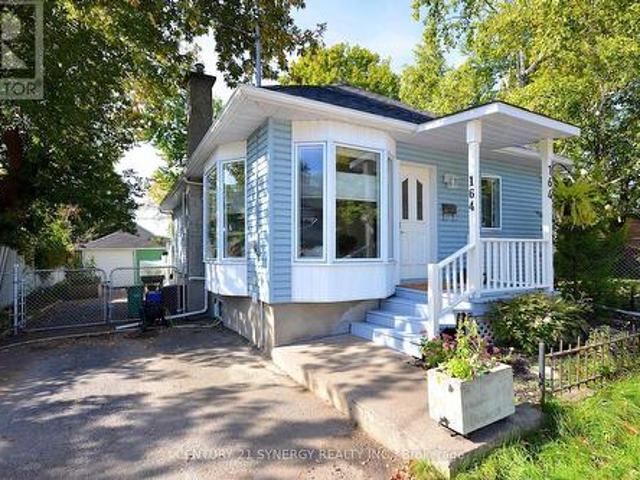
164 Acadie Court, Ottawa, ON, K1L 5L1 house for sale | Listing ID X13812 | Royal LePage
View photo
House · for sale
$ 549,900
164 Acadie Court, Ottawa, ON, K1L 5L1 house for sale | Listing ID X13812 | Royal LePage
Oxford Heights
· House
· Garden · Swimming pool · Cellar
Oxford Heights · House · Garden · Swimming pool · Cellar
Turnkey 2 bedroom, 1 bathroom bungalow in the heart of Vanier! Move-in ready with high-value upgrades already complete, including a new roof (2026) and new windows (2025). The main floor features a spacious kitchen with abundant prep space and storage, leading down to a fully finished basement and a stylishly renovated bathroom. Step outside to your private backyard oasis complete with an inground saltwater pool, perfect for summer entertaining. Unbeatable location just 4 blocks from Beechwood Ave's vibrant cafes, shops, and restaurants, and steps to Trille des Bois elementary school and the Vanier Museoparc. R4 Zoning allows for many flexible uses. (Id: 27)
$ 549,900
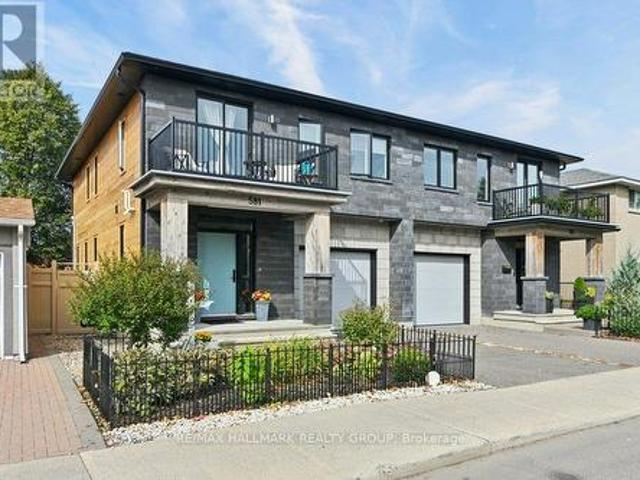
581 Queen Mary Street, Ottawa, ON, K1K 1V9 house for sale | Listing ID X13814 | Royal LePage
View photo
House · for sale
$ 925,000
581 Queen Mary Street, Ottawa, ON, K1K 1V9 house for sale | Listing ID X13814 | Royal LePage
Oxford Heights
· House
· Office room · Fireplace · Gym
Oxford Heights · House · Office room · Fireplace · Gym
Built in 2021, this striking 3-bedroom, 3.5-bath freehold semi-detached home brings contemporary design and exceptional functionality to a convenient central location. Step inside and the wow factor is immediate. Natural light fills the open-concept main level, where hardwood floors, a gas fireplace and crisp modern finishes create a space that feels both sophisticated and comfortable. The kitchen anchors the home with quartz counters, stainless steel appliances and plenty of room to cook, gather and entertain. Upstairs, the spacious primary suite is a true retreat, with a walk-in closet and beautifully finished ensuite featuring a freestanding tub and glass shower. Two additional bedrooms, a full bath and second-floor laundry make everyday living easy. Downstairs, the finished lower level offers even more versatility for movie nights, a home office, gym or guest space, complete with another full bathroom and heated floors throughout the finished area. Outside, thoughtful landscaping m
$ 925,000
321 Savard Avenue, Ottawa, ON, K1L 7S1 house for sale | Listing ID X13815 | Royal LePage
View photo
House · for sale
$ 599,900
321 Savard Avenue, Ottawa, ON, K1L 7S1 house for sale | Listing ID X13815 | Royal LePage
Oxford Heights
· House
Oxford Heights · House
Calling all builders, developers and investors! Opportunity knocks! Large irregular corner lot 5242 square feet (GEO) with R5D H25 zoning, allowing for a multitude of uses including various commercial and residential development possibilities including low rise up to 25 metres (Buyers to verify with city). Nicely located near community centers, government buildings, shops, public transit, parks and a quick commute to downtown Ottawa. This property is being sold for land value. The house is'as is, where is' with no warranties provided. See attachments for property measurements to see how it corners on two streets. All measurements are approximate. Owner occupied property. House is fully operational but no interior showings until a conditional sale. (Id: 27)
$ 599,900
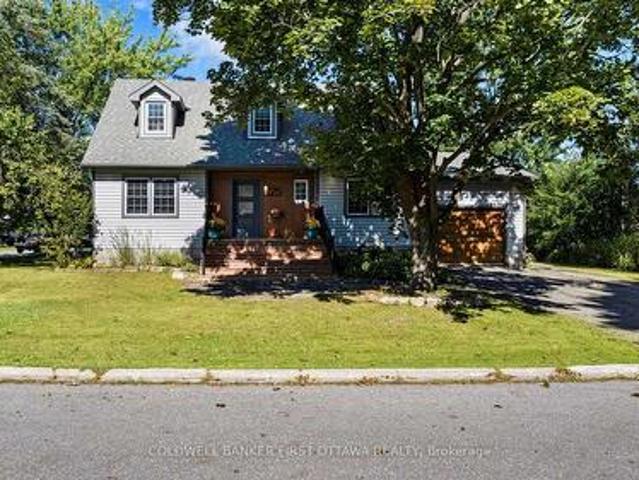
25 Robert Road, Perth, ON, K7H 3L2 house for sale | Listing ID X13813 | Royal LePage
View photo
House · for sale
$ 729,000
25 Robert Road, Perth, ON, K7H 3L2 house for sale | Listing ID X13813 | Royal LePage
Oxford Heights
· House
· Fireplace
Oxford Heights · House · Fireplace
A beautifully updated 3-bedroom, 3-bath Cape Cod-style home tucked away at the end of a quiet dead-end street in Perth. Set on a generous corner lot with no neighbour on one side, this property offers an exceptional sense of privacy while remaining conveniently close to the hospital, shopping and historic downtown Perth. The extensively updated main level features a 2024 newly renovated kitchen with quartz countertops and stainless steel appliances, a spacious living room, inviting family and dining areas, main-floor laundry and a generous primary bedroom. The main-floor bathroom was renovated in 2024. Newly installed luxury vinyl plank flooring and painting throughout the house were completed in 2024. An electric fireplace provides an inviting gathering spot with heating and cooling functions. Upstairs you'll find two spacious bedrooms, a full bathroom and excellent storage. The partially finished lower level expands the living space with a large recreation room, additional storage an
$ 729,000
76 Osler Street, Ottawa, ON, K2W 0M1 house for sale | Listing ID X13816 | Royal LePage
View photo
House · for sale
$ 589,900
76 Osler Street, Ottawa, ON, K2W 0M1 house for sale | Listing ID X13816 | Royal LePage
Oxford Heights
· House
Oxford Heights · House
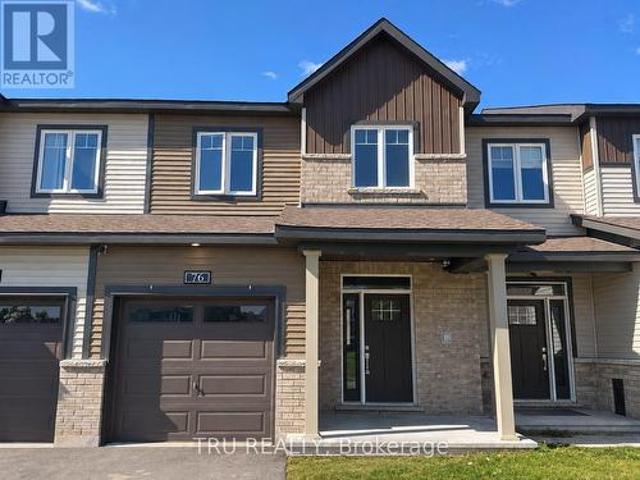
Welcome to 76 Osler Street-Minto's popular Monterey model built in 2024 in sought-after Kanata North. Freshly painted from top to bottom, this turnkey 3-bedroom, 4-bathroom townhome offers 1,873 sq ft of total finished living space, backing onto a serene park and greenbelt setting. The open-concept main level impresses with airy 9-foot smooth ceilings, prefinished hardwood flooring, and distinct living and dining areas filled with natural light. At its heart, the chef-inspired kitchen features sleek quartz countertops, a generous island with flush breakfast bar, tile backsplash, dedicated pantry, and premium stainless steel appliances. Upstairs, retreat to a spacious primary suite boasting a large walk-in closet and a private 3-piece ensuite bath. Two additional bedrooms, a full 4-piece bath, and dedicated second-floor laundry complete the upper level. The fully finished lower level provides an expansive 19'5' recreation room, convenient powder room, and ample storage. Minutes to Kanat
$ 589,900
65 Osprey Crescent, Ottawa, ON, K2M 2Z8 house for sale | Listing ID X13810 | Royal LePage
View photo
House · for sale
$ 1,143,800
Updated
65 Osprey Crescent, Ottawa, ON, K2M 2Z8 house for sale | Listing ID X13810 | Royal LePage
Oxford Heights
· House
Oxford Heights · House
Welcome to 65 Osprey Crescent, a beautiful 4 bedroom, 4 bathroom home ideally situated on one of Kanata's most coveted streets. Just steps from the spectacular NCC trail network, this exceptional location offers endless opportunities for walking, cycling and enjoying nature, while remaining close to everything Kanata has to offer. Inside, a spacious and thoughtfully designed floor plan is complemented by elegant finishes and extensive updates throughout. Rich hardwood flooring adds warmth and sophistication, while the beautifully appointed kitchen features sleek quartz countertops installed in 2022 and a timeless, contemporary feel. Work from home in the handy main floor office. The bathrooms have also been stylishly updated with quartz surfaces, including the upstairs bathroom and primary ensuite, both updated in 2023. Generous principal rooms provide plenty of space for both everyday living and entertaining, while 4 well proportioned bedrooms offer room for the entire family. Additio
$ 1,143,800
125 West Ridge Drive, Ottawa, ON, K2S 2H1 house for sale | Listing ID X13810 | Royal LePage
View photo
House · for sale
$ 1,549,900
125 West Ridge Drive, Ottawa, ON, K2S 2H1 house for sale | Listing ID X13810 | Royal LePage
Oxford Heights
· House
· Office room
Oxford Heights · House · Office room
There is a certain feeling when every detail of a home has been thoughtfully curated. Every corner, every wall, every space with something beautiful to experience. A feeling you only truly appreciate when you step inside this home. With over 3,300 sq. Ft. of beautifully finished living space, every room of this home has been considered with an effortless blend of modern design, warmth & function. Natural light moves throughout the home, highlighting generous proportions, beautiful finishes & perfectly composed spaces that feel elevated without ever feeling overdone. The perfect mix of beauty & function, proving you can have a beautiful home that is made for family. The bdrms are exceptionally spacious, offering room to retreat, relax & truly feel at home. A perfectly designed office with its own separate entrance offers the flexibility for a home based business, private workspace or studio without taking away from the flow of the main living spaces. Outside, the experience continues. S
$ 1,549,900
6 Amberlakes Drive, Ottawa, ON, K2S 1Z9 house for sale | Listing ID X13808 | Royal LePage
View photo
House · for sale
$ 819,900
6 Amberlakes Drive, Ottawa, ON, K2S 1Z9 house for sale | Listing ID X13808 | Royal LePage
Oxford Heights
· House
Oxford Heights · House
Rarely offered in Amberlakes, this impressive Tamarack Redwood bungalow offers a wonderful combination of space, privacy and comfortable main floor living. Originally built as a Tamarack model home and one of the larger bungalow designs offered in the community, the home features approximately 1,677 sq. Ft. above grade plus 845 sq. Ft. of finished lower level living space. Step inside to a bright and welcoming interior with generous principal rooms, soaring vaulted ceilings, beautiful hardwood flooring and large windows that fill the home with natural light. The thoughtful main floor layout offers two bedrooms, two full bathrooms and convenient main floor laundry, making everyday living comfortable and easy. The lower level is equally impressive, with 9 foot ceilings creating an open and airy feel. A spacious recreation area, third bedroom and full bathroom provide plenty of room for family and overnight guests. There is also exceptional storage and ample space for a workshop or hobby
$ 819,900
104 Passageway Private, Ottawa, ON, K2M 1H6 house for sale | Listing ID X13810 | Royal LePage
View photo
House · for sale
$ 780,000
104 Passageway Private, Ottawa, ON, K2M 1H6 house for sale | Listing ID X13810 | Royal LePage
Oxford Heights
· House
· Parking · Fireplace · Deck · Cellar
Oxford Heights · House · Parking · Fireplace · Deck · Cellar
A lovely, spacious open-concept former model home with cathedral ceilings awaits a new owner. The two (2) plus one (1) bedroom, 3 full baths, and a double garage, attached bungalow end-unit has been meticulously maintained by its original owners. This Thornhill (Elevation A) model from Longwood Homes boasts builders upgrades to include: expansive finished basement with large bedroom, full bathroom and plenty of storage; quartz counter top with place for 6 stools; Upgraded stainless steel appliances; upgraded light fixtures/kitchen cabinets/backsplash; gas fireplace in living room; upgraded hardwood stairs and railings leading to the basement; hardwood and tile flooring through most of the ground floor; and alarm system. Owners improvements include: In 2015. Extended eves troughing and covering, extensive landscaping, in-ground irrigation system, deck along entire back of the home with full walk-in capacity landscaping, in-ground irrigation system, deck along entire back of the home wit
$ 780,000
22 St Lawrence Court, Augusta, ON, K0E 1T0 house for sale | Listing ID X13807 | Royal LePage
View photo
House · for sale
$ 549,000
22 St Lawrence Court, Augusta, ON, K0E 1T0 house for sale | Listing ID X13807 | Royal LePage
Oxford Heights
· House
· Fireplace
Oxford Heights · House · Fireplace
Welcome to 22 St. Lawrence Court, a rare opportunity to own a meticulously maintained, all-brick high ranch bungalow, proudly offered to the market for the very first time. Tucked away on a quiet street with expansive views of the St. Lawrence River, this home offers a peaceful setting while keeping you close to everything. Ideally located just 15 minutes from Brockville and 10 minutes from Prescott, with quick access to Highways 401 and 416 and the nearby U. S. bridge, commuting and weekend adventures couldn't be easier. Step inside to a bright, open-concept main level where beautiful hardwood flooring flows throughout the living and dining areas. A wood-burning fireplace anchors the living room, adding warmth and character to the heart of the home. The Heritage Kitchen blends classic craftsmanship with generous cabinetry and appliances that are a reminder of a time when'they really did make them to last. Three comfortable bedrooms and a spacious five-piece bathroom complete the main
$ 549,000
Townhouse Ottawa ON 105581014
View photo
Townhouse · for sale
$ 600,000
Townhouse Ottawa ON 105581014
Oxford Heights
· Townhouse
Oxford Heights · Townhouse
Explore this exciting real estate opportunity located in the vibrant area of Ottawa. This property is currently priced at CAD600000. A fantastic chance to acquire property in a sought-after location. Whether you are looking for a new location or a significant acquisition, this listing warrants serious consideration. Review all the details and imagine the possibilities. Contact us today for more information!
$ 600,000
Multi Family The Nation ON 105581012
View photo
House · for sale
Request Details
Multi Family The Nation ON 105581012
Oxford Heights
· House
Oxford Heights · House
Explore this exciting real estate opportunity located in the vibrant area of The Nation. This property is currently priced at CAD2400. A fantastic chance to acquire property in a sought-after location. Whether you are looking for a new location or a significant acquisition, this listing warrants serious consideration. Review all the details and imagine the possibilities. Contact us today for more information!
Request Details
119 Fieldrow Street, Ottawa, ON, K2G 2Y8 house for sale | Listing ID X13810 | Royal LePage
View photo
House · for sale
$ 899,900
119 Fieldrow Street, Ottawa, ON, K2G 2Y8 house for sale | Listing ID X13810 | Royal LePage
Oxford Heights
· House
Oxford Heights · House
Priced for land value. Exceptional development potential! Corner lot! (125.46 feet by 77.49 feet). An outstanding opportunity for builders, developers and investors to capitalize on a property offering exciting future possibilities under N2E zoning. The value here is in the LAND and its redevelopment potential. Under the City of Ottawa's new zoning framework, N2. Neighbourhood Zone 2 provides increased residential development flexibility, permitting a density of up to 1.5 dwelling units per 100 m of lot area, to a maximum of 6 dwelling units per building, subject to lot dimensions, servicing, setbacks and all applicable City requirements. The'E' subzone reflects a more suburban development pattern, including an 18-metre minimum lot width and 6-metre minimum front-yard setback. This creates an exciting opportunity to explore a variety of redevelopment concepts and residential configurations, making this an attractive land acquisition for those looking toward future intensification and l
$ 899,900
B 106 Valley Stream Drive, Ottawa, ON, K2H 9E1 townhouse for sale | Listing ID X13796 | Royal LePage
View photo
Townhouse · for sale
$ 419,900
B 106 Valley Stream Drive, Ottawa, ON, K2H 9E1 townhouse for sale | Listing ID X13796 | Royal LePage
Oxford Heights
· Townhouse
· Patio · Garden · Parking
Oxford Heights · Townhouse · Patio · Garden · Parking
Welcome to 106B Valley Stream Drive, a beautifully updated 3-bedroom, 3-bathroom condo townhouse offering a functional layout, modern finishes, and an exceptional location. With a private garage and parking for up to three vehicles, this move-in-ready home is ideal for first-time buyers, families, downsizers, or investors. The main level features a bright, sun-filled open-concept living and dining area with updated laminate flooring and a patio door providing direct access to the backyard. The renovated kitchen is fresh and inviting, featuring updated appliances, including a gas stove. A convenient powder room completes this level. Upstairs, you'll find three generously sized bedrooms, all with laminate flooring. The spacious primary bedroom features its own renovated 2-piece ensuite, while an updated 3-piece main bathroom serves the additional bedrooms. The partially finished lower level adds valuable extra living space and storage, along with a dedicated laundry area. Since 2022, the
$ 419,900
261 Parkin Circle, Ottawa, ON, K1T 4G8 house for sale | Listing ID X13809 | Royal LePage
View photo
House · for sale
$ 573,900
261 Parkin Circle, Ottawa, ON, K1T 4G8 house for sale | Listing ID X13809 | Royal LePage
Oxford Heights
· House
· Office room · Cellar
Oxford Heights · House · Office room · Cellar
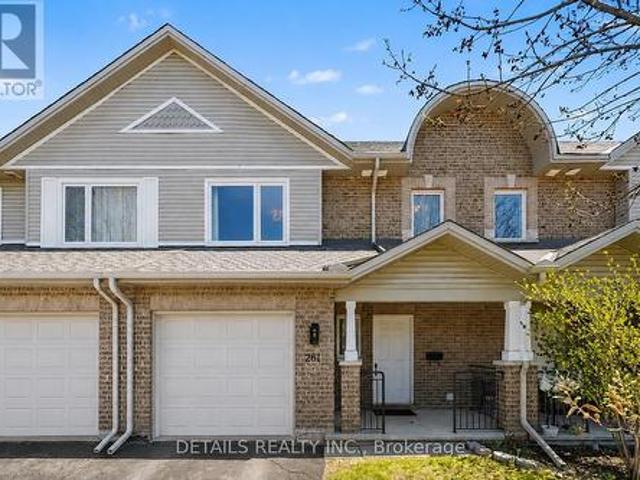
Beautifully maintained and available for immediate occupancy, this move-in-ready townhome offers the perfect blend of comfort today and exciting possibilities for tomorrow. The bright, welcoming main level features rich hardwood flooring, an open-concept layout, stainless steel appliances, and no carpet anywhere (expect stairs), creating a timeless look that's both stylish and easy to maintain. Upstairs, the spacious primary suite offers a large walk-in closet and a beautifully renovated ensuite complete with a relaxing Roman soaker tub and separate shower. Two additional bedrooms and another full bathroom provide plenty of room for family, guests, or a home office. The walkout basement is what truly sets this home apart. With finished walls and flooring already in place, an open ceiling ready for your personal finishing touches, and rough-ins for a future kitchen, this level offers outstanding flexibility. Create the recreation room you've always wanted, a home office, fitness area, h
$ 573,900
84 Rita Avenue, Ottawa, ON, K2G 2H1 house for sale | Listing ID X13810 | Royal LePage
View photo
House · for sale
$ 899,900
84 Rita Avenue, Ottawa, ON, K2G 2H1 house for sale | Listing ID X13810 | Royal LePage
Oxford Heights
· House
· Garden
Oxford Heights · House · Garden
Wow. 84 Rita Avenue! Presenting an EXCEPTIONAL, high-yield redevelopment opportunity situated on a premium 100 x 90ft lot along a peaceful street in the highly desirable City View/St. Claire Gardens neighborhood, offering massive upside for builders & investors looking to capitalize on Ottawa's brand new'N2E' zoning. This forward-thinking zoning allows for 4-6 units'as-of-right' per lot (or potentially up to 12 units total if a buyer pursued severing into two 50 x 90 ft parcels), clearing the path for modern multiplexes, townhouses, semi-detacheds or stacked townhomes reaching up to 3-storeys above grade (up to 11 metres). This diverse zoning ('n2e632') permits a for maximum lot coverage & rear yard setbacks by including extra depth of the rear lane, artificially expanding the buildable footprint. Coupled with no parking minimums, every square inch of this property can be leveraged for high-yield living space rather than requiring large driveways for parking, giving builders unpreceden
$ 899,900
14 Sandwell Crescent, Ottawa, ON, K2K 1V3 house for sale | Listing ID X13811 | Royal LePage
View photo
House · for sale
$ 849,900
14 Sandwell Crescent, Ottawa, ON, K2K 1V3 house for sale | Listing ID X13811 | Royal LePage
Oxford Heights
· House
· Garden · Fireplace
Oxford Heights · House · Garden · Fireplace
Location, privacy, character & charm. This is a rare find in the city. Nestled in the heart of sought-after neighbourhood of Beaverbrook, steps from highly rated schools and surrounded by an incredible network of parks and pathways, this 3-bedroom, 3-bathroom home offers a setting that feels worlds away from the city. Backing onto mature greenspace with no rear neighbours, you'll wake up to beautiful views and a sense of peace and privacy that is increasingly hard to find. From the moment you step inside, you can feel the warmth and personality of this home. Distinctive Mid-Century Modern character shines through with rich hardwood flooring, a cozy gas fireplace, custom built-in bookcases and spectacular floor-to-ceiling windows that flood the main living spaces with natural light while bringing the outdoors in. The spacious eat-in kitchen offers plenty of cabinetry, a butcher-block island and easy access to the beautifully manicured gardens. A private backyard retreat where you can re
$ 849,900
50 126 Rushford Private, Ottawa, ON, K1T 3C5 townhouse for sale | Listing ID X13809 | Royal LePage
View photo
Townhouse · for sale
$ 399,900
Updated
50 126 Rushford Private, Ottawa, ON, K1T 3C5 townhouse for sale | Listing ID X13809 | Royal LePage
Oxford Heights
· Townhouse
· Patio · Office room · Balcony · Fireplace
Oxford Heights · Townhouse · Patio · Office room · Balcony · Fireplace
Rarely offered, this spacious 3-bedroom, 3-bathroom townhome in Greenboro offers an abundance of natural light, comfortable living space, and ideal location. The sun-filled main level features an inviting living area with a wood-burning fireplace. Large southeast-facing windows keep the home bright and cozy throughout the year, while patio doors provide direct access to the balcony. The spacious kitchen includes an eat-in area overlooking the living space, stainless steel appliances, a double-door refrigerator, and plenty of room for additional cabinetry. Engineered hardwood flooring flows throughout the main level and all bedrooms. Upstairs, the generous primary bedroom features a private ensuite bathroom and a large walk-in closet. Two additional well-sized bedrooms and a full bathroom complete the upper level. The finished lower level provides flexible space for a recreation room, games room, home office, or additional living area. Enjoy the beauty of a well-landscaped condo complex
$ 399,900
29 Wylie Avenue, Ottawa, ON, K2B 6M3 house for sale | Listing ID X13807 | Royal LePage
View photo
House · for sale
$ 624,900
29 Wylie Avenue, Ottawa, ON, K2B 6M3 house for sale | Listing ID X13807 | Royal LePage
Oxford Heights
· House
Oxford Heights · House
Welcome to a fantastic property with a wide range of present and future possibilities! 29 Wylie is located on a small quiet crescent steps to the Ottawa River Pathway, walking distance to Britannia Beach and conveniently located along the Carling commercial corridor, close to Bayshore Shopping Centre for all your amenities. This 60s bungalow is currently configured as a perfect family home with 3 bedrooms and an updated kitchen across almost 1200 sq ft above grade. The lower level has side entrance access framed and roughed in for a kitchen, bathroom, lower level secondary dwelling unit. The best part of all, this property sits on a generous 50x100 foot lot outside the floodplain, zoned N3, allowing for a wide range of possibilities. Imagine 3-story luxury semis with river views, or a multiplex in a desired rental location. So if you're looking for a home that meets all your needs now with tonnes of possibilities tomorrow, book your showing today! (Id: 27)
$ 624,900
2031 Jochem Road, Edwardsburgh/Cardinal, ON, K0G 1T0 house for sale | Listing ID X13805 | Royal LePage
View photo
House · for sale
$ 599,000
Updated
2031 Jochem Road, Edwardsburgh/Cardinal, ON, K0G 1T0 house for sale | Listing ID X13805 | Royal LePage
Oxford Heights
· House
· Garden · Office room · Parking · Deck · Equipped kitchen · Cellar
Oxford Heights · House · Garden · Office room · Parking · Deck · Equipped kitchen · Cellar
Welcome to 2031 Jochem Road, a charming bungalow nestled on a beautifully landscaped 1.7-acre rural lot. This well-maintained home features mature trees and a full-length veranda, offering a perfect setting to enjoy the surrounding natural beauty. Inside, the functional layout centers around an inviting kitchen, ideal for family gatherings. The home offers three bedrooms, providing flexible options for a growing family or a dedicated home office, alongside a well-appointed bathroom. The finished basement expands your living space with a comfortable family room and a guest suite complete with a private bathroom. Outdoors, the spacious deck is perfect for entertaining while taking in tranquil backyard views. Complete with a detached double garage, this property offers the perfect balance of serene country living and convenient accessibility. UPDATES: New back deck 2025, LG Dishwasher 2022, Roof 2016 40 year shingles, Garage metal roof, main floor windows replaced 2018, basement windows 2
$ 599,000
34 Rideauview Terrace, Ottawa, ON, K2C 3R9 Luxury House for sale | Listing ID X13810 | Royal LePage Carriage Trade Luxury Properties
View photo
House · for sale
$ 2,795,000
34 Rideauview Terrace, Ottawa, ON, K2C 3R9 Luxury House for sale | Listing ID X13810 | Royal LePage Carriage Trade Luxury Properties
Oxford Heights
· House
· Terrace · Balcony · Fireplace · Parking · Equipped kitchen · Cellar
Oxford Heights · House · Terrace · Balcony · Fireplace · Parking · Equipped kitchen · Cellar
Spacious, sun-filled, luxurious & elegant. Soon to be featured on A&E Lakefront Luxury, this WATERFRONT residence sits at the end of a cul-de-sac in a PRESTIGIOUS enclave & backs onto the Green Valley Inlet of the Rideau Canal. At 4,626+ sf, this exquisite home is well-suited for entertainment on many scales with GENEROUS-SIZED open-concept living areas on multiple levels. A show-stopping L&K custom cabinetry kitchen is truly a chef's delight with 6-burner Wolf stove, Sub-Zero fridge, double-drawer dishwasher, 10-ft ISLAND, floor-to-ceiling showcase WINE CELLAR & a hidden pantry that is another kitchen unto itself with 2nd fridge & dishwasher, perfect for prep or keeping the mess away during a gathering. Retreat to the large primary suite that boasts a double shower, free-standing tub, double sink vanity, heated flooring, large walk-in closet & sunny balcony. Perfect for morning coffee. 4 bdrs, 5 baths, 3 fireplaces, an over-sized 2-car garage, multiple balconies & a fully finished wal
$ 2,795,000
47 Dossetter Way, Ottawa, ON, K1G 4S9 house for sale | Listing ID X13809 | Royal LePage
View photo
House · for sale
$ 819,000
47 Dossetter Way, Ottawa, ON, K1G 4S9 house for sale | Listing ID X13809 | Royal LePage
Oxford Heights
· House
Oxford Heights · House
Discover elevated living in this exquisitely renovated 3-bedroom, 3-bathroom home where luxury, function, and design meet in perfect balance. Located on a quiet, tree-lined street directly across from a park and playground, this home offers refined finishes, a reimagined open-concept layout, and exceptional attention to detail throughout. Step inside to a breathtaking main floor transformation. The heart of the home is the spectacular chef's kitchen featuring a truly grand island, custom cabinetry, quartz surfaces, and premium appliances. Thoughtfully redesigned for both everyday living and upscale entertaining, the space flows seamlessly from kitchen to dining to a bright, elegant living area. Brand-new flooring carries throughout unifying the space and flow. Upstairs a primary suite impresses with a custom walk-in closet and a beautifully renovated ensuite. Two additional bedrooms offer space for family or guests, served by a sleek, updated full bath. Enjoy the convenience of a custo
$ 819,000
12 R9 Road, Rideau Lakes, ON, K0G 1L0 house for sale | Listing ID X13810 | Royal LePage
View photo
House · for sale
$ 969,000
12 R9 Road, Rideau Lakes, ON, K0G 1L0 house for sale | Listing ID X13810 | Royal LePage
Oxford Heights
· House
Oxford Heights · House
Set on an elevated lot in Rideau Lakes, this 2019-built home was designed to make the most of its beautiful surroundings. Rideau Lake sits just across the road to the west, while open countryside stretches out to the east, creating a different view from each side of the home. Expansive windows draw in natural light throughout the day and frame the scenery beyond, including memorable evening sunsets. Built with a focus on quality and efficiency, the home features an ICF foundation and triple pane windows, offering exceptional comfort, durability and year-round performance. Inside, the main living areas feel bright and open, with the surrounding landscape providing a beautiful backdrop throughout the day. The kitchen is both refined and functional, anchored by a Wolf gas stove in addition to the KitchenAid wall oven, elegant cabinetry, two sinks and a walk-in pantry. The main floor offers two bedrooms and two bathrooms, including a spacious primary suite with a spa-like 5-piece ensuite.
$ 969,000
916 Iroquois Road, Ottawa, ON, K2A 3N5 house for sale | Listing ID X13809 | Royal LePage
View photo
House · for sale
$ 899,000
916 Iroquois Road, Ottawa, ON, K2A 3N5 house for sale | Listing ID X13809 | Royal LePage
Oxford Heights
· House
· Patio · Office room · Parking · Deck · Cellar
Oxford Heights · House · Patio · Office room · Parking · Deck · Cellar
Meticulously maintained and thoughtfully upgraded, this timeless red brick home is set on an exceptional 60.80' x 118.37' private lot in the highly desirable neighbourhood of Glabar Park, where families put down roots and neighbours take pride in their community. The charming wraparound porch is the perfect place to enjoy your morning coffee and watch the kids play. The beautifully landscaped property features mature hedges, professional landscaping (2022), and a new fence (2024). A large detached garage provides excellent storage and parking flexibility, with ample driveway parking for 5+ vehicles. A separate storage shed offers the perfect spot for bikes and gardening equipment. A natural gas BBQ hookup is located off the side door, which also provides access to the basement. Inside, the home offers three spacious bedrooms and two full bathrooms, along with a main floor den ideal for a home office. The inviting living room features oversized patio doors overlooking the deck, a gas fi
$ 899,000

Get email alerts

Don't miss out: be the first to know about new properties

The alert was correctly created

On subscribing you accept the conditions of use and the privacy policy
Alert
Receive new ads in your inbox
Save this search
Receive alerts for new listings

We'll send you an email when we have new properties for: "Houses for sale in Oxford Heights"

The alert was correctly created

Get email alerts and be the first to see new listings
Required field
On subscribing I accept the terms of the privacy policy
Perfect! You'll soon start receiving new listings via email
Alert
Receive an email when we have new ads for Houses for sale in Oxford Heights
Save this search
Filters

Bedrooms

Area (sq.ft)

sq.ft
sq.ft

Price

$
$

Filter by property type

Bathrooms

Clear all filters
Receive notifications when new entries are published.