2,279 houses for sale in Oxford Heights

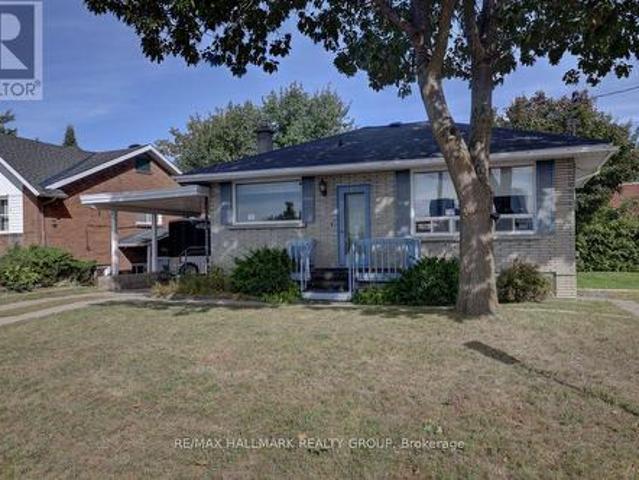
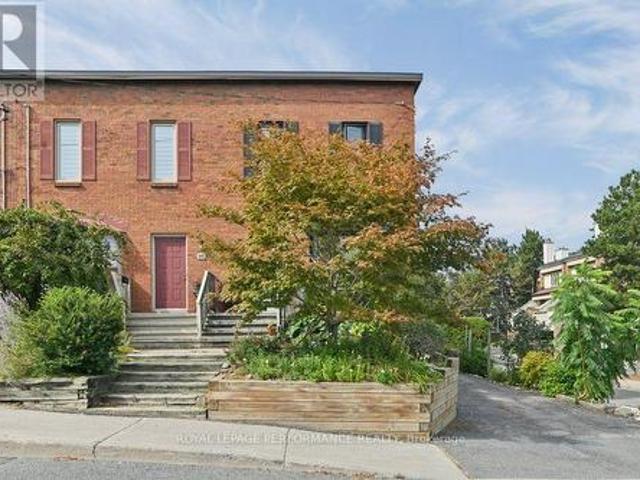
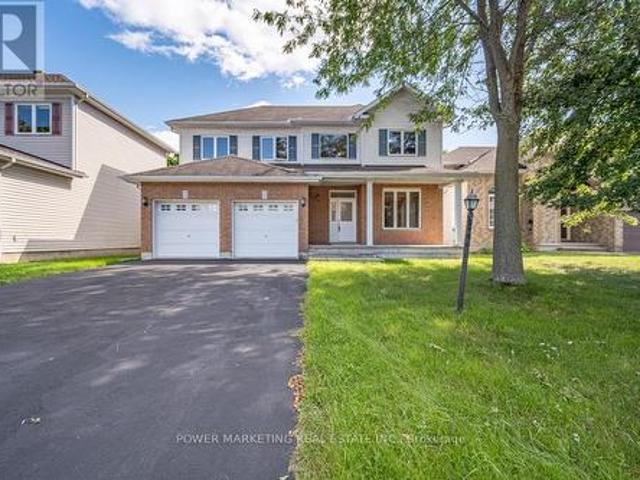
5 Tierney Drive, Ottawa, ON, K2J 4W2 house for sale | Listing ID X13814 | Royal LePage
View photo
House · for sale
$ 899,000
5 Tierney Drive, Ottawa, ON, K2J 4W2 house for sale | Listing ID X13814 | Royal LePage
Oxford Heights
· House
· Garden · Fireplace
Oxford Heights · House · Garden · Fireplace
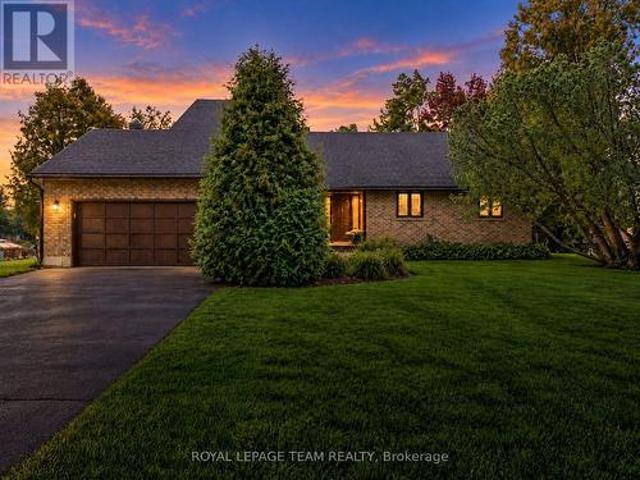
Welcome to 5 Tierney Drive, custom made, sun-filled and beautifully maintained home nestled in one of Nepean's established and family-friendly neighbourhoods. This inviting 5 bedroom, 3 bathroom property offers a spacious and functional layout designed for comfortable everyday living and effortless entertaining. Bright principal rooms, generous living spaces, and large windows fill the home with natural light throughout. The well-appointed kitchen flows seamlessly into the large formal dining and living areas, great family room with fireplace, creating the perfect setting for gatherings with family and friends. Upstairs, you'll find a great main bedroom with 4 piece bathroom and large walking closet, spacious bedrooms and ample storage, while the bright lower level with large windows can be made to a great spacious In_law suit. Outside, enjoy a private backyard with plenty of room for children, pets, gardening, or summer entertaining. Conveniently located close to top-rated schools, pa
$ 899,000
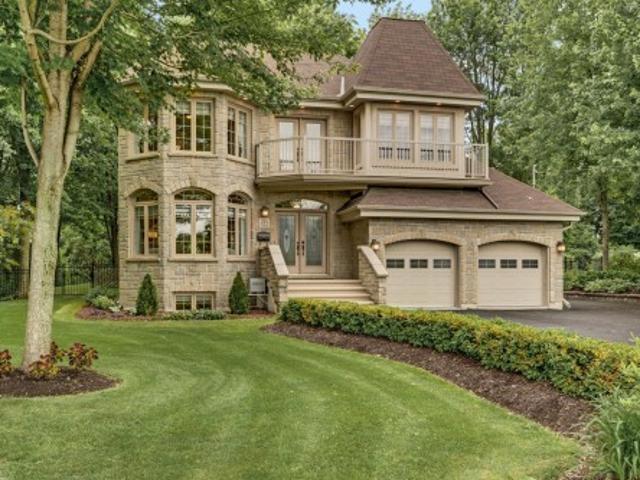
58 Golflinks Drive, Ottawa, ON, K2J 5L8 house for sale | Listing ID X13813 | Royal LePage
View photo
House · for sale
$ 1,229,000
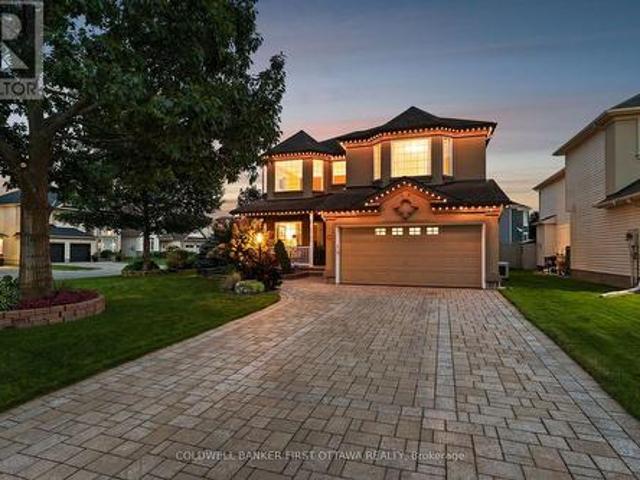
58 Golflinks Drive, Ottawa, ON, K2J 5L8 house for sale | Listing ID X13813 | Royal LePage
Oxford Heights
· House
· Garden · Gym · Swimming pool
Oxford Heights · House · Garden · Gym · Swimming pool
Quality built by Cardel and immaculately maintained by its original owners, this home exemplifies the Stonebridge experience! Fabulous interior living space paired with unparalleled curb appeal and an inviting and private back yard that ensures your summers will never be the same again. The main floor features formal living & dining rooms, a den and great room. All with hardwood floors. The kitchen, with walk in pantry, is highlighted by a large island and breakfast nook and provides picture perfect views of the backyard. Upstairs, find 4 bedrooms and 2 full bathrooms including a primary suite with hardwood floors and a cozy sun soaked sitting area overlooking the pool. A fully finished lower level offers the perfect teen retreat with a versatile floorplan including a rec room and gym. But if you can't find the kids inside, they are likely outside enjoying the inground pool, gas firepit, automated awning, outdoor speakers and more in this near maintenance free and fully private backyar
$ 1,229,000
499 County Rd 29 Road, Rideau Lakes, ON, K7A 4S5 house for sale | Listing ID X13812 | Royal LePage
View photo
House · for sale
$ 650,000
Updated
499 County Rd 29 Road, Rideau Lakes, ON, K7A 4S5 house for sale | Listing ID X13812 | Royal LePage
Oxford Heights
· House
· Parking · Fireplace
Oxford Heights · House · Parking · Fireplace
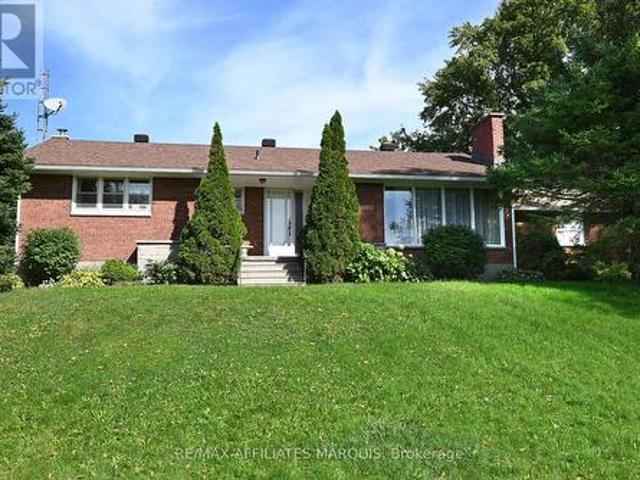
A rare opportunity! An exceptional, well built bungalow on a beautiful acre lot with mature trees. Conveniently located close to Smiths Falls. Loved by one family, this spacious, well maintained home features an inviting living room with fireplace that leads to the dining area and eat in kitchen. The kitchen is well equipped with ample storage. Included on the main floor are 3 bright bedrooms and a 4 piece bathroom. As you head downstairs, you enter a large but cozy family room with a wood stove that adds additional charm to the home. A great space for your family movie/game nights. Off the family room is a room perfect for a spare bedroom or office. The attached double garage has direct access to the lower level providing convenient access to the laundry area and cold storage room. A versatile 16' x 24' outbuilding is a fantastic bonus space. Equipped with electricity, it provides the perfect place for a woodworking shop or artist's studio. Paved driveway and mature flower beds add to
$ 650,000
3698 Carp Road, Ottawa, ON, K0A 1L0 house for sale | Listing ID X13818 | Royal LePage
View photo
House · for sale
$ 449,900
3698 Carp Road, Ottawa, ON, K0A 1L0 house for sale | Listing ID X13818 | Royal LePage
Oxford Heights
· House
· Parking
Oxford Heights · House · Parking
Priced to sell. Motivated Seller! Move-in-ready 2-bedroom, 2-bathroom semi-detached home in the heart of Carp Village, where small-town character meets everyday convenience. Just 12 minutes from Kanata and Stittsville, you're minutes from shopping, schools, parks, walking trails, and restaurants. The main level is bright and welcoming, with a comfortable living room, a formal dining area, and a brand-new kitchen featuring quartz countertops, an island, and generous cabinetry. A powder room rounds out the main floor. Upstairs, two well-sized bedrooms share a full bathroom. A practical layout for families, first-time buyers, or downsizers. This home has been genuinely cared for, with the big-ticket items already handled: furnace (2024), roof (2026), air conditioning (2017), all kitchen appliances, washer and dryer, an owned hot water tank, and updated vinyl siding. Set on a generous lot with ample parking, it delivers real value and one less thing to worry about after closing. Opportunit
$ 449,900
46 Brock Street S, Perth, ON, K7H 1Z6 house for sale | Listing ID X13817 | Royal LePage
View photo
House · for sale
$ 899,500
46 Brock Street S, Perth, ON, K7H 1Z6 house for sale | Listing ID X13817 | Royal LePage
Oxford Heights
· House
· Garden · Fireplace · Sauna · Parking
Oxford Heights · House · Garden · Fireplace · Sauna · Parking
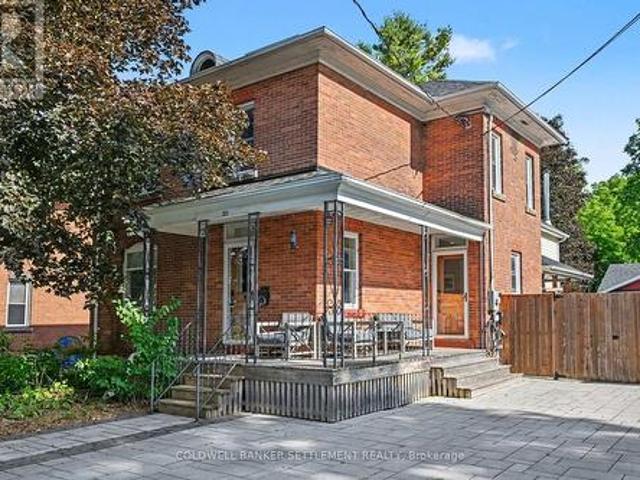
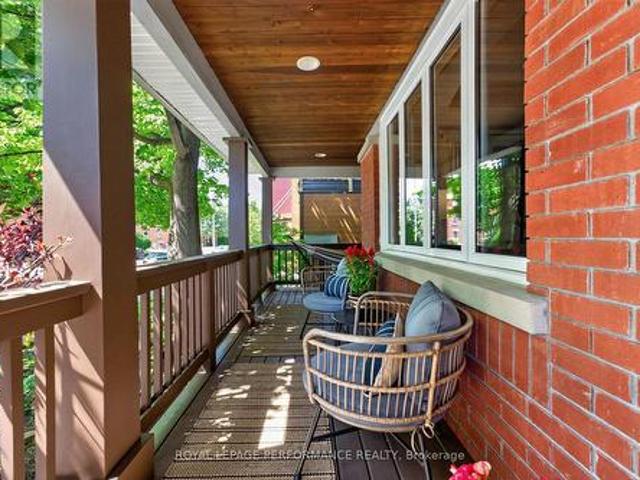
Welcome to this exceptional 2 storey brick family home with a thoughtfully designed 2 storey addition, offering over 2,800 sq. Ft. of generous living space, character, flexibility & modern updates throughout. A true family home with room for everyone, this property offers abundant space for a large or growing family to live, gather & entertain comfortably, all within comfortable walking distance of Historic Downtown Perth. The inviting front entrance opens from a covered verandah into a cozy living room, with the original staircase adding timeless charm. A formal dining room leads to the impressive chef's kitchen, featuring butcher block & stainless counters, a sit up peninsula & a commercial inspired feel. Beautiful appliances, updated within the past 5 years, include an oversized professional refrigerator & freezer. The kitchen flows into the family room, complete with a wood burning fireplace & direct access to the side yard, BBQ area, sauna & 5 year old detached garage. The fully f
$ 899,500
3316 County Road 27 Road, Elizabethtown Kitley, ON, K0E 1M0 house for sale | Listing ID X13819 | Royal LePage
View photo
House · for sale
$ 499,900
3316 County Road 27 Road, Elizabethtown Kitley, ON, K0E 1M0 house for sale | Listing ID X13819 | Royal LePage
Oxford Heights
· House
· Fireplace
Oxford Heights · House · Fireplace
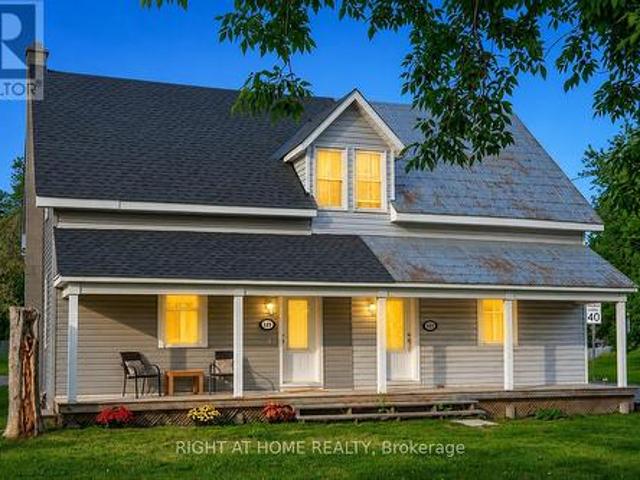
Enjoy the best of both worlds with this charming country property, offering a peaceful rural setting while still being close to town. Full of character and warmth, this home has a welcoming feel from the moment you step inside. The kitchen is truly the heart of the home, featuring beautiful hardwood floors with a unique vintage painted design, plenty of cabinetry, and generous counter space. The main floor also offers convenient laundry, while numerous windows throughout the home fill the rooms with natural light and provide wonderful spaces to display your favourite plants. The spacious living room features a natural gas fireplace (picture your stockings hung on that mantle! ), the perfect gathering space for family and friends. The home offers three bedrooms in total, with the upper level providing a private suite of its own. Upstairs, you'll find a comfortable sitting area, an oversized primary bedroom, a large walk-in closet combined with a convenient 2-piece ensuite. There is so m
$ 499,900
23 Wright Street, Ottawa, ON, K1K 2C8 house for sale | Listing ID X13820 | Royal LePage
View photo
House · for sale
$ 749,900
23 Wright Street, Ottawa, ON, K1K 2C8 house for sale | Listing ID X13820 | Royal LePage
Oxford Heights
· House
· Cellar
Oxford Heights · House · Cellar
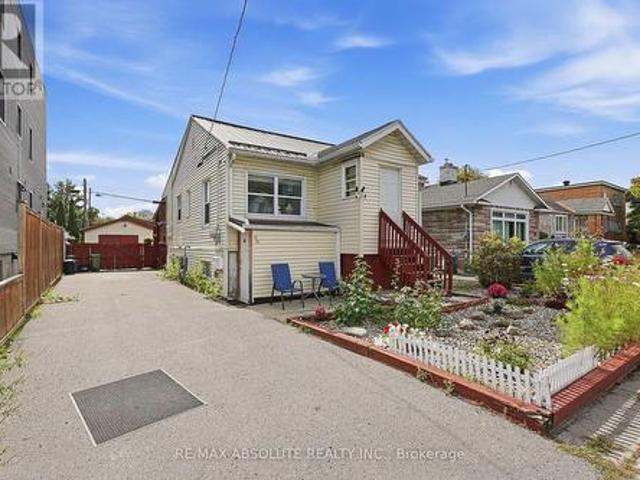
23 Wright Street sits in one of the most sought-after pockets of Overbrook; between the Vanier Parkway and the Rideau River, within walking distance of the river's pathway system and the Adàwe pedestrian bridge connecting directly to Sandy Hill and downtown Ottawa. This property is being offered alongside its immediate neighbour at 25 Wright Street, and together the two lots represent a rare side-by-side opportunity in a neighbourhood where infill activity is well underway and actively reshaping the streetscape block by block. As an estate sale, both properties are being conveyed in their current conditions. As-built, 23 Wright Street currently operates as a triplex: a 3 bedroom/1 bathroom main floor unit (empty) and two 1 bedroom/1 bathroom basement apartments, all occupied by long-standing tenants whose rents sit meaningfully below current market rates. A buyer can hold and re-position over time or proceed to redevelopment as the surrounding blocks have seen a steady pace of replacem
$ 749,900
571 Ch. Mcconnell, Gatineau Aylmer, QC, J9J 1G5 house for sale | Listing ID 23405 | Royal LePage
View photo
House · for sale
$ 1,099,000
571 Ch. Mcconnell, Gatineau Aylmer, QC, J9J 1G5 house for sale | Listing ID 23405 | Royal LePage
Oxford Heights
· House
· Garden · Office room · Parking · Swimming pool · Cellar
Oxford Heights · House · Garden · Office room · Parking · Swimming pool · Cellar
Nestled in the prestigious Parc Champlain in Aylmer, this exceptional residence showcases quality finishes and blends comfort, elegance, and sophistication. Over 20,000 sq. ft lot, 4 bedrooms, office, 3 renovated bathrooms, water room. The master bedroom features a walk-in closet and a beautifully renovated private ensuite. The kitchen with granite countertops and a gas range, while wine enthusiasts will appreciate the temperature-controlled wine cellar accommodating over 500 bottles. Spectacular backyard with heated saltwater in-ground pool, spa under a pergola, outdoor fire pit, heated double garage and parking for up to 8 vehicles!
$ 1,099,000
House Russell ON 105602331
View photo
House · for sale
$ 639,900
House Russell ON 105602331
Oxford Heights
· House
Oxford Heights · House
Explore this exciting real estate opportunity located in the vibrant area of Russell. This property is currently priced at CAD639900. A fantastic chance to acquire property in a sought-after location. Whether you are looking for a new location or a significant acquisition, this listing warrants serious consideration. Review all the details and imagine the possibilities. Contact us today for more information!
$ 639,900
House Ottawa ON 105602330
View photo
House · for sale
$ 538,800
House Ottawa ON 105602330
Oxford Heights
· House
Oxford Heights · House
Explore this exciting real estate opportunity located in the vibrant area of Ottawa. This property is currently priced at CAD538800. A fantastic chance to acquire property in a sought-after location. Whether you are looking for a new location or a significant acquisition, this listing warrants serious consideration. Review all the details and imagine the possibilities. Contact us today for more information!
$ 538,800
335 Osgoode Street, Ottawa, ON, K1N 1H2 house for sale | Listing ID X13820 | Royal LePage
View photo
House · for sale
$ 1,199,500
335 Osgoode Street, Ottawa, ON, K1N 1H2 house for sale | Listing ID X13820 | Royal LePage
Oxford Heights
· House
· Fireplace
Oxford Heights · House · Fireplace
ARCHITECT-DESIGNED and custom-built, this distinctive Sandy Hill home offers modern construction, exceptional character and a flexible layout in one of Ottawa's most established central neighbourhoods. Designed by respected architect James Colizza, the home sits close to Strathcona Park, the Rideau River, Embassy Row and the pedestrian bridge connecting to the Rideau Sports Centre and surrounding green space. A wrap-around covered porch, interlock drive and stone landscaping create strong curb appeal. Inside, maple hardwood flooring extends throughout the main and second levels, complemented by wide-profile window casings, tall baseboards, and architectural detailing rarely found in newer construction. The open-concept main floor features high ceilings with tray details, recessed lighting and a freestanding gas fireplace. The kitchen offers granite counters, cherrywood cabinetry, stainless steel appliances including an induction range, and a peninsula with additional workspace and stor
$ 1,199,500
16904 Highway 7 Highway, Drummond/North Elmsley, ON, K7H 3C8.
View photo
House · for sale
$ 1,595,000
$ 2,314/sq.ft
16904 Highway 7 Highway, Drummond/North Elmsley, ON, K7H 3C8.
Oxford Heights
· 689 sq.ft · House
· Office room · Parking
Oxford Heights · 689 sq.ft · House · Office room · Parking
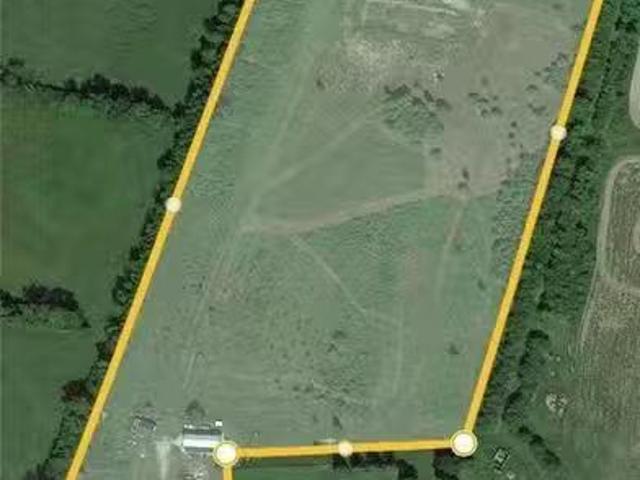
Heres an opportunity to develop a mixed use residential (zoned R4) property just 1 km east of the town of Perth. Take advantage of all the amenities Perth has to offer by building immediately next to its neighbouring township. This 15.594 acre lot currently established with a multi-residential 6 unit and 2 single dwelling properties fronting the highway and are being sold where-is, as-is ready for your development plans -the brown bungalow fronting the highway is perfect for a site office along with a steel shed with a garage door for equipment storage. The second parcel at 16918 is single dwelling is also being sold as-is, where-is and measures.442acres. The land is level and dry, there is no surface water on the property. There is also an older environmental study for the 16904 parcel which indicated the property as clean. 24 Hrs. irrevocable please. All persons wishing to access to the property must be be accompanied by a Realtor (id:27). Still available at ListedBuy!
$ 1,595,000
342 Symphony Way, Ottawa, ON, K2J 7R2 house for sale | Listing ID X13813 | Royal LePage
View photo
House · for sale
$ 679,900
342 Symphony Way, Ottawa, ON, K2J 7R2 house for sale | Listing ID X13813 | Royal LePage
Oxford Heights
· House
· Office room · Cellar
Oxford Heights · House · Office room · Cellar
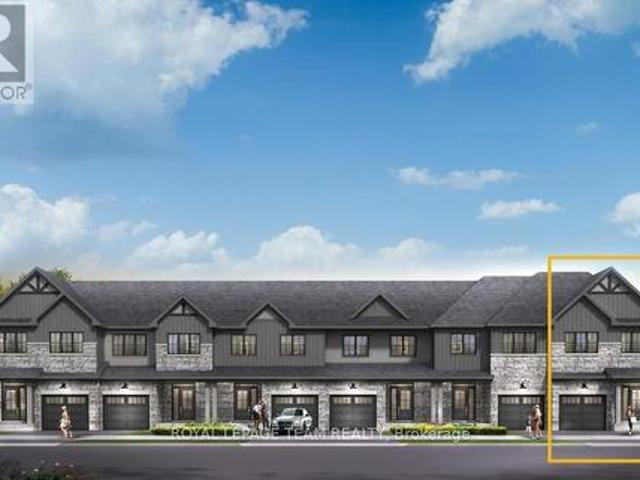
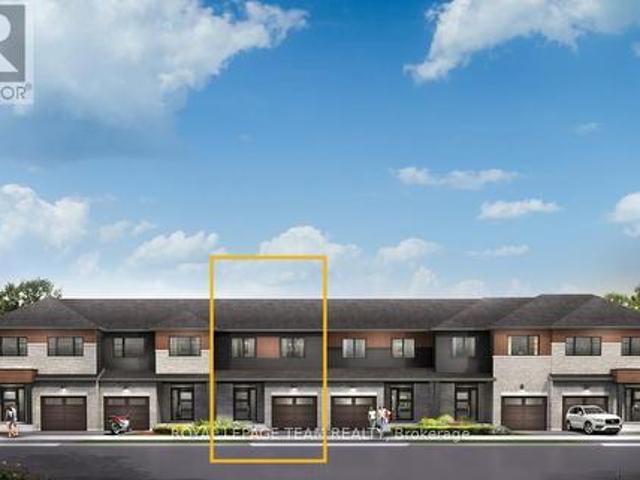
Relax in the 3-Bedroom Simcoe Executive Townhome, where open-concept living brings your family together. The main floor is the perfect spot to gather, with a gourmet kitchen featuring a large pantry, a formal dining space and naturally-lit living room. The second floor includes 3 bedrooms, 2 bathrooms, laundry room and loft. Ideal for a home office or study. The primary bedroom features a 3-piece ensuite and a spacious walk-in closet. The basement offers even more space to play, with a finished rec room. Don't miss your chance to live along the Jock River surrounded by parks, trails, and countless Barrhaven amenities. April 15th 2027 occupancy! (Id: 27)
$ 679,900
92 Jolliet Avenue, Ottawa, ON, K1L 5H2 house for sale | Listing ID X13816 | Royal LePage
View photo
House · for sale
$ 599,900
92 Jolliet Avenue, Ottawa, ON, K1L 5H2 house for sale | Listing ID X13816 | Royal LePage
Oxford Heights
· House
· Parking
Oxford Heights · House · Parking
Attention developers & investors! Exceptional opportunity on a 40' x 100' lot with N3B[1340] zoning offering exciting redevelopment potential in a rapidly evolving neighbourhood. A newly constructed 8-unit apartment building on the neighbouring property demonstrates the development potential of this location and lot size. The existing property features 2 self-contained units. One 2-bedroom unit and one 1-bedroom unit. With BOTH UNITS TO BE VACANT ON CLOSING, giving the new owner the rare opportunity to select their own tenants and establish current market rents from day one. Whether you're looking for a redevelopment opportunity, a solid income property, or an owner-occupied home with a separate rental unit to help offset expenses, this property offers tremendous flexibility. The property also features a detached garage and a generous 40' x 100' lot. With new N3B[1340] zoning, nearby multi-unit redevelopment and an 8-unit building already constructed next door, this is an excellent opp
$ 599,900
117 Havelock Street, Ottawa, ON, K1S 0A5 house for sale | Listing ID X13820 | Royal LePage
View photo
House · for sale
$ 765,000
Updated
117 Havelock Street, Ottawa, ON, K1S 0A5 house for sale | Listing ID X13820 | Royal LePage
Oxford Heights
· House
· Deck
Oxford Heights · House · Deck
Warm inviting home with a functional layout. Bright modern kitchen, spacious living areas, versatile finished lower level. Great outdoor entertaining on the deck, while thoughtful details throughout create a comfortable, move-in ready feel. Close to the canal, easy access to anywhere in the city. (Id: 27)
$ 765,000
370 Symphony Way, Ottawa, ON, K2J 7R2 house for sale | Listing ID X13813 | Royal LePage
View photo
House · for sale
$ 620,900
370 Symphony Way, Ottawa, ON, K2J 7R2 house for sale | Listing ID X13813 | Royal LePage
Oxford Heights
· House
· Cellar
Oxford Heights · House · Cellar
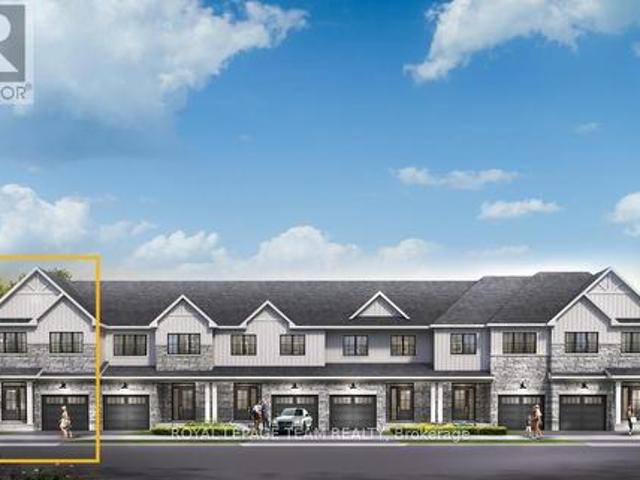
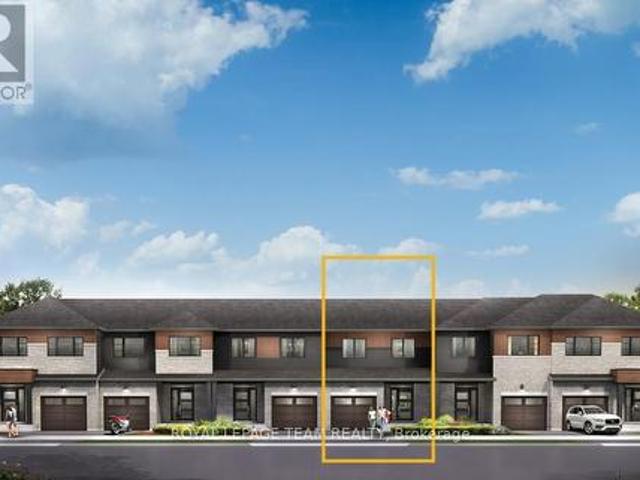
Enjoy bright, open living in the Cohen Executive Townhome. The main floor is naturally-lit, designed with a large living room connected to the kitchen to bring the family together. The basement includes a finished rec room for more space to live, work and play. The second floor features 3 bedrooms, 2 bathrooms and the laundry room, while the primary bedroom offers a 3-piece ensuite and a spacious walk-in closet. Don't miss your chance to live along the Jock River surrounded by parks, trails, and countless Barrhaven amenities. May 25th 2027 occupancy! (Id: 27)
$ 620,900
101 Deltaview Lane, Ottawa, ON, K2J 7N4 house for sale | Listing ID X13819 | Royal LePage
View photo
House · for sale
$ 685,900
101 Deltaview Lane, Ottawa, ON, K2J 7N4 house for sale | Listing ID X13819 | Royal LePage
Oxford Heights
· House
· Cellar
Oxford Heights · House · Cellar
Find more room for family in the 4-bedroom Rockcliffe Executive Townhome. You're all connected on the open-concept main floor, from the dazzling kitchen to the formal dining room and bright living room. Find more space in the basement with a finished rec room. The second floor features all 4 bedrooms, 2 bathrooms and the laundry room, while the primary bedroom includes a 3-piece ensuite and a spacious walk-in closet. Don't miss your chance to live along the Jock River surrounded by parks, trails, and countless Barrhaven amenities. April 13th 2027 occupancy! (Id: 27)
$ 685,900
2696 Mcintosh Road, Augusta, ON, K0E 1T0 house for sale | Listing ID X13812 | Royal LePage
View photo
House · for sale
$ 489,000
2696 Mcintosh Road, Augusta, ON, K0E 1T0 house for sale | Listing ID X13812 | Royal LePage
Oxford Heights
· House
· Fireplace
Oxford Heights · House · Fireplace
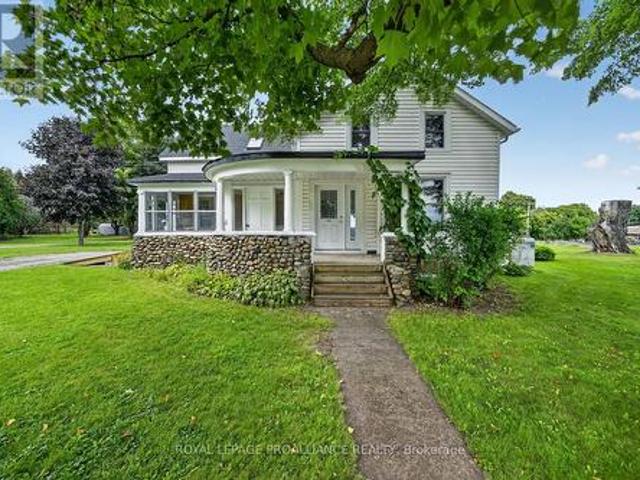
2696 McIntosh Road, Prescott (Augusta). 35 Acres of Possibility! 35 fabulous acres just 3 minutes north of Prescott! Steeped in history and lovingly held by the same family since 1965, this wonderful circa-1865, 1-1/2 storey farmhouse offers a rare opportunity to breathe new life into a property filled with character, space and potential. Step into the welcoming 3-season enclosed porch and you can almost imagine a simpler era. From there, enter the kitchen. Truly the heart of this home. Where family and friends have gathered for generations over good food and conversation. The kitchen features a breakfast island, pantry and your washer, with rear access to the former summer kitchen, now used primarily for storage and incorporating a small tool/workshop area. The main floor also offers a generous living room with a layout flexible enough to accommodate both living and dining areas. A cozy propane fireplace provides the perfect spot to settle in on chilly winter evenings. A sizeable fron
$ 489,000
340 Symphony Way, Ottawa, ON, K2J 7R2 house for sale | Listing ID X13813 | Royal LePage
View photo
House · for sale
$ 607,900
340 Symphony Way, Ottawa, ON, K2J 7R2 house for sale | Listing ID X13813 | Royal LePage
Oxford Heights
· House
· Cellar
Oxford Heights · House · Cellar
Unwind in the Ashbury Executive Townhome. The open-concept main floor is perfect for family gatherings, from the bright kitchen to the open-concept dining area to the naturally-lit living room. The second floor features 3 bedrooms, 2 bathrooms and the laundry room. The primary bedroom includes a 3-piece ensuite, a spacious walk-in closet and additional storage. Plus, a finished basement rec room for even more space. Don't miss your chance to live along the Jock River surrounded by parks, trails, and countless Barrhaven amenities. April 20th 2027 occupancy! (Id: 27)
$ 607,900
210 Pingwi Place, Ottawa, ON, K1X 0G1 house for sale | Listing ID X13816 | Royal LePage
View photo
House · for sale
$ 874,900
210 Pingwi Place, Ottawa, ON, K1X 0G1 house for sale | Listing ID X13816 | Royal LePage
Oxford Heights
· House
· Office room · Fireplace · Parking · Cellar
Oxford Heights · House · Office room · Fireplace · Parking · Cellar
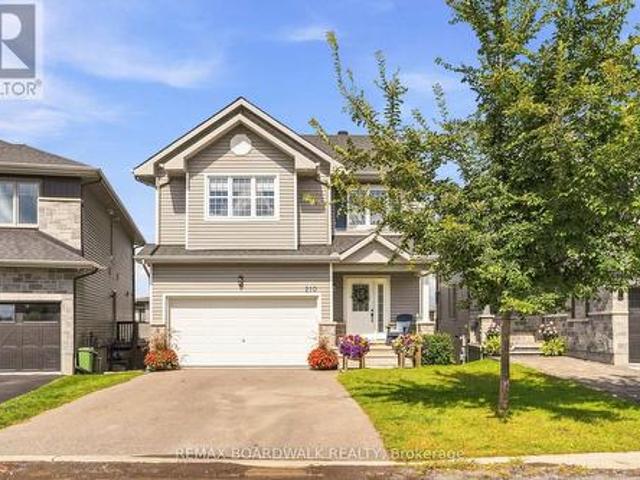
Welcome to 210 Pingwi Place, a beautifully upgraded 2019-built home set on a premium irregular lot and featuring a sought-after walkout basement. Offering approximately 2,800 sq. Ft. of finished living space, 3 bedrooms, 4 bathrooms and parking for 6 vehicles, this home delivers an impressive combination of space, functionality and thoughtful upgrades. The bright, open-concept main level is anchored by a chef-inspired kitchen featuring upgraded cabinetry, stainless steel appliances and a gas range. The kitchen flows seamlessly into the generous living and dining areas, where a gas fireplace with a striking floor-to-ceiling tile surround creates an inviting focal point. Upstairs, you'll find three generously sized bedrooms, convenient second-floor laundry and a spacious primary suite complete with an ensuite and oversized glass shower. Completing the upper level is an impressive approx. 223 sq. Ft. loft, offering exceptional flexibility as a second family room, home office or potential
$ 874,900
372 Symphony Way, Ottawa, ON, K2J 7R2 house for sale | Listing ID X13813 | Royal LePage
View photo
House · for sale
$ 607,900
372 Symphony Way, Ottawa, ON, K2J 7R2 house for sale | Listing ID X13813 | Royal LePage
Oxford Heights
· House
· Cellar
Oxford Heights · House · Cellar
Unwind in the Ashbury Executive Townhome. The open-concept main floor is perfect for family gatherings, from the bright kitchen to the open-concept dining area to the naturally-lit living room. The second floor features 3 bedrooms, 2 bathrooms and the laundry room. The primary bedroom includes a 3-piece ensuite, a spacious walk-in closet and additional storage. Plus, a finished basement rec room for even more space. Don't miss your chance to live along the Jock River surrounded by parks, trails, and countless Barrhaven amenities. May 20th 2027 occupancy! (Id: 27)
$ 607,900
3100 Klondike Road W, Ottawa, ON, K0A 2T0 house for sale | Listing ID X13808 | Royal LePage
View photo
House · for sale
$ 899,999
3100 Klondike Road W, Ottawa, ON, K0A 2T0 house for sale | Listing ID X13808 | Royal LePage
Oxford Heights
· House
· Deck · Parking
Oxford Heights · House · Deck · Parking
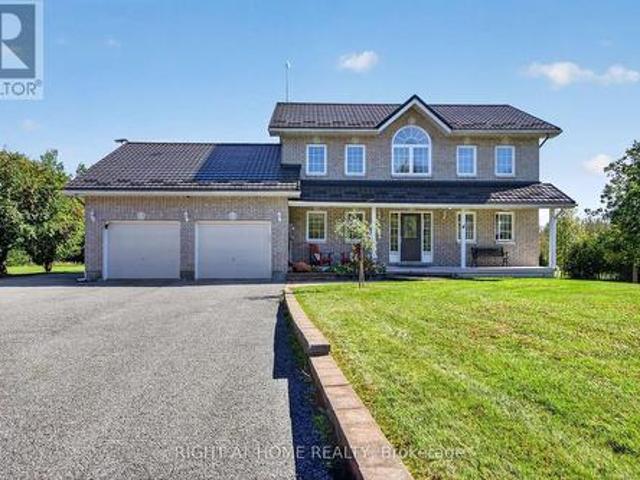
Welcome to 3100 Klondike Road, where country living at its finest offers an unmatched blend of peace, tranquility, and refined elegance. Perfectly oriented facing due south for optimal passive energy efficiency and nestled on two gorgeous, meticulously maintained acres with absolute privacy and no rear neighbours, this exceptional country estate is a rare sanctuary designed for comfortable living and multi-generational flexibility. The spacious residence boasts six generous bedrooms and three full bathrooms, accommodating large families or hosting guests with ease. Stepping outdoors, you can relax in nature from the picturesque front porch or take in stunning panoramic sunsets from the expansive back deck overlooking your private grounds. Practicality seamlessly meets convenience with an attached three-car garage, parking for an additional 10 vehicles in the expansive driveway, and a versatile detached storage shed ideal for tools, toys, or outdoor gear. Built to last with long-term su
$ 899,999
Townhouse Ottawa ON 105602328
View photo
Townhouse · for sale
$ 589,999
Townhouse Ottawa ON 105602328
Oxford Heights
· Townhouse
Oxford Heights · Townhouse
Explore this exciting real estate opportunity located in the vibrant area of Ottawa. This property is currently priced at CAD589999. A fantastic chance to acquire property in a sought-after location. Whether you are looking for a new location or a significant acquisition, this listing warrants serious consideration. Review all the details and imagine the possibilities. Contact us today for more information!
$ 589,999
338 Symphony Way, Ottawa, ON, K2J 7R2 house for sale | Listing ID X13813 | Royal LePage
View photo
House · for sale
$ 620,900
338 Symphony Way, Ottawa, ON, K2J 7R2 house for sale | Listing ID X13813 | Royal LePage
Oxford Heights
· House
· Cellar
Oxford Heights · House · Cellar
Enjoy bright, open living in the Cohen Executive Townhome. The main floor is naturally-lit, designed with a large living room connected to the kitchen to bring the family together. The basement includes a finished rec room for more space to live, work and play. The second floor features 3 bedrooms, 2 bathrooms and the laundry room, while the primary bedroom offers a 3-piece ensuite and a spacious walk-in closet. Don't miss your chance to live along the Jock River surrounded by parks, trails, and countless Barrhaven amenities. April 21st 2027 occupancy! (Id: 27)
$ 620,900
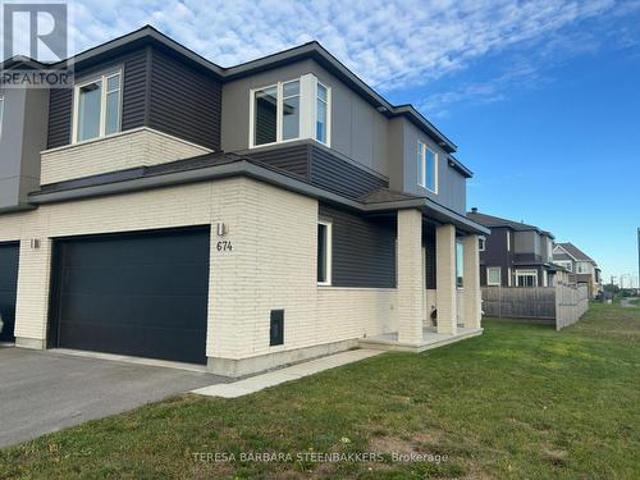
674 Taliesin Crescent N, Ottawa, ON, K2S 2W5 house for sale | Listing ID X13814 | Royal LePage
View photo
House · for sale
$ 699,000
674 Taliesin Crescent N, Ottawa, ON, K2S 2W5 house for sale | Listing ID X13814 | Royal LePage
Oxford Heights
· House
· Parking · Fireplace · Cellar
Oxford Heights · House · Parking · Fireplace · Cellar
Truly rare opportunity at this price! An end unit Townhome with a full double car garage. Located in a great family community of single family and low density homes, perfect for downsizing without giving up nearness to local village shopping as well as access to box stores and Queensway to 416, 417 and Highway 7. An open concept floor plan with a main floor gas fireplace, 3 bedrooms plus a loft on the upper level and a professinally finshed builder basement, offering a 3 pce rough in for a future bath, if needed. Some upgrades incl kitchen quartz c/tops, pot lights, upgraded hardwood flooring main floor, 5 appliances incl waher/dryer, garage door opener and alternate ensuite layout with separate soaker tub and glass shower stall. Great property and available for a quick possession (id: 27)
$ 699,000
1 Chantilly Gate, Ottawa, ON, K2S 2B2 house for sale | Listing ID X13813 | Royal LePage
View photo
House · for sale
$ 629,900
1 Chantilly Gate, Ottawa, ON, K2S 2B2 house for sale | Listing ID X13813 | Royal LePage
Oxford Heights
· House
· Garden · Deck · Parking
Oxford Heights · House · Garden · Deck · Parking
More light, more land and more privacy than the typical townhome. Welcome to 1 Chantilly Gate, an end-unit freehold home set on an exceptional approximately 43-foot-wide lot in sought-after Stittsville. With additional windows, three-car parking, a finished lower level and an impressive backyard retreat, this home offers the space and flexibility buyers often expect from a semi. The bright main level features hardwood flooring, fresh paint and an open-concept living and dining area surrounded by large windows. The refreshed kitchen offers granite countertops, porcelain tile, newer appliances, under-cabinet lighting and updated cabinetry. A sun-filled breakfast area opens directly to the extended deck, creating an inviting setting for morning coffee, outdoor dining and summer entertaining. Upstairs are three comfortable bedrooms, including a spacious primary bedroom with oversized windows, a walk-in closet and convenient ensuite access. Fresh paint, updated bathroom finishes and ceiling
$ 629,900
6591 Marina Drive, Ottawa, ON, K4M 1B3 house for sale | Listing ID X13811 | Royal LePage
View photo
House · for sale
$ 1,295,000
6591 Marina Drive, Ottawa, ON, K4M 1B3 house for sale | Listing ID X13811 | Royal LePage
Oxford Heights
· House
· Garden · Fireplace · Deck
Oxford Heights · House · Garden · Fireplace · Deck
Set along the main channel of the Rideau River, this waterfront walkout bungalow enjoys a beautiful setting with picturesque river views and a generous backyard stretching toward the shoreline. Established gardens and open green space create an inviting backdrop, all within a welcoming community just moments from the shops, restaurants and amenities of Manotick Village. Inside, large windows capture the river views and fill the principal living spaces with natural light. Brick detailing and two wood burning fireplaces add character throughout the home, while the kitchen features generous cabinetry and a centre island. The adjoining breakfast area opens directly to the elevated rear deck, creating a natural extension outdoors. Offering four bedrooms and three bathrooms across two finished levels, the home includes three bedrooms, two bathrooms and laundry on the main level. The finished walkout lower level adds substantial living space, with an expansive recreation room highlighted by a
$ 1,295,000
27 Roundhay Drive, Ottawa, ON, K2G 1B6 house for sale | Listing ID X13813 | Royal LePage
View photo
House · for sale
$ 849,900
27 Roundhay Drive, Ottawa, ON, K2G 1B6 house for sale | Listing ID X13813 | Royal LePage
Oxford Heights
· House
· Garden · Fireplace · Deck
Oxford Heights · House · Garden · Fireplace · Deck
Manordale at its best! This is a rare opportunity to own a beautifully renovated home with high-end finishes, extensive updates and a private backyard oasis on a large, landscaped lot in a quiet crescent. Located in a mature, established neighbourhood, this exceptional home is just minutes from shopping, recreation, entertainment, schools and everyday amenities. The main level seamlessly blends original character with thoughtful renovations. The custom kitchen features quality cabinetry, quartz countertops and stainless-steel appliances, while the adjoining living area offers a gas fireplace with custom built-ins, quality hardwood flooring (2017), high-profile baseboards, solid-core interior doors, California shutters and a neutral decor palate. The renovated bathroom features a soaker tub with marble tile surround, floating vanity with quartz countertop, slate flooring and skylight. Step outside to your own private retreat featuring a full-length cedar deck with dedicated dining and l
$ 849,900
25 Brent Avenue, Ottawa, ON, K2G 3L1 house for sale | Listing ID X13815 | Royal LePage
View photo
House · for sale
$ 659,900
25 Brent Avenue, Ottawa, ON, K2G 3L1 house for sale | Listing ID X13815 | Royal LePage
Oxford Heights
· House
· Gym · Parking · Cellar
Oxford Heights · House · Gym · Parking · Cellar
Welcome to this charming three-bedroom bungalow, ideally situated on a beautiful, quiet street in sought-after Manordale. This inviting home offers a functional layout with three bedrooms on the main level, an L-shaped living and dining room, and plenty of potential to make the space your own. The finished basement features a generous recreation room with plenty of space for family gatherings, entertaining, a home gym, or additional living space. Convenient direct access to the basement from the attached single garage adds versatility and ease of access. Outside, enjoy a large lot with an in-ground pool-perfect for summer entertaining and relaxing. Ideally located close to schools, shopping, recreation, parks, transit, and everyday amenities, this is a wonderful opportunity to settle into a welcoming and established neighbourhood. (Id: 27)
$ 659,900
641 Odyssey Way, Ottawa, ON, K1T 0T5 house for sale | Listing ID X13814 | Royal LePage
View photo
House · for sale
$ 679,900
641 Odyssey Way, Ottawa, ON, K1T 0T5 house for sale | Listing ID X13814 | Royal LePage
Oxford Heights
· House
· Fireplace
Oxford Heights · House · Fireplace
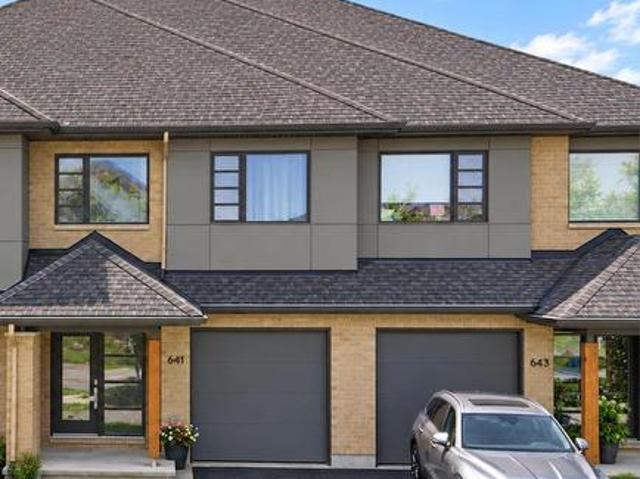
A beautifully designed HN Homes Lynwood model nestled in the heart of Findlay Creek-one of Ottawa's most sought-after, family-friendly communities. Offering 3 bedrooms and 2.5 bathrooms, this home combines modern finishes with a functional layout that's perfect for growing families. The main floor features a bright, open-concept design with rich hardwood flooring, creating a warm and inviting space for both everyday living and entertaining. The kitchen is the centrepiece of the home, complete with sleek cabinetry, stainless steel appliances, quartz countertops, and a large island with seating-ideal for hosting or casual family meals. The adjoining living and dining areas flow seamlessly, highlighted by large windows and a cozy gas fireplace. Upstairs, you'll find three bedrooms, including a spacious primary retreat featuring a luxurious 5-piece ensuite with double vanities, a soaker tub, and a separate glass shower, along with a walk-in closet. The second level also offers added versat
$ 679,900

Get email alerts

Don't miss out: be the first to know about new properties

The alert was correctly created

On subscribing you accept the conditions of use and the privacy policy
Alert
Receive new ads in your inbox
Save this search
Receive alerts for new listings

We'll send you an email when we have new properties for: "Houses for sale in Oxford Heights"

The alert was correctly created

Get email alerts and be the first to see new listings
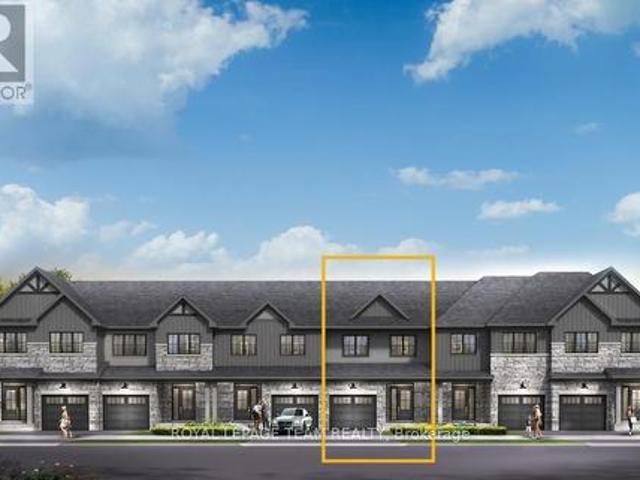
Required field
On subscribing I accept the terms of the privacy policy
Perfect! You'll soon start receiving new listings via email
Alert
Receive an email when we have new ads for Houses for sale in Oxford Heights
Save this search
Filters

Bedrooms

Area (sq.ft)

sq.ft
sq.ft

Price

$
$

Filter by property type

Bathrooms

Clear all filters
Receive notifications when new entries are published.