2,279 houses for sale in Oxford Heights

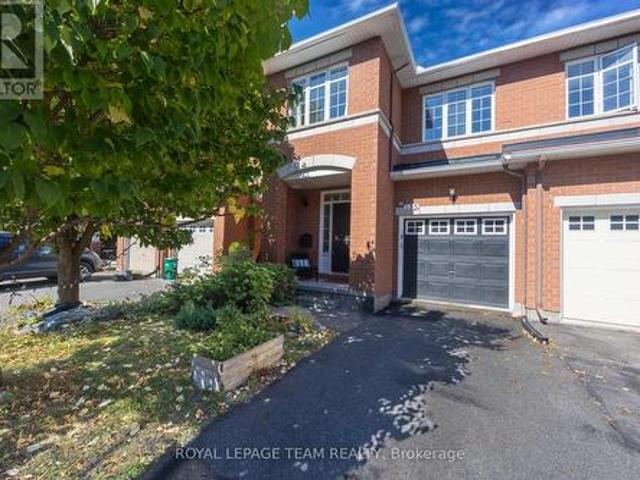
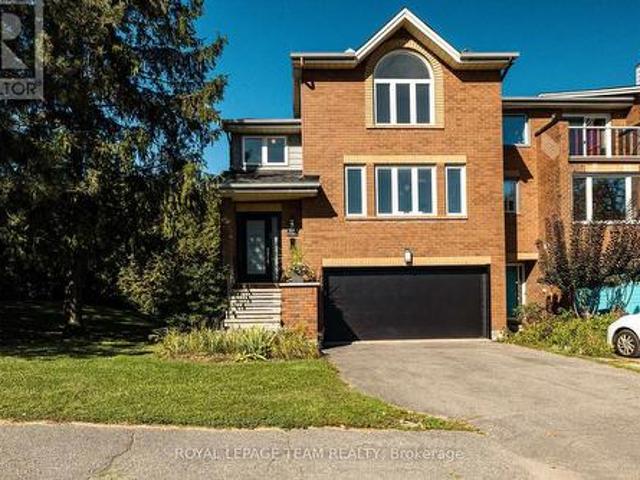
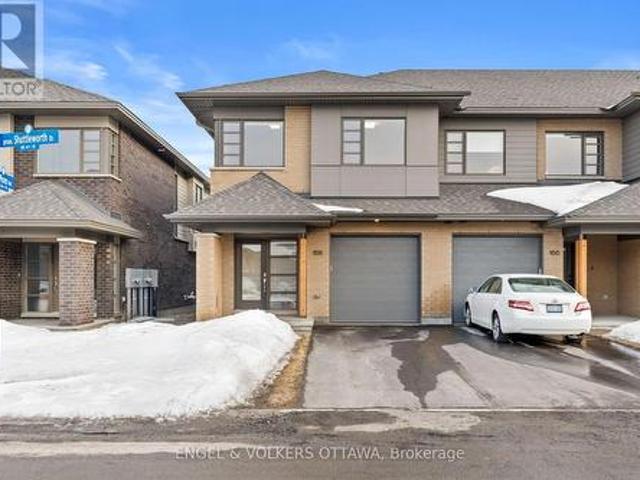
168 Shuttleworth Drive, Ottawa, ON, K1T 0S8 house for sale | Listing ID X13820 | Royal LePage
View photo
House · for sale
$ 789,900
168 Shuttleworth Drive, Ottawa, ON, K1T 0S8 house for sale | Listing ID X13820 | Royal LePage
Oxford Heights
· House
· Office room · Fireplace · Cellar
Oxford Heights · House · Office room · Fireplace · Cellar
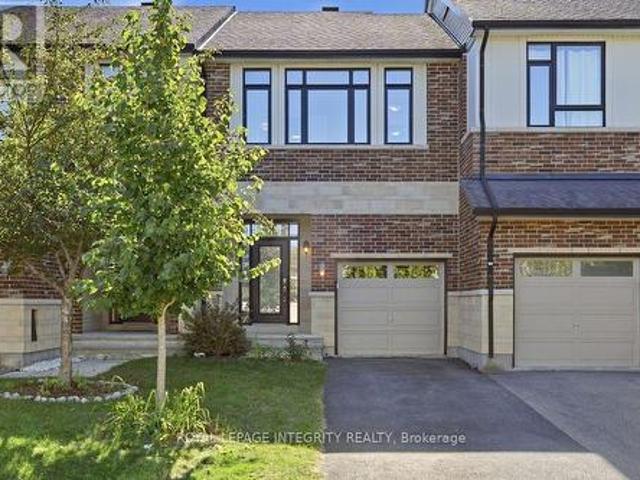
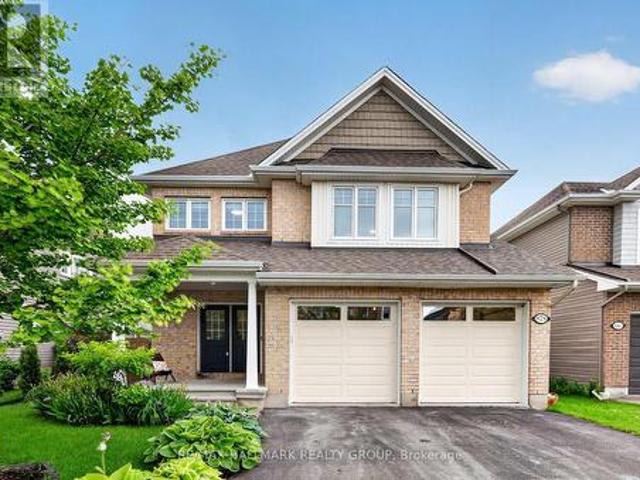
Welcome to 168 Shuttleworth Drive. A meticulously maintained 2021 end-unit by HN Homes, backed by over $40,000 in upgrades. This home features 3 bedrooms, a versatile upstairs loft, along with 2.5 bathrooms and a basement bath rough-in ready for future expansion. Soaring 9-ft ceilings and oversized windows fill the home with natural light, while a cozy gas fireplace anchors the open-concept living space. The chef-inspired kitchen shines with premium Fisher & Paykel appliances, floating walnut shelving, and quartz countertops throughout. Upstairs, the primary suite offers a private retreat with a spa-like ensuite and spacious walk-in closet, complemented by two additional bedrooms, a dedicated laundry room, and a flexible loft space perfect for a home office or reading nook. The fully finished lower level adds a bright rec room plus ample storage. Ideally located within walking distance of shops and amenities, and just minutes from the Leitrim LRT station. This move-in-ready home is a r
$ 789,900
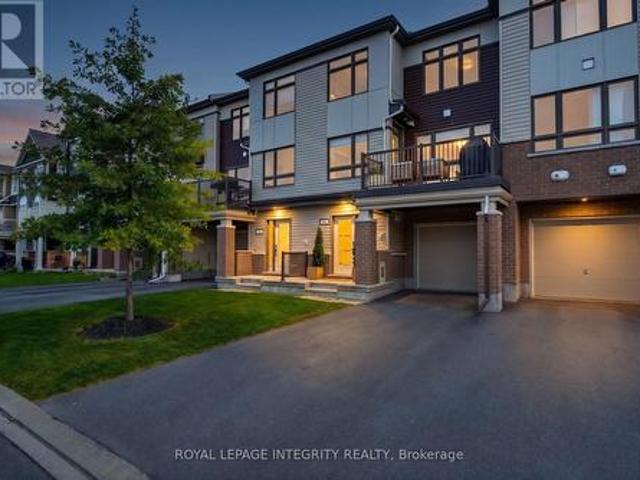
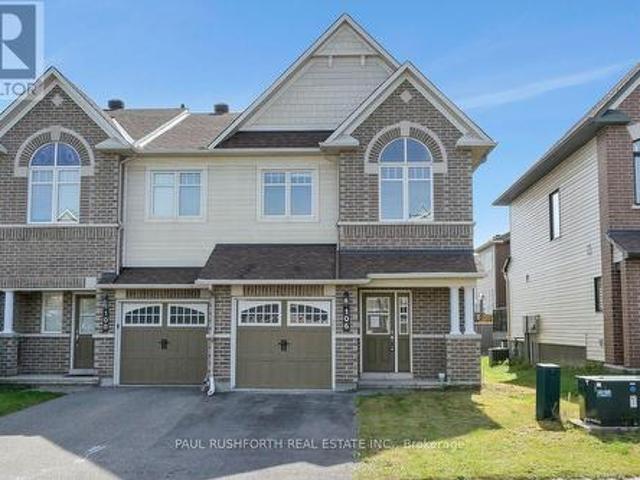
66 Feathertop Lane, Ottawa, ON, K2V 0K7 house for sale | Listing ID X13818 | Royal LePage
View photo
House · for sale
$ 519,900
66 Feathertop Lane, Ottawa, ON, K2V 0K7 house for sale | Listing ID X13818 | Royal LePage
Oxford Heights
· House
Oxford Heights · House
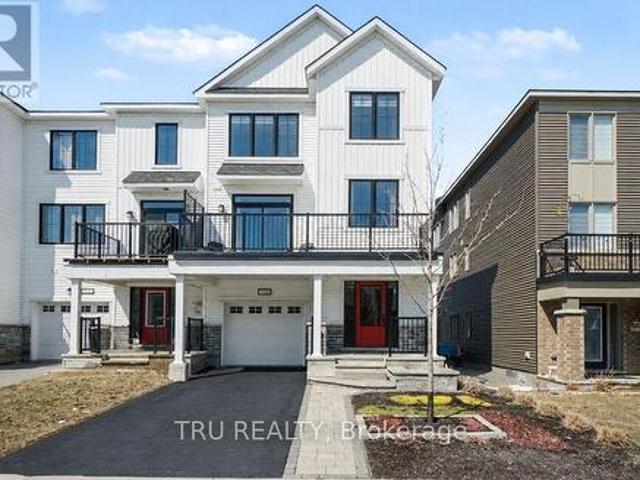
Most 3-storey townhomes feel like the Holiday Inn-but check into 66 Feathertop Lane and you'll immediately notice the difference. With a magazine-worthy interior and elevated finishes throughout, this home delivers that five-star feeling worthy of The Ritz-Carlton. Built in 2019, the stylish Berryhurst model offers 1,366 sq. Ft. of thoughtfully designed living space with 2 bedrooms, 3 bathrooms, a versatile den and a sophisticated aesthetic throughout. The bright, open-concept main level was made for entertaining, featuring upgraded hardwood flooring, oversized windows, custom lighting and an effortless flow between the living, dining and kitchen spaces. At the heart of the home, the show-stopping kitchen features an oversized quartz island, stainless steel appliances, upgraded full-height white cabinetry and sleek contemporary finishes. Step outside to your private balcony-the perfect spot for morning coffee, summer BBQs or unwinding at the end of the day. A stylish powder room comple
$ 519,900
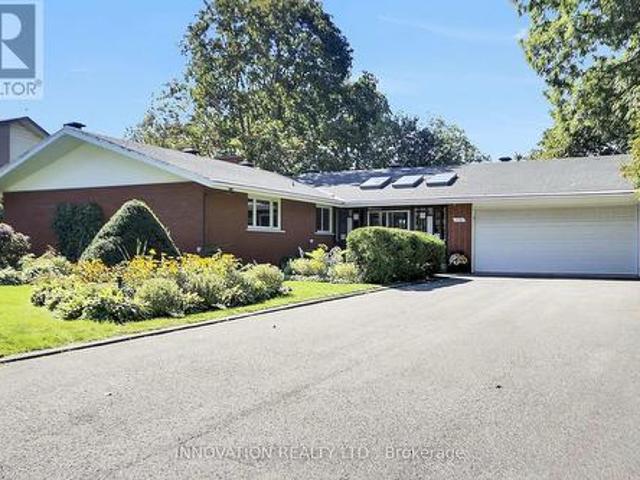
11709 County 38 Road, North Dundas, ON, K0C 2K0 house for sale | Listing ID X13814 | Royal LePage
View photo
House · for sale
$ 999,900
11709 County 38 Road, North Dundas, ON, K0C 2K0 house for sale | Listing ID X13814 | Royal LePage
Oxford Heights
· House
Oxford Heights · House
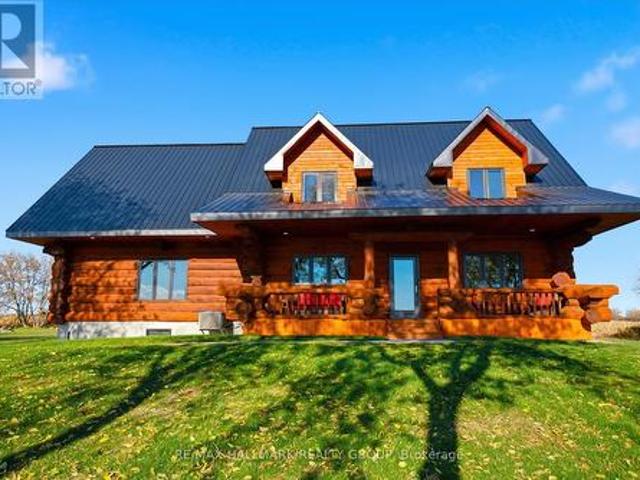
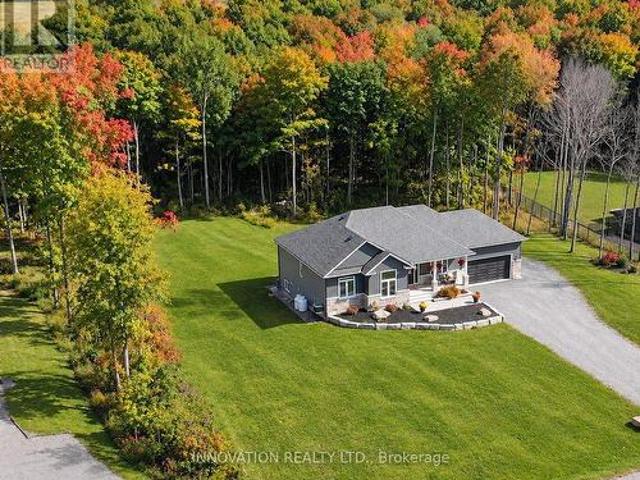
Tucked back from the road and surrounded by sweeping country views, this meticulously finished log home offers the perfect blend of luxury living and peaceful rural charm. With 4+1 bedrooms and 3.5 baths, this impressive property combines timeless character with thoughtfully updated modern finishes. Inside, soaring ceilings, rich wood tones, and oversized windows create a warm yet striking living space filled with natural light. At the heart of the home is a beautifully designed custom kitchen featuring granite countertops, upgraded appliances, designer lighting, and a large island made for gathering, entertaining, and everyday living. The open-concept dining and living areas flow seamlessly together, creating an inviting atmosphere for both quiet evenings and hosting family and friends. The main floor bedroom wing is designed for comfort and privacy, highlighted by a luxurious primary suite complete with a spa-inspired ensuite. Upstairs, three spacious bedrooms and a full bath provide
$ 999,900
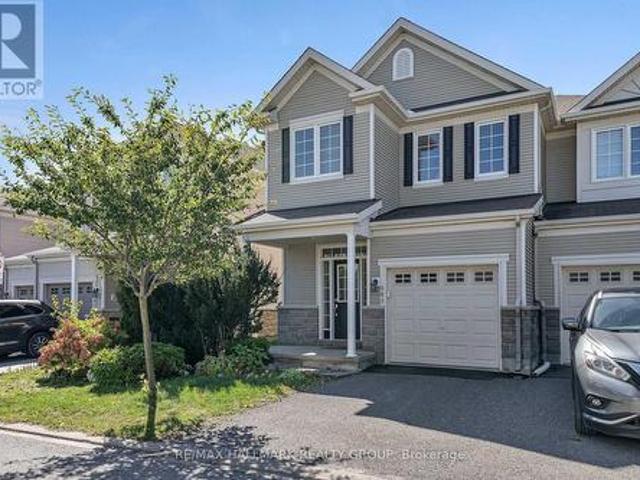
1014 Ottenbrite Crescent, Ottawa, ON, K2T 0G2 house for sale | Listing ID X13817 | Royal LePage
View photo
House · for sale
$ 739,900
1014 Ottenbrite Crescent, Ottawa, ON, K2T 0G2 house for sale | Listing ID X13817 | Royal LePage
Oxford Heights
· House
Oxford Heights · House
Fall in love with every detail. Just extensively upgraded. Better than new with no front neighbors! Stepping into this Turnkey 3-bedroom, 3-bathroom sanctuary, a world of warmth, elegance, and peace. Nestled on a tranquil street in prestigious Kanata Estates, Urbandale's beloved'Cabot' model offers 1,973 sq ft of heart-warming, sun-drenched living space. Freshly painted in color scheme, the home glows with gorgeous Brand-New main-level hardwood, velvety Brand New carpet on staircase and upper level, and enchanting designer lighting. The open layout features soaring windows and a radiant south-facing exposure, filling every moment with vibrant natural light. At the heart of the home, the chef-inspired kitchen beckons endless gatherings. Boasting pristine Brand New quartz counters and a sprawling center island, Brand-New stove and fridge, a walk-in pantry, and a cozy dining area. Ascend past a captivating custom feature wall to your personal sanctuary. A breathtaking primary retreat with
$ 739,900
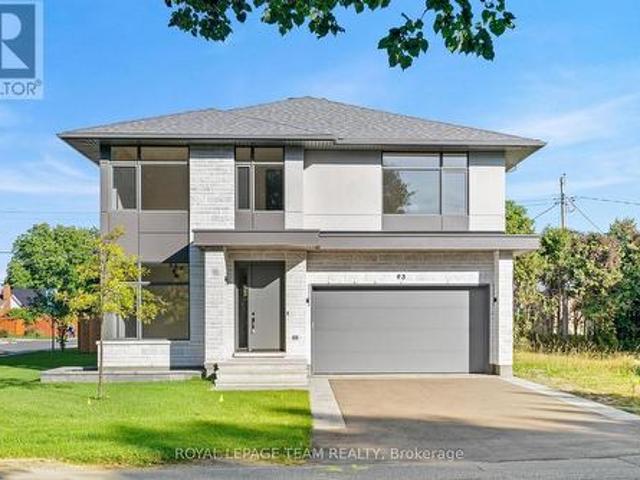
53 D'Arcys Way, North Grenville, ON, K0G 1J0 house for sale | Listing ID X13807 | Royal LePage
View photo
House · for sale
$ 850,000
53 D'Arcys Way, North Grenville, ON, K0G 1J0 house for sale | Listing ID X13807 | Royal LePage
Oxford Heights
· House
· Fireplace · Gym
Oxford Heights · House · Fireplace · Gym
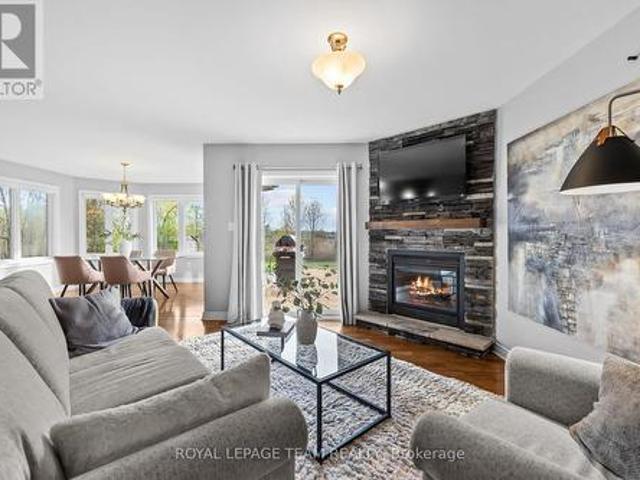
Pause. Breathe. Unwind. More than just Kemptville's motto, it is the feeling this exceptional property delivers from the moment you arrive. Nestled on a private 1.35-acre lot in the prestigious Kettle Creek Estates, this 4-bedroom home offers the perfect blend of tranquillity, space, and refined living. Step inside to discover bright, open-concept living designed for both everyday comfort and effortless entertaining. The inviting living room is anchored by a cozy gas fireplace, creating the perfect place to relax at the end of the day. The sun-drenched dining area features a stunning bay window that fills the space with natural light while adding timeless architectural charm. Rich hardwood flooring extends throughout the entire upper level, with 2 bedrooms located on the main floor for convenience. The fully finished lower level offers exceptional versatility, featuring a sprawling family and recreation room with ample space for movie nights, a home gym, games area, or entertaining gue
$ 850,000
856 Norton Avenue, Ottawa, ON, K2B 5P6 house for sale | Listing ID X13819 | Royal LePage
View photo
House · for sale
$ 849,000
856 Norton Avenue, Ottawa, ON, K2B 5P6 house for sale | Listing ID X13819 | Royal LePage
Oxford Heights
· House
· Terrace · Fireplace · Swimming pool
Oxford Heights · House · Terrace · Fireplace · Swimming pool
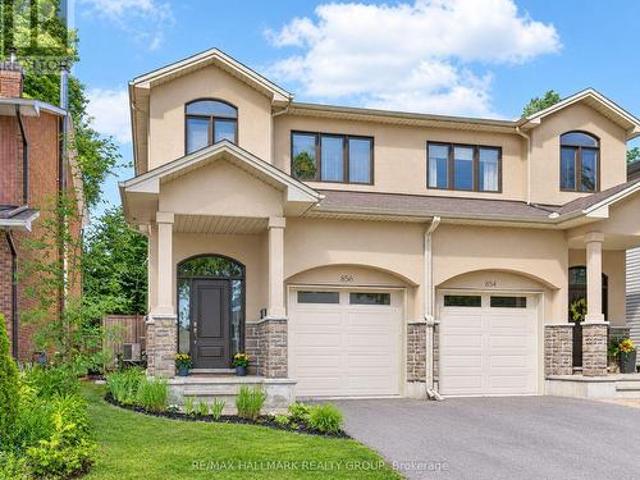
This beautiful custom-built semi nestled in sought-after Queensway Terrace North offers the perfect blend of nature and convenience. Steps to scenic NCC ravine trails, Elmhurst Park, and Frank Ryan Park offering baseball diamonds, tennis and basketball courts, a field house, wading pool, skating rink, and more. The bright, open-concept main level features hardwood flooring, 9-foot ceilings, and large windows that fill the home with natural light. The chef's kitchen is truly the heart of the home, showcasing granite countertops, stainless steel appliances, an oversized centre island, and abundant cabinetry. The inviting living room is anchored by a floor-to-ceiling stone fireplace creating the perfect space to relax or entertain. Upstairs, the spacious primary suite offers coffered ceilings, a walk-in closet, and a 5pc ensuite with double vanity and glass shower. Two additional good-sized bedrooms (one with its own walk-in closet), a full bathroom, and convenient second-floor laundry co
$ 849,000
135 Gatespark Private, Ottawa, ON, K2T 1L1 house for sale | Listing ID X13818 | Royal LePage
View photo
House · for sale
$ 599,000
135 Gatespark Private, Ottawa, ON, K2T 1L1 house for sale | Listing ID X13818 | Royal LePage
Oxford Heights
· House
· Patio · Garden · Deck · Parking
Oxford Heights · House · Patio · Garden · Deck · Parking
Tucked away on a quiet private street in sought-after Kanata Lakes, this well-maintained Richcraft townhome offers an AFFORDABLE opportunity to enjoy one of Ottawa's most established communities, with 3 bedrooms, 2.5 bathrooms, a finished lower level, an attached garage, and parking for 3. Built by Richcraft in 2005, the home stands out with an OVER 120-FT-DEEP LOT, a long and PRIVATE BACKYARD, and NO REAR NEIGHBOURS-rare features that add exceptional privacy and outdoor enjoyment. Inside, the welcoming foyer leads to bright living and dining areas with oak hardwood flooring, where a large picture window brings in natural light and overlooks the backyard. The eat-in kitchen is warm and practical, offering generous wood cabinetry, ample counter space, stainless steel appliances, ceramic flooring, and a sunny breakfast area with patio doors opening directly to the deck and fenced yard. Upstairs are 3 comfortable bedrooms, including a spacious primary retreat with a walk-in closet and pri
$ 599,000
93 Lotta Avenue, Ottawa, ON, K2G 2B8 house for sale | Listing ID X13818 | Royal LePage
View photo
House · for sale
$ 1,750,000
93 Lotta Avenue, Ottawa, ON, K2G 2B8 house for sale | Listing ID X13818 | Royal LePage
Oxford Heights
· House
· Fireplace · Parking · Equipped kitchen
Oxford Heights · House · Fireplace · Parking · Equipped kitchen
A thoughtfully designed Aable Maple Homes residence where custom millwork, carefully curated finishes and exceptional attention to detail come together throughout. Designed by Axiom Interiors, this home offers a sophisticated yet highly functional interior created for modern living. The main level is centred around an impressive kitchen featuring custom Irpinia cabinetry, extensive drawer storage, an appliance garage, integrated garbage and recycling, dedicated pantry storage and a substantial island. The Bosch appliance package includes a 36' gas cooktop, wall oven combination, counter-depth refrigerator, panel-ready dishwasher and custom-integrated hood. A separate walk-in pantry provides extensive shelving and additional storage. The adjoining great room is anchored by an Infinity 60 gas fireplace with a striking tiled feature wall, while wire-brushed hardwood and large-format porcelain tile carry throughout the principal spaces. A beautifully designed mudroom adds custom cabinetry,
$ 1,750,000
92 Broughton Street, Ottawa, ON, K2K 3N4 house for sale | Listing ID X13817 | Royal LePage
View photo
House · for sale
$ 1,319,990
92 Broughton Street, Ottawa, ON, K2K 3N4 house for sale | Listing ID X13817 | Royal LePage
Oxford Heights
· House
· Garden · Fireplace
Oxford Heights · House · Garden · Fireplace
Experience exceptional living in the heart of desirable Kanata Lakes, where this elegant home offers generous living spaces and a private backyard surrounded by mature trees and lush greenery. Step through the grand front doors into a striking foyer with a soaring 18-foot ceiling. The bright, sun-filled main level is enhanced by expansive windows, graceful columns, and timeless architectural details that create an inviting sense of space and sophistication. A generous main-level living and dining area provides the perfect setting for large family gatherings and entertaining. The elegant fireplace and custom accent wall create a warm and inviting focal point in the gorgeous, spacious family room, complemented by beautiful views of the private backyard. The chef-inspired kitchen is sure to impress with granite countertops, built-in oven, high-end stainless steel appliances, a spacious pantry and a stylish built-in beverage station. A second dedicated dining area just off the kitchen over
$ 1,319,990
932 Dresden Crescent, Ottawa, ON, K2B 5J1 house for sale | Listing ID X13819 | Royal LePage
View photo
House · for sale
$ 1,100,000
932 Dresden Crescent, Ottawa, ON, K2B 5J1 house for sale | Listing ID X13819 | Royal LePage
Oxford Heights
· House
· Garden · Cellar
Oxford Heights · House · Garden · Cellar
Welcome to 932 Dresden Crescent, a spacious 4-bedroom, 3-bathroom home in sought-after Whitehaven, set on a generous lot along a quiet, tree-lined crescent. This charming home offers bright, inviting living spaces, expansive principal rooms, and excellent natural light throughout. Enjoy warm morning sunshine in the living room, while the updated kitchen is filled with beautiful afternoon and evening light-even throughout the winter months. The thoughtful layout provides comfortable living with plenty of character and architectural charm, while offering excellent potential for future updates and personalization. The recently fully finished basement adds even more versatile living space. Privacy is a standout feature, with no neighbours directly across the street and an open area that creates a peaceful outlook and means cars are rarely parked in front of the home. The backyard offers a quiet retreat, perfect for relaxing or enjoying the outdoors. Located in an exceptionally convenient n
$ 1,100,000
2A Weslock Way, Ottawa, ON, K2K 2N7 house for sale | Listing ID X13818 | Royal LePage
View photo
House · for sale
$ 859,000
Updated
2A Weslock Way, Ottawa, ON, K2K 2N7 house for sale | Listing ID X13818 | Royal LePage
Oxford Heights
· House
· Garden · Fireplace · Parking
Oxford Heights · House · Garden · Fireplace · Parking
Set in the sought-after community of Kanata Lakes, this immaculate executive end-unit townhome offers a refreshing take on townhome living, with 2,069 sq. Ft of generous living space, a 2-car garage & a layout that feels anything but ordinary. The home unfolds naturally from one level to the next, creating an easy sense of connection throughout. A welcoming front foyer opens into a comfortable living room with separate den, anchored by warm hardwood floors, a gas fireplace & views of the private backyard, with direct access outdoors. A 2-piece powder room adds convenience just off the main living space, while a few steps up lead to the bright dining area & beautifully renovated kitchen. Sleek white cabinetry, quartz countertops, counter-to-ceiling textured tile backsplash, a generous centre island & high-end appliances. The design strikes a nice balance between clean, contemporary style & everyday practicality. On the upper floor you'll find a spacious primary suite thoughtfully positi
$ 859,000
106 Calvington Avenue, Ottawa, ON, K2S 1B9 house for sale | Listing ID X13818 | Royal LePage
View photo
House · for sale
$ 659,000
106 Calvington Avenue, Ottawa, ON, K2S 1B9 house for sale | Listing ID X13818 | Royal LePage
Oxford Heights
· House
· Garden
Oxford Heights · House · Garden
Welcome to this beautifully appointed end-unit townhome in the highly sought-after Arcadia community of Kanata, where modern design meets everyday comfort. Offering 3 bedrooms and 4 bathrooms, this meticulously maintained residence features a striking full brick façade, a premium end-unit location, and exceptional curb appeal. Freshly painted throughout in September 2026 and showcasing brand-new carpeting on the second level, this home is move-in ready. Step inside to discover a bright, open-concept layout enhanced by beautiful hardwood flooring, an elegant curved staircase, and large windows that fill the home with natural light. The spacious kitchen offers a perfect blend of style and functionality, featuring granite countertops, ample cabinetry, breakfast bar, and a bright eating area overlooking the backyard. The upper level features three generously sized bedrooms, including a spacious primary suite complete with a walk-in closet and private ensuite, creating a comfortable retreat
$ 659,000
1136 Castle Hill Crescent, Ottawa, ON, K2C 2A8 house for sale | Listing ID X13820 | Royal LePage
View photo
House · for sale
$ 875,000
1136 Castle Hill Crescent, Ottawa, ON, K2C 2A8 house for sale | Listing ID X13820 | Royal LePage
Oxford Heights
· House
· Garden · Office room · Fireplace
Oxford Heights · House · Garden · Office room · Fireplace
A rare find in this sought after neighbourhood set on a beautiful 0.42-acre lot with mature trees. Peaceful setting without sidewalks or streetlights. This seven-bedroom home offers excellent curb appeal, established gardens, mature trees and picturesque views of both the front and backyard and every room in the house. A large front solarium welcomes you into the spacious foyer or to a separate entrance that leads to an office with its own two-piece bathroom. Appealing setup for working from home, welcoming clients or creating another bedroom. This bonus space offers great potential. The open concept layout is full of character, classic details throughout. Spacious Living room and dinning room, great for entertaining and cozy up to the beautiful fireplace. The large kitchen and eating area offer plenty of room to gather. A circular staircase leads from the foyer to a spacious lower level family room, with fireplaces on both levels feature striking brick walls. Featuring large open conc
$ 875,000
605 Pamplona Private, Ottawa, ON, K2J 5T3 house for sale | Listing ID X13815 | Royal LePage
View photo
House · for sale
$ 619,500
605 Pamplona Private, Ottawa, ON, K2J 5T3 house for sale | Listing ID X13815 | Royal LePage
Oxford Heights
· House
· Office room · Fireplace · Gym
Oxford Heights · House · Office room · Fireplace · Gym
Welcome to 605 Pamplona, a spacious Monarch-built end-unit townhouse in the desirable Stonebridge community. Offering 3+1 bedrooms and 4 bathrooms, this well-designed home provides plenty of space for families, guests and everyday living. The bright main level features gleaming hardwood and tile flooring, with a formal dining area flowing into the inviting living room, complete with a cozy gas fireplace. The well-appointed kitchen offers ample cabinetry, generous counter space and stainless steel appliances. Upstairs, a versatile loft provides the perfect space for a home office, reading nook or additional sitting area. The spacious primary bedroom features a private 4-piece ensuite and walk-in closet, while two additional bedrooms, a full bathroom and convenient upper-level laundry complete the second floor. The finished lower level adds even more living space with a generous recreation room, an additional bedroom and bathroom, making it ideal for guests, a home office, gym or teen re
$ 619,500
816 Namur Street, Russell, ON, K0A 1W0 house for sale | Listing ID X13817 | Royal LePage
View photo
House · for sale
$ 629,999
816 Namur Street, Russell, ON, K0A 1W0 house for sale | Listing ID X13817 | Royal LePage
Oxford Heights
· House
Oxford Heights · House
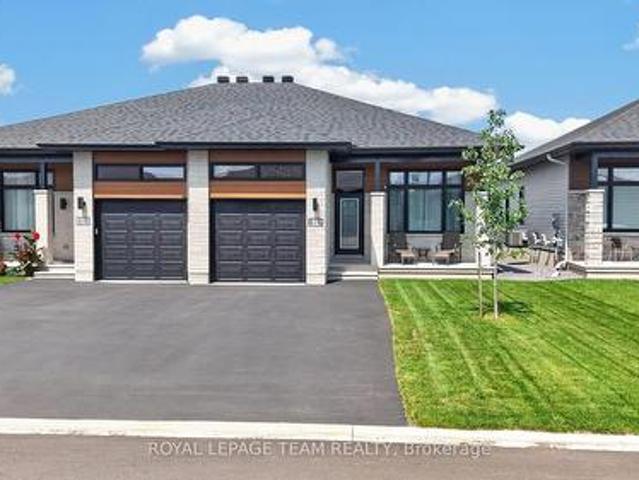
Set on a fully fenced lot backing onto greenery with no rear neighbours, 816 Namur Street offers a level of privacy and a view that is difficult to find in a newer community. Built in 2024, this semi-detached bungalow features approximately 1,300 sq. Ft. above grade, 2 bedrooms, 3 full bathrooms and plenty of additional living space on the lower level. The main floor has a bright, open layout with high ceilings, hardwood flooring throughout and large windows that fill the home with natural light. The kitchen features quartz countertops, high-end appliances, ample workspace and cabinetry extended to the ceiling for additional storage. The living and dining areas connect naturally to the kitchen, creating a comfortable space for everyday living and entertaining. The spacious primary bedroom includes a walk-in closet and private ensuite. A second bedroom, another full bathroom and convenient main-floor laundry complete the main level, making the home well suited for anyone looking for the
$ 629,999
176 Oakridge Boulevard, Ottawa, ON, K2G 2V2 house for sale | Listing ID X13818 | Royal LePage
View photo
House · for sale
$ 549,900
176 Oakridge Boulevard, Ottawa, ON, K2G 2V2 house for sale | Listing ID X13818 | Royal LePage
Oxford Heights
· House
· Parking
Oxford Heights · House · Parking
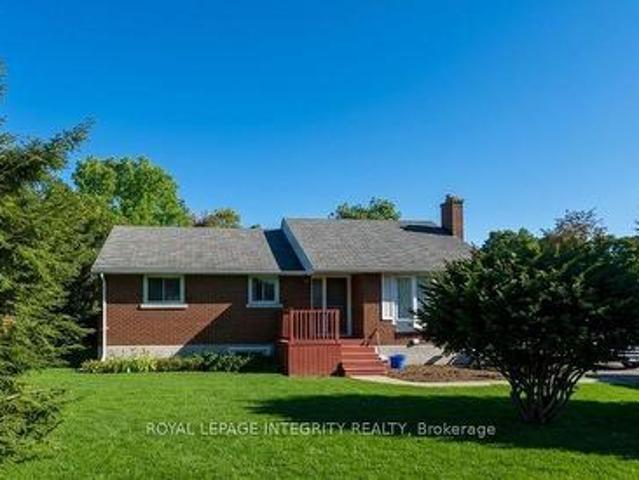
Meadowlands and Woodroffe turnkey income property with development upside. Fully tenanted detached bungalow generating $3,600/month gross. Main floor 3-bed/1-bath ($2,200/mo) + self-contained lower 2-bed/1-bath unit with private side entrance ($1,400/mo). Income from day one. Steps to Baseline LRT Station. Brick exterior, private double driveway, 4 parking spaces. (Id: 27)
$ 549,900
2064 St Laurent Boulevard, Ottawa, ON, K1G 1A9 house for sale | Listing ID X13818 | Royal LePage
View photo
House · for sale
$ 538,800
2064 St Laurent Boulevard, Ottawa, ON, K1G 1A9 house for sale | Listing ID X13818 | Royal LePage
Oxford Heights
· House
· Parking
Oxford Heights · House · Parking
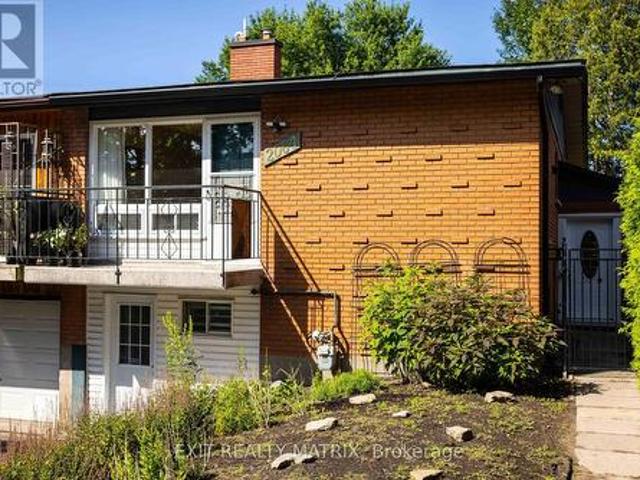
A smart opportunity for a young family, first-time buyer or anyone looking to offset the cost of homeownership, 2064 St. Laurent Boulevard combines freehold living, a flexible four-bedroom layout and exciting income potential in an established, amenity-rich neighbourhood. The upper level offers two comfortable bedrooms, a bathroom, a spacious living room and a dedicated dining area, creating an easy everyday layout for family life, entertaining or working from home. The practical kitchen includes a gas stove, while the converted garage provides generous storage and an additional entrance to the home. The lower level is where this home's possibilities truly stand out. Already arranged with two bedrooms, a second bathroom, kitchenette, recreation area and laundry, the space could, with a few modifications and the required municipal approvals, be transformed into a private two-bedroom apartment with its own entrance. Whether used to generate rental income, accommodate extended family, giv
$ 538,800
4146 Obsidian Street, Ottawa, ON, K2J 6X6 house for sale | Listing ID X13813 | Royal LePage
View photo
House · for sale
$ 595,000
4146 Obsidian Street, Ottawa, ON, K2J 6X6 house for sale | Listing ID X13813 | Royal LePage
Oxford Heights
· House
· Gym · Parking · Cellar
Oxford Heights · House · Gym · Parking · Cellar
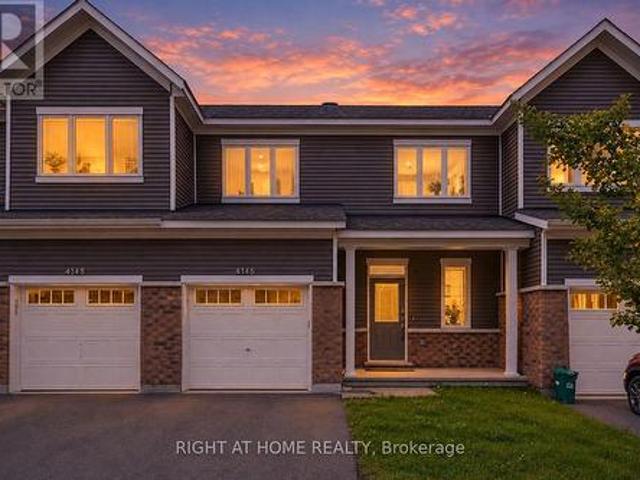
Best priced town in the neighborhood welcome to this beautifully appointed 3-bedroom, 2.5-bath townhome, built in December 2022 and still shows like new! Thoughtfully designed with an open-concept main floor, this home is perfect for modern family living and effortless entertaining. Step inside to find rich hardwood flooring throughout the main level, complementing the bright and airy layout that flows seamlessly from the living room into the dining area and kitchen. Upstairs, plush carpeting adds warmth and comfort to all three bedrooms. The primary suite is a true retreat, featuring a spacious layout, a private ensuite bath, and a generous walk-in closet. The fully finished basement offers valuable extra living space with a versatile rec room. Ideal for a home theatre, gym, playroom, or office. Plus a convenient rough-in for a future bathroom, giving you room to grow and customize to your needs. Additional highlights include a 1-car garage and 2.5 well-appointed bathrooms throughout.
$ 595,000
204 Compton Avenue, Ottawa, ON, K2B 5A9 house for sale | Listing ID X13818 | Royal LePage
View photo
House · for sale
$ 1,140,000
204 Compton Avenue, Ottawa, ON, K2B 5A9 house for sale | Listing ID X13818 | Royal LePage
Oxford Heights
· House
Oxford Heights · House
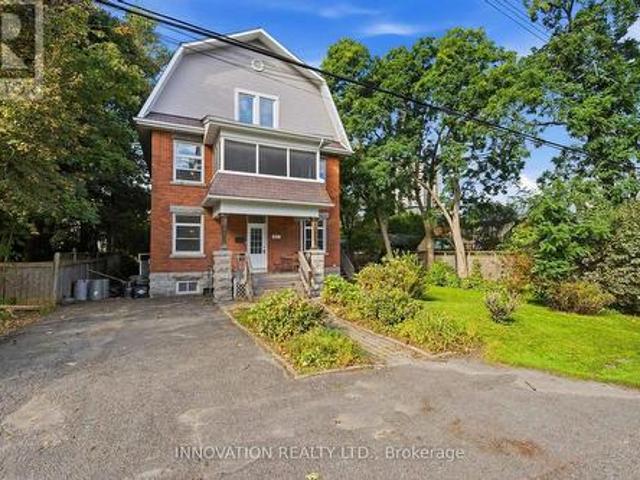
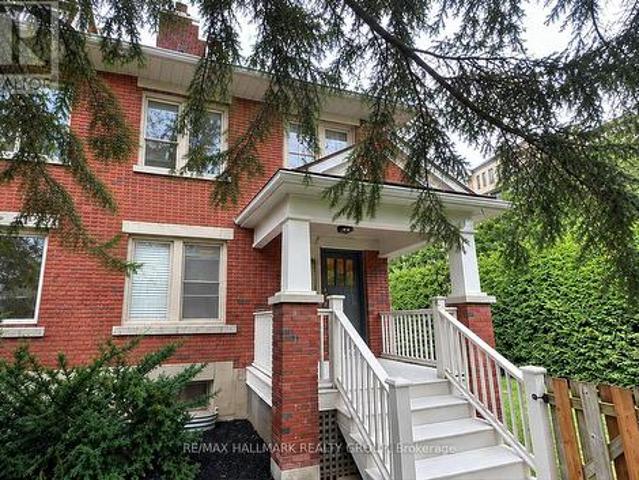
Developers, investors & multi-generational families. A rare opportunity in the heart of Woodpark. Situated on an oversized 80' x 80' lot with N3B zoning, 204 Compton Avenue offers exceptional flexibility, immediate usability and significant long-term potential. For developers, the substantial lot size creates an exciting opportunity to explore a variety of low-rise residential development options, including the potential for a 4-12 unit project, subject to applicable zoning provisions, setbacks, servicing requirements and City approvals. For investors, the existing three-storey home features 7 bedrooms and 2 kitchens, creating the potential to generate rental income while planning for future redevelopment or holding for long-term appreciation. For multi-generational families, the home's size and layout provide the space, separation and versatility needed to comfortably accommodate extended family under one roof. The location is equally impressive. On a quiet, family-friendly street in
$ 1,140,000
223 Mcgillivray Street, Ottawa, ON, K1S 1L1 house for sale | Listing ID X13817 | Royal LePage
View photo
House · for sale
$ 750,000
223 Mcgillivray Street, Ottawa, ON, K1S 1L1 house for sale | Listing ID X13817 | Royal LePage
Oxford Heights
· House
· Garden · Office room · Fireplace · Parking · Cellar
Oxford Heights · House · Garden · Office room · Fireplace · Parking · Cellar
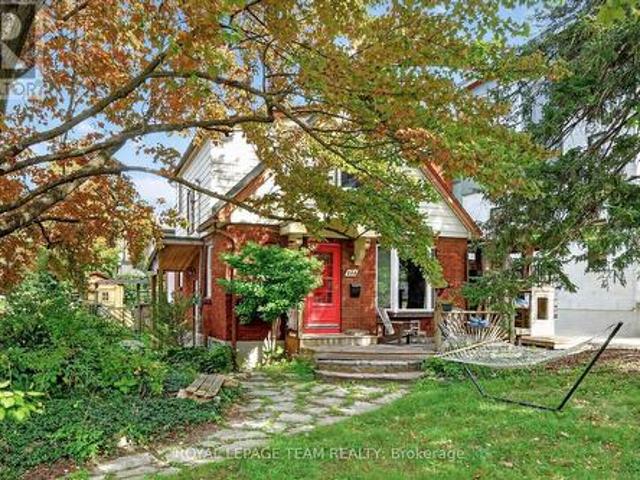
Here's your opportunity to own a character-filled home in an established Ottawa neighbourhood! Ideally situated on a prominent corner lot just steps from the historic Rideau Canal and a short commute to downtown Ottawa, this 1.5-storey home offers character, versatility and plenty of potential to make it your own. The inviting layout features 2 bedrooms, 1.5 bathrooms, a main-floor flex room ideal for a home office or spare bedroom, a comfortable living room with gas fireplace, and a dedicated dining space. Traditional character details include original hardwood floors, while the full basement, with its high ceilings, offers excellent storage and future flexibility. Outside, enjoy a fully fenced yard, flagstone walkway and convenient 2-car side yard parking. A fantastic opportunity for buyers seeking a well-located home with the flexibility to personalize it to their own taste. With its charming character, versatile floor plan and exceptional location, this property offers the perfect
$ 750,000
520 Rye Grass Way, Ottawa, ON, K2J 7A1 house for sale | Listing ID X13812 | Royal LePage
View photo
House · for sale
$ 598,800
520 Rye Grass Way, Ottawa, ON, K2J 7A1 house for sale | Listing ID X13812 | Royal LePage
Oxford Heights
· House
· Office room
Oxford Heights · House · Office room
Better and less expensive than brand new! Discover modern living in this stunning end-unit townhouse located in the vibrant community of Half Moon Bay. 3 bedrooms and 4! Bathrooms, with the standout feature of every bedroom enjoying its own private 3 pieces ensuite bathroom and walk-in closet. A rare combination that delivers exceptional comfort and privacy. The ground floor offers a versatile bedroom suite that can easily function as a GUEST RETREAT, HOME OFFICE/BUSINESS SPACE. The main living level is filled with natural light thanks to the home's desirable END UNIT location and large surrounding windows. The open-concept layout creates a welcoming atmosphere for both everyday living and entertaining. At the heart of the home is a sleek contemporary kitchen featuring quartz countertops, glass tile backsplash, gas range, soft-close cabinetry, and S/S appliances. The spacious island with breakfast seating overlooks the dining and living areas, making it the perfect gathering space. You
$ 598,800
878 Excursion Way, Ottawa, ON, K2J 6E3 house for sale | Listing ID X13815 | Royal LePage
View photo
House · for sale
$ 1,049,900
878 Excursion Way, Ottawa, ON, K2J 6E3 house for sale | Listing ID X13815 | Royal LePage
Oxford Heights
· House
· Garden · Office room · Fireplace · Swimming pool
Oxford Heights · House · Garden · Office room · Fireplace · Swimming pool
Welcome to 878 Excursion Way! Backyard oasis + inground pool alert. Just 5 minutes from Stonebridge Golf Club, the Jockvale Trail, scenic walking paths, parks, schools, and tons of everyday amenities, this home gives you space, lifestyle, and convenience all in one. With over 250k in upgrades from builder standard throughout the ample 3,400 sq. Ft. of finished living space, this 4-bedroom, 4-bathroom home is packed with upgrades and built for everyday family life and entertaining. The main level features 9-ft ceilings, hardwood floors, stylish light fixtures, a large office, fresh paint throughout, plus new tile in the foyer and mudroom. The chef-style kitchen includes built-in stainless steel appliances, upgraded cabinetry, premium quartz counters, an extended waterfall island with seating, and a hideaway exhaust. The sun-filled living room is anchored by a beautiful stone wall fireplace. Upstairs, the curved wooden staircase leads to hardwood flooring throughout, a spacious primary b
$ 1,049,900
459 Highland Avenue, Ottawa, ON, K2A 2J5 house for sale | Listing ID X13819 | Royal LePage
View photo
House · for sale
$ 1,489,000
459 Highland Avenue, Ottawa, ON, K2A 2J5 house for sale | Listing ID X13819 | Royal LePage
Oxford Heights
· House
· Office room · Deck
Oxford Heights · House · Office room · Deck
This bright, distinctive 4-bed, 2.5-bath home in Highland Park, with hard and soft landscaping, has been carefully maintained and thoughtfully updated over the years. Next to the large entrance, a dedicated home office at the front of the home opens to the living room addition, with tall windows that let in plenty of light throughout the day. A dining area with direct access to the rear deck leads to the recently updated kitchen, featuring white countertops, stainless steel appliances, a statement range hood, and breakfast seating. A convenient powder room is located near the home's entrance. Upstairs, the large primary bedroom has a large walk-in closet. A character-filled bathroom features a freestanding clawfoot tub and double vanity. The second spacious bedroom on this level is found just beside the shared 3-piece bathroom with a shower. The third floor has two more bedrooms with sloped ceilings and nooks that are ideal for work/study spaces. The finished lower level continues the
$ 1,489,000
24 Morris Street, Ottawa, ON, K1S 4A7 house for sale | Listing ID X13817 | Royal LePage
View photo
House · for sale
$ 1,199,000
24 Morris Street, Ottawa, ON, K1S 4A7 house for sale | Listing ID X13817 | Royal LePage
Oxford Heights
· House
· Cellar
Oxford Heights · House · Cellar
Enjoy the Glebe lifestyle and all it has to offer! With Browns Inlet Pond and off leash dog park just 125 meters from the front door, family friendly swimming at Dow's Lake just 600 meters away, and your'commute' to work can be on skates, this incredibly well located home has it all! Here is a thoroughly renovated and meticulously maintained and updated family home in the heart of the Glebe. Offering 3 bedrooms, 3 bathrooms, a fully finished basement this one ticks all of the boxes! The main level features an entertainment sized living room, fully renovated kitchen with granite counters, high end stainless steel appliances and a cozy adjacent breakfast area. At the back of the home is a large family room with direct access to the sundeck and outdoor space. A 2 piece powder room completes the main level. Upstairs, we have 3 spacious bedrooms with ample closet space and a huge luxury 5 piece bath. The laundry area is also on the upper level. The basement is fully finished with a recreati
$ 1,199,000
35 Billingham Crescent, Ottawa, ON, K2K 2T7 house for sale | Listing ID X13817 | Royal LePage
View photo
House · for sale
$ 683,000
35 Billingham Crescent, Ottawa, ON, K2K 2T7 house for sale | Listing ID X13817 | Royal LePage
Oxford Heights
· House
· Fireplace
Oxford Heights · House · Fireplace
Welcome to 35 Billingham Cres. A beautifully maintained, bright semi-detached bungalow in one of Kanata's most desirable lifestyle communities. From the moment you arrive, the private unique side entrance welcomes you into a spacious foyer and a thoughtfully designed layout that offers comfort, elegance, and easy one-level living. With abundant, natural light. Rich hardwood floors guide you through the spacious living and dining rooms, where a stunning new gas fireplace creates the perfect setting for quiet evenings or memorable gatherings with family and friends. The spacious kitchen offers generous cabinetry and counter space, while the sun-filled breakfast area captures beautiful views of the mature trees beyond-a picture-perfect backdrop for your morning coffee. The main level also features a generous primary retreat complete with a walk-in closet and a 5-piece ensuite, with a spacious second bedroom, also with a walk-in closet. This makes it a perfect layout for family or overnigh
$ 683,000
155 Nora Street, Ottawa, ON, K1Z 7B2 house for sale | Listing ID X13820 | Royal LePage
View photo
House · for sale
$ 1,395,800
155 Nora Street, Ottawa, ON, K1Z 7B2 house for sale | Listing ID X13820 | Royal LePage
Oxford Heights
· House
· Patio · Office room · Balcony · Deck
Oxford Heights · House · Patio · Office room · Balcony · Deck
A+ Location in sought-after Westboro Village, which is located within Top Rated school district for Hilson, Elmdale, St. George, Nepean HS & mins to Turnbull. Next Level on Nora' is a 4 Bd & 4 BA custom-built by Maboc Homes, lovingly maintained by original owners, offers thoughtful design, generous & flexible living spaces. Custom Blinds, Curtains & Light Fixtures throughout. The main lvl w/ hardwood flrs, bright foyer & versatile front bed/office w/ access to balcony. The chef's kitchen stands out feat. Granite counters, double sink, breakfast bar overhang, stone & glass bsplash, wood cabinetry, display cabinets & pull-out storage, KitchenAid gas stove, hd fan, mw, oven, DW & LG fridge (25'). The adjoining great/dining areas feat. A gas fplace w/ tile surround, patio drs to deck & elegant Polanco chandelier, creating a bright & inviting space. The 11 ft vaulted ceilings in the great rm extend to the 2nd lvl & continues w/ 3 beds incl. A primary retreat w/ Custom WIC & double closet w/
$ 1,395,800
167 Hickory Street, Ottawa, ON, K1Y 3T7 house for sale | Listing ID X13819 | Royal LePage
View photo
House · for sale
$ 850,000
167 Hickory Street, Ottawa, ON, K1Y 3T7 house for sale | Listing ID X13819 | Royal LePage
Oxford Heights
· House
· Patio · Garden · Office room · Fireplace · Deck · Cellar
Oxford Heights · House · Patio · Garden · Office room · Fireplace · Deck · Cellar
Beautiful 4-bedroom, 2-bathroom semi-detached home in the desirable Little Italy / Civic Hospital neighbourhood! Ideally located just steps from Dow's Lake, the Experimental Farm, Arboretum, and the vibrant restaurants, cafés and bistros of Preston Street. Inside, discover a bright and inviting living room with electric fireplace and elegant French doors. Renovated kitchen boasts modern, white cabinetry, quartz counters, large peninsula and stainless steel appliances, opening seamlessly to the dining room. Hardwood floors extend throughout the second level, which offers four bedrooms and a renovated main bathroom. A staircase leads to the third-level attic, adding valuable flexibility for future use. The finished basement provides a spacious recreation room, full bathroom, den/storage room, laundry and separate entrance, offering flexibility for a home office, guest space or in-law suite potential. Outside, enjoy a private backyard with a deck, mature cedar hedges and a generous patio
$ 850,000
134 James Andrew Way, Beckwith, ON, K7A 4S7 house for sale | Listing ID X13813 | Royal LePage
View photo
House · for sale
$ 999,999
134 James Andrew Way, Beckwith, ON, K7A 4S7 house for sale | Listing ID X13813 | Royal LePage
Oxford Heights
· House
· Office room
Oxford Heights · House · Office room
From the moment you arrive, the covered front porch invites you to sit back, unwind, and watch spectacular evening sunsets. Inside, the home boasts a bright, open floor plan adorned with stylish, low-maintenance luxury vinyl plank flooring. At the heart of the home is a gourmet chef's kitchen, complete with a generous walk-in pantry and an oversized island that naturally gathers everyone together. The main level flows effortlessly to meet your daily living and entertaining needs, while the beautifully finished walk-out lower level offers a cosy retreat for movie nights or family get-togethers. This lower level adds incredible flexibility to the home with two additional inviting rooms, a full bathroom and excellent potential for an in-law suite or a quiet home office. Nestled in the historic village of Franktown, home to the renowned Franktown General Store, offering a perfect blend of rural peace and modern convenience. (Id: 27)
$ 999,999
20 Senators Gate, Perth, ON, K7H 0B5 house for sale | Listing ID X13819 | Royal LePage
View photo
House · for sale
$ 879,900
20 Senators Gate, Perth, ON, K7H 0B5 house for sale | Listing ID X13819 | Royal LePage
Oxford Heights
· House
· Deck
Oxford Heights · House · Deck
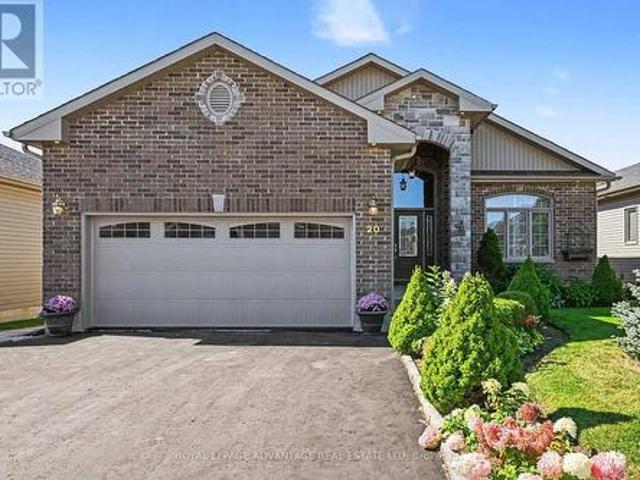
Why build when you can simply move in and enjoy? Impeccably maintained and thoughtfully designed, this exceptional recently professionally painted home in sought-after Perthmore Glen offers a refined blend of comfort, style and effortless living. The lovely'Guelph' model welcomes you with an impressive grand foyer accented by a soaring vaulted ceiling, setting the tone for the spacious and elegant interior. At the heart of the home is the beautifully appointed open-concept kitchen and dining area, featuring an abundance of cabinetry, centre island and included appliances. The seamless connection to the rear deck and covered gazebo creates an exceptional setting for relaxed outdoor living and entertaining. The bright, spacious living room showcases beautiful hardwood flooring that continues throughout the bedroom areas, creating a warm and cohesive feel. Three generously proportioned bedrooms include a private primary retreat with walk-in closet and beautiful 3-piece ensuite, while the
$ 879,900
13 Evelyn Street, Mississippi Mills, ON, K0A 1A0 house for sale | Listing ID X13820 | Royal LePage
View photo
House · for sale
$ 799,900
13 Evelyn Street, Mississippi Mills, ON, K0A 1A0 house for sale | Listing ID X13820 | Royal LePage
Oxford Heights
· House
· Garden · Fireplace · Deck · Cellar
Oxford Heights · House · Garden · Fireplace · Deck · Cellar
Welcome to this beautifully updated 4-bedroom, 3-bathroom family home in Almonte's desirable Gale Subdivision, ideally situated on an oversized, fully fenced lot directly across from a large neighbourhood park. Since 2022, the current owners have thoughtfully transformed the home with a full interior renovation, including new insulation and refinished basement, an opened-up living room and kitchen layout, new flooring throughout, refreshed bathrooms, updated electrical, Ethernet wiring for Bell Fibe. The main level offers a bright, inviting layout with spacious living and dining areas, a generous eat-in kitchen, and a family room with gas fireplace. Upstairs, four ample-sized bedrooms include a primary suite with walk-in closet and 3-piece ensuite, with heated flooring in both the ensuite and main bathroom. New rear and side decks were added in 2023, creating fantastic spaces to enjoy the expansive backyard. Outside, the fully fenced yard offers an abundance of room for children, pets,
$ 799,900

Get email alerts

Don't miss out: be the first to know about new properties

The alert was correctly created

On subscribing you accept the conditions of use and the privacy policy
Alert
Receive new ads in your inbox
Save this search
Receive alerts for new listings

We'll send you an email when we have new properties for: "Houses for sale in Oxford Heights"

The alert was correctly created

Get email alerts and be the first to see new listings
Required field
On subscribing I accept the terms of the privacy policy
Perfect! You'll soon start receiving new listings via email
Alert
Receive an email when we have new ads for Houses for sale in Oxford Heights
Save this search
Filters

Bedrooms

Area (sq.ft)

sq.ft
sq.ft

Price

$
$

Filter by property type

Bathrooms

Clear all filters
Receive notifications when new entries are published.