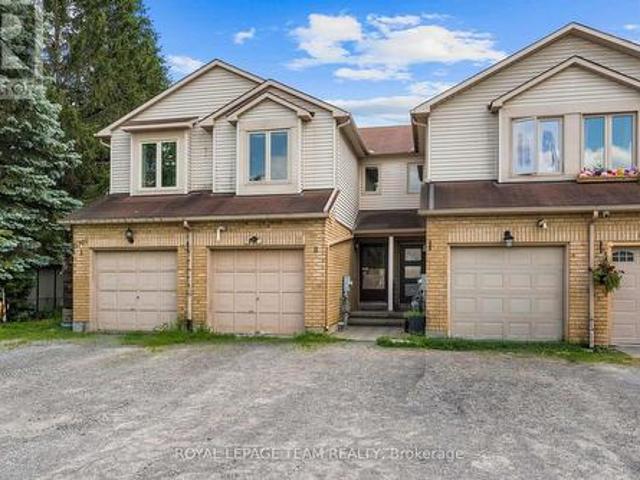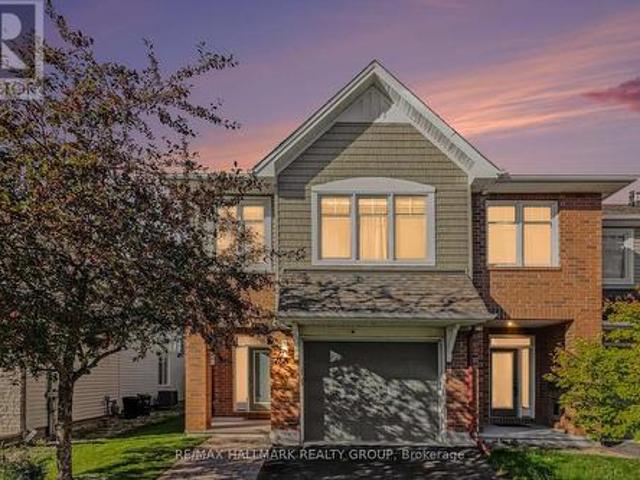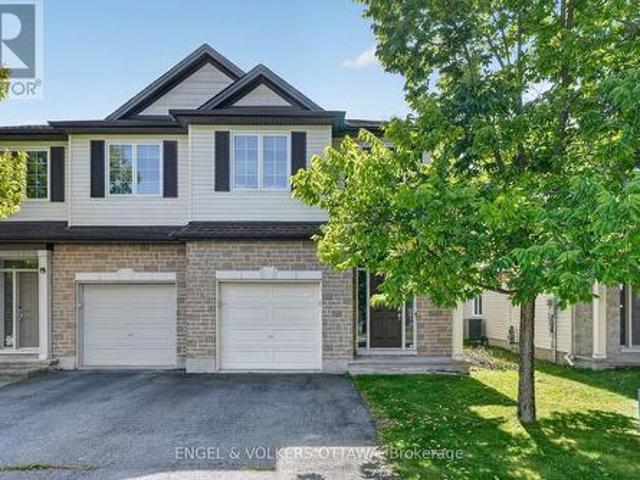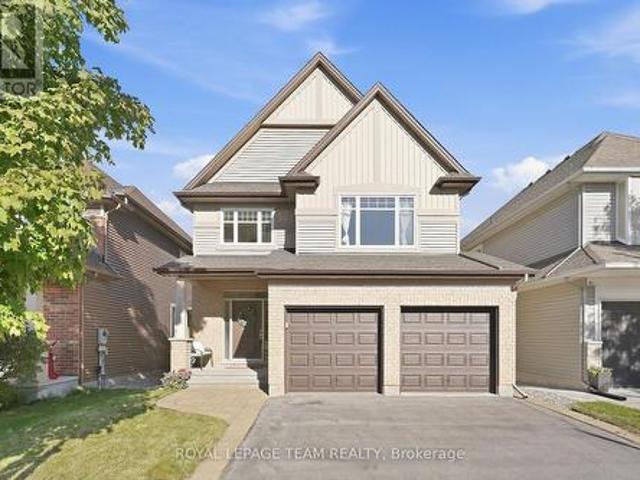
2,279 houses for sale in Oxford Heights

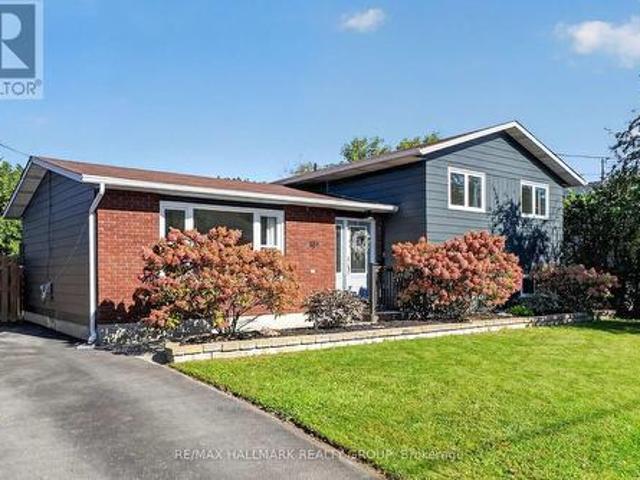
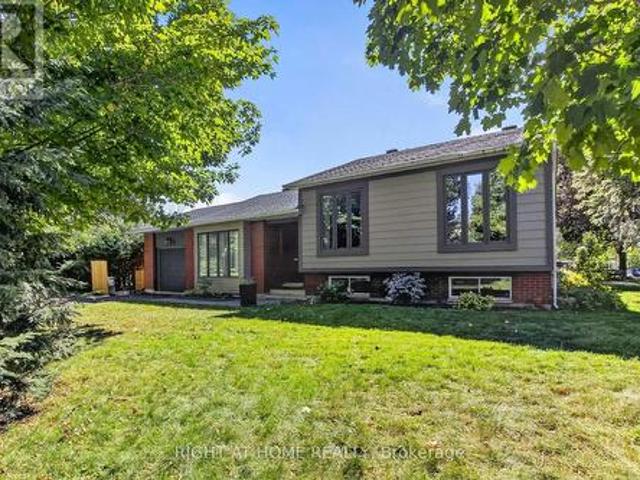
3 Pommel Crescent, Ottawa, ON, K2M 1A3 house for sale | Listing ID X13822 | Royal LePage
View photo
House · for sale
$ 695,000
3 Pommel Crescent, Ottawa, ON, K2M 1A3 house for sale | Listing ID X13822 | Royal LePage
Oxford Heights
· House
· Garden · Office room · Parking · Air conditioning
Oxford Heights · House · Garden · Office room · Parking · Air conditioning
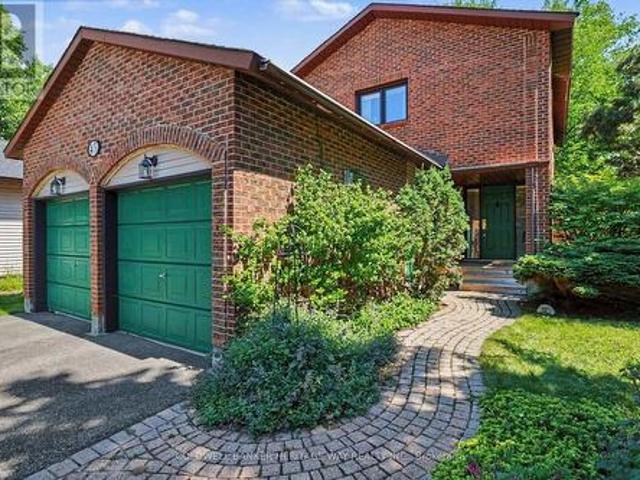
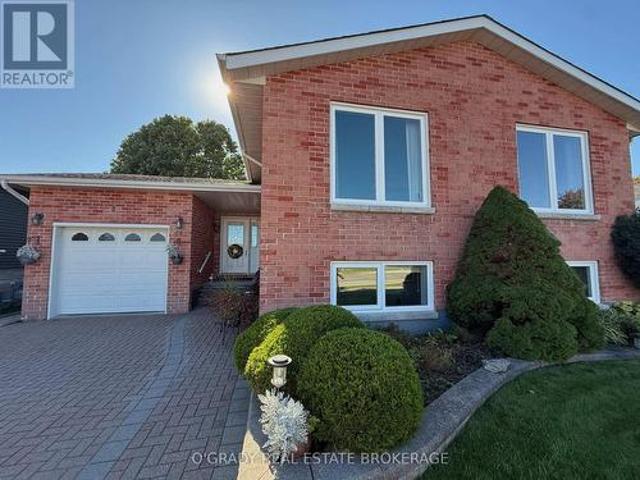
Fantastic opportunity to own a detached home on a large corner lot in the family-friendly neighbourhood of Bridlewood! Surrounded by mature trees and conveniently located close to parks, schools, nature trails, and everyday amenities, this spacious side split offers an updated kitchen and baths. Featuring hardwood flooring throughout, the bright open-concept living and dining area flows into a beautiful functional kitchen with ample cabinetry and counter space with quartz counters. The upper level offers 3 generously sized bedrooms and an updated full bathroom. The versatile lower level includes two large rooms with above-ground windows, ideal for additional bedrooms, a home office, family room, or flex space, along with an updated 3-piece bath, as well as a laundry area, and abundant storage. Enjoy summer BBQs in the private backyard and the convenience of a single-car garage for snow-free parking in winter. Updates include the kitchen, bathrooms, some windows (2001), a/c (2007), shin
$ 695,000
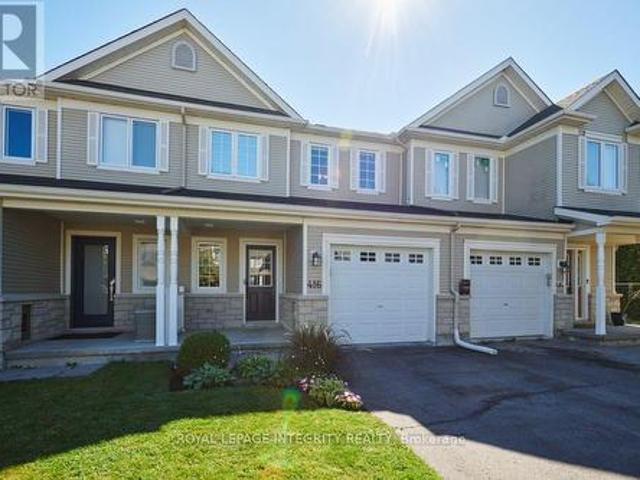
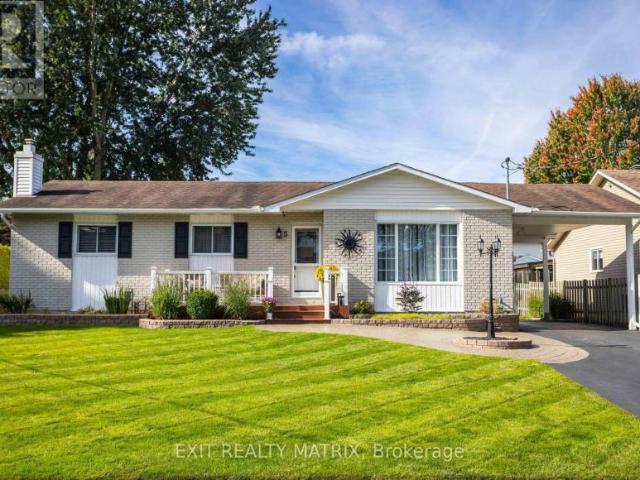
416 Wisteria Crescent, Ottawa, ON, K1V 0P1 house for sale | Listing ID X13823 | Royal LePage
View photo
House · for sale
$ 589,000
416 Wisteria Crescent, Ottawa, ON, K1V 0P1 house for sale | Listing ID X13823 | Royal LePage
Oxford Heights
· House
· Patio · Garden · Fireplace · Gym
Oxford Heights · House · Patio · Garden · Fireplace · Gym
Welcome to 416 Wisteria Crescent! This spacious 3 bedroom townhome offers a great combination of comfortable living space, a private backyard and a convenient location in the desirable Hunt Club community. The main level features hardwood flooring and a bright, welcoming layout filled with natural light. The generous living and dining areas offer plenty of room for everyday living and entertaining, while the updated kitchen includes a convenient eating area and patio doors leading to the fully fenced backyard. Outside, the patio provides the perfect spot for summer BBQs, entertaining or simply relaxing. Upstairs, you'll find three comfortable bedrooms and two full bathrooms. The spacious primary bedroom features a walk-in closet and private ensuite. The finished lower level adds even more living space with a recreation room and fireplace ideal for movie nights a gym or kids' play area. Ideally located just steps from Wisteria Park and close to walking trails, green space, shopping, tra
$ 589,000
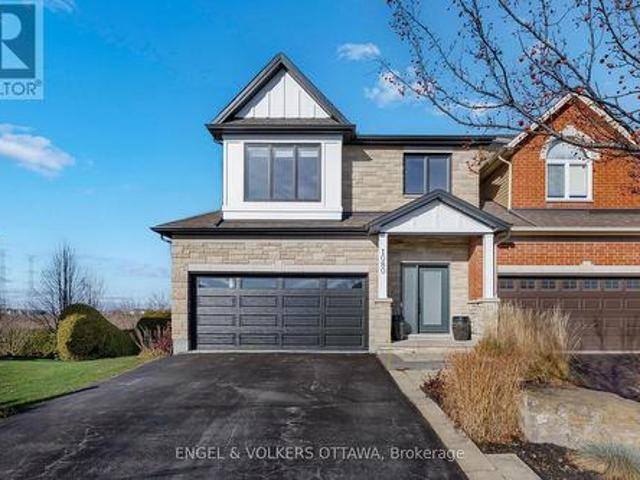
1080 Northgraves Crescent, Ottawa, ON, K2M 0C6 house for sale | Listing ID X13822 | Royal LePage
View photo
House · for sale
$ 799,900
1080 Northgraves Crescent, Ottawa, ON, K2M 0C6 house for sale | Listing ID X13822 | Royal LePage
Oxford Heights
· House
· Garden · Fireplace · Deck · Parking · Cellar
Oxford Heights · House · Garden · Fireplace · Deck · Parking · Cellar
No rear neighbours, south-facing backyard that gets sun all day and over 3000 square feet of finished space including a magnificent walk-out basement (with 9' ceilings! )that's the ultimate hang out space. This 3-bedroom plus loft, 3.5-bath link home in Emerald Meadows backs onto green space and feels like a model home, with a luxurious vibe and impeccable, stylish finishes throughout. Most of the big work is already done: new front door and windows (2024), exterior paint (2024), insulated garage door and opener (2024), interior paint and new deck (2023). The kitchen has new countertops, backsplash and Samsung appliances, and opens to the eating area, great room and living/dining room, with a 2-sided gas fireplace, 9' ceilings, pot lights and Lutron dimmers. Upstairs you'll find hardwood throughout, a loft that works well as an office or playroom, and upper-level laundry. The primary bedroom is super spacious and has double walk-in closets. The primary ensuite is a dream with double si
$ 799,900
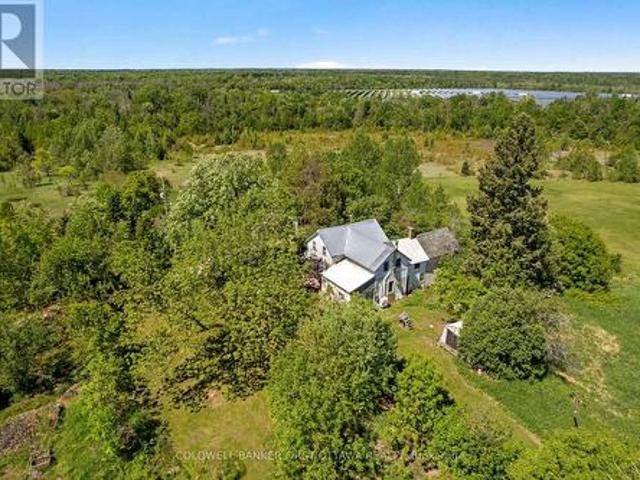
400 Buttermilk Hill Road, Drummond/North Elmsley, ON, K7H 3C3 house for sale | Listing ID X13823 | Royal LePage
View photo
House · for sale
$ 529,900
400 Buttermilk Hill Road, Drummond/North Elmsley, ON, K7H 3C3 house for sale | Listing ID X13823 | Royal LePage
Oxford Heights
· House
· Garden
Oxford Heights · House · Garden
Rural dreams on 10 picturesque acres! Tucked away at the end of a long, tree lined laneway, this charming farmhouse is waiting for someone to love it and make it their own. Surrounded by nature, with open pasture and mature trees. Whether you're dreaming of a hobby farm, a thriving market garden, or even your own cut flower farm, the front pasture offers so many opportunities. The covered front porch is perfect for quiet mornings with coffee in hand or relaxing summer evenings with a glass of lemonade. Inside, you'll find a warm and inviting home featuring an updated kitchen, beautiful hardwood floors, and a cozy pellet stove that adds character and comfort throughout the seasons. Upstairs, the spacious primary bedroom is complemented by an adjacent charming soaker tub, the perfect retreat after a day spent outdoors. Thoughtful updates include windows, a metal roof, furnace (2017), and heat pump (2022), offering peace of mind while preserving the home's country charm. Outside, a drive
$ 529,900
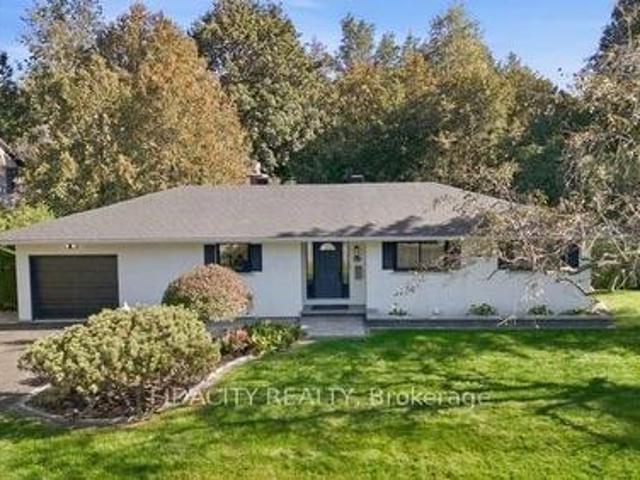
36 Beverly Street, Ottawa, ON, K2S 0S2 house for sale | Listing ID X13825 | Royal LePage
View photo
House · for sale
$ 924,900
36 Beverly Street, Ottawa, ON, K2S 0S2 house for sale | Listing ID X13825 | Royal LePage
Oxford Heights
· House
· Garden · Fireplace
Oxford Heights · House · Garden · Fireplace
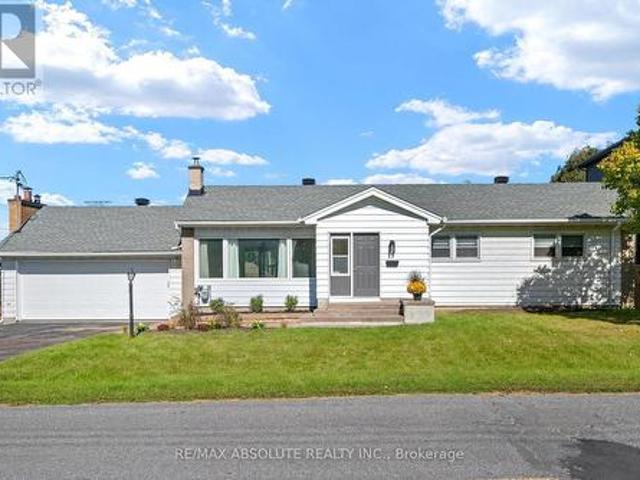
Beautifully renovated and set on an impressive 100' x 150' lot in central Stittsville, this spacious bungalow offers an incredible combination of privacy, space and convenience. Surrounded by mature trees with no rear neighbours and backing toward Poole Creek, the property has a beautiful natural setting while still being close to everything. Walk to shops, restaurants, parks, schools, transit and the Trans Canada Trail, with Stittsville Main Street just minutes away. Inside, the main level is bright and welcoming with beautiful hardwood flooring throughout much of the home. The renovated kitchen features quartz counters, shaker-style cabinetry, subway tile backsplash and stainless steel appliances. The living room has a gas fireplace and connects to the large cedar sunroom overlooking the backyard. Three bedrooms are located on the main level, including a spacious primary bedroom with its own 2-piece ensuite, along with a beautifully renovated full bathroom. The fully finished lower l
$ 924,900
Multi Family Ottawa ON 105602326
View photo
House · for sale
$ 475,000
Multi Family Ottawa ON 105602326
Oxford Heights
· House
Oxford Heights · House
Explore this exciting real estate opportunity located in the vibrant area of Ottawa. This property is currently priced at CAD475000. A fantastic chance to acquire property in a sought-after location. Whether you are looking for a new location or a significant acquisition, this listing warrants serious consideration. Review all the details and imagine the possibilities. Contact us today for more information!
$ 475,000
B 5744 Andrasi Crescent, Ottawa, ON, K0A 2W0 house for sale | Listing ID X13817 | Royal LePage
View photo
House · for sale
$ 389,900
B 5744 Andrasi Crescent, Ottawa, ON, K0A 2W0 house for sale | Listing ID X13817 | Royal LePage
Oxford Heights
· House
· Patio · Garden · Office room · Fireplace · Deck · Parking
Oxford Heights · House · Patio · Garden · Office room · Fireplace · Deck · Parking
Thoughtfully designed with an inviting layout and plenty of natural light, this charming townhome is nestled in the close-knit community of Osgoode, just steps from parks, the school, library, community centre and arena, and everyday amenities. The welcoming foyer leads into the spacious kitchen, offering ample cabinet and counter space, before flowing into the adjoining dining area overlooking the sunken living room. A cathedral ceiling and cozy wood-burning fireplace create a warm, inviting space to gather, while the patio door leads to the expansive deck and backyard with no rear neighbours. Freshly painted throughout, an updated powder room and convenient inside access to the attached single-car garage complete the main level. Upstairs, the spacious primary bedroom features a walk-through closet with direct access to the updated full bathroom and is complemented by a second generously sized bedroom and a versatile open den with a closet, ideal as a home office, playroom, or flex sp
$ 389,900
768 White Alder Avenue, Ottawa, ON, K1T 0E9 house for sale | Listing ID X13824 | Royal LePage
View photo
House · for sale
$ 650,000
768 White Alder Avenue, Ottawa, ON, K1T 0E9 house for sale | Listing ID X13824 | Royal LePage
Oxford Heights
· House
· Office room · Fireplace · Gym · Cellar
Oxford Heights · House · Office room · Fireplace · Gym · Cellar
Welcome to 768 White Alder Avenue! An exceptional END unit 3 bedroom PLUS LOFT townhome offering an impressive 27 ft frontage, a separate private driveway, and over 2,100 sq. Ft. of total living space, including the fully finished basement. This is a truly spacious townhome that offers an abundance of room for the entire family, along with the added privacy and natural light that come with an end unit. The main floor features a bright and inviting open concept layout with 9 ft ceilings, hardwood flooring, tile, a gas fireplace, and an abundance of windows. The beautifully upgraded chef's kitchen is the heart of the home, featuring premium cabinetry, granite countertops, stainless steel appliances, a large centre island, and a walk in pantry, perfect for everyday living and entertaining. The second floor offers 3 generously sized bedrooms plus a large, versatile loft. The loft is an incredible bonus space and is large enough to serve as a second family room, home office, playroom, gym,
$ 650,000
120 Spartina Street, Ottawa, ON, K1T 0G6 house for sale | Listing ID X13823 | Royal LePage
View photo
House · for sale
$ 649,900
120 Spartina Street, Ottawa, ON, K1T 0G6 house for sale | Listing ID X13823 | Royal LePage
Oxford Heights
· House
· Garden · Office room · Fireplace
Oxford Heights · House · Garden · Office room · Fireplace
Set in the heart of Findlay Creek, this spacious Tartan Cedar Model semi-detached home with approx 2,500 sq ft of living space offers a bright, versatile layout, and a cozy backyard. Formerly a model home, it features pot lights, hardwood floors, and fresh paint, plus new kitchen and bathroom countertops. A flexible front room enclosed by glass-panel French doors provides an ideal setting for a home office, den, or quiet retreat. The main level features a dining area that flows into the spacious living room, where a gas fireplace and tall windows create a comfortable gathering space. The kitchen has wood cabinetry, new countertops, stainless steel appliances, and abundant prep and storage space. An adjoining breakfast area with sliding doors provides backyard access, while a powder room completes the level. Upstairs, the spacious primary suite features a walk-in closet with built-in storage and a private ensuite with new countertops, a corner soaker tub, and a separate shower. Two addi
$ 649,900
708 Eagle Crest Heights, Ottawa, ON, K2S 0T1 house for sale | Listing ID X13823 | Royal LePage
View photo
House · for sale
$ 965,000
708 Eagle Crest Heights, Ottawa, ON, K2S 0T1 house for sale | Listing ID X13823 | Royal LePage
Oxford Heights
· House
· Patio · Garden · Office room · Fireplace · Parking
Oxford Heights · House · Patio · Garden · Office room · Fireplace · Parking
This spacious Tartan built four-bedroom family home in Jackson Trails has a thoughtful layout, great natural light & a backyard that feels surprisingly private with no rear neighbours. Front door opens to a generous tiled entry w a double closet. Hardwood flooring carries through the main living spaces, including a bright office w French doors, a separate dining room w space for a full dining set & an inviting living room with a gas fireplace. We love a well-designed kitchen & this one is no exception w plenty of cabinetry & drawers, stainless steel appliances, tile backsplash & an L-shaped counter w space for breakfast-bar seating. The adjoining eating area is wrapped in windows w patio doors leading to the backyard. A terrific mudroom w built-in cabinetry, cubbies & direct garage access keeps everyone organized, while a convenient powder room completes the main floor. Upstairs, the open hallway allows natural light to flow throughout the level. Double doors lead to the incredibly spa
$ 965,000
Lot 3593, Ottawa, ON, K1K 5C2 house for sale | Listing ID X13823 | Royal LePage
View photo
House · for sale
$ 512,381
Lot 3593, Ottawa, ON, K1K 5C2 house for sale | Listing ID X13823 | Royal LePage
Oxford Heights
· House
· Balcony · Parking
Oxford Heights · House · Balcony · Parking
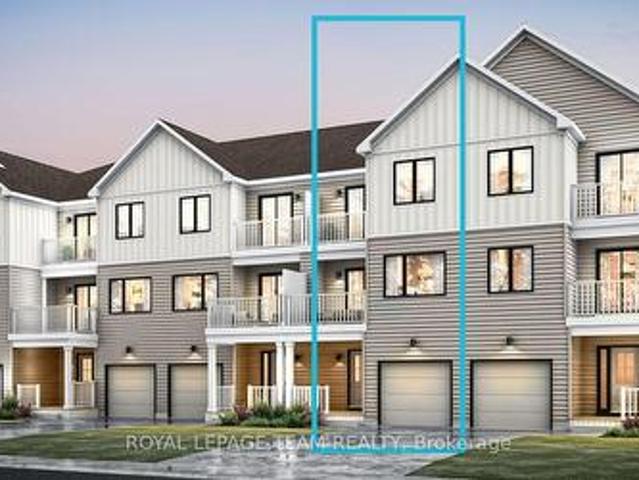
Be the first to live in Mattamy's Tendril, a beautifully designed 2-bedroom, 2-bathroom freehold townhome offering modern living in the Wateridge Village community in Ottawa. This beautifully designed 3-storey home features 9' ceilings on both the ground and second floors, creating a bright and spacious feel throughout. The ground level welcomes you with a foyer, convenient closet space, direct garage access, a versatile den, and luxury vinyl plank (LVP) flooring. The second floor is designed for everyday living and entertaining, featuring an open-concept great room, dining area, and modern kitchen complete with quartz countertops, a stylish ceramic backsplash, and a convenient breakfast bar, perfect for casual dining or morning coffee. Direct access from the kitchen leads to a private balcony, providing the perfect spot to relax and enjoy the outdoors. Luxury vinyl plank flooring continues throughout this level, complemented by the impressive 9' ceilings. Upstairs, you'll find two com
$ 512,381
9 Epworth Avenue, Ottawa, ON, K2G 2L4 house for sale | Listing ID X13823 | Royal LePage
View photo
House · for sale
$ 799,000
9 Epworth Avenue, Ottawa, ON, K2G 2L4 house for sale | Listing ID X13823 | Royal LePage
Oxford Heights
· House
· Office room · Fireplace · Cellar
Oxford Heights · House · Office room · Fireplace · Cellar
Welcome to this turnkey home with tons of curb appeal in the highly desirable, family-friendly neighborhood of Crestview-Meadowlands! Thoughtfully and fully renovated main floor, this stunning 3-bedroom, 2-full-bathroom residence offers the perfect blend of modern sophistication and everyday comfort. Step inside to an inviting, open-concept main level bathed in abundant natural light, highlighted by beautiful hardwood floors that extend across the main living spaces. The sleek kitchen is a true centerpiece, featuring premium quartz countertops, crisp contemporary cabinetry, and seamless flow into the living and dining areas-ideal for effortless entertaining and daily family life. The main floor offers generous bedroom spaces and a tastefully updated full bath adorned with matching quartz finishes. Head down to the finished basement to discover an exceptional bonus space complete with a cozy fireplace creating the perfect retreat for movie nights, a home office, or a children's play are
$ 799,000
45 Shadetree Crescent, Ottawa, ON, K2E 7R3 house for sale | Listing ID X13821 | Royal LePage
View photo
House · for sale
$ 799,900
45 Shadetree Crescent, Ottawa, ON, K2E 7R3 house for sale | Listing ID X13821 | Royal LePage
Oxford Heights
· House
· Garden · Parking · Deck
Oxford Heights · House · Garden · Parking · Deck
Welcome to 45 Shadetree Cres. A well-maintained 3 Bed, 2.5 Bath home with a double garage and double paved driveway, situated on an oversized corner lot in the heart of Fisher Glen, one of Nepean's most established neighbourhoods. Surrounded by parks, green space, highly regarded schools and daycare facilities, this is an ideal location. The main floor offers a spacious LR, DR, Powder room and a beautifully renovated kitchen with abundant oak cabinetry, a large centre island and a bright eating area overlooking the private south facing backyard. Upstairs you will find 3 generously sized bedrooms and two full bathrooms. A large finished recreation area complete with a separate storage area, laundry room and a workshop and furnace room area complete the lower level of this home. Numerous updates include triple-pane windows (2023) and a roof with a 50-year warranty. Outside, enjoy professionally landscaped gardens, mature trees, a custom cedar deck, large storage shed (12x8) with 120V ser
$ 799,900
2161 Rushton Road, Ottawa, ON, K2A 1N6 house for sale | Listing ID X13822 | Royal LePage
View photo
House · for sale
$ 774,900
2161 Rushton Road, Ottawa, ON, K2A 1N6 house for sale | Listing ID X13822 | Royal LePage
Oxford Heights
· House
· Garden · Office room · Gym · Air conditioning · Parking · Cellar
Oxford Heights · House · Garden · Office room · Gym · Air conditioning · Parking · Cellar
Welcome to Glabar Park! This well-maintained 3-bedroom bungalow is located on a quiet, family-friendly street in one of Ottawa's popular west-end neighbourhoods. The main floor features an updated kitchen, full bathroom, and spacious living and dining rooms filled with natural light. Downstairs, the finished basement adds plenty of valuable living space, with two spacious rooms that offer flexibility for bedrooms, a home office, gym, playroom or additional family space, along with a second full bathroom and lots of storage. Outside, the nicely hedged backyard offers a private space to relax or entertain, while the driveway provides parking for up to 3 vehicles. Several important updates offer added peace of mind, including the roof (2016), windows (2011), a/c (2018) and furnace (2022). The location is hard to beat, just 5 minutes to Westboro, 2 minutes to the Queensway, and close to schools, parks, shopping and everyday amenities. A great opportunity to get into a well-established neig
$ 774,900
67 Erin Avenue, North Dundas, ON, K0C 1H0 vacant land for sa.
View photo
House · for sale
$ 175,000
67 Erin Avenue, North Dundas, ON, K0C 1H0 vacant land for sa.
Oxford Heights
· House
Oxford Heights · House
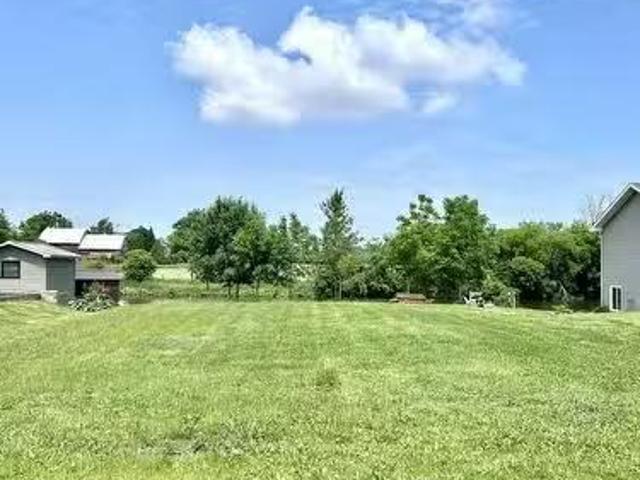
Searching for the ideal place to build your dream home? Look no further! This beautiful waterfront lot on the South Nation River offers the perfect setting in the charming community of Chesterville. Nestled across from a park and just moments away from schools, restaurants, and shopping, this property combines convenience with peaceful living. Picture yourself fishing, kayaking, or canoeing right from your doorstep. This is your chance to secure the last waterfront lot in this sought-after subdivision! (id:27). Still available at ListedBuy!
$ 175,000
3242 Albion Road S, Ottawa, ON, K1V 7P3 house for sale | Listing ID X13821 | Royal LePage
View photo
House · for sale
$ 674,900
3242 Albion Road S, Ottawa, ON, K1V 7P3 house for sale | Listing ID X13821 | Royal LePage
Oxford Heights
· House
· Cellar
Oxford Heights · House · Cellar
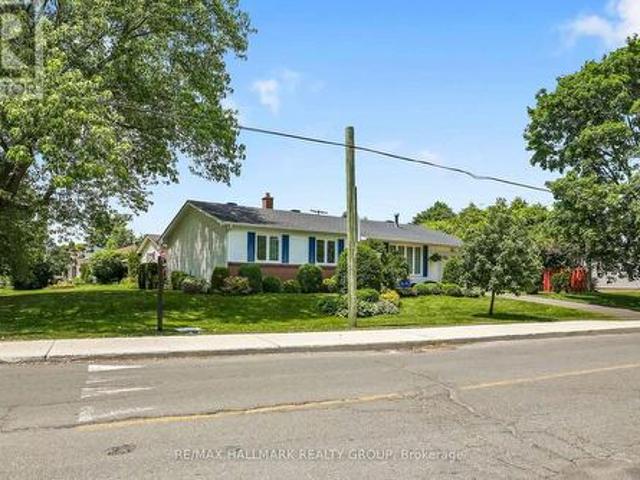
Welcome to this impeccably maintained and thoughtfully updated 3-bedroom, 1-bathroom bungalow, situated on a generous 100' x 53' corner lot. Perfectly positioned with no front neighbours and directly across from a park, this move-in-ready home offers peaceful views, added privacy, and comfortable living today. An unfinished basement provides the perfect opportunity to create additional living space tailored to your needs. The spacious corner lot offers exceptional curb appeal and outdoor potential. With Ottawa's new zoning regulations, this property also presents exciting possibilities for future development or expansion, making it an attractive opportunity for homeowners, investors, and builders alike. Whether you're looking for a charming family home, a property with room to grow, or a smart investment with long-term upside, this bungalow is full of potential. Don't miss this rare opportunity to own a well-maintained home on a premium lot in a desirable location, with the added benef
$ 674,900
1300 Field Street, Ottawa, ON, K2C 2R3 house for sale | Listing ID X13823 | Royal LePage
View photo
House · for sale
$ 898,800
1300 Field Street, Ottawa, ON, K2C 2R3 house for sale | Listing ID X13823 | Royal LePage
Oxford Heights
· House
Oxford Heights · House
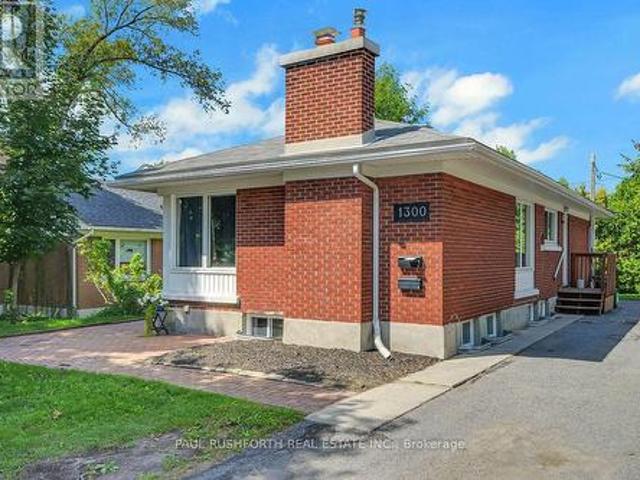
Exceptional flexibility, proven rental performance, and an unbeatable location come together in this fully renovated Campeau bungalow featuring a. Legal Secondary Dwelling Unit (SDU) *. Whether you're an investor seeking strong, reliable cash flow, a homeowner looking to offset your mortgage, or a family in need of multi generational living, this property delivers outstanding versatility in one of Ottawa's most connected west end neighborhoods. The main level was completely renovated in 2018 and offers a bright, open concept design with three spacious bedrooms, a full bathroom, in unit laundry, quartz countertops, stainless steel appliances, and contemporary finishes throughout. The legal lower level suite is equally impressive, featuring its own private entrance, four generously sized bedrooms, two full bathrooms including a private ensuite in unit laundry, and an open concept kitchen, living, and dining area finished to the same high standard as the upper level. Set on a large, priva
$ 898,800
312 Energy Street, Ottawa, ON, K2V 0T4 house for sale | Listing ID X13821 | Royal LePage
View photo
House · for sale
$ 685,000
312 Energy Street, Ottawa, ON, K2V 0T4 house for sale | Listing ID X13821 | Royal LePage
Oxford Heights
· House
· Fireplace · Cellar
Oxford Heights · House · Fireplace · Cellar
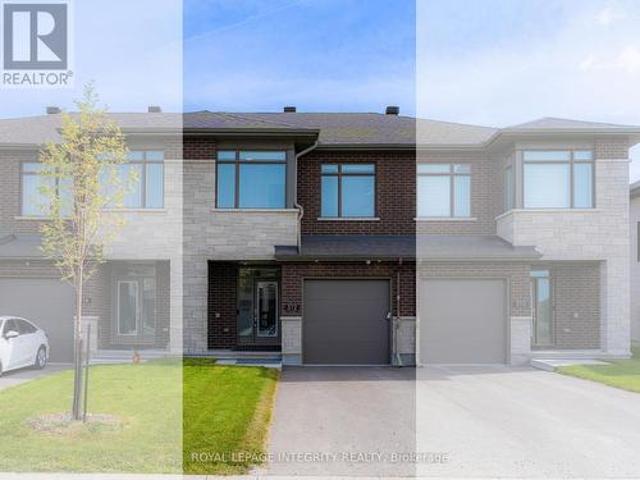
Welcome to 312 Energy Street, a nearly new Richcraft home in Bradley Common offering 3 bedrooms, 2.5 bathrooms and a fully finished basement. Only about 1 year old, this bright and modern home features hardwood flooring throughout the main level and an open layout designed for comfortable everyday living. The upgraded kitchen is the heart of the home, featuring quartz countertops, a large centre island with seating, white cabinetry, a modern tile backsplash, upgraded hood fan, gas range, upgraded stainless steel appliances and a dedicated pantry. The dining area flows naturally into the spacious family room, complete with a natural gas fireplace and large windows that fill the space with natural light. Upstairs, the generous primary suite offers a huge walk-in closet and private ensuite with a large glass shower and quartz countertop. Two additional bedrooms, a full main bathroom with convenient dual access from both the hallway and one secondary bedroom, and second-floor laundry compl
$ 685,000
181 Wellington Street, Carleton Place, ON, K7C 1B4 house for sale | Listing ID X13823 | Royal LePage
View photo
House · for sale
$ 615,000
181 Wellington Street, Carleton Place, ON, K7C 1B4 house for sale | Listing ID X13823 | Royal LePage
Oxford Heights
· House
· Garden
Oxford Heights · House · Garden
Welcome to 181 Wellington Street, ideally located in the centre of Carleton Place. Beautifully renovated, fully finished and move in ready! This 3 bedroom, 2 full bathroom detached split level home is situated on a large lot and surrounded by mature trees with no rear neighbours. Step inside and you'll immediately notice the fresh modern updates throughout. The interior has been freshly painted with new flooring, modern light fixtures and an upgrade list too long to list. (Feature sheet available). The kitchen is stunning (2025)! Enjoy newer stainless steel appliances, extended cabinets, plenty of counter space, a pantry with pull out drawers and a large farmhouse sink overlooking the backyard. The main level is complete with 3 good sized bedrooms and a tastefully renovated full bathroom with double sinks and quartz countertop (2025). The finished lower level adds valuable living space and includes a renovated full bathroom (2026), laundry area and a large crawl space for additional st
$ 615,000
House Russell ON 105623765
View photo
House · for sale
$ 678,500
House Russell ON 105623765
Oxford Heights
· House
Oxford Heights · House
Explore this exciting real estate opportunity located in the vibrant area of Russell. This property is currently priced at CAD678500. A fantastic chance to acquire property in a sought-after location. Whether you are looking for a new location or a significant acquisition, this listing warrants serious consideration. Review all the details and imagine the possibilities. Contact us today for more information!
$ 678,500
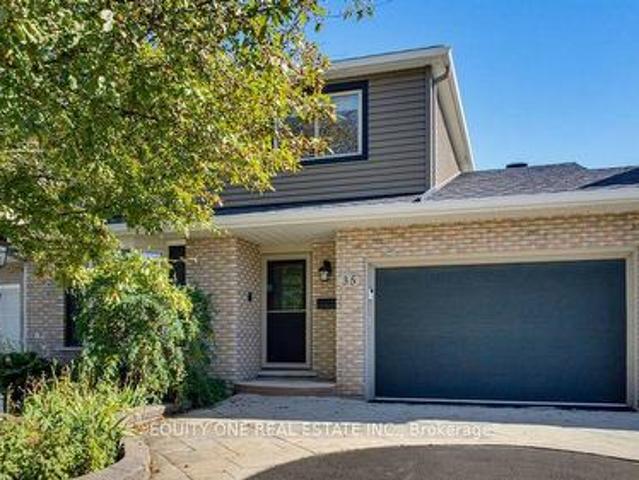
35 Ivylea Street, Ottawa, ON, K2G 4X1 house for sale | Listing ID X13821 | Royal LePage
View photo
House · for sale
$ 865,000
35 Ivylea Street, Ottawa, ON, K2G 4X1 house for sale | Listing ID X13821 | Royal LePage
Oxford Heights
· House
Oxford Heights · House
Welcome to 35 Ivylea St, a spacious & well-maintained 4-bed, 3-bath detached home located in the popular and family-friendly community of Craig Henry. Offering a traditional and functional layout, this home provides plenty of space for growing families. The bright main level is filled with natural light thanks to large windows throughout and features a warm combination of hardwood and tile flooring. A separate living room and dining room provide dedicated spaces for both relaxing and hosting family and friends. The kitchen offers plenty of cabinetry and storage, granite countertops, a convenient breakfast bar and stainless steel appliances, including a gas stove with double oven. Just off the kitchen is the family room, creating an inviting space to unwind while still staying connected to the heart of the home. A main-floor laundry room and convenient powder room complete this level. Upstairs, hardwood flooring continues throughout the entire second level. The spacious primary bedroom
$ 865,000
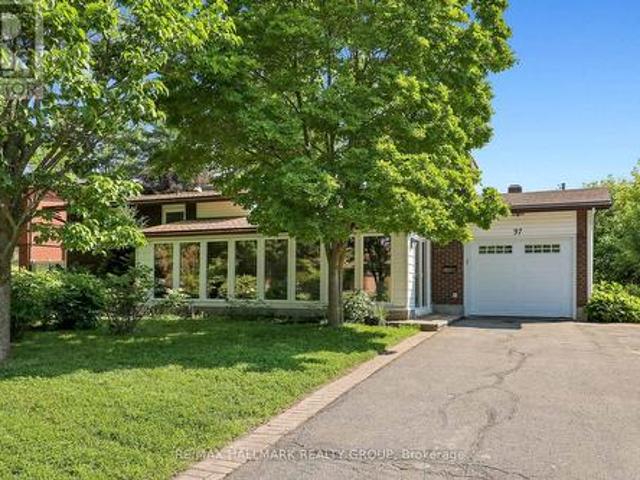
37 Lyall Street, Ottawa, ON, K2E 5G7 house for sale | Listing ID X13824 | Royal LePage
View photo
House · for sale
$ 7,249,000
Updated
37 Lyall Street, Ottawa, ON, K2E 5G7 house for sale | Listing ID X13824 | Royal LePage
Oxford Heights
· House
· Office room · Gym · Cellar
Oxford Heights · House · Office room · Gym · Cellar
Welcome to 37 Lyall Street, a spacious and versatile family home set on an oversized lot along a quiet, tree-lined street. Offering generous principal rooms and exceptional living space across three finished levels plus a basement, this home is designed to accommodate growing families and changing lifestyles. The main floor features a bright, welcoming living room, a formal dining area, and a modern kitchen with granite countertops. A solarium addition with vaulted ceilings extends the living space, creating a light-filled retreat that's perfect for relaxing year-round. Upstairs, you'll find three generously sized bedrooms, including a comfortable primary bedroom, along with a well-appointed full bathroom. The lower level provides outstanding flexibility with a fourth bedroom or home office, a spacious recreation room and a second full bathroom. The basement level offers a laundry area, abundant storage, and additional unfinished space with excellent potential to create a home gym, wor
$ 7,249,000
2515 Kearns Way, Ottawa, ON, K4P 1R9 house for sale | Listing ID X13820 | Royal LePage
View photo
House · for sale
$ 1,139,900
2515 Kearns Way, Ottawa, ON, K4P 1R9 house for sale | Listing ID X13820 | Royal LePage
Oxford Heights
· House
· Garden · Fireplace · Deck
Oxford Heights · House · Garden · Fireplace · Deck
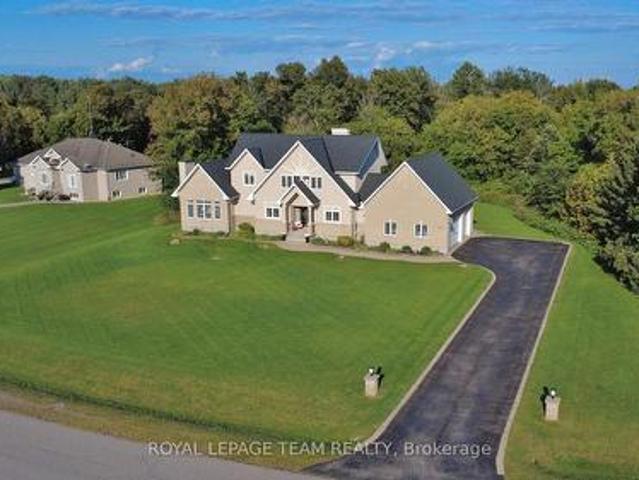
Welcome to this exceptional custom-built executive Bungalow with loft, perfectly situated on a prestigious estate-sized 2.05 acre lot in one of the area's most sought-after communities in rural Greely. Offering spacious principal rooms, outstanding craftsmanship, a unique design and incredible flexibility, this home is designed to suit every stage of life. The impressive two-storey Great room features soaring ceilings, expansive windows, and a stunning 2 story floor-to-ceiling fireplace, creating a spectacular focal point as you enter the home. The chef-inspired kitchen offers an abundance of cabinetry and workspace, flowing seamlessly into the spacious dining area with access to the expansive rear 2-tier deck overlooking the private backyard. The thoughtfully designed main floor features a luxurious primary suite with a walk-in closet and spa-like ensuite complete with dual sinks, soaker tub, and separate shower. A private Den or sitting room is conveniently connected to the primary b
$ 1,139,900
1119 Tighe Street, Ottawa, ON, K4M 1B4 house for sale | Listing ID X13818 | Royal LePage
View photo
House · for sale
$ 1,999,000
1119 Tighe Street, Ottawa, ON, K4M 1B4 house for sale | Listing ID X13818 | Royal LePage
Oxford Heights
· House
Oxford Heights · House
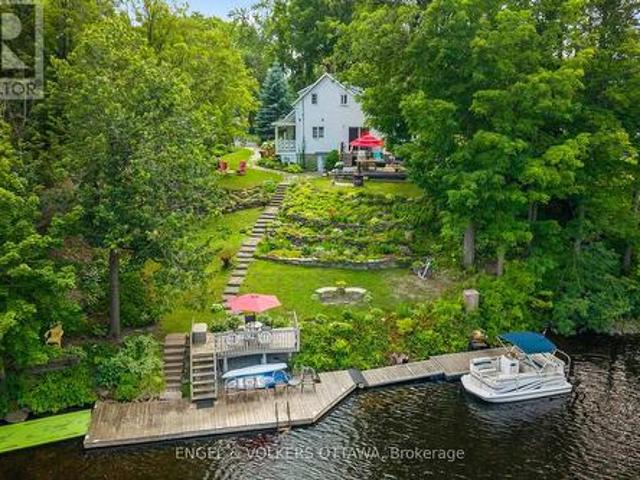
Imagine building your dream home on one of Manotick's most coveted waterfront settings. Welcome to 1119 Tighe Street, a rare opportunity to own over 100 feet of prime frontage along the scenic Rideau River, a UNESCO World Heritage Site. A distinct advantage over neighbouring properties, this home is not subject to the 50-foot Crown Land ownership found along portions of the shoreline, allowing for direct, unobstructed access to the waterfront. Nestled at the end of a quiet, private cul-de-sac, this exceptional property offers the perfect balance of peaceful waterfront living and village convenience, with restaurants, cafés, shops and local amenities all within easy walking distance. Step outside and embrace the waterfront lifestyle from your own deep-water dock, with access to the Long Reach-a spectacular stretch of over 40 kilometres of navigable water between locks. Spend your days boating, canoeing, swimming or fishing, or simply relax and take in the tranquil surroundings and pictu
$ 1,999,000
1442 Windsor Drive, Brockville, ON, K6V 6X6 house for sale | Listing ID X13822 | Royal LePage
View photo
House · for sale
$ 595,000
1442 Windsor Drive, Brockville, ON, K6V 6X6 house for sale | Listing ID X13822 | Royal LePage
Oxford Heights
· House
· Office room · Fireplace
Oxford Heights · House · Office room · Fireplace
Charm, space & quality throughout! This beautifully renovated and thoughtfully expanded side-entry bungalow offers 4 bedrooms and 3 bathrooms, with 2 bedrooms on the main level and 2 additional bedrooms on the lower level. A spectacular main-floor 14.7 x 19.4 addition features a soaring vaulted ceiling, spacious family room and in-floor heating, creating a warm and inviting space for relaxing and entertaining. The home showcases beautiful hardwood flooring, custom Victorian-inspired trim, gas fireplaces, a well-appointed kitchen and a bright, spacious lower level with high ceilings, two bedrooms, a full bathroom and generous additional living space. Recent updates include a heat pump, roof, and the owned gas hot water heater, air exchanger adds further convenience. The versatile lower level offers excellent space for family, guests, a home office, hobbies or a private retreat. With its distinctive character, generous room sizes and thoughtful layout, this exceptional home beautifully c
$ 595,000
1895 Savoy Place, Ottawa, ON, K2C 0W2 house for sale | Listing ID X13821 | Royal LePage
View photo
House · for sale
$ 990,000
1895 Savoy Place, Ottawa, ON, K2C 0W2 house for sale | Listing ID X13821 | Royal LePage
Oxford Heights
· House
· Garden · Parking · Swimming pool · Equipped kitchen
Oxford Heights · House · Garden · Parking · Swimming pool · Equipped kitchen
Visit the REALTOR website for further information about this Listing. Turn-Key Braemar Park Home with Pool + Double Garage. Meticulously maintained and updated by long-term owners, this beautiful family home offers lasting quality, comfort, and a private backyard designed for entertaining. Natural light fills the principal rooms through premium European tilt-and-turn windows. The well-appointed kitchen features Caesarstone quartz counters, a built-in Miele fridge and oven, Miele dishwasher, and Bosch gas cooktop. Maple hardwood floors and pot lighting create a warm, inviting atmosphere. Upstairs are three bedrooms, including a spacious primary suite boasting a large walk-in closet (converted from a 4th bedroom) and private ensuite powder room with double vanity. The main bath features a tub/shower combination, and both 2nd-floor bathrooms offer heated floors. With a main-floor powder room and a full lower-level bathroom, the home features 2 full & 2 half baths. The fully finished lower
$ 990,000
412 Berkley Avenue, Ottawa, ON, K2A 4H4 house for sale | Listing ID X13826 | Royal LePage
View photo
House · for sale
$ 998,900
412 Berkley Avenue, Ottawa, ON, K2A 4H4 house for sale | Listing ID X13826 | Royal LePage
Oxford Heights
· House
· Patio · Office room · Balcony
Oxford Heights · House · Patio · Office room · Balcony
Welcome to 412 Berkley Ave, a bright and versatile three-storey end-unit townhome in the heart of Westboro just steps from the shops, cafés and the vibrant energy of Richmond Road. Designed for modern living and entertaining, this home provides flexible living space with sun-filled rooms and a private outdoor retreat. Step inside the welcoming entryway on the first floor where you'll be met with a convenient powder room and a flexible den that easily becomes your home office, guest room or entertainment room. A walkout to the back patio extends your living space outdoors, perfect for morning coffee, evening wind-downs or hosting friends for summer meals al fresco. Upstairs, step into the open-concept kitchen, dining and living area bookended by two private balconies off the kitchen and living room. The kitchen features a generous island with a breakfast bar, creating a natural hub for cooking, homework and casual meals. With balconies on either end you can catch the light and breeze th
$ 998,900
1853 Kilborn Avenue, Ottawa, ON, K1H 6N3 house for sale | Listing ID X13825 | Royal LePage
View photo
House · for sale
$ 879,900
1853 Kilborn Avenue, Ottawa, ON, K1H 6N3 house for sale | Listing ID X13825 | Royal LePage
Oxford Heights
· House
· Garden · Fireplace · Deck · Cellar
Oxford Heights · House · Garden · Fireplace · Deck · Cellar
Welcome to 1853 Kilborn Avenue, a classic Campeau-built home in the heart of Playfair Park, one of Alta Vista's most established and sought-after neighbourhoods. Surrounded by mature trees and generous green space, this 4-bedroom, 3-bathroom home offers a thoughtful layout, beautiful natural light and the space to grow into for years to come. Hardwood flooring carries through the principal living areas, including a spacious living room with natural gas fireplace and a separate dining room ideal for family dinners and entertaining. At the heart of the home is the beautifully updated eat-in kitchen, remodelled in 2023 to create a fresh and functional space with direct access to the backyard deck. Thoughtful updates continue throughout the home, including a refreshed entryway and powder room (2023), updated electrical panel (2022), and basement (2024). Outside, the private fenced yard is framed by mature landscaping and provides plenty of room to entertain, garden, play or simply enjoy th
$ 879,900
363 Voyageur Place, Russell, ON, K0A 1W0 house for sale | Listing ID X12177 | Royal LePage
View photo
House · for sale
$ 533,628
363 Voyageur Place, Russell, ON, K0A 1W0 house for sale | Listing ID X12177 | Royal LePage
Oxford Heights
· House
· Cellar
Oxford Heights · House · Cellar
Full hst rebate included in listing price*location, location, location! If you have an active lifestyle & are looking for a home with no rear neighbours, then seize this rare opportunity. Corvinelli Homes offers an award-winning home in designs & energy efficiency, ranking in the top 2% across Canada for efficiency ensuring comfort for years to come. Backing onto the 10.2km nature trail, with a 5 min walk to many services, parks, splash pad and amenities! This home offers an open concept main level with engineered hardwood floors, a gourmet kitchen with cabinets to the ceiling & leading to your covered porch overlooking the trail. A hardwood staircase takes you to the second level with its 3 generously sized bedrooms, 3 washrooms, including a master Ensuite, & even a conveniently placed second level laundry room. The exterior walls of the basement are completed with dry wall & awaits your final touches. Please note that this home comes with triple glazed windows, a rarity in todays mar
$ 533,628
House Ottawa ON 105623763
View photo
House · for sale
$ 271,900
House Ottawa ON 105623763
Oxford Heights
· House
Oxford Heights · House
Explore this exciting real estate opportunity located in the vibrant area of Ottawa. This property is currently priced at CAD271900. A fantastic chance to acquire property in a sought-after location. Whether you are looking for a new location or a significant acquisition, this listing warrants serious consideration. Review all the details and imagine the possibilities. Contact us today for more information!
$ 271,900

Get email alerts

Don't miss out: be the first to know about new properties

The alert was correctly created

On subscribing you accept the conditions of use and the privacy policy
Alert
Receive new ads in your inbox
Save this search
Receive alerts for new listings

We'll send you an email when we have new properties for: "Houses for sale in Oxford Heights"

The alert was correctly created

Get email alerts and be the first to see new listings
Required field
On subscribing I accept the terms of the privacy policy
Perfect! You'll soon start receiving new listings via email
Alert
Receive an email when we have new ads for Houses for sale in Oxford Heights
Save this search
Filters

Bedrooms

Area (sq.ft)

sq.ft
sq.ft

Price

$
$

Filter by property type

Bathrooms

Clear all filters
Receive notifications when new entries are published.