2,294 houses for sale in Oxford Heights

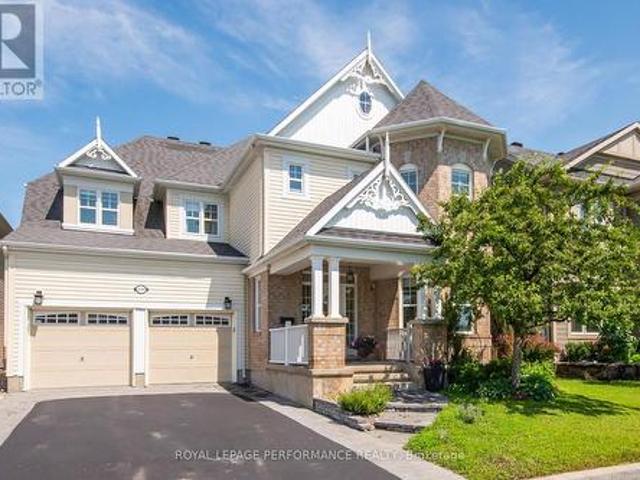
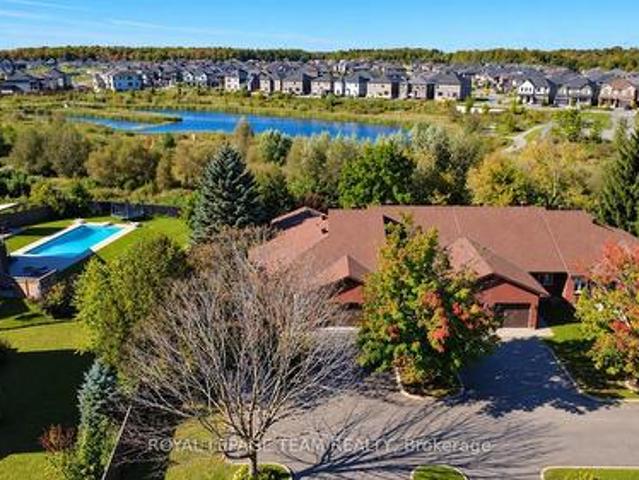
5668 Mahogany Lane, Ottawa, ON, K4M 1K9 house for sale | Listing ID X13824 | Royal LePage
View photo
House · for sale
$ 749,900
Updated
5668 Mahogany Lane, Ottawa, ON, K4M 1K9 house for sale | Listing ID X13824 | Royal LePage
Oxford Heights
· House
· Office room · Fireplace · Deck
Oxford Heights · House · Office room · Fireplace · Deck
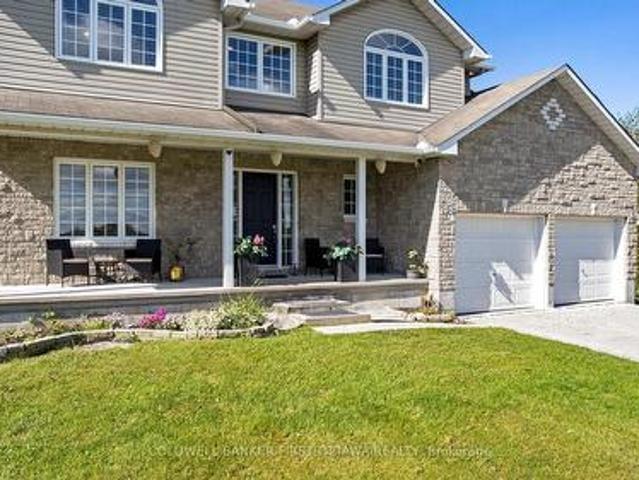
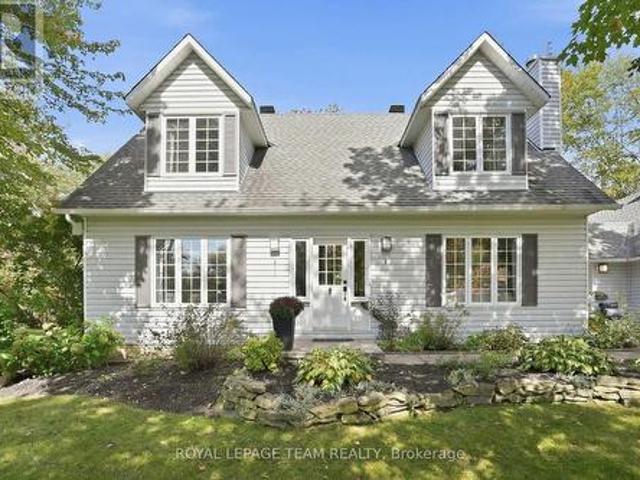
Open house this sunday october 4th 2-4. Welcome to 5668 Mahogany Harbour Lane, a beautifully maintained & thoughtfully updated home in the sought-after community of Manotick. This inviting residence offers a bright, open-concept layout with rich hardwood flooring, pot lights & a stunning stone feature wall with fireplace, creating a warm & sophisticated main living space. The spacious kitchen is the heart of the home, featuring an oversized island with seating, abundant cabinetry, stainless steel appliances & a seamless connection to the dining area-perfect for everyday living & entertaining. The generous primary bedroom offers custom built-ins and plenty of natural light, while additional bedrooms provide flexibility for family, guests or a home office. The finished lower level expands the living space with a large recreation room, additional bedrooms, bathroom & a dedicated fitness area. Step outside to your own private oasis, where a beautifully landscaped deck features a covered en
$ 749,900
House Russell ON 105643211
View photo
House · for sale
$ 649,900
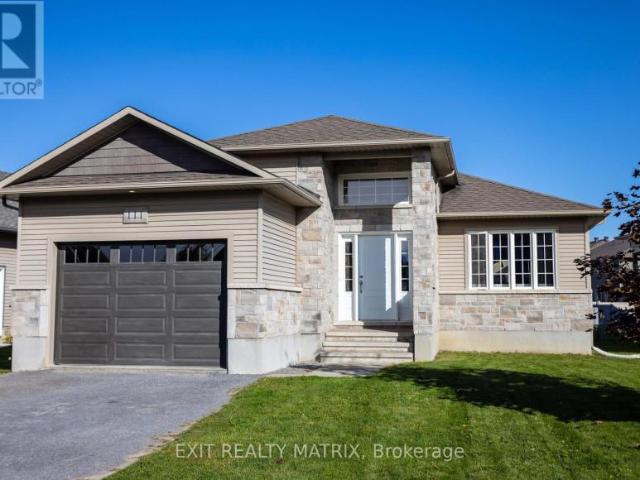
House Russell ON 105643211
Oxford Heights
· House
Oxford Heights · House
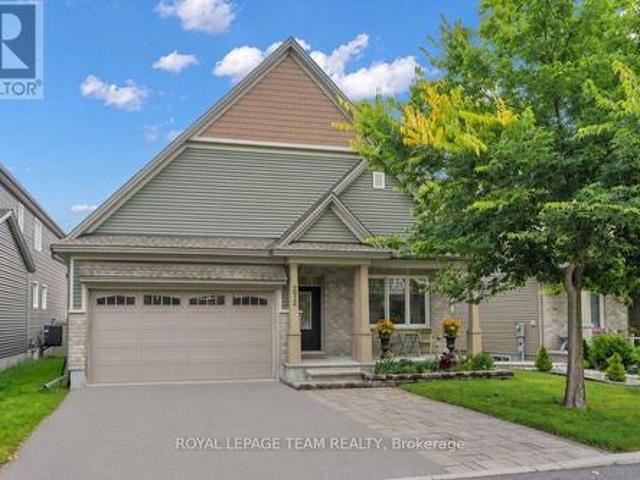
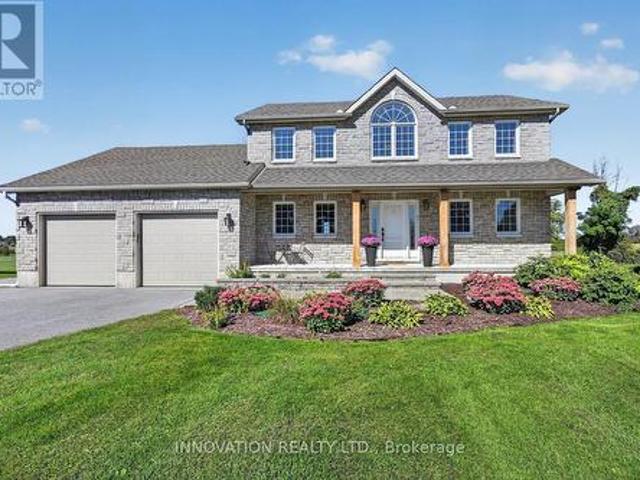
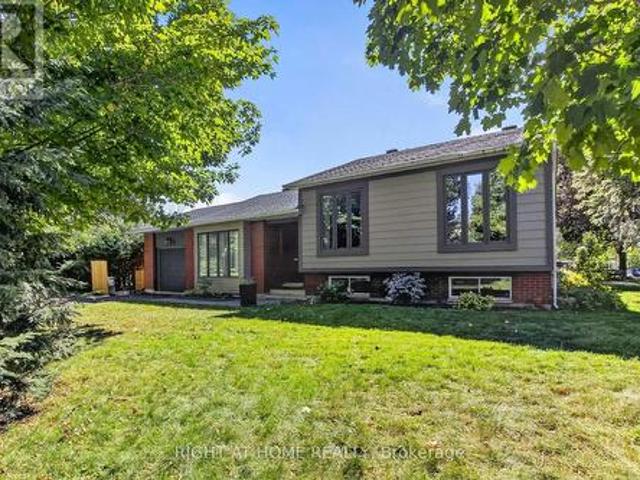
Explore this exciting real estate opportunity located in the vibrant area of Russell. This property is currently priced at CAD649900. A fantastic chance to acquire property in a sought-after location. Whether you are looking for a new location or a significant acquisition, this listing warrants serious consideration. Review all the details and imagine the possibilities. Contact us today for more information!
$ 649,900
6507 Homecraft Street, Ottawa, ON, K0A 2Z0 house for sale | Listing ID X13824 | Royal LePage
View photo
House · for sale
$ 520,885
6507 Homecraft Street, Ottawa, ON, K0A 2Z0 house for sale | Listing ID X13824 | Royal LePage
Oxford Heights
· House
· Office room · Parking · Cellar
Oxford Heights · House · Office room · Parking · Cellar
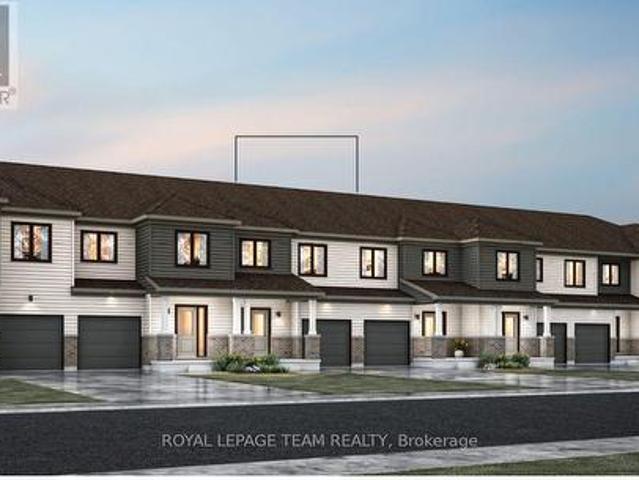
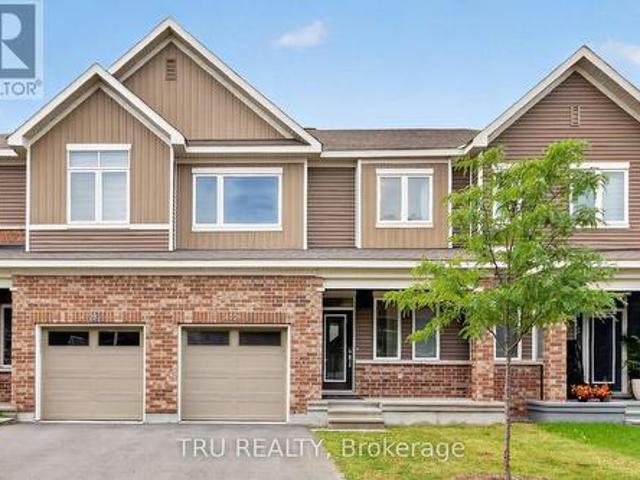
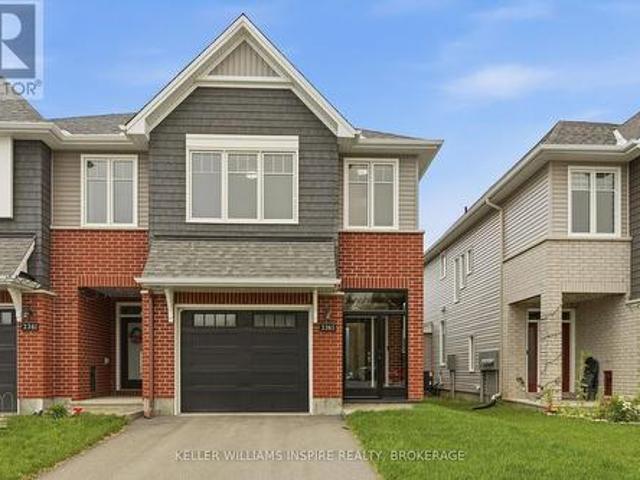
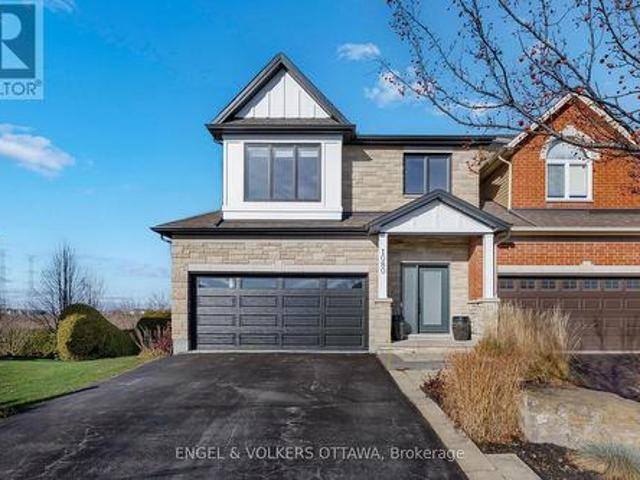
Welcome to this beautifully designed 2-storey Odyssey townhome by Mattamy Homes, located in the heart of Richmond just minutes from top-rated schools, and major amenities. This brand-new unit features a spacious foyer that leads to a convenient powder room and a beautifully appointed mud room with easy access to the attached garage. The open-concept main floor features a bright great room and a stunning Chefs' kitchen with upgraded finishes included in the price. Upstairs, the primary bedroom features a private ensuite and a walk-in closet, along with two additional generously sized bedrooms, a full main bath, and a second-floor laundry room. This home blends comfort, convenience, and modern style in one of Ottawa's most desirable neighbourhoods. The fully finished basement adds extra living space, perfect for a home office, family room or an entertainment area. BONUS: $15,000 in Design Studio Credit! Buyers still have time to personalize the home by selecting their preferred colours a
$ 520,885
135 Evelyn Avenue, Ottawa, ON, K1S 0E1 house for sale | Listing ID X13827 | Royal LePage
View photo
House · for sale
$ 850,000
135 Evelyn Avenue, Ottawa, ON, K1S 0E1 house for sale | Listing ID X13827 | Royal LePage
Oxford Heights
· House
· Patio · Garden · Fireplace · Parking
Oxford Heights · House · Patio · Garden · Fireplace · Parking
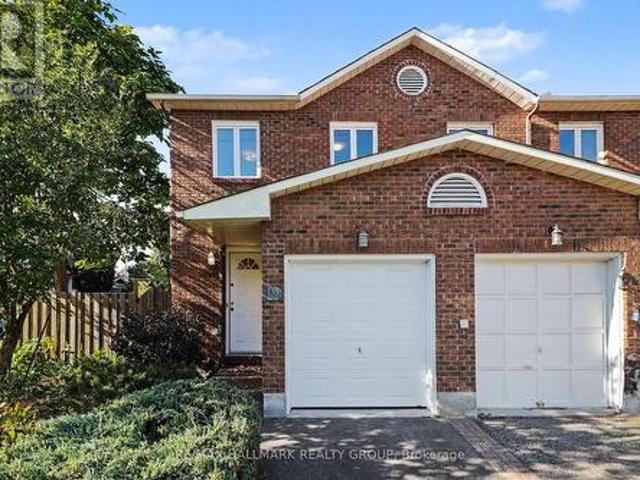
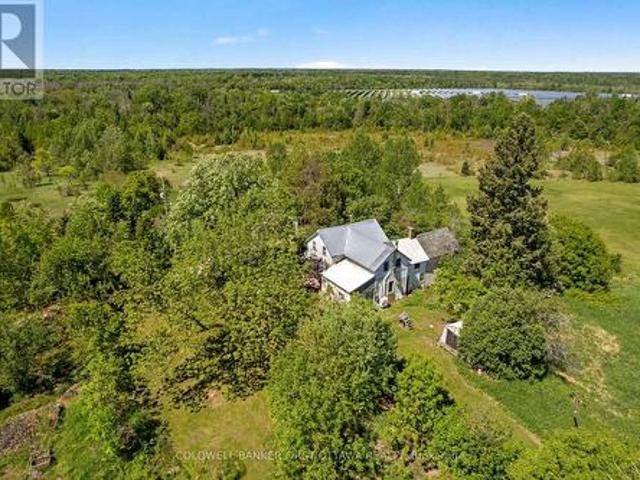
Charming, stylish & tucked away in the heart of Ottawa East! Welcome to 135 Evelyn Avenue, a beautiful 3-bedroom, 2.5-bathroom end-unit brick townhome that checks all the boxes-and then some! Step inside to a modern renovated kitchen, inviting living room with cozy gas fireplace and elegant California Shutters, spacious dining area, and convenient main-floor powder room. Upstairs, you'll find three generously sized bedrooms, all featuring new custom closet inserts and California Shutters, including a lovely primary suite with its own ensuite. Downstairs, the spacious rec room is ready for movie nights, playtime, or a little extra hangout space, along with plenty of room for laundry and storage. Outside, the fully fenced backyard and side yard is made for entertaining, with a patio perfect for summer BBQs, while the beautifully wild butterfly garden and apple tree out front add a little extra magic. With an attached garage offering direct access plus a laneway with an additional parking
$ 850,000
4709 Corbett Street, Augusta, ON, K0E 1T0 house for sale | Listing ID X13821 | Royal LePage
View photo
House · for sale
$ 724,900
4709 Corbett Street, Augusta, ON, K0E 1T0 house for sale | Listing ID X13821 | Royal LePage
Oxford Heights
· House
· Garden · Parking
Oxford Heights · House · Garden · Parking
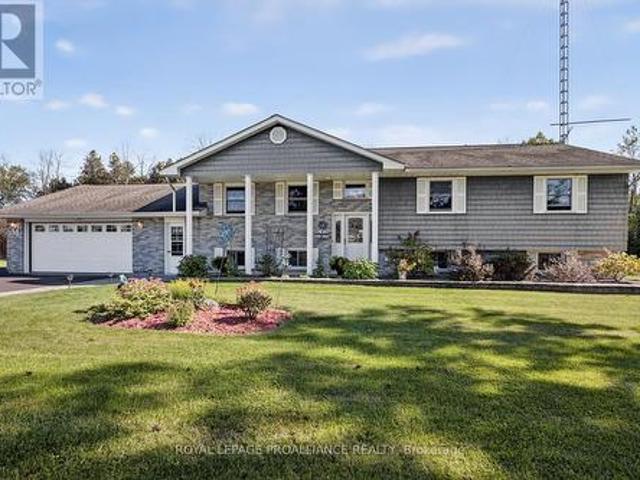
Built in 1988, this exceptionally spacious 4-bedroom, 3-bathroom raised bungalow offers approximately 2,800 sq. Ft. of finished living space and an impressive combination of comfort, functionality and hobbyist appeal. Located in Domville, just 5 minutes north of Prescott and Highway 401, this property delivers the best of country living with easy access to amenities and commuting routes. From the moment you arrive, the beautiful stone walkways, paved driveway and double-car garage set the stage. Step inside and discover a home designed around one of its true showstoppers-the large Spracklin eat-in kitchen, featuring rich maple cabinetry, granite countertops and a working island. Open to the formal dining area and overlooking the backyard, this is undoubtedly the heart of the home. The main level features gleaming hardwood floors, three generous bedrooms and a spacious primary retreat complete with double closets, in-floor heating and a 3-piece ensuite. Step outside onto the (2022) comp
$ 724,900
170 Flamborough Way, Ottawa, ON, K2W 1G6 house for sale | Listing ID X13828 | Royal LePage
View photo
House · for sale
$ 625,000
170 Flamborough Way, Ottawa, ON, K2W 1G6 house for sale | Listing ID X13828 | Royal LePage
Oxford Heights
· House
· Garden · Deck
Oxford Heights · House · Garden · Deck
Welcome to 170 Flamborough Way, a beautifully maintained end-unit townhome in the heart of Morgan's Grant, Kanata North, offering 3 bedrooms, 4 bathrooms and approximately 2,010 sq. Ft. of finished living space. Set on an exceptionally large, fully fenced end-unit lot, this home offers a rare oversized side yard, mature trees and a spacious two-tier deck. Outdoor space that is hard to find in a townhome. Inside, the bright and open main level features hardwood flooring throughout the living and dining areas, abundant natural light and a functional layout ideal for everyday living and entertaining. The kitchen offers white cabinetry, stainless steel appliances, generous counter space and a bright breakfast area with direct access to the backyard. A beautiful curved wood staircase leads upstairs to three well-sized bedrooms and two full bathrooms. The spacious primary suite features a walk-in closet and private ensuite with a separate shower and soaker tub. The fully finished lower level
$ 625,000
House Ottawa ON 105643209
View photo
House · for sale
$ 989,900
House Ottawa ON 105643209
Oxford Heights
· House
Oxford Heights · House
Explore this exciting real estate opportunity located in the vibrant area of Ottawa. This property is currently priced at CAD989900. A fantastic chance to acquire property in a sought-after location. Whether you are looking for a new location or a significant acquisition, this listing warrants serious consideration. Review all the details and imagine the possibilities. Contact us today for more information!
$ 989,900
4B Huron Avenue N, Ottawa, ON, K1Y 0V9 house for sale | Listing ID X13830 | Royal LePage
View photo
House · for sale
$ 1,488,000
4B Huron Avenue N, Ottawa, ON, K1Y 0V9 house for sale | Listing ID X13830 | Royal LePage
Oxford Heights
· House
· Office room · Parking
Oxford Heights · House · Office room · Parking
Welcome to 4 Huron Avenue North, an exceptional 3+den, 3-bath semi-detached home in sought-after Wellington Village. With over 1,850 sq. Ft. above grade, this beautifully finished residence offers a bright open-concept layout with wide-plank hardwood floors, a designer kitchen with waterfall island, statement backsplash, abundant cabinetry, impeccable finishes, and Grohe fixtures throughout. The spacious living and dining areas are ideal for both everyday living and entertaining. Upstairs, the primary suite features a walk-in closet and luxurious ensuite with a freestanding soaker tub. Two additional bedrooms, a den/office, full bathroom, and convenient laundry complete the second floor. The lower level includes a legal 2-bedroom, 2-bath secondary dwelling with a separate entrance. It is currently rented separately, providing additional income and excellent mortgage-offset potential. Shared rear parking is accessed from Scott Street. Ideally located steps from shops, artisanal bakeries
$ 1,488,000
534 St Lawrence Street, North Dundas, ON, K0C 2K0 house for sale | Listing ID X13822 | Royal LePage
View photo
House · for sale
$ 1,399,000
534 St Lawrence Street, North Dundas, ON, K0C 2K0 house for sale | Listing ID X13822 | Royal LePage
Oxford Heights
· House
· Equipped kitchen
Oxford Heights · House · Equipped kitchen
Exceptional design. Remarkable craftsmanship. A home that stands apart. From the moment you arrive, it is clear that 534 St. Lawrence St is anything but ordinary. Offering over 3,700 sq. Ft. of total living space across 3 beautifully finished levels, this striking 2-storey residence combines architectural presence, exceptional construction and sophisticated interiors in the heart of Winchester. Inside, soaring 9' main-floor ceilings, site-finished hardwood and custom floor-to-ceiling soft-close cabinetry create a polished yet inviting atmosphere. The gourmet kitchen is a true showpiece, featuring a 36' Thermador gas range, Thermador dishwasher, Fulgor Milano refrigerator, 2 separate sinks and concrete countertops. The kitchen flows effortlessly into generous dining and living spaces, making the main level equally suited to quiet evenings and memorable gatherings. A dedicated main-floor office provides an ideal space for professionals working from home. Upstairs, the impressive primary
$ 1,399,000
6506 Homecraft Street, Ottawa, ON, K0A 2Z0 house for sale | Listing ID X13824 | Royal LePage
View photo
House · for sale
$ 528,524
6506 Homecraft Street, Ottawa, ON, K0A 2Z0 house for sale | Listing ID X13824 | Royal LePage
Oxford Heights
· House
· Parking · Cellar
Oxford Heights · House · Parking · Cellar
Welcome to this beautifully designed 2-storey Equinox townhome by Mattamy Homes. Ideally located in the heart of Richmond, just minutes from schools and major amenities. Step in from the welcoming front porch to a bright and inviting foyer and a two-piece powder room. Down the hall, you'll find a convenient mudroom with direct access to the attached garage. The home then opens to a spacious, bright, and welcoming great room, complemented by a chef's kitchen featuring upgraded finishes included in the price. Upstairs, the primary bedroom features a private ensuite and a walk-in closet, along with two additional generously sized bedrooms, a full main bath, and a second-floor laundry room. This home blends comfort, convenience, and modern style, all in one of Ottawa's most sought-after communities. BONUS: $15,000 in Design Studio Credit! Buyers still have time to personalize the home by selecting their preferred colours. And upgrades. The fully finished basement with an additional roughed
$ 528,524
303 307 Donald B Munro Drive, Ottawa, ON, K0A 1L0 vacant lan.
View photo
House · for sale
$ 1,190,000
$ 528/sq.ft
303 307 Donald B Munro Drive, Ottawa, ON, K0A 1L0 vacant lan.
Oxford Heights
· 2,250 sq.ft · 2 Bedrooms · 1 Bath · House
Oxford Heights · 2,250 sq.ft · 2 Bedrooms · 1 Bath · House
Heres your opportunity to own nearly 0.75 acres of prime development land in the heart of Carp Village backing onto Salisbury Road and siding onto Rivington Park. Zoned V3B, this unique corner lot boasts over 157 ft of frontage on Donald B. Munro Drive, 157 ft on Salisbury Road, and approximately 200 ft of depth. With dual frontages and generous dimensions, the property offers exciting development potential on both sides (subject to approval). Not ready to build just yet? Enjoy the peaceful surroundings and park-like setting in the meantime. Environmental reports, proposed development plans, and supporting documentation on file. (id:27). Still available at ListedBuy!
$ 1,190,000
2165 Blue Willow Crescent, Ottawa, ON, K1W 1K7 house for sale | Listing ID X13828 | Royal LePage
View photo
House · for sale
$ 11,900
Updated
2165 Blue Willow Crescent, Ottawa, ON, K1W 1K7 house for sale | Listing ID X13828 | Royal LePage
Oxford Heights
· House
· Patio · Fireplace
Oxford Heights · House · Patio · Fireplace
5+1 bedroom dream home! Live in prestigious Chapel Hill! This great updated home offers you over 4000 (Approx 2800+ 1300) sqft of finished living space, with walkout Lower level on a premium south facing ravine lot, open inviting foyer with high ceiling great living room and, formal dining room, Family room with gas fireplace, large renovated eat-in Kitchen with loads of cupboards and large eating area, 2nd floor offers you an specious primary bedroom Large 4-piece ensuite bathroom and his and her closets, great size bedrooms with large closets, Hardwood and ceramic tiles throughout (except stairs), Finished walk-out lower level can be your In-Law Suite and boasts kitchenette, rec room, one bedroom, a large den (can be changed to a bedroom) and full bathroom and more! Professionally fenced and landscaped lot With Inter walks and patio, perennials and more! Close to all amenities is including schools parks and shopping centers. Only 15 kilometers to Parliament Hills and Ottawa U. A must
$ 11,900
210 Broxburn Crescent, Ottawa, ON, K2J 0N7 house for sale | Listing ID X13824 | Royal LePage
View photo
House · for sale
$ 769,900
210 Broxburn Crescent, Ottawa, ON, K2J 0N7 house for sale | Listing ID X13824 | Royal LePage
Oxford Heights
· House
· Office room
Oxford Heights · House · Office room
Beautifully cared for and extensively updated, this Holitzner-built home delivers a spacious, functional layout designed for both everyday living and entertaining. Offering 3 generous bedrooms, 4 bathrooms, and an open loft overlooking the impressive family room, there is no shortage of space to spread out. The main level features maple hardwood flooring, elegant coffered ceilings, and bright living and dining areas that flow naturally into the heart of the home. The large kitchen is anchored by an oversized island with raised seating, creating the perfect spot for casual meals, entertaining, or gathering with family. Upstairs, new luxury vinyl flooring (2025) adds a fresh, modern finish throughout the second level, complemented by new carpet on the stairs (2025). The spacious primary retreat includes a walk-in closet and private 4-piece ensuite, while the loft provides flexible additional living space ideal for a home office, reading area, or playroom. The professionally finished base
$ 769,900
2725 Mcintosh Road, Augusta, ON, K0E 1T0 house for sale | Listing ID X13822 | Royal LePage
View photo
House · for sale
$ 799,000
2725 Mcintosh Road, Augusta, ON, K0E 1T0 house for sale | Listing ID X13822 | Royal LePage
Oxford Heights
· House
· Garden · Fireplace · Gym · Deck · Swimming pool · Parking · Cellar
Oxford Heights · House · Garden · Fireplace · Gym · Deck · Swimming pool · Parking · Cellar
Official warning: Don't read this beside your spouse unless you're both prepared to fall in love with another house. Welcome to 2725 McIntosh Road-an all-brick bungalow just outside Prescott that gives you the space to spread out, entertain, store the toys, and finally stop pretending your'little collection' still fits in the garage. Set on 2.2 acres, this impressive home offers 3+1 bedrooms, 2 full bathrooms including a private 4-piece ensuite, vaulted ceilings, and main-floor laundry with convenient inside access to the attached two-car garage. Downstairs, the fully finished basement is ready for game nights, gatherings, and unwinding at the end of the day, complete with a bar, cozy gas fireplace, gym area, and plenty of storage. Outside, the massive deck, above-ground pool, and fully fenced yard set the stage for summer done properly. Then there's the outbuilding, prepare to be super impressed with the size of this space! With its own well and septic system and forced air natural ga
$ 799,000
50 Charles Street, Ottawa, ON, K1M 2H2 house for sale | Listing ID X13827 | Royal LePage
View photo
House · for sale
$ 1,349,000
50 Charles Street, Ottawa, ON, K1M 2H2 house for sale | Listing ID X13827 | Royal LePage
Oxford Heights
· House
· Office room · Terrace · Fireplace · Cellar
Oxford Heights · House · Office room · Terrace · Fireplace · Cellar
Wonderful three-storey semi in the heart of New Edinburgh. Bright and light-filled, with generous principal rooms and newly refinished, gleaming hardwood floors. The large living room features a wood-burning fireplace, while the dining room opens directly onto a lovely private terrace. The spacious kitchen flows into the family room, and a 2-piece bath completes this level. Upstairs, a glorious primary bedroom offers abundant closet space, including a walk-through closet, plus a 4-piece ensuite. Two generously sized family bedrooms share a 4-piece bathroom, with convenient laundry also on this floor. The third-floor flex space is ideal as a den, office, playroom, or guest bedroom. The unfinished basement provides ample storage. Shop locally along Beechwood, enjoy the Farmers' Market in Stanley Park, and walk to Global Affairs. Top Ottawa schools are just steps away. Be part of this eclectic and dynamic neighbourhood! (Id: 27)
$ 1,349,000
550 Wolffdale Crescent, Ottawa, ON, K1K 1N5 house for sale | Listing ID X13829 | Royal LePage
View photo
House · for sale
$ 619,000
550 Wolffdale Crescent, Ottawa, ON, K1K 1N5 house for sale | Listing ID X13829 | Royal LePage
Oxford Heights
· House
· Fireplace
Oxford Heights · House · Fireplace
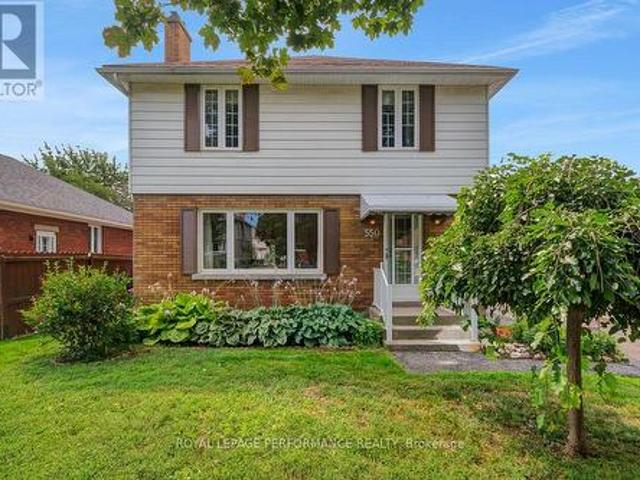
Ideally located on a quiet tree-lined crescent in a highly coveted pocket in Overbrook, this 3bed/3bath detached home with no rear neighbours has been lovingly maintained by the same family since 1968, and is finally ready for the next family to call this lovely address home. Warm and inviting front walkway. Bright and airy open-concept living area with hardwood floors, cove mouldings and natural gas fireplace with brick surround. Renovated kitchen with timeless cabinetry, centre-island, stainless steel appliances, ceramic backsplash, tiled floors and sight lines into the dining room. Convenient main floor powder room, or perfect space to convert into walk-in pantry. Hardwood staircase lead to upper level where you'll find a spacious primary bedroom, two well-proportioned bedrooms, and a renovated full bathroom with marble counter vanity, tiled floors, and soaker tub. Finished lower level features secondary living space with built-in bar, den alcove, cedar closet, and a 2-piece bathroo
$ 619,000
607 Gendarme Circle, Ottawa, ON, K1W 0R1 house for sale | Listing ID X13828 | Royal LePage
View photo
House · for sale
$ 1,350,000
607 Gendarme Circle, Ottawa, ON, K1W 0R1 house for sale | Listing ID X13828 | Royal LePage
Oxford Heights
· House
· Office room · Cellar
Oxford Heights · House · Office room · Cellar
Welcome to this exceptional FOUR-BEDROOM, FOUR-BATHROOM family home featuring a thoughtfully designed layout in the highly sought-after community of Trailsedge. Showcasing gleaming upgraded hardwood floors on the main floor, and quartz countertops throughout the home, this residence offers the perfect blend of contemporary style, functionality, and everyday comfort. The inviting foyer welcomes you into a bright and spacious main level featuring a private home office, ideal for working from home or a quiet study space. The impressive OPEN STAIRCASE FROM THE MAIN FLOOR TO THE SECOND LEVEL AND BASEMENT creates a striking architectural feature while enhancing the home's open and airy feel. The heart of the home is the expansive open-concept living space, where the generous living room, dining area, and kitchen seamlessly flow together, creating the perfect setting for family gatherings and entertaining. The kitchen features quartz counters, ample cabinetry, and a large walk-in pantry, whil
$ 1,350,000
11 Pumice Place, Ottawa, ON, K2J 7H4 house for sale | Listing ID X13823 | Royal LePage
View photo
House · for sale
$ 574,900
11 Pumice Place, Ottawa, ON, K2J 7H4 house for sale | Listing ID X13823 | Royal LePage
Oxford Heights
· House
· Fireplace
Oxford Heights · House · Fireplace
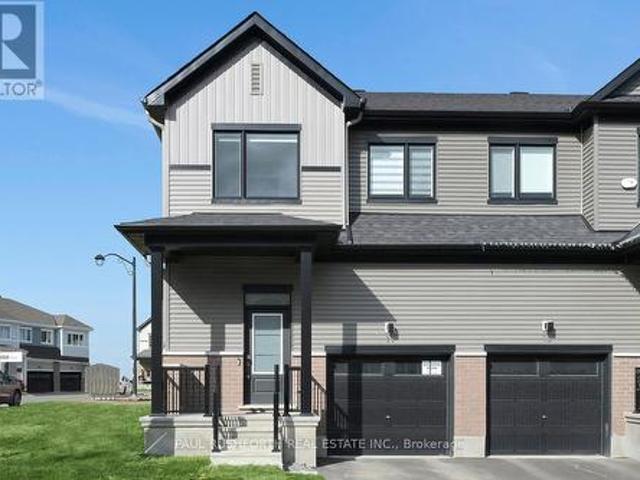
Upgraded from top to bottom, with over $80,000 spent at the design center, this absolutely stunning modern corner unit freehold townhome in Half Moon Bay delivers the perfect mix of style, sunlight, and smart design. Built in 2025, this rare end unit stands out with elevated finishes, added windows, and a bright contemporary feel throughout. Sunlight pours into the open concept main level, where the living and dining spaces are anchored by a striking tiled fireplace and designed for both entertaining and everyday comfort. The kitchen makes an immediate impression with two tone cabinetry, a quartz waterfall island with breakfast bar seating, and sleek modern finishes that bring both beauty and functionality together. A convenient powder room completes the level. Upstairs, three generously sized bedrooms provide comfortable living space for families, guests, or work from home flexibility. The primary suite features a walk in closet and private ensuite, creating a peaceful retreat at the
$ 574,900
2744 Grand Vista Circle, Ottawa, ON, K2J 0W6 house for sale | Listing ID X13824 | Royal LePage
View photo
House · for sale
$ 990,000
2744 Grand Vista Circle, Ottawa, ON, K2J 0W6 house for sale | Listing ID X13824 | Royal LePage
Oxford Heights
· House
· Garden · Office room · Fireplace
Oxford Heights · House · Garden · Office room · Fireplace
Great price! Situated on a premium lot overlooking a park, this architecturally unique home features over 3,400 square feet (above ground) of tastefully decorated and functional living space. The dramatic interior is enhanced by 9-foot ceilings on both levels. A wide entrance leads to a cleverly designed main floor with upgraded maple hardwood flooring, an open-concept living and dining area with decorative columns, and extensive windows. The main floor also includes a bright family room with a gas fireplace and an elegant office and a powder room. The large kitchen is equipped with stainless steel appliances, pot lights, custom granite countertops, ceramic tiles, and a unique backsplash, with an eat-in area overlooking the yard. A dramatic maple staircase leads to the second level, which features a primary retreat with two walk-in closets and a 5-piece spa-like bathroom. The second bedroom includes its own ensuite bathroom and walk-in closet, while two additional bright and spacious b
$ 990,000
66 Fieldgate Drive, Ottawa, ON, K2J 1T9 house for sale | Listing ID X13822 | Royal LePage
View photo
House · for sale
$ 579,990
Updated
66 Fieldgate Drive, Ottawa, ON, K2J 1T9 house for sale | Listing ID X13822 | Royal LePage
Oxford Heights
· House
· Garden · Fireplace · Parking · Cellar
Oxford Heights · House · Garden · Fireplace · Parking · Cellar
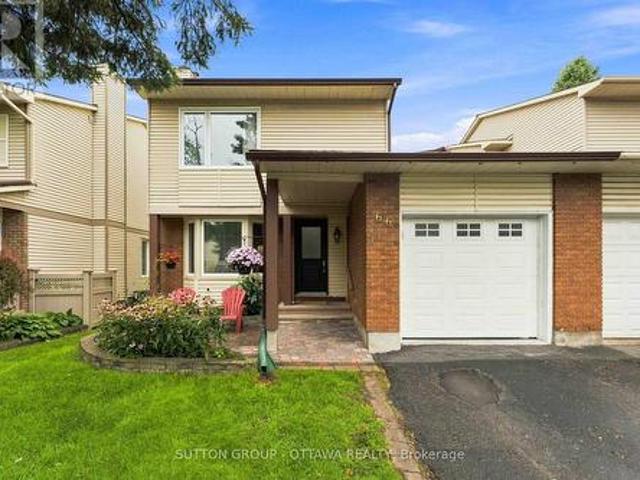
Open House. Sunday OCTOBER 4, 2026.2:00pm to 4:00pm. *. Located in popular Barrhaven, this 3 Bed, 2 full Bath Semi-detached home that is connected to its neighbour at the kitchen, garage & basement really shines. The rest of the home is fully detached from the neighbour. As you enter this well cared-for home (Main front door replaced 2025), you'll notice the large sunken family room which features plush carpet, large bay windows that allow an abundance of natural light to permeate the space & a cozy wood burning fireplace for those cool nights. The large eat-in kitchen off the formal dining room boasts plenty of quality maple cabinetry, quartz countertop and white appliances. A 3pc bath that includes a stand up shower round out the main floor offerings. The backyard is huge & fully fenced for your enjoyment, kids and pets alike have room to roam and play! Hardwood stairs leads upstairs to a spacious primary bedroom w/ loads of closets. There are 2 more well sized bedrooms & a functiona
$ 579,990
272 Via San Marino Street, Ottawa, ON, K2J 5X9 house for sale | Listing ID X13822 | Royal LePage
View photo
House · for sale
$ 1,096,000
272 Via San Marino Street, Ottawa, ON, K2J 5X9 house for sale | Listing ID X13822 | Royal LePage
Oxford Heights
· House
· Garden · Fireplace · Swimming pool · Parking
Oxford Heights · House · Garden · Fireplace · Swimming pool · Parking
Welcome to 272 Via San Marino, located in the highly desirable Highbury Park community of Barrhaven. Nestled on a tree-lined street, this architecturally stunning Linden model by Tartan Homes is a bungalow loft offering nearly 3,000 sq ft of bright, meticulously maintained living space. This executive home features an exceptional open-concept layout that perfectly accommodates modern living. Key features of this stunning 4+1 bedroom, 3-bathroom home include formal and informal dining areas, soaring cathedral ceilings, gleaming hardwood flooring, chic accent lighting, and a striking gas fireplace that serves as a sophisticated focal point for the living area. The gourmet kitchen features a massive central island, upgraded granite counters and appliances, easy access to the laundry room and double-car garage, and direct access to the backyard oasis. The sun-filled backyard comes complete with an incredible hot tub, dedicated lounge and eating areas, an oversized garden shed, and a conven
$ 1,096,000
4126 Obsidian Street, Ottawa, ON, K2J 6C6 house for sale | Listing ID X13822 | Royal LePage
View photo
House · for sale
$ 599,900
4126 Obsidian Street, Ottawa, ON, K2J 6C6 house for sale | Listing ID X13822 | Royal LePage
Oxford Heights
· House
· Fireplace
Oxford Heights · House · Fireplace
Available Immediately! Welcome to 4126 Obsidian Street, a stylish and freshly painted townhome located in Barrhaven's sought-after Half Moon Bay community. The bright, open-concept main level features gleaming hardwood floors and a contemporary kitchen equipped with stainless steel appliances and overlooking the spacious living area. A sleek electric fireplace adds warmth and modern appeal, creating an inviting space for both relaxing and entertaining. Upstairs, generously sized bedrooms are filled with natural light through large windows. The conveniently located laundry room adds everyday practicality, while the spacious primary bedroom features a private 3-piece ensuite for added comfort and convenience. Freshly painted throughout and combining modern finishes, abundant natural light, and a thoughtfully designed layout, this beautiful home is move-in ready and offers comfortable, contemporary living in a desirable Barrhaven community. (Id: 27)
$ 599,900
4230 Gordon Murdock Road, Ottawa, ON, K0A 2W0 house for sale | Listing ID X13820 | Royal LePage
View photo
House · for sale
$ 998,900
4230 Gordon Murdock Road, Ottawa, ON, K0A 2W0 house for sale | Listing ID X13820 | Royal LePage
Oxford Heights
· House
· Patio · Garden · Office room · Parking
Oxford Heights · House · Patio · Garden · Office room · Parking
Welcome to this spacious 4-bedroom, 2.5-bath home set on approximately 24 acres, offering a wonderful combination of cleared land, mature bush and privacy. Potential to become prime farmland once cleared. With plenty of room to enjoy the outdoors, this property provides an ideal setting for families, hobbyists and those looking for additional space. The main level features a bright and functional layout with a versatile den/home office, separate formal dining room and an inviting open-concept kitchen, family room and mudroom. The kitchen and family room provide a comfortable space for everyday living and entertaining, while patio doors offer easy access to the backyard and views of the surrounding property. Convenient inside access to the attached two-car garage adds to the home's practicality. Upstairs, four generously sized bedrooms provide plenty of room for family and guests. The primary bedroom features a walk-in closet and private 4-piece ensuite with a relaxing soaker/jet tub. T
$ 998,900
2477 Church Street, Ottawa, ON, K0A 2T0 house for sale | Listing ID X13820 | Royal LePage
View photo
House · for sale
$ 989,900
2477 Church Street, Ottawa, ON, K0A 2T0 house for sale | Listing ID X13820 | Royal LePage
Oxford Heights
· House
· Office room · Fireplace · Parking
Oxford Heights · House · Office room · Fireplace · Parking
Open house sunday sept. 27TH 2-4PM. Welcome to the best of COUNTRY LIVING without sacrificing convenience! Set on just over 1 ACRE in highly sought-after NORTH GOWER, this beautifully maintained 4-bed, 3-bath home backs onto open FARM FIELDS with NO REAR NEIGHBOURS and gorgeous country views. Freshly painted throughout with an UPDATED KITCHEN, this spacious 2-storey is truly move-in ready. The bright main level offers open-concept living, a formal dining room, bedroom/office, cozy living room with gas fireplace, and an impressive mudroom/laundry with direct access to the oversized 3-CAR HEATED GARAGE with third bay on side of home. The updated eat-in kitchen features abundant cabinetry and counter space, stainless steel appliances, granite couter tops and plenty of room to gather. Upstairs you'll find 3 generous bedrooms, a gorgeous 5-piece main bath and a spacious primary retreat with walk-in closet and renovated spa-inspired 5-piece ensuite featuring a soaker tub and custom walk-in t
$ 989,900
2365 Goldhawk Drive, Ottawa, ON, K2S 2X4 house for sale | Listing ID X13822 | Royal LePage
View photo
House · for sale
$ 700,000
2365 Goldhawk Drive, Ottawa, ON, K2S 2X4 house for sale | Listing ID X13822 | Royal LePage
Oxford Heights
· House
· Garden · Fireplace · Parking
Oxford Heights · House · Garden · Fireplace · Parking
Welcome to this beautifully maintained, modern Tamarack end-unit townhome, offering exceptional curb appeal with its striking brick exterior, single-car garage, and inviting glass-enclosed front porch. The generous foyer offers a warm welcome to the home, with a convenient powder room perfectly placed on the main level, this leads seamlessly into a bright, open-concept main floor designed for both everyday living and entertaining. Rich hardwood flooring flows through the spacious living area, centered around a cozy gas fireplace and framed by large windows that fill the space with natural light. The chef-inspired kitchen features modern appliances, plenty of cabinetry, and a generous center island. The dining area features sliding glass doors opening directly to the private back and fully fenced backyard with its own private side entrance. Upstairs, the luxurious primary suite serves as a true retreat with a large walk-in closet and a spa-like 5-piece ensuite boasting a deep soaker tub
$ 700,000
6646 Old Forest Drive, Ottawa, ON, K0A 2T0 house for sale | Listing ID X13820 | Royal LePage
View photo
House · for sale
$ 1,474,000
6646 Old Forest Drive, Ottawa, ON, K0A 2T0 house for sale | Listing ID X13820 | Royal LePage
Oxford Heights
· House
· Office room · Swimming pool
Oxford Heights · House · Office room · Swimming pool
Welcome to 6646 Old Forest Drive, a warm and inviting home in the sought-after community of North Gower. Attractive curb appeal and thoughtfully updated; this home offers comfortable living spaces throughout and combines everyday functionality with plenty of room to relax and enjoy. Hardwood flooring flows throughout the home, creating a warm and cohesive feel with an main level office, expansive front foyer and a traditional floorplan with a living/dining room, large family room and stunning renovated kitchen. The lower level is fully finished providing additional space for family time, hobbies or movie nights. The large windows add to the brightness of this home along with new lighting and fresh paint throughout. The outdoor space is perfect for entertaining with a 300sqft screened in gazebo and hot tub creating a comfortable setting for relaxing, entertaining or enjoying the seasons. Numerous updates provide added peace of mind, including the roof (2019) with a 10-year warranty, fur
$ 1,474,000
10493 St John Street, North Dundas, ON, K0E 1S0 house for sale | Listing ID X13817 | Royal LePage
View photo
House · for sale
$ 789,900
10493 St John Street, North Dundas, ON, K0E 1S0 house for sale | Listing ID X13817 | Royal LePage
Oxford Heights
· House
· Patio · Garden · Parking · Fireplace · Deck
Oxford Heights · House · Patio · Garden · Parking · Fireplace · Deck
Set back from the street and surrounded by mature trees, perennials and colourful blooms, this classic Cape Cod feels right at home in Hallville. Those who know the area love it for its quiet roads, friendly neighbours and slower pace, all while being just minutes from Kemptville and about 45 minutes from the city. The large lot gives you room to spread out and enjoy being outside. There is a covered seating area, a deck and a pond with plenty of space to garden, entertain or simply sit outside and enjoy. Inside, the traditional layout works beautifully for family life. The sunny family room connects to the formal dining room just off the kitchen. The kitchen is stylish but relaxed, with a handy island, great storage and a sink overlooking the backyard. The bright eating area has patio doors leading outside. A separate living room with a gas fireplace gives you another cozy place to unwind. An updated powder room and main floor laundry connect to the mudroom and double car garage. Upst
$ 789,900
3 Pommel Crescent, Ottawa, ON, K2M 1A3 house for sale | Listing ID X13822 | Royal LePage
View photo
House · for sale
$ 695,000
3 Pommel Crescent, Ottawa, ON, K2M 1A3 house for sale | Listing ID X13822 | Royal LePage
Oxford Heights
· House
· Garden · Office room · Parking · Air conditioning
Oxford Heights · House · Garden · Office room · Parking · Air conditioning
Fantastic opportunity to own a detached home on a large corner lot in the family-friendly neighbourhood of Bridlewood! Surrounded by mature trees and conveniently located close to parks, schools, nature trails, and everyday amenities, this spacious side split offers an updated kitchen and baths. Featuring hardwood flooring throughout, the bright open-concept living and dining area flows into a beautiful functional kitchen with ample cabinetry and counter space with quartz counters. The upper level offers 3 generously sized bedrooms and an updated full bathroom. The versatile lower level includes two large rooms with above-ground windows, ideal for additional bedrooms, a home office, family room, or flex space, along with an updated 3-piece bath, as well as a laundry area, and abundant storage. Enjoy summer BBQs in the private backyard and the convenience of a single-car garage for snow-free parking in winter. Updates include the kitchen, bathrooms, some windows (2001), a/c (2007), shin
$ 695,000
1080 Northgraves Crescent, Ottawa, ON, K2M 0C6 house for sale | Listing ID X13822 | Royal LePage
View photo
House · for sale
$ 799,900
Updated
1080 Northgraves Crescent, Ottawa, ON, K2M 0C6 house for sale | Listing ID X13822 | Royal LePage
Oxford Heights
· House
· Garden · Fireplace · Deck · Parking · Cellar
Oxford Heights · House · Garden · Fireplace · Deck · Parking · Cellar
No rear neighbours, south-facing backyard that gets sun all day and over 3000 square feet of finished space including a magnificent walk-out basement (with 9' ceilings! )that's the ultimate hang out space. This 3-bedroom plus loft, 3.5-bath link home in Emerald Meadows backs onto green space and feels like a model home, with a luxurious vibe and impeccable, stylish finishes throughout. Most of the big work is already done: new front door and windows (2024), exterior paint (2024), insulated garage door and opener (2024), interior paint and new deck (2023). The kitchen has new countertops, backsplash and Samsung appliances, and opens to the eating area, great room and living/dining room, with a 2-sided gas fireplace, 9' ceilings, pot lights and Lutron dimmers. Upstairs you'll find hardwood throughout, a loft that works well as an office or playroom, and upper-level laundry. The primary bedroom is super spacious and has double walk-in closets. The primary ensuite is a dream with double si
$ 799,900
400 Buttermilk Hill Road, Drummond/North Elmsley, ON, K7H 3C3 house for sale | Listing ID X13823 | Royal LePage
View photo
House · for sale
$ 529,900
400 Buttermilk Hill Road, Drummond/North Elmsley, ON, K7H 3C3 house for sale | Listing ID X13823 | Royal LePage
Oxford Heights
· House
· Garden
Oxford Heights · House · Garden
Rural dreams on 10 picturesque acres! Tucked away at the end of a long, tree lined laneway, this charming farmhouse is waiting for someone to love it and make it their own. Surrounded by nature, with open pasture and mature trees. Whether you're dreaming of a hobby farm, a thriving market garden, or even your own cut flower farm, the front pasture offers so many opportunities. The covered front porch is perfect for quiet mornings with coffee in hand or relaxing summer evenings with a glass of lemonade. Inside, you'll find a warm and inviting home featuring an updated kitchen, beautiful hardwood floors, and a cozy pellet stove that adds character and comfort throughout the seasons. Upstairs, the spacious primary bedroom is complemented by an adjacent charming soaker tub, the perfect retreat after a day spent outdoors. Thoughtful updates include windows, a metal roof, furnace (2017), and heat pump (2022), offering peace of mind while preserving the home's country charm. Outside, a drive
$ 529,900

Get email alerts

Don't miss out: be the first to know about new properties

The alert was correctly created

On subscribing you accept the conditions of use and the privacy policy
Alert
Receive new ads in your inbox
Save this search
Receive alerts for new listings

We'll send you an email when we have new properties for: "Houses for sale in Oxford Heights"

The alert was correctly created

Get email alerts and be the first to see new listings
Required field
On subscribing I accept the terms of the privacy policy
Perfect! You'll soon start receiving new listings via email
Alert
Receive an email when we have new ads for Houses for sale in Oxford Heights
Save this search
Filters

Bedrooms

Area (sq.ft)

sq.ft
sq.ft

Price

$
$

Filter by property type

Bathrooms

Clear all filters
Receive notifications when new entries are published.