1,727 houses for sale in Oxford Station

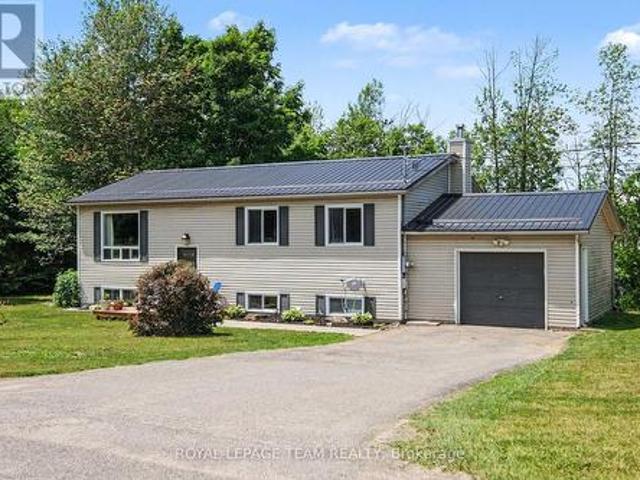
2495 River Road, North Grenville, ON, K0G 1J0 house for sale | Listing ID X13841 | Royal LePage
View photo
House · for sale
$ 619,900
New
2495 River Road, North Grenville, ON, K0G 1J0 house for sale | Listing ID X13841 | Royal LePage
Oxford Station
· House
· Garden
Oxford Station · House · Garden
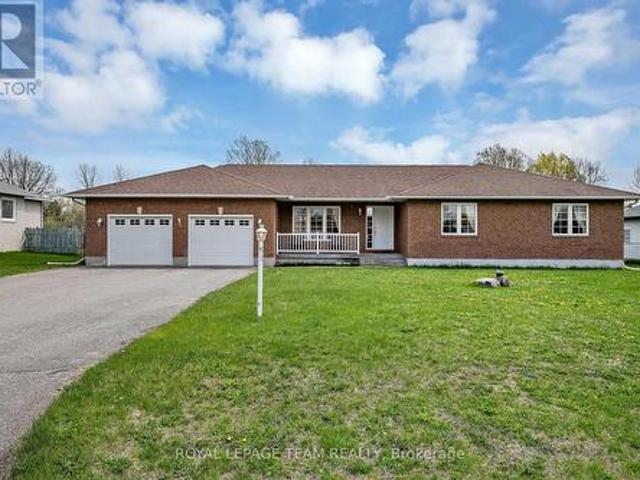
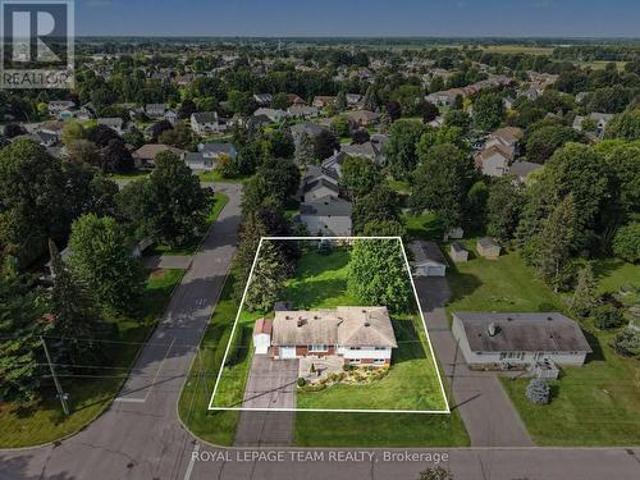
Imagine a crisp fall evening wrapped in a cozy blanket, gathered around your backyard firepit with friends, a barbecue on the go and fireflies overhead. If this is the country lifestyle you've been dreaming of, 2495 River Road is ready to welcome you home. Set on just under 2 acres only minutes from Kemptville, this 3+1 bedroom, 2 full bathroom hi-ranch offers space, comfort and privacy. The bright main level features hardwood flooring throughout most areas and an updated eat-in kitchen with natural pine cabinetry, quartz countertops, ceramic tile backsplash, upgraded sink and fixtures, and stainless steel appliances. The dining area can extend into the spacious living room for larger gatherings. Three bedrooms and a full bath with double-sink vanity complete the main level, while the primary bedroom includes custom PAX wardrobe systems. The sunlit lower level offers a large rec room with built-in shelving, fourth bedroom, updated full bathroom, dedicated laundry with built-in storage,
$ 619,900
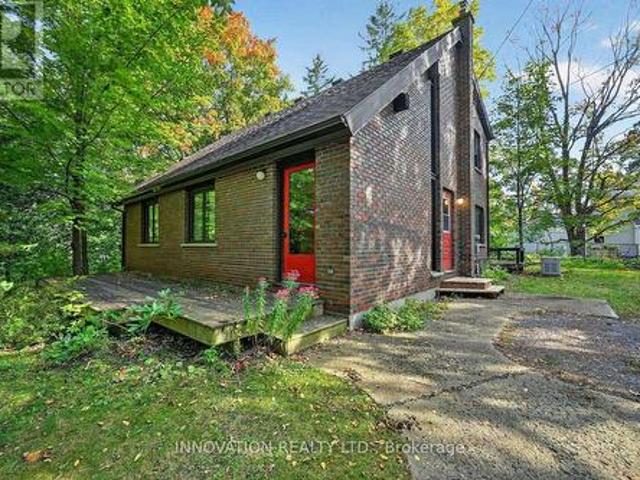
6701 Lord Nelson Street, Ottawa, ON, K0A 2E0 house for sale | Listing ID X13837 | Royal LePage
View photo
House · for sale
$ 599,900
New
6701 Lord Nelson Street, Ottawa, ON, K0A 2E0 house for sale | Listing ID X13837 | Royal LePage
Oxford Station
· House
· Garden · Office room · Balcony · Cellar
Oxford Station · House · Garden · Office room · Balcony · Cellar
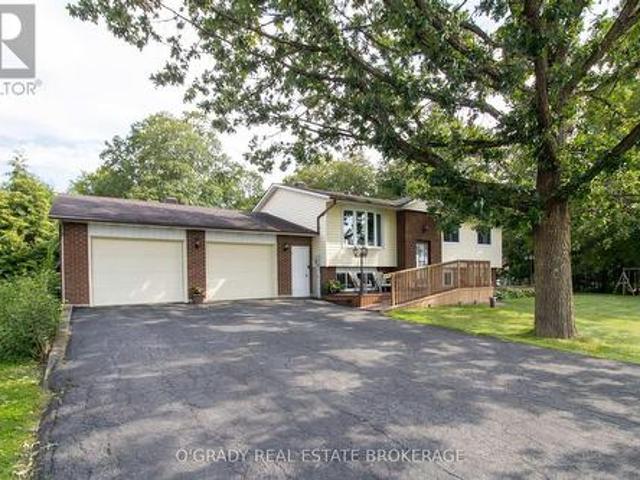
Welcome to the charming Village of Kars, where privacy, character and country-village living come together in this unique custom-built architectural home. Tucked away on a quiet dead-end street and surrounded by a large, private double wide lot, this solid brick home offers great bones, wonderful character and an exciting opportunity to make it your own. Step inside to a dramatic living area featuring soaring cathedral ceilings that give the home a bright, open and distinctive feel. The spacious eat in kitchen is filled with natural light and overlooks the private backyard and gardens. A sought-after main-floor primary bedroom offers convenient one-level living, while two additional bedrooms upstairs, with connecting balcony, provide plenty of space for family, guests or a home office. Two generous bathrooms and an unfinished basement offer even more potential. While the home is ready for updating and a new owner's personal touch, its unique architecture, solid construction and beautif
$ 599,900
8 Black Walnut Road, North Grenville, ON, K0G 1J0 house for sale | Listing ID X13835 | Royal LePage
View photo
House · for sale
$ 599,000
New
8 Black Walnut Road, North Grenville, ON, K0G 1J0 house for sale | Listing ID X13835 | Royal LePage
Oxford Station
· House
· Garden · Fireplace · Deck
Oxford Station · House · Garden · Fireplace · Deck
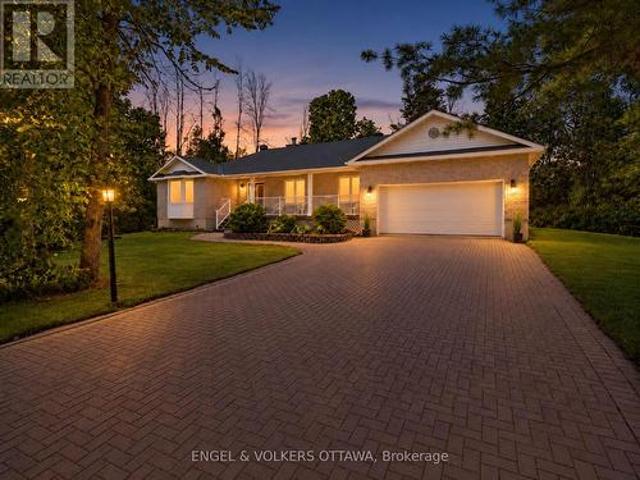
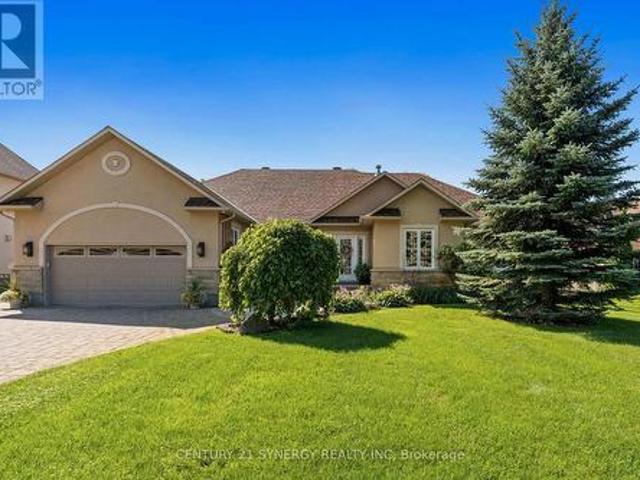
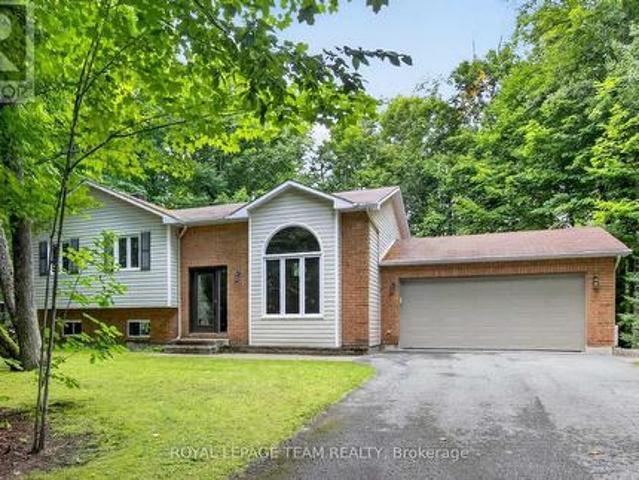
Set on a picturesque 0.73-acre property in the established Forests of South Gower community, this inviting bungalow makes an impressive first impression with its interlock driveway, mature landscaping and charming covered front porch. Inside, a bright and thoughtfully maintained interior offers an easy, well-planned layout with generous principal rooms. The spacious living room is warm and welcoming, featuring hardwood flooring, a wood-burning fireplace and large windows overlooking the surrounding greenery. The adjoining dining room provides an inviting setting for entertaining, while the kitchen offers ample cabinetry and workspace, complemented by a separate eating area with sliding doors extending to the rear deck and backyard. Three well-proportioned bedrooms include a spacious primary with direct access to an oversized bathroom, also conveniently accessible from the hallway to serve the additional bedrooms. Just off the kitchen, a generous mudroom with laundry and a second full b
$ 599,000
373 Craig Road, North Grenville, ON, K0G 1S0 house for sale | Listing ID X13833 | Royal LePage
View photo
House · for sale
$ 1,075,000
New
373 Craig Road, North Grenville, ON, K0G 1S0 house for sale | Listing ID X13833 | Royal LePage
Oxford Station
· House
· Garden · Fireplace · Deck
Oxford Station · House · Garden · Fireplace · Deck
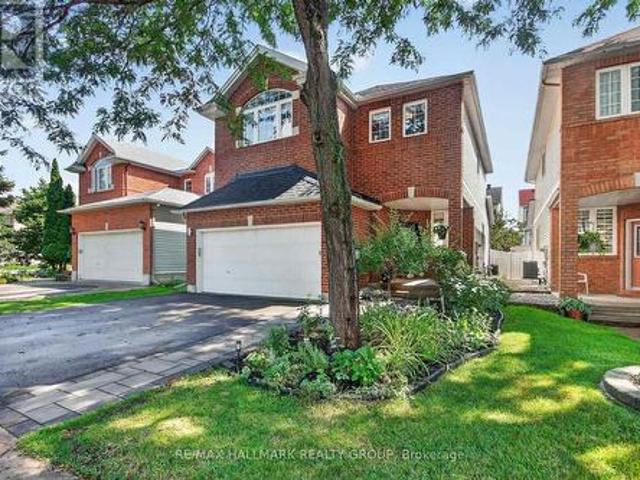
Welcome to 373 Craig Road, a stunning custom home, built as a replica to reflect mid-century architecture with a symmetrical facade and Georgian farmhouse influence. Situated artistically, on 2.68 acres, with a brand new septic system, this elegant home features two lovely entryways: a formal front foyer with ceramic tile flooring and central hall plan and a curated garden side entrance. With four bedrooms and three bathrooms this spacious and thoughtfully designed home features a main floor primary bedroom suite which could be utilized as an in-law suite for multigenerational living. The custom kitchen with its wood cabinetry, stainless steel appliances, quartz counters, pantry, pine flooring and aesthetic wood island is adjacent the dining area featuring a wood stove with brick accent wall and sliding doors to the expansive rear deck; perfect for entertaining! The formal living room with pumpkin pine flooring features a brick fireplace with gas stove insert and an abundance of natura
$ 1,075,000
786 Richardson Road, Montague, ON, K0G 1N0 house for sale | Listing ID X13837 | Royal LePage
View photo
House · for sale
$ 589,900
New
786 Richardson Road, Montague, ON, K0G 1N0 house for sale | Listing ID X13837 | Royal LePage
Oxford Station
· House
· Office room · Swimming pool · Deck
Oxford Station · House · Office room · Swimming pool · Deck
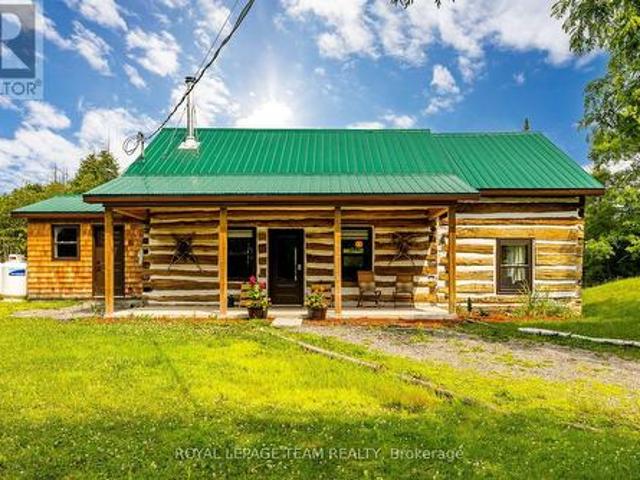
Welcome to 786 Richardson Road, a one-of-a-kind, artistically renovated woodland retreat set on 22 private, wooded acres. Peace, privacy and nature surround you here. A covered front porch with cedar details and recessed lighting welcomes you inside, where soaring ceilings create a bright, airy atmosphere. Curl up with a book beside the cast iron Anderlea T5 woodstove, the warm heart of the home. The open-concept layout works equally well for entertaining and for comfortable everyday living. The generous main-floor bedroom sits beside a bathroom with a custom-tiled walk-in shower. Upstairs, a spacious open loft offers endless flexibility (office, studio, reading nook or guest space), along with a second bedroom and its own attached bathroom. Outdoors is where this property truly shines. A covered back deck and large concrete pad lead to the hot tub, a BBQ area and plenty of room to relax in complete privacy. Morning coffee comes with a side of wildlife watching right from your porch. T
$ 589,900
3 Forest Drive, Rideau Lakes, ON, K7A 4S5 house for sale | Listing ID X13839 | Royal LePage
View photo
House · for sale
$ 589,000
New
3 Forest Drive, Rideau Lakes, ON, K7A 4S5 house for sale | Listing ID X13839 | Royal LePage
Oxford Station
· House
· Fireplace · Cellar
Oxford Station · House · Fireplace · Cellar
Open house saturday 11:30am-12:30pm! Set on a generous 0.4-acre corner lot in a family-friendly neighbourhood just 7 minutes from Smiths Falls, 3 Forest Drive is a spacious 3-bedroom brick bungalow offering approximately 1,860 sq. Ft. of above-grade living space. Inside, the layout offers plenty of room to spread out, with two separate main-floor living areas that easily accommodate everyday family life, entertaining, a playroom or a quieter place to relax. One is made especially inviting by a cozy natural gas fireplace. The centrally located kitchen connects easily to the surrounding living spaces, with a versatile area nearby currently used as an office that could also work well as a homework station, drop zone or additional household space. Three bedrooms and two full bathrooms complete the main level, including one bathroom with cheater access that could be reconfigured to create a private ensuite. Downstairs, the partially finished basement adds even more usable space with a den,
$ 589,000
1302 Bankfield Road, Ottawa, ON, K4M 1A2 house for sale | Listing ID X13839 | Royal LePage
View photo
House · for sale
$ 1,699,900
New
1302 Bankfield Road, Ottawa, ON, K4M 1A2 house for sale | Listing ID X13839 | Royal LePage
Oxford Station
· House
· Garden · Fireplace · Parking
Oxford Station · House · Garden · Fireplace · Parking
Proudly offered by its original owners, this impeccably maintained custom-built bungalow sits on a beautifully landscaped half-acre lot just minutes from the heart of Manotick. Designed with exceptional craftsmanship and generous proportions throughout, this home showcases soaring vaulted ceilings, rich hardwood floors, expansive principal rooms, and an open-concept layout that is perfect for everyday living and entertaining. The chef-inspired kitchen features granite countertops, premium appliances, abundant cabinetry, a large centre island, and a spacious eating area overlooking the backyard. The main level offers 3 bedrooms and beautifully renovated bathrooms, including a spacious primary suite with a spa-inspired ensuite. The fully finished lower level features a large family room with gas fireplace, second full kitchen, additional bedroom, full bathroom, refrigerated cantina, and a separate entrance through the garage, making it ideal for multigenerational living or extended famil
$ 1,699,900
2464 Scrivens Drive, Ottawa, ON, K0A 2P0 house for sale | Listing ID X13841 | Royal LePage
View photo
House · for sale
$ 1,299,900
New
2464 Scrivens Drive, Ottawa, ON, K0A 2P0 house for sale | Listing ID X13841 | Royal LePage
Oxford Station
· House
· Fireplace · Cellar
Oxford Station · House · Fireplace · Cellar
Steeped in local history and beautifully transformed over generations, this exceptional country estate blends timeless character with thoughtful modern updates on a picturesque acreage setting just minutes from the city and over 13 acres. Offering 5 bedrooms, 3.5 bathrooms, and over 4,500 sq ft of living space including a bright walk-out basement, this remarkable home has been lovingly restored while preserving its original warmth and craftsmanship. Rich pegged oak hardwood flooring, exposed reclaimed beams, solid oak staircases, and custom millwork create an inviting atmosphere throughout. At the heart of the home is a charming and tastefully designed kitchen featuring granite countertops, stainless steel appliances, and timeless finishes that blend perfectly with the home's character. The stunning family room addition features soaring ceilings, a truly one-of-a-kind floor-to-ceiling Balmoral Red Granite fireplace with BIS insert, with the granite specially flown in from Finland, alon
$ 1,299,900
2022 Dundas Street N, Edwardsburgh/Cardinal, ON, K0E 1E0 house for sale | Listing ID X13834 | Royal LePage
View photo
House · for sale
$ 329,900
New
2022 Dundas Street N, Edwardsburgh/Cardinal, ON, K0E 1E0 house for sale | Listing ID X13834 | Royal LePage
Oxford Station
· House
· Garden
Oxford Station · House · Garden
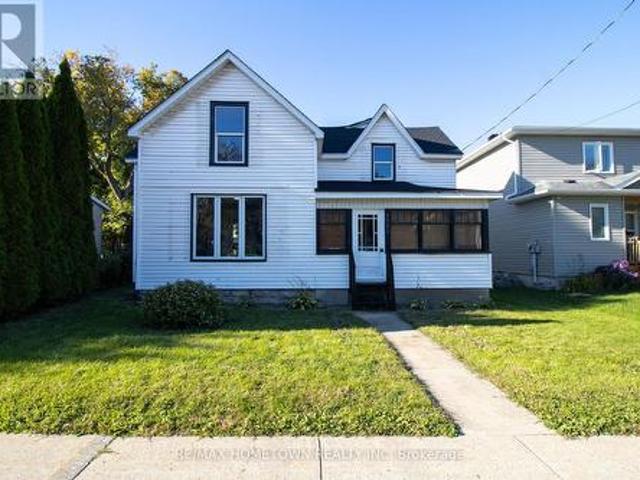
More than just a home. It's a lifestyle! Imagine being just a stone's throw from the beautiful St. Lawrence River, where you can take a stroll through the park by the water, watch the ships cruise by, and even enjoy the Canada Day fireworks right from your front yard! Located in the charming community of Cardinal, this home offers the best of small-town living with the river, parks, amenities and everything you need just minutes away. And then there's the house itself. Adorable, affordable and completely move-in ready! This beautifully renovated 3+1 bedroom, 1.5 bathroom home offers an incredible opportunity for buyers looking for a turnkey home without giving up location or lifestyle. Step inside to a welcoming enclosed front porch, leading into the freshly updated main level featuring a brand-new kitchen, new laminate flooring, a spacious dining room and a large living room. A versatile additional space with French doors offers plenty of options and could easily be used as a fourth b
$ 329,900
1057 Green Jacket Crescent, Ottawa, ON, K4P 0G6 house for sale | Listing ID X13840 | Royal LePage
View photo
House · for sale
$ 2,689,000
New
1057 Green Jacket Crescent, Ottawa, ON, K4P 0G6 house for sale | Listing ID X13840 | Royal LePage
Oxford Station
· House
· Office room
Oxford Station · House · Office room
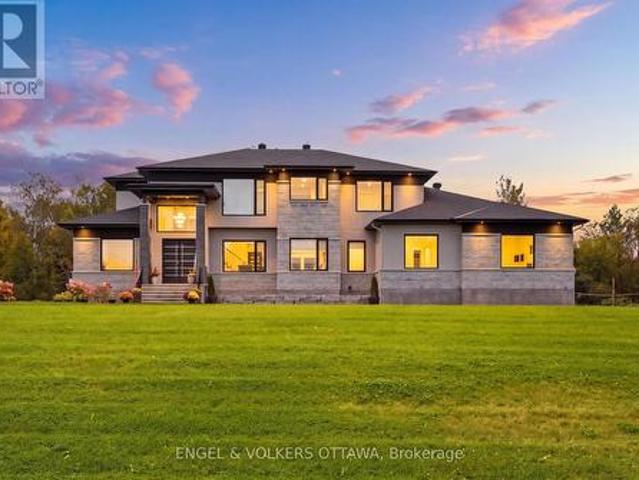
Welcome to this extraordinary custom-built luxury estate in the prestigious Emerald Links Golf Course community, known for its peaceful surroundings, friendly neighbourhood and welcoming atmosphere. Set on a private 2-acre lot backing onto a greenbelt and walking path with no home directly behind, this exceptional 5-bedroom, 5-bathroom residence offers luxury, privacy and exceptional indoor-outdoor living, with upgrades throughout. The beautifully appointed interior features oak hardwood flooring, expansive triple-glazed windows, glass railings throughout and a stunning custom staircase with a glass wall overlooking the living room. The spacious layout includes a living room, family room, dining room, dedicated office and sunroom with bi-fold doors that open completely, seamlessly expanding the entertaining space. Two fully equipped kitchens, including a gourmet entertaining kitchen and separate prep kitchen, offer exceptional functionality, while two laundry rooms provide everyday con
$ 2,689,000
6668 Tommary Drive, Ottawa, ON, K4P 1G8 house for sale | Listing ID X13840 | Royal LePage
View photo
House · for sale
$ 798,900
New
6668 Tommary Drive, Ottawa, ON, K4P 1G8 house for sale | Listing ID X13840 | Royal LePage
Oxford Station
· House
· Fireplace · Cellar
Oxford Station · House · Fireplace · Cellar
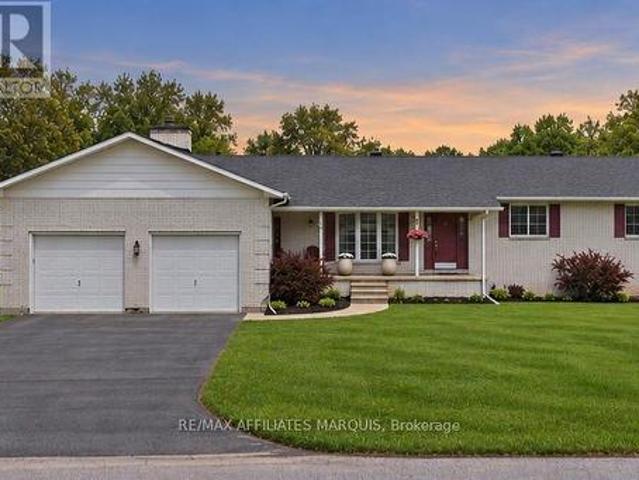
Open house. Sunday october 4th, 2:00. 4:00 PM. Welcome to this beautifully maintained bungalow in the sought-after community of Greely, situated on a private 0.49 acre lot backing directly onto Stanley Park with no rear neighbours. This spacious 3 bedroom, 2.5 bathroom home features a functional layout with a large eat-in kitchen with pantry, separate dining area with hardwood flooring, and a bright living room with hardwood floors, vaulted ceiling, and cozy gas fireplace. The primary bedroom offers a walk-in closet and 4 piece ensuite with soaker tub. Additional highlights include main floor laundry/mudroom, oversized unfinished basement with excellent future potential, roof shingles replaced in 2014, and air conditioner replaced in 2025. Located in a quiet family-oriented neighbourhood close to parks, schools, and amenities, this is a fantastic opportunity to enjoy peaceful bungalow living in Greely. (Id: 27)
$ 798,900
5217 Algonquin Road, Augusta, ON, K6V 5T2 house for sale | Listing ID X13833 | Royal LePage
View photo
House · for sale
$ 559,900
New
5217 Algonquin Road, Augusta, ON, K6V 5T2 house for sale | Listing ID X13833 | Royal LePage
Oxford Station
· House
· Garden · Fireplace · Deck
Oxford Station · House · Garden · Fireplace · Deck
Welcome to 5217 Algonquin Road, a meticulously maintained country home on a quiet road just a short drive from Brockville. Surrounded by mature trees and a big open yard, it offers a peaceful setting with plenty of room both inside and out. The kitchen and dining area is a space that immediately stands out. The current owners have given it an extensive facelift, creating a bright, open room centred around a large island, with plenty of workspace and room for a full dining table. A door off the kitchen leads directly to the back deck, extending the space outdoors and making it great for entertaining. Just around the corner, the living room features large front windows that bring in plenty of natural light and capture beautiful sunsets. Three bedrooms and a full bathroom round out the main level, while downstairs, a completely redone lower level adds plenty more living space. Here you'll find a large rec room with gas fireplace, a fourth bedroom, new 2-piece bathroom and laundry room. Th
$ 559,900
126 Mockingbird Lane, Beckwith, ON, K0A 1B0 house for sale | Listing ID X13838 | Royal LePage
View photo
House · for sale
$ 700,000
New
126 Mockingbird Lane, Beckwith, ON, K0A 1B0 house for sale | Listing ID X13838 | Royal LePage
Oxford Station
· House
· Patio · Garden · Deck · Equipped kitchen
Oxford Station · House · Patio · Garden · Deck · Equipped kitchen
126 Mockingbird Lane. Open concept floor plan with a vaulted ceiling in the tile entry and living room with hardwood flooring. Note the hardwood window seat and the large, palladian window. Tastefully renovated kitchen in 2024 by Carleton Kitchens with Dekton counters (an ultra-compact, high-performance surface made by Cosentino from a blend of porcelain, glass, and quartz) including a breakfast bar for casual entertaining. Stainless steel appliances including a microwave/hoodfan vented to outside. Note: dishwasher left of sink with panel matching the kitchen and double grind garburator. Luxury vinyl plank flooring in the kitchen and dining area, also extends down the hall and into all three bedrooms. Patio doors off the dining room to a low maintenance composite deck with glass railing and stairs to the beautifully treed yard with no rear neighbours. (Many trails for your enjoyment) Renovated main bathroom with a soaker tub and luxury plank flooring. Primary bedroom has a walk-in clos
$ 700,000
133 Fairlop Way, Ottawa, ON, K2J 5B6 house for sale | Listing ID X13838 | Royal LePage
View photo
House · for sale
$ 799,500
New
133 Fairlop Way, Ottawa, ON, K2J 5B6 house for sale | Listing ID X13838 | Royal LePage
Oxford Station
· House
· Patio · Garden · Fireplace
Oxford Station · House · Patio · Garden · Fireplace
Meticulously maintained and thoughtfully upgraded, this exceptional home offers a bright, spacious layout ideal for both everyday living and entertaining. The inviting main floor features an open-concept entry, formal living and dining rooms currently used as a stylish home office and dining space, and a seamless blend of tile and hardwood flooring. The spacious family room features a gas fireplace and vaulted ceiling, flowing into the bright, well-appointed kitchen with abundant cabinetry, centre island, eating extension, stainless steel appliances, pantry and dedicated eating area. Patio doors lead to the beautifully landscaped backyard and stone patio. Upstairs, the generous primary bedroom offers a versatile sitting area currently used as an office, luxurious 5-piece ensuite and impressive walk-in closet. Two additional bedrooms and a large main bath complete the upper level. The fully finished lower level provides a spacious recreation room, exercise room, laundry and powder room.
$ 799,500
2666 Yorks Corners Road, Ottawa, ON, K0A 1V0 house for sale | Listing ID X13840 | Royal LePage
View photo
House · for sale
$ 885,000
New
2666 Yorks Corners Road, Ottawa, ON, K0A 1V0 house for sale | Listing ID X13840 | Royal LePage
Oxford Station
· House
Oxford Station · House
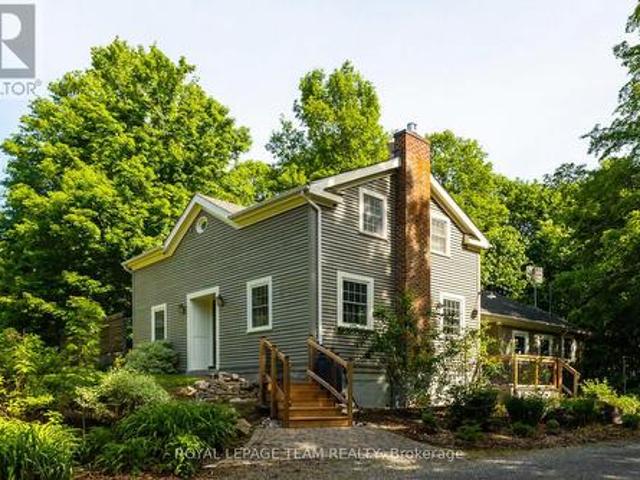
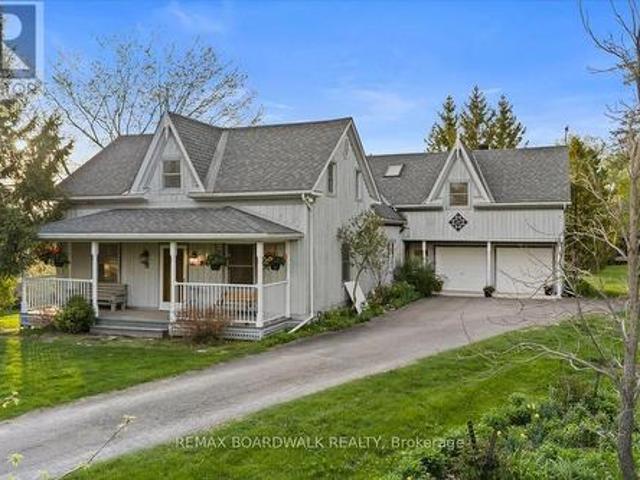
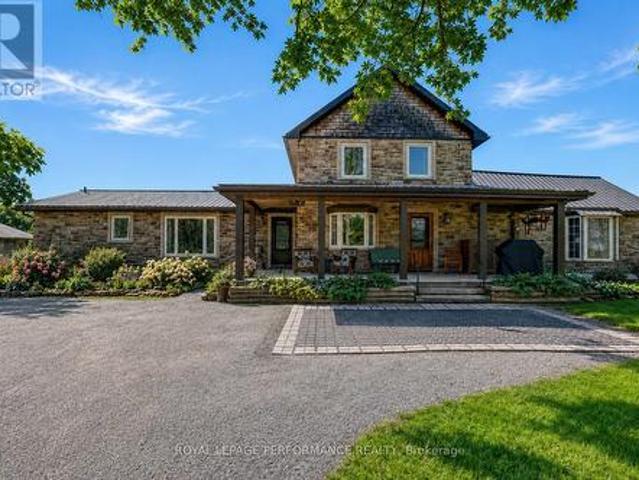
Where timeless rustic character meets thoughtful, top-to-bottom renovation. This beautifully restored century farmhouse, set on 1.8 acres of picturesque land, captures the essence of rustic living while delivering the comfort and efficiency today's buyers expect. From the moment you arrive, the inviting front veranda sets the tone-perfect for morning coffee as you take in peaceful views of open fields where birds gather and nature quietly unfolds. Inside, the home has been extensively renovated while preserving its authentic charm, highlighted by exposed wood beams, warm tongue-and-groove accents, and a cohesive farmhouse aesthetic throughout. Two well-designed additions elevate both space and functionality. One features a stunning dining room and cozy sitting area that flow seamlessly into a private primary retreat, complete with a beautifully finished ensuite. The second addition offers a welcoming living room, ideal for relaxing or entertaining while surrounded by the home's rich te
$ 885,000
917 Atrium Ridge, Ottawa, ON, K4M 0N8 house for sale | Listing ID X13835 | Royal LePage
View photo
House · for sale
$ 859,900
New
917 Atrium Ridge, Ottawa, ON, K4M 0N8 house for sale | Listing ID X13835 | Royal LePage
Oxford Station
· House
· Garden · Deck · Cellar
Oxford Station · House · Garden · Deck · Cellar
Welcome to Atrium Ridge, a Richcraft Pratt model, built by one of Ottawa's best quality builders in sought-after Riverside South. This spacious home features roughly 2000 sq ft above grade plus a finished basement, upgrades galore and sits on a premium no-rear neighbour lot! Chef's kitchen with upper cabinetextensions, additional pots & pan drawers, a large single sink and calacatta blanco quartz counters. 7' widenatural oak flooring throughout the main with enlarged main floor windows give this home a bright andairy presence. On the second level, it is configured into a 3 + loft orientation but could easily be converted to a 4th bedroom. A large primary with a beautiful 5-piece ensuite and walk-in closet. 2 generous-sized secondary bedrooms and a separate laundry room round out this impressive floor plan. Finished basement with soundproof insulation. The backyard with two-tiered deck, fenced yard, enjoys privacy as the schoolplans to have trees planted along the lot line. Very well ma
$ 859,900
4233 Kelly Farm Drive, Ottawa, ON, K1T 0A5 house for sale | Listing ID X13740 | Royal LePage
View photo
House · for sale
$ 624,900
4233 Kelly Farm Drive, Ottawa, ON, K1T 0A5 house for sale | Listing ID X13740 | Royal LePage
Oxford Station
· House
· Patio · Garden · Fireplace · Parking
Oxford Station · House · Patio · Garden · Fireplace · Parking
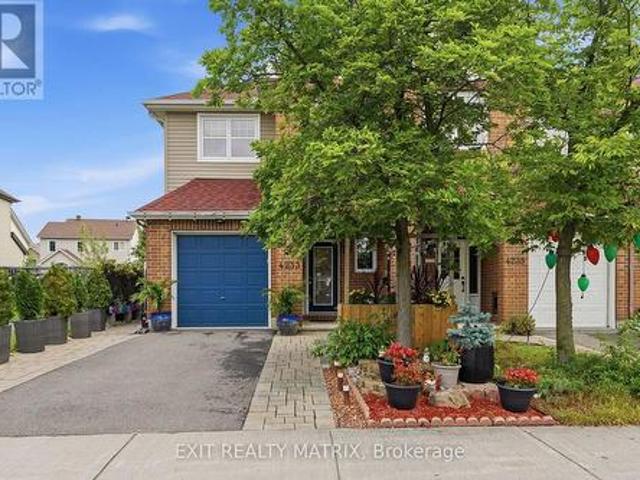
Space, comfort and thoughtful details come together in this inviting 2-storey, end-unit townhouse! Beautiful landscaping, interlock, a paved driveway, covered front porch and charming front patio create a welcoming first impression. An attached garage with convenient inside entry leads into a spacious entrance and a welcoming main level featuring 9 ft ceilings. The kitchen offers plenty of cabinetry and counter space, with a bright adjoining eating area and direct access to the incredible backyard oasis. The dining area is perfect for everyday meals and entertaining, while the inviting living room features a cozy fireplace and plenty of space to relax. A convenient 2-piece bathroom completes the main level. Upstairs, the spacious primary bedroom offers a walk-in closet and private 3-piece ensuite. Two additional bedrooms feature plenty of closet space, complemented by a 4-piece bathroom and convenient second-floor laundry. The finished lower level adds even more living space with a spa
$ 624,900
53 Yoho Drive, Ottawa, ON, K2M 2R4 house for sale | Listing ID X13840 | Royal LePage
View photo
House · for sale
$ 729,900
New
53 Yoho Drive, Ottawa, ON, K2M 2R4 house for sale | Listing ID X13840 | Royal LePage
Oxford Station
· House
· Garden · Parking
Oxford Station · House · Garden · Parking
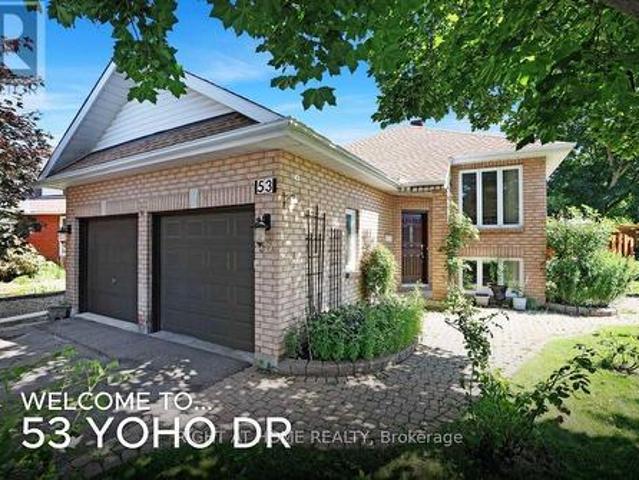
Beautiful Bridlewood Bungalow! Welcome to 53 Yoho Drive, a home that exudes pride of ownership having been loved and well cared for by its original owners for many years. The tremendous curb appeal comes from its custom design which is set on an oversized corner lot, in a court and the many colourful flowers in the professionally landscaped gardens. The mature neighbourhood also lends to the appeal and is in a truly excellent location, close to shops, schools, parks, walking trails and more! Stepping inside this home, with its double garage, you're greeted by an open concept living/dining room with gleaming hardwood floors and recessed lighting. The updated eat-in kitchen backs onto the yard, giving it lots of natural light and a nice view. It features white cabinetry with ample storage, stainless steel appliances, granite counters, a deep double sink with modern faucet and more recessed lighting. You'll like cooking that much more! The main level primary bedroom with laminate floor al
$ 729,900
34 Fringewood Drive, Ottawa, ON, K2S 1V1 house for sale | Listing ID X13840 | Royal LePage
View photo
House · for sale
$ 659,900
New
34 Fringewood Drive, Ottawa, ON, K2S 1V1 house for sale | Listing ID X13840 | Royal LePage
Oxford Station
· House
· Patio · Garden · Office room · Fireplace · Deck · Swimming pool
Oxford Station · House · Patio · Garden · Office room · Fireplace · Deck · Swimming pool
Open house sunday 2-4pm! Pre-inspected & move-in ready! A fantastic opportunity to own a DETACHED HOME in Stittsville on a generous 60' x 100' lot in family-friendly Fringewood. This beautifully maintained 3+1 bedroom hi-ranch features NEW WINDOWS, NEW DOORS and a freshly painted exterior, offering buyers added confidence and great value. Inside, you'll find a bright, sun-filled living room with cozy fireplace and a spacious open-concept kitchen and dining area with ample cabinetry, generous counter space and patio doors overlooking the backyard. The main level offers a comfortable primary bedroom, two additional bedrooms and a large family bathroom. The fully finished lower level adds exceptional versatility with a 4th bedroom, spacious recreation room with wood stove, convenient 2-piece bath and plenty of room for a home office, guests or growing family. Step outside to an expansive raised deck, above-ground pool and retractable awning-a private backyard retreat with plenty of room t
$ 659,900
69 Defence Street, Ottawa, ON, K2V 0N3 house for sale | Listing ID X13839 | Royal LePage
View photo
House · for sale
$ 799,000
New
69 Defence Street, Ottawa, ON, K2V 0N3 house for sale | Listing ID X13839 | Royal LePage
Oxford Station
· House
· Parking · Fireplace
Oxford Station · House · Parking · Fireplace
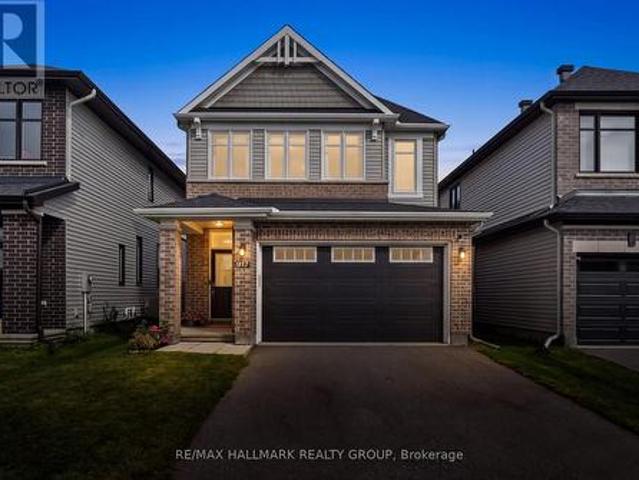
4 bedroom home with loads of upgrades, high ceilings, open foyer, open concept kitchen with tall cupboards and quartz counter tops with lots of cupboards and large eat-in area. Kitchen features a beautiful counter to ceiling backsplash and separate pantry. Large window above the front door providing ample lighting and a great view from the second floor, great living room with double gas fire place, spacious main bedroom with 5 piece En-suite and spacious walk-in closet plus an extra closet for more storage, second bedroom also includes a walk-in closet Second floor laundry room, smooth ceilings on main floor, double car garage, bright lower level with extra large windows providing an abundance of light, rough-in washroom and spacious recreational room ready for you. Walk to schools, parks, shops and all amenities! Immediate possession possible, Call now! (Id: 27)
$ 799,000
28 Gamble Drive, Ottawa, ON, K0A 2Z0 house for sale | Listing ID X13836 | Royal LePage
View photo
House · for sale
$ 679,900
New
28 Gamble Drive, Ottawa, ON, K0A 2Z0 house for sale | Listing ID X13836 | Royal LePage
Oxford Station
· House
· Fireplace · Parking
Oxford Station · House · Fireplace · Parking
Prime Investment Opportunity & Family Living in Richmond Village! Welcome to 28 Gamble Drive, a versatile real estate gem offering a rare combination of move-in-ready comfort and incredible future land value. Situated on an expansive, beautifully landscaped 92'x164' lot, this property boasts immense development potential with space to potentially sever the back lot or install a 2nd driveway leading to a future workshop or garage. Featuring excellent curb appeal with pristine interlock front steps and a matching walkway, attached oversized garage, & a separate storage shed, this property is the perfect setup to raise a family or operate a home-based business. Inside, the sun-filled main level features an inviting living room anchored by a cozy wood-burning fireplace and a massive front window. The floor plan flows effortlessly into an updated, bright open-concept eat-in kitchen fully equipped with modern pot lighting, elegant cabinet underlighting, and a convenient breakfast bar. The ad
$ 679,900
33 23 Lightfoot Place, Ottawa, ON, K2L 3M6 townhouse for sale | Listing ID X13839 | Royal LePage
View photo
Townhouse · for sale
$ 349,900
New
33 23 Lightfoot Place, Ottawa, ON, K2L 3M6 townhouse for sale | Listing ID X13839 | Royal LePage
Oxford Station
· Townhouse
· Garden · Fireplace · Deck · Parking
Oxford Station · Townhouse · Garden · Fireplace · Deck · Parking
Wow! Great opportunity to Own or for Investors at an affordable price. Spacious 3 bedroom, 2.5 bath located on a quiet cul de sac in the sought after family neighborhood of Katimavik. Features include; attached single garage plus laneway, nice curb appeal, ground floor walk-out family room to private backyard, 2nd floor has open concept design, living room with wood burning fireplace and access to back deck, formal dining room, eat-in kitchen with plenty of cupboard space, laundry closet & 2pc bath, 3rd floor offers primary bedroom with 3pc ensuite bath, 2 additional bedrooms and full bath. This home is centrally located in Kanata and provides quick access to all your daily needs. Priced to Sell & reflects need for some updating. Now is the time to make this home your own! (Id: 27)
$ 349,900
Townhouse Ottawa ON 105704347
View photo
Townhouse · for sale
$ 500,000
New
Townhouse Ottawa ON 105704347
Oxford Station
· Townhouse
Oxford Station · Townhouse
Explore this exciting real estate opportunity located in the vibrant area of Ottawa. This property is currently priced at CAD500000. A fantastic chance to acquire property in a sought-after location. Whether you are looking for a new location or a significant acquisition, this listing warrants serious consideration. Review all the details and imagine the possibilities. Contact us today for more information!
$ 500,000
1334 Fribourg Street, Russell, ON, K0A 1W0 house for sale | Listing ID X13836 | Royal LePage
View photo
House · for sale
$ 869,900
New
1334 Fribourg Street, Russell, ON, K0A 1W0 house for sale | Listing ID X13836 | Royal LePage
Oxford Station
· House
· Parking
Oxford Station · House · Parking
Welcome to 1334 Fribourg Street, a beautifully appointed 2024-built detached two-story home offering 2,311 sq. Ft. of thoughtfully designed above-grade living space in one of Embrun's newest family-friendly neighbourhoods. Still protected by over four years of remaining Tarion warranty, this 4-bedroom, 2.5-bath home combines the benefits of new construction with valuable upgrades already completed. The bright, open-concept main floor features a spacious living room, generous dining area, and a well-appointed kitchen with quartz countertops, an oversized centre island, walk-in pantry, stainless steel appliances, and natural gas stove. Convenient main floor laundry, a powder room, and inside access to the double garage enhance everyday functionality. Upstairs, the expansive primary suite offers an impressive 20' x 24' layout, walk-in closet, and a luxurious 5-piece ensuite featuring a freestanding soaker tub, glass shower with niche, double vanity, and upgraded finishes. Three additional
$ 869,900
1078 Karsh Drive, Ottawa, ON, K1G 4R1 house for sale | Listing ID X13839 | Royal LePage
View photo
House · for sale
$ 714,900
New
1078 Karsh Drive, Ottawa, ON, K1G 4R1 house for sale | Listing ID X13839 | Royal LePage
Oxford Station
· House
· Garden · Office room · Deck · Cellar
Oxford Station · House · Garden · Office room · Deck · Cellar
Open House Sunday, October 4th. 2-4PM. Welcome to 1078 Karsh Drive! A spacious 4 bedroom, 3 bathroom single-family home located in the established and family-friendly community of Hunt Club. Step inside to a bright and functional main floor featuring a generous living room and dining room, a comfortable family room, convenient main-floor laundry, and a beautiful, sun-filled eat-in kitchen with plenty of space for everyday family living. Just off the kitchen, step outside to a fully fenced backyard offering both privacy and functionality. A large deck extends the living space outdoors, creating a wonderful spot for summer dinners, entertaining, or simply relaxing while enjoying the backyard. Upstairs, you'll find four well-sized bedrooms, including a spacious primary suite complete with a walk-in closet and private ensuite bathroom. The three additional bedrooms share a full family bathroom, providing plenty of space for a growing family, guests, or a home office. The basement offers ev
$ 714,900
68 Mulvagh Avenue, Ottawa, ON, K2E 6M6 house for sale | Listing ID X13838 | Royal LePage
View photo
House · for sale
$ 619,900
New
68 Mulvagh Avenue, Ottawa, ON, K2E 6M6 house for sale | Listing ID X13838 | Royal LePage
Oxford Station
· House
· Garden · Cellar
Oxford Station · House · Garden · Cellar
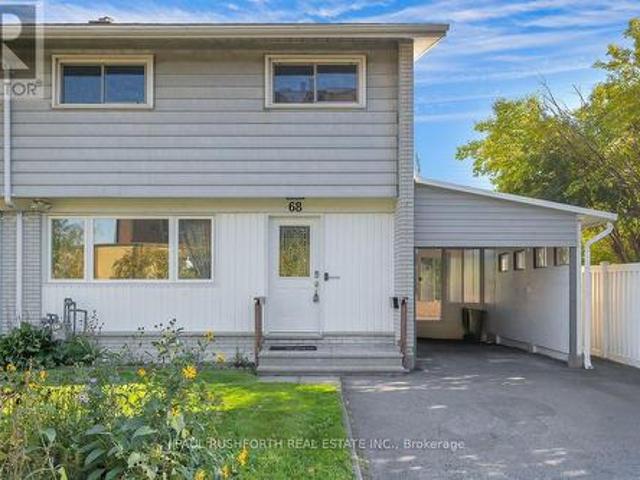
Space to grow, room to gather, and a location that keeps everything within reach welcome to this beautifully updated 2 storey semi detached home in the established, family friendly community of Parkwoods Hills. Offering 4 bedrooms, a finished basement, and thoughtful updates throughout, this move in-ready home blends timeless style with everyday functionality. Inside, a bright open concept layout is enhanced by hardwood flooring throughout the main and second levels. The renovated kitchen is the heart of the home, featuring modern cabinetry, a stylish subway tile backsplash, updated appliances, generous counter space, and abundant storage, creating a space that's equally suited for busy mornings and entertaining guests. Just off the kitchen, the sunroom provides a bright and versatile space to enjoy your morning coffee or convenient access to the backyard. An updated main floor powder room adds style and convenience. Upstairs, four generously sized bedrooms provide comfortable family l
$ 619,900
83 Comba Drive, Carleton Place, ON, K7C 4V2 house for sale | Listing ID X13838 | Royal LePage
View photo
House · for sale
$ 839,900
New
83 Comba Drive, Carleton Place, ON, K7C 4V2 house for sale | Listing ID X13838 | Royal LePage
Oxford Station
· House
· Fireplace · Deck
Oxford Station · House · Fireplace · Deck
From its sought-after family neighbourhood setting on the'quiet side of town' to its beautifully renovated interior, this exceptional 2-storey home is filled with character & charm, offering the kind of property that is increasingly hard to find. A welcoming front porch invites you inside this thoughtfully appointed 4+Den Bedroom home, where striking herringbone flooring flows throughout the well-designed main level. Renovated from top to bottom, the rich Pewter green Kitchen boasts quartz counters, stainless steel appliances, crisp white backsplash & a sun-filled eating area with walkout to rear Deck & gazebo overlooking quaint farm field. The cozy, open concept Living/Dining Room is defined by an updated natural gas fireplace & large picture window in the Living Room area and tasteful wainscoting in the Dining Room area. A charming open staircase brings you to the 2nd level where 4 Bedrooms invite you to unwind and relax. The Primary Suite offers an expansive Bedroom overlooking fiel
$ 839,900
1233 Whitmore Avenue, Ottawa, ON, K2C 2N6 house for sale | Listing ID X13839 | Royal LePage
View photo
House · for sale
$ 1,099,900
New
1233 Whitmore Avenue, Ottawa, ON, K2C 2N6 house for sale | Listing ID X13839 | Royal LePage
Oxford Station
· House
· Garden · Fireplace · Gym · Parking
Oxford Station · House · Garden · Fireplace · Gym · Parking
Welcome to this stunning, newly built 4-bedroom home in the sought-after Belair Park neighbourhood! Thoughtfully designed with generous living spaces, an abundance of natural light, and exceptional storage throughout, this home offers the perfect blend of modern style and everyday functionality. The main floor features a bright, open-concept layout anchored by a chef-inspired kitchen, ideal for entertaining and family gatherings. A living room with cozy gas fireplace, dining room, bathroom and storage complete the main level. Upstairs, the spacious primary bedroom retreat boasts a spa-like ensuite, while two additional bedrooms, a convenient second-floor laundry room, and a versatile play area provide plenty of room for the whole family. The lower level features a spacious rec room, a 4th bedroom (currently a gym) and loads of storage. Complete with a double-car garage and a private backyard, this exceptional home offers comfort, space, and contemporary living in a fantastic Ottawa loc
$ 1,099,900
House Russell ON 105704350
View photo
House · for sale
$ 769,900
New
House Russell ON 105704350
Oxford Station
· House
Oxford Station · House
Explore this exciting real estate opportunity located in the vibrant area of Russell. This property is currently priced at CAD769900. A fantastic chance to acquire property in a sought-after location. Whether you are looking for a new location or a significant acquisition, this listing warrants serious consideration. Review all the details and imagine the possibilities. Contact us today for more information!
$ 769,900
1380 Pebble Road, Ottawa, ON, K1V 0K2 house for sale | Listing ID X13838 | Royal LePage
View photo
House · for sale
$ 749,900
New
1380 Pebble Road, Ottawa, ON, K1V 0K2 house for sale | Listing ID X13838 | Royal LePage
Oxford Station
· House
· Garden · Office room · Fireplace · Gym · Parking
Oxford Station · House · Garden · Office room · Fireplace · Gym · Parking
Meticulously maintained 3+1 bedroom, 3.5-bathroom home nestled on a beautiful tree-lined road in a quiet, established community! Offering exceptional space and flexibility for family living, this home features a rare solarium, finished lower level with bedroom & full bath, and convenient side-by-side parking. The bright main level offers gleaming hardwood floors, formal living & dining rooms, a spacious kitchen with hardwood cabinetry, granite countertops & stainless steel appliances, plus a family room with cozy wood-burning fireplace overlooking the backyard. The sun-filled solarium is a standout feature and a wonderful space to relax and enjoy the natural surroundings. Convenient main-floor laundry & powder room. Upstairs features a spacious primary bedroom with 4-pc ensuite, two additional bedrooms & full family bath. The finished lower level provides excellent additional living space with a 4th bedroom, full bath, home office, gym area & recreation space-ideal for guests, teenager
$ 749,900

Get email alerts

Don't miss out: be the first to know about new properties

The alert was correctly created

On subscribing you accept the conditions of use and the privacy policy
Alert
Receive new ads in your inbox
Save this search
Receive alerts for new listings

We'll send you an email when we have new properties for: "Houses for sale in Oxford Station"

The alert was correctly created

Get email alerts and be the first to see new listings
Required field
On subscribing I accept the terms of the privacy policy
Perfect! You'll soon start receiving new listings via email
Alert
Receive an email when we have new ads for Houses for sale in Oxford Station
Save this search
Filters

Bedrooms

Area (sq.ft)

sq.ft
sq.ft

Price

$
$

Filter by property type

Bathrooms

Clear all filters
Receive notifications when new entries are published.