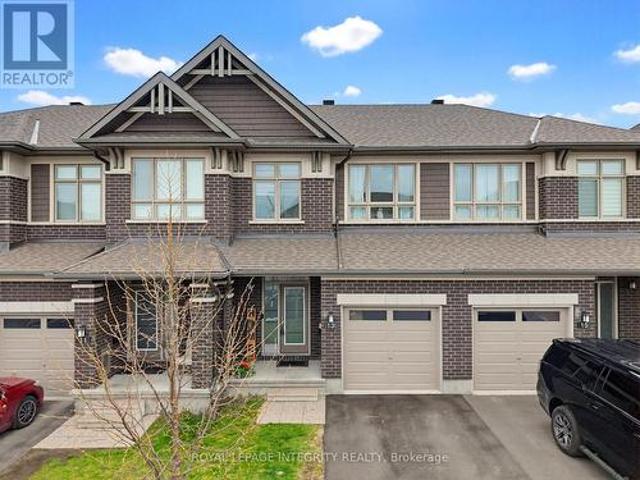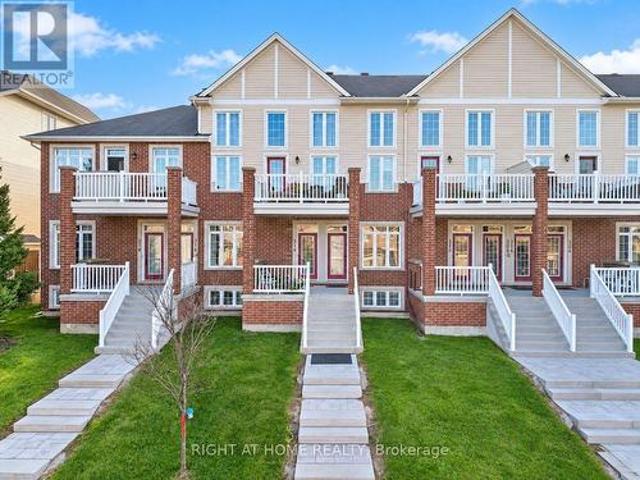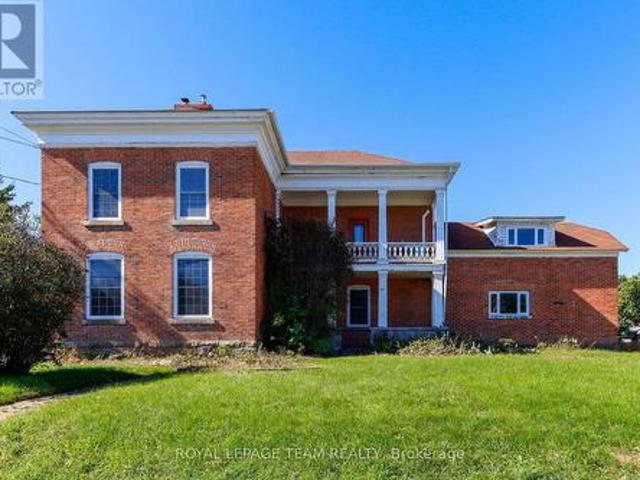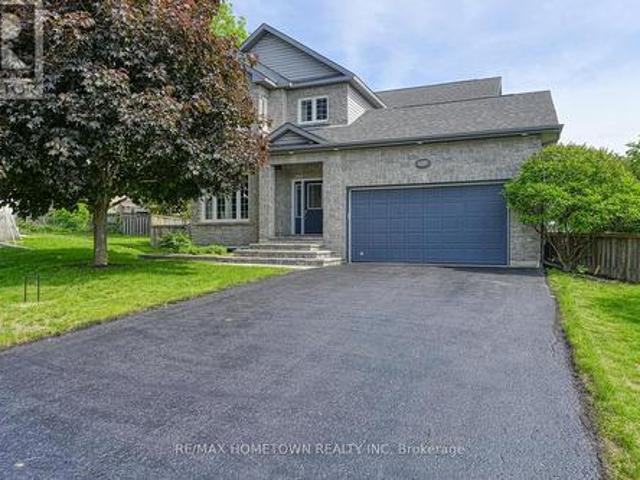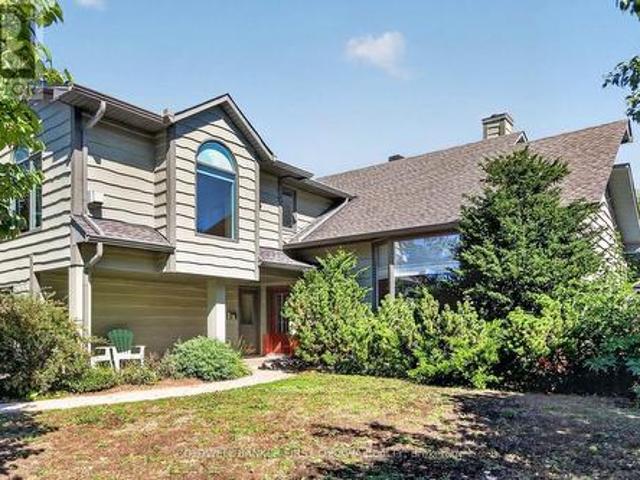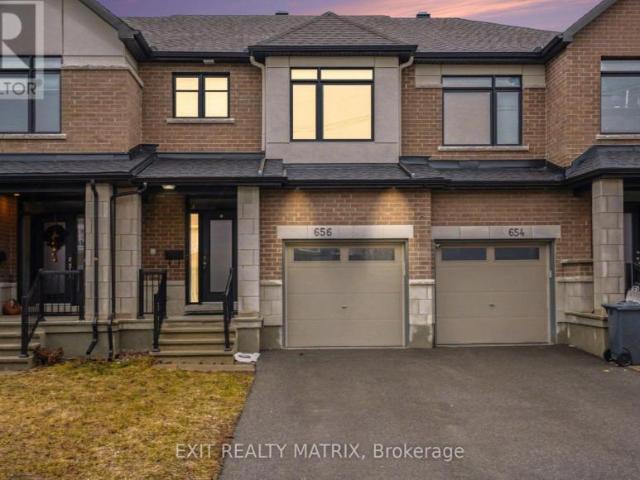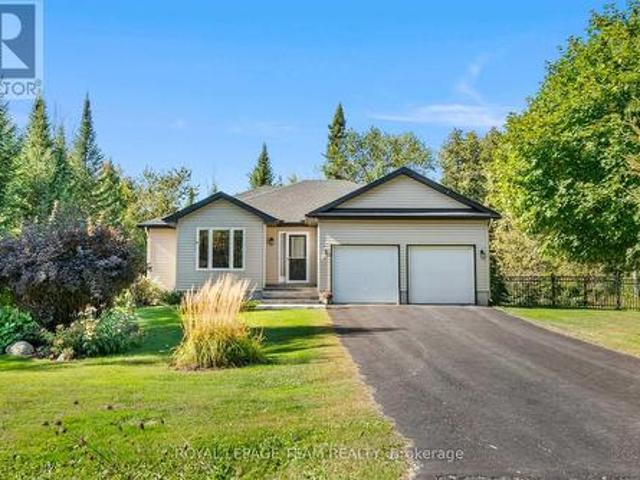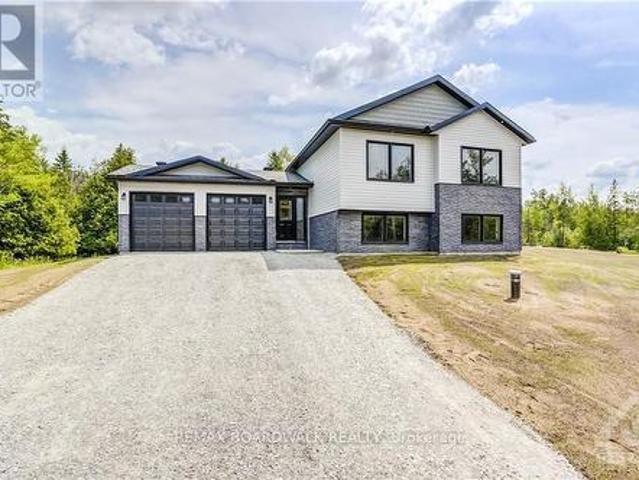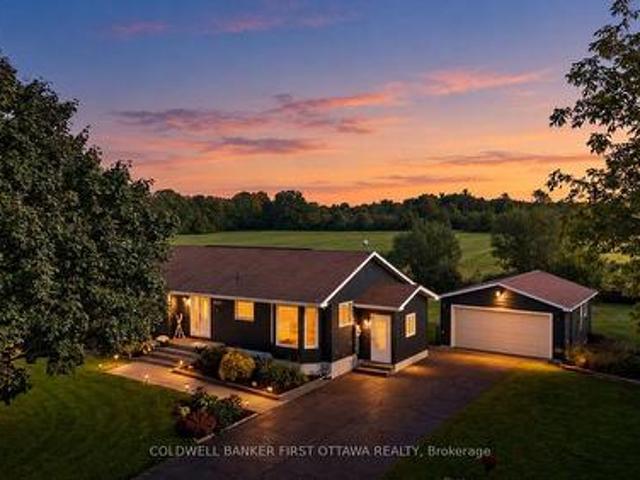
1,727 houses for sale in Oxford Station

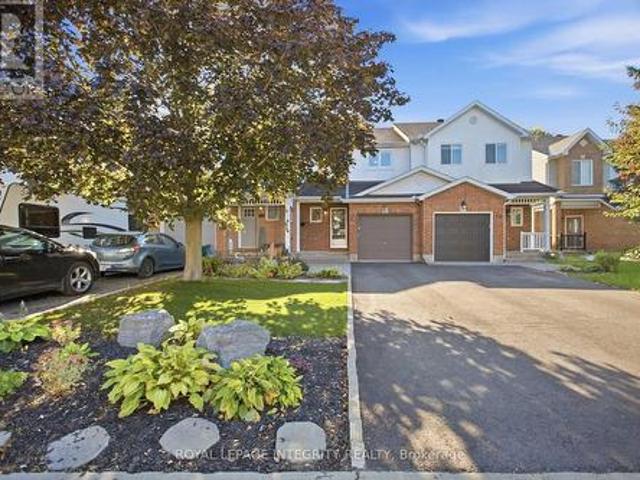
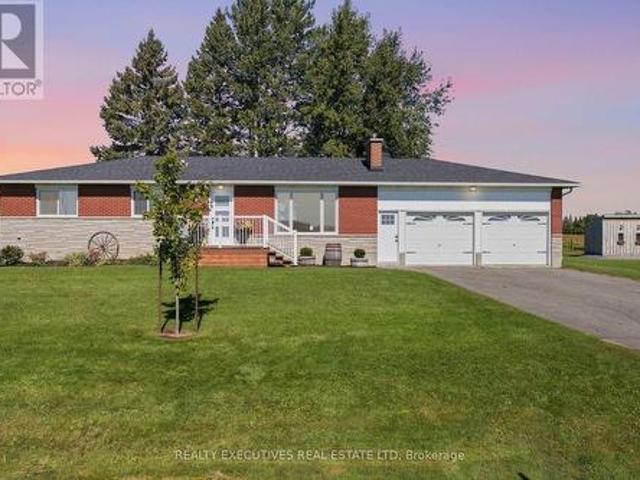
1537 John Quinn Road, Ottawa, ON, K4P 1J7 house for sale | Listing ID X13834 | Royal LePage
View photo
House · for sale
$ 739,800
New
1537 John Quinn Road, Ottawa, ON, K4P 1J7 house for sale | Listing ID X13834 | Royal LePage
Oxford Station
· House
· Garden · Equipped kitchen
Oxford Station · House · Garden · Equipped kitchen
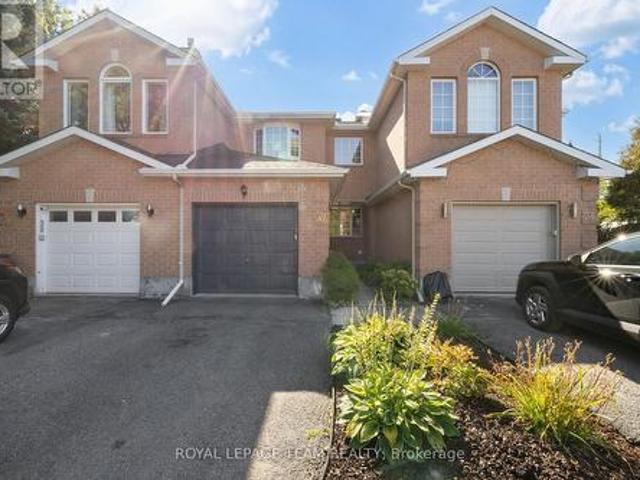
Tranquil, Private & Turnkey home in Greely, where spacious living, thoughtful upgrades & an incredible outdoor setting blend. Beautifully maintained, this home offers a bright & functional layout w/ hardwood, tile & laminate floors t/o the main, a welcoming foyer, double-sided ethanol fplc & spacious living rm w/ expansive bay window overlooking the front yard & access to rear/backyard. The kitchen feat. Updated cabinetry, granite countertops, pull-out garbage, pantry w/ pull-out drawers & SS appliances, incl. LG fridge, Bosch dishwasher, GE stove & Samsung microwave, while the dining area is filled w/ natural light. A convenient mudroom w/ exterior access, pvt 2nd entry, 3 beds, incl. A primary retreat w/ herringbone laminate floors & double-door sliding closets, + a 4pc bath w/ deep soaker tub, storage & LG stacked washer/dryer complete the main. The LL adds living space w/ a spacious bed feat. Full egress window, open-concept rec rm w/ stone-surround electric fplc, home theatre area
$ 739,800
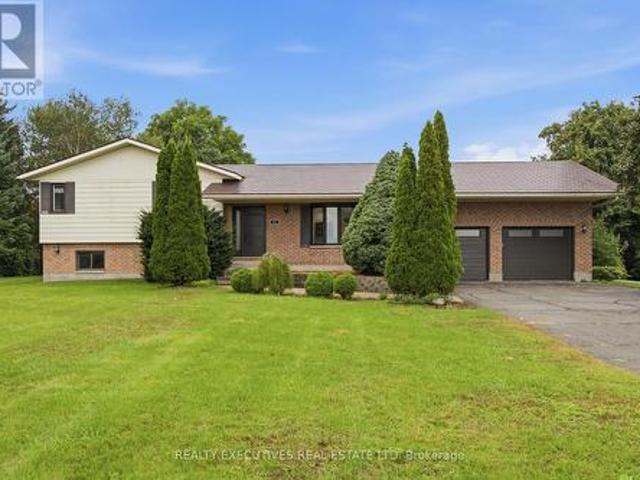
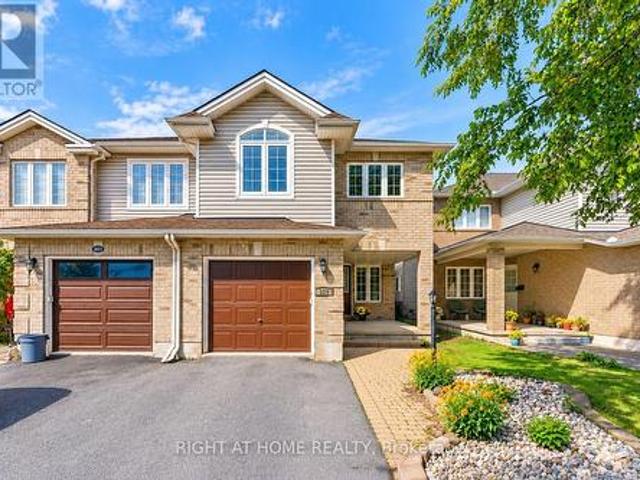
25 Crysler Station Road, North Stormont, ON, K0A 1R0 house for sale | Listing ID X13838 | Royal LePage
View photo
House · for sale
$ 594,000
New
25 Crysler Station Road, North Stormont, ON, K0A 1R0 house for sale | Listing ID X13838 | Royal LePage
Oxford Station
· House
· Patio
Oxford Station · House · Patio
Over 3,000 sq. ft. Of beautifully updated living space awaits in this impressive 4-level split! Thoughtfully renovated and packed with features, this home offers the perfect blend of modern style, functionality, and space for the whole family. The heart of the home is the stunning 2022 main-floor renovation, creating a bright, spacious open-concept kitchen and living area. The custom kitchen features an abundance of modern cabinetry, clever hidden drawers, extensive storage, quartz countertops, an extra-large island with additional storage, a ceramic double sink, and smart technology. The upper level (plus the lower level bathroom) was renovated in 2025. The second bedroom has been transformed into an impressive walk-in closet but could easily be converted back to a bedroom if desired. Main and upper-level windows were replaced in 2018, along with the front metal doors and patio doors. The lower level is designed for comfortable family living and entertaining, featuring a spacious fami
$ 594,000
32 Sutcliffe Terrace, Ottawa, ON, K2J 4R2 house for sale | Listing ID X13833 | Royal LePage
View photo
House · for sale
$ 569,900
New
32 Sutcliffe Terrace, Ottawa, ON, K2J 4R2 house for sale | Listing ID X13833 | Royal LePage
Oxford Station
· House
· Patio · Garden · Office room · Terrace · Fireplace · Parking · Cellar
Oxford Station · House · Patio · Garden · Office room · Terrace · Fireplace · Parking · Cellar
Welcome to 32 Sutcliffe Terrace, an exceptionally spacious 2-storey, 3-bedroom townhouse in one of Barrhaven's most desirable pockets. Set on a premium lot on a quiet street with a long driveway, this home offers generous square footage rarely found in a townhouse and a private backyard with no rear neighbours in sight. A sunken foyer with inside entry to the garage doubles as a convenient mudroom space, flowing seamlessly into an open-concept main floor built for both everyday living and entertaining. The kitchen impresses with ample counter space and abundant storage, ideal for home cooks and entertainers alike. A large south-facing dining room window and patio door bathe the space in natural light year-round, anchored by a striking double-sided fireplace. Upstairs, the huge primary bedroom boasts generous proportions, a walk-in closet, and a private ensuite, while the fully finished basement adds a versatile recreation room plus a dedicated home office space. Major upgrades in 2023.
$ 569,900
7 Benlark Road, Ottawa, ON, K2J 2L5 house for sale | Listing ID X13836 | Royal LePage
View photo
House · for sale
$ 625,000
New
7 Benlark Road, Ottawa, ON, K2J 2L5 house for sale | Listing ID X13836 | Royal LePage
Oxford Station
· House
· Fireplace
Oxford Station · House · Fireplace
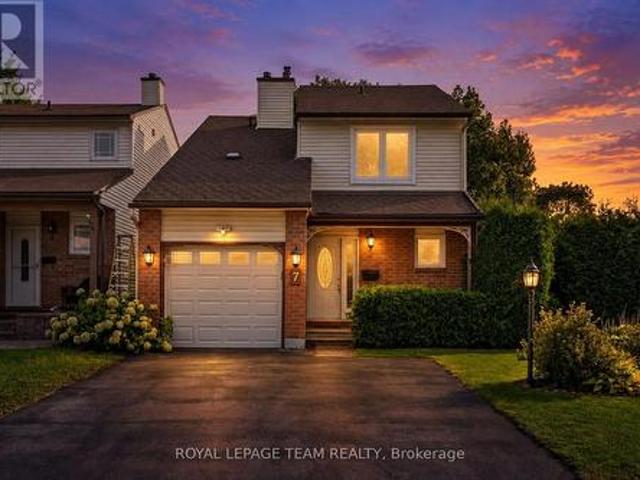
Nestled on a family-friendly street in Barrhaven, this well-presented two-storey home offers inviting curb appeal, framed by mature hedges and established landscaping. A covered front porch adds to the welcoming exterior, while schools, community parks, Walter Baker Sports Centre, shopping, dining and everyday amenities are all close at hand. Offering three bedrooms, three bathrooms and a finished lower level, the home features a practical layout with plenty of natural light. The connected living spaces include a living room highlighted by a natural gas fireplace and an adjoining dining area. At the back of the home, the family room / sunroom is surrounded by windows and features a cathedral ceiling, providing an inviting extension of the main living space. The kitchen offers extensive white cabinetry, generous counter space and a peninsula with room for casual seating. Upstairs are three bedrooms, including the primary bedroom with its own ensuite bathroom, along with an additional fu
$ 625,000
81 Baypointe Crescent, Ottawa, ON, K2G 6R1 house for sale | Listing ID X13836 | Royal LePage
View photo
House · for sale
$ 750,000
New
81 Baypointe Crescent, Ottawa, ON, K2G 6R1 house for sale | Listing ID X13836 | Royal LePage
Oxford Station
· House
Oxford Station · House
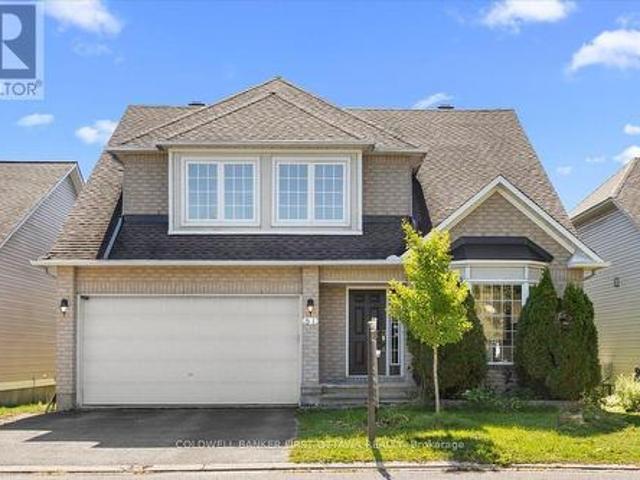
Perfectly positioned across from the picturesque grounds of Daybreak Park, this beautifully maintained single-family residence offers an exceptional blend of elegance, comfort, & convenience in one of Barrhaven's established communities. The thoughtfully designed main level features two well-appointed bedrooms, including a gracious primary retreat with a private ensuite and walk-in closet, offering the ease and luxury of main-floor living. Soaring vaulted ceilings create an impressive sense of scale throughout the principal living area, while the adjoining solarium provides a bright and tranquil setting for year-round relaxation or entertaining. The spacious kitchen offers abundant cabinetry, generous workspace, and a charming eating area framed by beautiful bay windows, creating an inviting space for everyday dining. Main-floor laundry adds further convenience to the well-considered layout. The second level features a third bedroom and an expansive loft area, offering exceptional vers
$ 750,000
14 Elk Island Court, Ottawa, ON, K2M 2V3 house for sale | Listing ID X13834 | Royal LePage
View photo
House · for sale
$ 999,000
New
14 Elk Island Court, Ottawa, ON, K2M 2V3 house for sale | Listing ID X13834 | Royal LePage
Oxford Station
· House
· Fireplace
Oxford Station · House · Fireplace
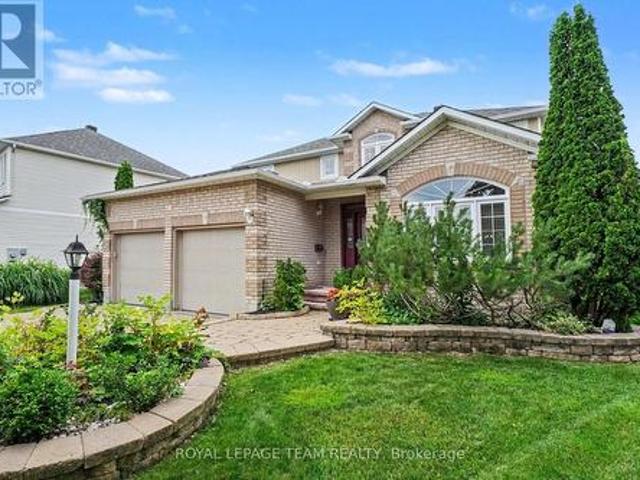
An absolute masterpiece of elegant family living, nestled in a quiet, no-through-traffic cul-de-sac in Kanata's highly prestigious and coveted Bridlewood community. This solidly built home features a classic traditional layout, offering incredible value and a price point that leaves room for buyers wishing to create a modern, open-concept design. From the moment you arrive, the incredible curb appeal captivates you, showcasing meticulous, premium hardscaping and a majestic presence. Set on a large pie-shaped lot, 4+2 bedroom, 3.5-bathroom residence perfectly balances grand entertaining spaces with cosy family comfort. A spectacular, light-filled formal living and dining area, featuring vaulted ceilings and custom California shutters. The updated kitchen features sleek granite countertops, premium cabinetry, and a bright eating area perfect for busy mornings. A cosy family room anchored by one of the home's two warm gas fireplaces. Main-floor office provides the perfect quiet sanctuary
$ 999,000
45 Franklin Cathcart Crescent, Ottawa, ON, K2S 2A5 house for sale | Listing ID X13837 | Royal LePage
View photo
House · for sale
$ 899,900
New
45 Franklin Cathcart Crescent, Ottawa, ON, K2S 2A5 house for sale | Listing ID X13837 | Royal LePage
Oxford Station
· House
· Patio · Garden · Parking · Deck
Oxford Station · House · Patio · Garden · Parking · Deck
Welcome to 45 Franklin Cathcart Crescent, a stunning 4-bedroom (3+1), 4-bathroom detached home with double garage situated on a large lot with mature trees in the heart of Stittsville. This beautifully maintained property is perfect for those seeking ample space, & a family-friendly neighbourhood. The property has been professionally landscaped with interlock, trees, shrubs, flowers and sprinkler system. The large windows throughout the home allow for natural light to pour in, creating a warm and welcoming atmosphere. The living room ceiling is 20' high with multiple level windows. Large welcoming foyer. A well-appointed kitchen perfect for that chef in the family. Updated kitchen; quartz countertops, and backsplash. An Island with a quartz counter C/W waterfall feature. The main floor family room has a vaulted ceiling with a great view of the backyard. The backyard is fully fenced. Also two decks; one for a 10'X12' gazebo, and another as you exit the patio doors. The primary bedroom c
$ 899,900
96 Florizel Avenue, Ottawa, ON, K2H 9P9 house for sale | Listing ID X13833 | Royal LePage
View photo
House · for sale
$ 749,900
New
96 Florizel Avenue, Ottawa, ON, K2H 9P9 house for sale | Listing ID X13833 | Royal LePage
Oxford Station
· House
· Fireplace
Oxford Station · House · Fireplace
Pride of ownership! Move-in ready, this lovely 3-bedroom detached home shines with true pride of ownership at every turn. Highlights include recent mechanical and structural updates-such as new windows, roof, furnace and rich hardwood floors throughout. The thoughtful layout offers great functionality including an inviting upper-level family room that creates a bright, versatile space for relaxing, entertaining, or working from home. Wood fireplace is in good working order! Kitchen has stone countertops and lots of great storage. Open concept living and dining room are ideal for entertaining. Good sized primary with an ensuite awaiting your designer touch! Two good sized secondary bedrooms share a renovated main bath. The finished lower level has a rec room area currently set up as a guest suite. It also has an office space with great storage! Laundry and unfinished storage area complete the lower level. Situated in a prime pocket of Bells Corners, the location provides unbeatable acce
$ 749,900
323 Poulin Avenue, Ottawa, ON, K2B 5T7 house for sale | Listing ID X13834 | Royal LePage
View photo
House · for sale
$ 558,000
New
323 Poulin Avenue, Ottawa, ON, K2B 5T7 house for sale | Listing ID X13834 | Royal LePage
Oxford Station
· House
Oxford Station · House
Welcome home to 323 Poulin Avenue, a bright and inviting two-storey semi-detached home nestled in the heart of Britannia, one of Ottawa's most loved neighbourhoods! With three spacious bedrooms, plenty of flexible living space, and an unbeatable location just steps from Britannia Beach, the Ottawa River, NCC pathways, Farm Boy, local cafés, restaurants, schools, parks, and transit, this is a home that makes it easy to enjoy the best of city living and the outdoors. Step inside to a sun-filled main level featuring rich hardwood flooring and a spacious open-concept layout that feels both comfortable and welcoming. Oversized windows bring in an abundance of natural light while offering lovely views of the mature neighbourhood. The formal dining area provides the perfect setting for family dinners and entertaining, while the cheerful kitchen features crisp white cabinetry, generous counter space, a large window above the sink, and a sunny breakfast nook ideal for slow mornings and your fir
$ 558,000
1715 Blohm Drive, Ottawa, ON, K1G 6N6 townhouse for sale | Listing ID X13834 | Royal LePage
View photo
Townhouse · for sale
$ 400,000
New
1715 Blohm Drive, Ottawa, ON, K1G 6N6 townhouse for sale | Listing ID X13834 | Royal LePage
Oxford Station
· Townhouse
· Balcony · Fireplace
Oxford Station · Townhouse · Balcony · Fireplace
Welcome to this beautifully updated and light-filled home, where modern finishes meet soaring architectural features to create a warm and inviting living experience. The moment you enter, you're greeted by a bright staircase leading to an impressive living room with vaulted ceilings, a cozy gas fireplace, and huge windows that flood the space with sunshine. This stunning room overlooks the elegant dining area, which in turn flows seamlessly into the fully renovated kitchen-creating a striking open-concept layout perfect for entertaining and everyday living. The chef's kitchen is a true showpiece, featuring a bold black-granite island, white upper cabinetry paired with light-wood lowers, and a stylish geometric tile backsplash. Stainless steel appliances, modern lighting, and abundant natural light elevate the space, while a private balcony off the kitchen offers a perfect spot for morning coffee or evening relaxation. A cleverly integrated laundry zone with stacked washer/dryer and cus
$ 400,000
13 Brixton Way, Ottawa, ON, K2S 2N9 house for sale | Listing ID X13835 | Royal LePage
View photo
House · for sale
$ 679,000
New
13 Brixton Way, Ottawa, ON, K2S 2N9 house for sale | Listing ID X13835 | Royal LePage
Oxford Station
· House
Oxford Station · House
Welcome to the highly sought-after Grafton model by Richcraft Homes, perfectly situated on a quiet, family-friendly street in the heart of Stittsville. Just steps from the Trans Canada Trail, parks, and top-rated schools. This beautifully maintained, freshly painted townhome offers refined, move-in ready living with thoughtful upgrades throughout. Why wait for a new build when you can enjoy a turnkey home featuring quartz countertops throughout, stainless steel appliances, extended kitchen cabinetry, a hardwood staircase, and upgraded luxury vinyl flooring-all in a completely carpet-free interior. A bright foyer leads into the open-concept main level, where gleaming hardwood floors, pot lights, and oversized windows create a warm and elegant atmosphere. The chef-inspired kitchen showcases crisp white quartz countertops, stainless steel appliances, extended cabinetry, and a walk-in pantry, seamlessly flowing into the dining and living areas. The living room is anchored by a cozy natural
$ 679,000
314 Royal Fern Way, Ottawa, ON, K1V 2K6 townhouse for sale | Listing ID X13832 | Royal LePage
View photo
Townhouse · for sale
$ 399,900
New
314 Royal Fern Way, Ottawa, ON, K1V 2K6 townhouse for sale | Listing ID X13832 | Royal LePage
Oxford Station
· Townhouse
· Terrace · Balcony · Equipped kitchen
Oxford Station · Townhouse · Terrace · Balcony · Equipped kitchen
Condo living without compromise! Welcome to a sun-filled, turnkey Urbandale Jazz terrace home offering effortless condo ease with the private feel of a freehold. Step inside to dramatic 9-FT CEILINGS that enhance the open-concept main floor with soaring volume and natural light. The fluid living and dining spaces connect seamlessly to a beautifully refreshed kitchen showcasing updated CABINETRY & COUNTERTOPS (2025), a gas stove (2023), Dishwasher (2022) and practical pantry storage. SEPARATE FRONT & REAR ENTRIES provide seamless flow alongside a versatile two-level plan. On the main floor, the expansive primary bedroom features modern flooring (2026), a spacious walk-in closet, a full 4-piece bathroom, and direct access to a massive private rear balcony. A welcoming FRONT PORCH adds a charming second outdoor haven. Head down to the FINISHED DOWNSTAIRS RETREAT to find a bright second bedroom-also featuring a SPACIOUS WALK-IN CLOSET-and a SECOND FULL BATHROOM, providing true SPLIT-LEVEL
$ 399,900
201 Clothier West Street, North Grenville, ON, K0G 1J0 house for sale | Listing ID X13827 | Royal LePage
View photo
House · for sale
$ 555,000
201 Clothier West Street, North Grenville, ON, K0G 1J0 house for sale | Listing ID X13827 | Royal LePage
Oxford Station
· House
· Parking
Oxford Station · House · Parking
Unlock incredible potential with this classic 3-bedroom, 2+ bathroom century home brimming with historic character and modern opportunity! Step inside to experience soaring high ceilings, timeless architectural details, and a grand curved staircase that sets the tone for the entire residence. Partially renovated and awaiting your final personal touches, this property offers a spacious layout including a large kitchen ready for your culinary vision and an expansive main bathroom designed to become a luxurious retreat. Situated in an exceptional location just steps from local schools, boutique shops, and scenic Kemptville Creek, the property also features ample space in the back to add a garage. Bring your imagination and vision to build instant equity in a prime neighborhood. Home is sold in'As-Is, Where-Is' condition. (Id: 7525)
$ 555,000
1337 Cuthbertson Avenue, Brockville, ON, K6V 6Y2 house for sale | Listing ID X13831 | Royal LePage
View photo
House · for sale
$ 699,900
1337 Cuthbertson Avenue, Brockville, ON, K6V 6Y2 house for sale | Listing ID X13831 | Royal LePage
Oxford Station
· House
· Patio · Garden · Office room
Oxford Station · House · Patio · Garden · Office room
Exceptional Value. Custom-Built Home with the Benefit of Tax Savings. Don't miss out on this one! Benefit from a lowered price to account for the tax savings offered on new homes, but save $ by moving into a 3,000 Sq Ft Custom Home that comes fully complete with: All Window Coverings. Large Interlock Backyard Patio. Full Mature Landscaping in large yard. New Front Interlock Steps. Custom Kitchen with Solid Maple Doors. Full Stone Front and first storey. This 2 Storey home offers 3+1 oversized bedrooms, 3.5 baths in a design that is waiting for your family to enjoy together, with wonderful space for entertaining. Located at the end of a cul-de-sac, it provides a safe place to play road hockey or enjoy the large, fenced backyard. A large, vaulted foyer welcomes you and your guests into an open-concept main floor with a large family room, expansive custom kitchen with eating nook, as well as a dining room, office/sitting room, and powder room. Lots of room to relax or entertain, with lots
$ 699,900
72 Redpath Drive, Ottawa, ON, K2G 6E3 house for sale | Listing ID X13832 | Royal LePage
View photo
House · for sale
$ 614,900
Updated
72 Redpath Drive, Ottawa, ON, K2G 6E3 house for sale | Listing ID X13832 | Royal LePage
Oxford Station
· House
· Garden · Cellar
Oxford Station · House · Garden · Cellar
Open house sunday oct 4 2-4pm. Welcome to 72 Redpath Drive! You will not be disappointed by this immaculately kept 3-bedroom, 2.5-bath townhome with NO REAR NEIGHBOURS in the heart of Barrhaven. Step inside to a kitchen you'll love: rich espresso-toned cabinetry, stainless steel appliances, a glass mosaic backsplash, and a cozy coffee-bar nook. The bright family room features tons of natural light flowing in from your backyard, plus all-new pot lights. Step into your separate dining space with its modern pendant. A perfect space for hosting friends and family. Just off the hall, the refreshed powder room shows off a pedestal sink, round brass mirror, and bold accent wall. Head upstairs. The stairs are wrapped in brand-new carpet. To three bright bedrooms with brand-new LVP flooring running throughout. The primary bedroom includes its own ensuite, while the other two bedrooms share a refreshed 3-piece bathroom. The basement, finished with brand-new LVP floors, is a versatile space: cozy
$ 614,900
323 Berrigan Drive, Ottawa, ON, K2J 5E2 house for sale | Listing ID X13831 | Royal LePage
View photo
House · for sale
$ 644,900
323 Berrigan Drive, Ottawa, ON, K2J 5E2 house for sale | Listing ID X13831 | Royal LePage
Oxford Station
· House
· Office room · Gym · Cellar
Oxford Station · House · Office room · Gym · Cellar
Welcome to 323 Berrigan Drive, a beautifully updated, move-in-ready 3-bedroom, 3-bedroom semi-detached home in Barrhaven's highly desirable Longfields community. Offering approximately 1,852 sq. Ft. above grade PLUS a finished basement, this spacious home offers the perfect functional layout for growing families. A welcoming covered front entrance opens into generous, sun-filled living and dining areas. The kitchen offers abundant counter space, ample cabinetry and excellent storage. Upstairs are 3 well-proportioned bedrooms, including a spacious primary bedroom with a private ensuite featuring double sinks. The finished basement provides versatile additional living space for a family/media room, home office, gym or play area, plus plenty of storage. Recent improvements include new shingles (2024), furnace (2021), upgraded attic insulation with Enbridge Energy Audit (2021), new flooring throughout (2026), updated light fixtures and fresh interior paint (2026), making this home truly mo
$ 644,900
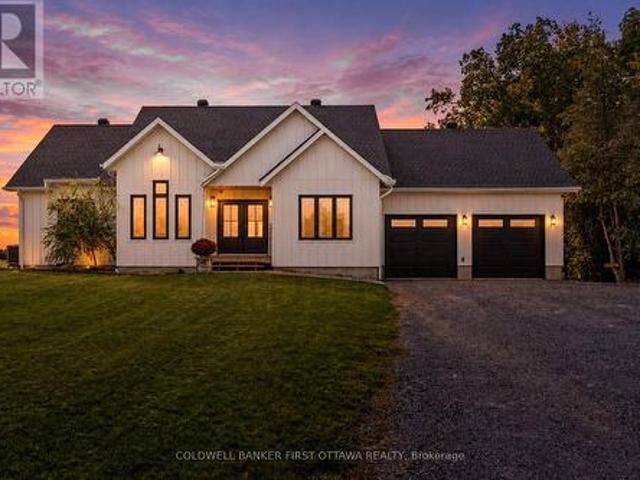
6780 Third Line Road S, Ottawa, ON, K0A 2E0 house for sale | Listing ID X13826 | Royal LePage
View photo
House · for sale
$ 1,299,000
6780 Third Line Road S, Ottawa, ON, K0A 2E0 house for sale | Listing ID X13826 | Royal LePage
Oxford Station
· House
Oxford Station · House
Modern country living with a view that truly steals the show. Set on 3.5 picturesque acres, this striking 2024-built bungalow pairs clean, contemporary design with the peace, privacy & beauty of rural living. Step inside & your eye is immediately drawn through the expansive rear windows to the breathtaking countryside beyond. A view that changes with the seasons & makes this home feel completely connected to its surroundings. The impressive open-concept living space features beautiful floors, a dramatic vaulted ceiling with wood detailing & incredible natural light. The bright kitchen is made for gathering, with crisp white cabinetry, generous prep space, a large island with seating & an easy connection to the dining & living areas. Just off the living room, the covered porch is the perfect place to slow down and take it all in. Enjoy your morning coffee, watch the wildlife wander through or easily screen it in to create an incredible three-season outdoor living space. The thoughtful m
$ 1,299,000
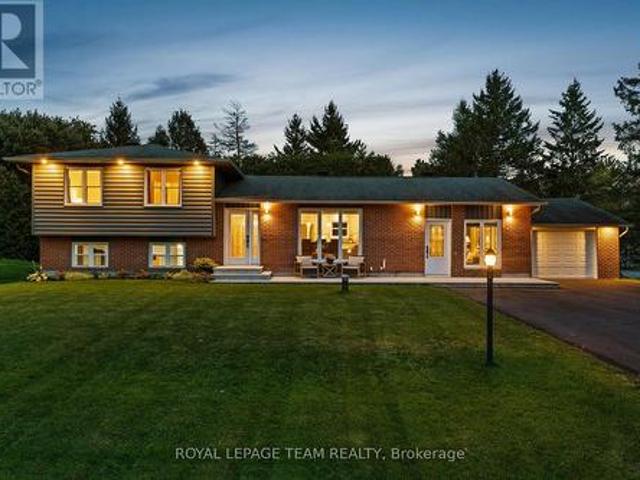
1610 Rideauvale Avenue, Ottawa, ON, K0A 2E0 house for sale | Listing ID X13828 | Royal LePage
View photo
House · for sale
$ 749,000
1610 Rideauvale Avenue, Ottawa, ON, K0A 2E0 house for sale | Listing ID X13828 | Royal LePage
Oxford Station
· House
· Garden
Oxford Station · House · Garden
Located within a close-knit family community in Kars, this beautifully presented home is set on a half-acre corner lot framed by mature trees and landscaping. With surrounding amenities and recreation close at hand, the location offers the convenience of a welcoming neighbourhood setting. Offering three bedrooms, two bathrooms and a finished lower level, the home features a neutral colour palette, wide-plank engineered hardwood flooring and an open-concept living area filled with natural light. The kitchen is well appointed with extensive cabinetry, quartz countertops, a mosaic tile backsplash, stainless steel appliances, and a large centre island with room for casual seating. Additional cabinetry extends into the adjoining dining area, while the living room is highlighted by a large picture window overlooking the front gardens. A separate family room provides another area for relaxing and gathering. Upstairs, three well-proportioned bedrooms and a full bathroom are offered. The finish
$ 749,000
9 Foxrun Lane, Ottawa, ON, K1V 9W4 house for sale | Listing ID X13832 | Royal LePage
View photo
House · for sale
$ 1,090,000
9 Foxrun Lane, Ottawa, ON, K1V 9W4 house for sale | Listing ID X13832 | Royal LePage
Oxford Station
· House
· Garden · Parking · Fireplace · Swimming pool · Cellar
Oxford Station · House · Garden · Parking · Fireplace · Swimming pool · Cellar
Stunning split level just around the corner from the golf course in a sought-after, mature neighborhood. Bright and airy, with a cathedral wood ceiling in the living and dining rooms and a kitchen updated in 2026. Four bedrooms, four bathrooms, main floor family room and laundry, three fireplaces, and a third floor loft open to the living room below. Finished basement. Enjoy an In-ground pool and picturesque backyard pond, double car garage included. (Id: 27)
$ 1,090,000
Townhouse Ottawa ON 105654148
View photo
Townhouse · for sale
$ 674,000
Townhouse Ottawa ON 105654148
Oxford Station
· Townhouse
Oxford Station · Townhouse
Explore this exciting real estate opportunity located in the vibrant area of Ottawa. This property is currently priced at CAD674000. A fantastic chance to acquire property in a sought-after location. Whether you are looking for a new location or a significant acquisition, this listing warrants serious consideration. Review all the details and imagine the possibilities. Contact us today for more information!
$ 674,000
19 Hickory Drive, North Grenville, ON, K0G 1J0 house for sale | Listing ID X13824 | Royal LePage
View photo
House · for sale
$ 729,000
19 Hickory Drive, North Grenville, ON, K0G 1J0 house for sale | Listing ID X13824 | Royal LePage
Oxford Station
· House
· Patio · Garden · Cellar
Oxford Station · House · Patio · Garden · Cellar
Country quiet, at the edge of Kemptville, meets total peace of mind with this beautiful Parkview built home in Glen Gables. Framed by mature woods, a stone walkway, crisp landscaping backed by underground sprinklers and a fenced yard, gorgeous, treed. 96 acre lot. From the moment you pull up the drive, this sun-filled bungalow feels like an instant breather from the daily rush. Inside, the large front entrance leads to an open-concept layout pouring naturally into light-filled living and dining spaces, keeping daily living and hosting effortless. The functional kitchen stays organized with a dedicated food pantry and functional kitchen island. From both the dining room and the primary bedroom, step straight through the patio doors to enjoy morning coffee surrounded by nature. The main floor hosts two comfortable bedrooms, including a primary suite with its own walk-in closet and private ensuite bath. Down below, the full unfinished basement holds huge potential for extra living space o
$ 729,000
1834 Nolans Road, Montague, ON, K7C 4P2 house for sale | Listing ID X13829 | Royal LePage
View photo
House · for sale
$ 629,900
1834 Nolans Road, Montague, ON, K7C 4P2 house for sale | Listing ID X13829 | Royal LePage
Oxford Station
· House
· Patio · Deck · Parking · Cellar
Oxford Station · House · Patio · Deck · Parking · Cellar
This home is currently under construction. Images shown are of a similar model. All on a full ICF foundation! The 1,220 sq. ft. Jackson Homes Pinehouse model features 3 bedrooms and 2 bathrooms in a convenient split-entry layout. It will be built on a stunning, partially treed 1-acre lot just minutes from Franktown and Smiths Falls, offering an easy commute to the city. The open-concept main living area includes the living room, dining area, and kitchen, complete with vaulted ceilings and a custom kitchen by Laurysen Kitchens. A patio door leads from the living room to the 12' x 12' rear raised deck. The home offers generous bedrooms, beautifully finished bathrooms, ceramic tile in the bathrooms and entryway, a spacious foyer, and convenient interior access to the attached double-car garage, measuring approximately 20' x 20'. The lower level is ready for your personal design ideas and future living space. It includes drywall with one coat of mud on the ICF foundation walls, a basement
$ 629,900
11895 Cloverdale Road, North Dundas, ON, K0C 2K0 house for sale | Listing ID X13829 | Royal LePage
View photo
House · for sale
$ 619,900
Updated
11895 Cloverdale Road, North Dundas, ON, K0C 2K0 house for sale | Listing ID X13829 | Royal LePage
Oxford Station
· House
· Garden · Parking
Oxford Station · House · Garden · Parking
Country charm meets modern comfort! Discover the lifestyle you've been looking for in this beautifully updated 3-bedroom home, nestled on a picturesque 1-acre lot in Winchester. Offering the perfect combination of space, comfort, and convenience, this inviting property is ideal for those seeking peaceful country living without sacrificing modern amenities. At the heart of the home is a stunning custom kitchen featuring stylish finishes, new appliances, and thoughtful design, creating the perfect space for everyday living and entertaining family and friends. Enjoy comfort and efficiency throughout the seasons with a WETT-certified wood stove, a new heat pump installed in 2023, and energy-efficient windows updated in 2024. Outside, the expansive 1-acre property offers plenty of room to relax, entertain, garden, or simply enjoy the fresh country air. A paved driveway leads to a spacious two-door garage, providing excellent parking and storage for vehicles, tools, and recreational equipmen
$ 619,900
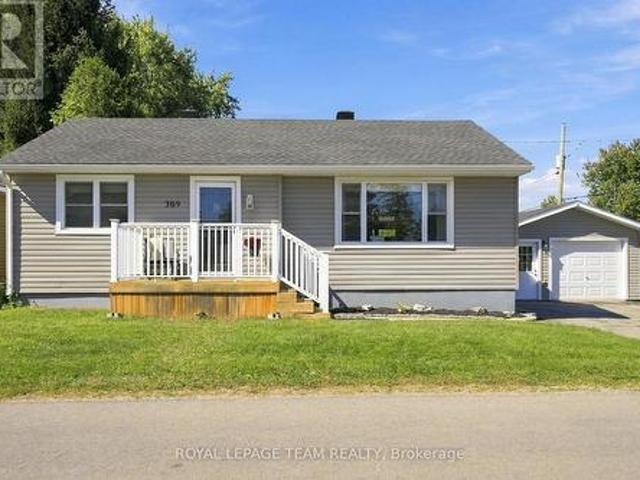
309 George Street East, North Grenville, ON, K0G 1J0 house for sale | Listing ID X13822 | Royal LePage
View photo
House · for sale
$ 564,900
309 George Street East, North Grenville, ON, K0G 1J0 house for sale | Listing ID X13822 | Royal LePage
Oxford Station
· House
· Garden · Parking · Deck · Cellar
Oxford Station · House · Garden · Parking · Deck · Cellar
Cute as a button and right in the heart of Kemptville! This charming 2-bedroom, 2-bathroom home offers a cozy, functional layout with a bathroom on each level. The main floor features a refreshed eat-in kitchen with pantry and newer appliances, a refreshed bathroom and inviting living space. Also on this level, you'll find two comfortable bedrooms, while the finished basement provides excellent bonus space with a rec room, flex room, laundry and 3-piece bathroom with stand-up shower. Outside, there's plenty to love with a newer back deck, good-sized yard and detached garage (24'x16') with hydro. Set on a corner lot with entrances from both streets, there's great accessibility and plenty of parking with a 4-car driveway. The big-ticket updates have already been taken care of, including siding (2024), house roof (2023), garage roof (2024), back deck (2024) and furnace (2025). Windows are approximately 10 years old. The kitchen and main-floor bathroom were refreshed in 2024, and all kitch
$ 564,900
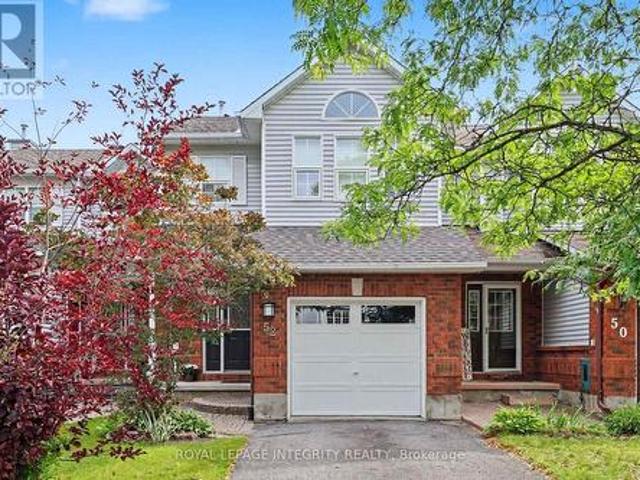
52 Blackdome Crescent, Ottawa, ON, K2T 1A9 house for sale | Listing ID X13832 | Royal LePage
View photo
House · for sale
$ 599,900
52 Blackdome Crescent, Ottawa, ON, K2T 1A9 house for sale | Listing ID X13832 | Royal LePage
Oxford Station
· House
Oxford Station · House
OPEN HOUSE on Sunday, September 27th, 2pm to 4pm. Welcome to 52 Blackdome Crescent-an ideal opportunity for first-time buyers and growing families to settle into the highly sought-after Kanata Lakes community. This well-maintained townhome offers over 1,600 sq. Ft. of comfortable, functional living space designed for everyday life. Step inside to a welcoming foyer with powder room transitioning into the main level which offers great flow for both busy family life and entertaining, with a formal dining area and a sunny breakfast nook with vaulted ceilings and a skylight that fills the home with natural light, creating a bright and inviting space for your morning coffee. The updated flooring (2025), fresh main floor paint (2021), and 3 windows which had condensation replaced (May 2026) give the home a clean, modern feel. Upstairs, the spacious primary bedroom provides a relaxing retreat with a walk-in closet and private ensuite, while additional bedrooms offer flexibility for kids, guest
$ 599,900
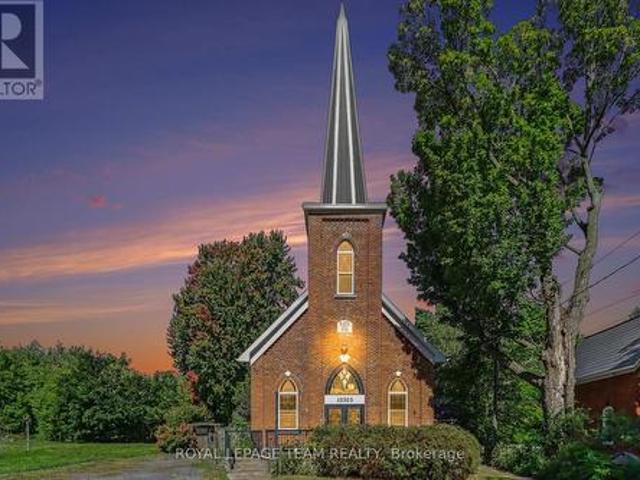
10565 Main Street, North Dundas, ON, K0E 1W0 house for sale | Listing ID X13823 | Royal LePage
View photo
House · for sale
$ 474,900
10565 Main Street, North Dundas, ON, K0E 1W0 house for sale | Listing ID X13823 | Royal LePage
Oxford Station
· House
· Garden · Office room · Fireplace · Deck
Oxford Station · House · Garden · Office room · Fireplace · Deck
Step into a truly unique home filled with character, charm, and natural light. This beautifully converted one-bedroom church offers an exceptional blend of historic details and modern updates, featuring soaring cathedral ceilings, original-style stained glass windows, a classic brick exterior, and a durable metal roof. The inviting, open concept interior showcases a spacious kitchen with a large island, and a welcoming dining and living room space. You'll love the loft area that looks over the main living space and would be a great office, workout space, or additional bedroom. The updated four-piece bathroom with a walk in shower and double vanity provides modern comfort. At the rear of the home, a bright sunroom with a natural gas fireplace offers a peaceful space to relax, enjoy your morning coffee, or take in the surrounding privacy. Outside, the property continues to impress with a fully fenced yard, a private deck, and no rear neighbours. With its distinctive architecture, thought
$ 474,900
6509 Homecraft Street, Ottawa, ON, K0A 2Z0 house for sale | Listing ID X13828 | Royal LePage
View photo
House · for sale
$ 565,859
6509 Homecraft Street, Ottawa, ON, K0A 2Z0 house for sale | Listing ID X13828 | Royal LePage
Oxford Station
· House
· Parking · Cellar
Oxford Station · House · Parking · Cellar
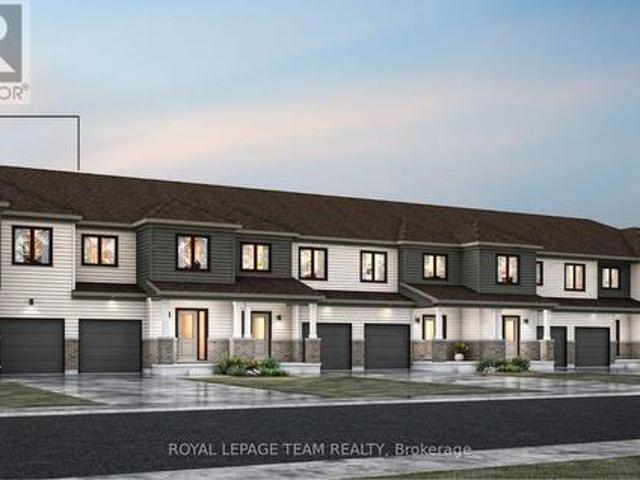
End unit! Welcome to this beautifully designed 2-storey Nova End II townhome by Mattamy Homes. Ideally located in the heart of Richmond, just minutes from schools and major amenities. Step in from the welcoming front porch to a bright and inviting foyer and a two-piece powder room. Down the hall, you'll find a convenient mudroom with direct access to the attached garage. The home then opens to a spacious, bright, and welcoming great room, complemented by a chef's kitchen featuring upgraded finishes included in the price. Upstairs, the primary bedroom features a private ensuite and a walk-in closet, along with two additional generously sized bedrooms, a full main bath, and a second-floor laundry room. This home blends comfort, convenience, and modern style, all in one of Ottawa's most sought-after communities. BONUS: $15,000 in Design Studio Credit! Buyers still have time to personalize the home by selecting their preferred colours. And upgrades. The fully finished basement with an addi
$ 565,859
6508 Homecraft Street, Ottawa, ON, K0A 2Z0 house for sale | Listing ID X13828 | Royal LePage
View photo
House · for sale
$ 502,531
6508 Homecraft Street, Ottawa, ON, K0A 2Z0 house for sale | Listing ID X13828 | Royal LePage
Oxford Station
· House
· Office room · Parking · Cellar
Oxford Station · House · Office room · Parking · Cellar
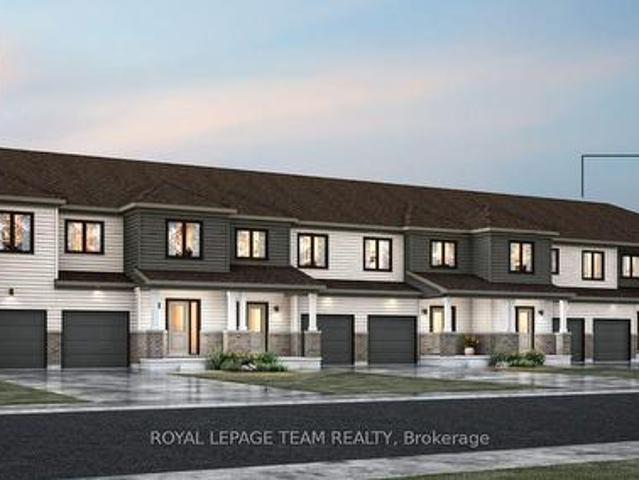
Welcome to this beautifully designed 2-storey Nexus townhome by Mattamy Homes, located in the heart of Richmond just minutes from top-rated schools, and major amenities. This brand-new unit features a spacious foyer that leads to a convenient powder room and with easy access to the attached garage. The open-concept main floor features a a separate dining room, a bright great room and a stunning Chef's kitchen with upgraded finishes included in the price. Upstairs, the primary bedroom features a private ensuite and a walk-in closet, along with two additional generously sized bedrooms, a full main bath, and a second-floor laundry room. This home blends comfort, convenience, and modern style in one of Ottawa's most desirable neighbourhoods. The fully finished basement adds extra living space, perfect for a home office, family room or an entertainment area. BONUS: $15,000 in Design Studio Credit! Buyers still have time to personalize the home by selecting their preferred colours and upgrad
$ 502,531
453 Snowdons Corners Road, Merrickville Wolford, ON, K0G 1N0 house for sale | Listing ID X13825 | Royal LePage
View photo
House · for sale
$ 1,198,000
453 Snowdons Corners Road, Merrickville Wolford, ON, K0G 1N0 house for sale | Listing ID X13825 | Royal LePage
Oxford Station
· House
· Office room · Fireplace · Gym
Oxford Station · House · Office room · Fireplace · Gym
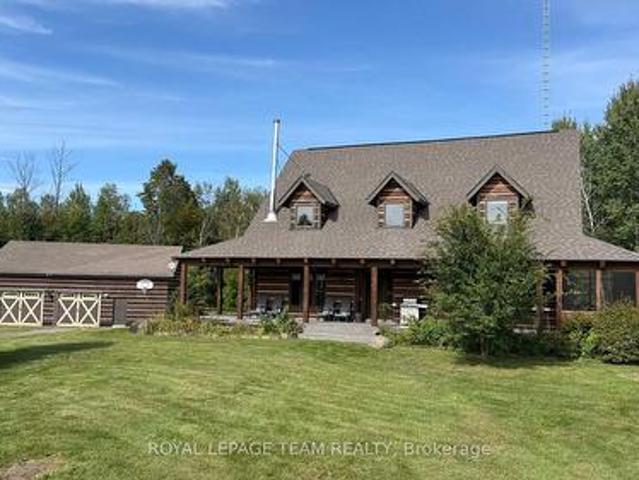
This ABSOLUTELY BREATHTAKING custom built & designed 4 bedrm log home represents top quality craftsmanship and is situated on 25 scenic acres w/walking trails and is located only 10 min. South of the charming town of Merrickville. Approx. 4300 sq ft of fine living space and features including a chef inspired kitchen w/loads of Maple cabinetry, granite counters, S. S appliances and huge center island which is open to the AWESOME livingroom area highlited by exposed log beams, open ceiling space, high efficiency wood fireplace and large windows! The main level also features 2 large bedrms a full family bathrm complete w/granite topped vanity and tile floors. An impressive, open riser staircase w/wrought iron spindles provide access to 2nd level where you'll find the Primary bedrm retreat complete w/ultra luxurious ensuite bathrm PLUS a large 300 sq ft. Loft area making this perfect space for more bedrms, office, gym or hobby room! The finished L/L serves as the perfect family retreat whe
$ 1,198,000
3534 Cambrian Road, Ottawa, ON, K2J 0V1 house for sale | Listing ID X13829 | Royal LePage
View photo
House · for sale
$ 898,777
3534 Cambrian Road, Ottawa, ON, K2J 0V1 house for sale | Listing ID X13829 | Royal LePage
Oxford Station
· House
· Garden · Office room · Fireplace
Oxford Station · House · Garden · Office room · Fireplace
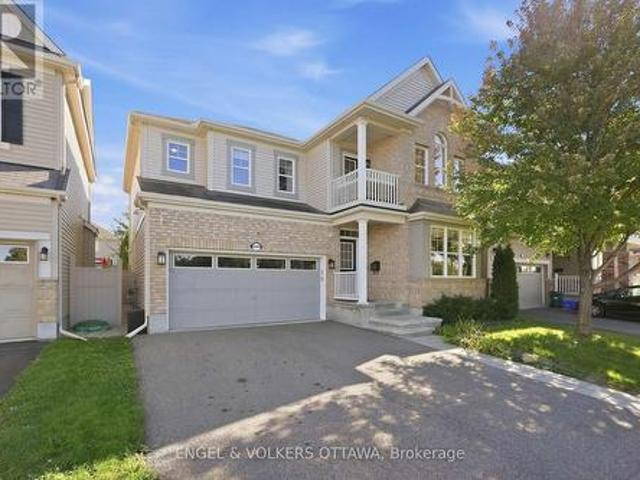
Welcome to 3534 Cambrian Road, where space, warmth, and unforgettable sunsets come together in the heart of Half Moon Bay. With no front neighbours and an incredible park directly across the street featuring a playground, splash pad, pond, and tennis courts, this 4-bedroom, 3-bathroom home offers a setting families will love. Step inside to an impressive marble foyer that continues into the powder room, setting an elegant tone from the moment you arrive. Hardwood flooring flows throughout the main living areas, connecting a dedicated front office, formal dining room, and the bright open-concept heart of the home. The massive maple kitchen is made for gathering, with an abundance of cabinetry, generous prep space, and a custom island where everything from morning coffee to weekend entertaining naturally comes together. An eat-in area connects seamlessly to the living room, where beautiful stonework surrounds the gas fireplace and creates a cozy focal point. Step outside to the backyard
$ 898,777

Get email alerts

Don't miss out: be the first to know about new properties

The alert was correctly created

On subscribing you accept the conditions of use and the privacy policy
Alert
Receive new ads in your inbox
Save this search
Receive alerts for new listings

We'll send you an email when we have new properties for: "Houses for sale in Oxford Station"

The alert was correctly created

Get email alerts and be the first to see new listings
Required field
On subscribing I accept the terms of the privacy policy
Perfect! You'll soon start receiving new listings via email
Alert
Receive an email when we have new ads for Houses for sale in Oxford Station
Save this search
Filters

Bedrooms

Area (sq.ft)

sq.ft
sq.ft

Price

$
$

Filter by property type

Bathrooms

Clear all filters
Receive notifications when new entries are published.