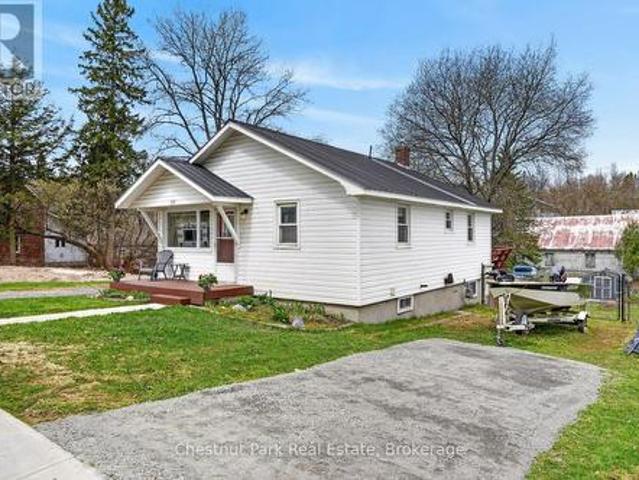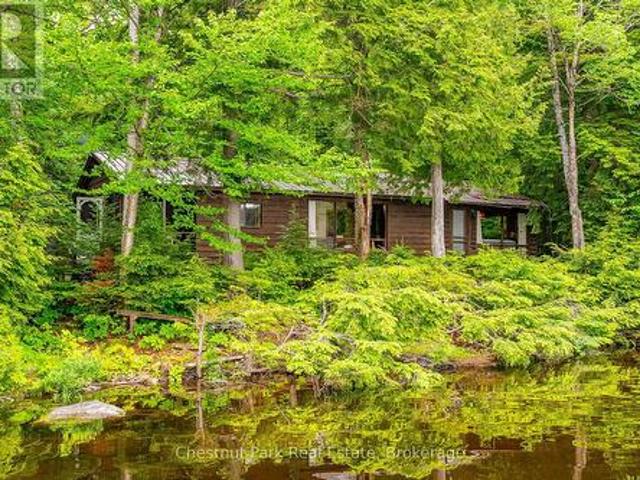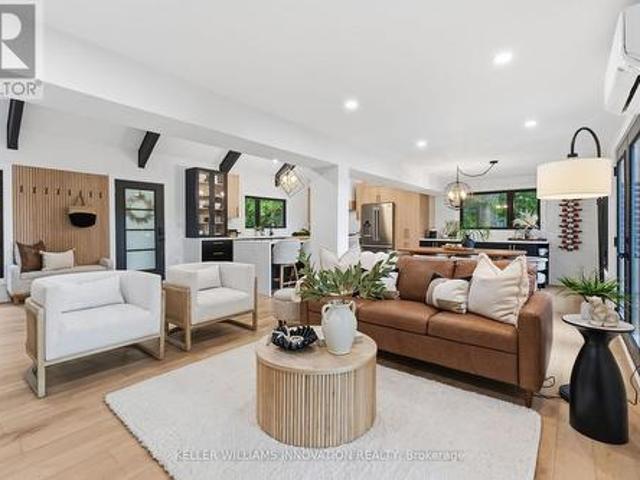
317 houses for sale in Oxtongue Lake

23 Europe Lane, Huntsville, ON, P1H 2J3 house for sale | Listing ID X13521 | Royal LePage
View photo
House · for sale
$ 4,500,000
New
23 Europe Lane, Huntsville, ON, P1H 2J3 house for sale | Listing ID X13521 | Royal LePage
Oxtongue Lake
· House
· Balcony · Swimming pool · Gym
Oxtongue Lake · House · Balcony · Swimming pool · Gym
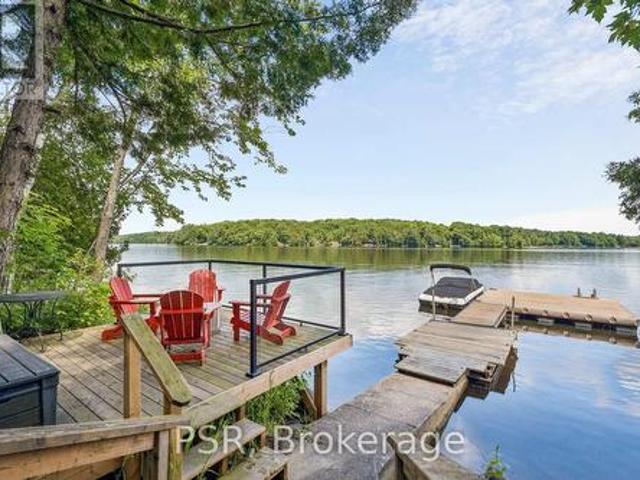
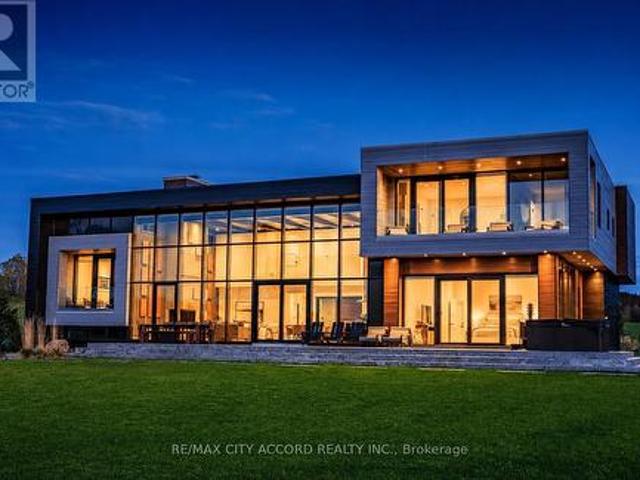
Experience refined lakeside living at this exceptional modern Muskoka retreat on the shores of Fairy Lake. Offering 5 bedrooms, 7 bathrooms, and over 5,800 sq. Ft. of beautifully designed living space, this custom home blends modern craftsmanship, luxury finishes, and all-season comfort. Expansive floor-to-ceiling windows capture breathtaking lake views and natural light, while multiple outdoor living spaces. Including a private dock, hot tub, fire pit, spacious balconies, and level lakefront. Create the ultimate Muskoka lifestyle. Designed for both relaxation and entertaining, the home is offered fully furnished with designer décor, premium appliances, custom furniture, remote-controlled window coverings, integrated sound system, and smart-home features. The finished walk-out lower level adds exceptional lifestyle space with a second kitchen/bar, media lounge, pool table, games area, and home gym. Enjoy direct boating on the desirable Huntsville 4-chain lakes with access to downtown H
$ 4,500,000
Lc0001 1 Bonnie Lake Camp Drive, Bracebridge, ON, P1L 1W9 house for sale | Listing ID X13522 | Royal LePage
View photo
House · for sale
$ 309,900
New
Lc0001 1 Bonnie Lake Camp Drive, Bracebridge, ON, P1L 1W9 house for sale | Listing ID X13522 | Royal LePage
Oxtongue Lake
· House
· Deck
Oxtongue Lake · House · Deck
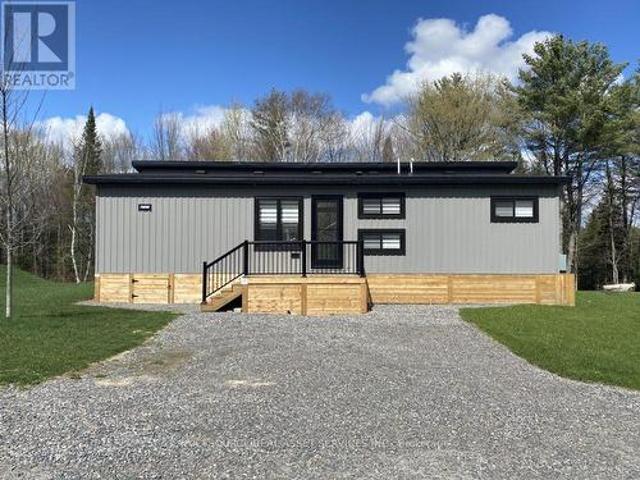
The first of its kind to be featured at a Great Blue Resort, this luxurious new resort cottage model is exclusively designed for 9 premium new lots within our'Lakeridge' development. This luxurious Resort Cottage offers a whopping 876 sq. Ft of interior living space with a covered porch, Les Chateaux gives you the high-end fixtures and finishes of an upscale condo while still keeping the rustic charms of a lakeside resort cottage. Air Conditioning, Appliances Included, Deck, Fully Furnished, Warranty. For Additional Property Details Click The Brochure Icon Below. (id: 27)
$ 309,900
180 Allison'S Point Road, Huntsville, ON, P1H 1B5 house for sale | Listing ID X13519 | Royal LePage
View photo
House · for sale
$ 1,250,000
New
180 Allison'S Point Road, Huntsville, ON, P1H 1B5 house for sale | Listing ID X13519 | Royal LePage
Oxtongue Lake
· House
· Deck · Parking
Oxtongue Lake · House · Deck · Parking
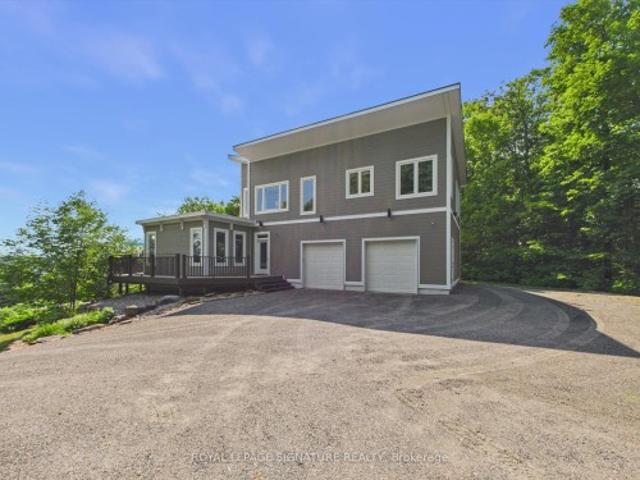
Great Potential For Substantial BnB Rental Income (Subject to local Rules). This gorgeous custom built ICF home with a breathtaking view of Fairy Lake. It has a unique design with its many windows to capture the beautiful and peaceful surroundings and abundant wildlife. The House Boasts 2,206 sq. Ft of Well Designed Space, Including a Stunning Cathedral ceiling. The Lake Facing Deck is Perfect for Entertaining, BBQ's and Sunbathing. 2 Car Oversized Garage, Insulated and Drywalled with Direct Access to the House. The Kitchen Is Designed for those who Love to Cook Offering Plenty of Counter Space and Storage While Overlooking the Living Room. It has Central Vacuum and Air Conditioning, Security Cameras. Furnace and Tankless Water Heater replaced in 2023, 200 amp Electrical Service. Laundry Room on the Bedroom Level. There is a 700 Sq. Ft Bunkie on the Property that can be Renovated into a Nice Guest Suite or BnB potential. Or a Place to Stay, while you Rent out the Main House as a BnB fo
$ 1,250,000
36 Susan Street W, Huntsville, ON, P1H 1X2 house for sale | Listing ID X13516 | Royal LePage
View photo
House · for sale
$ 664,900
New
36 Susan Street W, Huntsville, ON, P1H 1X2 house for sale | Listing ID X13516 | Royal LePage
Oxtongue Lake
· House
· Parking
Oxtongue Lake · House · Parking
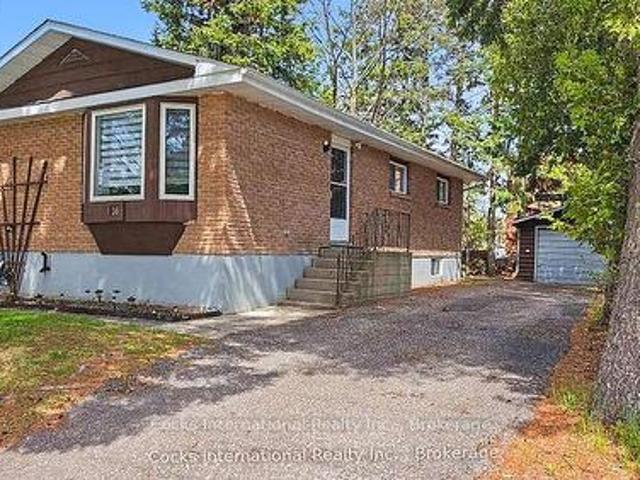
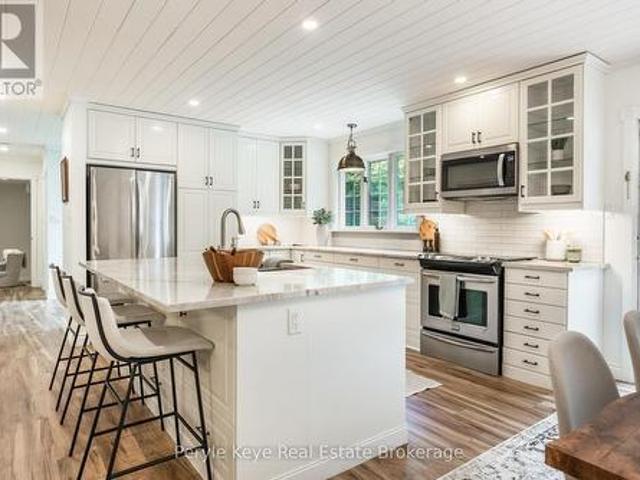
Welcome to 36 Susan Street, where thoughtful updates and a convenient in-town location come together to create a home that's ready to enjoy. The beautifully renovated kitchen is the centrepiece of the home, featuring modern cabinetry, updated countertops, a built-in cooktop, stainless steel refrigerator, microwave/range hood, and a functional layout designed for everyday living. The bright main level offers a spacious living room with a large bay window, three comfortable bedrooms, a full bathroom, and updated flooring throughout the principal living areas. The finished lower level provides additional living space with a generous recreation room, an additional bedroom or flexible bonus room, a second bathroom, laundry area, and plenty of storage. Outside, you'll appreciate the detached garage, paved driveway, and mature lot offering a welcoming outdoor setting with room to relax or entertain. Located in an established neighbourhood, you're just minutes from downtown Huntsville, schools
$ 664,900
125 Clarke Crescent, Huntsville Stephenson, ON, P0B 1L0 house for sale | Listing ID X13517 | Royal LePage
View photo
House · for sale
$ 979,900
New
125 Clarke Crescent, Huntsville Stephenson, ON, P0B 1L0 house for sale | Listing ID X13517 | Royal LePage
Oxtongue Lake
· House
· Garden
Oxtongue Lake · House · Garden
Port Sydney is the kind of community where kids can still ride bikes, neighbours say hello on evening walks, and the beach at Mary Lake is part of everyday life. And this home puts you right in the heart of it. Set at the top of Clarke Crescent, in a large cul-de-sac of one of Port Sydney's most loved streets, this Cape Cod-style home gives you the quiet, family-friendly setting buyers are always hoping to find. Walk to Mary Lake for beach days. Launch your boat right into the four-lake chain. Head down the street for pickleball. Take the kids over to the community centre, general store for ice cream, or golf at North Granite Ridge. Backing onto a network of forest trails, you'll have kms of nature to explore just beyond your backyard. Come home to a quiet, family-friendly setting where the house sits back from the road and the yard gives everyone room to play, garden and gather. Inside feels warm and inviting, with new flooring, fresh paint, and thoughtful kitchen and bathroom upgrade
$ 979,900
11 Glen Eagle Court, Huntsville, ON, P1H 1B1 house for sale | Listing ID 40844 | Royal LePage
View photo
House · for sale
$ 2,099,000
11 Glen Eagle Court, Huntsville, ON, P1H 1B1 house for sale | Listing ID 40844 | Royal LePage
Oxtongue Lake
· House
· Fireplace
Oxtongue Lake · House · Fireplace
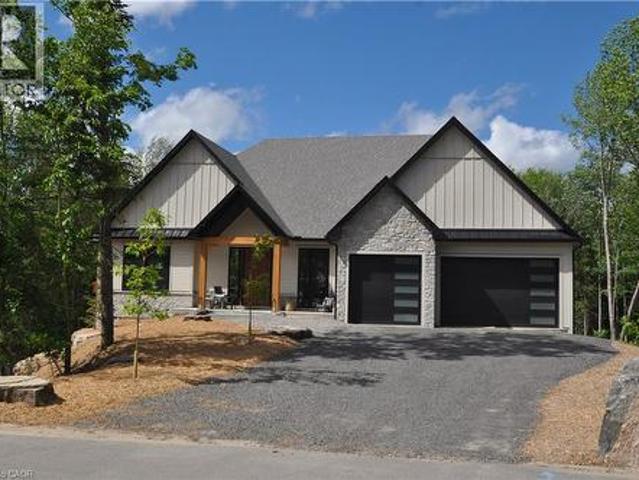
Set against the fairways of the prestigious Deerhurst Golf Course, this newly built residence is a striking expression of modern luxury and thoughtfully functional living. Offering 5,000 + sqft, the home features 5 spacious bedrooms and 4.5 spa-inspired baths. From the moment you step through the grand front door, you are greeted by the great room with vaulted wood ceilings, custom stone fireplace, seamlessly opening into the dining area and kitchen. Expansive 9-ft triple-glazed aluminum sliding doors create seamless indoor-outdoor flow. The kitchen is a true statement, outfitted with Monogram, Miele, and Fisher & Paykel appliances; it showcases sleek custom cabinetry, quartz surfaces, a generous island, and a walk in pantry. A striking custom glass wine display adds a sophisticated focal point, while the engineered white oak flooring, 10-ft ceilings, and integrated built-in speakers elevate the space throughout. The primary suite serves as a serene retreat, complete with ensuite showc
$ 2,099,000
625 Chetwynd Road, Armour, ON, P0A 1C0 house for sale | Listing ID X13521 | Royal LePage
View photo
House · for sale
$ 859,000
New
625 Chetwynd Road, Armour, ON, P0A 1C0 house for sale | Listing ID X13521 | Royal LePage
Oxtongue Lake
· House
· Garden · Air conditioning
Oxtongue Lake · House · Garden · Air conditioning
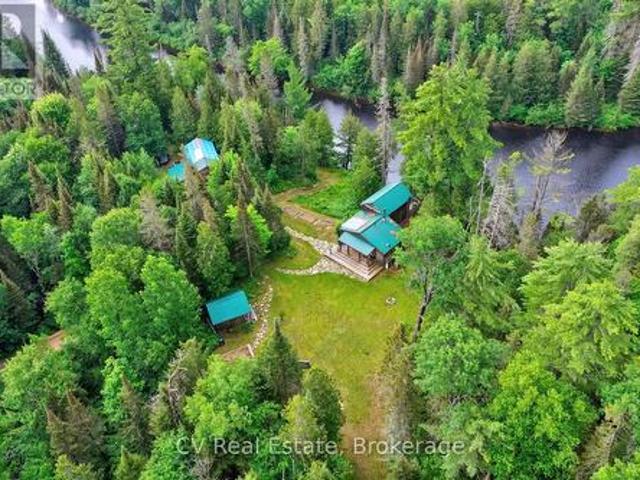
Your Riverside Paradise Awaits! Discover a truly one-of-a-kind haven on the majestic Magnetawan River, where 245 feet of swimmable waterfront, all-day sun, and breathtaking sunsets create an unforgettable setting. Nestled on more than 9 acres of complete privacy along a year-round municipal road, this magical property is just 20 minutes from downtown Huntsville and only 5 minutes to Burk's Falls. Surrounded by enchanting mature forest, gardens, and virgin woods, the charming 4-season bungaloft offers a peaceful escape with all the comforts of home. A cleared building lot provides exciting potential for future expansion, while the property's alternative solar power system and septic offer an off-grid lifestyle with modern convenience. Designed for comfortable four-season living, the home features a stunning wood kitchen with a cozy Napoleon wood stove. The state-of-the-art solar power system, professionally serviced by a local provider, powers most household appliances, while the propan
$ 859,000
1382 Fish Hatchery Road, Muskoka Lakes Watt, ON, P0B 1M0 house for sale | Listing ID X13519 | Royal LePage
View photo
House · for sale
$ 999,500
New
1382 Fish Hatchery Road, Muskoka Lakes Watt, ON, P0B 1M0 house for sale | Listing ID X13519 | Royal LePage
Oxtongue Lake
· House
· Fireplace
Oxtongue Lake · House · Fireplace
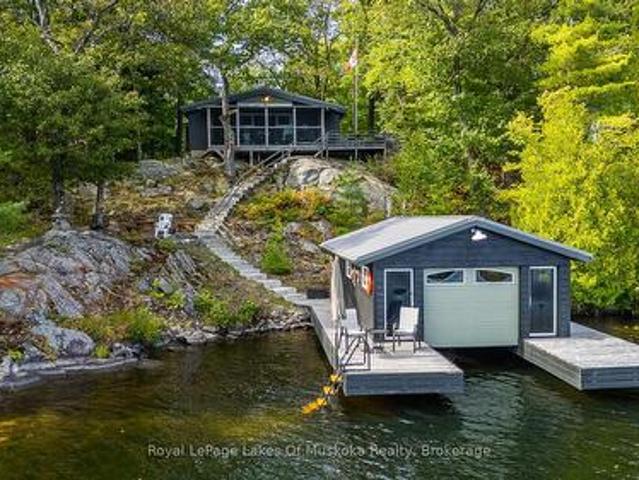
Welcome to the lakeside retreat you've been waiting for. Perched on the serene, spring-fed shores of High Lake, this property blends classic cottage character with the ease of modern, year-round living. Begin your mornings in the expansive screened Muskoka room, stretching the full width of the cottage, as mist drifts across the water in the early light. Step inside and the lake greets you at every turn. In the kitchen or the great room, the wide-open southern exposure keeps that view front and centre. When the seasons turn, a Jotul fireplace brings warmth to this fully winterized, four-season escape. Follow the lakeside stairs to the waterfront, where a fire pit seating area invites relaxed evenings under the stars. At the water's edge is a rare find on a smaller lake: a single-slip boathouse with an 8' x 24' slip, keeping your boat sheltered and ready to launch. The shoreline is clean, deep, and ideal for swimming, with southern exposure all day long. A charming potting shed delights
$ 999,500
45 Mcmurray Street, Bracebridge, ON, P1L 2A1 house for sale | Listing ID X13518 | Royal LePage
View photo
House · for sale
$ 2,100,000
New
45 Mcmurray Street, Bracebridge, ON, P1L 2A1 house for sale | Listing ID X13518 | Royal LePage
Oxtongue Lake
· House
Oxtongue Lake · House
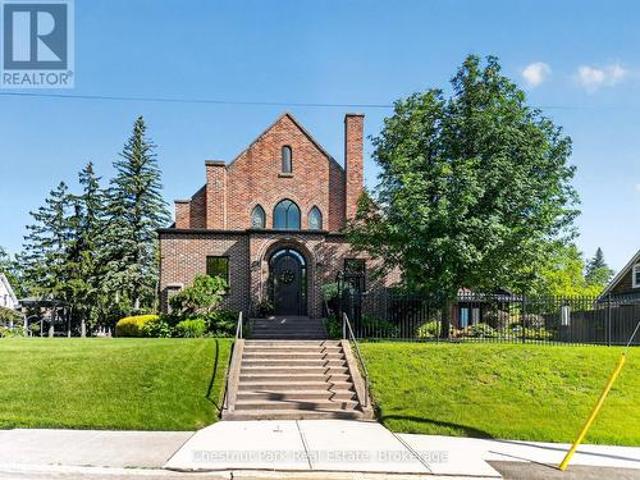
A Landmark Church, Reimagined as an Extraordinary Family Home Once a soaring red-brick Gothic church, 45 McMurray Street is one of Bracebridge's most distinctive residences. A rare combination of heritage architecture and high-end modern living, set on a beautifully landscaped corner lot in the heart of town. The character that makes it a landmark remains intact: a dramatic gabled façade, arched entryways, original stained-glass windows, standing-seam metal roof, and ornate wrought-iron fencing. At its heart is a breathtaking open-concept great room, where the church's original cathedral ceiling soars overhead beneath exposed arched trusses and layered chandeliers. A chef's kitchen with oversized island flows into expansive dining and living areas. Upstairs, spacious light-filled bedrooms glow with the home's signature arched and stained-glass windows, complemented by spa-inspired ensuite baths. The finished lower level offers a home theatre, guest bedroom, and full-length craft worksh
$ 2,100,000
20 South Muskoka Drive, Bracebridge Macaulay, ON, P1L 1M4 house for sale | Listing ID X13517 | Royal LePage
View photo
House · for sale
$ 987,000
New
20 South Muskoka Drive, Bracebridge Macaulay, ON, P1L 1M4 house for sale | Listing ID X13517 | Royal LePage
Oxtongue Lake
· House
· Fireplace · Lift
Oxtongue Lake · House · Fireplace · Lift
Experience a rare blend of active, four-season living and refined sophistication in this custom-built masterpiece, perfectly positioned on the 6th fairway of the, Robbie Robson designed, South Muskoka Golf Course. This fully accessible home offers a tranquil retreat on a quiet, tree-lined cul-de-sac within in the heart of downtown Bracebridge. The main level is anchored by a light-filled living and dining area with elegant gas fireplace and walkout to the Muskoka Room. The expansive principal suite serves as a true sanctuary, featuring walk in closet and heated Italian marble ensuite floors. With two additional spacious bedrooms, bathroom, a main-floor laundry room; and bright, fully finished lower level featuring a family room with separate entrance, this home effortlessly accommodates multi-generational living or out-of-town guests. Plus, this home offers oodles of storage and a signature elevator, ensuring effortless movement between levels-perfect for bringing in groceries, package
$ 987,000
2698 Old Muskoka Road, Huntsville Stephenson, ON, P0B 1M0 house for sale | Listing ID X13508 | Royal LePage
View photo
House · for sale
$ 1,149,000
2698 Old Muskoka Road, Huntsville Stephenson, ON, P0B 1M0 house for sale | Listing ID X13508 | Royal LePage
Oxtongue Lake
· House
· Office room · Fireplace
Oxtongue Lake · House · Office room · Fireplace
Welcome to 2698 Old Muskoka Road in Utterson, a rare offering featuring not one, but two fully self-contained homes on one property. Combined, they offer 6 bedrooms, 4 bathrooms, and 2 kitchens, making this an ideal setup for multi-generational living, rental income, or hosting guests with complete privacy. The main residence includes 4 bedrooms and 3 bathrooms, thoughtfully designed with a Muskoka-inspired aesthetic. Built in 2019 and set well back from the road, it offers both privacy and modern comfort. A covered front porch and grand 8' entry door welcome you inside, where vaulted ceilings, hardwood floors, and abundant natural light enhance the open-concept kitchen and dining area. The main-floor primary suite features a double closet and a spa-like ensuite with dual sinks. A WETT-certified wood-burning fireplace adds warmth and character to the living room, while the finished lower level expands the living space with a family room, three additional bedrooms, an office or hobby ro
$ 1,149,000
1900 Curry Road, Dysart Et Al Harburn, ON, K0M 1S0 house for sale | Listing ID X13509 | Royal LePage
View photo
House · for sale
$ 824,900
1900 Curry Road, Dysart Et Al Harburn, ON, K0M 1S0 house for sale | Listing ID X13509 | Royal LePage
Oxtongue Lake
· House
Oxtongue Lake · House
Welcome to easy waterfront living on beautiful Haliburton Lake! If you've been searching for a property without steep terrain, this is the one. Offering a rare level to gently sloping lot with plenty of usable outdoor space, you'll enjoy effortless access to the water along with breathtaking panoramic views of one of Haliburton's most sought-after lakes. This charming four-season home or cottage features two bedrooms and 1.5 bathrooms, blending comfort with functionality. The spacious kitchen is designed for gathering, complete with warm pine cabinetry, generous counter space, and a large island perfect for entertaining. It flows seamlessly into the dining and living area and a bright sunroom surrounded by windows on three sides, creating the perfect place to enjoy your morning coffee while taking in the lake views. Wake up to stunning waterfront views from the primary bedroom, which also features a convenient two-piece ensuite. A second bedroom, full four-piece bathroom, and dedicated
$ 824,900
1283 Wonderland Road, Dysart Et Al Dysart, ON, K0M 1S0 house for sale | Listing ID X13508 | Royal LePage
View photo
House · for sale
$ 819,000
1283 Wonderland Road, Dysart Et Al Dysart, ON, K0M 1S0 house for sale | Listing ID X13508 | Royal LePage
Oxtongue Lake
· House
· Garden
Oxtongue Lake · House · Garden
Completely transformed from the studs out, this exceptional home has been meticulously renovated with no expense spared, offering the perfect blend of timeless craftsmanship & modern luxury. Nearly every aspect of the home is brand new, including updated electrical, windows and doors, blown-in insulation, European engineered oak flooring, custom cabinetry & durable metal roof. The inviting main floor features 2 spacious bedrooms, including a serene primary retreat overlooking the backyard & private sitting area. The primary suite also boasts a generous walk-in closet. The spa-inspired main bathroom is designed for relaxation with deep soaker tub, tiled walk-in shower, double vanity, heated floors & custom cabinetry. Entertain with ease in the formal dining room or gather in the stunning custom Mennonite kitchen, showcasing exquisite cabinetry, slow-close cupboards & drawers, & walkout to the gorgeous screened-in deck-ideal space to enjoy warm summer evenings or alfresco dining. The wel
$ 819,000
110 Dill Street, Bracebridge, ON, P1L 1E5 house for sale | Listing ID X13512 | Royal LePage
View photo
House · for sale
$ 1,300,000
110 Dill Street, Bracebridge, ON, P1L 1E5 house for sale | Listing ID X13512 | Royal LePage
Oxtongue Lake
· House
· Office room · Deck
Oxtongue Lake · House · Office room · Deck
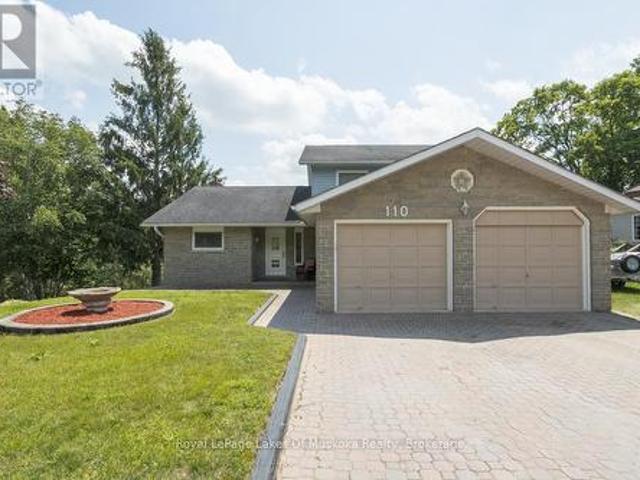
Discover the perfect blend of space, versatility, and waterfront living in this exceptional family home on the Muskoka River, ideally located in the heart of Bracebridge. Offering three thoughtfully designed levels of living space, this home is ideal for growing families or multigenerational living. Bright, sun-filled interiors are enhanced by large European windows that fill the home with natural light, creating a warm and inviting atmosphere throughout. The eat-in kitchen features generous counter space, abundant cabinetry, and plenty of room for gathering with family and friends. Step outside to the expansive riverside deck, complete with a retractable awning, where you can unwind while taking in peaceful water views. Upstairs, you'll find three generously sized bedrooms, including a spacious primary suite with a private ensuite. On the main level, a versatile room located beside a three-piece bathroom offers endless possibilities as a home office, guest room or playroom. The partia
$ 1,300,000
17 1158 Shea Road, Muskoka Lakes Watt, ON, P0B 1M0 house for sale | Listing ID X13513 | Royal LePage
View photo
House · for sale
$ 949,000
17 1158 Shea Road, Muskoka Lakes Watt, ON, P0B 1M0 house for sale | Listing ID X13513 | Royal LePage
Oxtongue Lake
· House
Oxtongue Lake · House
Waterfront cottage on Three Mile Lake offering over 2,500 sq. Ft. of finished living space, with 4 bedrooms and 2 full bathrooms. The upper-level living room captures panoramic lake views, while the walkout lower level provides additional space for family gatherings and entertaining. The well-equipped kitchen, forced-air heating, and security system add to the property's year-round comfort and functionality. Outside, the property features a circular driveway, firepit area, and a new dock, with easy access to the shoreline for swimming, boating, fishing, and enjoying life on the lake. Situated on a municipally maintained road, the cottage offers convenient year-round access. This fully winterized cottage has been meticulously maintained by its current owners, with significant infrastructure improvements completed over the years, including a new well (2026), along with updates to the septic system, front windows, and dock. With solid fundamentals and generous living space, the property i
$ 949,000
820 Manitoba Street, Bracebridge. Monck Bracebridge, ON, P1L 0K8 house for sale | Listing ID X13504 | Royal LePage
View photo
House · for sale
$ 739,900
820 Manitoba Street, Bracebridge. Monck Bracebridge, ON, P1L 0K8 house for sale | Listing ID X13504 | Royal LePage
Oxtongue Lake
· House
· Balcony
Oxtongue Lake · House · Balcony
Two Homes in One. Endless Possibilities. Welcome to the kind of flexibility that moves w/ you! This isn't a typical 4-bedroom, 2-bathroom residence it's an incredible opportunity to live, rent, or run a business w/ complete flexibility. Whether you're an investor, entrepreneur, multi-generational family, or someone who just wants space that works harder for your life, this address delivers. One of the many standout features is that the entire second floor is a fully functioning living space w/ a open-concept kitchen, dining, & living area, private laundry, full bathroom, plus a bedroom w/ its own balcony. With both an an exterior entrance & the ability to reconnect internally, its flexible living at its best. The main floor offers 3 additional bedrooms, a very spacious layout & multiple recent upgrades! A bright, modern kitchen, main floor laundry, & a layout that offers both flow & function. One of the bedrooms is currently used as a business space perfectly positioned at the side of
$ 739,900
146 Simpson Street, Burk'S Falls, ON, P0A 1C0 house for sale | Listing ID X13503 | Royal LePage
View photo
House · for sale
$ 469,900
146 Simpson Street, Burk'S Falls, ON, P0A 1C0 house for sale | Listing ID X13503 | Royal LePage
Oxtongue Lake
· House
· Garden · Parking · Air conditioning
Oxtongue Lake · House · Garden · Parking · Air conditioning
Experience the charm of northern small-town living, minus the premium price tag. This beautifully updated bungalow is tucked into a quiet, well-kept neighborhood in the heart of Burk's Falls, and it checks all the boxes for families, retirees, or investors. The heart of the home features a freshly renovated, bright, open-concept kitchen, living room and dining room, that maximizes natural light providing a spacious feel perfect for both relaxation and entertaining. The main level features 3 bedrooms and 1 bathroom with the lower level an additional bedroom and bathroom. The lower level features its own separate entrance making it ideal for rental income potential. No more scraping windshields in the winter. Enjoy the convenience of an attached single-car garage with ample driveway parking. Outside the home sits on a very attractive, spacious corner lot with plenty of yard to garden, or let the kids and pets roam. Burk's Falls gives you small-town charm with big convenience. You're just
$ 469,900
44 Hillcrest Lane, Perry, ON, P0A 1J0 Luxury House for sale | Listing ID X13499 | Royal LePage Carriage Trade Luxury Properties
View photo
House · for sale
$ 1,350,000
44 Hillcrest Lane, Perry, ON, P0A 1J0 Luxury House for sale | Listing ID X13499 | Royal LePage Carriage Trade Luxury Properties
Oxtongue Lake
· House
· Office room · Deck
Oxtongue Lake · House · Office room · Deck
Welcome to 44 Hillcrest Lane, a spectacular four-season waterfront home on the highly sought-after south shore of Bay Lake. Tucked away at the end of a picturesque tree-lined driveway, this 2018 built private retreat offers approximately 2,200 sq. Ft. of living space on nearly one acre, with breathtaking lake views from almost every room and positioned just steps from the shoreline. Designed with an upside-down layout to maximize the panoramic waterfront scenery, the upper level features a bright open-concept kitchen, dining, and living area, along with a spacious primary bedroom and ensuite bath. Relax on the lakeside deck, where shaded afternoons provide the perfect setting to enjoy the peaceful surroundings. The lower level offers two generously sized bedrooms, a full bathroom, laundry room, and ample storage, making it ideal for family and guests. Outside, you'll find two private docks, a detached 265 sq ft oversized finished bunkie perfect for guests, grandchildren, a home office,
$ 1,350,000
213 Yonge Street, Burk'S Falls, ON, P0A 1C0 house for sale | Listing ID X13499 | Royal LePage
View photo
House · for sale
$ 469,000
213 Yonge Street, Burk'S Falls, ON, P0A 1C0 house for sale | Listing ID X13499 | Royal LePage
Oxtongue Lake
· House
· Garden · Deck · Air conditioning · Parking
Oxtongue Lake · House · Garden · Deck · Air conditioning · Parking
Where convenience meets country living! Welcome to 213 Yonge Street in Burk's Falls, where you can enjoy the best of both worlds-municipal services, walking distance to shops, schools, parks and amenities, all while embracing a peaceful homestead lifestyle on a rare, fully fenced double lot. From the moment you arrive, you'll appreciate the home's curb appeal, landscaping, and the convenience of two separate driveways offering plenty of parking for vehicles, trailers, or recreational toys. Inside, natural light fills the home, highlighting the functional layout featuring two spacious bedrooms and a four-piece bathroom on the main level. The bright kitchen offers plenty of workspace and a walk out to the private back deck, the perfect spot to enjoy your morning coffee while overlooking your expansive backyard. With the Burk's Falls Arena directly behind the property, you'll enjoy the benefit of no rear residential neighbours. The oversized, fully fenced yard offers endless possibilities
$ 469,000
5278 Kennisis Lake Road, Dysart Et Al Havelock, ON, K0M 1S0 house for sale | Listing ID X13498 | Royal LePage
View photo
House · for sale
$ 764,900
Updated
5278 Kennisis Lake Road, Dysart Et Al Havelock, ON, K0M 1S0 house for sale | Listing ID X13498 | Royal LePage
Oxtongue Lake
· House
Oxtongue Lake · House
Escape to the timeless charm of cottage life on one of the area's most prestigious lakes, Little Kennisis Lake with access to (Big) Kennisis Lake. This traditional 3-season cottage has been enjoyed by generations and offers a wonderful opportunity to create lasting family memories or renovate to suit your vision. Nestled on a beautiful, level, well-treed lot with 113 feet of gorgeous sandy beach and a rocky point, the property provides easy access to the waterfront and exceptional privacy. Deep, clear water off the end of the dock. The cottage features 3 bedrooms, 1 bathroom, a cozy woodstove, and the authentic character of a classic 60-year-old lakeside retreat. A level driveway ensures easy year-round access. Enjoy endless days of boating, swimming, fishing, and exploring this sought-after lake, complete with miles of scenic shoreline and an active marina boasting pickleball courts, community activities and live entertainment. Outdoor enthusiasts will appreciate the close proximity t
$ 764,900
1357 Dickie Lake Road, Lake Of Bays, ON, P0B 1A0 house for sale | Listing ID X13498 | Royal LePage
View photo
House · for sale
$ 1,749,999
1357 Dickie Lake Road, Lake Of Bays, ON, P0B 1A0 house for sale | Listing ID X13498 | Royal LePage
Oxtongue Lake
· House
Oxtongue Lake · House
This is what a summer in Muskoka is supposed to look like. The boat is tied to the dock. The paddleboards are already in the water. Someone is cooking outside while everyone else is sitting around the fire deciding whether to watch the sunset from the dock or squeeze in one last swim before sunset. It's the kind of place where weekends accidentally turn into weeks. Set on a shallow entry shoreline on Dickie Lake in the Township of Lake of Bays, this property gives you all of that without the renovation projects that usually come with waterfront ownership. The entire cottage has already been renovated from top to bottom and is being sold fully furnished exactly as shown, right down to the furniture, making it completely turnkey from closing day. Inside approximately 1,650 sq. Ft. with 4 bedrooms and 2 full bathrooms. The custom kitchen was built for gathering, complete with quartz countertops and backsplash, a waterfall island, coffee and juice bar, beverage centre and Frigidaire Profes
$ 1,749,999
1357 Dickie Lake Road, Muskoka Lakes, ON, P0B 1A0 house for sale | Listing ID 40838 | Royal LePage
View photo
House · for sale
$ 1,749,999
1357 Dickie Lake Road, Muskoka Lakes, ON, P0B 1A0 house for sale | Listing ID 40838 | Royal LePage
Oxtongue Lake
· House
Oxtongue Lake · House
This is what a summer in Muskoka is supposed to look like. The boat is tied to the dock. The paddleboards are already in the water. Someone is cooking outside while everyone else is sitting around the fire deciding whether to watch the sunset from the dock or squeeze in one last swim before sunset. It's the kind of place where weekends accidentally turn into weeks. Set on a shallow entry shoreline on Dickie Lake in the Township of Lake of Bays, this property gives you all of that without the renovation projects that usually come with waterfront ownership. The entire cottage has already been renovated from top to bottom and is being sold fully furnished exactly as shown, right down to the furniture, making it completely turnkey from closing day. Inside approximately 1,650 sq. Ft. with 4 bedrooms and 2 full bathrooms. The custom kitchen was built for gathering, complete with quartz countertops and backsplash, a waterfall island, coffee and juice bar, beverage centre and Frigidaire Profes
$ 1,749,999
41 Allensville Road, Huntsville, ON, P0B 1M0 house for sale | Listing ID X13497 | Royal LePage
View photo
House · for sale
$ 679,900
41 Allensville Road, Huntsville, ON, P0B 1M0 house for sale | Listing ID X13497 | Royal LePage
Oxtongue Lake
· House
· Office room · Fireplace · Deck · Parking · Cellar
Oxtongue Lake · House · Office room · Fireplace · Deck · Parking · Cellar
This authentic 4-bedroom, 2 full bathroom log home is situated on just over one acre of private land and features two small ponds right on the property. The main part of the house is built with a classic log structure and includes a full basement, while the exterior is finished with board and batten siding. Inside, you will find beautiful, exposed logs in many areas of the home, perfectly complemented by a cozy electric fireplace in both the main living room and one of the 4 upstairs bedrooms. Walk out from the dining room to deck that stretches the full length of the house. A seamless extension adds to the living space and was built on a solid concrete slab. A very large area of the property is securely fenced in, making it ideal for animals, pets, or outdoor projects. The property also features a detached two-car garage with its own 100-amp service, updated wiring, a heat pump and an upper loft that provides separate living quarters for guests, a home office, or family members with o
$ 679,900
24 St Georges Court, Huntsville Chaffey, ON, P1H 1B1 house.
View photo
House · for sale
$ 1,543,000
24 St Georges Court, Huntsville Chaffey, ON, P1H 1B1 house.
Oxtongue Lake
· 4 Bedrooms · 3 Baths · House
· Swimming pool · Deck · Cellar
Oxtongue Lake · 4 Bedrooms · 3 Baths · House · Swimming pool · Deck · Cellar
Welcome to Deerhurst Highlands, with over 3,000 sq ft of finished luxury space. Avoid the dust, construction, and highway noise; instead, join this established street, which is one of the best-kept secrets in the development. Compare this home to the same model of new construction, featuring over $ 250,000 in added value. It may make perfect sense to opt for this pristine home, a move-in-ready property with a Multi-Million-Dollar View. Well-chosen high-end finishes, including an extended deck off the dining room, a finished walk-out basement, luxury vinyl plank flooring throughout, installed blinds (some with power), thoughtful landscaping, and smart space-saving add-ons and recreational details like a Hot Tub, may make the decision easier. Please take a look at how this home feels like your home the moment you walk in. The long golf view is immediate! Enjoy the view from the Primary Bedroom. Imagine Waking up to that View! 3+1 Bedrooms and 2+1 Baths, the large suite on the main floor
$ 1,543,000
4325 Stisted Road, Mcmurrich/Monteith Mcmurrich, ON, P0A 1Y0 house for sale | Listing ID X13497 | Royal LePage
View photo
House · for sale
$ 13,490,000
Updated
4325 Stisted Road, Mcmurrich/Monteith Mcmurrich, ON, P0A 1Y0 house for sale | Listing ID X13497 | Royal LePage
Oxtongue Lake
· House
· Patio · Office room · Fireplace
Oxtongue Lake · House · Patio · Office room · Fireplace
An artisan's dream house! Attention collectors of antique and original artisan items! A beautifully appointed custom home on 10 acres of hardwoodforest. Ultimate privacy. This 1600 sq/ft 4 bedroom, 3 bathroom house has an icf foundation, high quality wood siding. Just 20 minutes to huntsville on a year round road. Open concept main floor with high quality bamboo hardwood floors and a vaulted cathedral tongue and groove pine ceiling. The best of everything regarding quality and workmanship. Passive solar heat through living room windows. Main floor features a private master bedroom, den/office, spacious living room, dining area and custom kitchen with large island and seating for 4. Lower level has a generous family room with gas fireplace and walkout. There are 2 bedrooms plus den, 4 pc bathroom plus a laundry room and utility room. When you walk out to the patio, nature awaits you. This is an estate sale and is being sold'as is where is'. The owner had an antique/artisan business in m
$ 13,490,000

Get email alerts

Don't miss out: be the first to know about new properties

The alert was correctly created

On subscribing you accept the conditions of use and the privacy policy
Alert
Receive new ads in your inbox
Save this search
Receive alerts for new listings

We'll send you an email when we have new properties for: "Houses for sale in Oxtongue Lake"

The alert was correctly created

Get email alerts and be the first to see new listings
Required field
On subscribing I accept the terms of the privacy policy
Perfect! You'll soon start receiving new listings via email
Alert
Receive an email when we have new ads for Houses for sale in Oxtongue Lake
Save this search
Filters

Bedrooms

Area (sq.ft)

sq.ft
sq.ft

Price

$
$

Filter by property type

Bathrooms

Clear all filters
Receive notifications when new entries are published.