10,131 properties for sale in Palermo

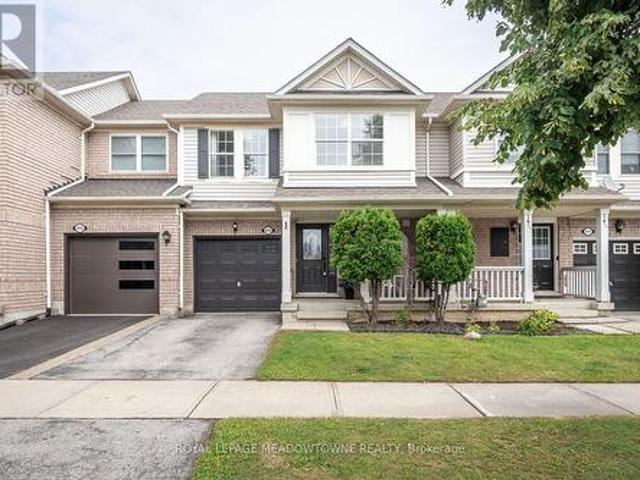
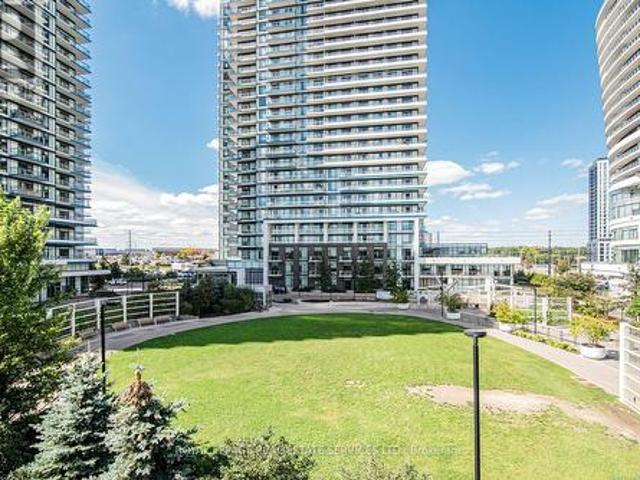
117 2 Eglinton Avenue W, Mississauga, ON, L5M 0Z5 townhouse for sale | Listing ID W13806 | Royal LePage
View photo
Townhouse · for sale
$ 829,000
Updated
117 2 Eglinton Avenue W, Mississauga, ON, L5M 0Z5 townhouse for sale | Listing ID W13806 | Royal LePage
Palermo
· Townhouse
· Patio · Terrace · Balcony · Gym · Security
Palermo · Townhouse · Patio · Terrace · Balcony · Gym · Security
Welcome to the Parc Towns by Daniels, located in the heart of Central Erin Mills, and discover the perfect balance of comfort, convenience, and community. This unit 117 boasts 3 beds and 3 baths, a modern open-concept kitchen overlooking the front patio, thoughtfully designed interiors, laminate flooring throughout with a high-quality stained oak staircase, a private outdoor balcony off the master bedroom, and an exclusive rooftop terrace. Perfect for entertaining your guests or soaking in the views. Residents enjoy access to premium amenities within the Daniel's Erin Mills community, including a fully equipped gym, party room, Library, outdoor terrace, and concierge. Steps to Erin Mills town Centre, transit, parks, trail, Credit Valley Hospital, highway 403. (Id: 27)
$ 829,000
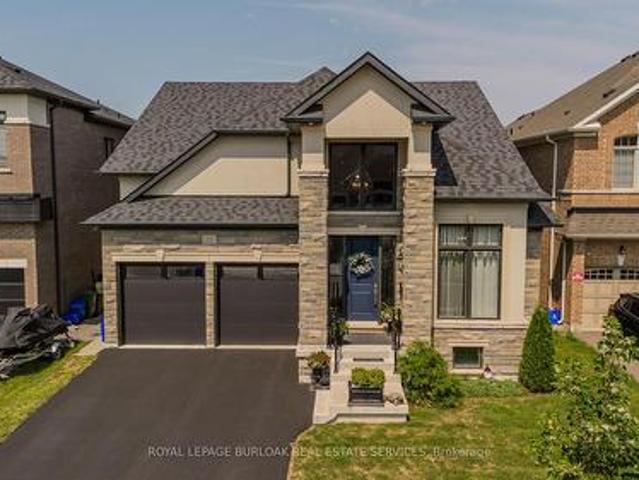
1249 Thorpe Road, Burlington, ON, L7S 2C9 house for sale | Listing ID W13801 | Royal LePage
View photo
House · for sale
$ 949,000
1249 Thorpe Road, Burlington, ON, L7S 2C9 house for sale | Listing ID W13801 | Royal LePage
Palermo
· House
· Patio · Fireplace
Palermo · House · Patio · Fireplace
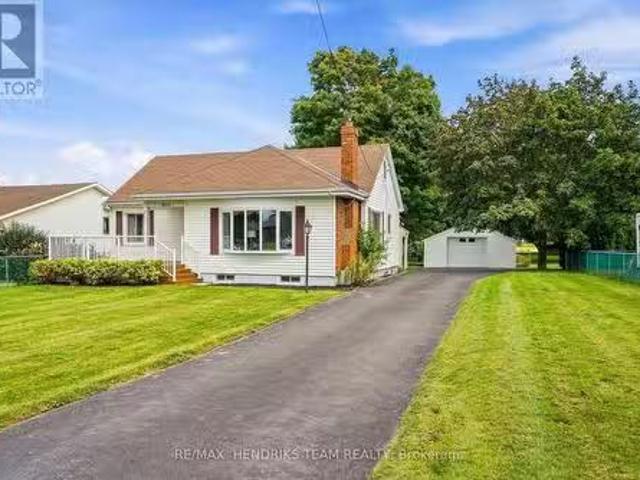
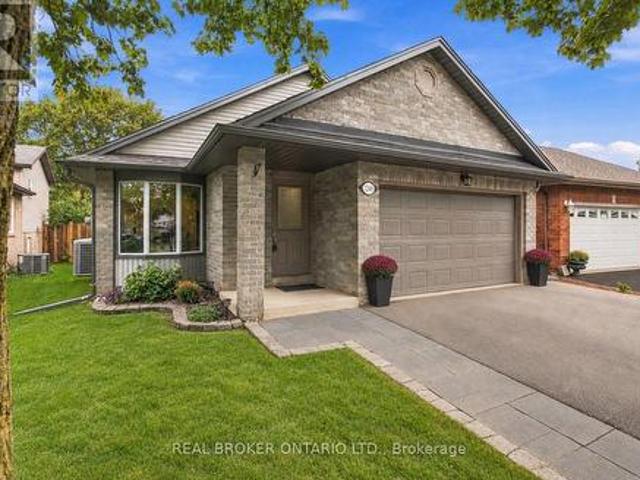
Beautifully maintained 2+1 bedroom, 2 bathroom bungalow backing onto Thorpe Park with no rear neighbours. The bright main floor features hardwood flooring, spacious living and dining areas, and an updated kitchen with stainless steel appliances. The finished lower level adds exceptional living space with two large family/games areas, gas fireplace, an additional bedroom, full bathroom and plenty of storage. Outside, enjoy a private patio and gazebo overlooking the park. A peaceful extension of the home perfect for relaxing or entertaining. Walk to Mapleview Shopping Centre and enjoy easy access to downtown Burlington, parks, trails, transit and major highways. Lower level images are virtually staged. (Id: 27)
$ 949,000
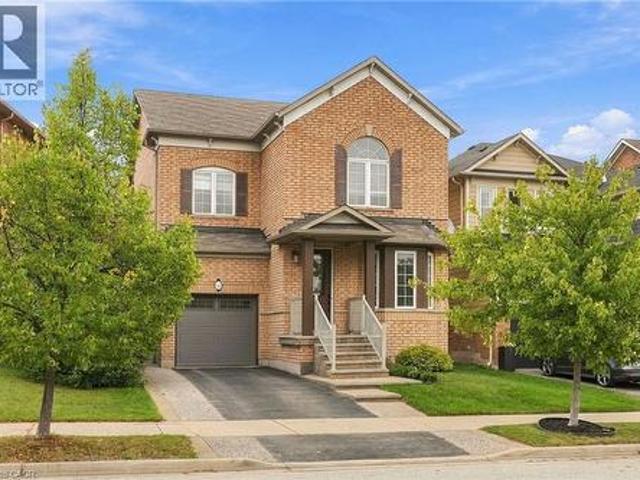
3440 Marmac Crescent, Mississauga, ON, L5L 5A1 house for sale | Listing ID W13801 | Royal LePage
View photo
House · for sale
$ 1,689,888
3440 Marmac Crescent, Mississauga, ON, L5L 5A1 house for sale | Listing ID W13801 | Royal LePage
Palermo
· House
· Garden · Fireplace · Deck · Parking
Palermo · House · Garden · Fireplace · Deck · Parking
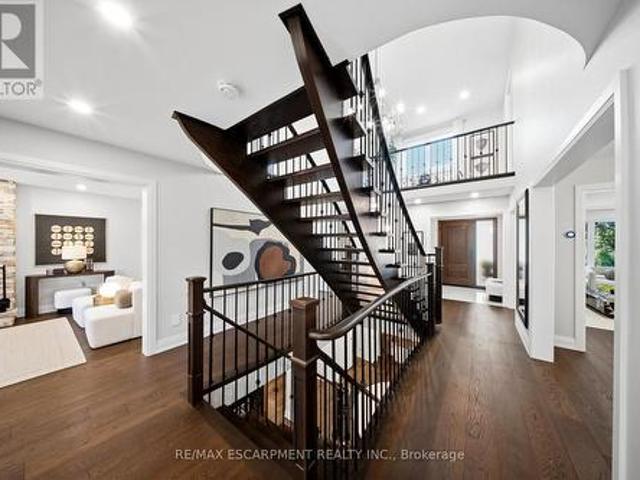
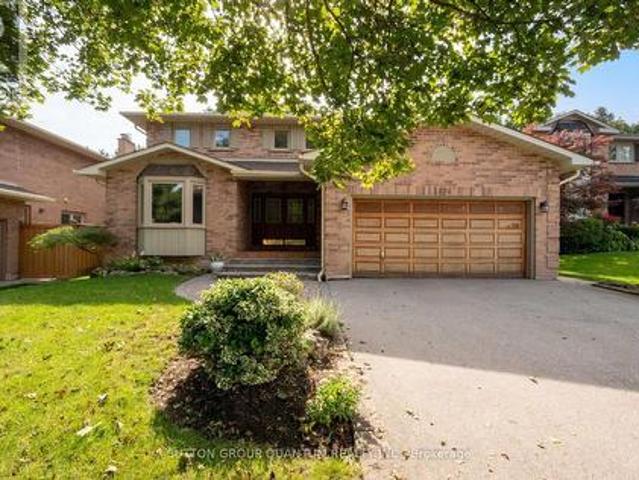
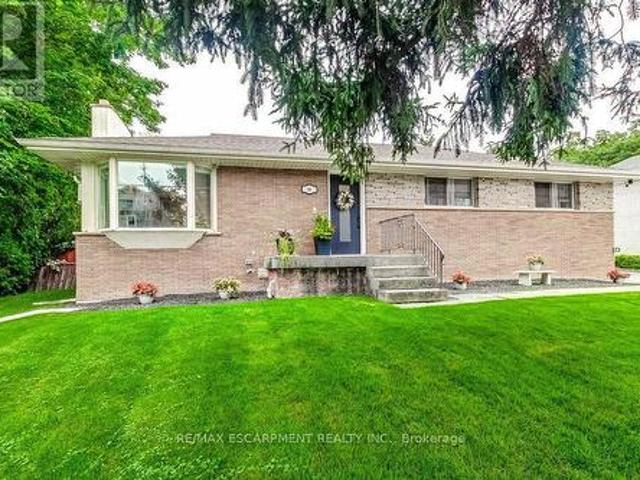
Where elevated design meets effortless living. Set behind an exceptionally wide, sidewalk-free interlocking driveway, this home offers the kind of arrival that is difficult to find generous parking & an exquisite flagstone entryway creating a truly distinguished approach. As you open the doors, you're greeted by a grand Scarlet O'Hara staircase that sets the tone for the exceptional elegance & craftsmanship found throughout the home. The open concept main level offers seamless flow between the living, dining, kitchen & family spaces. The custom kitchen features quartz countertops & backsplash, extensive cabinetry, under-cabinet lighting & an oversized island w/ storage on both sides. The family room is anchored by a wood-burning fireplace w/ stone feature wall, creating a warm setting for everyday living & entertaining. A direct walkout from the kitchen leads to a private backyard retreat w/ multi-level deck, lush greenery & irrigation system servicing both front & rear yards. A custom
$ 1,689,888
3437 Park Heights Way, Mississauga, ON, L5M 0V5 house for sale | Listing ID W13800 | Royal LePage
View photo
House · for sale
$ 1,249,000
3437 Park Heights Way, Mississauga, ON, L5M 0V5 house for sale | Listing ID W13800 | Royal LePage
Palermo
· House
· Cellar
Palermo · House · Cellar
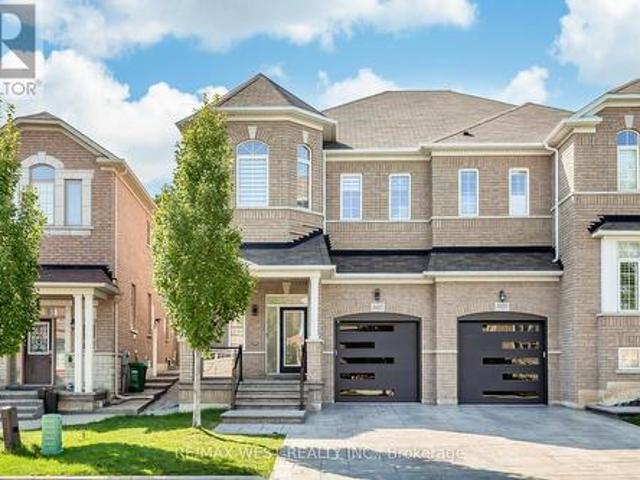
Welcome to this exceptional semi-detached home in the highly sought-after Churchill Meadows community. With over $200K in extensive, premium renovations, this home offers a perfect balance of modern luxury and functional living, with high-end finishes throughout. You're welcomed by a grand foyer that leads into the spacious, open-concept main floor, featuring high ceilings that create a bright and airy atmosphere. The unique family room, positioned just below the second floor, can easily be transformed into a 4th bedroom, den, or playroom, providing endless possibilities for any lifestyle. The chef-inspired kitchen is equipped with high-end appliances and sleek cabinetry, perfect for both cooking and entertaining. This home is fully equipped with smart-controlled shutters, thermostat, door lock, and a security system. The primary suite is a true retreat, complete with a custom walk-in closet and a luxurious ensuite bathroom. The finished basement is beautifully designed with high-end f
$ 1,249,000
1010 Eager Road, Milton, ON, L9T 6S4 house for sale | Listing ID W13804 | Royal LePage
View photo
House · for sale
$ 1,049,000
1010 Eager Road, Milton, ON, L9T 6S4 house for sale | Listing ID W13804 | Royal LePage
Palermo
· House
Palermo · House
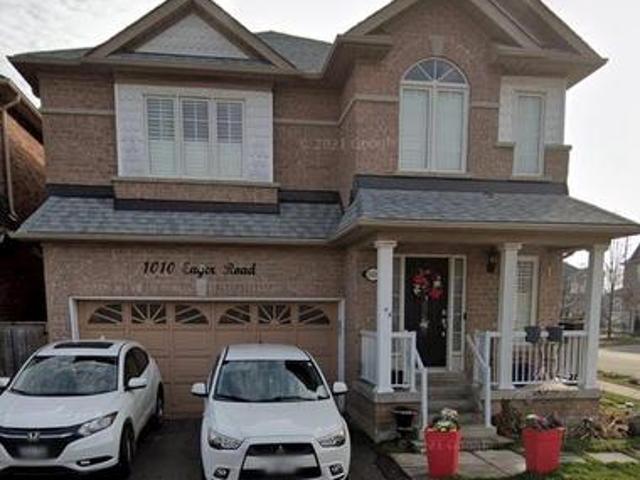
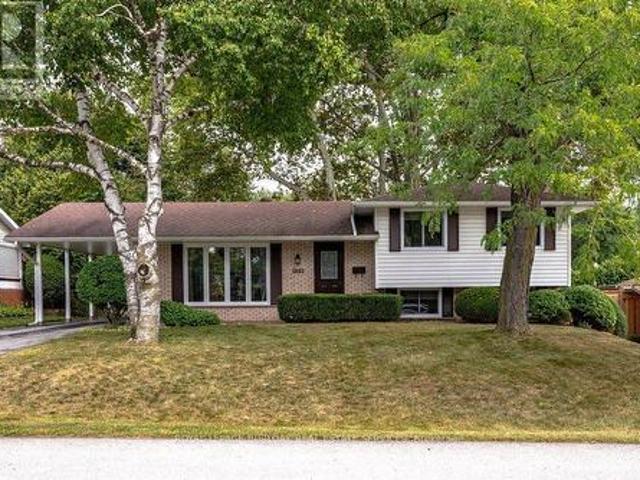
Welcome to 1010 Eager Road in Milton! This spacious detached corner unit offers a bright and inviting layout with plenty of room for comfortable family living. Ideally situated close to parks, schools, shopping, restaurants, transit, and other everyday amenities, this home combines space and convenience in a desirable Milton location. The corner lot provides added privacy and a wonderful sense of openness, while the thoughtfully designed interior offers generous living spaces throughout. A great opportunity for families, first-time buyers, or anyone looking to enjoy the comfort of a detached home in a well-connected neighborhood. (Id: 27)
$ 1,049,000
1059 Eager Road, Milton, ON, L9T 6T1 house for sale | Listing ID W13806 | Royal LePage
View photo
House · for sale
$ 1,249,000
1059 Eager Road, Milton, ON, L9T 6T1 house for sale | Listing ID W13806 | Royal LePage
Palermo
· House
· Cellar
Palermo · House · Cellar
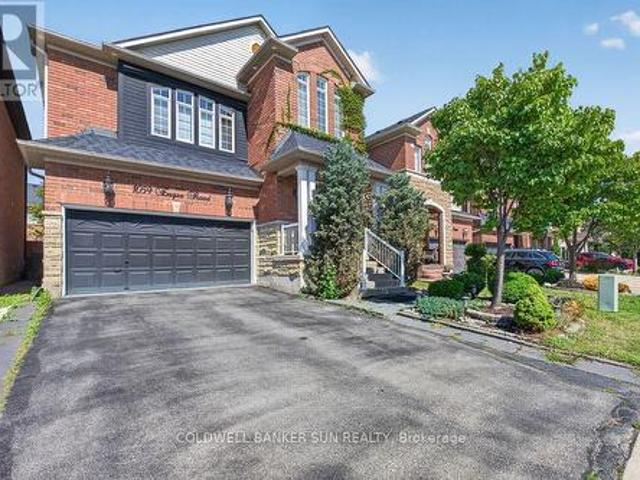
A1 layout with generously sized living spaces and 4 comfortable bedrooms upstairs. The spacious primary bedroom provides a private retreat for the homeowners. The fully finished basement offers exceptional versatility with 2 additional bedrooms, 1 full washroom, and a separate kitchen. It can be used as an in-law suite, guest accommodation, or potentially rented out to generate additional income, subject to applicable municipal requirements. Located in a desirable Milton neighbourhood, this home is conveniently close to schools, parks, shopping, restaurants, transit, and major highways. (Id: 27)
$ 1,249,000
415 Bundy Drive, Milton, ON, L9T 5N7 house for sale | Listing ID W13802 | Royal LePage
View photo
House · for sale
$ 750,000
415 Bundy Drive, Milton, ON, L9T 5N7 house for sale | Listing ID W13802 | Royal LePage
Palermo
· House
· Garden · Cellar
Palermo · House · Garden · Cellar
Welcome to 415 Bundy Drive, a 3-bedroom, 2-bathroom freehold townhome in Milton's Clarke neighbourhood, offering comfortable living, a fully fenced backyard and a convenient location close to everyday essentials. Step inside to a freshly painted neutral colour palette and laminate flooring throughout the main floor. The bright eat-in kitchen features stainless steel appliances, plenty of prep counter space and cabinetry storage, plus direct access to the backyard. An open-concept family room sits adjacent to the kitchen, while a dedicated dining space gives you room to gather for meals. Upstairs, you'll find generously sized bedrooms with laminate flooring. The primary bedroom features a walk-in closet and semi-ensuite access to the large 4-piece main bath. A convenient 2-piece powder room is located on the main floor. The unfinished basement is ready for your personal touch and includes laundry and a sump pump. Outside, enjoy a fully fenced backyard with new landscaping, along with a
$ 750,000
72 Pond View Gate, Hamilton, ON, L8B 2A1 house for sale | Listing ID X13804 | Royal LePage
View photo
House · for sale
$ 1,449,999
72 Pond View Gate, Hamilton, ON, L8B 2A1 house for sale | Listing ID X13804 | Royal LePage
Palermo
· House
Palermo · House
A standout custom-built hybrid 2-storey/bungaloft in an established Waterdown community, 72 Pond View Gate offers approx. 4,600 sq. Ft. offinished living space, 4 beds and 4 baths. Built by the builder for themselves, this distinctive home offers exceptional space, qualitycraftsmanship and a versatile layout ideal for families, downsizers or multi-generational living. Ideally located close to parks, schools, shopping, trails, recreation and everyday amenities. Step inside to soaring ceilings, hardwood flooring and an open-concept design filled with natural light. The impressive kitchen features custom cabinetry, porcelain counters, tile backsplash, s/s appliances, pantry, pot & pan drawers and a largeisland with breakfast seating. It opens to the dining area and dramatic living room, where vaulted ceilings, expansive windows and a gasfireplace create an inviting gathering space. A main-floor office, 2-pc bath and laundry add everyday convenience. The main-floor primary retreatoffers ha
$ 1,449,999
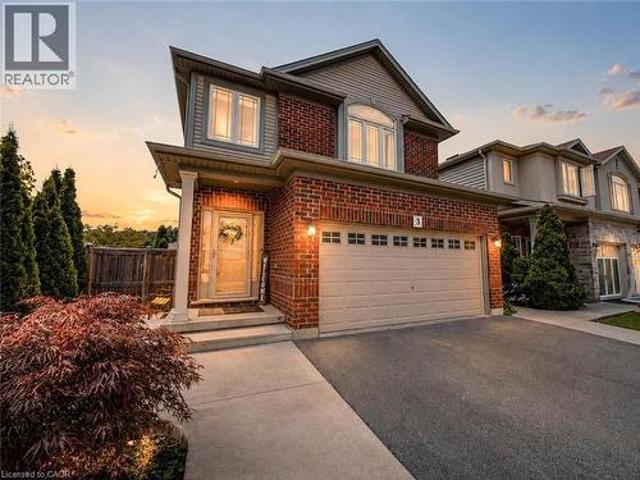
3 Hitching Post Ridge, Binbrook, ON, L0R 1C0 house for sale | Listing ID 40864 | Royal LePage
View photo
House · for sale
$ 849,900
New
3 Hitching Post Ridge, Binbrook, ON, L0R 1C0 house for sale | Listing ID 40864 | Royal LePage
Palermo
· House
· Patio · Garden · Parking · Cellar
Palermo · House · Patio · Garden · Parking · Cellar
Gorgeous four bedroom Losani home in family friendly Binbrook location! Large corner lot giving you room to breathe. Step into the welcoming foyer with wainscotting leading to a wide open main level design. Updated luxurious flooring blanket the large main level living room. White and bright kitchen flow into into the dinette complimented with sun drenched patio doors leading into the covered patio, ideal for entertaining. Inside entry from garage brings you to main level two piece bath. Bedroom level boast four well proportioned bedrooms equipped with ensuite bathroom and second visitor bath. Fully finished basement with full four piece bath is ideal for extended family space and has large rec-room with two other rooms that could facilitate additional bedroom space. Backyard well equipped with patio and large shed. Driveway finished with walkway could allow for three car parking. Only steps from parks, greenspace and schools. This is the perfect place to call home at a value packed pr
$ 849,900
32 Wimberly Avenue, Waterdown, ON, L8B 0R9 house for sale | Listing ID 40864 | Royal LePage
View photo
House · for sale
$ 1,099,900
Updated
32 Wimberly Avenue, Waterdown, ON, L8B 0R9 house for sale | Listing ID 40864 | Royal LePage
Palermo
· House
· Fireplace · Parking · Cellar
Palermo · House · Fireplace · Parking · Cellar
More than 3,000 square feet of finished living space in a location made for family life! This spacious three-bedroom home is close to schools, parks and the YMCA, with plenty of room for everyone. The main floor features 9-foot ceilings and an open-concept kitchen and family room with a gas fireplace at the heart of the home. Upstairs, the huge primary bedroom offers an impressive amount of space along with a private ensuite. Downstairs, the finished basement delivers even more, with a large family room, a versatile separate room with plenty of possibilities, and a dedicated exercise area featuring brand-new heavy-duty rubber flooring. The entire home has just been professionally painted, giving it a fresh, move-in-ready feel. A 5-year-old furnace and air conditioner, newer garage door and RO water system add to the list. Lots of space, a flexible floor plan and a family-friendly location close to the places you use every day. Don’t be too late*! Reg tm. rsa. (Id: 27)
$ 1,099,900
3944 Glamis Court, Mississauga, ON, L5L 3N5 house for sale | Listing ID W13801 | Royal LePage
View photo
House · for sale
$ 1,468,000
3944 Glamis Court, Mississauga, ON, L5L 3N5 house for sale | Listing ID W13801 | Royal LePage
Palermo
· House
· Garden · Swimming pool · Cellar
Palermo · House · Garden · Swimming pool · Cellar
A beautifully executive 4 bedroom family home located on a quiet, safe cul de sac in one of Mississauga's most desirable mature neighbourhoods. This property offers an exceptional blend of luxury finishes, functional space, and premium outdoor amenities. Hardwood flooring throughout main and upper levels. Modern kitchen with Granite Counters and high end appliances. Finished basement with large recreation area, wet bar, and an additional bedroom. Resort-style backyard with inground swimming pool and hot tub. Walking distance to UTM and Erindale GO. Close to Promontory woods, Riverwood Conservancy and Credit River trails. Perfect for families, professionals, and long term residents seeking comfort and convenience. (Id: 27)
$ 1,468,000
767 Parkland Avenue, Mississauga, ON, L5H 3G6 house for sale | Listing ID W13800 | Royal LePage
View photo
House · for sale
$ 2,999,000
767 Parkland Avenue, Mississauga, ON, L5H 3G6 house for sale | Listing ID W13800 | Royal LePage
Palermo
· House
· Patio · Swimming pool · Cellar
Palermo · House · Patio · Swimming pool · Cellar
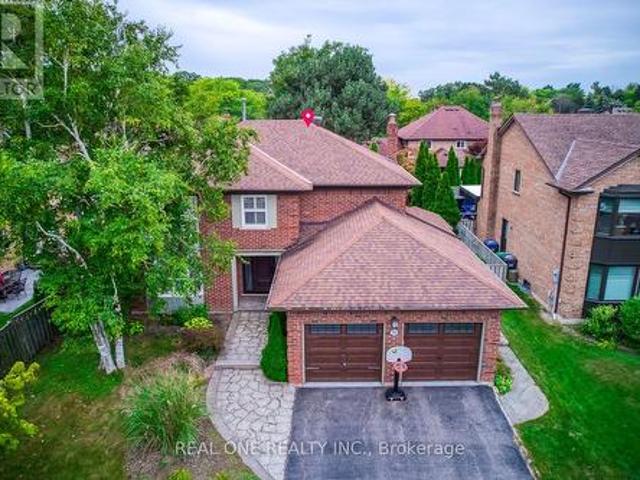
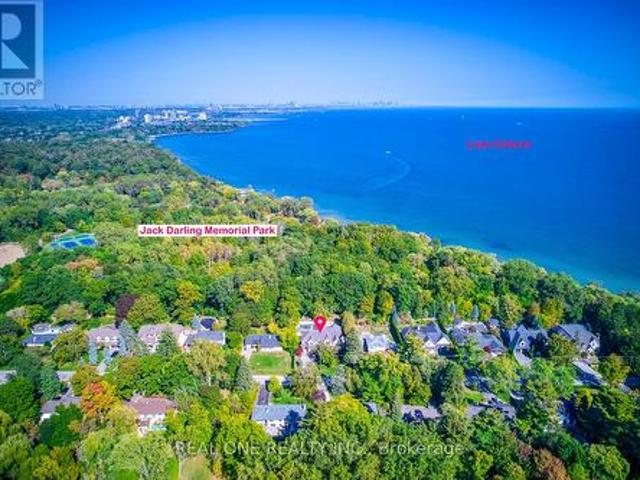
5 Elite Picks! Here Are 5 Reasons To Make This Home Your Own: 1. Location! Location location! Absolutely Spectacular 4,487 Sq.Ft. (Plus Walk-up Basement) Executive Home on Beautiful, Oversized Lot Backing onto Jack Darling Park & Wonderfully Tucked in on Quiet Cul de Sac Just Steps from Access to the Stunning Lakeshore, Jack Darling Park, Rattray Conservation & Waterfront Trail! 2. Outstanding Gourmet Kitchen Boasting Huge Island with B/I Table, Quartz Countertops, B/I Appliances, Convenient Servery Area with B/I Wine Fridge & W/I Pantry with B/I Shelving, Plus B/I Window Seat & Stunning Wall of Windows Overlooking the Patio, Pool & Greenspace! 3. Gorgeous F/R Featuring B/I Shelving, F/P & Multiple W/O's Leading to Patio & Pool. 4. Spacious 2nd Level with Double Skylight, Huge Linen Closet with B/I Organizers, Convenient Laundry Room with Extensive Storage & 4 Spacious Bdrms (Each with Its Own Ensuite! ), Including Gorgeous PBR Suite Boasting B/I Shelving, Gas F/P, W/I Closet with B/I
$ 2,999,000
1896 Stoneybrook Court, Mississauga, ON, L5L 3W2 house for sale | Listing ID W13801 | Royal LePage
View photo
House · for sale
$ 1,548,800
1896 Stoneybrook Court, Mississauga, ON, L5L 3W2 house for sale | Listing ID W13801 | Royal LePage
Palermo
· House
· Garden · Swimming pool
Palermo · House · Garden · Swimming pool
Welcome to 1896 Stoneybrook Court, nestled on a quiet court in the highly sought-after Sawmill Valley community. This well-maintained 4+1 bedroom family home offers exceptional space, a functional layout and incredible potential for buyers looking to make a home their own. Featuring large principal rooms and hardwood/parquet floors throughout, this solid, original home has been lovingly cared for and offers excellent bones for renovation or updating. The spacious main floor provides generous living and entertaining areas with plenty of natural light, while four well-sized bedrooms upstairs offer ample room for a growing family. One of the home's standout features is its exceptional pool-sized lot backing directly onto parkland, providing complete backyard privacy with no rear neighbours. Surrounded by mature greenery, the expansive backyard offers endless possibilities for a pool, outdoor entertaining space or private family retreat. Located in an established, family-friendly neighbour
$ 1,548,800
1083 Manorwood Drive, Burlington, ON, L7T 2L9 house for sale | Listing ID 40864 | Royal LePage
View photo
House · for sale
$ 899,900
1083 Manorwood Drive, Burlington, ON, L7T 2L9 house for sale | Listing ID 40864 | Royal LePage
Palermo
· House
· Patio · Garden
Palermo · House · Patio · Garden
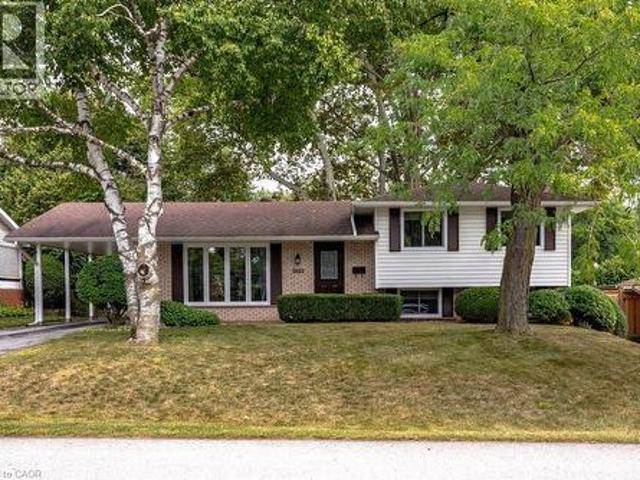
Welcome to 1083 Manorwood Drive, nestled in the heart of family-friendly Aldershot! This beautifully maintained three-level side split boasts the loving care of its long-time owners. Set on a generous 67'x 112' lot, the home offers an ideal blend of privacy and charm. As you enter, you'll be greeted by a warm and inviting atmosphere, with meticulous attention to detail evident throughout. The light-filled living and dining rooms feature original hardwood floors beneath the carpet, adding a touch of classic elegance. The bright and cheery eat-in kitchen provides a delightful view of the private backyard, complete with lush grass for play and a charming flagstone patio. Upstairs, three well-appointed bedrooms and a 4-piece bathroom offer comfortable accommodations. The lower level is perfect for relaxation, featuring a spacious rec room with large above-grade windows and a conveniently located bathroom. Ample storage can be found in the utility room and crawlspace. Recent updates include
$ 899,900
130 E Concession 5 Road E, Waterdown, ON, L8B 1K5 house for sale | Listing ID 40864 | Royal LePage
View photo
House · for sale
$ 1,200,000
130 E Concession 5 Road E, Waterdown, ON, L8B 1K5 house for sale | Listing ID 40864 | Royal LePage
Palermo
· House
· Parking
Palermo · House · Parking
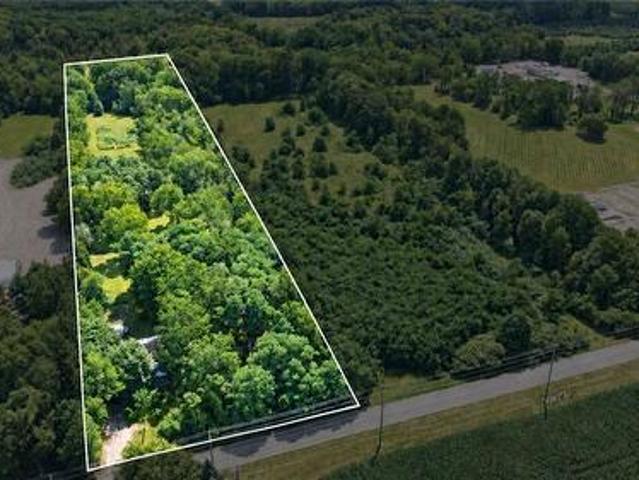
Discover the possibilities of this beautiful 5-acre building lot, offering 190 ft. Of frontage by 1,154 ft. Of depth and the perfect setting to build your dream home or bring your own unique vision to life. The property features a well with a new submersible pump and pressure tank installed in 2025, producing approximately 10 gallons per minute, along with a septic system, 200-amp electrical service to the garage, sandy loam soil and an available property survey. Thoughtfully laid out with gorgeous mature trees, scenic walking trails and beautiful open areas, this private property offers plenty of space to enjoy the outdoors and endless possibilities for the future. Experience peaceful country living while remaining just minutes from the convenience of shopping, restaurants and downtown Watertown, with easy access to major highways. (Id: 27)
$ 1,200,000
1577 Thompson Street, Mississauga, ON, L5C 1B4 house for sale | Listing ID W13801 | Royal LePage
View photo
House · for sale
$ 1,299,000
1577 Thompson Street, Mississauga, ON, L5C 1B4 house for sale | Listing ID W13801 | Royal LePage
Palermo
· House
· Garden · Office room · Fireplace
Palermo · House · Garden · Office room · Fireplace
Welcome to this spacious family home, privately nestled among mature trees on an expansive 49x197-foot lot in an upscale unique community surrounded by multi-million-dollar residences. Excellent builder and family oportunity. The thoughtfully designed layout features four generous bedrooms, including two with ensuites, lower bedroom can be an office or primary, an eat-in kitchen, and open-concept living and dining rooms. The grand family room offers a fireplace and walkout access to the sun-filled yard, creating an ideal setting for everyday living and entertaining. The lower level includes a recreation room with a built-in bar, along with a dedicated workroom. Ideally situated between Credit Valley and Mississauga Golf & Country Clubs, this home is within walking distance of the University of Toronto, restaurants, plazas, schools, public transit, breathtaking Erindale Park, and the Culham Trail. Enjoy convenient access to the airport and downtown, both just minutes away. (Id: 27)
$ 1,299,000
56 Barton Street, Waterdown, ON, L0R 2H0 house for sale | Listing ID 40864 | Royal LePage
View photo
House · for sale
$ 899,900
56 Barton Street, Waterdown, ON, L0R 2H0 house for sale | Listing ID 40864 | Royal LePage
Palermo
· House
· Garden · Fireplace · Parking
Palermo · House · Garden · Fireplace · Parking
Charming Bungalow in the heart of Waterdown! Enjoy the space of a generous lot and the convenience of living in the heart of the Village! This 4-bedroom bungalow sits on a wide 93' x 118' lot, offering a spacious, private backyard surrounded by mature trees, a detached garage and double-wide driveway parking for 6 cars. The kitchen overlooks the backyard, making it easy to keep an eye on the kids at play, while the spacious 3-season sunroom provides a comfortable spot to relax and enjoy views of the yard. Cozy up by the gas fireplace or head down to the lower level offering plenty of additional living space with a rec room, fourth bedroom, 2-piece bathroom and large laundry room. Best of all is the location: leave the car at home and enjoy an exceptionally walkable lifestyle, with grocery stores, shops, restaurants, public transit and everyday amenities just steps away. The Bruce Trail is also nearby, offering easy access to nature, trails and waterfalls. Commuters will appreciate bein
$ 899,900
11 Palomino Drive, Carlisle, ON, L0R 1H3 house for sale | Listing ID 40864 | Royal LePage
View photo
House · for sale
$ 2,599,990
11 Palomino Drive, Carlisle, ON, L0R 1H3 house for sale | Listing ID 40864 | Royal LePage
Palermo
· House
· Fireplace
Palermo · House · Fireplace
Welcome to an extraordinary estate where elegance meets resort-style living. Nestled on a private property surrounded by mature trees, this exceptional 5-bedroom, 5-bathroom residence offers an unparalleled lifestyle with luxurious finishes, remarkable entertaining spaces & every amenity designed for comfort. The moment you enter the grand foyer with soaring ceilings & stunning glass entry doors; you'll appreciate the home's impressive scale & craftsmanship. Rich hardwood flooring, custom millwork, dramatic stone fireplaces, expansive windows & elegant finishes create warm, inviting spaces filled with natural light & picturesque views. The chef-inspired kitchen is the heart of the home, featuring granite countertops, built-in appliances, an oversized centre island, abundant cabinetry & a bright breakfast area overlooking the mature grounds. The adjoining great room with a wet bar is perfect for entertaining family & friends. The luxurious primary suite with a spa-inspired ensuite, walk
$ 2,599,990
1083 Manorwood Drive, Burlington, ON, L7T 2L9 house for sale | Listing ID W13802 | Royal LePage
View photo
House · for sale
$ 899,900
1083 Manorwood Drive, Burlington, ON, L7T 2L9 house for sale | Listing ID W13802 | Royal LePage
Palermo
· House
· Patio · Garden
Palermo · House · Patio · Garden
Welcome to 1083 Manorwood Drive, nestled in the heart of family-friendly Aldershot! This beautifully maintained three-level side split boasts the loving care of its long-time owners. Set on a generous 67'x 112' lot, the home offers an ideal blend of privacy and charm. As you enter, you'll be greeted by a warm and inviting atmosphere, with meticulous attention to detail evident throughout. The light-filled living and dining rooms feature original hardwood floors beneath the carpet, adding a touch of classic elegance. The bright and cheery eat-in kitchen provides a delightful view of the private backyard, complete with lush grass for play and a charming flagstone patio. Upstairs, three well-appointed bedrooms and a 4-piece bathroom offer comfortable accommodations. The lower level is perfect for relaxation, featuring a spacious rec room with large above-grade windows and a conveniently located bathroom. Ample storage can be found in the utility room and crawlspace. Recent updates include
$ 899,900
4503 Lincoln Avenue, Lincoln Beamsville, ON, L3J 1S3 house.
View photo
House · for sale
$ 925,000
New
4503 Lincoln Avenue, Lincoln Beamsville, ON, L3J 1S3 house.
Palermo
· 21 Bedrooms · 1 Bath · House
· Fireplace · Deck · Equipped kitchen · Cellar
Palermo · 21 Bedrooms · 1 Bath · House · Fireplace · Deck · Equipped kitchen · Cellar
Where town meets country - complete with your own 2 storey barn! Set back from the road on a quarter-acre lot at the edge of Beamsville, a long paved driveway leads to this well-cared-for 1940 bungalow. A covered entry and large composite front deck welcome you inside to an oversized living room filled with afternoon light from updated windows on three sides, complete with a cozy gas fireplace. The bright eat-in kitchen offers white cabinetry, good counter space, built-in shelving, a dishwasher and a window over the sink. Updated vinyl plank flooring down the hall to two bedrooms, including a spacious primary with three windows and a triple closet, plus a second bedroom with corner windows and a double closet. The reconfigured main floor adds the convenience of laundry with room for full-size side-by-side machines, built-in shelving and the adjacent updated 4-piece bathroom. Downstairs, past the back door entrance, the finished basement with vinyl plank flooring, offers a possible 3rd
$ 925,000
56 Barton Street, Hamilton, ON, L0R 2H0 house for sale | Listing ID X13805 | Royal LePage
View photo
House · for sale
$ 899,900
56 Barton Street, Hamilton, ON, L0R 2H0 house for sale | Listing ID X13805 | Royal LePage
Palermo
· House
· Garden · Fireplace · Parking
Palermo · House · Garden · Fireplace · Parking
Charming Bungalow in the heart of Waterdown! Enjoy the space of a generous lot and the convenience of living in the heart of the Village! This 4-bedroom bungalow sits on a wide 93' x 118' lot, offering a spacious, private backyard surrounded by mature trees, a detached garage and double-wide driveway parking for 6 cars. The kitchen overlooks the backyard, making it easy to keep an eye on the kids at play, while the spacious 3-season sunroom provides a comfortable spot to relax and enjoy views of the yard. Cozy up by the gas fireplace or head down to the lower level offering plenty of additional living space with a rec room, fourth bedroom, 2-piece bathroom and large laundry room. Best of all is the location: leave the car at home and enjoy an exceptionally walkable lifestyle, with grocery stores, shops, restaurants, public transit and everyday amenities just steps away. The Bruce Trail is also nearby, offering easy access to nature, trails and waterfalls. Commuters will appreciate bein
$ 899,900
426 Delaware Avenue N, Toronto, ON, M6H 2T9 house for sale.
View photo
House · for sale
$ 999,000
New
426 Delaware Avenue N, Toronto, ON, M6H 2T9 house for sale.
Palermo
· 41 Bedrooms · 3 Baths · House
· Patio · Garden · Fireplace · Swimming pool
Palermo · 41 Bedrooms · 3 Baths · House · Patio · Garden · Fireplace · Swimming pool
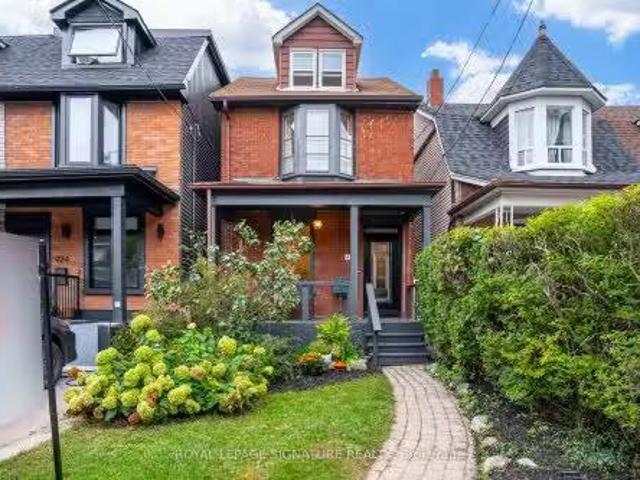
Welcome to 426 Delaware Avenue, stunning character-filled, this 4 +1 bdrm3 bath detached home blends original charm with endless potential & is located on the best street in family friendly Dovercourt Village. A cozy front porch overlooks a lush front garden, the perfect spot to sit back, relax & watch the neighbourhood come alive while sipping Sunday morning coffee.This bright & elegant home boasts soaring 9 clngs (main flr) 8 ft clngs (2nd flr). A comfortable LR & DR is anchored by a striking slate coloured decorative fireplace; ideal space to hosthang out with family & friends, The spacious & eclectic kitchen with new SS appliances & quartz centre island will be the central hub of family lifeactivities. Convenient main flr laundry roommud room leads to an expansive backyard oasis with mature trees, interlock stone & patios; a blank slate, a gardeners dreamscape, big enough for a pool! 3 generous bdrms on the 2nd flr + a breathtaking 3rd floor loft reveals a beautiful 4th bdrm, priva
$ 999,000
2043 Burbank Drive, Mississauga Erin Mills, ON, L5L 2T6 house for sale | Listing ID W13804 | Royal LePage
View photo
House · for sale
$ 1,749,900
2043 Burbank Drive, Mississauga Erin Mills, ON, L5L 2T6 house for sale | Listing ID W13804 | Royal LePage
Palermo
· House
· Patio · Garden · Fireplace · Swimming pool
Palermo · House · Patio · Garden · Fireplace · Swimming pool
Welcome to 2043 Burbank, an exceptional detached family home on a peaceful, tree-lined street in sought-after Sawmill Valley, Erin Mills. Beautifully maintained and thoughtfully updated since 2020, this spacious home blends modern improvements with a functional layout andtimeless character. The main floor features modern upgraded hardwood, a two-storey grand foyer, a separate living roomwith French doors, wood-burning fireplace and picture window, a separate dining room, and a family room with a second wood-burning fireplaceand walkout to the backyard patio. The heart of the home is the expansive, light. Filled morning room which flows off the kitchen, surrounded by large windows andseamless walkout to backyard patio, creating an inviting space for everyday dining and entertaining. A powder room and spacious laundry room withsink and side entrance complete the main level. Upstairs, the primary bedroom offers a walk-in closet and 4-piece ensuite with Jacuzzi tub, along with three additi
$ 1,749,900
11 Palomino Drive, Hamilton, ON, L0R 1H3 house for sale | Listing ID X13804 | Royal LePage
View photo
House · for sale
$ 2,599,990
11 Palomino Drive, Hamilton, ON, L0R 1H3 house for sale | Listing ID X13804 | Royal LePage
Palermo
· House
· Fireplace
Palermo · House · Fireplace
Welcome to an extraordinary estate where elegance meets resort-style living. Nestled on a private property surrounded by mature trees, thisexceptional 5-bedroom, 5-bathroom residence offers an unparalleled lifestyle with luxurious finishes, remarkable entertaining spaces & everyamenity designed for comfort. The moment you enter the grand foyer with soaring ceilings & stunning glass entry doors; you'll appreciate thehome's impressive scale & craftsmanship. Rich hardwood flooring, custom millwork, dramatic stone fireplaces, expansive windows & elegantfinishes create warm, inviting spaces filled with natural light & picturesque views. The chef-inspired kitchen is the heart of the home, featuringgranite countertops, built-in appliances, an oversized centre island, abundant cabinetry & a bright breakfast area overlooking the maturegrounds. The adjoining great room with a wet bar is perfect for entertaining family & friends. The luxurious primary suite with a spa-inspiredensuite, walk-in clo
$ 2,599,990
7331 Cork Tree Row, Mississauga, ON, L5N 8N9 house for sale | Listing ID W13803 | Royal LePage
View photo
House · for sale
$ 899,900
7331 Cork Tree Row, Mississauga, ON, L5N 8N9 house for sale | Listing ID W13803 | Royal LePage
Palermo
· House
· Parking · Cellar
Palermo · House · Parking · Cellar
True pride of ownership shines throughout this gorgeous semi-detached home nestled in the highly sought-after Lisgar community! The main floor boasts rare and highly desirable 9-foot ceilings paired with rich hardwood flooring, creating a bright, airy atmosphere. Enjoy a bright eat-in kitchen complete with a walkout directly to a large, generous backyard-the ultimate setup for summer BBQs and outdoor entertaining. Freshly painted from top to bottom and completely move-in ready! Upstairs features 3 bedrooms, including the primary bedroom featuring soaring vaulted ceilings and a 4-piece ensuite. In total, the home offers 3 bathrooms across its functional layout. The fully finished basement adds even more living space with a 4th bedroom and a separate entrance through the garage-offering fantastic versatility. Outside, the long, extended driveway features no sidewalk, providing ample parking space for multiple vehicles. Conveniently located near top-rated schools, parks, shopping, transit
$ 899,900
32 Wimberly Avenue, Hamilton, ON, L8B 0R9 house for sale | Listing ID X13803 | Royal LePage
View photo
House · for sale
$ 1,099,900
32 Wimberly Avenue, Hamilton, ON, L8B 0R9 house for sale | Listing ID X13803 | Royal LePage
Palermo
· House
· Fireplace · Parking · Cellar
Palermo · House · Fireplace · Parking · Cellar
More than 3,000 square feet of finished living space in a location made for family life! This spacious three-bedroom home is close to schools, parks and the YMCA, with plenty of room for everyone. The main floor features 9-foot ceilings and an open-concept kitchen and family room with a gas fireplace at the heart of the home. Upstairs, the huge primary bedroom offers an impressive amount of space along with a private ensuite. Downstairs, the finished basement delivers even more, with a large family room, a versatile separate room with plenty of possibilities, and a dedicated exercise area featuring brand-new heavy-duty rubber flooring. The entire home has just been professionally painted, giving it a fresh, move-in-ready feel. A 5-year-old furnace and air conditioner, newer garage door and RO water system add to the list. Lots of space, a flexible floor plan and a family-friendly location close to the places you use every day. Rsa. (Id: 27)
$ 1,099,900
1957 Delaney Drive, Mississauga, ON, L5J 3L3 house for sale | Listing ID W13804 | Royal LePage
View photo
House · for sale
$ 1,599,000
1957 Delaney Drive, Mississauga, ON, L5J 3L3 house for sale | Listing ID W13804 | Royal LePage
Palermo
· House
· Swimming pool
Palermo · House · Swimming pool
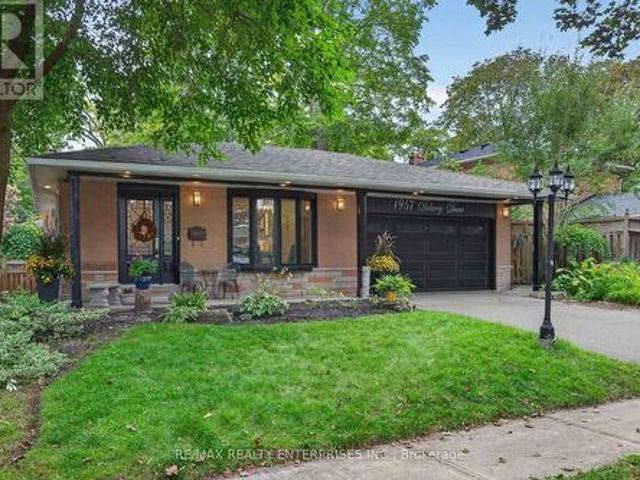
Welcome to 1957 Delaney Drive, a beautifully updated 3+1 bdrm, 2 bath, 4-level backsplit with an in-ground pool, set on a mature, tree-lined street in the heart of Clarkson. Offering a fantastic combination of style, space and functionality, this move-in-ready home features a bright, open-concept floor plan designed for easy everyday living & entertaining. The renovated kitchen is the heart of the home, featuring stone countertops, stainless steel appliances & modern finishes, with a seamless flow into the spacious living & dining areas. Hardwood flooring runs throughout, adding warmth and character. A skylight fills the living room with natural light, while custom built-in cabinetry provides stylish storage & cleverly conceals the TV when not in use. Upstairs, you'll find three well-proportioned bedrooms & a beautifully renovated 5-piece bathroom, offering plenty of space for busy family mornings. A few steps down, the large family room is made for relaxing, complete with a wood-burni
$ 1,599,000
6543 Ninth Line, Mississauga, ON, L5N 7B9 house for sale | Listing ID W13800 | Royal LePage
View photo
House · for sale
$ 1,500,000
6543 Ninth Line, Mississauga, ON, L5N 7B9 house for sale | Listing ID W13800 | Royal LePage
Palermo
· House
· Garden · Office room · Parking
Palermo · House · Garden · Office room · Parking
Calling All Investors, Builders, Mechanics, Welders, Tradespeople & Home-Based Business Owners! Here is your opportunity to own an exceptional 132 x 223 ft lot in Mississauga, featuring a charming detached bungalow, an impressive 40 x 34 ft detached garage/workshop, and a commercial-grade driveway with parking for at least 12 vehicles. The oversized detached garage accommodates up to 4 cars and features a dedicated office, mezzanine, and workshop area. Previously used for a mechanic's home business, this versatile space offers tremendous potential. An enclosed porch provides convenient access to the rear yard, while two sheds offer additional storage, including one piped for gas. The charming bungalow offers plenty of character, with a rustic interior featuring a gorgeous picture window, wood panelling, and exposed brick accents. The living room flows seamlessly into the dining room and kitchen area. Three bedrooms are located on the main floor, with a fourth bedroom downstairs. The fi
$ 1,500,000
1634 Tipperary Court, Mississauga, ON, L5H 3Z4 house for sale | Listing ID W13802 | Royal LePage
View photo
House · for sale
$ 2,788,000
1634 Tipperary Court, Mississauga, ON, L5H 3Z4 house for sale | Listing ID W13802 | Royal LePage
Palermo
· House
· Garden · Deck
Palermo · House · Garden · Deck
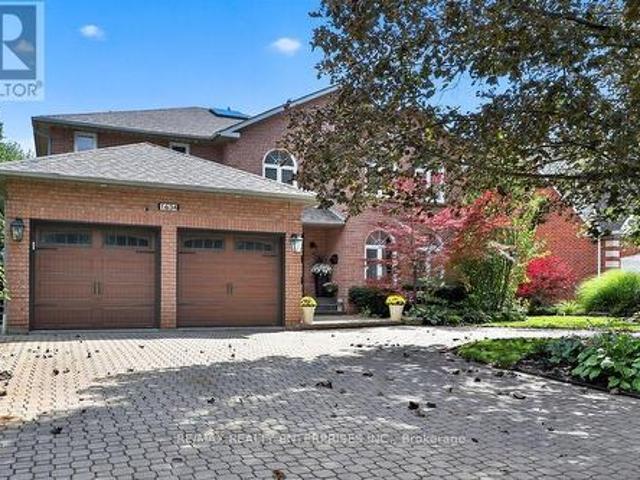
A Rare Opportunity To Own An Exceptional Residence On A Quiet, Coveted Court Where Homes Seldom Come To Market. Offering Nearly 3,600 Sq Ft Of Above-Grade Living, This Beautifully Renovated Home Is Defined By Its Generous Proportions, Exceptional Privacy And Thoughtful Design. The Only Home On The Street With A Distinctive Horseshoe Driveway, The Approx. 75' Wide Lot Expands To Approximately 130' In Depth, Creating A Remarkable Setting With Unparalleled Space, Privacy And Curb Appeal. Thoughtfully Renovated Within The Past Five Years With An Exceptional Attention To Detail, The Main Level Features A Sophisticated Open-Concept Kitchen, Spacious Eat-In Area And Inviting Family Room, All Seamlessly Connected To The Outdoors With Multiple Walkouts To A Composite Deck And Beautifully Landscaped Private Garden. The Upper Level Offers An Impressive Blend Of Luxury And Family Functionality, Headlined By A Grand Primary Suite With A Comfortable Sitting Area, Double Walk-In Closets And A Complet
$ 2,788,000
547 Concession 11 E, Freelton, ON, L8B 1H9 house for sale | Listing ID 40856 | Royal LePage
View photo
House · for sale
$ 1,449,000
Updated
547 Concession 11 E, Freelton, ON, L8B 1H9 house for sale | Listing ID 40856 | Royal LePage
Palermo
· House
· Patio · Garden
Palermo · House · Patio · Garden
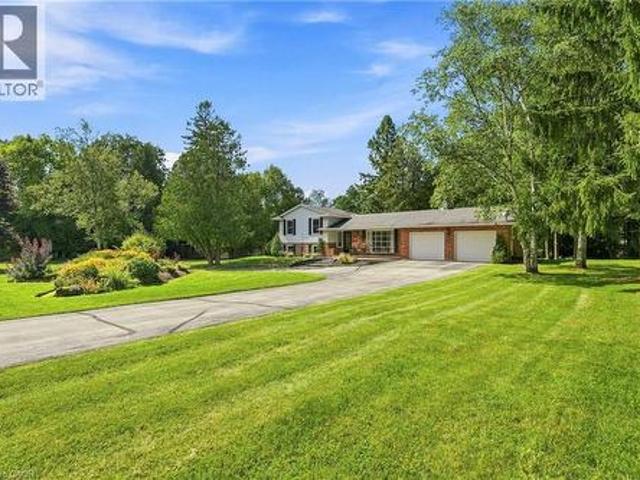
Peaceful country estate on 2.34 beautiful acres of manicured lawns, gardens and woodland. Truly rural living while close to urban hubs. Private 3 + 1 bedroom with 2.5 bathrooms main house and separate 2 bedrooms with 2 bathroom coach house makes it ideal for multi-generational living. Plus a workshop with hydro & water and attached utility yard for the hobbiest or small home based business. The side split main house on 4 levels creates separate living areas while maintaining an open and unified flow to the home. Relax in the main floor living room basked in sunlight from the south facing large bay windows and look out on the gardens or watch the moon rise over adjacent farm field. A skylight and bay window illuminate the kitchen complete with a cozy breakfast nook. The Dining room opens out to the back patio nestled amongst the ferns and gardens. Upper level 3 bedrooms includes a large master suite with 2-piece ensuite and plenty of closet space. Sun-filled lower level spacious family
$ 1,449,000

Get email alerts

Don't miss out: be the first to know about new properties

The alert was correctly created

On subscribing you accept the conditions of use and the privacy policy
Alert
Receive new ads in your inbox
Save this search
Receive alerts for new listings

We'll send you an email when we have new properties for: "Properties for sale in Palermo"

The alert was correctly created

Get email alerts and be the first to see new listings
Required field
On subscribing I accept the terms of the privacy policy
Perfect! You'll soon start receiving new listings via email
Alert
Receive an email when we have new ads for Properties for sale in Palermo
Save this search
Filters

Bedrooms

Area (sq.ft)

sq.ft
sq.ft

Price

$
$

Filter by property type

Bathrooms

Clear all filters
Receive notifications when new entries are published.