7,441 properties for sale in Parking

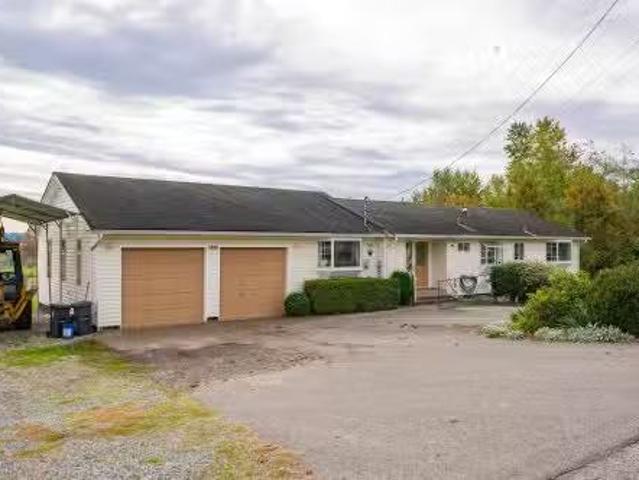
30727 Keystone Avenue, Mission, BC, V4S 1G5 house for sale.
View photo
House · for sale
$ 939,000
$ 1,003/sq.ft
New
30727 Keystone Avenue, Mission, BC, V4S 1G5 house for sale.
Parking
· 936 sq.ft · 1 Bedroom · 1 Bath · House
Parking · 936 sq.ft · 1 Bedroom · 1 Bath · House
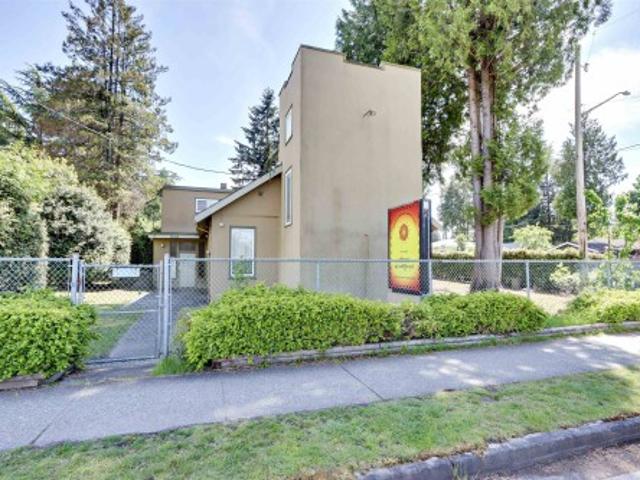
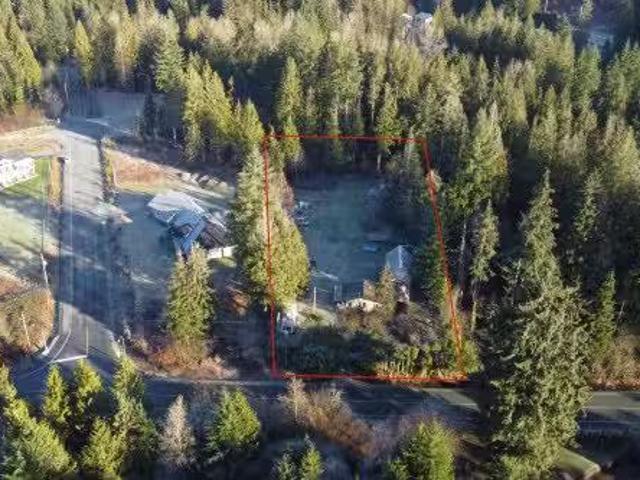
This 36,155 sq ft (almost an acre) flat and fully useable property in Mission-West is ready for your vision and personal touches. Finish off this 869 sq ft secondary suite addition thats passed framing inspection with the City of Mission! The original bachelor style pad features a small kitchen and open bedroom-to-living area. Fully fenced and ideal as a hobby farm! Still available at ListedBuy!
$ 939,000
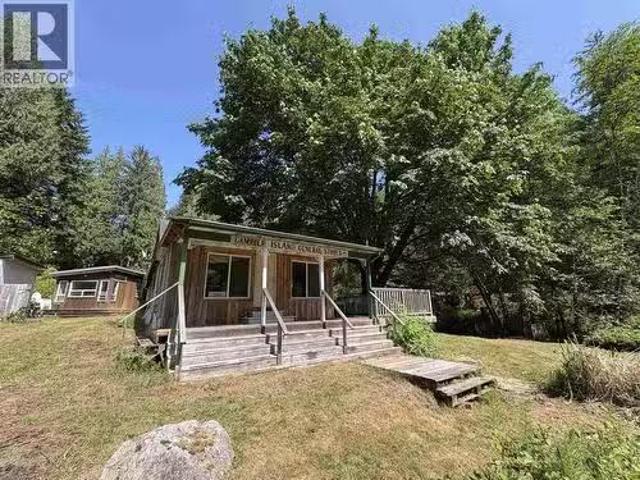
660 Andy'S Bay Road, Gambier Island, BC, V0N 1V0 commercial.
View photo
House · for sale
$ 649,000
$ 753/sq.ft
New
660 Andy'S Bay Road, Gambier Island, BC, V0N 1V0 commercial.
Parking
· 861 sq.ft · House
Parking · 861 sq.ft · House
Extremely rare livework opportunity is now available on the picturesque Gambier Island! The Islands ONLY commercial zone that has incredible potential on 0.57acres featuring the original General Store, previously operated as a licensed restaurant PLUS a detached two-bedroom residence, exposed beam & vaulted ceiling. Prime location offers convenient access with a short walk to New Brighton Dock &beaches. The Stormaway Water Taxi provides regular trips to Langdale Terminal, with easy connections to Gibsons, Sechelt &Vancouver. As the island continues to grow, this commercial property is poised to become the central hub on the Island. The grounds include bright, sunny lawns by a creek, peekaboo water view, all enhancing the propertys charm. This distinctive opportunity awaits an individual or co-op with the vision to create a space that serves both, the local community & busy summer visitors while preserving its historical character. Invest in this Gem on Gambier! Viewings by appt. Also l
$ 649,000
2509 Burian Drive, Coquitlam, BC, V3K 5W8 house for sale | Listing ID R3142 | Royal LePage
View photo
House · for sale
$ 1,124,000
2509 Burian Drive, Coquitlam, BC, V3K 5W8 house for sale | Listing ID R3142 | Royal LePage
Parking
· House
· Patio · Garden · Parking
Parking · House · Patio · Garden · Parking
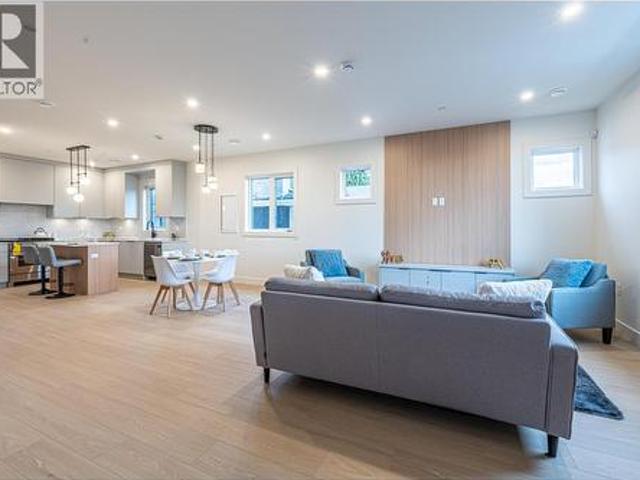
Detached living for the price of a townhome! This beautifully updated family home offers the space, privacy, and value today's buyers are looking for. Thoughtfully renovated with new windows, a stunning modern kitchen, updated flooring and lighting, a new hot water tank, and fresh exterior paint. The bright, open-concept layout flows to a covered patio and fully fenced backyard—perfect for entertaining, kids, and pets. Plenty of parking, including RV parking. Situated in a sought-after, family-friendly neighbourhood close to parks, shopping, recreation, and excellent schools, including RC MacDonald. Move-in ready with nothing to do but unpack. A rare opportunity to own a detached home at an incredible price! Open house sunday july 5 noon. 1PM
$ 1,124,000
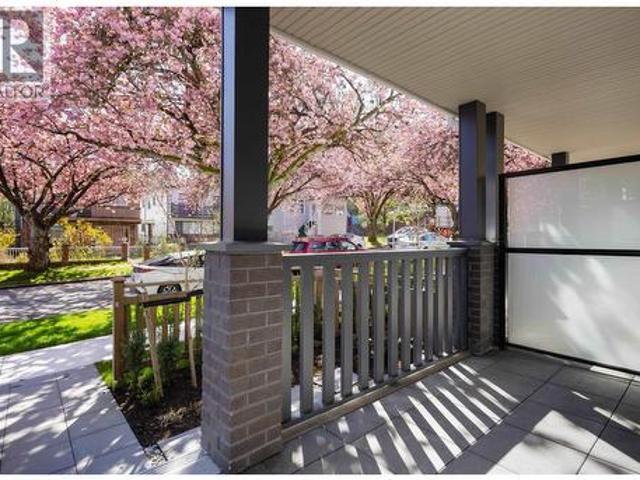
1 4855 Venables Street, Burnaby, BC, V5C 3A9 townhouse for sale | Listing ID R3142 | Royal LePage
View photo
Townhouse · for sale
$ 799,000
Updated
1 4855 Venables Street, Burnaby, BC, V5C 3A9 townhouse for sale | Listing ID R3142 | Royal LePage
Parking
· Townhouse
· Patio · Air conditioning · Parking
Parking · Townhouse · Patio · Air conditioning · Parking
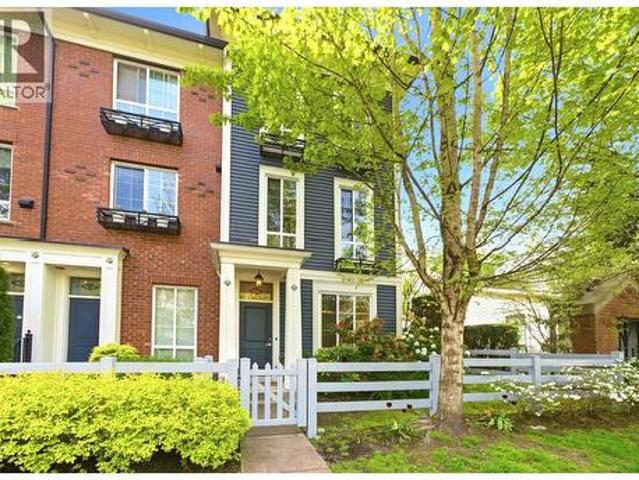
Welcome to the venables collection! A collection of 6 ultra spacious, well built, and perfectly designed homes. This quality built 6PLEX by a reputable builder is located in the heart of Brentwood Park with easy access to shopping, parks, restaurants, transit, schools, highway, and more! Over 1400 sqft of living space on single floor offers 3 large bdrms each with ample storage! The spacious interior and outdoor patio offer comfortable living which is perfect for families. This home also features high end appliance package, AC, HRV, street parking, 2/5/10 Warranty! Schedule viewing or visit open house! This won't last!
$ 799,000
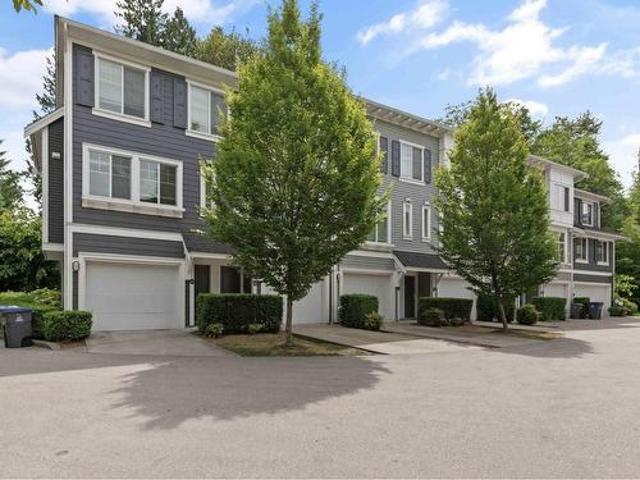
19 5240 Oakmount Crescent, Burnaby, BC, V5H 4S1 townhouse for sale | Listing ID R3142 | Royal LePage
View photo
Townhouse · for sale
$ 1,599,000
19 5240 Oakmount Crescent, Burnaby, BC, V5H 4S1 townhouse for sale | Listing ID R3142 | Royal LePage
Parking
· Townhouse
· Patio · Garden · Parking · Fireplace · Deck · Cellar
Parking · Townhouse · Patio · Garden · Parking · Fireplace · Deck · Cellar
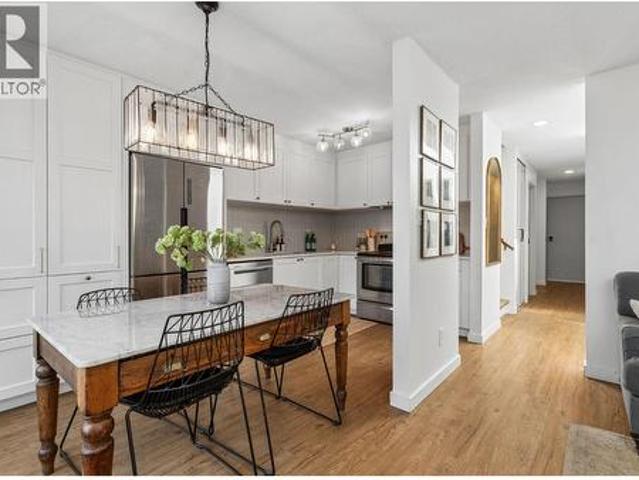
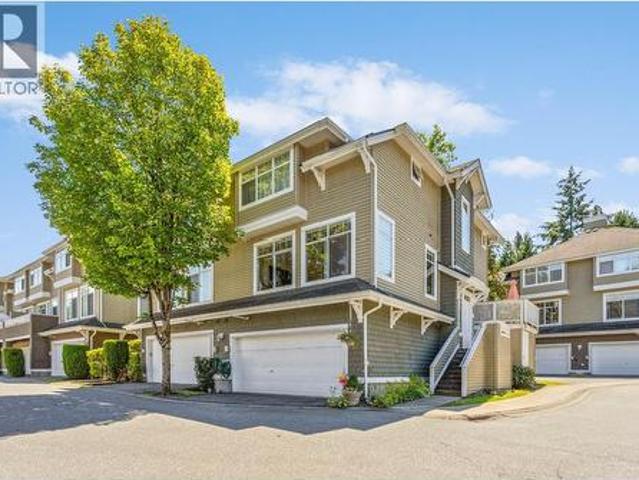
This newly renovated, 3 bedroom, corner unit townhouse is located blocks away from Deer Lake Park. The main floor consists of family, dining and living room w/gas fireplace & open concept kitchen w/ an island, new cabinets & appliances. It is very bright as it has many windows letting in natural light. Having a deck off the living room, as well as, a patio off the eating area with access to the back yard. On the top floor you will find a master bedroom w/ walk in closet & ensuite, 2 additional large bedrooms and main bathroom. Basement consists of laundry room, bathroom & a rec room (could be a bedroom). There is a large double garage. Home is centrally located near an elementary school and Deer Lake Park. Walking distance from metrotown or it is an easy bus ride to skytrain
$ 1,599,000
102 1 Cartier Avenue, Coquitlam, BC, V3K 2C1 duplex for sale | Listing ID R3142 | Royal LePage
View photo
Duplex · for sale
$ 1,298,000
Updated
102 1 Cartier Avenue, Coquitlam, BC, V3K 2C1 duplex for sale | Listing ID R3142 | Royal LePage
Parking
· Duplex
· Air conditioning · Parking
Parking · Duplex · Air conditioning · Parking
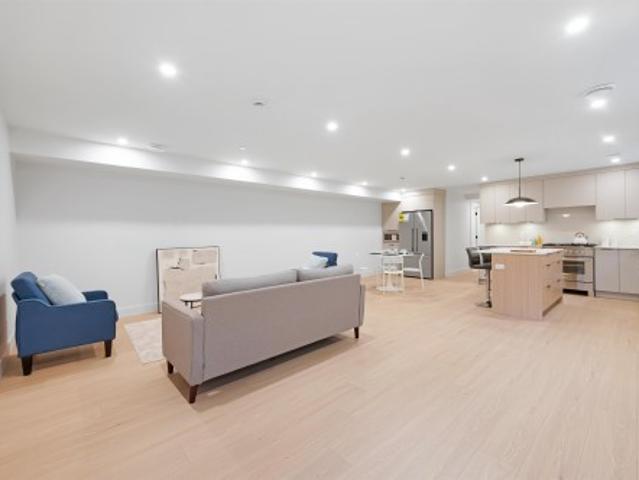
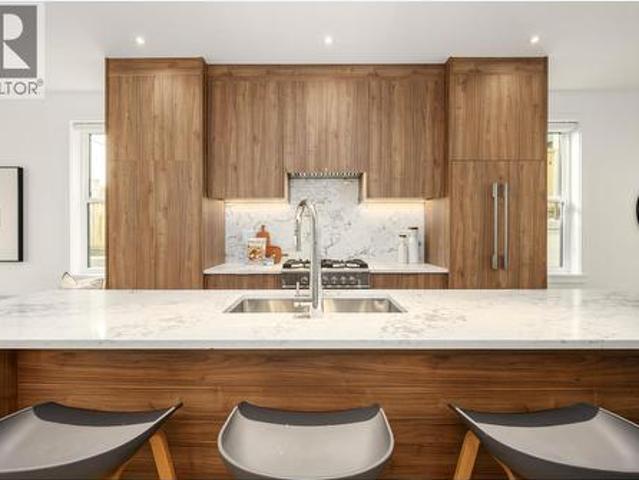
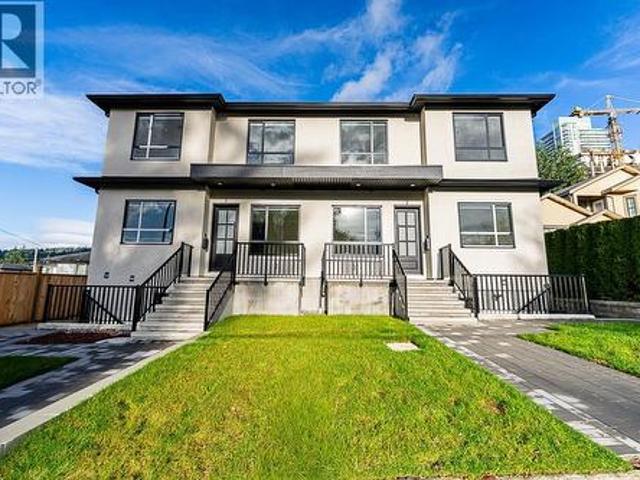
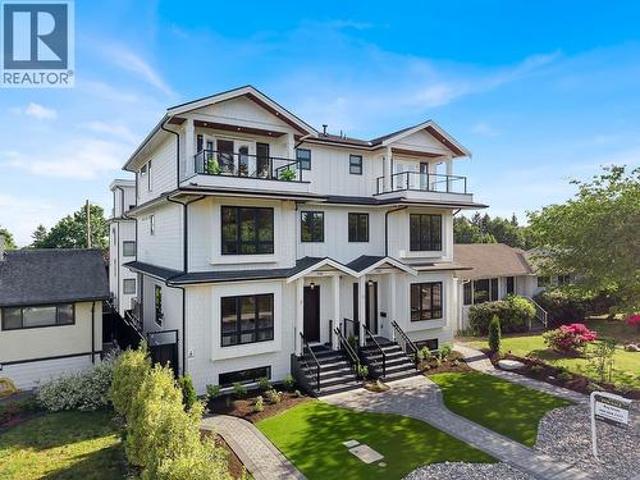
Amazing new price! Cartier residences. A limited collection of side-by-side luxury duplex homes in the heart of historic Maillardville. Each residence offers over 2,000 SF of thoughtfully designed living space, featuring oversized windows, airy ceilings, and seamless open-concept living perfectly suited for everyday living & elevated entertaining. The chef-inspired kitchen is anchored by a stunning 8-foot island, complete with Fisher & Paykel appliances, custom walnut cabinetry, & sleek countertops. Upstairs, enjoy 3 spacious bedrooms w/beautifully appointed bathrooms. The lower level features a versatile rec room + 2 extra bedrooms, ideal for extended family/guests. Premium features inc radiant heating, AC, 2 parking stalls. Enjoy intimate access to parks, schools Skytrain
$ 1,298,000
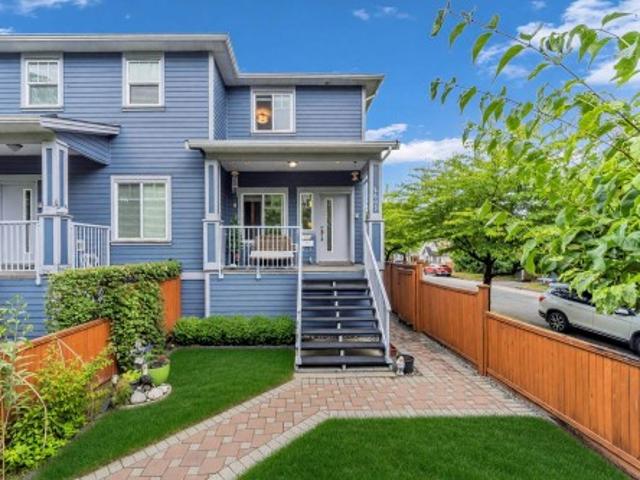
5 4855 Venables Street, Burnaby, BC, V5C 3A9 townhouse for sale | Listing ID R3142 | Royal LePage
View photo
Townhouse · for sale
$ 1,199,000
Updated
5 4855 Venables Street, Burnaby, BC, V5C 3A9 townhouse for sale | Listing ID R3142 | Royal LePage
Parking
· Townhouse
· Patio · Air conditioning · Parking
Parking · Townhouse · Patio · Air conditioning · Parking
Last unit left*. Welcome to the venables collection! A collection of 6 ultra spacious, well built, and perfectly designed homes. This quality built 6PLEX by a reputable builder is located in the heart of Brentwood Park with easy access to shopping, parks, restaurants, transit, schools, highway, and more! Over 2100 sqft of living space on single floor offers 4 large bdrms each with ample storage! The spacious interior and outdoor patio offer comfortable living which is perfect for all families. This home also features high end appliance package, AC, HRV, EV ready parking, 2/5/10 Warranty! Schedule viewing or visit open house! This won't last!
$ 1,199,000
1 9935 Sullivan Street, Burnaby, BC, V3J 1J1 duplex for sale | Listing ID R3142 | Royal LePage
View photo
Duplex · for sale
$ 1,599,000
Updated
1 9935 Sullivan Street, Burnaby, BC, V3J 1J1 duplex for sale | Listing ID R3142 | Royal LePage
Parking
· Duplex
Parking · Duplex
No Strata Fees! Rare opportunity in Sullivan Heights, North Burnaby! This spacious home sits on a large lot and offers exceptional living space. Each home is over 2,700 sq. Ft. with 6 bedrooms and 5 bathrooms—ideal for multi-generational or large families. Located minutes from Lougheed Town Centre, SkyTrain, SFU, parks, top schools, and the upcoming new recreation centre, this property offers convenience and long-term value in a highly sought-after neighbourhood
$ 1,599,000
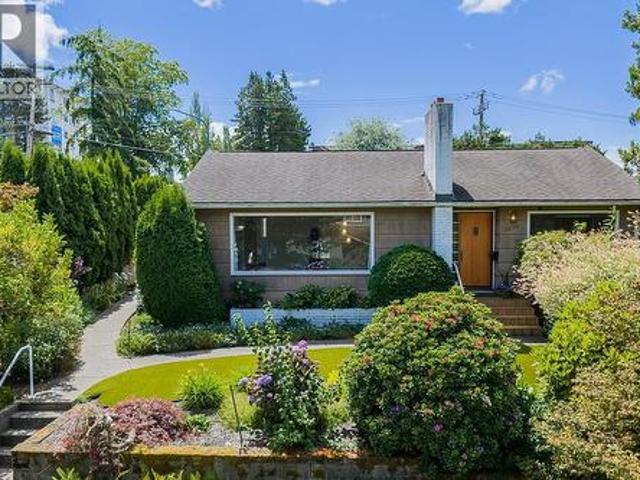
444 Lakeview Street, Coquitlam, BC, V3K 5K8 house for sale | Listing ID R3142 | Royal LePage
View photo
House · for sale
$ 1,549,000
444 Lakeview Street, Coquitlam, BC, V3K 5K8 house for sale | Listing ID R3142 | Royal LePage
Parking
· House
· Garden · Deck · Parking
Parking · House · Garden · Deck · Parking
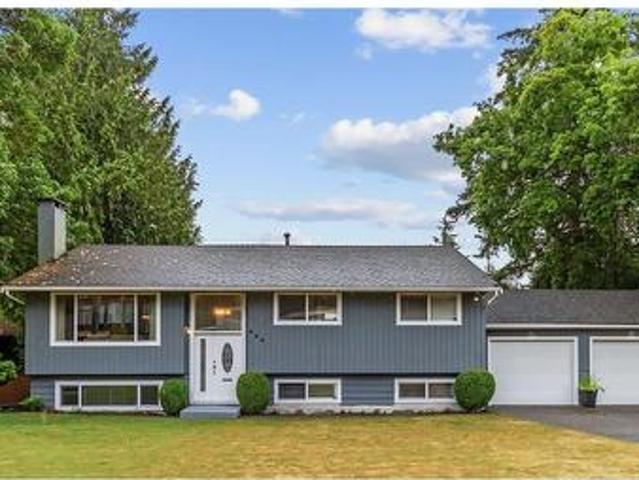
Rare opportunity in highly sought-after Central Coquitlam! This well-cared-for 4 bed, 2 bath home is move-in ready & offers exceptional space/layout for growing, entertaining &/or multigenerational families. Tasteful updates incl. Newer kitchen, new flooring, new stair railings, fresh paint & fully reno'd main bath. A beautiful lrg covered deck extends the living space outdoors, overlooking the landscaped corner lot, alley access & HUGE fully gated backyard with RV prkg & plenty of room to play. Oversized dbl garage measures 25'6' x 19'4'. Walk to Mundy Elem, Monty Middle, local mkt, parks, Poirier Rec Ctr & Centennial Secondary. Just 5 mins to No Frills & Vancouver Golf Club, and 5-7 mins to Hwys 1 & 7. Open House July 4 & 5, 2-4PM
$ 1,549,000
7616 Burris Street, Burnaby, BC, V5E 1Z3 house for sale | Listing ID R3142 | Royal LePage
View photo
House · for sale
$ 2,166,000
7616 Burris Street, Burnaby, BC, V5E 1Z3 house for sale | Listing ID R3142 | Royal LePage
Parking
· House
· Garden · Cellar
Parking · House · Garden · Cellar
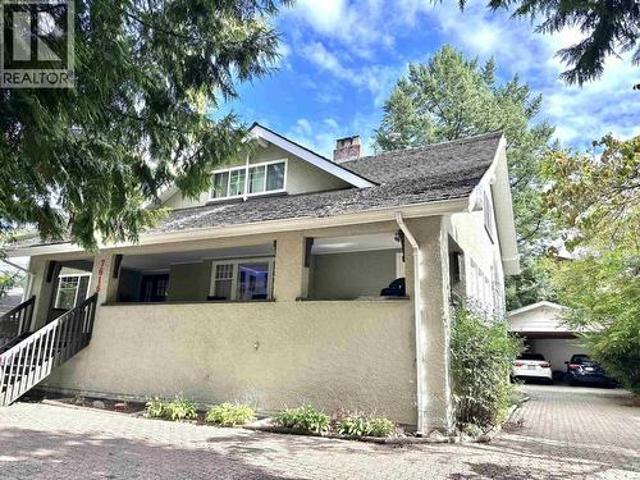
Welcome to one of Burnaby's most desirable neighbourhoods, Buckingham Heights! This 3 level warm character home features a spacious layout, large bedrooms, extensive wainscoting, hardwood floors & moldings, 9' ceilings, sunroom, and large covered front porch. The basement is fully finished and has separate access. The large private backyard offers privacy, a relaxing greenspace, and ideal for gardening, entertaining family, friends, and a safe place for kids to play. Perfect for day-to-day family living and entertaining. Convenient walking distance to Buckingham Elementary, public transit and Deef Lake Park. Don't miss out, Call today!
$ 2,166,000
7256 Smith Crescent, Langley, BC, V2Y 2R4 house for sale Li.
View photo
House · for sale
$ 4,200,000
$ 2,242/sq.ft
7256 Smith Crescent, Langley, BC, V2Y 2R4 house for sale Li.
Parking
· 1,873 sq.ft · 3 Bedrooms · 2 Baths · House
Parking · 1,873 sq.ft · 3 Bedrooms · 2 Baths · House
Prime 4.95 acre corner property in a central location with excellent future development potential. Features a solid 3 bedroom rancher farm house with den 2 bath. Big Modern Kitchen and Formal Dining room. Full height crawl storage room access by stairs. Large 26’ x 40’ shop, and three driveways. Flat, usable land with blueberries, apple trees, and Christmas trees. Enjoy views of Mt. Baker and Golden Ears while holding or generating income. Surrounded by growth and directly across from active development—an ideal live-in, sale out and hold-for-future opportunity. A very Valuable Piece of property in the heart of WilloughbyMilner. Close to Hwy 10 and easy access to Freeway. Still available at ListedBuy!
$ 4,200,000
202 3 Wellington Avenue, Vancouver, BC, V5R 4Z5 townhouse for sale | Listing ID R3142 | Royal LePage
View photo
Townhouse · for sale
$ 699,980
Updated
202 3 Wellington Avenue, Vancouver, BC, V5R 4Z5 townhouse for sale | Listing ID R3142 | Royal LePage
Parking
· Townhouse
· Fireplace · Parking
Parking · Townhouse · Fireplace · Parking
Location! Welcome to Wellington Court, a well-maintained and highly desirable community. This quiet inside unit offers 922 sqft of bright, functional living space with 2 bedrooms and 1.5 bathrooms. Recent 2026 updates include new laminate flooring throughout and fresh interior paint. Additional features include a cozy gas fireplace, in-suite laundry, and 2 secured parking stalls. Centrally located just minutes from Metrotown, Brentwood, Central Park, Joyce-Collingwood SkyTrain Station, shopping, restaurants, schools, and transit. An excellent opportunity for first-time buyers, downsizers, or investors. Move-in ready—don't miss it!easy to show. Open house saturday july 11th 2:00-4:00pm!
$ 699,980
2351 Hawthorne Avenue, Port Coquitlam, BC, V3C 1X1 house for sale | Listing ID R3141 | Royal LePage
View photo
House · for sale
$ 1,600,000
Updated
2351 Hawthorne Avenue, Port Coquitlam, BC, V3C 1X1 house for sale | Listing ID R3141 | Royal LePage
Parking
· House
Parking · House
Attention developers & builders! Rare opportunity to acquire a prime development site in the heart of Central Port Coquitlam. Designated for higher-density redevelopment, this property presents exceptional potential in one of the city’s fastest-growing neighbourhoods. Ideally situated just steps to the West Coast Express, transit, shopping, restaurants, parks and everyday amenities, the location offers the convenience and connectivity today’s buyers demand. The property is being offered primarily for its redevelopment value, making it an excellent opportunity for developers, builders and land assembly purchasers looking to capitalize on the area’s continued growth. Don’t miss your chance to secure a strategic development property in a thriving urban centre with significant long-term upside
$ 1,600,000
57 4292 Wolf Way, Tsawwassen, BC, V4M 0E1 townhouse for sale | Listing ID R3142 | Royal LePage
View photo
Townhouse · for sale
$ 825,000
57 4292 Wolf Way, Tsawwassen, BC, V4M 0E1 townhouse for sale | Listing ID R3142 | Royal LePage
Parking
· Townhouse
· Garden · Swimming pool · Gym · Parking
Parking · Townhouse · Garden · Swimming pool · Gym · Parking
Stunning END unit in the desirable Boardwalk community. Privacy is ensured with no other townhouse directly in front and only a lovely park in the back. This 3 bed, 2.5 bath townhouse showcases a spacious backyard, perfect for relaxing or playing with the kids. Enjoy the serene park views and glimpses of the ocean from your home. Tandem garage has direct backyard access for convenience. Modern and elegant finishes include stainless appliances, quartz counters, and laminate flooring upgraded throughout. Single car driveway for convenient off-street parking. Fantastic amenities include an outdoor pool, hot tub, gym, kid zone, yoga studio, and work space. Don't miss out on this beautiful home in a prime location. (Id: 27)
$ 825,000
3896 Elmwood Street, Burnaby, BC, V5G 1S1 house for sale | Listing ID R3142 | Royal LePage
View photo
House · for sale
$ 1,899,000
3896 Elmwood Street, Burnaby, BC, V5G 1S1 house for sale | Listing ID R3142 | Royal LePage
Parking
· House
· Patio · Garden · Air conditioning · Parking
Parking · House · Patio · Garden · Air conditioning · Parking
Fantastic view property on a rarely available 52' x 120' corner lot in Burnaby Hospital neighbourhood close to all levels of schooling, transit, parks, Deer Lake, HWY-1, restaurants & shopping. Functional layout featuring 3 Beds & 1 Bath up, updated kitchen w/ SS appliances & gas stove, hardwood flooring, central AC, skylights, walk out covered patio & oversized front window w/ sweeping mountain & city views. Rec room down, new HW tank (2025) & some newer double windows. Self contained 1 Bedroom accommodations below w/ full kitchen, bath + separate entrance. Beautifully landscaped & fenced backyard w/ auto irrigation, new turf & mature gardens. Open parking for 4+ cars or RV off the back. R1 Small-Scale Multi-Unit Housing zoning has potential to develop 4-6 units. Buyer to verify all plans
$ 1,899,000
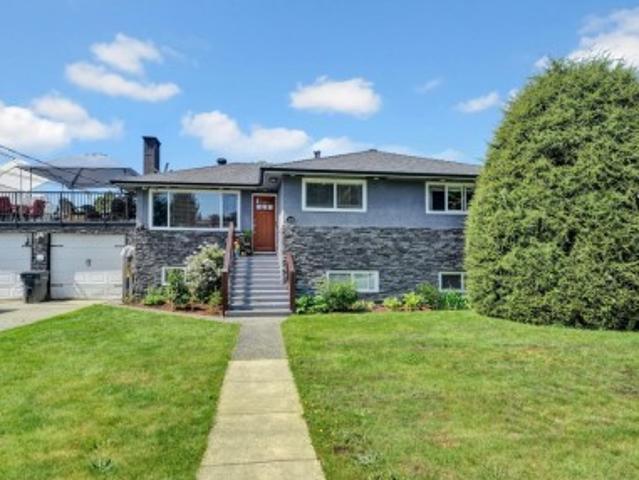
430 Montgomery Street, Coquitlam, BC, V3K 5G6 house for sale | Listing ID R3142 | Royal LePage
View photo
House · for sale
$ 1,349,000
Updated
430 Montgomery Street, Coquitlam, BC, V3K 5G6 house for sale | Listing ID R3142 | Royal LePage
Parking
· House
· Deck
Parking · House · Deck
Nice wide lot in a desirable Coquitlam neighbourhood! Pride of ownership shines throughout this well-maintained home. Features include a newer kitchen, updated bathroom, 200-amp electrical service, 10-year-old roof, new hot water tank, and newer windows and doors, plus attractive front stonework. Unique layout offers both a family room and separate living room, along with a one-bedroom in-law suite—perfect for extended family. Enjoy the spacious outdoor decks, ideal for entertaining. A rare opportunity you don’t want to miss!
$ 1,349,000
1341 21St Avenue E, Vancouver, BC, V5V 1T1 townhouse for sale | Listing ID R3141 | Royal LePage
View photo
Townhouse · for sale
$ 1,349,000
Updated
1341 21St Avenue E, Vancouver, BC, V5V 1T1 townhouse for sale | Listing ID R3141 | Royal LePage
Parking
· Townhouse
· Patio · Balcony · Parking
Parking · Townhouse · Patio · Balcony · Parking
The Charles is an exclusive collection of just 16 townhomes by Medallion Homes and Hawthorne Developments. Built with Passive House principles for enhanced energy efficiency, comfort and indoor air quality, this bright corner home offers 3 bedrooms, 3 bathrooms, multiple exposures, a den and lower-level flex room. Enjoy front and rear patios, an upper balcony, 14-ft vaulted ceilings in the primary bedroom, a gourmet kitchen with premium appliances and professionally designed interiors. Direct access to underground parking with EV charging. Minutes to Trout Lake, Mount Pleasant, Charles Dickens Elementary, shopping and transit in a welcoming, family-friendly neighbourhood. Open House Sun. July 04th 1-2:30
$ 1,349,000
99 15 Guildford Drive, Surrey, BC, V3R 0C9 townhouse for sale | Listing ID R3141 | Royal LePage
View photo
Townhouse · for sale
$ 797,000
Updated
99 15 Guildford Drive, Surrey, BC, V3R 0C9 townhouse for sale | Listing ID R3141 | Royal LePage
Parking
· Townhouse
· Garden · Parking · Balcony · Air conditioning · Equipped kitchen
Parking · Townhouse · Garden · Parking · Balcony · Air conditioning · Equipped kitchen
Welcome to'Guildford The Great', a highly sought after complex located just steps from the shopping mall and recreation center and with a quick access to Hwy 1. This beautifully kept 3 bdrm, 2.5 bath unit is situated at the far end of the complex, backing onto lush green space with community gardens and mature trees. Stay cool all summer with an AC/ Heat Pump professionally installed in 2024, or soak up the sun on the spacious south facing balcony. The open concept plan maximizes the style and functionality with lots of natural light, while the upper floor offers 3 bdrms/2 baths. This home features a double garage, new carpets, new dishwasher and fresh paint. Don't miss this fantastic oportunity in the heart of Guildford. Some pictures are photo staged. Open house July 5, Sun 2-4pm
$ 797,000
1 2423 Avon Place, Port Coquitlam, BC, V3B 0H5 townhouse for sale | Listing ID R3142 | Royal LePage
View photo
Townhouse · for sale
$ 879,000
1 2423 Avon Place, Port Coquitlam, BC, V3B 0H5 townhouse for sale | Listing ID R3142 | Royal LePage
Parking
· Townhouse
· Garden · Deck · Parking
Parking · Townhouse · Garden · Deck · Parking
DOMINION by Mosaic Homes. This stunning 3 bed, 3 bath END-UNIT former SHOW HOME is loaded with designer upgrades & custom built-ins throughout. Bright, open main floor with 9’ ceilings, wide-plank laminate flooring, statement lighting & designer wallpaper. Gourmet kitchen features stone counters, large island & upgraded stainless steel appliances. Living room showcases a custom wall unit & opens to a private deck. Perfect for entertaining. Upstairs offers 2 spacious bedrooms. The primary features a full wall of custom closets & a spa like ensuite. Lower level includes a large den with custom desk, full bath & access to a fenced yard. Dream garage with built-ins & storage. Parking at your door. Steps from Fremont Village, shops, schools & transit
$ 879,000
13260 Avenue, Surrey, BC, V3T 2J6 house for sale | Listing ID R3142 | Royal LePage
View photo
House · for sale
$ 6,999,000
Updated
13260 Avenue, Surrey, BC, V3T 2J6 house for sale | Listing ID R3142 | Royal LePage
Parking
· House
Parking · House
Buddhist Monastery over 4,800 sq. Ft. with 3 bedrooms, 1 full bath, 4 powder rooms. Huge Praying room with 14' ceiling and over 900 sq. Ft. of eating area. Very close to Skytrain station (300m). *Within Tier 2 TOA zone. Min 4.0 FAR, Min 12 story*.*Double exposure also listed on Commercial MLS
$ 6,999,000
2 3786 Peter Street, Burnaby, BC, V5J 1N4 duplex for sale | Listing ID R3141 | Royal LePage
View photo
Duplex · for sale
$ 1,895,000
2 3786 Peter Street, Burnaby, BC, V5J 1N4 duplex for sale | Listing ID R3141 | Royal LePage
Parking
· Duplex
· Deck
Parking · Duplex · Deck
Front unit of a beautifully crafted multiplex by experienced builder Madison Avenue Homes. This exceptional 4-level home offers 6 bedrooms and 7 bathrooms with thoughtful design and high-end finishes throughout. Features include a spacious outdoor deck with built-in sink and BBQ area, top-floor office, convenient mud room, and ample built-in storage cabinets. Elegant plumbing and lighting fixtures, LED bathroom mirrors, and premium Fisher & Paykel appliances add to the luxury feel. Located in an excellent Burnaby neighborhood close to Central Park, Metropolis at Metrotown, and Suncrest Elementary School. No Strat Fees. Open House Sunday July 5 (2-4pm)
$ 1,895,000
1130 Blue Heron Crescent, Port Coquitlam, BC, V3B 1X1 house for sale | Listing ID R3141 | Royal LePage
View photo
House · for sale
$ 1,199,000
1130 Blue Heron Crescent, Port Coquitlam, BC, V3B 1X1 house for sale | Listing ID R3141 | Royal LePage
Parking
· House
· Patio · Garden · Fireplace · Deck · Parking
Parking · House · Patio · Garden · Fireplace · Deck · Parking
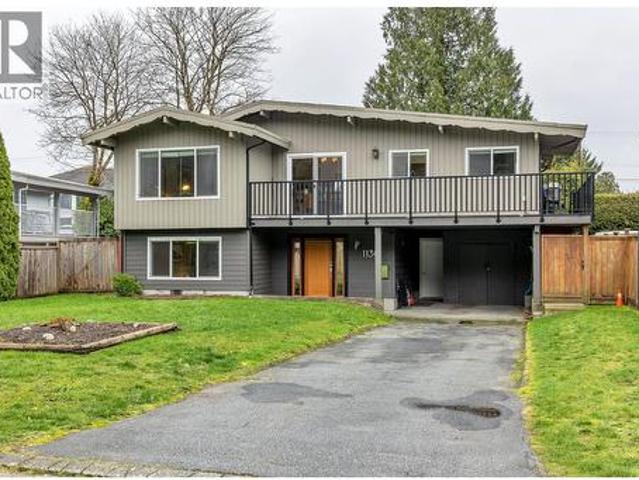
Located on a low traffic street with lane access for additional parking if more than the 4 or 5 spots available in the carport and driveway are required. (Have a boat or R/V? New metal gate) The main floor has an updated kitchen, 3 bedrooms, fireplace and 2 piece ensuite bath. Downstairs has a family room, 4th bedroom, a third bathroom and a workshop all off the separate entry. This is all serviced with a2024 installed furnace and hot water tank, newer deck, railings and stairs (with natural gas barbecue hook up) and a backyard patio (with a propane fire pit) Storage shed. Backyard faces south for sun. There is also a convenient trail at the end of the block for hikers or dog walking. If looking for a family home on quiet street in North POCO come on by the open Saturday July 4, 2:00-3:30
$ 1,199,000
5603 Rhodes Street, Vancouver, BC, V5R 3P2 duplex for sale | Listing ID R3142 | Royal LePage
View photo
Duplex · for sale
$ 1,580,000
Updated
5603 Rhodes Street, Vancouver, BC, V5R 3P2 duplex for sale | Listing ID R3142 | Royal LePage
Parking
· Duplex
· Garden · Parking · Deck · Cellar
Parking · Duplex · Garden · Parking · Deck · Cellar
Nestled on a quiet, tree-lined corner lot, this beautifully landscaped immaculate half duplex home welcomes you with a charming covered front porch. The main level boasts a bright, open-concept floor plan designed for effortless entertaining, flowing seamlessly out to a large back deck and a private, fully fenced yard. Upstairs is the master suite along with the generous sized second and third bedrooms sharing a full Jack & Jill bathroom. Downstairs features a self-contained 2-bedroom suite, perfect as a mortgage helper or a seamless extension of the main home. This well thought out home is equipped with hot water radiant heat, hot water on demand, HRV system, separate heating zones for the basement and dual zoned alarm system, lots of storages, as well as a one car garage. Open Sun 3-4:30
$ 1,580,000
1164 A Avenue, Delta, BC, V4C 3S3 house for sale | Listing ID R3142 | Royal LePage
View photo
House · for sale
$ 2,179,000
1164 A Avenue, Delta, BC, V4C 3S3 house for sale | Listing ID R3142 | Royal LePage
Parking
· House
· Garden · Air conditioning · Cellar
Parking · House · Garden · Air conditioning · Cellar
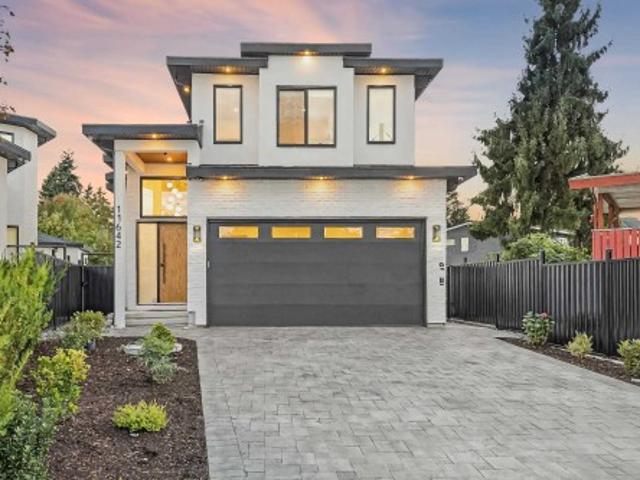
Experience elevated living in this stunning brand-new luxury home in North Delta offering 4,437 sq ft of refined modern design with Garden suite and basement suites. Situated on a 6,063 sq ft lot, this impressive residence features 10 bedrooms, 9 bathrooms, radiant heating, A/C, soaring ceilings, designer lighting, and high-end finishes throughout. The chef-inspired kitchen with oversized island and spice kitchen flows seamlessly into the open-concept living and dining areas, perfect for entertaining. Upstairs offers spacious bedrooms including a luxurious primary retreat with spa-inspired ensuite and walk-in closet. Basement includes mortgage helpers with separate entry. Vacant and move-in ready. GST applicable. Buy this home and enjoy my 1-Year Buyer Satisfaction Guarantee Program
$ 2,179,000
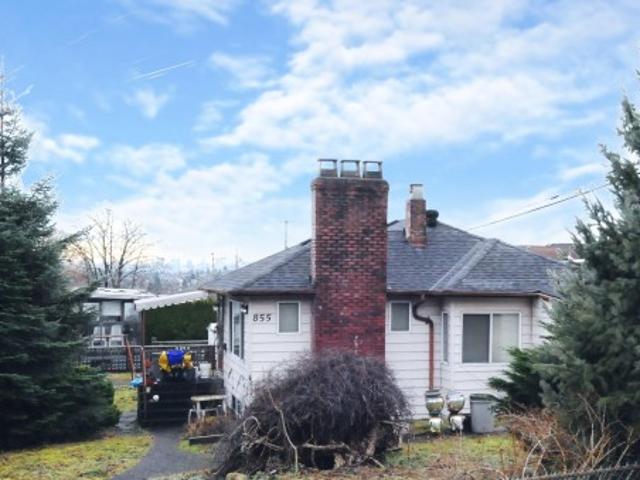
855 Macdonald Avenue, Burnaby, BC, V5C 4N3 house for sale | Listing ID R3121 | Royal LePage
View photo
House · for sale
$ 16,680,000
855 Macdonald Avenue, Burnaby, BC, V5C 4N3 house for sale | Listing ID R3121 | Royal LePage
Parking
· House
Parking · House
Builders and investors alert. Prime 6,161 sq.ft. (61' x 101') lot in prestigious Willingdon Heights area, located close to the intersection of MacDonald Ave and Venables Street. Conveniently located near schools, parks and shopping
$ 16,680,000

Get email alerts

Don't miss out: be the first to know about new properties

The alert was correctly created

On subscribing you accept the conditions of use and the privacy policy
Alert
Receive new ads in your inbox
Save this search
Receive alerts for new listings

We'll send you an email when we have new properties for: "Properties for sale in Parking"

The alert was correctly created

Get email alerts and be the first to see new listings
Required field
On subscribing I accept the terms of the privacy policy
Perfect! You'll soon start receiving new listings via email
Alert
Receive an email when we have new ads for Properties for sale in Parking
Save this search
Filters

Bedrooms

Area (sq.ft)

sq.ft
sq.ft

Price

$
$

Filter by property type

Bathrooms

Clear all filters
Receive notifications when new entries are published.