19,472 properties to rent in Parkview Gardens, Oshawa

apartment at 1189 CACTUS CRESCENT, Pickering, Ontario, L1X0G8
View photo
Apartment · for rent
$ 3,100
New
apartment at 1189 CACTUS CRESCENT, Pickering, Ontario, L1X0G8
Parkview Gardens, Oshawa
· 248 sq.ft · 1 Bedroom · Apartment
· Parking
Parkview Gardens, Oshawa · 248 sq.ft · 1 Bedroom · Apartment · Parking
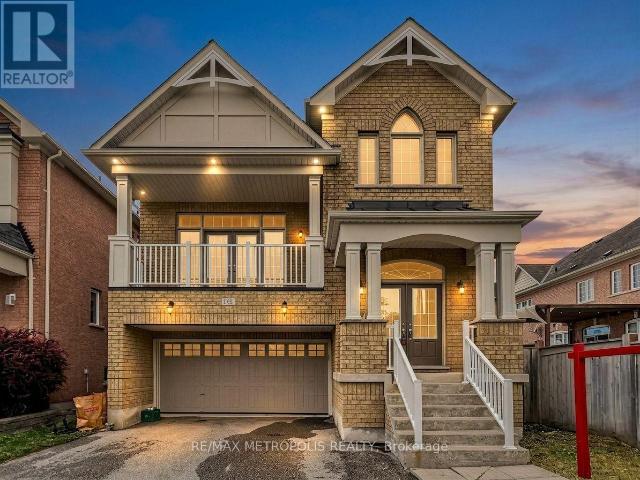
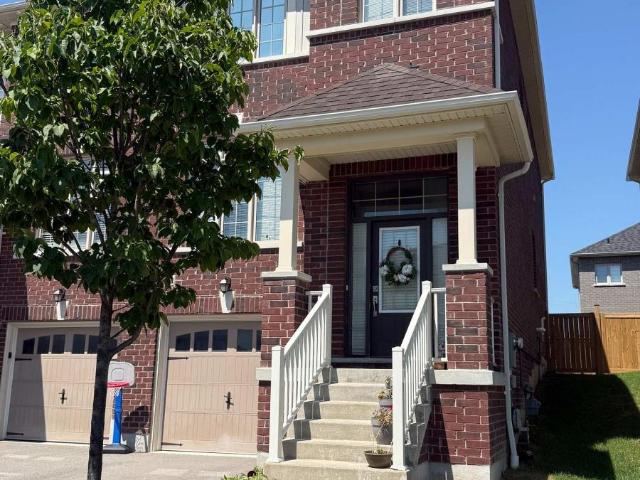
Available September 1st! Lovely 3 Bedroom, 3 Bathroom Corner Town Home. Lots Of Natural Light. Hardwood Floors On Main Floor And Cozy Broadloom In All 2nd Floor Bedrooms. Oak Stairs, Open Concept Large Kitchen/Dining. Granite Counter Top. Centre Island. Very Modern. Large Family Room. 4 Pc Ensuite And W/I Closet In Master. Interior Access To Garage, Close To All Amenities, 401, 407. A Must See! (id:18653)
$ 3,100
apartment at 2 1956 ALTONA ROAD, Pickering, Ontario, L1V0G4
View photo
Apartment · for rent
$ 3,150
New
apartment at 2 1956 ALTONA ROAD, Pickering, Ontario, L1V0G4
Parkview Gardens, Oshawa
· 549 sq.ft · 1 Bedroom · Apartment
· Office room · Terrace · Balcony · Parking
Parkview Gardens, Oshawa · 549 sq.ft · 1 Bedroom · Apartment · Office room · Terrace · Balcony · Parking
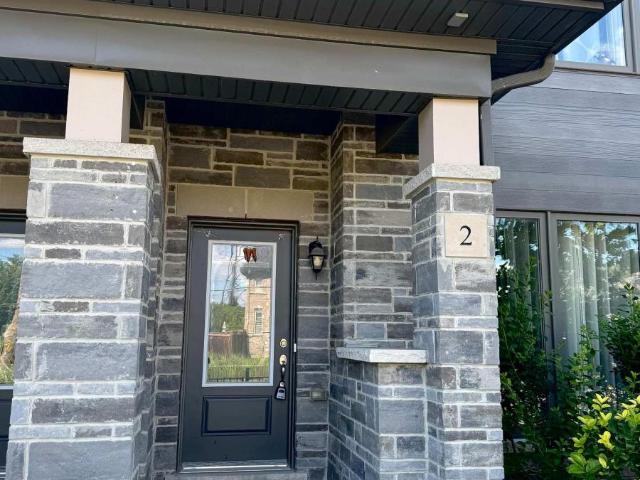
Welcome To This Spacious, 3-Bedroom Open Concept Townhouse On The Southwest Corner Of Altona & Finch. Boasting 1872 Sq Ft, The Ground Floor Features A Family Room That Could Also Be Converted To An Inviting Office Space Or Rec Room. The Unit Features A 2-Car Garage Along With A Spacious Living, Dining, Kitchen, And 3 Bedrooms. The Kitchen Features A Long Island With Quartz Countertop And S/S Appliances. It Also Has A Large Balcony/Terrace To Enjoy A Peaceful Morning Coffee With Fresh Air.Primary Bedroom Has A Private 4-Pc Bath, Large Windows, And Double Closet. 2nd & 3rd Bedrooms Near A Common 4-Pc Bath. (id:18653)
$ 3,150
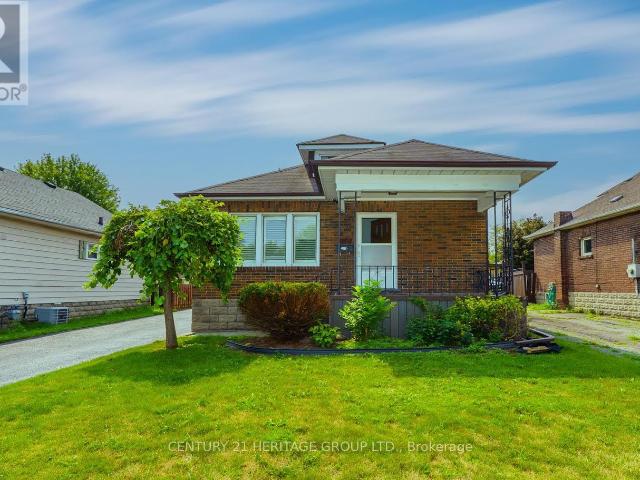
apartment at 203 HIBBERT AVENUE, Oshawa, Ontario, L1J1V4
View photo
House · for rent
$ 2,700
New
apartment at 203 HIBBERT AVENUE, Oshawa, Ontario, L1J1V4
Parkview Gardens, Oshawa
· 226 sq.ft · 1 Bedroom · House
· Garden · Parking · Deck · Cellar
Parkview Gardens, Oshawa · 226 sq.ft · 1 Bedroom · House · Garden · Parking · Deck · Cellar
Welcome to this freshly painted gorgeous home situated in Oshawa’s Vanier neighbourhood. Dead end street and a friendly neighbourhood. Approximately 5 minutes drive to the 401, Go Station, GM plant, Oshawa Centre mall. Walk to Durham Transit, School, Oshawa creek, bike and walking trail. Family room has a walkout to the newly renovated deck, overlooking the detached garage and a fully fenced back yard. The basement has a good size recreation room, full washroom and laundry room. Remote control garage door. Furnace installed in 2021. (id:18653)
$ 2,700
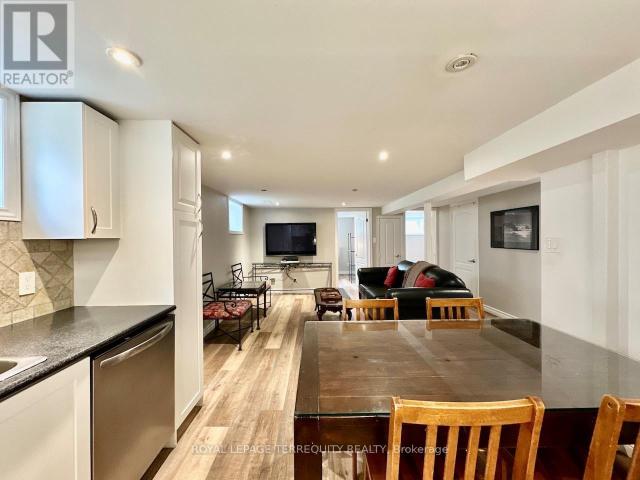
apartment at BASEMENT – 113 SCARBORO AVENUE
View photo
Apartment · for rent
$ 1,800
New
apartment at BASEMENT – 113 SCARBORO AVENUE
Parkview Gardens, Oshawa
· 205 sq.ft · 2 Bedrooms · Apartment
· Garden · Parking · Equipped kitchen · Cellar
Parkview Gardens, Oshawa · 205 sq.ft · 2 Bedrooms · Apartment · Garden · Parking · Equipped kitchen · Cellar
Bright and contemporary 2-bedroom basement apartment in desirable Highland Creek. This self- contained unit has its own separate entrance and is carpet-free, featuring an expansive 23+ ft open-concept living, dining, and kitchen area with pot lights throughout, neutral tasteful colour tones, and above-grade windows for excellent natural light. The kitchen offers extensive cabinetry including two pantries, ceramic backsplash, gas stove, and built-in dishwasher. Both bedrooms face the rear garden and include built-in closets. The washroom boasts an oversized frameless glass shower and floating vanity. Newer front-loader washer/dryer in common laundry area. Up to 2 parking spaces available. Tenant responsible for 40% utilities. Located near Highland Creek Village with easy access to public trails, transit, the 401, waterfront trails, places of worship, shopping, the Toronto Zoo, the Pan Am Centre, and U of T Scarborough. Ideally suited for a professional couple seeking a quiet, home-like
$ 1,800
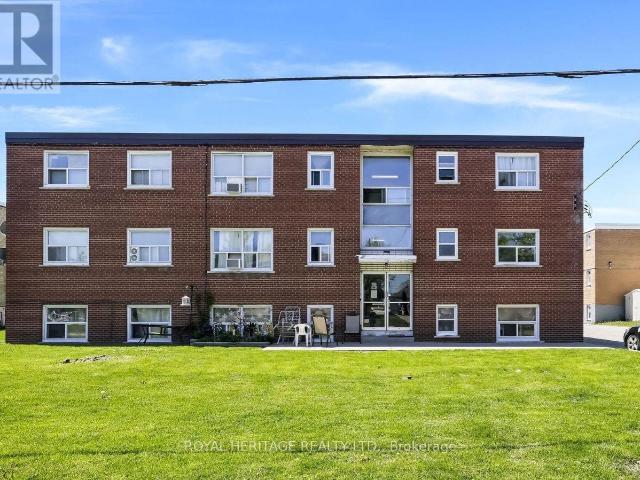
apartment at 4 300 MONTRAVE AVENUE, Oshawa, Ontario, L1J4S2
View photo
Apartment · for rent
$ 1,995
New
apartment at 4 300 MONTRAVE AVENUE, Oshawa, Ontario, L1J4S2
Parkview Gardens, Oshawa
· 172 sq.ft · 1 Bedroom · Apartment
· Parking · Cellar
Parkview Gardens, Oshawa · 172 sq.ft · 1 Bedroom · Apartment · Parking · Cellar
Clean, bright and spacious, 2 bedroom, 1 bath main floor unit available immediately. Unit features lots of windows for natural light, ample storage including a pantry, hall closet and linen closet, vinyl floors throughout, coin operated laundry in basement, and 1 parking spot PLUS Heat and Water Utilities INCLUDED! Close to public transit and all amenities including the Oshawa Centre, groceries, hospital, schools, parks and much more! (id:18653)
$ 1,995
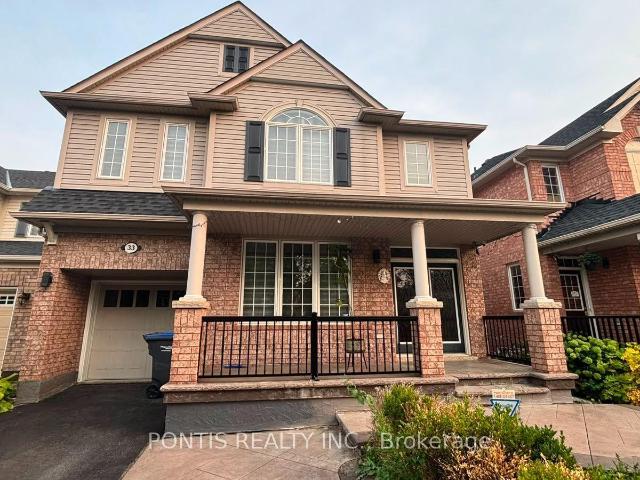
apartment at 33 CLYDE ROAD, Brampton, Ontario, L6X0M6
View photo
Apartment · for rent
$ 3,000
New
apartment at 33 CLYDE ROAD, Brampton, Ontario, L6X0M6
Parkview Gardens, Oshawa
· 377 sq.ft · 1 Bedroom · Apartment
· Garden · Parking · Cellar
Parkview Gardens, Oshawa · 377 sq.ft · 1 Bedroom · Apartment · Garden · Parking · Cellar
BEAUTIFULLY MAINTAINED 2.436.SQ FT FAMILY HOME FEATURING A BRIGHT, OPEN CONCEPT LAYOUT IN A DESIRABLE NEIGHBOURHOOD. THE MAIN FLOOR OFFERS ELEGANT HARDWOOD FLOORING, A SPACIOUS LIVING AREA, AND A MODERN EAT IT KITCHEN WITH AN EXTENDED CENTRE ISLAND, UPGRADED CABINETRY, FOUR STAINLESS STEEL APPLIANCES, AND A WALK OUT TO A LARGE, FULLY FENCED BACKYARD – PERFECT FOR ENTERTAINING AND FAMILY 4 ENJOYMENT. UPSTAIRS FEATURES A GENEROUS FAMILY/MEDIA ROOM, SPACIOUS BEDROOMS, AND A PRIMARY SUITE WITH A WALK IN CLOSET AN A 4 PIECE ENSUITE. PROFESSIONALLY LANDSCAPED GROUNDS ENHANCE THE HOME’S CURB APPEAL AND PROVIDE ADDITIONAL PARKING. METICULOUSLY MAINTAINED THROUGHOUT, THIS HOME OFFERS COMFORT, STYLE, AND FUNCTIONAL LIVING FOR FAMILIES. THE BASEMENT IS NOT INCLUDED IN THE LEASE AND IS RESERVED FOR THE LANDLORD’S EXCLUSIVE USE. TENANTS WILL HAVE EXCLUSIVE USE OF THE MAIN AND UPPER LEVELS, GARAGE AND DRIVEWAY, AND BACKYARD (UNLESS OTHERWISE SPECIFIED) A FANTASTIC OPPORTUNITY TO LEASE A MOVE IN READ
$ 3,000
apartment at 207 – 14 1/2 KING STREET E
View photo
Apartment · for rent
$ 2,100
New
apartment at 207 – 14 1/2 KING STREET E
Parkview Gardens, Oshawa
· 172 sq.ft · 2 Bedrooms · Apartment
Parkview Gardens, Oshawa · 172 sq.ft · 2 Bedrooms · Apartment
Fantastic 2 Bedroom/ 2 Bath Flat. Our newly designed suites sit within the heart of downtown Oshawa. Private. secure & perfectly located, we offer luxury and the highest of standards to our tenants. Fourteen 1/2 suites are exclusive & beautifully designed. On your doorstep you will find an excellent range of shops, cafes, bars & restaurants. Conveniently placed close to all of Oshawa’s highlights and historic attractions such as the Robert McLaughlin Gallery, McLaughlin Public Library, Parkwood National Historical Site and the Tribute Communities Centre. (id:18653)
$ 2,100
apartment at 2322 5 SHEPPARD AVENUE E, Toronto, Ontario, M2N0G4
View photo
Apartment · for rent
$ 3,150
New
apartment at 2322 5 SHEPPARD AVENUE E, Toronto, Ontario, M2N0G4
Parkview Gardens, Oshawa
· 118 sq.ft · 1 Bedroom · Apartment
· Sauna · Swimming pool · Lift · Security · Parking
Parkview Gardens, Oshawa · 118 sq.ft · 1 Bedroom · Apartment · Sauna · Swimming pool · Lift · Security · Parking
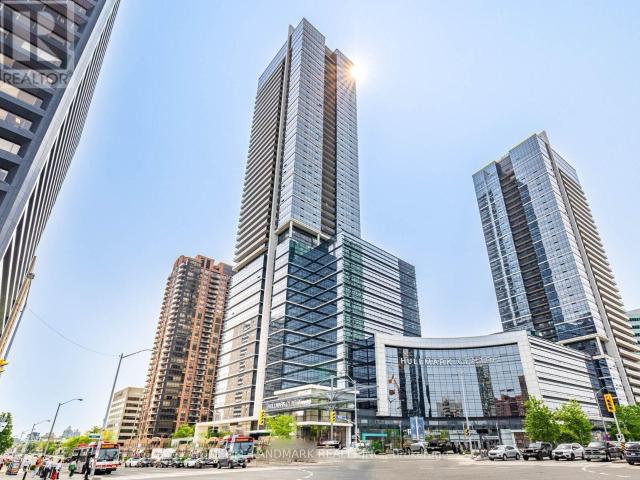
Client RemarksSpacious and well-designed 2-bedroom suite in the prestigious Hullmark Centre by Tridel. This bright and quiet unit features an efficient layout with 9-foot ceilings and expansive windows, offering abundant natural light throughout. Enjoy direct indoor elevator access to two subway lines and unparalleled convenience with Whole Foods Market at your doorstep.Located in the heart of North York, steps to restaurants, shopping, and everyday essentials, with quick access to Highways 401 and 404. Exceptional building amenities include a state-of-the-art fitness centre, indoor pool, sauna, steam room, billiards lounge, party room, and 24-hour concierge service. Laminate flooring throughout. Includes one parking space. (id:18653)
$ 3,150
apartment at 138 YAKEFARM BOULEVARD, Whitchurch Stouffville, Ontario, L4A0R8
View photo
Apartment · for rent
$ 3,650
New
apartment at 138 YAKEFARM BOULEVARD, Whitchurch Stouffville, Ontario, L4A0R8
Parkview Gardens, Oshawa
· 366 sq.ft · 1 Bedroom · Apartment
· Balcony
Parkview Gardens, Oshawa · 366 sq.ft · 1 Bedroom · Apartment · Balcony
Spacious, beautifully renovated, and move-in ready, this 4-bedroom Jasper model offers just under 2,700 sq. ft. in one of Stouffville’s most desirable family-friendly neighbourhoods. Featuring a brand new roof (2026), new owned hot water tank (2026), hardwood flooring throughout the main and upper levels, an updated kitchen with new tile flooring, refreshed cabinetry and countertops, and a spacious Great Room ideal for everyday living and entertaining. Upstairs offers four generous bedrooms, including a primary suite with private ensuite and ample closet space. Enjoy the covered balcony and an excellent location just steps to parks and Barbara Reid Public School, with convenient access to shopping, restaurants, highways and the GO Train. An exceptional opportunity to lease a beautifully updated home in an established Stouffville community. Some photos have been virtually staged using AI for illustrative purposes. (id:18653)
$ 3,650
apartment at MAIN FLOOR 501 LAWLOR AVENUE, Oshawa, Ontario, L1K2C1
View photo
Apartment · for rent
$ 2,599
New
apartment at MAIN FLOOR 501 LAWLOR AVENUE, Oshawa, Ontario, L1K2C1
Parkview Gardens, Oshawa
· 237 sq.ft · 1 Bedroom · Apartment
Parkview Gardens, Oshawa · 237 sq.ft · 1 Bedroom · Apartment
Beautiful 3 bedroom Bungalow in convenient Location. New floor and fresh paint through out one full washroom and powder room. Laundry room on the main floor. Very bright and spacious house. Close to UOIT, Sopping, transit and all Amenities. (id:18653)
$ 2,599
apartment at 818B – 7437 KINGSTON ROAD
View photo
Apartment · for rent
$ 2,100
New
apartment at 818B – 7437 KINGSTON ROAD
Parkview Gardens, Oshawa
· 86 sq.ft · 1 Bedroom · Apartment
· Parking
Parkview Gardens, Oshawa · 86 sq.ft · 1 Bedroom · Apartment · Parking
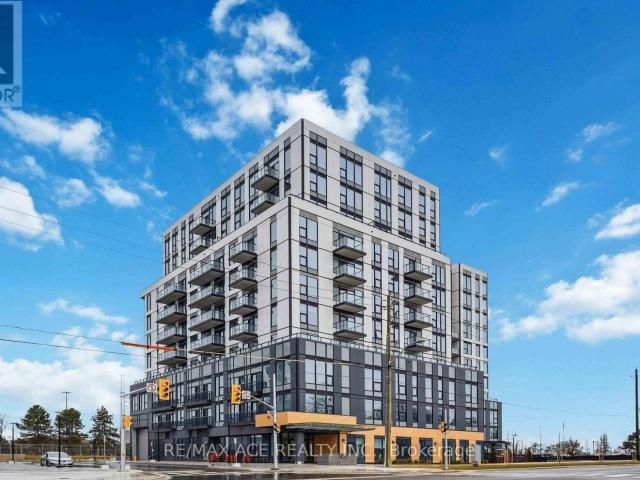
Be the first to call this brand-new 1-bedroom suite at Narrative Condos home! Featuring a bright, modern open-concept design, stylish kitchen and inviting living space, this never-lived-in unit offers the perfect combination of comfort and convenience. Residents can enjoy excellent amenities including a fitness centre, co-working space, kids’ play area, party room and more. Surrounded by nature with Rouge National Urban Park, trails and green spaces nearby, while shopping, restaurants, transit and daily essentials are just minutes away. Easy access to the GO Station and Hwy 401 provides a convenient commute to Downtown Toronto. Includes 1 parking space and 1 locker. (id:18653)
$ 2,100
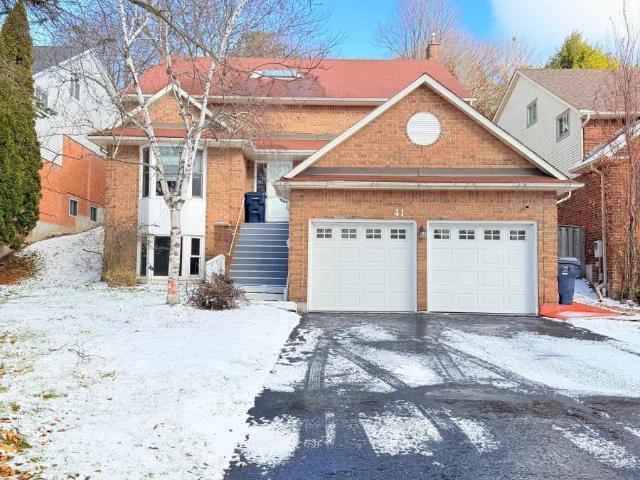
apartment at MAIN AND UPPER 41 BROADBRIDGE DRIVE, Toronto, Ontario, M1C3K5
View photo
Apartment · for rent
$ 3,500
New
apartment at MAIN AND UPPER 41 BROADBRIDGE DRIVE, Toronto, Ontario, M1C3K5
Parkview Gardens, Oshawa
· 183 sq.ft · 1 Bedroom · Apartment
· Parking
Parkview Gardens, Oshawa · 183 sq.ft · 1 Bedroom · Apartment · Parking
Main and Upper Floor Unit for Rent – Spacious & Bright!*Spacious 4-Bedroom Unit for Lease in Desirable West Rouge! *This spacious Unit offers a functional multi-level layout with 4 generous bedrooms, plenty of living space, and an excellent location close to schools, parks, transit, and the waterfront. The main floor features a *large dining room and spacious kitchen*, convenient laundry, and 3-piece bathroom. The second floor offers a comfortable family room and a dedicated office-ideal for working from home or creating a quiet study space. The third floor features *large primary bedroom with a 4-piece ensuite and two oversized double-door closets*, plus three additional generously sized bedrooms and another 4-piece bathroom. Access through the main entrance and provides *2 parking spaces*. Enjoy the best of both worlds-*easy commuting to Downtown Toronto while coming home to the peace and comfort of an established community*. Spend your weekends outdoors at nearby Port Union Waterfro
$ 3,500
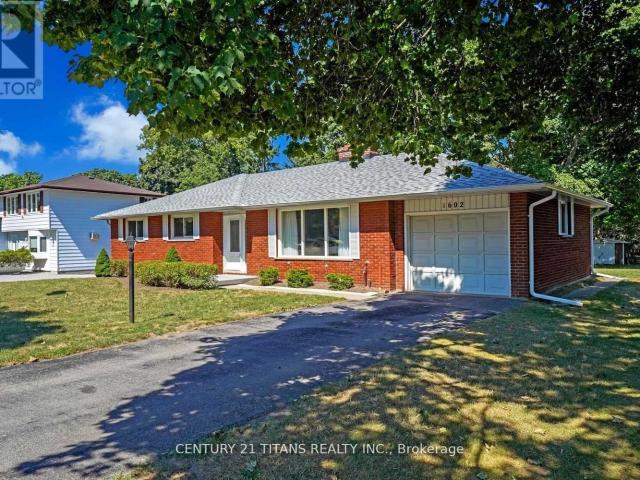
apartment at 1602 HWY 2 N, Clarington, Ontario, L1E2R7
View photo
Apartment · for rent
$ 2,950
New
apartment at 1602 HWY 2 N, Clarington, Ontario, L1E2R7
Parkview Gardens, Oshawa
· 527 sq.ft · 1 Bedroom · Apartment
· Garden · Gym · Deck · Parking · Cellar
Parkview Gardens, Oshawa · 527 sq.ft · 1 Bedroom · Apartment · Garden · Gym · Deck · Parking · Cellar
Welcome to this charming 3-bedroom bungalow situated on a spectacular ravine lot with 75 feet of frontage on Highway 2. Enjoy the tranquility of nature and the feeling of camping right in your own private backyard, surrounded by mature trees and lush greenery.This well-maintained home has been extensively updated with fresh paint throughout, new flooring, pot lights in the living room, and a refreshed kitchen featuring newly painted cabinets, Additional updates include a washer and dryer for added convenience.Step out onto the spacious deck overlooking the expansive backyard-perfect for entertaining, relaxing, or enjoying the peaceful ravine setting. The large driveway provides parking for up to four vehicles.The spacious basement offers endless possibilities as a recreation room, workshop, home gym, or additional living space. Combining comfort, recent updates, and an exceptional lot, this is a perfect family home with a rare natural setting. (id:18653)
$ 2,950
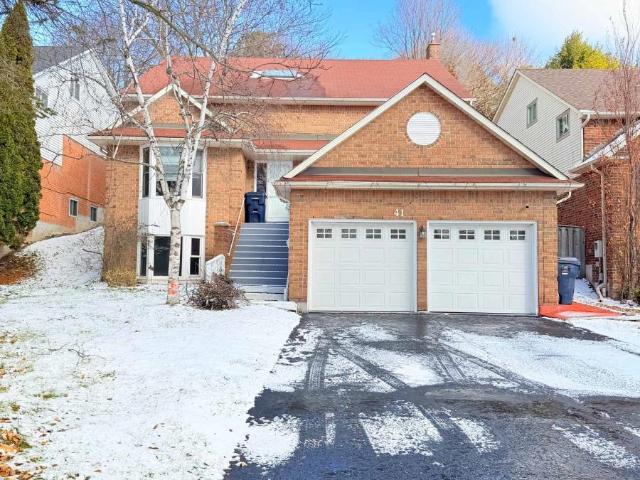
apartment at MAIN 41 BROADBRIDGE DRIVE, Toronto, Ontario, M1C3K5
View photo
Apartment · for rent
$ 2,100
New
apartment at MAIN 41 BROADBRIDGE DRIVE, Toronto, Ontario, M1C3K5
Parkview Gardens, Oshawa
· 108 sq.ft · 1 Bedroom · Apartment
· Garden
Parkview Gardens, Oshawa · 108 sq.ft · 1 Bedroom · Apartment · Garden
Main Floor 1-Bedroom Unit for Rent – Spacious, Bright & Private! Beautiful 1-Bedroom Main Floor Unit in Desirable West Rouge! Welcome to this bright and comfortable main-floor 1-bedroom, 1-bathroom unit, offering a private and functional living space in a peaceful and established West Rouge community. The unit features a large eat-in kitchen, a separate living room and a convenient ensuite laundry, a private entrance through the backyard, providing added privacy and convenience. The spacious eat-in kitchen offers plenty of room for dining and everyday cooking, making it a welcoming heart of the home. The unit also includes a comfortable bedroom, a full bathroom, a big living room and a practical layout ideal for a single professional or couple. Enjoy exclusive use of the backyard’s flat-level area, perfect for relaxing outdoors, enjoying your morning coffee, or spending time in the fresh air. Please note: the exclusive backyard use is limited to the flat-level portion only. Tenants are
$ 2,100
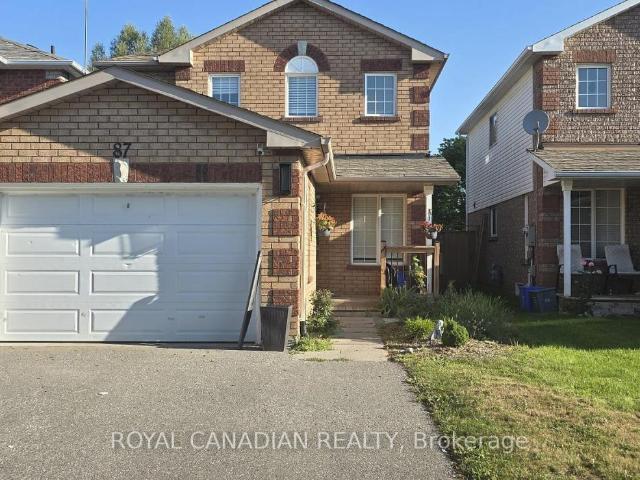
apartment at 87 JOHN WALTER CRESCENT, Clarington, Ontario, L1E2W7
View photo
House · for rent
$ 3,700
New
apartment at 87 JOHN WALTER CRESCENT, Clarington, Ontario, L1E2W7
Parkview Gardens, Oshawa
· 215 sq.ft · 1 Bedroom · House
· Garden · Office room · Parking · Cellar
Parkview Gardens, Oshawa · 215 sq.ft · 1 Bedroom · House · Garden · Office room · Parking · Cellar
Welcome to this well-located detached home offering comfort, space, and convenience. This inviting property features a modern kitchen with ample cabinetry, a bright dining room, and spacious living areas designed for everyday living. The fully finished basement includes an additional bedroom and a recreation/living room, providing the perfect space for extended family, guests, a home office, or entertainment. Step outside to a beautifully maintained backyard featuring a swimming pool-ideal for relaxing, entertaining, and enjoying the warmer months. Additional highlights include ample parking, generous indoor living space, and a highly desirable location with quick access to Highways 401, 418, and 407, making commuting easy. Close to schools, parks, shopping, restaurants, and other everyday amenities, this home offers the perfect combination of comfort, convenience, and lifestyle. (id:18653)
$ 3,700
apartment at UNIT 3 – 227 GRENFELL STREET
View photo
Apartment · for rent
$ 2,600
New
apartment at UNIT 3 – 227 GRENFELL STREET
Parkview Gardens, Oshawa
· 97 sq.ft · 2 Bedrooms · Apartment
· Balcony · Parking
Parkview Gardens, Oshawa · 97 sq.ft · 2 Bedrooms · Apartment · Balcony · Parking
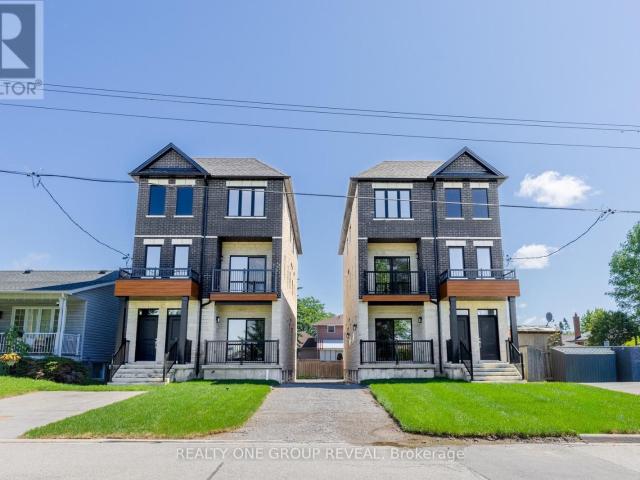
Brand new and beautifully finished, this expansive 2-bedroom, 3-bath residence offers the largest floorplan in this newly built triplex, with thoughtfully designed 2-level living space spanning the 2nd and 3rd floors. Each spacious bedroom features its own private ensuite, offering an exceptional level of comfort, privacy, and convenience rarely found in rental opportunities. Showcasing quality finishes throughout, this bright and modern unit includes a private entrance, one surface parking space, a walk out balcony, and stylish, low-maintenance living designed to impress. Ideally located directly across from parks, pickleball courts, baseball diamonds, a short walk to the city’s main bus hub and Oshawa Centre, and just minutes to grocery stores, additional shopping, and the 401, this exceptional home delivers outstanding convenience without compromising comfort. A rare lease opportunity for professionals or discerning tenants seeking upscale living in a prime location. (id:18653)
$ 2,600
apartment at 60 SILVERBIRCH PLACE, Whitby, Ontario, L1R1X6
View photo
House · for rent
$ 4,000
New
apartment at 60 SILVERBIRCH PLACE, Whitby, Ontario, L1R1X6
Parkview Gardens, Oshawa
· 506 sq.ft · 1 Bedroom · House
· Garden · Parking · Fireplace · Cellar
Parkview Gardens, Oshawa · 506 sq.ft · 1 Bedroom · House · Garden · Parking · Fireplace · Cellar
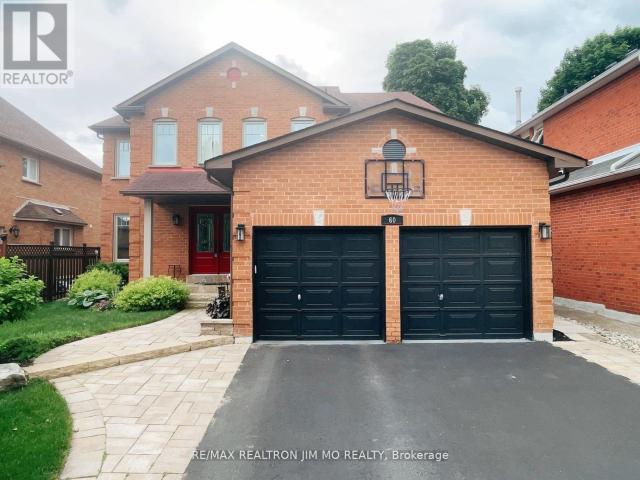
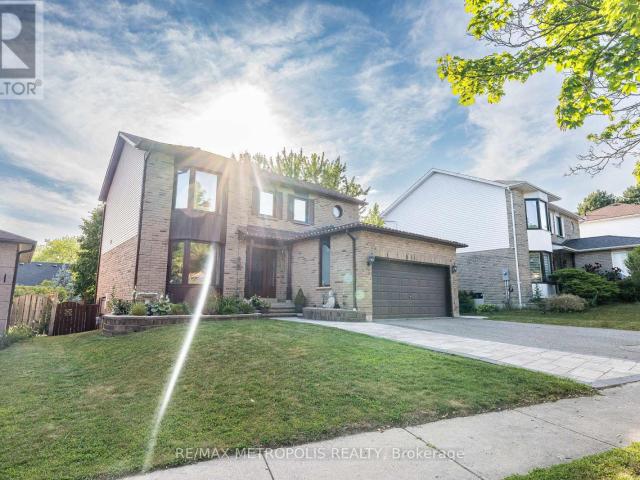
Beautiful Detached 2 Storey,4 Bedroom Home On A Quiet Neighborhood In Desirable Pringle Creek, Whitby. Well maintained with great layout. Hardwood Floor Go Through, Separate living room and dining rooms. Family room with fireplace overlooks kitchen, window overlooking yard. Open Concept Kitchen With S/S App. Granite Counter Top, Back Splash. Coffee Area. Pot Light Everywhere. Large primary bedroom with 5-pc ensuite and Sitting Area. Convenient Main Flr Laundry and Direct Access To Dbl Car Garage. New Oak Staircase. Finished Basement with 2 Pc Washroom. Wet Bar, Huge Rec Room. Close To All Amenities. Highway 407 and 412. (id:18653)
$ 4,000
apartment at UNIT 1 227 GRENFELL STREET, Oshawa, Ontario, L1J4W3
View photo
Apartment · for rent
$ 2,500
New
apartment at UNIT 1 227 GRENFELL STREET, Oshawa, Ontario, L1J4W3
Parkview Gardens, Oshawa
· 226 sq.ft · 1 Bedroom · Apartment
· Balcony · Parking
Parkview Gardens, Oshawa · 226 sq.ft · 1 Bedroom · Apartment · Balcony · Parking
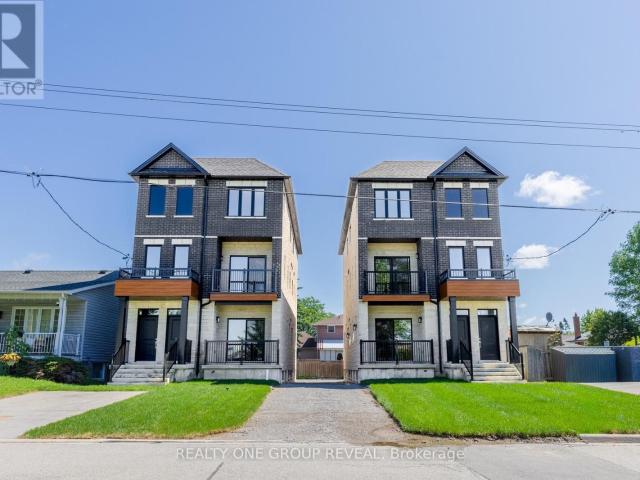
Brand new and beautifully finished, this 2 bedroom, 2 bath main-level residence offers a thoughtfully designed living space in a newly built triplex. Showcasing quality finishes, this bright and modern unit features a private entrance, one surface parking space, and a walk-out balcony overlooking a park and greenspace for a peaceful, elevated lifestyle. Ideally located directly across from parks, pickleball courts, and baseball diamonds, a short walk to the city’s main bus hub, and Oshawa Center, and only minutes to grocery stores, additional shopping and the 401; this home delivers exceptional convenience without compromising comfort. A rare lease opportunity for professionals or discerning tenants seeking stylish, low-maintenance living in a prime location. (id:18653)
$ 2,500
apartment at MAIN 23 DURHAMVIEW CRESCENT, Whitchurch Stouffville, Ontario, L4S1S4
View photo
Apartment · for rent
$ 3,500
New
apartment at MAIN 23 DURHAMVIEW CRESCENT, Whitchurch Stouffville, Ontario, L4S1S4
Parkview Gardens, Oshawa
· 344 sq.ft · 1 Bedroom · Apartment
· Patio · Garden
Parkview Gardens, Oshawa · 344 sq.ft · 1 Bedroom · Apartment · Patio · Garden
Beautifully appointed family home offering the perfect blend of timeless elegance, modern comfort, and exceptional functionality in one of Stouffville’s most sought-after, family-friendly neighbourhoods.Above 2500 SF living space ideal for extended family, guests, or those seeking additional living space.The thoughtfully designed floor plan features bright, open-concept living areas, generously sized bedrooms, and elegant finishes throughout. Step outside to a beautifully landscaped backyard, complete with a spacious patio and outdoor entertaining area, creating the perfect setting for summer gatherings, family barbecues, or peaceful evenings at home.Ideally situated just steps from parks, top-rated schools, and scenic walking trails, this home is also only minutes from vibrant shopping, restaurants, GO Transit, community centres, and hockey arenas, with quick and convenient access to Highways 407 and 404 for an effortless commute.An outstanding lease opportunity for families seeking s
$ 3,500
apartment at 48 PARKSIDE DRIVE, Uxbridge, Ontario, L9P1K7
View photo
Apartment · for rent
$ 2,200
New
apartment at 48 PARKSIDE DRIVE, Uxbridge, Ontario, L9P1K7
Parkview Gardens, Oshawa
· 388 sq.ft · 1 Bedroom · Apartment
· Parking · Cellar
Parkview Gardens, Oshawa · 388 sq.ft · 1 Bedroom · Apartment · Parking · Cellar
Bright & Spacious Legal Basement Apartment in Prime Uxbridge Location! Welcome to this newly completed, bright and spacious legal basement apartment featuring generously sized rooms and plenty of storage throughout. Enjoy the convenience of in-suite laundry and parking for one vehicle. Ideally located in town, this apartment is just a shortwalk to elementary and secondary schools, downtown Uxbridge, shops, restaurants, parks, and local amenities. A fantastic opportunity to enjoy comfortable, modern living in a convenient and desirable Uxbridge location. Could be available mid-August. (id:18653)
$ 2,200
apartment at BSMT 744 OLIVE AVENUE, Oshawa, Ontario, L1H2S3
View photo
Apartment · for rent
$ 1,400
New
apartment at BSMT 744 OLIVE AVENUE, Oshawa, Ontario, L1H2S3
Parkview Gardens, Oshawa
· 118 sq.ft · 1 Bedroom · Apartment
· Parking · Cellar
Parkview Gardens, Oshawa · 118 sq.ft · 1 Bedroom · Apartment · Parking · Cellar
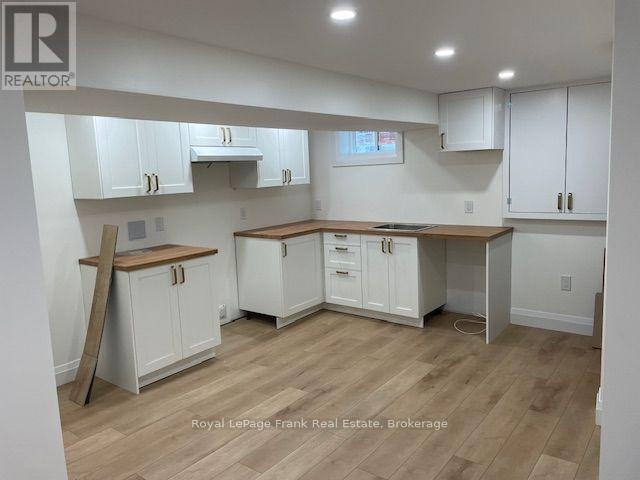
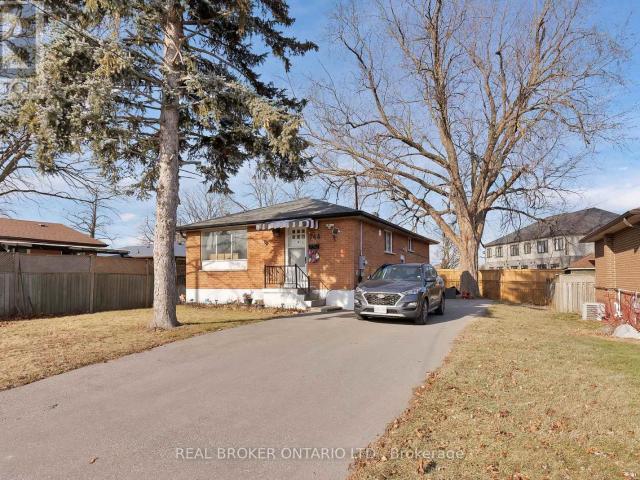
Welcome to this beautifully self-contained legal basement apartment at BSMT-744 Olive Ave, set within a solid all-brick bungalow in a desirable, family-friendly Oshawa neighbourhood. Thoughtfully designed for modern living, this bright and spacious unit features an open-concept layout that seamlessly connects the comfortable living area with a sleek, contemporary kitchen-perfect for both everyday living and entertaining. The suite offers two generously sized bedrooms with ample natural light and storage, along with a stylish 4-piece bathroom finished with clean, modern touches. Enjoy the convenience of private in-unit laundry, eliminating the need for shared facilities, as well as included parking for hassle-free living. Located in a well-established community, this home provides excellent access to nearby schools, parks, public transit, shopping, and everyday amenities. Commuters will appreciate the easy connections to major routes and transit options, making travel throughout Oshawa
$ 1,400
apartment at UPPER 415 AZTEC DRIVE, Oshawa, Ontario, L1J7T5
View photo
House · for rent
$ 2,600
New
apartment at UPPER 415 AZTEC DRIVE, Oshawa, Ontario, L1J7T5
Parkview Gardens, Oshawa
· 151 sq.ft · 1 Bedroom · House
· Fireplace · Parking
Parkview Gardens, Oshawa · 151 sq.ft · 1 Bedroom · House · Fireplace · Parking
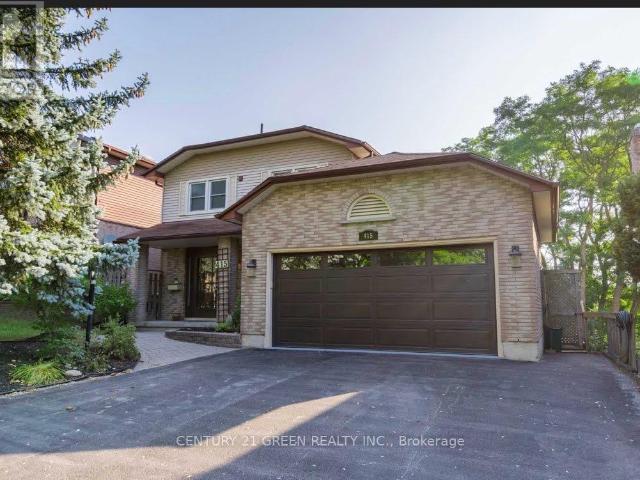
Charming Renovated 3-Bedroom, 2-Bath Detached Home with Modern Amenities! Available Jan1st,2025*Step into style and comfort in this fully renovated 3-bedroom, 2-bath detached house. Thoughtfully designed with premium finishes and modern conveniences, this home is move-in ready and waiting for you. *Property Highlights:* 3 Spacious Bedrooms*: Light-filled rooms with ample closet space for a clutter-free lifestyle. *2 Modern Bathrooms*: Recently remodeled with luxurious fixtures, sleek vanities, and premium tiling. Washer/dryer are on the upper level making laundry a breeze. *Stylish Living Room*: Features a stunning accent wall with a built-in TV and fireplace, creating the perfect setting for cozy nights in and elegant entertaining.*Gourmet Kitchen*: Fully equipped with stainless steel appliances, quartz countertops, and a breakfast bar for casual dining. *2-Car Garage with EV Charger*: Ample space for vehicles, plus a convenient electric vehicle charging station. *Outdoor Space*: A gr
$ 2,600
apartment at BSMT – 66 HOGARTH STREET
View photo
Apartment · for rent
$ 2,200
New
apartment at BSMT – 66 HOGARTH STREET
Parkview Gardens, Oshawa
· 194 sq.ft · 2 Bedrooms · Apartment
· Parking
Parkview Gardens, Oshawa · 194 sq.ft · 2 Bedrooms · Apartment · Parking
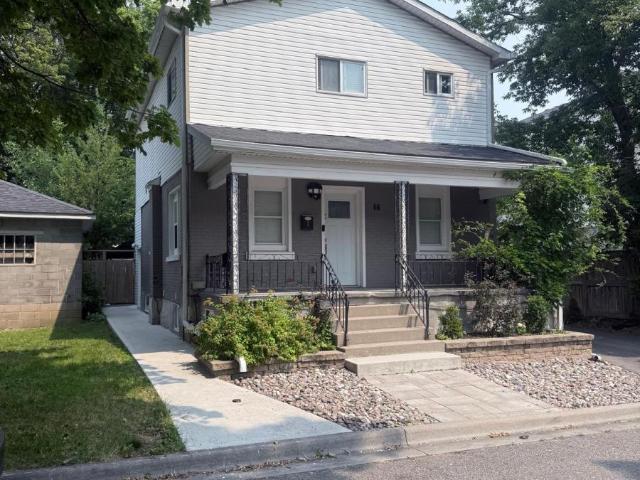
2 Bedrooms + Den -Prime Oshawa Location – Located in one of Oshawa’s most sought-after neighbourhoods.Bright & Spacious – Six large windows provide an abundance of natural light. Modern Finishes – Laminate flooring and pot lights throughout. Updated Kitchen – Stainless steel appliances and a stylish backsplash. Renovated 3-Piece Bathroom – Fresh, modern design. 1 Parking Space Included – Complimentary for your convenience. FREE Wi-Fi for One Year – Included at no additional cost. Move-in ready! A bright, modern home offering comfort, style, and convenience in a fantastic neighbourhood. (id:18653)
$ 2,200
apartment at BSMT – 22 MAYFLOWER STREET
View photo
Apartment · for rent
$ 1,500
New
apartment at BSMT – 22 MAYFLOWER STREET
Parkview Gardens, Oshawa
· 118 sq.ft · 2 Bedrooms · Apartment
· Garden · Cellar
Parkview Gardens, Oshawa · 118 sq.ft · 2 Bedrooms · Apartment · Garden · Cellar
Beautiful Walk-Out Basement Unit Available For Lease In A Desirable Whitby Neighbourhood. This Bright And Spacious Unit Features A Private Separate Entrance Through The Backyard And Offers large-sized rooms Located On Ground Level With Large Windows Providing Plenty Of Natural Light. Includes A Full Bathroom, Separate Kitchen, And Private Laundry For Added Convenience. Ample Living Space Ideal For Comfortable Everyday Living. Located In A Quiet, Family-Friendly Area Close To Parks, Schools, Shopping, Transit, And Everyday Amenities. Easy Access To Hwy 401 & 407 Makes Commuting Simple. Tenant Responsible For 30% Of Utilities. No Pets Permitted. Move-In Ready And A Wonderful Place To Call Home! (id:18653)
$ 1,500
apartment at 25 DREAMCREST COURT, Whitby, Ontario, L1R3P7
View photo
House · for rent
$ 3,100
New
apartment at 25 DREAMCREST COURT, Whitby, Ontario, L1R3P7
Parkview Gardens, Oshawa
· 194 sq.ft · 1 Bedroom · House
· Parking · Cellar
Parkview Gardens, Oshawa · 194 sq.ft · 1 Bedroom · House · Parking · Cellar
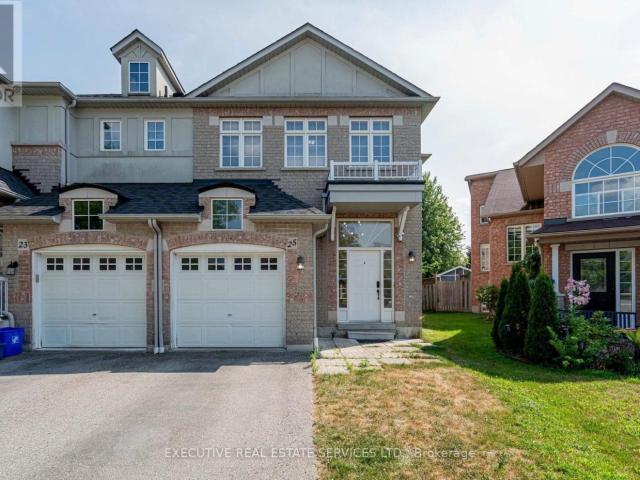
Tucked away on a private court just steps from Garden Street and Taunton Road, this freshly updated 3-bedroom, 3-bathroom semi-detached home is move-in ready and available for lease in one of Whitby’s most family-friendly communities. Offering approximately 1,900 sq. ft. of bright, thoughtfully designed living space – plus an unfinished basement for storage – the entire home is yours to enjoy.Step inside to soaring 9-ft ceilings, brand-new flooring, fresh designer paint, and pot lights that give the main level a crisp, modern feel. The open-concept living and dining space flows effortlessly into a stylishly upgraded kitchen featuring brand-new stainless steel appliances, a gas stove, and an extended pantry – with a walkout to a large, fully fenced backyard that’s perfect for summer BBQs, kids, and pets alike. A main-floor powder room and direct garage access add everyday convenience.Upstairs, plush new broadloom leads to a generous primary retreat with a walk-in closet and private 3-pi
$ 3,100

Get email alerts

Don't miss out: be the first to know about new properties

The alert was correctly created

On subscribing you accept the conditions of use and the privacy policy
Alert
Receive new ads in your inbox
Save this search
Receive alerts for new listings

We'll send you an email when we have new properties for: "Properties to rent in Parkview Gardens, Oshawa"

The alert was correctly created

Get email alerts and be the first to see new listings
Required field
On subscribing I accept the terms of the privacy policy
Perfect! You'll soon start receiving new listings via email
Alert
Receive an email when we have new ads for Properties to rent in Parkview Gardens, Oshawa
Save this search
Filters

Bedrooms

Area (sq.ft)

sq.ft
sq.ft

Price ($ per month)

$
$

Filter by property type

Bathrooms

Clear all filters
Receive notifications when new entries are published.