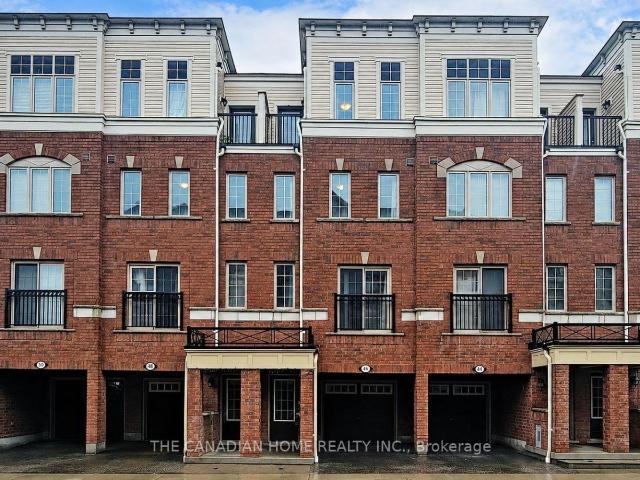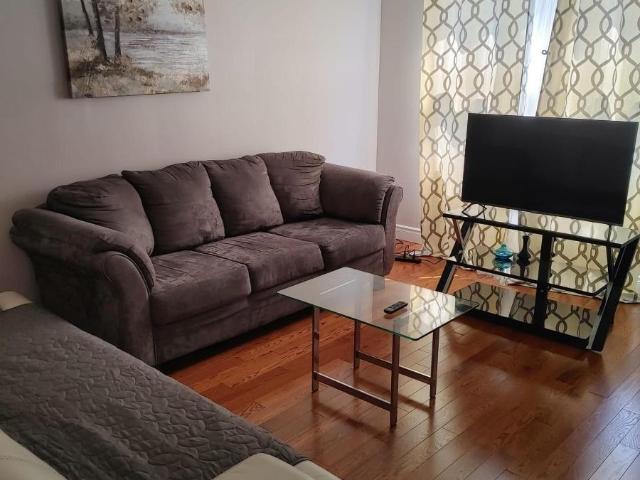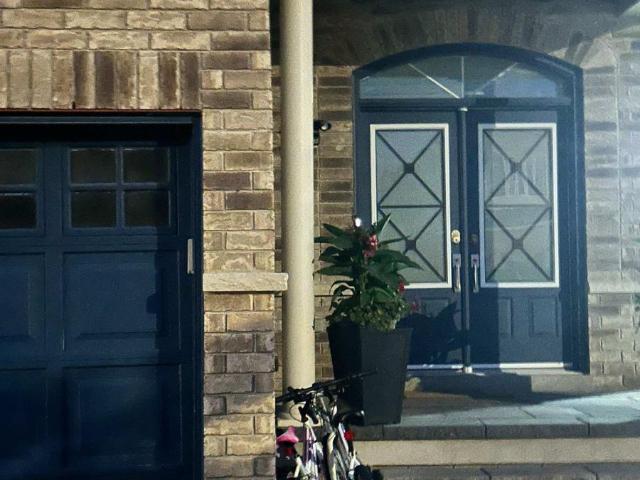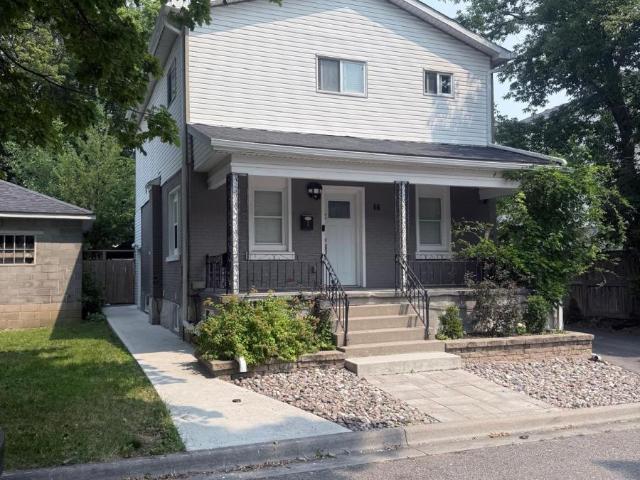
19,472 properties to rent in Parkview Gardens, Oshawa

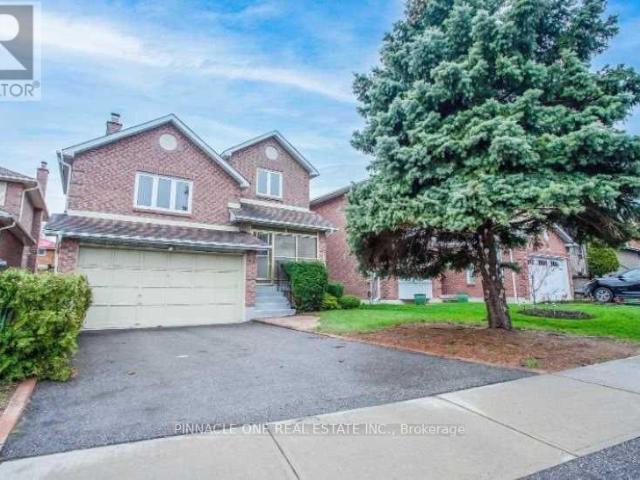
apartment at BSMT 12 ROLLING ACRES DRIVE, Whitby, Ontario, L1R1Z8
View photo
Apartment · for rent
$ 2,050
New
apartment at BSMT 12 ROLLING ACRES DRIVE, Whitby, Ontario, L1R1Z8
Parkview Gardens, Oshawa
· 0 sq.ft · 1 Bedroom · Apartment
· Cellar
Parkview Gardens, Oshawa · 0 sq.ft · 1 Bedroom · Apartment · Cellar
Brand New *Never Lived In *Legal Basement Apartment In A Neat Subdivision. One of Whitby’s Most Sort After Sought-After Neighborhoods. House Is Backing On To A Ravine. No Neighbors Behind. Large 1000 SqFt Apartment. Separate Private Entrance. In-Suite Separate Laundry. All New Appliances. Elegant Vinal Floors Through-Out. Kitchen With Ceramic Back-Splash, Quartz Counter-Tops, Rangehood. Separate Den Can Be Used As Dining comes with Laminate Floors And Pot Lights. Both Bathrooms With Glass Shower Enclosure And Tile Floors. 2 Good Size Bedrooms With Good Size Closets And Large Windows. Close To Public Transit, Catholic And Public Schools. Tenant pays 30% of utilities (id:18653)
$ 2,050
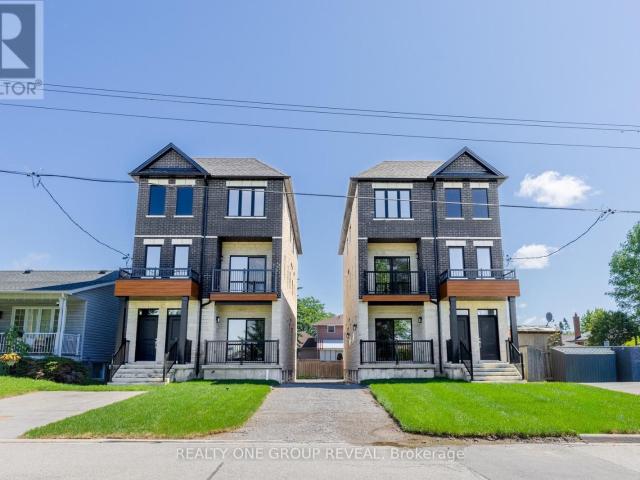
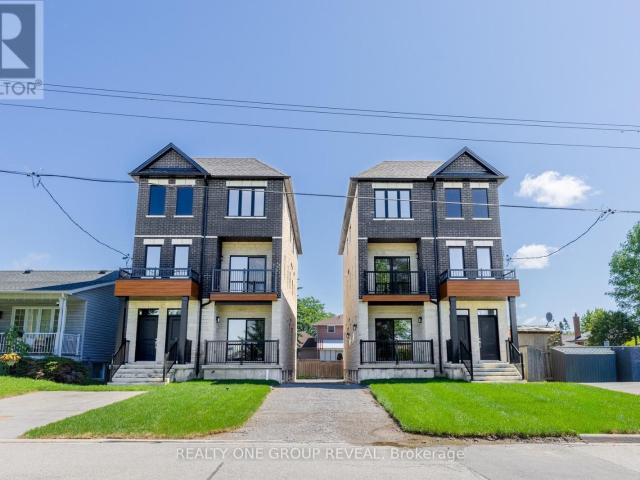
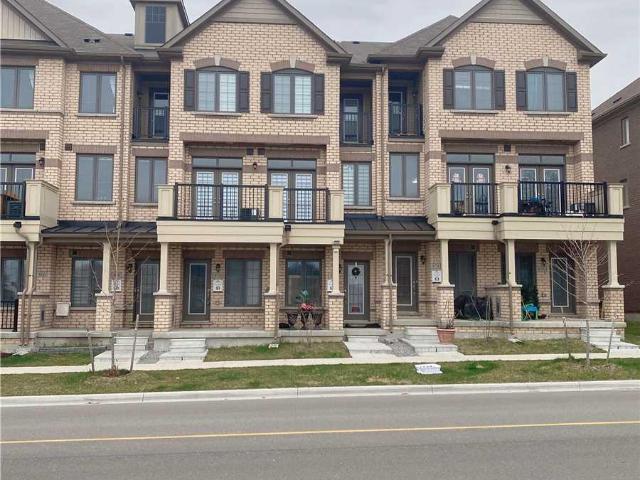
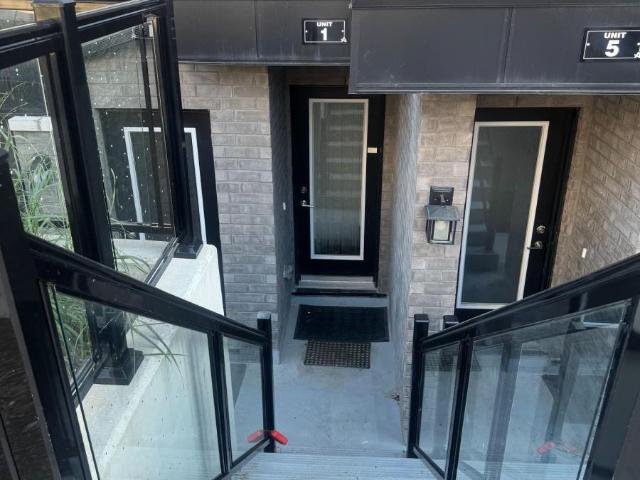
apartment at UNIT 1 227 GRENFELL STREET, Oshawa, Ontario, L1J4W3
View photo
Apartment · for rent
$ 2,500
New
apartment at UNIT 1 227 GRENFELL STREET, Oshawa, Ontario, L1J4W3
Parkview Gardens, Oshawa
· 226 sq.ft · 1 Bedroom · Apartment
· Balcony · Parking
Parkview Gardens, Oshawa · 226 sq.ft · 1 Bedroom · Apartment · Balcony · Parking
Brand new and beautifully finished, this 2 bedroom, 2 bath main-level residence offers a thoughtfully designed living space in a newly built triplex. Showcasing quality finishes, this bright and modern unit features a private entrance, one surface parking space, and a walk-out balcony overlooking a park and greenspace for a peaceful, elevated lifestyle. Ideally located directly across from parks, pickleball courts, and baseball diamonds, a short walk to the city’s main bus hub, and Oshawa Center, and only minutes to grocery stores, additional shopping and the 401; this home delivers exceptional convenience without compromising comfort. A rare lease opportunity for professionals or discerning tenants seeking stylish, low-maintenance living in a prime location. (id:18653)
$ 2,500
apartment at UNIT 3 227 GRENFELL STREET, Oshawa, Ontario, L1J4W3
View photo
Apartment · for rent
$ 2,600
New
apartment at UNIT 3 227 GRENFELL STREET, Oshawa, Ontario, L1J4W3
Parkview Gardens, Oshawa
· 237 sq.ft · 1 Bedroom · Apartment
· Balcony · Parking
Parkview Gardens, Oshawa · 237 sq.ft · 1 Bedroom · Apartment · Balcony · Parking
Brand new and beautifully finished, this expansive 2-bedroom, 3-bath residence offers the largest floorplan in this newly built triplex, with thoughtfully designed 2-level living space spanning the 2nd and 3rd floors. Each spacious bedroom features its own private ensuite, offering an exceptional level of comfort, privacy, and convenience rarely found in rental opportunities. Showcasing quality finishes throughout, this bright and modern unit includes a private entrance, one surface parking space, a walk out balcony, and stylish, low-maintenance living designed to impress. Ideally located directly across from parks, pickleball courts, baseball diamonds, a short walk to the city’s main bus hub and Oshawa Centre, and just minutes to grocery stores, additional shopping, and the 401, this exceptional home delivers outstanding convenience without compromising comfort. A rare lease opportunity for professionals or discerning tenants seeking upscale living in a prime location. (id:18653)
$ 2,600
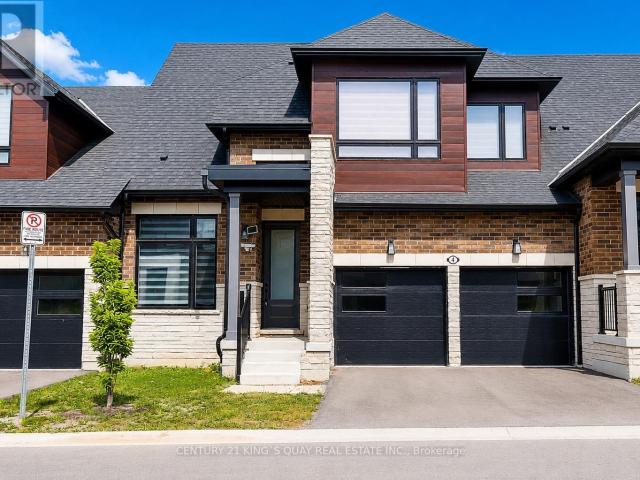
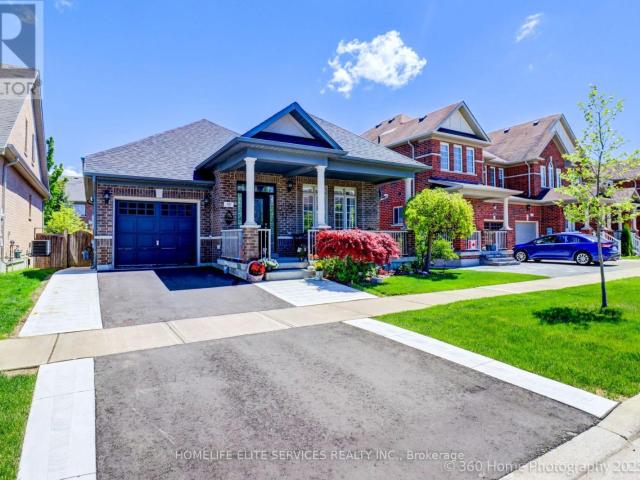
apartment at 4 DAVID WORGAN TRAIL, Uxbridge, Ontario, L9P0R9
View photo
Apartment · for rent
$ 4,000
New
apartment at 4 DAVID WORGAN TRAIL, Uxbridge, Ontario, L9P0R9
Parkview Gardens, Oshawa
· 463 sq.ft · 1 Bedroom · Apartment
· Parking · Cellar
Parkview Gardens, Oshawa · 463 sq.ft · 1 Bedroom · Apartment · Parking · Cellar
Welcome to this Stunning Bungaloft nestled in the Prestigious Montgomery Meadows where luxury meets nature. This sunfilled home offers 2097 Sqft above grade plus approximately over 1000 sqft of professional finished basement. This residence is designed for elegant and modern living. 10′ smooth ceiling on the main floor with an expansive cathedral soaring ceiling in the great room, 9′ ceiling in the loft and basement, 8′ interior doors on the main floor. This amazing open to above design leads to a loft overlooking the great room. Designer Kitchen seamlessly flows into the open living space and offers Quartz Counters, two tone cabinets, under cabinet lights, Kitchen-Aid S/S High End Appliances, Built in Microwave, Backsplash, Center Island/Breakfast Bar. Prime Bedroom includes two walk-in closets, Lavish Ensuite Bathroom features glass shower, upgraded porcelain tiles, his and her sinks. Main Floor Laundry and Direct Access to Garage. The Main Floor den can be used as an office. Profess
$ 4,000
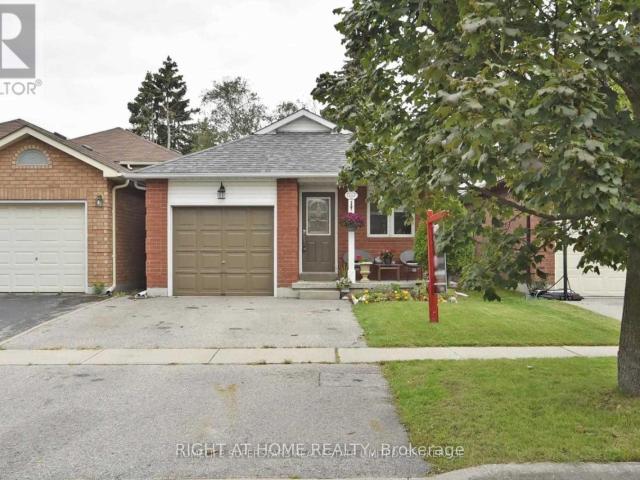
apartment at 1434 LARGO CRESCENT, Oshawa, Ontario, L1G7E5
View photo
Apartment · for rent
$ 2,850
New
apartment at 1434 LARGO CRESCENT, Oshawa, Ontario, L1G7E5
Parkview Gardens, Oshawa
· 248 sq.ft · 1 Bedroom · Apartment
· Garden · Parking
Parkview Gardens, Oshawa · 248 sq.ft · 1 Bedroom · Apartment · Garden · Parking
Spacious 4 bedroom and 2 bath property in a great neighbourhood close to several amenities in a walkable distance. Amazing backyard with good privacy and a great gazebo.In house laundry, garage + 2 parking spaces included.Close to Durham college. No pets and no smoking. * This is a linked property.* (id:18653)
$ 2,850
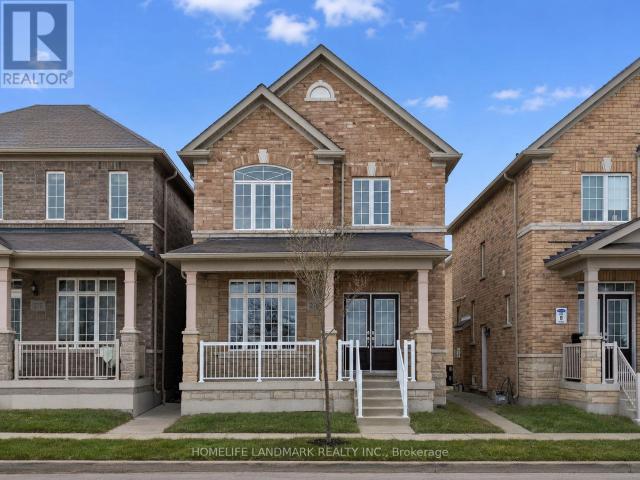
apartment at 273 WILLIAM FORSTER ROAD, Markham, Ontario, L6B0T7
View photo
House · for rent
$ 3,800
New
apartment at 273 WILLIAM FORSTER ROAD, Markham, Ontario, L6B0T7
Parkview Gardens, Oshawa
· 377 sq.ft · 1 Bedroom · House
· Garden · Fireplace · Cellar
Parkview Gardens, Oshawa · 377 sq.ft · 1 Bedroom · House · Garden · Fireplace · Cellar
Welcome to 273 William Forster Rd, a spacious detached home in the heart of Cornell. Featuring 4 bedrooms and 4 bathrooms with approximately sq. ft. of living space, the home offers a practical family layout with separate living and dining rooms, a large family room with fireplace, breakfast area and kitchen with granite countertops and stainless steel appliances. The primary bedroom features a 5-piece ensuite and walk-in closet.Located in a family-oriented neighbourhood close to Cornell Village Public School, Bill Hogarth Secondary School, parks, shopping, public transit and convenient access to major highways. The private fenced backyard provides comfortable outdoor space, while the unfinished basement offers additional storage.Immediate occupancy available. Tenant is responsible for all utilities. (id:18653)
$ 3,800
apartment at 46 FILLY PATH, Oshawa, Ontario, L1L0K9
View photo
Apartment · for rent
$ 2,850
New
apartment at 46 FILLY PATH, Oshawa, Ontario, L1L0K9
Parkview Gardens, Oshawa
· 258 sq.ft · 1 Bedroom · Apartment
· Equipped kitchen
Parkview Gardens, Oshawa · 258 sq.ft · 1 Bedroom · Apartment · Equipped kitchen
Welcome home! Tucked into Oshawa’s prestigious Winfields community, this spacious 4-bedroom, 3-bathroom townhome (approx. 1,844 sq. ft.) is made for easy living. Enjoy sun-filled rooms, an open-concept living and dining area perfect for entertaining, and a beautifully updated kitchen with stainless steel appliances and plenty of counter space. Everything you need is minutes away – Hwy 407, Ontario Tech University, Durham College, Costco, and shopping.Extras: Fridge, stove, built-in dishwasher, washer & dryer, microwave, all ELFs, CAC, all window coverings. (id:18653)
$ 2,850
apartment at 1098 CEDAR STREET, Oshawa, Ontario, L1J3R9
View photo
Apartment · for rent
$ 3,000
New
apartment at 1098 CEDAR STREET, Oshawa, Ontario, L1J3R9
Parkview Gardens, Oshawa
· 269 sq.ft · 1 Bedroom · Apartment
· Heating · Parking
Parkview Gardens, Oshawa · 269 sq.ft · 1 Bedroom · Apartment · Heating · Parking
Welcome to 1098 Cedar St, a beautifully maintained 3-bedroom, 2-bathroom home located in a highly convenient and family-friendly area of Oshawa. This home offers a bright, functional layout with spacious living areas and generously sized bedrooms, making it ideal for comfortable everyday living. Over $30,000 has been invested in recent renovations, adding value and peace of mind for the next Tenant. Perfectly situated steps to schools, this location is ideal for families with children. Central heating and cooling.Enjoy unmatched convenience with grocery stores, shopping, restaurants, and everyday amenities located directly across the street, making errands effortless and lifestyle-focused. Close to everyday essentials, Pizza Pizza, Quesada Burritos & Tacos, Subway, Dollarama, Shoppers Drug, FreshCo, Pet Valu, library, gas station, etc. Close to parks, public transit, and with easy access to major highways (simcoe/401) for commuters. Limit to 2 car parking only. 1 year lease preferred.
$ 3,000
apartment at BASEMENT 1976 RIVERTON STREET, Oshawa, Ontario, L1K0P4
View photo
Apartment · for rent
$ 1,900
New
apartment at BASEMENT 1976 RIVERTON STREET, Oshawa, Ontario, L1K0P4
Parkview Gardens, Oshawa
· 75 sq.ft · 1 Bedroom · Apartment
· Parking · Cellar
Parkview Gardens, Oshawa · 75 sq.ft · 1 Bedroom · Apartment · Parking · Cellar
Don’t miss this bright and spacious 2-bedroom, 1-bath basement suite featuring a private walkout entrance and large windows that flood the unit with natural light. Features a comfortable living room layout, dedicated in-suite laundry, and generous extra storage space. Ideally located within short walking distance to local bus routes and close to major shopping, dining, and daily amenities. Bright, private, and exceptionally convenient! 1 dedicated parking spot. Unbeatable location close to bus stops, shopping, and daily amenities. Tenant responsible for 35% utilities. Move-in ready! (id:18653)
$ 1,900
apartment at BSMT 66 HOGARTH STREET, Oshawa, Ontario, L1H1Y6
View photo
Apartment · for rent
$ 2,200
New
apartment at BSMT 66 HOGARTH STREET, Oshawa, Ontario, L1H1Y6
Parkview Gardens, Oshawa
· 194 sq.ft · 1 Bedroom · Apartment
· Parking
Parkview Gardens, Oshawa · 194 sq.ft · 1 Bedroom · Apartment · Parking
2 Bedrooms + Den -Prime Oshawa Location – Located in one of Oshawa’s most sought-after neighbourhoods.Bright & Spacious – Six large windows provide an abundance of natural light. Modern Finishes – Laminate flooring and pot lights throughout. Updated Kitchen – Stainless steel appliances and a stylish backsplash. Renovated 3-Piece Bathroom – Fresh, modern design. 1 Parking Space Included – Complimentary for your convenience. FREE Wi-Fi for One Year – Included at no additional cost. Move-in ready! A bright, modern home offering comfort, style, and convenience in a fantastic neighbourhood. (id:18653)
$ 2,200
apartment at 470 ARTHUR BONNER AVENUE, Markham, Ontario, L6B1P6
View photo
Apartment · for rent
$ 2,980
New
apartment at 470 ARTHUR BONNER AVENUE, Markham, Ontario, L6B1P6
Parkview Gardens, Oshawa
· 2,153 sq.ft · 1 Bedroom · Apartment
· Balcony · Parking
Parkview Gardens, Oshawa · 2,153 sq.ft · 1 Bedroom · Apartment · Balcony · Parking
Gorgeous 3 Bedrooms 3 Washroom Tiffiny Park Townhouse In The Top Rated Cornell Community* South View* 2 Parking Spaces* Spacious & Bright Unit* Open Concept Kitchen With S/S Appliances* Large Living/Dining Room With Large Balcony* Master Bedroom With 4Pc Ensuite* Minutes To Countless Top Urban Amenities:Schools In Easy Walking Distance, Major Shopping & Dining Destinations,Hospital,Viva, York & Go Transit, Downtown Markham & Hwy 407 All Just Moments Away* (id:18653)
$ 2,980
apartment at 21 GOOD ROAD
View photo
Apartment · for rent
$ 1,650
New
apartment at 21 GOOD ROAD
Parkview Gardens, Oshawa
· 65 sq.ft · 1 Bedroom · Apartment
· Cellar
Parkview Gardens, Oshawa · 65 sq.ft · 1 Bedroom · Apartment · Cellar
Location! Beautifully renovated basement unit in one of the most desirable family-friendly neighbourhoods. This bright 1+1 bedroom, 1 bathroom home offers a comfortable layout and features ensuite laundry with an in-unit washer and dryer for added convenience.Located in a great community with easy access to big box stores, restaurants, cinemas, schools, 24-hour transit, Highway 401, the University of Toronto, and Centennial College. Basement tenant pays 40% of utilities. (id:18653)
$ 1,650
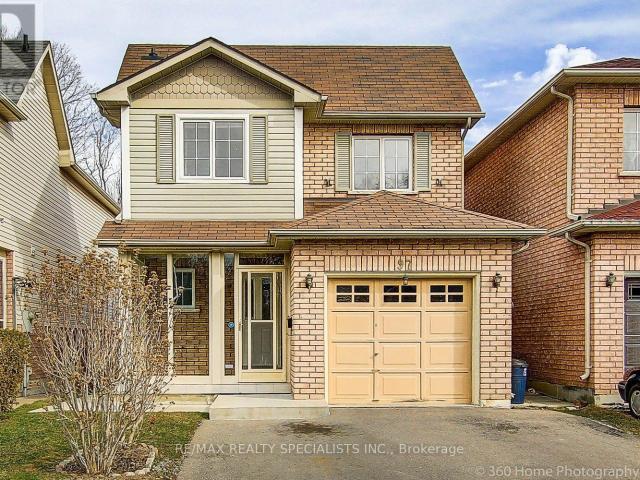
apartment at 97 PIPERBROOK CRESCENT, Toronto, Ontario, M1E5H1
View photo
Apartment · for rent
$ 3,000
New
apartment at 97 PIPERBROOK CRESCENT, Toronto, Ontario, M1E5H1
Parkview Gardens, Oshawa
· 161 sq.ft · 1 Bedroom · Apartment
· Garden · Parking · Cellar
Parkview Gardens, Oshawa · 161 sq.ft · 1 Bedroom · Apartment · Garden · Parking · Cellar
Welcome to this spacious 3-bedroom, 3-bathroom home located on a quiet, family-friendly cul-de-sac in a highly sought-after neighbourhood. Enjoy a bright and functional layout with two driveway parking spaces included. Conveniently located just minutes from the University of Toronto Scarborough, Centennial College, Highway 401, TTC, Guildwood GO Station, schools, parks, shopping, and other everyday amenities. Utilities are shared on a 70/30 split. Laundry is shared with the basement tenant. Tenant is responsible for snow removal and front and backyard lawn maintenance. Please note: The garage and basement (tenanted) are not included. Two driveway parking spaces are included. Showings available after August 1. Virtual walk-through video available. (id:18653)
$ 3,000
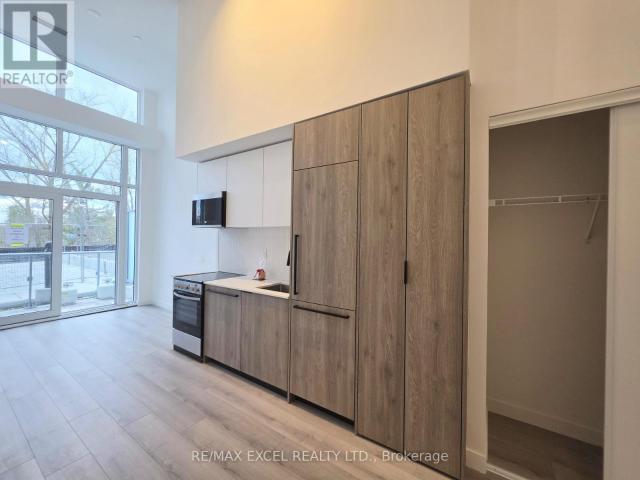
apartment at 124 1635 MILITARY TRAIL, Toronto, Ontario, M1C1B2
View photo
Apartment · for rent
$ 1,995
New
apartment at 124 1635 MILITARY TRAIL, Toronto, Ontario, M1C1B2
Parkview Gardens, Oshawa
· 11 sq.ft · 1 Bedroom · Apartment
· Balcony · Swimming pool
Parkview Gardens, Oshawa · 11 sq.ft · 1 Bedroom · Apartment · Balcony · Swimming pool
Brand New Bright South Facing Studio. LOCKER INCLUDED. 15ft Ceiling High with Floor to Ceiling Window. Private Balcony for your outdoor activities. Laminate Flooring Throughout. In Suite Laundry. Residents enjoy premium amenities including an outdoor pool, BBQ areas, fitness centre, co-working lounge, squash court, pet wash, rooftop lounge, games room, and guest suites. Ideally located just steps to University of Toronto Scarborough and close to Centennial College. Minutes to shopping, dining, parks, scenic trails, TTC, GO Transit, and Highway 401. Students are welcome! (id:18653)
$ 1,995
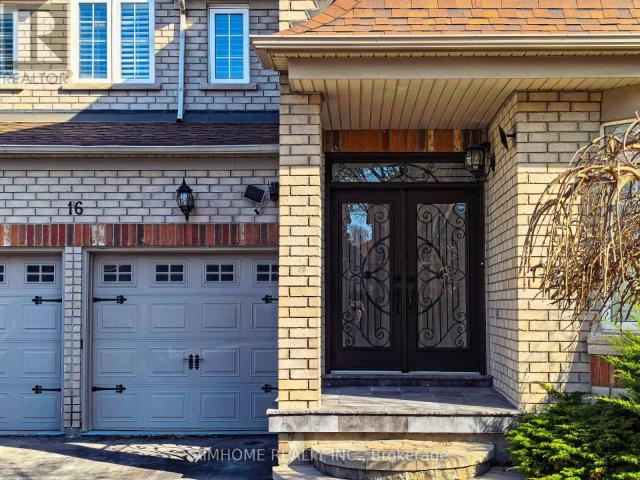
apartment at MAIN 16 CHASSER DRIVE, Markham, Ontario, L6E1K4
View photo
Apartment · for rent
$ 3,500
New
apartment at MAIN 16 CHASSER DRIVE, Markham, Ontario, L6E1K4
Parkview Gardens, Oshawa
· 248 sq.ft · 1 Bedroom · Apartment
· Fireplace · Swimming pool · Parking
Parkview Gardens, Oshawa · 248 sq.ft · 1 Bedroom · Apartment · Fireplace · Swimming pool · Parking
Exceptional luxury home in a quiet, family-friendly community, beautifully upgraded and tastefully finished throughout. Features a grand double-door entry with ceramic foyer, hardwood floors throughout, oak staircase with iron pickets, and a stunning 17-foot open-to-above family room. Enjoy an upgraded fireplace mantel, skylight, pot lights, art niche, decorative Roman columns, and a coffered ceiling in the dining room. The gourmet kitchen offers granite countertops, ceramic backsplash, and a convenient butler’s walk-through. Additional highlights include upgraded light fixtures, a computer niche on the second-floor hallway, 9-foot ceilings, a Jacuzzi in the primary bedroom. Complete with California shutters throughout, direct garage access, granite front porch flooring, wrought iron railing, and professional landscaping. (id:18653)
$ 3,500
apartment at 1 165 TAPSCOTT ROAD, Toronto, Ontario, M1B0E8
View photo
Apartment · for rent
$ 2,200
New
apartment at 1 165 TAPSCOTT ROAD, Toronto, Ontario, M1B0E8
Parkview Gardens, Oshawa
· 118 sq.ft · 1 Bedroom · Apartment
· Terrace · Balcony · Parking
Parkview Gardens, Oshawa · 118 sq.ft · 1 Bedroom · Apartment · Terrace · Balcony · Parking
Location! Location! Beautiful 2 Bed Room Condo Town House With A Private Balcony. Intersection Of Neilson/ 401. Featuring An Open-concept Living And Dining Area, A Sleek Kitchen With Stainless Steel Appliances, It’s Perfect For Urban Living. Step Outside To Your Own Private Terrace, Which Is Perfect For Unwinding Or Hosting Guests. Close To Schools, Shopping (Malvern Town Center), Supermarkets, Banks, Restaurants And So Much More. The TTC Is At Your Door Steps, And Its Only A 4 Minute Drive To HWY 401. This Property Is An Excellent Choice For Young Professionals, Or Small Families. The Unit Comes With 1 Underground Parking Spot And 1 Bicycle Storage Spot. Don’t Miss It (id:18653)
$ 2,200
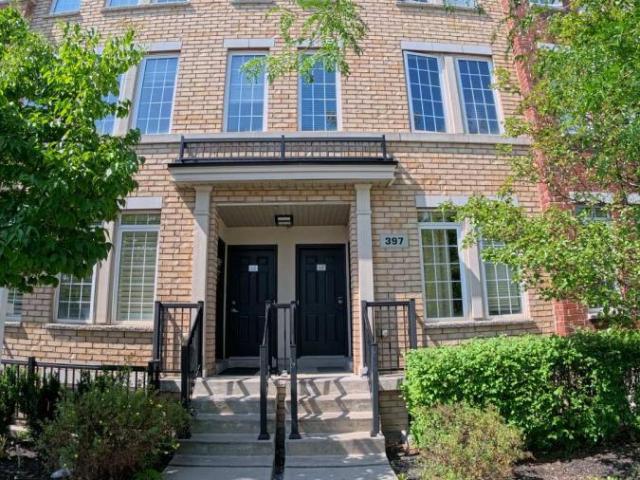
apartment at 66 – 397 BEECHGROVE DRIVE
View photo
Apartment · for rent
$ 3,000
New
apartment at 66 – 397 BEECHGROVE DRIVE
Parkview Gardens, Oshawa
· 161 sq.ft · 3 Bedrooms · Apartment
Parkview Gardens, Oshawa · 161 sq.ft · 3 Bedrooms · Apartment
Welcome to this beautiful, well-maintained 3-bedroom, 2-bathroom townhome in a highly desirable Toronto neighbourhood. This bright and spacious home features stylish laminate flooring, pot lights, fresh paint, and an open-concept living area with impressive 9-foot ceilings. The updated kitchen is equipped with granite countertops, stainless steel appliances, and a separate breakfast area with a walkout to a private balcony-perfect for enjoying your morning coffee. Ideally located for convenience, this home offers quick access to TTC, the GO Station, Highway 401, parks, scenic walking trails, and a shopping plaza directly across the street. It is also just minutes from the University of Toronto Scarborough (UTSC), Centennial College, and other nearby post-secondary institutions. Move-in ready and situated in a prime location close to everything you need. (id:18653)
$ 3,000
apartment at 40 NORTHWAY AVENUE
View photo
Apartment · for rent
$ 2,200
New
apartment at 40 NORTHWAY AVENUE
Parkview Gardens, Oshawa
· 118 sq.ft · 2 Bedrooms · Apartment
· Parking · Cellar
Parkview Gardens, Oshawa · 118 sq.ft · 2 Bedrooms · Apartment · Parking · Cellar
Be the second to enjoy this brand-new walk out, bright and spacious, *Legal Basement Apartment* Located on a quiet street in Stouffville, close to Markham and all amenities including public transit, highways, school, shopping, and dining. Features a spacious open concept living, dining, and kitchen with huge windows and lots of natural light through-out. With 2 bedrooms & 2 full bathrooms, the primary bedroom features an ensuite bathroom, & a large storage space for all of your extra belongings. Newer stainless-steel appliances, separate ensuite laundry, 1 car parking and a private separate entrance. Move in ready! Tenant pays a portion of Utility cost. (id:18653)
$ 2,200
apartment at 43 – 2265 BUR OAK AVENUE
View photo
Apartment · for rent
$ 2,400
New
apartment at 43 – 2265 BUR OAK AVENUE
Parkview Gardens, Oshawa
· 172 sq.ft · 2 Bedrooms · Apartment
· Air conditioning
Parkview Gardens, Oshawa · 172 sq.ft · 2 Bedrooms · Apartment · Air conditioning
Welcome to this bright and beautifully maintained 2-bedroom townhouse for lease in Markham’s highly desirable Greensborough community. Thoughtfully designed with an open-concept layout and filled with natural light, this inviting home offers spacious bedrooms, large windows, and the perfect balance of comfort and functionality. Enjoy peace of mind with a brand new furnace and A/C (2025). Nestled in a quiet, family-friendly neighbourhood just minutes from Mount Joy GO Station, top-rated schools, parks, shopping, restaurants, and everyday amenities, this is a wonderful place to call home. Simply move in and enjoy! (id:18653)
$ 2,400
apartment at 304 – 560 BLOOR STREET E
View photo
Apartment · for rent
$ 1,550
New
apartment at 304 – 560 BLOOR STREET E
Parkview Gardens, Oshawa
· 129 sq.ft · 2 Bedrooms · Apartment
· Parking
Parkview Gardens, Oshawa · 129 sq.ft · 2 Bedrooms · Apartment · Parking
Clean, Renovated, Bright, 2 Bedroom Apt In A Quiet Building. Convenient Location. Spacious, Open Concept Living/Dining Room, Laminate Floors T/O. Kitchen Has Quality Oak Cabinetry. Large Closet In Primary Bedroom, Well-Maintained Building, Fantastic Location! Minute Drive From Hwy 401, Public Transit At Your Door Step. Close To All Amenities, Shopping, Schools, Banks, Grocery Plus So Much More! Tenant Is Responsible For Hydro, Parking Is Available For $50 A Month. (id:18653)
$ 1,550
apartment at 506 30 DUNSHEATH WAY, Markham, Ontario, L6B1N3
View photo
Apartment · for rent
$ 2,400
New
apartment at 506 30 DUNSHEATH WAY, Markham, Ontario, L6B1N3
Parkview Gardens, Oshawa
· 161 sq.ft · 1 Bedroom · Apartment
· Balcony · Parking
Parkview Gardens, Oshawa · 161 sq.ft · 1 Bedroom · Apartment · Balcony · Parking
October 15th MOVE-IN. 2 Bedroom + 2 Bathroom + 1 Parking + 1 Locker. No pets. Spacious open-concept layout featuring a bright living and dining area, with a private balcony that extends the living space outdoors. The modern kitchen is equipped with stainless steel appliances and ample storage. The primary bedroom offers a private ensuite bathroom and generous closet space. The unit also includes a second bedroom and full bathroom, along with convenient ensuite laundry. Additional features include 1 underground parking space and 1 storage locker for added convenience and storage. The property will be professionally cleaned and refreshed by professional contractors prior to occupancy. * water heater and furnace rental are extra $153.96 * The legal rental price is $/month. A 2% discount is available for timely rent payments, reducing the monthly rent to the advertised rate of $2,400/month. (id:18653)
$ 2,400
apartment at 31 2127 BUR OAK AVENUE, Markham, Ontario, L6E0C5
View photo
Apartment · for rent
$ 2,700
New
apartment at 31 2127 BUR OAK AVENUE, Markham, Ontario, L6E0C5
Parkview Gardens, Oshawa
· 194 sq.ft · 1 Bedroom · Apartment
· Deck
Parkview Gardens, Oshawa · 194 sq.ft · 1 Bedroom · Apartment · Deck
Beautifully Maintained Townhome In A Highly Sought-After Markham Community! Bright & Spacious Open-Concept Layout Featuring A Stylish Kitchen With Granite Countertops, Stainless Steel Appliances, Backsplash & Valance Lighting. Rich Hardwood Flooring & California Shutters Add A Touch Of Elegance Throughout. Spacious Primary Bedroom Features A Large Walk-In Closet & 4-Piece Ensuite. Enjoy A Generous Entertaining Deck, Perfect For Relaxing Or Hosting. Ideally Located Close To Schools, Parks, Shopping, Restaurants & Everyday Amenities, With Convenient Access To GO Transit, YRT & TTC. Move-In Ready And A Wonderful Opportunity To Call Markham Home! (id:18653)
$ 2,700
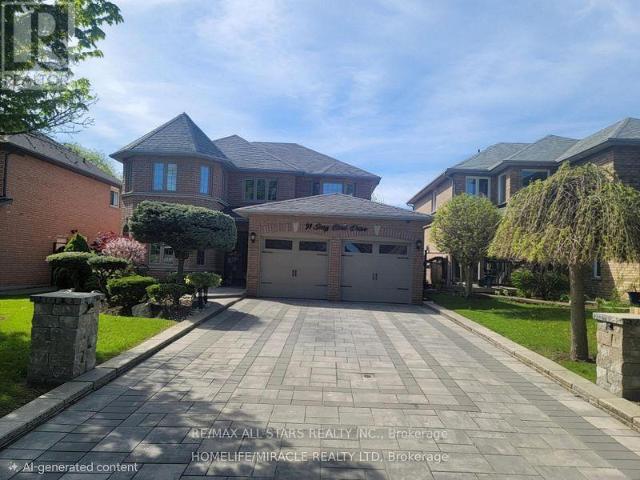
apartment at 91 SONG BIRD DRIVE N, Markham, Ontario, L3S3T8
View photo
House · for rent
$ 1,800
New
apartment at 91 SONG BIRD DRIVE N, Markham, Ontario, L3S3T8
Parkview Gardens, Oshawa
· 129 sq.ft · 1 Bedroom · House
· Parking · Cellar
Parkview Gardens, Oshawa · 129 sq.ft · 1 Bedroom · House · Parking · Cellar
Beautiful Brand New, Never Lived-In 2 Bedroom Walk-Out Basement Apartment Located In The Highly Desirable Rouge Fairways Community Of Markham! Bright And Spacious Layout With A Separate Entrance In A Beautiful Detached Home Situated In A Quiet, Family-Friendly Neighborhood. Features Modern Finishes, Quartz Countertops, Center Island, Stainless Steel Appliances, And A Bright Open-Concept Living Area. Conveniently Located Close To Top-Rated Schools, Parks, Libraries, Community Centers, Shopping Malls, Banks, Restaurants, And Places Of Worship. Excellent Access To Public Transit, Major Highways Including Hwy 407 And Hwy 401, And Nearby GO Transit, Making It Ideal For Commuters. Perfect For A Small Family Or Working Professionals Seeking Comfort, Convenience, And Accessibility In A Prime Markham Location. Tenant To Pay 30% Of Utilities. $200 Key Deposit And Tenant Insurance Required. No Pets And No Smoking. Parking included in Lease. (id:18653)
$ 1,800
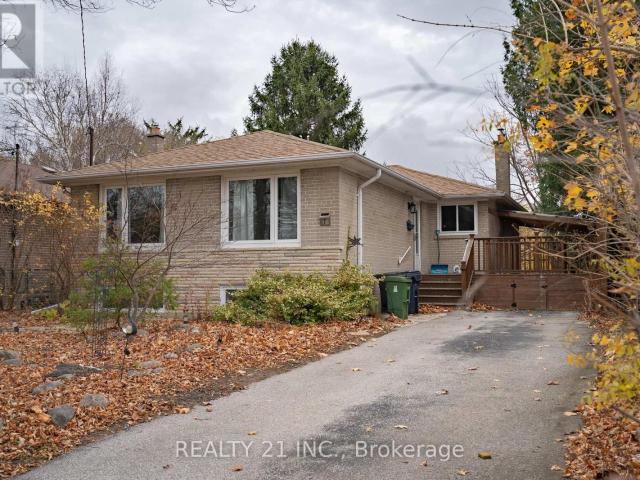
apartment at 7 BRIGHTSIDE DRIVE, Toronto, Ontario, M1E3Y8
View photo
Apartment · for rent
$ 3,400
New
apartment at 7 BRIGHTSIDE DRIVE, Toronto, Ontario, M1E3Y8
Parkview Gardens, Oshawa
· 183 sq.ft · 1 Bedroom · Apartment
· Garden
Parkview Gardens, Oshawa · 183 sq.ft · 1 Bedroom · Apartment · Garden
Wonderfully maintained and updated. Solid brick bungalow in a quiet, family-friendly pocket in West Hill.Near University of Toronto Scarborough Campus, very close to Centennial college (Morningside).Whether you’re headed to work, school, or exploring the city, you’ll love the easy access to everything you need. Huge front and back yard, city cottage. Close to Hwy 401, Park, TTC, Pan Am Sports Centre. offering a variety of shopping and dining options. Tenants will Pay 60% of the Utilities.House Currently furnished but can be unfurnished (id:18653)
$ 3,400
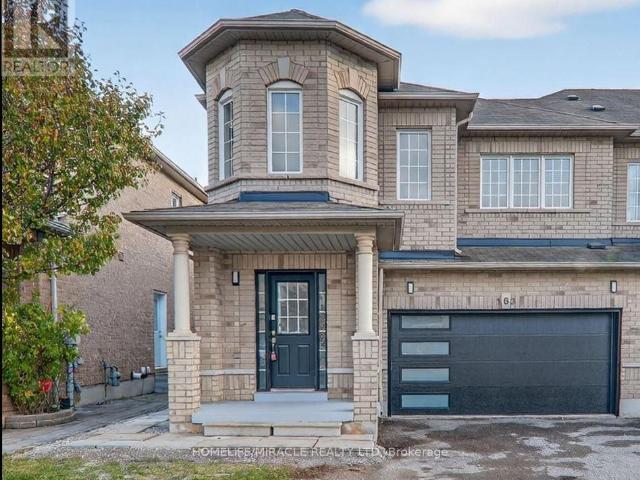
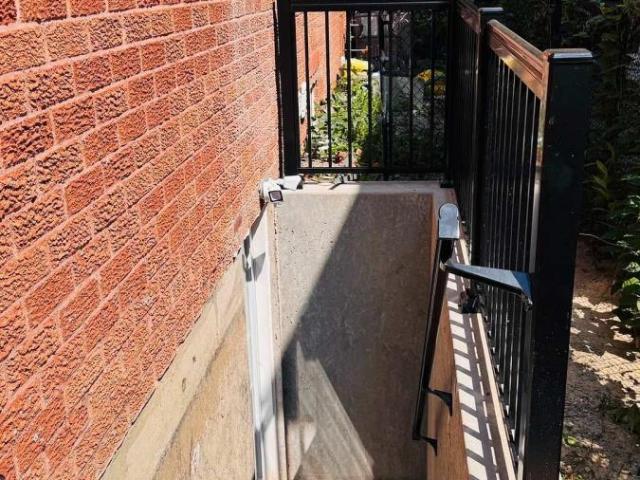
apartment at 163 SEASONS DRIVE, Toronto, Ontario, M1X2E2
View photo
Apartment · for rent
$ 1,700
New
apartment at 163 SEASONS DRIVE, Toronto, Ontario, M1X2E2
Parkview Gardens, Oshawa
· 86 sq.ft · 1 Bedroom · Apartment
· Cellar
Parkview Gardens, Oshawa · 86 sq.ft · 1 Bedroom · Apartment · Cellar
Welcome to this newly finished, legal 2-bedroom basement apartment located in a quiet,family-friendly neighborhood in Scarborough. Spacious 2BR layout with ample closet space,modern 3 piece bathroom, brand-new refrigerator and stove, separate laundry room (exclusiveuse), bright living and dining area. Separate entrance for added privacy. Excellent Location: 24/7 TTC bus service within a short walking distance, providing convenient access across Toronto. Approximately 10 minutes to the University of Toronto Scarborough (UTSC) campus. Two publicschools located within 1 km, making it ideal for families. Close to shopping, grocery stores,restaurants, pharmacies, banks, and everyday amenities. Minutes from Centenary Hospital, parks,community centres, and public libraries. Easy access to Highway 401 for commuters. NearScarborough Town Centre, Toronto Zoo, and scenic walking trails in Rouge National Urban Park. Tenent will pay 40% of utility bills. (id:18653)
$ 1,700

Get email alerts

Don't miss out: be the first to know about new properties

The alert was correctly created

On subscribing you accept the conditions of use and the privacy policy
Alert
Receive new ads in your inbox
Save this search
Receive alerts for new listings

We'll send you an email when we have new properties for: "Properties to rent in Parkview Gardens, Oshawa"

The alert was correctly created

Get email alerts and be the first to see new listings
Required field
On subscribing I accept the terms of the privacy policy
Perfect! You'll soon start receiving new listings via email
Alert
Receive an email when we have new ads for Properties to rent in Parkview Gardens, Oshawa
Save this search
Filters

Bedrooms

Area (sq.ft)

sq.ft
sq.ft

Price ($ per month)

$
$

Filter by property type

Bathrooms

Clear all filters
Receive notifications when new entries are published.