4,442 properties for sale in Parkview Gardens, Oshawa

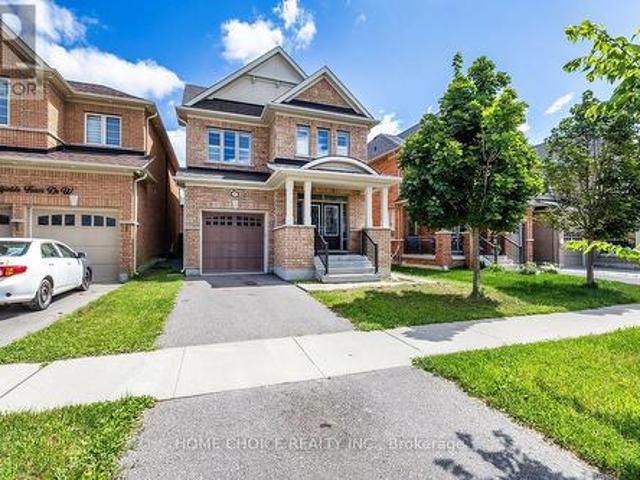
32 Richwood Drive, Markham, ON, L3P 3Y6 house for sale | Listing ID N13648 | Royal LePage
View photo
House · for sale
$ 988,000
32 Richwood Drive, Markham, ON, L3P 3Y6 house for sale | Listing ID N13648 | Royal LePage
Parkview Gardens, Oshawa
· House
· Fireplace · Cellar
Parkview Gardens, Oshawa · House · Fireplace · Cellar
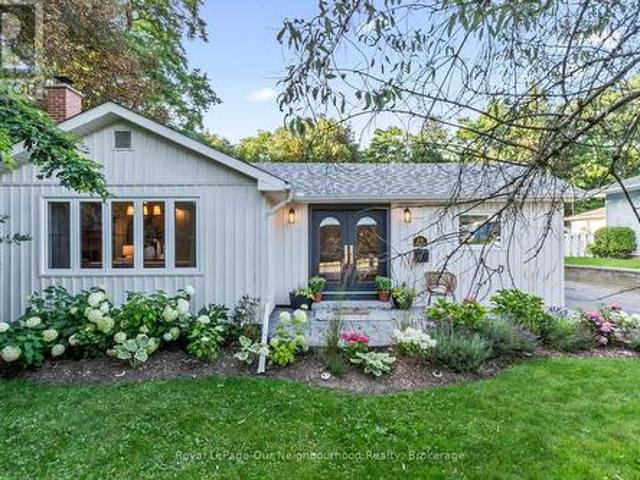
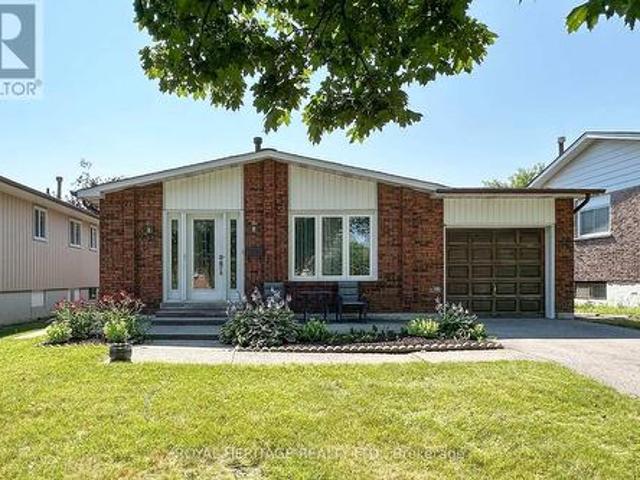
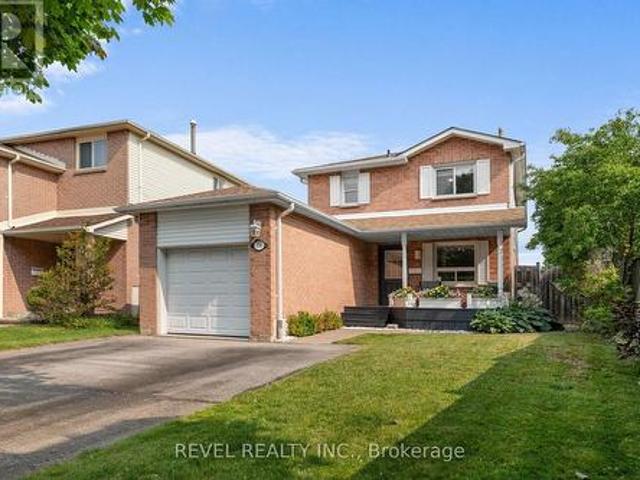
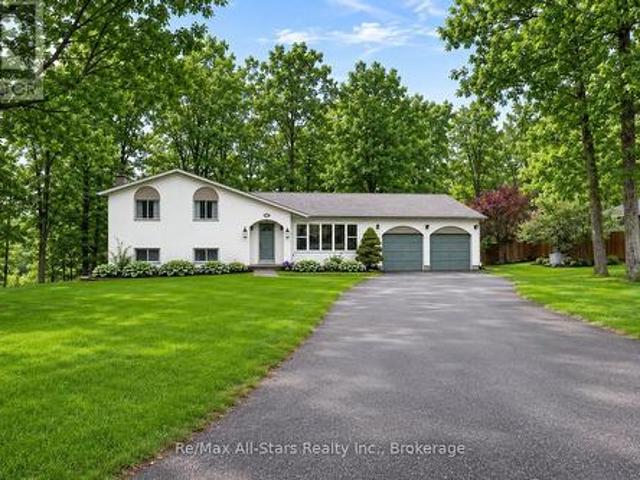
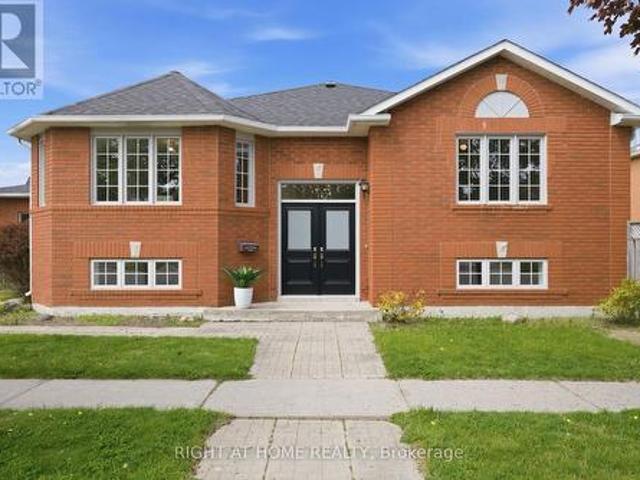
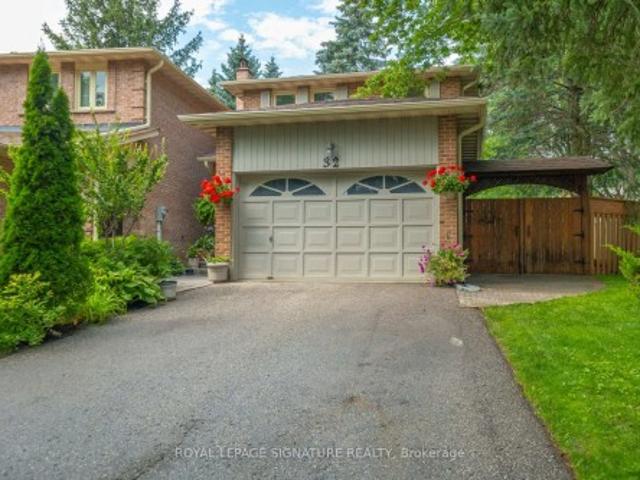
Nestled amongst tree-lined streets you'll find this beautifully renovated 3+1 bedroom home awaiting its new owner. Meticulously kept; this home features many recent upgrades including: Vinyl flooring ('25/26), Newer Kitchen with Quartz Countertops, Porcelain Backsplash, Stainless Steel Appliances ('24), Gorgeous Built-In Cabinets in Formal Dining Room, Pot Lights, Newer Trim and Baseboards, Separate Side Entrance to Finished Basement ('26), Main Bathroom ('24), Furnace (approx'19), Shingles (approx'15), Woodburning Fireplace, Larger corner lot with extra windows certainly add to the brightness of this home. Get ready to just move in. All of the labour is done for you!
$ 988,000
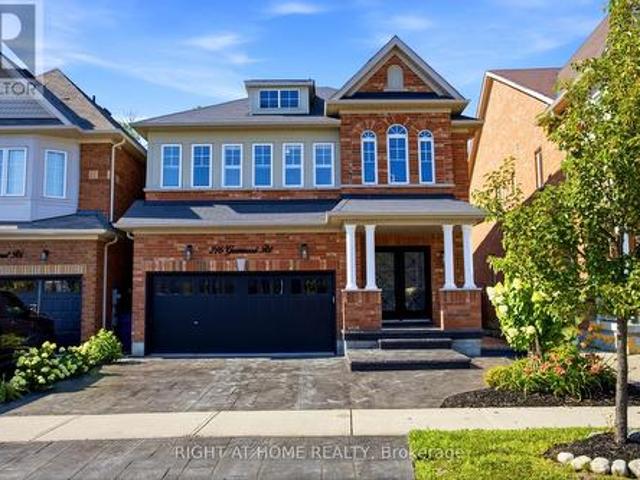
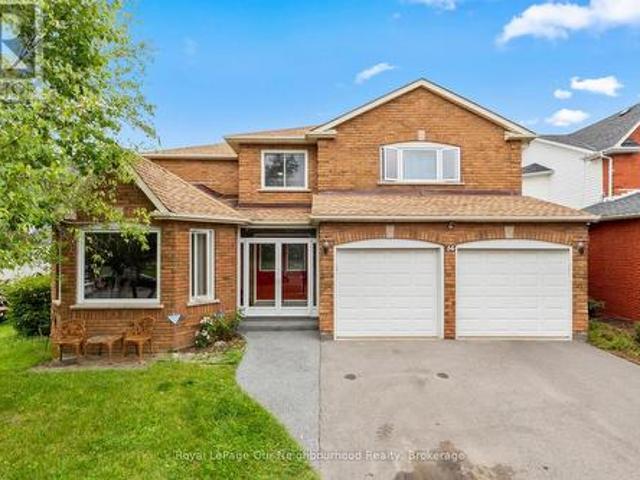
216 Greenwood Road, Whitchurch Stouffville, ON, L4A 4N8 house for sale | Listing ID N13650 | Royal LePage
View photo
House · for sale
$ 1,319,980
216 Greenwood Road, Whitchurch Stouffville, ON, L4A 4N8 house for sale | Listing ID N13650 | Royal LePage
Parkview Gardens, Oshawa
· House
· Garden · Office room · Fireplace · Gym · Parking · Cellar
Parkview Gardens, Oshawa · House · Garden · Office room · Fireplace · Gym · Parking · Cellar
Welcome to 216 Greenwood Road! This beautiful and well-maintained home offers over 3,000 sq. Ft. of finished living space, 4 bedrooms and 4.5 bathrooms, including a partially finished basement with a 4-piece bathroom. Step inside to a bright two-storey foyer with skylights and upgraded light fixtures. The main floor features hardwood floors, spacious living and dining areas, and an open-concept kitchen and family room. The kitchen has a large centre island, plenty of storage, and a new fridge and stove. Relax in the family room by the fireplace while enjoying views of the greenery behind the home. Upstairs, you'll find four spacious bedrooms, including a large primary bedroom with its own ensuite. The partially finished basement includes a 4-piece bathroom and plenty of space for a rec room, home office, gym or guest area. With a double-car garage, upgraded driveway and a private backyard backing onto green space, this move-in-ready home offers plenty of room for the whole family in a
$ 1,319,980
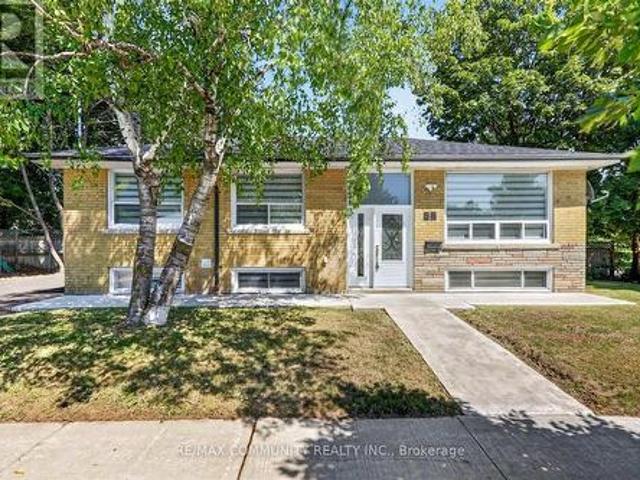
88 Colonel Danforth Trail, Toronto, ON, M1C 1R1 house for sale | Listing ID E13648 | Royal LePage
View photo
House · for sale
$ 1,999,900
88 Colonel Danforth Trail, Toronto, ON, M1C 1R1 house for sale | Listing ID E13648 | Royal LePage
Parkview Gardens, Oshawa
· House
· Garden · Office room · Terrace · Fireplace · Parking
Parkview Gardens, Oshawa · House · Garden · Office room · Terrace · Fireplace · Parking
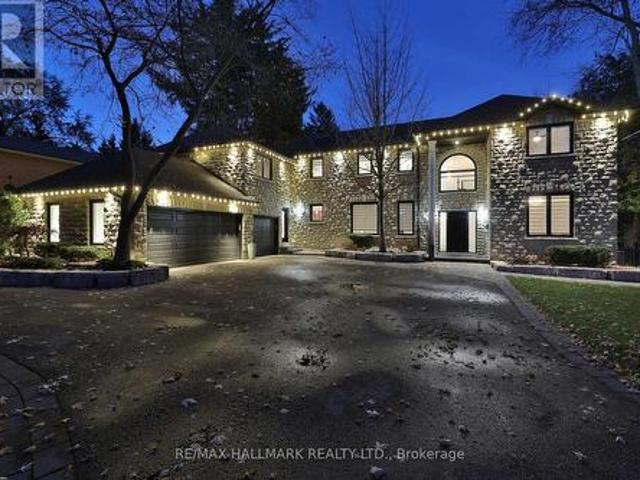
Something Very Special Here! Gorgeous Executive 2-Storey, 4 Bedroom Home (Potential For 5! ), 5 Washrooms Plus Home boasts 8 Separate Exits/Walkouts! Approx. 3700 SQ.FT. On A 100' x 194' Lot And Triple Garage! The Location Is Perfect, A Country-Like Setting Next To Highland Creek. Spacious Principle Rooms Include: Formal Foyer With Skylight & Open Staircase; Library; Family. Room. With Gas Fireplace; Formal Dining. Room; Sunken Living Area. Incls: Mounted T.V. Walkout To Terrace; Main Floor 2pc Powder Room; Separate Breakfast Area With Walkout To A 40 Foot+ Terrace Overlooking Yard. Updated Dream Kitchen, 6 Built-In Appliances, Intercom, Breakfast Bar With Mini Sink & Wine Fridge. Next to Kitchen An Updated Laundry, Direct Garage. Access and Private Back Stairway to Primary Bedroom and Home Office! Home Features Updated Windows, Updated Interior & Exterior Doors, Self-Closing Interior Doors, Motorized Blinds W/Remotes, Porcelain & Ceramic Floors, Engineered Hardwood Flrs, Pot Lights An
$ 1,999,900
20 Jackman Road, Clarington Bowmanville, ON, L1C 2C9 house for sale | Listing ID E13645 | Royal LePage
View photo
House · for sale
$ 849,000
20 Jackman Road, Clarington Bowmanville, ON, L1C 2C9 house for sale | Listing ID E13645 | Royal LePage
Parkview Gardens, Oshawa
· House
· Patio · Garden
Parkview Gardens, Oshawa · House · Patio · Garden
Welcome to this stunning, fully renovated 3-bedroom, 3-bath bungalow that has been thoughtfully redesigned with quality, craftsmanship, and timeless style in mind. Every finish was carefully selected to create a home that is as functional as it is beautiful. The designer kitchen is the heart of the home, featuring two-tone cabinetry, a farmhouse sink, stone backsplash, pendant lighting, and a versatile centre island that's perfect for both everyday living and entertaining. The open-concept kitchen, dining, and living areas flow seamlessly together, creating a warm and inviting space to gather with family and friends. The spacious primary suite feels like a private retreat, complete with a walk-in closet and a beautifully appointed ensuite featuring a clawfoot tub, checkerboard tile, mixed metal finishes, and thoughtfully curated designer details. Step through the patio doors to your private backyard oasis, where mature trees create a peaceful backdrop for relaxing, entertaining, or unw
$ 849,000
718 Annes Street, Whitby Lynde Creek, ON, L1N 6B2 house for sale | Listing ID E13642 | Royal LePage
View photo
House · for sale
$ 699,000
Updated
718 Annes Street, Whitby Lynde Creek, ON, L1N 6B2 house for sale | Listing ID E13642 | Royal LePage
Parkview Gardens, Oshawa
· House
Parkview Gardens, Oshawa · House
Welcome To 718 Annes St Whitby. This Backsplit Has So Much To Offer. A Large Kitchen With Plenty Of Storage, Hardwood Floors Throughout The Main Level, 3 Bed And 3 Bath, Large Bedrooms, Primary Bedroom 4 Piece Ensuite, Extra Side Entrance With In-Law Suite or Rental Potential In The Lower Level. Tons Of Storage Space In Lowest Level. Close To 401 & Whitby Go Station. Walking Distance to Schools and Downtown Whitby. Many Amenities Within A Just A Short Drive. This Backsplit Has Big Potential For The Right Buyer, Don't Wait On This One! (Id: 27)
$ 699,000
233 Wagg Road, Uxbridge, ON, L9P 0G1 house for sale | Listing ID N13650 | Royal LePage
View photo
House · for sale
$ 1,650,000
233 Wagg Road, Uxbridge, ON, L9P 0G1 house for sale | Listing ID N13650 | Royal LePage
Parkview Gardens, Oshawa
· House
· Parking
Parkview Gardens, Oshawa · House · Parking
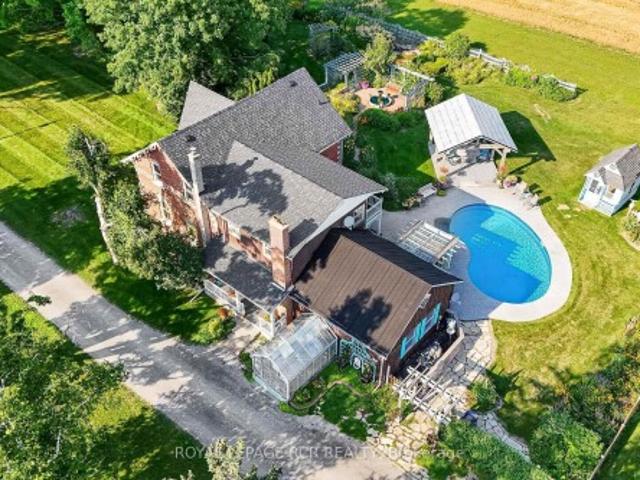
Welcome to an unparalleled 30 Acre property for car enthusiasts, farmer, contractors, and home-based business owners. Offering flat, workable, and scenic land, this estate is perfectly built for productivity and endless utility. At the heart of the property is a massive 39' x 23' four-car detached garage and workshop, offering abundant space for large-scale projects and equipment. Complementing this is an impressive 40' x 50' barn featuring a vast storage loft, alongside an attached one-car heated garage fully equipped with a professional hoist & air compressor. Whether you are running a business, maintaining machinery, or housing a private automotive collection, these exceptional outbuildings deliver limitless potential-all conveniently located just minutes from Goodwood, downtown Uxbridge, and Stouffville. Beyond the impressive workspaces, a long, picturesque tree-lined driveway leads to a spectacular 2,679 sq. Ft. Century Home. Perfectly suited to complement an entrepreneurial lifes
$ 1,650,000
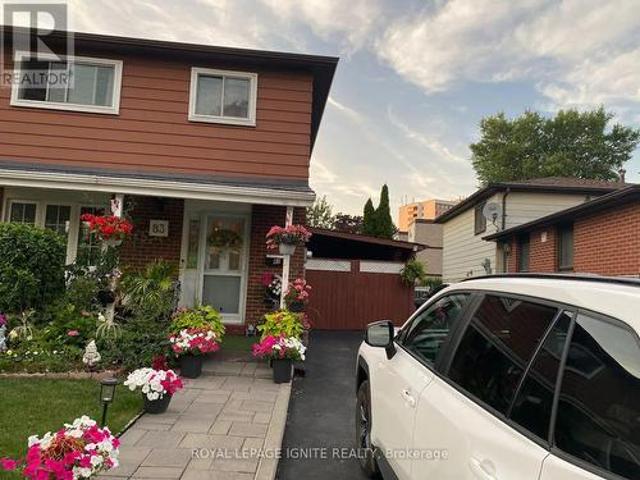
83 Coxworth Crescent, Toronto, ON, M1B 1E2 house for sale | Listing ID E13651 | Royal LePage
View photo
House · for sale
$ 879,000
83 Coxworth Crescent, Toronto, ON, M1B 1E2 house for sale | Listing ID E13651 | Royal LePage
Parkview Gardens, Oshawa
· House
· Patio · Garden · Deck · Parking · Cellar
Parkview Gardens, Oshawa · House · Patio · Garden · Deck · Parking · Cellar
Welcome to this bright 4-bedroom home located near Neilson & Finch, featuring a separate entrance to a fully finished basement complete with its own full washroom. Perfect for in-law living or rental potential. The main floor offers an inviting eat-in kitchen with a walk-out to a spacious deck, patio, and a private backyard ideal for family gatherings. Enjoy parking for 3 cars including a carport, plus quick access to TTC transit and Hwy 401. A fantastic opportunity for first-time home buyers looking for comfort, convenience, and value. (Id: 27)
$ 879,000
17 Gwendolen Avenue, Toronto, ON, M2N 1A1 house for sale | Listing ID C13654 | Royal LePage
View photo
House · for sale
$ 1,599,000
17 Gwendolen Avenue, Toronto, ON, M2N 1A1 house for sale | Listing ID C13654 | Royal LePage
Parkview Gardens, Oshawa
· House
· Garden · Fireplace · Deck · Cellar
Parkview Gardens, Oshawa · House · Garden · Fireplace · Deck · Cellar
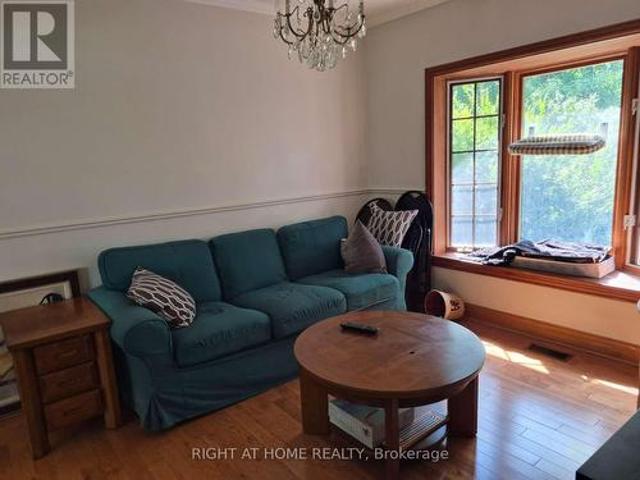
Fabulous, Warm 2 Storey Residence On Ravine! Move In With Amongst Multi Million Dollar Residence. Country Like Living In The City. Immaculate Condition. Hardwood On Main Floor. Graciously Proportioned Principal Rooms. Kitchen W/Brkfst Area And Walk-Out To The Deck & Gdns. Formal Din. Rm W/Charming Bay Window. Updated 4Pc Bath. Fireplace In Basement. Landscaped Backyard W/Lush Greenery With 2 Tiered Decks. (Id: 27)
$ 1,599,000
1214 Trowbridge Drive, Oshawa, ON, L1G 7H2 house for sale | Listing ID E13639 | Royal LePage
View photo
House · for sale
$ 729,900
1214 Trowbridge Drive, Oshawa, ON, L1G 7H2 house for sale | Listing ID E13639 | Royal LePage
Parkview Gardens, Oshawa
· House
· Deck · Parking · Cellar
Parkview Gardens, Oshawa · House · Deck · Parking · Cellar
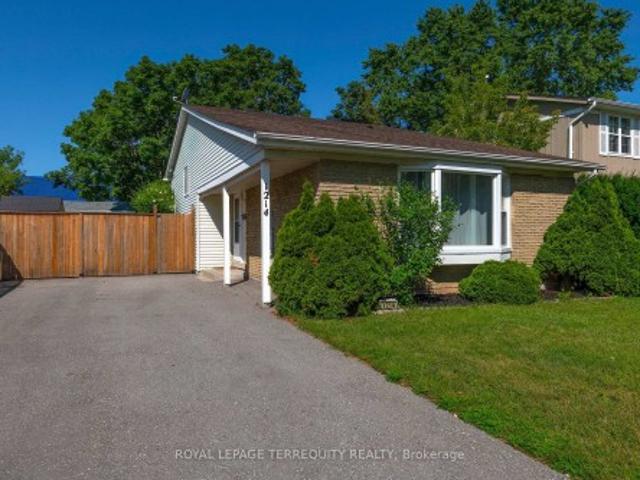
Welcome to this spacious and lovingly updated 3+1 bedroom family home in a desirable Oshawa neighbourhood! This well-maintained 3-level backsplit offers a functional layout with a spacious lower-level family room, providing plenty of room for the whole family. Freshly painted throughout, the home features hardwood, laminate and tile flooring, updated electrical, modern fixtures, updated hardware, and stylish finishes throughout. New windows and a furnace (approximately 5 years old) provide added comfort and peace of mind. The updated kitchen walks out to the side deck and continues into the fully fenced backyard-perfect for entertaining, family BBQs, or relaxing on warm summer evenings. The versatile backsplit layout also offers two full washrooms, a finished basement with a fourth bedroom, and an expansive storage area. Additional highlights include a brand new washer and dryer, parking for up to six vehicles, a storage shed, and a separate wooden workshop-ideal for hobbies, tools, or
$ 729,900
53 Milford Haven Drive N, Toronto, ON, M1G 3C7 house for sale | Listing ID E13649 | Royal LePage
View photo
House · for sale
$ 1,079,990
53 Milford Haven Drive N, Toronto, ON, M1G 3C7 house for sale | Listing ID E13649 | Royal LePage
Parkview Gardens, Oshawa
· House
· Air conditioning · Cellar
Parkview Gardens, Oshawa · House · Air conditioning · Cellar
A smart financial move for buyers! Live upstairs while the two self-contained basement suiteshave the potential to generate up to $3,500/month in rental income (subject to marketconditions), helping offset a significant portion of your mortgage and making homeownershipmore affordable. Beautifully renovated detached bungalow in a highly desirable, family-friendly Scarboroughneighbourhood! This move-in-ready home features 3 spacious bedrooms on the main floor, hardwood flooring throughout, and a modern kitchen with quartz countertops, pot lights, andstylish finishes. Major updates include a new furnace, new central A/C, and a new roof foradded peace of mind. The professionally finished basement with a separate entrance offers two self-contained suites(2-bedroom + 1-bedroom), providing exceptional flexibility for rental income, extended family, or multi-generational living. Ideally located just minutes from Centennial College, the University of Toronto ScarboroughCampus, Highway 401, TTC,
$ 1,079,990
589 Blackwood Boulevard, Oshawa, ON, L1K 2N4 house for sale | Listing ID E13638 | Royal LePage
View photo
House · for sale
$ 924,500
589 Blackwood Boulevard, Oshawa, ON, L1K 2N4 house for sale | Listing ID E13638 | Royal LePage
Parkview Gardens, Oshawa
· House
· Garden · Fireplace · Deck
Parkview Gardens, Oshawa · House · Garden · Fireplace · Deck
Looking for a large, spacious home? This well-looked-after house is just over 2300' and located in North Oshawa. Close to all amenities, some even within walking distance! Main floor: large foyer, double closet, 2pc, dining room, great room w/gas fireplace, kitchen open to breakfast area, walkout to deck leading down to the yard. No carpets on the main floor. Upper level: you will be amazed at the size of the primary bedroom, the grand 5pc ensuite, and w/i closet. There are 2 more bedrooms & a bonus sunken bedroom/media room with a vaulted ceiling and a window seat! This is a great home for the expanding family. The lower level has large windows just above grade, allowing tons of natural light. This family home has so much potential to expand in. No survey. The gas fireplace has not been used for the last few years. (Id: 27)
$ 924,500
78 East Beach Road, Clarington, ON, L1C 6A5 house for sale | Listing ID E13643 | Royal LePage
View photo
House · for sale
$ 775,000
78 East Beach Road, Clarington, ON, L1C 6A5 house for sale | Listing ID E13643 | Royal LePage
Parkview Gardens, Oshawa
· House
Parkview Gardens, Oshawa · House
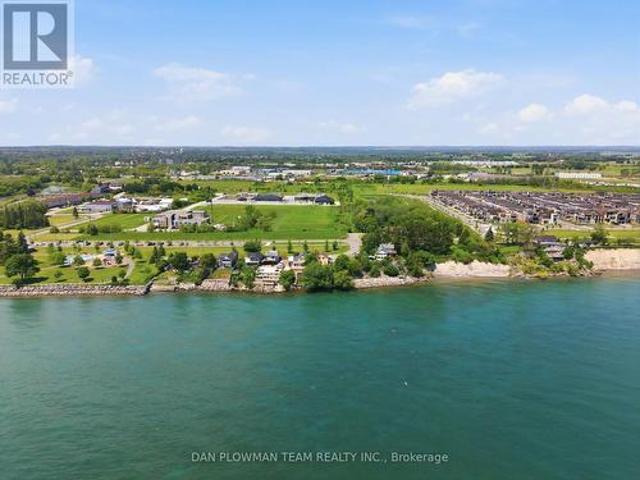
In Bowmanville's Desirable Port Darlington Community, This Lake Ontario Waterfront Property Brings Lakeside Living, Town Convenience, And Future Possibility Together In One Rare Setting. Known For Its Shoreline Lifestyle, Marina Area, Nearby Parks, Local Amenities, And Access To Historic Downtown Bowmanville, This Location Lets You Enjoy The Calm Of The Lake While Still Being Close To Shopping, Dining, Schools, Transit, And Everyday Needs. Set On A Waterfront Lot, The Property Gives You The Chance To Make Lakeside Dreams A Reality, Whether That Means Enjoying It As A Year Round Retreat, Creating A Place To Gather By The Water, Or Imagining What The Next Chapter Could Become. The Existing 5 Bedroom Home Gives The Property Immediate Use While Keeping The Focus Where It Belongs, On The Land, The Lakefront, And The Long Term Possibilities. Step Outside And The Real Magic Is The Setting, Where Lake Ontario Becomes Part Of Your Everyday View, Your Summer Plans, And Your Quiet Moments At Home
$ 775,000
156 Rands Road, Ajax, ON, L1S 3Z6 house for sale | Listing ID E13644 | Royal LePage
View photo
House · for sale
$ 849,900
156 Rands Road, Ajax, ON, L1S 3Z6 house for sale | Listing ID E13644 | Royal LePage
Parkview Gardens, Oshawa
· House
· Garden · Fireplace
Parkview Gardens, Oshawa · House · Garden · Fireplace
Welcome to 156 Rands Road, an exceptional detached residence nestled on a rare 157-foot-deep lot in one of South Ajax's most established and sought-after family neighbourhoods. A substantial two-storey rear addition creates a home that offers significantly more living space than others on the street, blending generous proportions with thoughtful design. The open-concept main floor is designed for both everyday living and effortless entertaining, featuring a cozy gas fireplace, convenient powder room, and seamless flow throughout. At the heart of the home is a spectacular chef-inspired kitchen complete with an oversized centre island, abundant cabinetry, expansive prep space, and a bright eat-in area-perfectly suited for busy family life or hosting memorable gatherings. A truly rare feature, every bedroom offers its own ensuite, providing exceptional comfort and privacy for growing families, multi-generational living, or overnight guests. Step outside to your own private backyard retrea
$ 849,900
1296 Ravencliffe Court, Oshawa Taunton, ON, L1K 2Y3 house for sale | Listing ID E13638 | Royal LePage
View photo
House · for sale
$ 1,249,900
1296 Ravencliffe Court, Oshawa Taunton, ON, L1K 2Y3 house for sale | Listing ID E13638 | Royal LePage
Parkview Gardens, Oshawa
· House
· Garden · Office room · Fireplace · Cellar
Parkview Gardens, Oshawa · House · Garden · Office room · Fireplace · Cellar
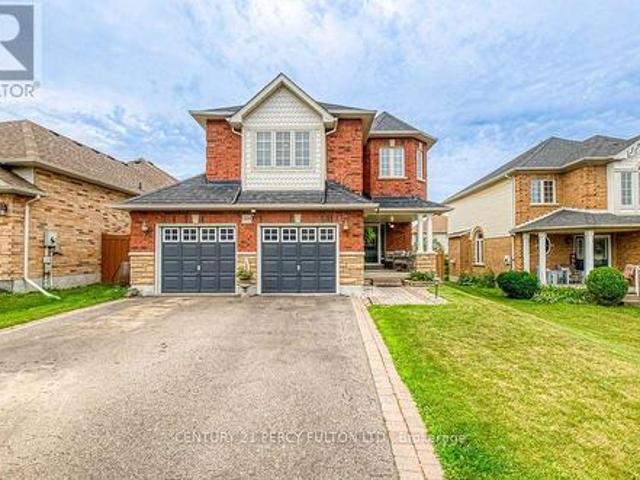
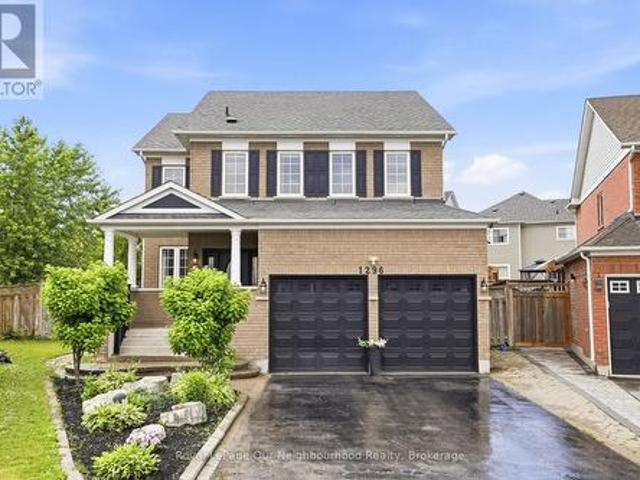
Beautifully updated Family home situated on a premium pie-shaped lot in a quiet, child-friendly cul-de-sac. Great In-law suite. This spacious Home features five updated Bathrooms, hardwood flooring throughout, and 9-foot ceilings on the Main Floor. The open-concept main living area is complemented by separate formal Living and Dining rooms, offering exceptional space for both everyday living and entertaining. The main floor also includes a private Office, while the second floor features a convenient Laundry room. The luxurious Primary suite offers a walk-in Closet, a cozy sitting area with a Gas Fireplace, and a spa-inspired Ensuite Bathroom. The finished basement includes a large Recreation room, Bedroom, Bathroom, and Kitchenette, with a separate side entrance on the northeast side, providing excellent flexibility for extended family or guests. Step outside to your private Backyard retreat featuring an in-ground Swimming pool-perfect for summer enjoyment. Ideally located just minutes
$ 1,249,900
1558 Highway 7A, Kawartha Lakes Manvers, ON, L0A 1A0 house for sale | Listing ID X13648 | Royal LePage
View photo
House · for sale
$ 869,900
1558 Highway 7A, Kawartha Lakes Manvers, ON, L0A 1A0 house for sale | Listing ID X13648 | Royal LePage
Parkview Gardens, Oshawa
· House
Parkview Gardens, Oshawa · House
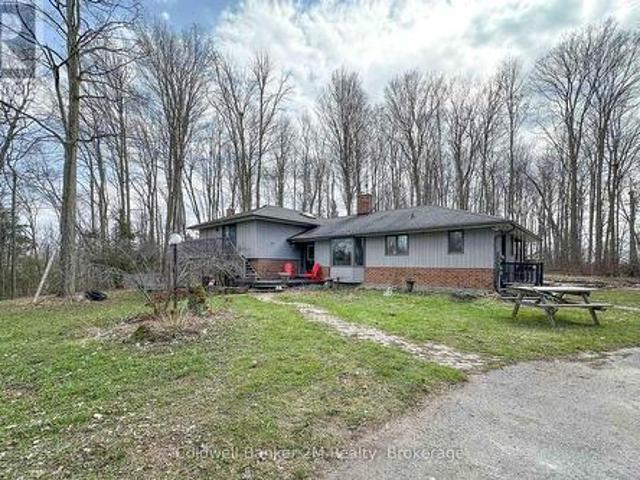
Tucked away amongst the trees in the sought-after community of Bethany this inviting 3-bedroom 2-bath home set on just over half an acre offers the perfect blend of privacy comfort and lifestyle. Surrounded by nature and set back from the road this property feels like your own peaceful escape while still being close to everyday amenities and offering convenient access to Highway 115 and the 407 making for an easy commute to the GTA. For the outdoor enthusiast this location is also close to the Victoria Rail Trail perfect for hiking cycling ATVing and enjoying the beauty of the Kawarthas year-round. Inside you'll find a beautifully updated kitchen featuring an oversized island two ovens and an abundance of prep and workspace designed perfectly for entertaining family and friends. The kitchen opens seamlessly into the living room where large windows fill the space with natural light and bring the beauty of the outdoors inside creating a warm and inviting atmosphere throughout the home. T
$ 869,900
446 Stonegate Avenue, Oshawa, ON, L1K 2L7 house for sale | Listing ID E13638 | Royal LePage
View photo
House · for sale
$ 599,999
446 Stonegate Avenue, Oshawa, ON, L1K 2L7 house for sale | Listing ID E13638 | Royal LePage
Parkview Gardens, Oshawa
· House
· Office room · Parking · Cellar
Parkview Gardens, Oshawa · House · Office room · Parking · Cellar
Beautifully renovated from top to bottom, this stunning 3-bedroom home is perfectly situated in the heart of the sought-after Samac community. Ideal for families or multi-generational living, this property combines thoughtful updates with everyday functionality. Set on a desirable corner lot, the home offers ample parking and a sense of space that's hard to find. Step inside to a bright, open-concept layout featuring a beautifully updated kitchen with elegant quartz countertops, modern finishes, and plenty of space for everyday living and entertaining. Step outside to a private, fully fenced yard-perfect for entertaining or quiet evenings at home. The fully finished basement with a bathroom and impressive 8-foot ceilings adds valuable living space for a rec room, home office, or in-law potential. Unbeatable location-just a short walk to parks, scenic trails, top-rated schools, and convenient shopping. Everything you need is right at your doorstep. Move-in ready, meticulously updated, a
$ 599,999
51 Moorcrest Drive, Aurora, ON, L4G 6C6 house for sale | Listing ID N13654 | Royal LePage
View photo
House · for sale
$ 1,035,150
51 Moorcrest Drive, Aurora, ON, L4G 6C6 house for sale | Listing ID N13654 | Royal LePage
Parkview Gardens, Oshawa
· House
· Parking
Parkview Gardens, Oshawa · House · Parking
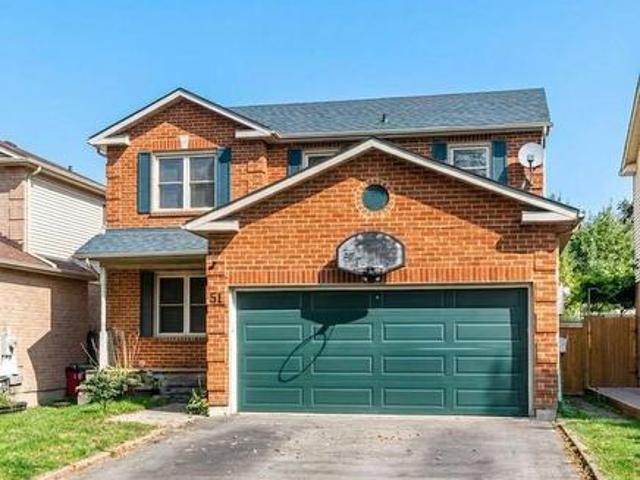
Two story detached home with double car parking garage in high demand area. As is condition (id: 27)
$ 1,035,150
831 Gentry Crescent, Oshawa, ON, L1K 1L6 house for sale | Listing ID E13640 | Royal LePage
View photo
House · for sale
$ 629,900
831 Gentry Crescent, Oshawa, ON, L1K 1L6 house for sale | Listing ID E13640 | Royal LePage
Parkview Gardens, Oshawa
· House
· Garden · Deck
Parkview Gardens, Oshawa · House · Garden · Deck
Welcome to this beautifully updated 2-storey semi-detached home, where timeless style meets modern urban chic. Decorated in soft, designer-inspired hues, this bright and spacious open-conept home offers a warm, inviting atmosphere that truly feels like home. The sun-filled modern kitchen overlooks the living and dining areas, creating the perfect space for everyday living and entertaining. A garden door leads to a spacious deck and an oversized private backyard-ideal for summer barbecues, family gatherings, or simply relaxing outdoors. Upstairs, you'll find a recently and completely renovated, spa-inspired bathroom that adds a touch of luxury to everyday living. Gorgeous flooring flows throughout, while most windows have been replaced, enhancing both comfort and energy efficiency. The separate entrance offers excellent potential for an in-law suite or future income opportunity. Here you will find a fabulous finished recreation room with pot lights and another crisp clean newly renovate
$ 629,900
427 Windsfields Farm Drive W, Oshawa, ON, L1L 0M1 house for sale | Listing ID E13637 | Royal LePage
View photo
House · for sale
$ 924,900
427 Windsfields Farm Drive W, Oshawa, ON, L1L 0M1 house for sale | Listing ID E13637 | Royal LePage
Parkview Gardens, Oshawa
· House
· Cellar
Parkview Gardens, Oshawa · House · Cellar
Welcome to this beautifully maintained 4-bedroom, 3-bathroom family home, ideally located in one of Oshawa's most desirable neighborhood's. The thoughtfully designed main floor features elegant hardwood flooring, a spacious separate living room and formal dining room, plus a warm and inviting family room perfect for everyday living and entertaining. The bright, functional layout also offers a separate side entrance to the basement, providing excellent potential for an in-law suite or future income opportunity. Upstairs, you'll find four generously sized bedrooms, including a spacious primary retreat complete with a 4-piece ensuite and his-and-hers walk-in closets and best of all 2nd floor laundry room. With plenty of room for the entire family, this home combines comfort, space, and future potential. Upgrades include; 9ft ceilings, larger windows & doors, california shutters, full brick, bsmnt rough in, pot lights, granite counter top. Conveniently located just minutes from Costco, sho
$ 924,900
56 Glenabbey Drive, Clarington Courtice, ON, L1E 2B5 house for sale | Listing ID E13641 | Royal LePage
View photo
House · for sale
$ 949,900
56 Glenabbey Drive, Clarington Courtice, ON, L1E 2B5 house for sale | Listing ID E13641 | Royal LePage
Parkview Gardens, Oshawa
· House
· Garden · Office room
Parkview Gardens, Oshawa · House · Garden · Office room
Welcome to 56 Glenabbey Drive, a home where comfort, style, and family living come together. Thoughtfully updated from top to bottom, this beautiful 4-bedroom, 3-bathroom home is completely move-in ready and offers the perfect blend of modern finishes and functional living space. At the heart of the home is a stunning brand-new kitchen featuring quartz countertops, stylish cabinetry, and plenty of space to gather with family and friends. Rich hardwood floors flow throughout, adding warmth and timeless elegance to every room. The spacious above-grade family room offers the perfect place to unwind at the end of the day, host movie nights, or enjoy time together. Upstairs, the beautifully renovated primary suite is your own private retreat, complete with a luxurious new en-suite featuring a large walk-in shower. Three additional bedrooms and a dedicated home office provide plenty of space for growing families and those working from home. Step outside to a private backyard that's ready for
$ 949,900
3324 Tooley Road, Clarington Courtice, ON, L1E 2K7 house for sale | Listing ID E13638 | Royal LePage
View photo
House · for sale
$ 899,000
3324 Tooley Road, Clarington Courtice, ON, L1E 2K7 house for sale | Listing ID E13638 | Royal LePage
Parkview Gardens, Oshawa
· House
· Office room · Air conditioning
Parkview Gardens, Oshawa · House · Office room · Air conditioning
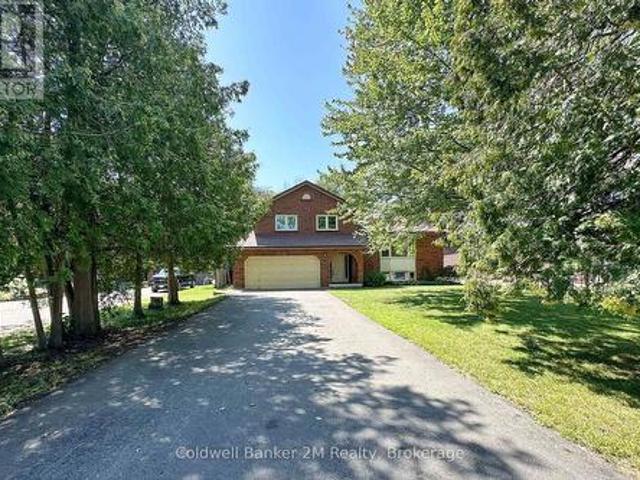
Nestled on one of Courtice's most desirable streets, this spacious 4-level sidesplit sits on an impressive oversized lot, offering the perfect blend of privacy, space, and convenience. Located on sought-after Tooley Road, this home offers a peaceful setting with the convenience of being just minutes from shopping, schools, restaurants, parks, golf, Highway 401 and Highway 407, making commuting throughout the GTA easier. The freshly painted, well-designed multi-level layout offers excellent separation of living areas. The bright eat-in kitchen, living & dining rooms are ideal for everyday living andentertaining. Four well-sized bedrooms provide ample space for a growing family, guests, multigenerational family living or a home office. This solidly built home has great bones and presents an outstanding opportunity for buyers. Major mechanical updates have already been completed, including a furnace (2022), central air conditioner (2023), 200-amp electrical service, windows replaced appro
$ 899,000
17 Burgundy Court, Whitby, ON, L1R 3H7 house for sale | Listing ID E13642 | Royal LePage
View photo
House · for sale
$ 1,649,900
17 Burgundy Court, Whitby, ON, L1R 3H7 house for sale | Listing ID E13642 | Royal LePage
Parkview Gardens, Oshawa
· House
· Garden · Fireplace
Parkview Gardens, Oshawa · House · Garden · Fireplace
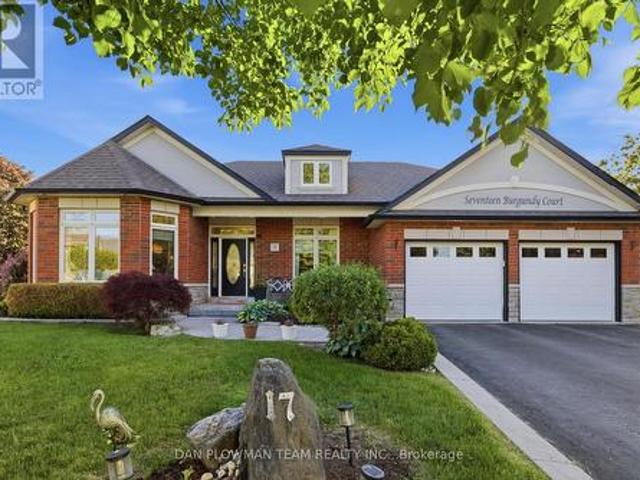
Welcome To 17 Burgundy Court. A Custom-Built Executive Bungalow On One Of The Most Spectacular Lots In Whitby's Coveted Rolling Acres Community. Tucked Away On A Quiet, Mature Court And Occupying What Was Originally Two Separate Lots, This Exceptional Home Offers Nearly 4,000 Sq. Ft. Of Beautifully Finished Living Space On An Incredible Pie-Shaped Property With 58 Ft. Of Frontage, Over 156 Ft. Of Depth On Its Longest Side, And An Impressive 185 Ft. Rear Lot Line. Opportunities Like This Are Exceptionally Rare. Step Inside To A Bright, Open-Concept Layout Designed For Comfortable Family Living And Effortless Entertaining. The Main Floor Showcases 9-Ft Ceilings, A Warm And Inviting Family Room With A Stunning Fireplace, And A Chef-Inspired Kitchen Featuring Granite Countertops, A Large Centre Island, Abundant Cabinetry, And A Walkout To The Private Backyard. A Dedicated Main-Floor Office Is Perfect For Working From Home, While A Spacious Second Bedroom And Full Bath Provide Ideal Accommo
$ 1,649,900
14900 Regional Rd 57, Scugog, ON, L0B 1B0 house for sale | Listing ID E13646 | Royal LePage
View photo
House · for sale
$ 1,199,000
14900 Regional Rd 57, Scugog, ON, L0B 1B0 house for sale | Listing ID E13646 | Royal LePage
Parkview Gardens, Oshawa
· House
· Parking · Balcony · Cellar
Parkview Gardens, Oshawa · House · Parking · Balcony · Cellar
Please Welcome To Market This Lovely Private Country Estate Family Home Nestled On a 5.95 Acre Wooded Lot With Pond & Hardwood Forestry. From Newly Renovated Open Concept Custom Kitchen And Bamboo Hardwood Flooring Throughout, This Home Also Features a Lower-Level 2nd Kitchen, Living Room With Walkout To Pond, As Well Large Bedroom With Bath & WI Closet, Perfect Area For In Laws. Plenty of Room In Basement With Large Rec Room and 4th Bedroom Plus Separate Entrance. The Upper Level Primary Bedroom Features A Walkout Balcony Overlooking Pond & Gazebo As Well W/I Closet and 3piece Bath. Cozy Woodstove(s) In Both Living Room Areas Also Covered Back Porch For Those Rainy Days. Step Into Your Private Retreat. This Beautiful Property Boasts A Tranquil Outdoor Pond, Expansive Living Spaces, And Plenty Of Room For Entertaining. All Wrapped In A Cocoon Of Serene Privacy. Extra Features, Large Detached 3 Car Garage/Man Cave With Woodstove. Newer Roof, Furnace. This Beautiful Private Home Offers J
$ 1,199,000
1125 Belvedere Avenue, Oshawa Donevan, ON, L1H 1S9 house for sale | Listing ID E13638 | Royal LePage
View photo
House · for sale
$ 649,900
1125 Belvedere Avenue, Oshawa Donevan, ON, L1H 1S9 house for sale | Listing ID E13638 | Royal LePage
Parkview Gardens, Oshawa
· House
· Parking · Cellar
Parkview Gardens, Oshawa · House · Parking · Cellar
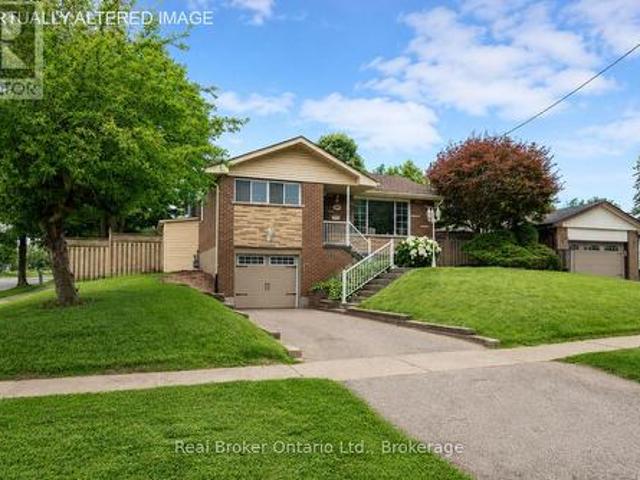
Set on a corner lot, this inviting, 3 bedroom raised bungalow is ideally located in a convenient Oshawa neighbourhood close to schools, parks, transit, shopping, and everyday amenities. The bright and welcoming main floor features a sun-filled living room with a large picture window, updated flooring, and a built-in bookshelf, creating a comfortable space to relax or gather with family. The adjoining dining room offers an easy flow for everyday living and entertaining. The kitchen features a window over the sink, bringing in natural light while you cook. Three good sized bedrooms are located on the main level, including a spacious primary bedroom with a wall-to-wall closet. A 4 piece bathroom completes the main floor. The finished basement extends your living space with a generous rec room featuring above-grade windows that fill the space with natural light and a stone accent wall that adds character. A separate entrance, along with direct access from the garage, offers added convenien
$ 649,900
25 Charterhouse Drive N, Whitby Rolling Acres, ON, L1R 3R8 house for sale | Listing ID E13639 | Royal LePage
View photo
House · for sale
$ 1,299,000
25 Charterhouse Drive N, Whitby Rolling Acres, ON, L1R 3R8 house for sale | Listing ID E13639 | Royal LePage
Parkview Gardens, Oshawa
· House
· Patio · Garden · Fireplace
Parkview Gardens, Oshawa · House · Patio · Garden · Fireplace
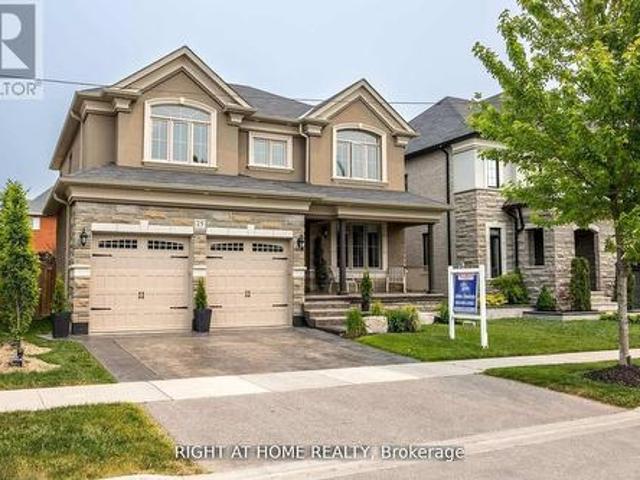
This Stunning Executive Home Boasts Impeccable Style & Design, Making It A Perfect Choice For The Most Discerning. With High-End Finishes Throughout, It's Clear That No Detail Has Been Overlooked In The Creation Of This Luxurious Living Space. One Of The Standout Features Of This Home Is Its Dream-Like Kitchen, Complete With Granite Countertops, Backsplash. Polished Porcelain Tiled Floors Only Add To The Overall Elegance And Sophistication Of This Space. The Family Room Is Another Highlight Of This Home With A Waffle Ceiling, A Custom Fireplace. 9Ft Smooth Ceilings, Can Be Found Throughout, Adding To The Overall High-End Feel Of This Property. With Four Exceptional Bedrooms Upstairs. The Luxurious Primary Bedroom Boasts A Five-Piece Ensuite, Spectacular Walk-In Closet! Beautiful Landscaping In Both The Front & Back Of The Property Includes A Stamped Concrete Driveway, As Well As A Backyard patio, Close To All Amenities! (Id: 27)
$ 1,299,000

Get email alerts

Don't miss out: be the first to know about new properties

The alert was correctly created

On subscribing you accept the conditions of use and the privacy policy
Alert
Receive new ads in your inbox
Save this search
Receive alerts for new listings

We'll send you an email when we have new properties for: "Properties for sale in Parkview Gardens, Oshawa"

The alert was correctly created

Get email alerts and be the first to see new listings
Required field
On subscribing I accept the terms of the privacy policy
Perfect! You'll soon start receiving new listings via email
Alert
Receive an email when we have new ads for Properties for sale in Parkview Gardens, Oshawa
Save this search
Filters

Bedrooms

Area (sq.ft)

sq.ft
sq.ft

Price

$
$

Filter by property type

Bathrooms

Clear all filters
Receive notifications when new entries are published.