4,432 properties for sale in Parkview Gardens, Oshawa

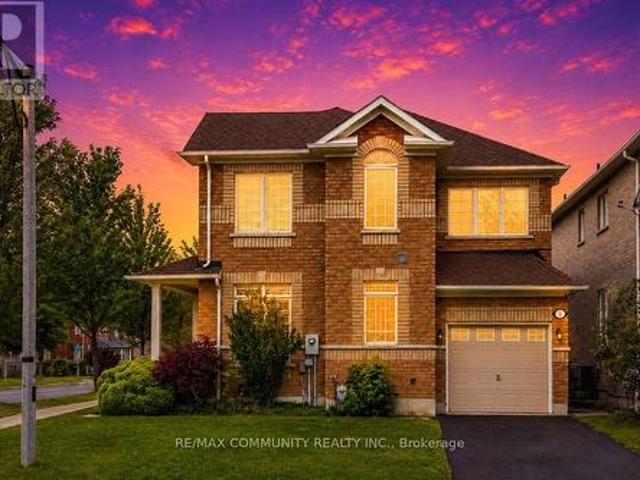
11 Canmore Boulevard, Toronto, ON, M1C 3T3 house for sale | Listing ID E13654 | Royal LePage
View photo
House · for sale
$ 1,088,800
11 Canmore Boulevard, Toronto, ON, M1C 3T3 house for sale | Listing ID E13654 | Royal LePage
Parkview Gardens, Oshawa
· House
· Garden · Parking · Deck · Swimming pool · Air conditioning
Parkview Gardens, Oshawa · House · Garden · Parking · Deck · Swimming pool · Air conditioning
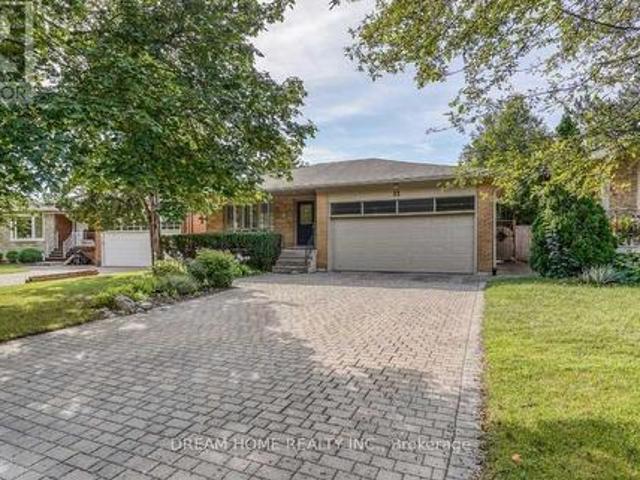
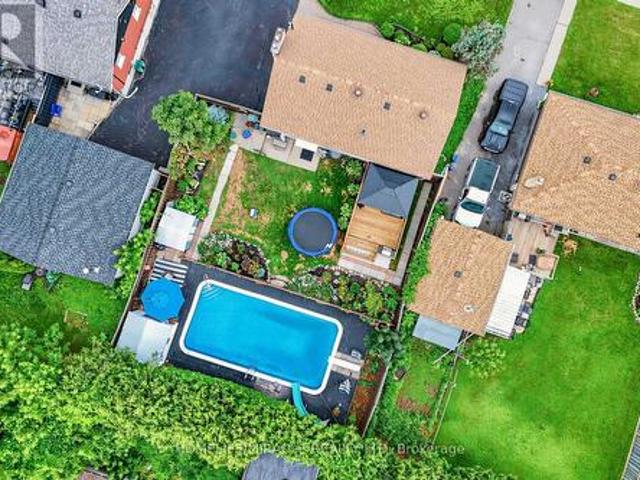
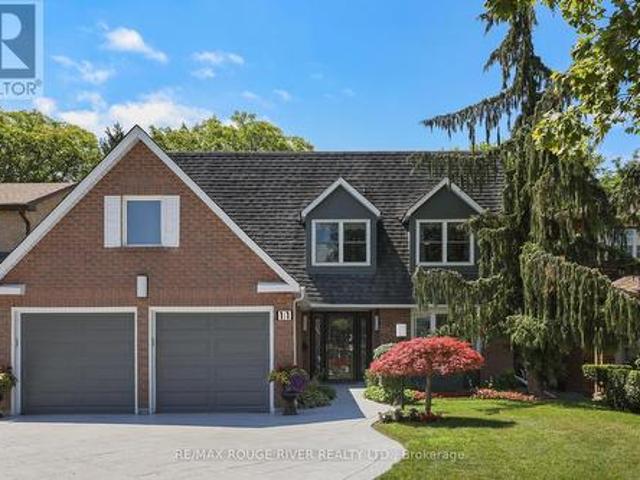
This beautiful 4-bedroom home in desirable Highland Creek features a bright, south-facing backyard with plenty of sunlight! Detached home with direct access to a double garage and a convenient side entrance. This home has numerous upgrades completed over the years, renovated kitchen, all bathrooms including upgraded Toto toilets, hardwood flooring, laundry room, fall in love with the resort style backyard get ready to enjoy this summer with above ground heated pool, and deck with covered retractable awning. Triple panel vinyl windows, recently installed AC, 200 Amp Electrical service, Garage could be a potential man cave, walls and ceiling fully insulated and newer R-17 garage doors, secondary electrical service in garage plus 240 Volt receptacle. Front door is wide enough to accommodate a wheel chair, pocket doors, cold storage. Public Transit is a breeze, and its conveniently located near Morrish Public School, parks, U of T Scarborough, Centennial College, and Highway 401 all just m
$ 1,088,800
1 100 Redpath Avenue, Toronto, ON, M4S 2J7 townhouse for sale | Listing ID C13655 | Royal LePage
View photo
Townhouse · for sale
$ 788,000
1 100 Redpath Avenue, Toronto, ON, M4S 2J7 townhouse for sale | Listing ID C13655 | Royal LePage
Parkview Gardens, Oshawa
· Townhouse
· Parking
Parkview Gardens, Oshawa · Townhouse · Parking
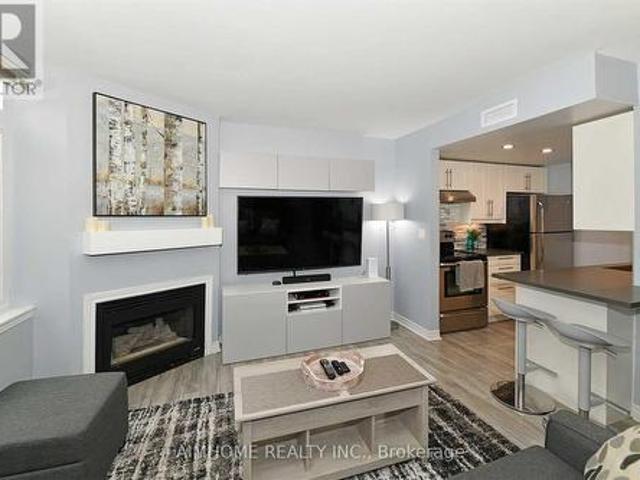
Exceptional Value at the Premium Location in the Heart of Midtown Toronto! Nestled in one of Toronto's most sought-after neighbourhoods (Mount Pleasant West). Beautiful Bright 2 Storey Corner Unit In Lillipath Lanes. 2 Bdrm, 2 Bath Townhome Is In Move In Condition & Has 2 Owned Parking Spots. Extra Parking Can Be Rented Out. Reno'd Kitchen S/S/ App. Quartz Counter, & B/Fast Bar. Just a short walk to the best of Yonge/Eglinton: cafes, bars, restaurants, pharmacies, fitness studios, boutiques, movie theatre and the Yonge Eglinton Centre, the soon-to-be-operating LRT just around the corner. (Id: 27)
$ 788,000
5 Aberfoyle Street, Vaughan, ON, L6A 5C5 house for sale | Listing ID N13655 | Royal LePage
View photo
House · for sale
$ 1,048,000
5 Aberfoyle Street, Vaughan, ON, L6A 5C5 house for sale | Listing ID N13655 | Royal LePage
Parkview Gardens, Oshawa
· House
· Garden · Office room · Balcony · Parking · Air conditioning
Parkview Gardens, Oshawa · House · Garden · Office room · Balcony · Parking · Air conditioning
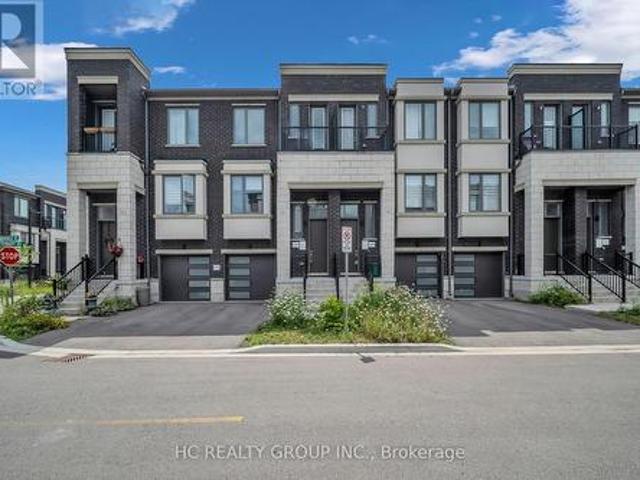
Don't Miss Out On This 3-Year New 3-Storey Modern Townhome To Settle Your Family In The Heart Of Vaughan. Tucked Away On A Quiet St. Family Friendly Neighbourhood With Amazing Neighbours. Real High-demand Community. Approx. 2000Sqft. Bright & Spacious, Great Functional Layout, No Waste Of Space, Boast Tons Of Storage. 9Ft Smooth Ceilings. Massive Windows With Sun-Filled. Laminate Flooring Throughout. Open Concept Kitchen With Practical Island. 2 Balconies. Ground Floor Can Be Used As A Perfect Office Space Or 4th Bedroom & Walk Out To The Backyard. Convenient Upper Floor Laundry Room. Convenient Access To Home Directly From Garage. Coveted Location, Easy Access To Public Transit, Go Train Station, Hwys, Schools, Shops, Parks & So Much More! It Will Make Your Life Enjoyable & Convenient! A Must See! You Will Fall In Love With This Home! *extras*. Top Notch High School District! (Id: 27)
$ 1,048,000
304 Tower Hill Road, Richmond Hill, ON, L4E 0A7 house for sale | Listing ID N13655 | Royal LePage
View photo
House · for sale
$ 1,758,000
304 Tower Hill Road, Richmond Hill, ON, L4E 0A7 house for sale | Listing ID N13655 | Royal LePage
Parkview Gardens, Oshawa
· House
· Patio · Parking · Cellar
Parkview Gardens, Oshawa · House · Patio · Parking · Cellar
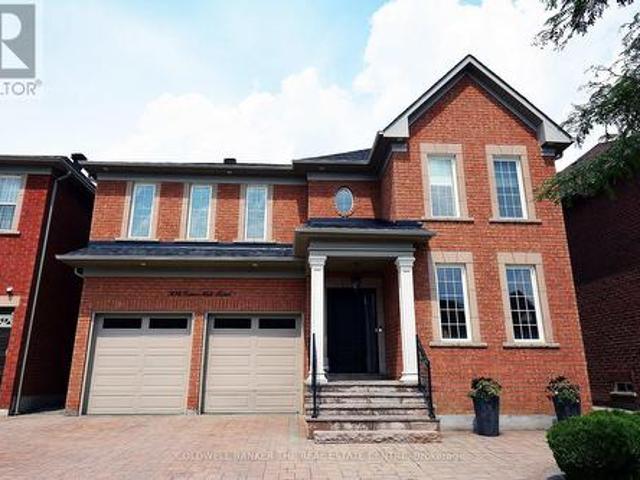
When QUALITY presents itself, your search stops here. Welcome to 304 Tower Hill Road. Freshly painted and beautifully maintained, this home features a spectacular family room combined with an elegant custom kitchen showcasing custom cabinetry, a large Calacatta marble centre island, matching countertops, and a custom backsplash. Walk out to the patio with a BBQ gas line, perfect for entertaining. Elegant crown mouldings throughout the main level and oak hardwood floors throughout the home. Spacious bedrooms with large built-in closets. Newly renovated finished basement, ideal for in-laws or extended family. Plenty of storages, garage floor epoxy and so much more. Located within top-ranked school boundaries, including St. Theresa (AP Program), Richmond Hill High School (Gifted Program), and Beynon Fields Public School (French Immersion). Walking distance to Tower Hill Plaza, restaurants, walk-in clinic and everyday amenities, with parks just steps away. A rare opportunity to own a beaut
$ 1,758,000
20 Willoway Court, Whitchurch Stouffville, ON, L4A 1K7 house for sale | Listing ID N13653 | Royal LePage
View photo
House · for sale
$ 828,000
20 Willoway Court, Whitchurch Stouffville, ON, L4A 1K7 house for sale | Listing ID N13653 | Royal LePage
Parkview Gardens, Oshawa
· House
· Garden · Fireplace · Parking
Parkview Gardens, Oshawa · House · Garden · Fireplace · Parking
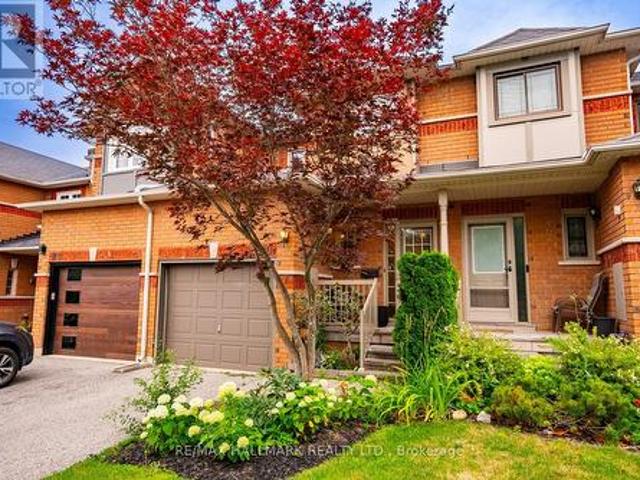
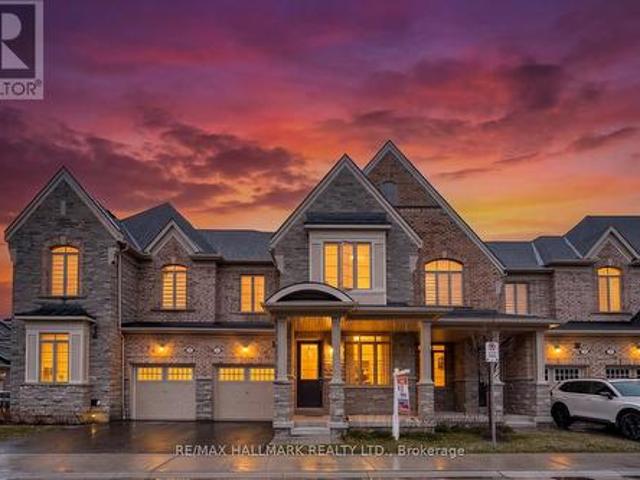
Welcome to 20 Willoway, a beautifully maintained freehold townhome in one of Stouffville's most sought-after family neighbourhoods. Offering 3 bedrooms, 3 bathrooms, parking for 3 vehicles and no sidewalk, this home combines style, functionality and everyday convenience. Step inside to a bright foyer featuring a double closet and convenient powder room. The open-concept main floor is designed for modern living, with a spacious kitchen offering an abundance of cabinetry and counter space overlooking the generous dining area. Sliding doors provide access to the impressive backyard while inside entry from the garage adds everyday practicality. The inviting family room is filled with natural light from oversized windows and is anchored by a cozy gas fireplace, offering plenty of space for both relaxing and entertaining. Upstairs, you'll find three generously sized bedrooms, including a spacious primary retreat complete with a walk-in closet and private 4-piece ensuite. Two additional bedro
$ 828,000
2460 Concession 8 Road, Clarington, ON, L1C 5X3 house for sale | Listing ID E13649 | Royal LePage
View photo
House · for sale
$ 2,499,000
2460 Concession 8 Road, Clarington, ON, L1C 5X3 house for sale | Listing ID E13649 | Royal LePage
Parkview Gardens, Oshawa
· House
· Fireplace · Air conditioning
Parkview Gardens, Oshawa · House · Fireplace · Air conditioning
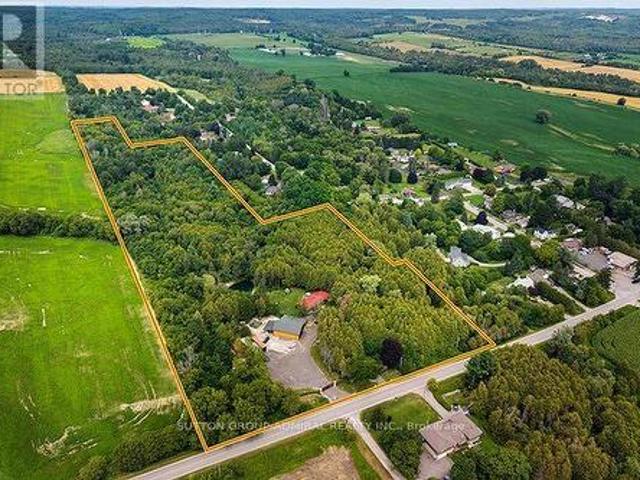
Rarely offered, exceptional approx. 14.56-acre private country estate featuring a beautifully maintained 4-bedroom log home (approx. 2,225 sq. Ft) and an outstanding approx. 2,500 sq. Ft. detached heated workshop. Nearly $1 million invested in thoughtful renovations and improvements create a truly turnkey country estate. The workshop features approx. 13' ceilings, radiant in-floor heating via an outdoor wood boiler, separate overhead propane heater, dedicated100-amp electrical service, oversized 12' x 10' overhead door, loft, vehicle hoist, and exceptional space for car collectors, restoration enthusiasts, hobbyists, woodworking, fabrication and storage. The home offers a stunning new custom kitchen, spacious open-concept living and dining area with wood-burning fireplace, large family room with wood stove, 2 full bathrooms, brand-new central air conditioning (2026), metal roof (2022), 200-amp electrical service, generator hookup, security system and high-speed internet. A new automate
$ 2,499,000
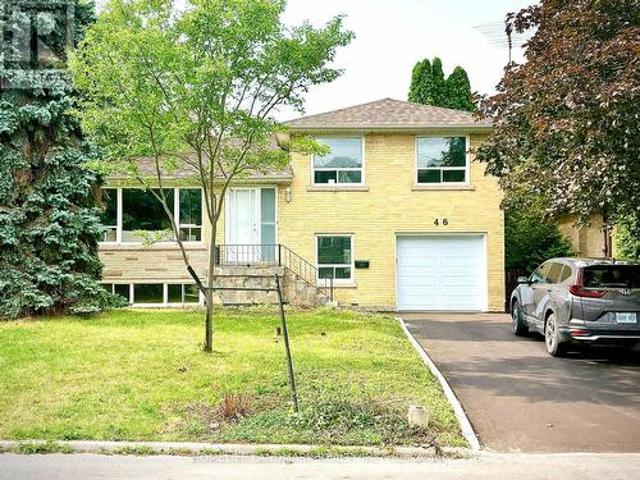
46 Bowerbank Drive, Toronto, ON, M2M 1Z8 house for sale | Listing ID C13655 | Royal LePage
View photo
House · for sale
$ 900,000
46 Bowerbank Drive, Toronto, ON, M2M 1Z8 house for sale | Listing ID C13655 | Royal LePage
Parkview Gardens, Oshawa
· House
· Parking
Parkview Gardens, Oshawa · House · Parking
Location, location, location! This spacious and inviting family home is perfectly situated on a quiet crescent backing onto a school that feels just like a park. It's only steps from Yonge Street, the subway, shopping, dining, and more. Sitting on a premium 50x121 ft lot with no sidewalk, it offers extra privacy and parking. This beautifully renovated 4-level side split bungalow features a shortcut walkway for a quick 5-minute stroll to Finch Subway Station, TTC transit, and Yonge Street. Enjoy the best of both worlds with convenient urban access and a peaceful, cozy, country-like neighborhood feel. The home boasts brand new stainless steel appliances, a new furnace, air conditioner, hot water heater (rented), and a new garage door with an updated driveway. The Newtonbrook Park, with scenic hiking and biking trails just minutes away. Key features include two separate entrances, two kitchens. Perfect for multi-generational living. The open-concept main floor offers a large living and di
$ 900,000
150 Clements Road E, Ajax, ON, L1S 1L7 house for sale | Listing ID E13650 | Royal LePage
View photo
House · for sale
$ 699,900
150 Clements Road E, Ajax, ON, L1S 1L7 house for sale | Listing ID E13650 | Royal LePage
Parkview Gardens, Oshawa
· House
· Garden · Office room
Parkview Gardens, Oshawa · House · Garden · Office room
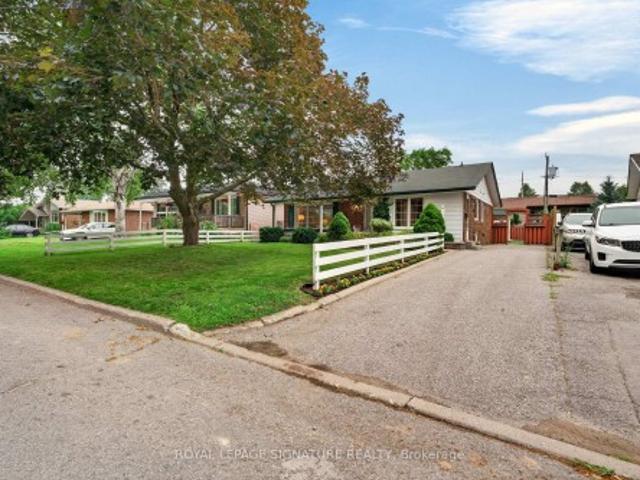
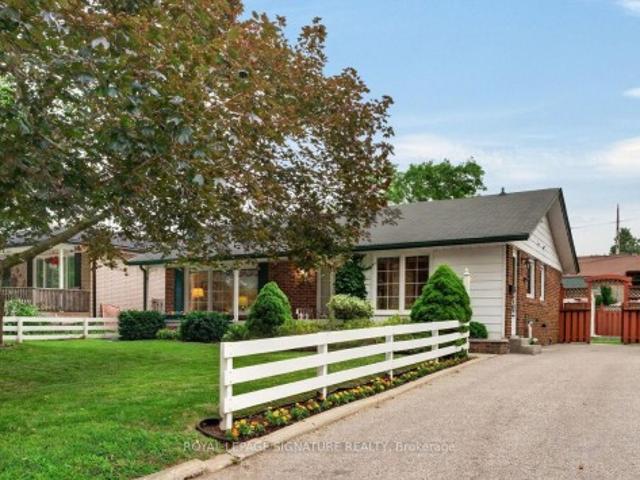
Welcome to this meticulously maintained, original-owner bungalow nestled on a desirable 50 x 105 ft lot in the heart of South Ajax. Lovingly cared for over the years, this timeless home blends pride of ownership with nostalgic charm, offering a rare opportunity to make it your own or renovate to suit your vision. The bright and functional main level features 3 spacious bedrooms, a welcoming living and dining area filled with natural light, and an inviting layout ideal for families, downsizers, or first-time buyers. Every room reflects the exceptional care this home has received, preserving its original character while providing a solid foundation for future updates and do not forget to enjoy your morning coffee in the sunroom. The lower level offers a separate entrance with a 4th bedroom, expansive recreation space, and excellent flexibility for extended family, a home office, or potential in-law accommodations. Step outside to enjoy the generous backyard, offering endless possibilitie
$ 699,900
94 Greenhalf Drive, Ajax, ON, L1S 7R6 house for sale | Listing ID E13648 | Royal LePage
View photo
House · for sale
$ 925,000
94 Greenhalf Drive, Ajax, ON, L1S 7R6 house for sale | Listing ID E13648 | Royal LePage
Parkview Gardens, Oshawa
· House
· Patio · Garden · Office room · Cellar
Parkview Gardens, Oshawa · House · Patio · Garden · Office room · Cellar
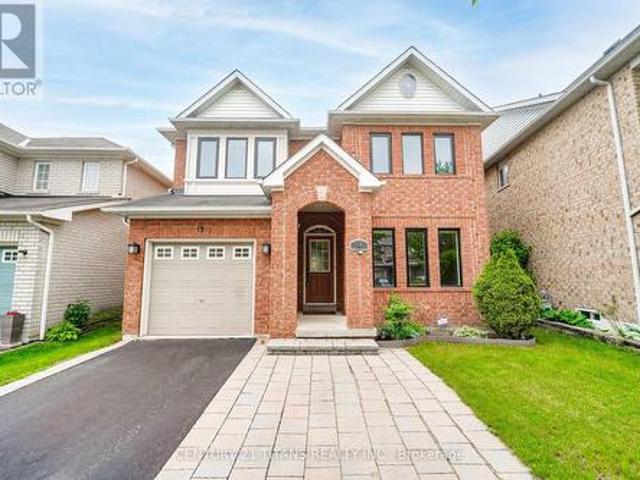
Absolutely stunning upgraded detached home in a highly sought-after, family-friendly neighborhood, just a short walk to schools, the lake, parks, places of worship, and public transit. The exterior features a custom stone double driveway and a beautifully finished backyard patio ideal for relaxing or entertaining. Inside, the kitchen offers stainless steel appliances and a stylish backsplash, EV-ready setup, The second floor has new laminate flooring and a newly updated washroom, Most light switches are smart, and all main and second-floor windows along with the patio door were replaced in 2025. Additional upgrades include a Nest thermostat and a fully finished basement with a 3-piece washroom and a versatile rec room perfect for entertainment or a work-from-home office. This meticulously maintained home is truly move-in ready. Virtually staged. (Id: 27)
$ 925,000
4 Hickling Lane, Ajax, ON, L1T 0N6 house for sale | Listing ID E13650 | Royal LePage
View photo
House · for sale
$ 849,900
4 Hickling Lane, Ajax, ON, L1T 0N6 house for sale | Listing ID E13650 | Royal LePage
Parkview Gardens, Oshawa
· House
· Garden · Fireplace · Deck · Cellar
Parkview Gardens, Oshawa · House · Garden · Fireplace · Deck · Cellar
Beautiful brick and stone townhome nestled in a safe, family-oriented neighborhood in North Ajax. This inviting home features a charming covered front porch and a thoughtfully designed layout with 3 spacious bedrooms and 3 bathrooms. The bright and spacious main floor offers a welcoming living room with a cozy gas fireplace and a comfortable family area, creating the perfect space for both everyday living and entertaining. The modern, family-sized kitchen features granite countertops, stainless steel appliances, a center island, and a sun-filled breakfast area with a walkout to the backyard deck-ideal for outdoor dining and relaxing. Hardwood flooring throughout the main floor adds warmth and elegance to the space. Upstairs, the king-sized primary bedroom includes a walk-in closet and a luxurious 5-piece ensuite complete with a glass shower. Enjoy the spacious backyard with a wood deck, perfect for hosting family and friends. The unfinished basement offers excellent potential to custom
$ 849,900
2 Solace Road, Markham, ON, L6E 0A3 house for sale | Listing ID N13654 | Royal LePage
View photo
House · for sale
$ 1,298,000
2 Solace Road, Markham, ON, L6E 0A3 house for sale | Listing ID N13654 | Royal LePage
Parkview Gardens, Oshawa
· House
· Parking
Parkview Gardens, Oshawa · House · Parking
Absolutely stunning, over 2,400 sq. Ft. single garage corner lot detached home located in the highly sought-after Greensborough community in Markham. This beautiful home features 4 spacious bedrooms and 3 bathrooms with hardwood flooring throughout the main floor, upper hallway, and elegant staircase. Tastefully upgraded with a modern custom kitchen featuring quartz countertops, stylish backsplash, and stainless steel appliances. Filled with natural sunlight from the abundance of large windows, this bright and airy home offers a warm and inviting atmosphere, while every bedroom provides generous space and excellent natural light. Enjoy the convenience of being close to top-rated schools including Bur Oak Secondary School and Greensborough Public School, parks, walking trails, shopping, restaurants, public transit, Mount Joy GO Station, Markham Stouffville Hospital, and all major amenities. Located in one of Markham's most desirable family communities, this exceptional home has everythi
$ 1,298,000
150 Clements Road E, Ajax, ON, L1S 1L7 house for sale | Listing ID E13650 | Royal LePage
View photo
House · for sale
Request Details
Updated
150 Clements Road E, Ajax, ON, L1S 1L7 house for sale | Listing ID E13650 | Royal LePage
Parkview Gardens, Oshawa
· House
· Garden · Office room
Parkview Gardens, Oshawa · House · Garden · Office room
Welcome to this meticulously maintained, original-owner bungalow nestled on a desirable 50 x 105 ft lot in the heart of South Ajax. Lovingly cared for over the years, this timeless home blends pride of ownership with nostalgic charm, offering a rare opportunity to make it your own or renovate to suit your vision. The bright and functional main level features 3 spacious bedrooms, a welcoming living and dining area filled with natural light, and an inviting layout ideal for families, downsizers, or first-time buyers. Every room reflects the exceptional care this home has received, preserving its original character while providing a solid foundation for future updates and do not forget to enjoy your morning coffee in the sunroom. The lower level offers a separate entrance with a 4th bedroom, expansive recreation space, and excellent flexibility for extended family, a home office, or potential in-law accommodations. Step outside to enjoy the generous backyard, offering endless possibilitie
Request Details
2034 Shay Drive, Pickering, ON, L1X 1X9 house for sale | Listing ID E13649 | Royal LePage
View photo
House · for sale
$ 1,249,000
2034 Shay Drive, Pickering, ON, L1X 1X9 house for sale | Listing ID E13649 | Royal LePage
Parkview Gardens, Oshawa
· House
· Fireplace · Parking · Cellar
Parkview Gardens, Oshawa · House · Fireplace · Parking · Cellar
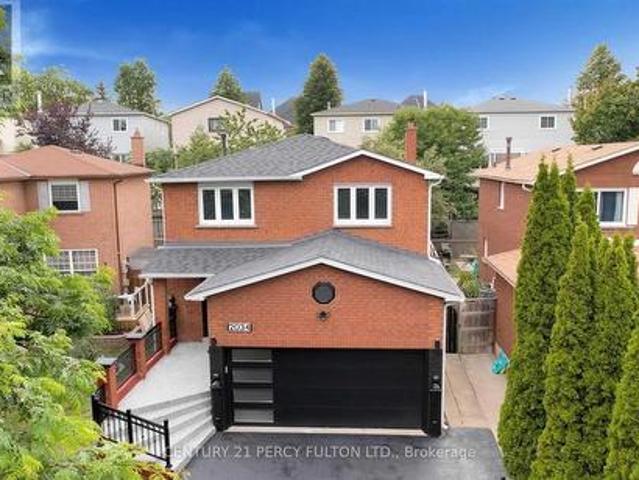
Exceptional 5 Bedroom Detached Home with Legal 2-Bedroom Walk-Out Basement Apartment in Prestigious Brock Ridge, Pickering. Welcome to this beautifully renovated, one-of-a-kind detached home located in the highly sought-after Brock Ridge community of Pickering. Featuring 5 spacious bedrooms above grade, a legal 2-bedroom walk-out basement apartment, and 4 well-appointed bathrooms, this exceptional residence offers the perfect combination of luxury, functionality, and outstanding income potential. Designed for comfortable family living, the main floor boasts a bright eat-in kitchen, an expansive living and dining area with a cozy fireplace, and elegant hardwood flooring throughout. The spacious primary bedroom serves as a private retreat, complete with a 4-piece ensuite and generous his-and-hers closets. Adding to the home's appeal is a double-car garage and a private driveway accommodating up to four additional vehicles, providing ample parking for family and guests. A standout feature
$ 1,249,000
2304 Canterbury Crescent, Pickering, ON, L1X 0A6 house for sale | Listing ID E13648 | Royal LePage
View photo
House · for sale
$ 1,449,800
2304 Canterbury Crescent, Pickering, ON, L1X 0A6 house for sale | Listing ID E13648 | Royal LePage
Parkview Gardens, Oshawa
· House
· Garden · Parking · Cellar
Parkview Gardens, Oshawa · House · Garden · Parking · Cellar
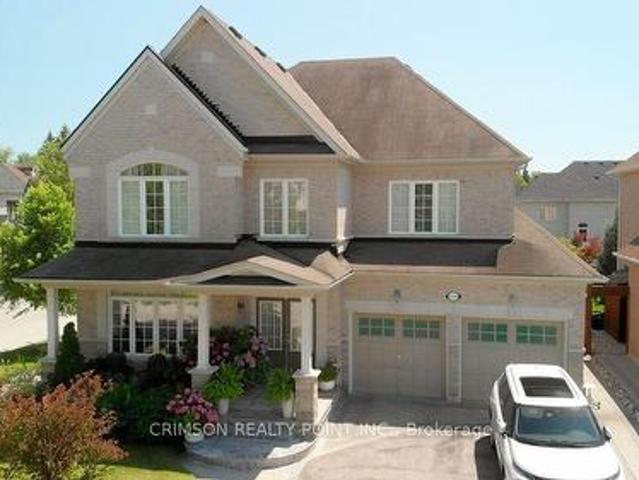
Check out the virtual tour/Photo gallery of this beautiful detached home In the prestigious'Ravines of Buckingham Gate' community in Pickering, situated among other executive homes, this beauty on a premium corner lot is ideal for the buyer who seeks quality and quiet. This home boasts of 2969 sq. Feet of comfort and thousands in upgrades. 3 1/4' stained Hickory hardwood, Centre Island, Granite counter tops, extended kitchen cabinets, 3 full washrooms on 2nd floor, Stained Oak stairs, Imported ceramic tiles, Front double door entry, 88 Sq. Ft finished foyer in basement, double car garage, Garage entry from within, Main floor laundry, R/I 3 pc in basement, and a lovely, fenced in yard. (Id: 27)
$ 1,449,800
31 Markhaven Road, Markham, ON, L3R 1T8 house for sale | Listing ID N13654 | Royal LePage
View photo
House · for sale
$ 1,288,888
31 Markhaven Road, Markham, ON, L3R 1T8 house for sale | Listing ID N13654 | Royal LePage
Parkview Gardens, Oshawa
· House
· Garden · Office room
Parkview Gardens, Oshawa · House · Garden · Office room
Prime Unionville Location! Well-Maintained 3-Bedroom Home Situated On A Desirable South-Facing Pie-Shaped Lot Approx. 45' x 120', Offering Excellent Outdoor Space & Future Potential. Quiet, Family-Friendly Street In A Highly Sought-After School District, Close To Main Street Unionville, Parks, Schools & Public Transit. Conveniently Located Near Parkview Public School, William Berczy Public School, Bill Crothers Secondary School & Unionville High School. Spacious Family Room With Walk-Out To The Backyard & Potential Den/Office. Move In And Enjoy, Renovate To Your Taste, Or Explore The Potential To Build Your Dream Home. A Rare Opportunity In The Heart Of Unionville! (Id: 27)
$ 1,288,888
509 Beurling Avenue, Oshawa, ON, L1J 2Z8 house for sale | Listing ID E13646 | Royal LePage
View photo
House · for sale
$ 699,000
509 Beurling Avenue, Oshawa, ON, L1J 2Z8 house for sale | Listing ID E13646 | Royal LePage
Parkview Gardens, Oshawa
· House
· Garden · Swimming pool · Cellar
Parkview Gardens, Oshawa · House · Garden · Swimming pool · Cellar
Absolutely Stunning, Beautifully Renovated. Move-In Ready Detached Home on a Premium 62' x 121' Lot with a Large In-Ground Swimming Pool! Welcome to this beautifully maintained, carpet-free detached home, ideally situated on impressive 62' x 121' premium lot in one of Oshawa's most sought-after family-friendly neighbourhoods. Offering approximately 1,700 sq. Ft. of finished living space, this exceptional home combines modern upgrades, everyday comfort, and outstanding investment potential. Step inside to a bright and inviting layout featuring a beautifully updated kitchen with quartz countertops, stainless steel appliances, and a spacious pantry-perfect for everyday living and entertaining. The renovated bathrooms and new bedroom flooring create a fresh, modern feel throughout. The professionally finished basement (2024) offers excellent flexibility for extended family or rental income and is currently generating $1,800 per month in rental income. Step outside to your private BACKYARD
$ 699,000
860 Copperfield Drive, Oshawa Eastdale, ON, L1K 1P5 house for sale | Listing ID E13644 | Royal LePage
View photo
House · for sale
$ 800,000
860 Copperfield Drive, Oshawa Eastdale, ON, L1K 1P5 house for sale | Listing ID E13644 | Royal LePage
Parkview Gardens, Oshawa
· House
· Garden · Gym · Swimming pool · Parking
Parkview Gardens, Oshawa · House · Garden · Gym · Swimming pool · Parking
Welcome to this spacious raised bungalow in Oshawa's desirable Eastdale community, where comfort, functionality, and outdoor living come together for the perfect family home. Offering 4 good sized bedrooms and 2 full bathrooms, there's plenty of room for everyone to grow. A welcoming oversized front entrance leads into a thoughtfully designed layout featuring a beautiful kitchen with premium Thomasville cabinetry, ideal for preparing family meals and gathering with loved ones. Inside access to the garage adds everyday convenience. The bright lower level features impressive high ceilings and a large open-concept living space, perfect for family movie nights, a playroom, home gym, or entertaining. A full bathroom, along with a dedicated laundry area, completes the lower level. Step outside to your own backyard retreat. The saltwater inground pool, complete with a new liner, pump, and heater, is ready for summers filled with fun, while multiple seating and entertaining areas provide the p
$ 800,000
405 Bernhard Crescent, Oshawa O'Neill, ON, L1G 2B7 house for sale | Listing ID E13646 | Royal LePage
View photo
House · for sale
$ 749,900
405 Bernhard Crescent, Oshawa O'Neill, ON, L1G 2B7 house for sale | Listing ID E13646 | Royal LePage
Parkview Gardens, Oshawa
· House
· Garden · Office room · Fireplace · Deck · Cellar
Parkview Gardens, Oshawa · House · Garden · Office room · Fireplace · Deck · Cellar
Beautifully maintained and thoughtfully updated, this spacious bungalow sits on a premium 50-foot lot surrounded by mature trees in a sought-after family-friendly neighbourhood. Offering 3+1 bedrooms and 3 full bathrooms, this versatile home is ideal for growing families, multi-generational living, or savvy investors. The updated main floor features bright and inviting living spaces designed for comfortable everyday living. The functional layout offers three spacious bedrooms, a newly renovated bathroom with double sinks, and a bright open-concept living and dining area highlighted by a cozy gas fireplace. The updated kitchen features quartz countertops, stainless steel appliances, and a walk-out to the fully fenced backyard with a large deck, creating the perfect setting for summer entertaining. The finished basement provides even more living space with an electric fireplace, a 3-piece bathroom, and plenty of room for family movie nights, games, or a home office. Adding incredible fle
$ 749,900
25 John Walter Crescent, Clarington, ON, L1E 2W6 house for sale | Listing ID E13643 | Royal LePage
View photo
House · for sale
$ 699,900
25 John Walter Crescent, Clarington, ON, L1E 2W6 house for sale | Listing ID E13643 | Royal LePage
Parkview Gardens, Oshawa
· House
· Garden · Office room · Deck · Parking · Cellar
Parkview Gardens, Oshawa · House · Garden · Office room · Deck · Parking · Cellar
Welcome to this beautifully updated 3-bedroom link home in a highly desirable family-friendly neighbourhood, just minutes from schools, parks, shopping, transit, and Hwy 401. This move-in-ready home offers stylish upgrades, functional living space, and a private backyard perfect for entertaining. The home features a fully upgraded modern kitchen with a smart over-the-range microwave, pot lights throughout all levels (with smart lighting on the main and second floors), a renovated staircase, laminate flooring on the second level, and a finished basement complete with an additional bedroom, full washroom, and luxury vinyl flooring with pot lights-ideal for guests, extended family, or a home office. Enjoy carpet-free living throughout, upgraded closets in all three bedrooms, a two-level deck with a gazebo, parking for 5 vehicles (4-car driveway + 1-car garage), and an EV charging outlet in the garage. The home also features an owned HVAC system and water heater with no rental fees, provid
$ 699,900
1074 Pisces Trail, Pickering, ON, L0H 1J0 house for sale | Listing ID E13648 | Royal LePage
View photo
House · for sale
$ 1,050,000
1074 Pisces Trail, Pickering, ON, L0H 1J0 house for sale | Listing ID E13648 | Royal LePage
Parkview Gardens, Oshawa
· House
· Parking · Cellar
Parkview Gardens, Oshawa · House · Parking · Cellar
A Bright and Spacious'Premium Lot' Detached Home Located In Family-Oriented Prestigious Neighborhood In Greenwood, Pickering. Separate Entrance for Basement, This Stunning Home Features with Good Size 4 Bedrooms+3 bathrooms, Separate Living Room and Family Room, $ Upgrades, Large Primary Bedroom W/6 pcs ensuite & walk-in closet, Modern Kitchen W/Quartz Countertop and Large Centre Island, Open Concept Eat-In Kitchen, including an open-concept layout perfect for entertaining, Second Floor Laundry, Upgraded Stained Oak Stairs With Metal Spindles, In Garage a rough-in for an EV charger. 200-amp electrical service, With 9' Feet ceilings on both the main and second floors, Access To Garage From Inside Of Home. Close to To All Amenities, Schools, Go Station, Costco, Groceries, Hwy 401,407, Park, Hospital, Shopping, Banks etc. (Id: 27)
$ 1,050,000
13 Audrey Court, Clarington, ON, L1E 2B3 house for sale | Listing ID E13645 | Royal LePage
View photo
House · for sale
$ 1,042,800
13 Audrey Court, Clarington, ON, L1E 2B3 house for sale | Listing ID E13645 | Royal LePage
Parkview Gardens, Oshawa
· House
· Office room · Fireplace · Parking
Parkview Gardens, Oshawa · House · Office room · Fireplace · Parking
Welcome to 13 Audrey Court, an immaculately maintained 3-bedroom home tucked away on a quiet court with no sidewalks, in central Courtice. Backing onto municipally owned and environmentally protected greenspace, the property is situated on a large pie-shaped lot measuring approximately 44ft across the front, up to 152ft deep and 70ft wide across the rear, offering excellent privacy and outdoor space. The bright and spacious main floor features hardwood flooring, a living room with large natural gas fireplace, a formal dining room with vaulted ceiling and a separate den/home office. The updated open-concept kitchen offers quartz countertops and overlooks a generous breakfast area. An updated 2-piece bathroom and renovated laundry room with cabinetry, utility sink, exterior access and inside entry from the garage complete the main level. Upstairs, the oversized primary suite reflects a model originally offered in either a 3. Or 4-bedroom configuration and includes an updated 4-piece ensu
$ 1,042,800
36 Longwood Court, Clarington Courtice, ON, L1E 1R7 house for sale | Listing ID E13647 | Royal LePage
View photo
House · for sale
$ 649,900
36 Longwood Court, Clarington Courtice, ON, L1E 1R7 house for sale | Listing ID E13647 | Royal LePage
Parkview Gardens, Oshawa
· House
· Garden · Office room · Gym · Deck · Parking · Cellar
Parkview Gardens, Oshawa · House · Garden · Office room · Gym · Deck · Parking · Cellar
Welcome to 36 Longwood Court, a beautifully updated 3-bedroom, 2-bathroom family home nestled on a quiet, child-friendly court and backing onto a private ravine with no rear neighbours. Move-in ready and thoughtfully updated throughout, this home offers the perfect blend of comfort, style, and convenience. The refreshed kitchen features stainless steel appliances, an eat-in area with California shutters, and overlooks the peaceful backyard. Step outside to the deck and enjoy your own private ravine retreat. The finished basement offers a spacious recreation room and a 3-piece bathroom, providing flexible space for family living, guests, a home office, or a home gym. Extensive updates throughout the home provide exceptional peace of mind, while additional highlights include an attached 1-car garage, a south-facing driveway with no sidewalk for extra parking, and excellent curb appeal. Ideally located just minutes from Highways 401 & 407, schools, parks, shopping, the library/community c
$ 649,900
801 Gordon Street, Oshawa Lakeview, ON, L1H 4V8 house for sale | Listing ID E13643 | Royal LePage
View photo
House · for sale
$ 699,900
801 Gordon Street, Oshawa Lakeview, ON, L1H 4V8 house for sale | Listing ID E13643 | Royal LePage
Parkview Gardens, Oshawa
· House
· Garden · Deck
Parkview Gardens, Oshawa · House · Garden · Deck
Exceptional Opportunity with Endless Possibilities! This beautifully renovated legal duplex offers over 3,000 sq. Ft. of finished living space, combining comfortable family living with the added benefit of a self-contained legal apartment. Perfect for homeowners looking to offset their mortgage, investors, or multi-generational families, this unique property offers flexibility that's increasingly difficult to find. The bright main level features a spacious open-concept living room with a large picture window, a stunning renovated kitchen with quartz countertops, breakfast bar, abundant cabinetry and a sliding barn door, plus a welcoming family room with walkout to a private deck overlooking the deep backyard with no rear neighbours. Three spacious bedrooms, including one with a beautifully renovated semi-ensuite, complete the main level. The fully renovated lower level is an extension of the main home, offering a gorgeous open-concept kitchen and living area with quartz countertops, Br
$ 699,900
14125 Regional Rd 57, Scugog, ON, L0B 1B0 house for sale | Listing ID E13648 | Royal LePage
View photo
House · for sale
$ 995,000
14125 Regional Rd 57, Scugog, ON, L0B 1B0 house for sale | Listing ID E13648 | Royal LePage
Parkview Gardens, Oshawa
· House
· Cellar
Parkview Gardens, Oshawa · House · Cellar
Welcome to 14125 Regional Road 57, where the beauty of the countryside and the peace of nature come together. Nestled on 30 private, treed acres, this charming two-storey home offers the perfect escape from the hustle and bustle, with room to breathe, explore, and enjoy the outdoors. Inside, you'll find 3 comfortable bedrooms and a spacious eat-in country kitchen that's truly the heart of the home-perfect for gathering with family and friends after a day spent outside. Warm, welcoming, and filled with country charm, this home is ready for your personal touch. The unfinished basement offers plenty of space for storage, a workshop, or future living space as your needs grow. Step outside and immerse yourself in your own natural retreat. Wander through the mature trees, spend quiet afternoons by the peaceful pond, watch the wildlife, or simply relax and enjoy the sounds of nature. Whether you dream of gardening, hobby farming, or simply embracing a slower pace of life, this property offers
$ 995,000
8 Briggs Crescent, Whitby Brooklin, ON, L1M 0H5 house for sale | Listing ID E13644 | Royal LePage
View photo
House · for sale
$ 1,299,500
8 Briggs Crescent, Whitby Brooklin, ON, L1M 0H5 house for sale | Listing ID E13644 | Royal LePage
Parkview Gardens, Oshawa
· House
· Garden · Fireplace · Deck · Swimming pool
Parkview Gardens, Oshawa · House · Garden · Fireplace · Deck · Swimming pool
The Fernway by Tribute Homes, one of Brooklin's most beloved floor plans, lands on a high-demand quiet street where the curb appeal alone stops traffic. Pristine landscaping, a stunning driveway surround, and manicured lawns set the tone, while no rear neighbours and a private saltwater heated inground pool seal the deal before you've even opened the front door. Inside, the layout delivers exactly what families fall in love with: a spacious formal living and dining room flowing into a gourmet kitchen with quartz countertops, a walk-in pantry, and a walkout to your backyard oasis, all opening beautifully to a generous family room anchored by a gas fireplace. A dedicated main floor office with double french doors adds that rare work-from-home luxury and rich hardwood floors tie the entire main level together. And what a backyard. A multi-level deck, river rock garden beds, and a 16x32 saltwater heated pool with a newer liner and lockable surround fence, all wrapped in total privacy. This
$ 1,299,500

Get email alerts

Don't miss out: be the first to know about new properties

The alert was correctly created

On subscribing you accept the conditions of use and the privacy policy
Alert
Receive new ads in your inbox
Save this search
Receive alerts for new listings

We'll send you an email when we have new properties for: "Properties for sale in Parkview Gardens, Oshawa"

The alert was correctly created

Get email alerts and be the first to see new listings
Required field
On subscribing I accept the terms of the privacy policy
Perfect! You'll soon start receiving new listings via email
Alert
Receive an email when we have new ads for Properties for sale in Parkview Gardens, Oshawa
Save this search
Filters

Bedrooms

Area (sq.ft)

sq.ft
sq.ft

Price

$
$

Filter by property type

Bathrooms

Clear all filters
Receive notifications when new entries are published.