4,442 properties for sale in Parkview Gardens, Oshawa

786 Exceller Circle, Newmarket, ON, L3X 1P5 house for sale | Listing ID N13666 | Royal LePage
View photo
House · for sale
$ 2,038,800
New
786 Exceller Circle, Newmarket, ON, L3X 1P5 house for sale | Listing ID N13666 | Royal LePage
Parkview Gardens, Oshawa
· House
· Fireplace · Parking · Cellar
Parkview Gardens, Oshawa · House · Fireplace · Parking · Cellar
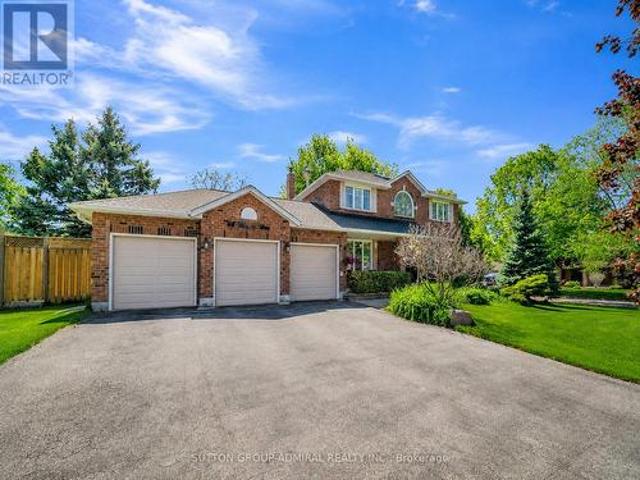
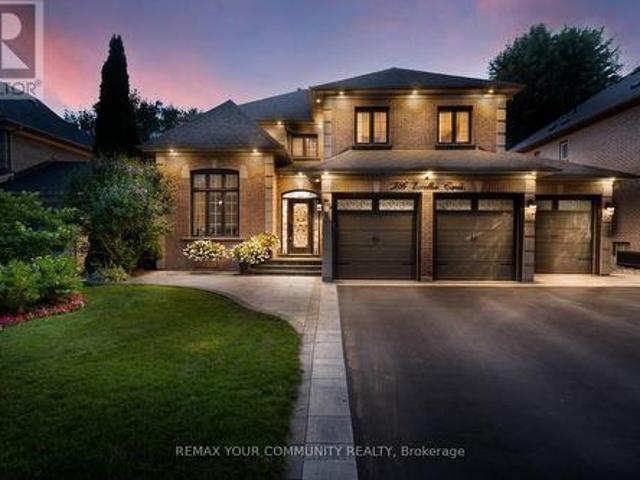
Welcome to 786 Exceller Cir, An entertainer's paradise in the prestigious Stonehaven community of Newmarket! This exceptional 3,536 sq. Ft. home showcases pride of ownership throughout and offers 4 spacious bedrooms, 5 bathrooms, and an outstanding layout designed for family living and entertaining. Elegant features include hardwood flooring, crown moulding throughout, an impressive oak staircase with iron pickets, and beautifully renovated bathrooms. The main floor offers a full bath with the potential for a main-floor bedroom or guest suite with a 3-piece bath, garage access, and a convenient second staircase to the finished basement from the laundry room. The renovated gourmet kitchen is the heart of the home, featuring quartz countertops and backsplash, a large centre island, stainless steel appliances, and an open-concept design overlooking the spacious family room with a gas fireplace and cast stone mantel. The professionally finished basement offers exceptional additional living
$ 2,038,800
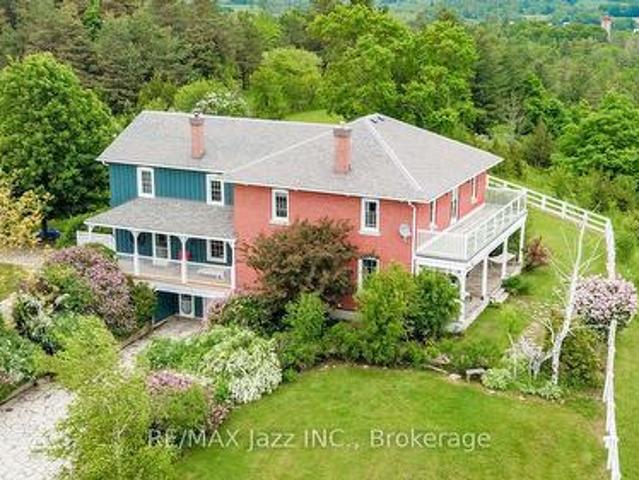
6300 6Th Line, Port Hope, ON, L0A 1B0 house for sale | Listing ID X13666 | Royal LePage
View photo
House · for sale
$ 1,500,000
New
6300 6Th Line, Port Hope, ON, L0A 1B0 house for sale | Listing ID X13666 | Royal LePage
Parkview Gardens, Oshawa
· House
Parkview Gardens, Oshawa · House
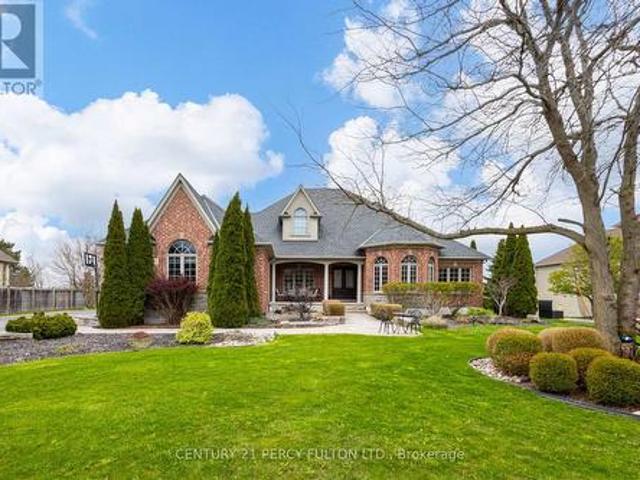
A Remarkable 18-Acre Country Estate With Panoramic Views To Lake Ontario! Perched on a spectacular hilltop setting, this truly one-of-a-kind country property offers exceptional privacy, breathtaking panoramic views stretching toward Lake Ontario and an impressive collection of buildings and amenities. Custom-built in 1988 by an electrician as a replica of his grandfather's circa-1865 farmhouse, the distinctive 5-bedroom, 5-bathroom residence captures the warmth and character of a traditional Ontario farmhouse while offering the advantages of a more modern build. Gorgeous wide-plank pine floors add warmth, richness and authentic country character throughout the home. The property is ideally suited to those seeking space, privacy, equestrian possibilities, a hobby farm, workshop space or a unique multi-generational country retreat. The impressive barn features beautiful oak-lined stalls, a tack room, kitchen and loft, while a separate drive shed with workshop provides excellent space for
$ 1,500,000
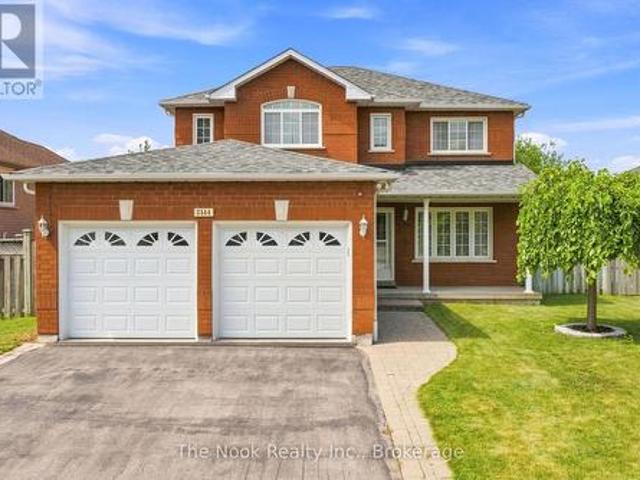
3544 Garrard Road, Whitby Rolling Acres, ON, L1R 2L6 house for sale | Listing ID E13656 | Royal LePage
View photo
House · for sale
$ 898,000
3544 Garrard Road, Whitby Rolling Acres, ON, L1R 2L6 house for sale | Listing ID E13656 | Royal LePage
Parkview Gardens, Oshawa
· House
· Garden · Parking · Cellar
Parkview Gardens, Oshawa · House · Garden · Parking · Cellar
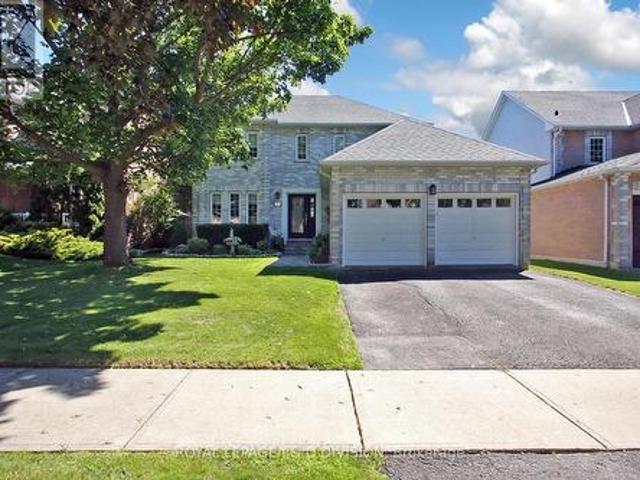
Welcome to this all brick, immaculately maintained 4 bedroom, 3 bathroom home in Whitby's Rolling Acres neighbourhood. Relax on the covered front porch and enjoy your morning coffee and the east sunrise. This home has attractive, low maintenance curb appeal with parking for 4 cars in the driveway plus 2 parking spots in the double garage. With 2315 Sq Ft on the combined main and upper levels, plus an additional 1250 sq ft in the unfinished basement; you can customize this unfinished space to suit your family's needs. The spacious foyer is great for greeting your guests, convenient mainfloor laundry room with cabinets and direct access to the garage. The livingroom overlooks the front yard and the dining room is a separate room, featuring a coffered ceiling and has easy access to the kitchen and open to the centre hall. The kitchen cabinetry provides good storage space and there is good counter space for meal prep. The breakfast area has generous space for a good size table and features
$ 898,000
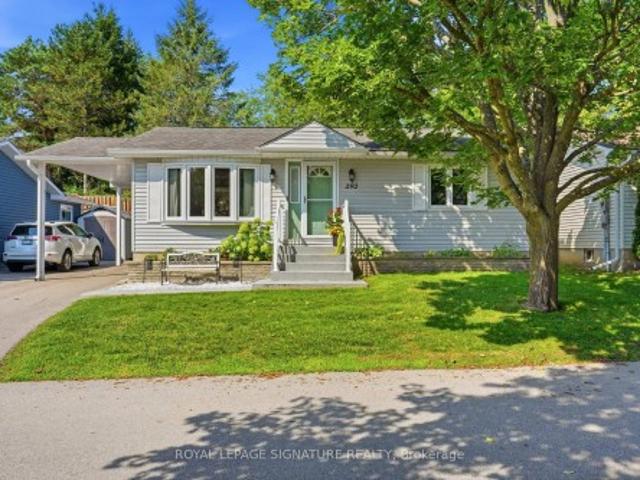
292 Jeff Smith Court, Newmarket, ON, L3Y 8C5 house for sale | Listing ID N13667 | Royal LePage
View photo
House · for sale
$ 659,000
New
292 Jeff Smith Court, Newmarket, ON, L3Y 8C5 house for sale | Listing ID N13667 | Royal LePage
Parkview Gardens, Oshawa
· House
· Patio · Office room · Fireplace · Deck · Cellar
Parkview Gardens, Oshawa · House · Patio · Office room · Fireplace · Deck · Cellar
Beautifully updated detached bungalow located in Leisure Valley, a LAND LEASE community designed for residents aged 55+ who value peaceful, low-maintenance living. Nestled on a quiet cul-de-sac, this move-in-ready home offers current monthly land lease, maintenance, and property tax reimbursement totaled just $1,006.83. Featuring 2+1 bedrooms, 1.5 bathrooms, convenient main floor laundry, and a fully finished basement, this home offers the comfort of one-level living with plenty of additional space for guests, hobbies, or a home office. Thoughtfully updated over the years, you'll appreciate the renovated kitchen, stunning main floor bathroom featuring heated floors and a walk-in shower, updated main floor flooring, newer windows and patio doors, high-efficiency furnace, heat pump, refreshed front landscaping, and a spacious composite rear deck. The finished basement provides additional living space, while the cozy electric fireplace creates the perfect place to relax. Step through the
$ 659,000
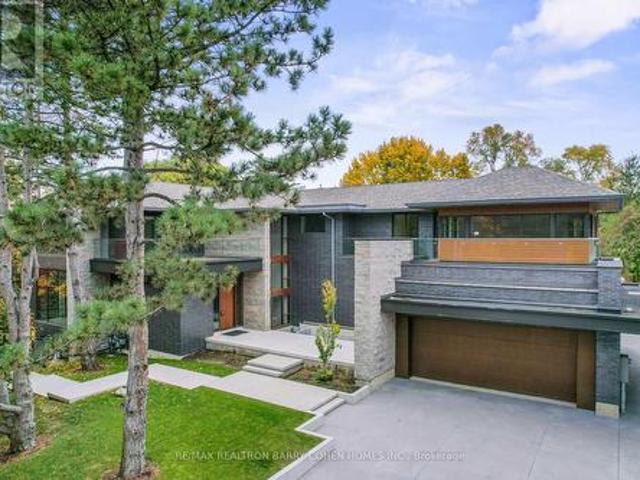
103 Old Colony Road, Toronto, ON, M2L 2K3 house for sale | Listing ID C13666 | Royal LePage
View photo
House · for sale
$ 18,000,000
New
103 Old Colony Road, Toronto, ON, M2L 2K3 house for sale | Listing ID C13666 | Royal LePage
Parkview Gardens, Oshawa
· House
· Swimming pool
Parkview Gardens, Oshawa · House · Swimming pool
Architecturally Significant. Priced Well Below Replacement Costs. New Build On Outstanding Pie Shaped Tennis Court And Pool Lot. New Residence Spanning An Impressive 21,000 Sf Of The Most Luxurious Living Areas. Welcome To Old Colony. One Of Toronto's Most Esteemed Neighbourhoods. West Coast Inspired. Unparalleled In Design & Amenity Rich. Acclaimed Architect And Builder! A True Work Of Art, Inspired By Its Natural Private Surroundings Featuring Architectural Brick, Warm Woods And Maintenance Free Accents. Nestled On Approximately One Acre Park-Like Oasis At Courts End. Superb Outdoor Space With Multiples Terraces, Tennis Sports Court, A Hot Tub And Provisions For Outdoor Preparation And Dining, Pool & Cabana. Rich Finishing's Include Walnut & White Oak Woods. Bronze, Limestone, Marble, & Backlit Quartz Abound. Floor To Ceiling Windows With Cascading Natural Light. Interior Stone Wall Features. Designer Gourmet Kitchen, Butlers Kitchen And Cabinetry. Top Of The Line Appliances, Heated
$ 18,000,000
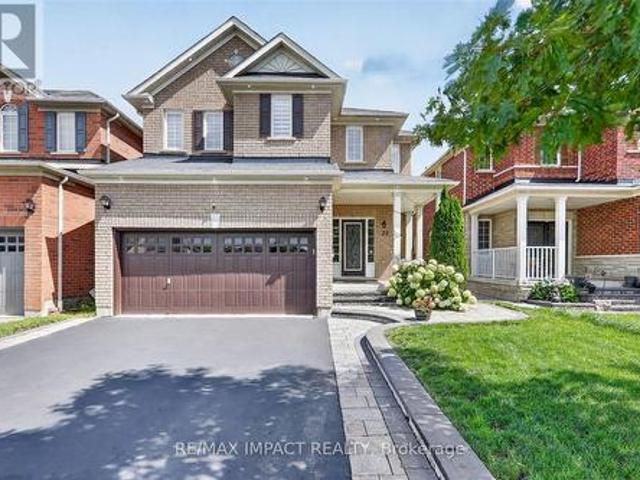
22 Canary Street, Whitby, ON, L1R 0K2 house for sale | Listing ID E13658 | Royal LePage
View photo
House · for sale
$ 1,239,000
22 Canary Street, Whitby, ON, L1R 0K2 house for sale | Listing ID E13658 | Royal LePage
Parkview Gardens, Oshawa
· House
· Parking · Cellar
Parkview Gardens, Oshawa · House · Parking · Cellar
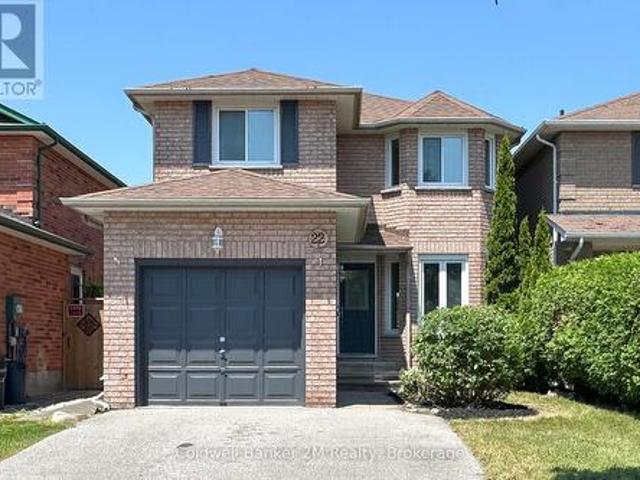
Welcome to this stunning, meticulously maintained all brick detached 2 storey family home in the highly sought after Taunton North community of Whitby, offering approximately 2,932 sq. Ft. of beautifully finished living space, including a professionally finished basement with a separate entrance from the garage. Designed for modern family living, this exceptional home features 4+1 spacious bedrooms and 4 beautifully renovated washrooms, making it ideal for growing and multi generational families. Pride of ownership is evident throughout with $ invested in premium upgrades and improvements over the years. Recent 2026 updates include engineered hardwood flooring throughout the second floor, beautifully renovated washrooms, upgraded modern light fixtures and LED lighting, and fresh paint touch ups. Major 2024 and 2025 improvements include a professionally finished basement offering exceptional flexibility for extended family or in law living, elegant interlocking, professionally landscape
$ 1,239,000
48 Maple Way, East Gwillimbury, ON, L0G 1V0 house for sale | Listing ID N13665 | Royal LePage
View photo
House · for sale
$ 1,738,000
New
48 Maple Way, East Gwillimbury, ON, L0G 1V0 house for sale | Listing ID N13665 | Royal LePage
Parkview Gardens, Oshawa
· House
· Garden · Fireplace · Swimming pool · Cellar
Parkview Gardens, Oshawa · House · Garden · Fireplace · Swimming pool · Cellar
Welcome to 48 Maple Way. Where executive luxury meets a private cottage retreat. Nestled on a premium lot in the highly prestigious Sharon Village Estates, this exceptional residence offers the ultimate lifestyle package. The main floor boasts a classic traditional layout, featuring formal living and dining rooms alongside a cozy family room with an inviting gas fireplace. The heart of the home is the eat-in kitchen, which seamlessly walks out to a spectacular, ultra-private backyard oasis. Complete with a shimmering inground saltwater pool, mature trees, and a total privacy block, it is your own personal resort. No detail has been overlooked with a massive, top-tier renovation throughout. Enjoy a fully updated chef's kitchen with brand-new stainless steel appliances, gleaming hardwood floors, modern stairs and railings, pot lights, and beautifully renovated bathrooms featuring electric heated flooring. The property also features a nicely finished basement and an expansive triple-car g
$ 1,738,000
128 Leacrest Road, Toronto, ON, M4G 1E8 house for sale | Listing ID C13665 | Royal LePage
View photo
House · for sale
$ 1,599,000
New
128 Leacrest Road, Toronto, ON, M4G 1E8 house for sale | Listing ID C13665 | Royal LePage
Parkview Gardens, Oshawa
· House
· Garden · Parking
Parkview Gardens, Oshawa · House · Garden · Parking
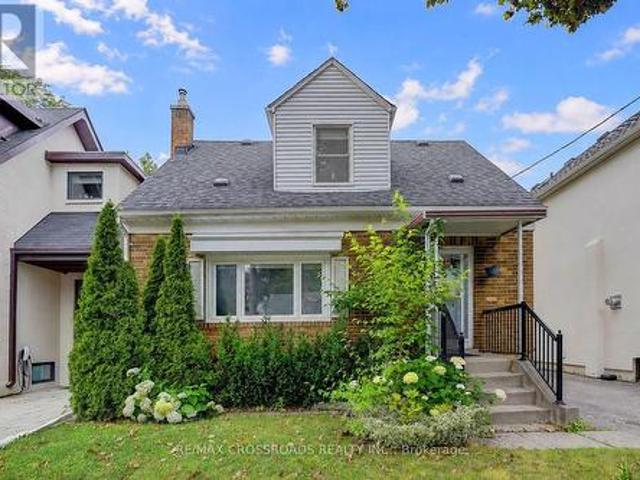
Rarely Offered. Beautifully Updated 3+2 Bedroom Detached Home Nestled On A Fabulous Family Friendly Street W/Local Traffic Only. Enjoy A Serene & Peaceful Setting On A 38x100 Ft Lot, Offering The Opportunity To Move In, Renovate, Or Build Your Dream Home. Freshly Painted T/O W/Brand New Laminated Flooring In The Family Rm/Bsmt Bedrms. Detached Garage, Private, Lovely Fenced Backyard W/Beautiful Garden and Plenty of Privacy. Home Shows A+ (id: 27)
$ 1,599,000
Part 1 20 Oak Court, Aurora, ON, L4G 3J6 house for sale | Listing ID N13669 | Royal LePage
View photo
House · for sale
$ 1,198,000
New
Part 1 20 Oak Court, Aurora, ON, L4G 3J6 house for sale | Listing ID N13669 | Royal LePage
Parkview Gardens, Oshawa
· House
· Garden · Parking · Cellar
Parkview Gardens, Oshawa · House · Garden · Parking · Cellar
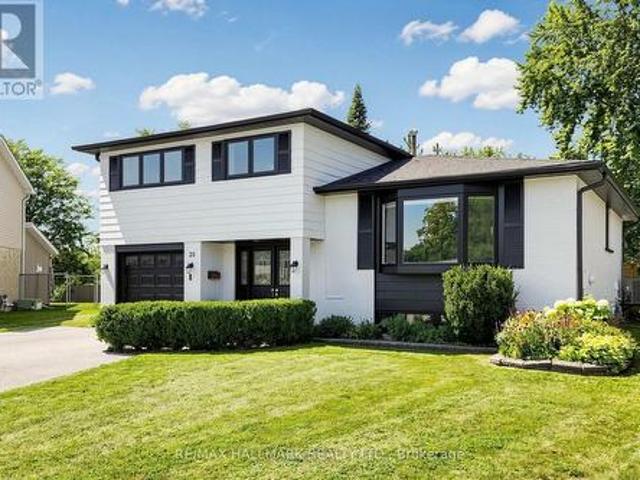
Discover This Newly Upgraded 4-Level Backsplit With A Finished Modern Basement & Expansive Backyard Oasis! Offering over 1,600 sqft of above-grade living space, a thoughtfully designed layout, double-car garage & expanded driveway with parking for up to 6 cars. The bright main level features an open-concept living & dining area with a bay window, decorative wall shelving & LED potlights. The updated kitchen features stainless steel appliances, a striking backsplash, centre island with pull-out drawers & breakfast bar, plus a separate pantry area with tall built-in cabinetry, wine display & abundant storage. Walk out to the gazebo with a tent for an inviting outdoor dining space. Upstairs, the primary bedroom offers a walkthrough closet leading to a 4pc ensuite with a glass-enclosed tub/shower. The second bedroom features crown moulding & a private 2pc ensuite, while the third bedroom offers its own closet space & a bright window. The ground-level family room is a standout space, featur
$ 1,198,000
17 8 Brighton Place, Vaughan, ON, L4J 0E3 townhouse for sale | Listing ID N13425 | Royal LePage
View photo
Townhouse · for sale
$ 798,000
New
17 8 Brighton Place, Vaughan, ON, L4J 0E3 townhouse for sale | Listing ID N13425 | Royal LePage
Parkview Gardens, Oshawa
· Townhouse
· Fireplace
Parkview Gardens, Oshawa · Townhouse · Fireplace
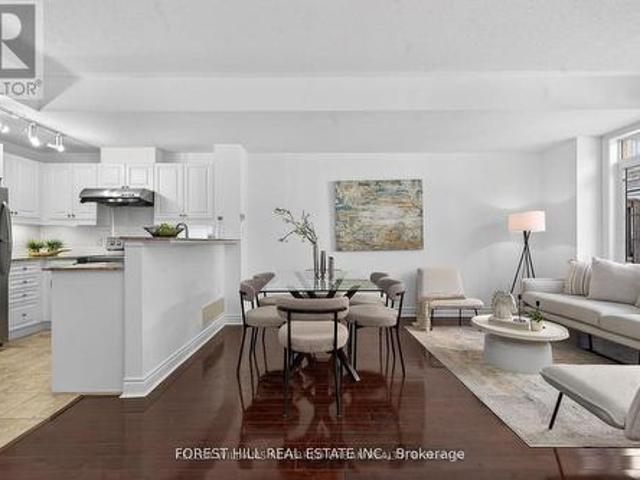
Welcome to this*B-E-A-U-T-I-F-U-L*One of the'CORNER' END UNIT & LUCKY number*8*Brighton Place in the sought-after Thornhill area in Steeles and East of Bathurst area(One of the most convenient location). We are pleased to present this spacious and open concept/stylish, perfect blend of comfort style and functionality. END UNIT' for the extra windows and a skylight that brings in plenty of natural light, and offering the feel of a semi-detached house within a comfortable, warm. This END-UNIT townhouse features an open concept in living/dining/kitchen area, and a generous. Open concept floor plan on the main floor for an spacious and airy atmosphere. Upstairs, Two additional bedrooms share a well-appointed bathroom on the same floor, and well-appointed room size, and large windows through-out fill the space with abundant natural light and view, ideal for family and guests. The laundry room is on the 2nd floor. The primary suite is a true retreat with a gas fireplace, and spacious his/her
$ 798,000
547 Eastern Avenue, Toronto, ON, M4M 1C8 house for sale | Listing ID E13664 | Royal LePage
View photo
House · for sale
$ 1,069,000
New
547 Eastern Avenue, Toronto, ON, M4M 1C8 house for sale | Listing ID E13664 | Royal LePage
Parkview Gardens, Oshawa
· House
· Fireplace
Parkview Gardens, Oshawa · House · Fireplace
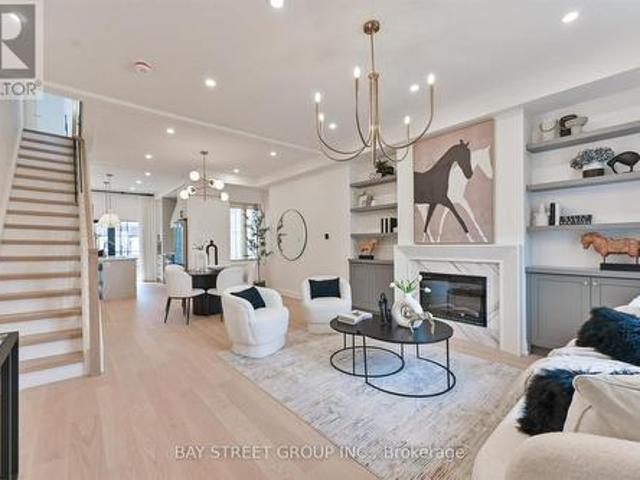
Welcome to this beautifully renovated 3 bedrooms home in heart of Toronto. This bright and stylish residence has been completely updated from top to bottom, offering modern finishes and thoughtful design throughout. The open-concept main floor with 9.5ft ceiling, is filled with natural light and features elegant lighting, wide plank hardwood flooring, and a stunning living space with a contemporary fireplace and custom built-in shelving. The sleek chef's kitchen boasts brand-new cabinetry, stone countertops, premium appliances, and a walkout to the backyard-perfect for everyday living and entertaining. With 3 spacious bedrooms and all-new interior finishes, this turnkey home blends modern comfort with sophisticated style in a vibrant Toronto neighborhood. (Id: 27)
$ 1,069,000
19 Lori Boulevard, Kawartha Lakes Lindsay, ON, K9V 6B6 house for sale | Listing ID X13665 | Royal LePage
View photo
House · for sale
$ 830,000
New
19 Lori Boulevard, Kawartha Lakes Lindsay, ON, K9V 6B6 house for sale | Listing ID X13665 | Royal LePage
Parkview Gardens, Oshawa
· House
· Garden · Fireplace · Deck
Parkview Gardens, Oshawa · House · Garden · Fireplace · Deck
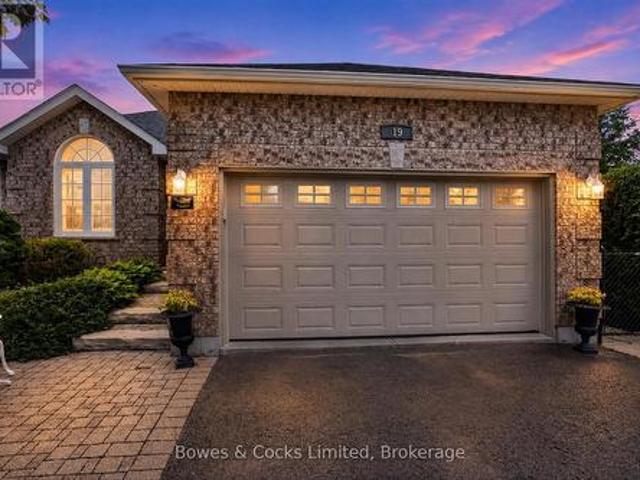
Welcome to this immaculate bungalow nestled on a quiet cul-de-sac in one of Lindsay's most desirable north ward neighbourhoods. Backing directly onto Northlin Park, this beautifully maintained home offers exceptional privacy, a large landscaped yard, and outdoor living space complete with a two-tier deck, gazebo, gardens, storage shed, and natural gas BBQ hookup. Inside, you'll find a bright, open-concept design that has been meticulously cared for and is truly move-in ready. The spacious kitchen features abundant modern cabinetry, a centre island, quartz countertops, ceramic backsplash, stainless steel appliances, and tile flooring. The adjoining living room is warm and inviting with rich hardwood flooring, elegant crown moulding, a cozy gas fireplace, and a walkout to the backyard. Large windows throughout the home fill every room with natural light, while upgraded doors, windows, and California shutters add both style and quality. The main level offers three bedrooms and two full ba
$ 830,000
381 Conant Street, Oshawa, ON, L1H 3S8 house for sale | Listing ID E13659 | Royal LePage
View photo
House · for sale
$ 669,000
381 Conant Street, Oshawa, ON, L1H 3S8 house for sale | Listing ID E13659 | Royal LePage
Parkview Gardens, Oshawa
· House
· Parking
Parkview Gardens, Oshawa · House · Parking
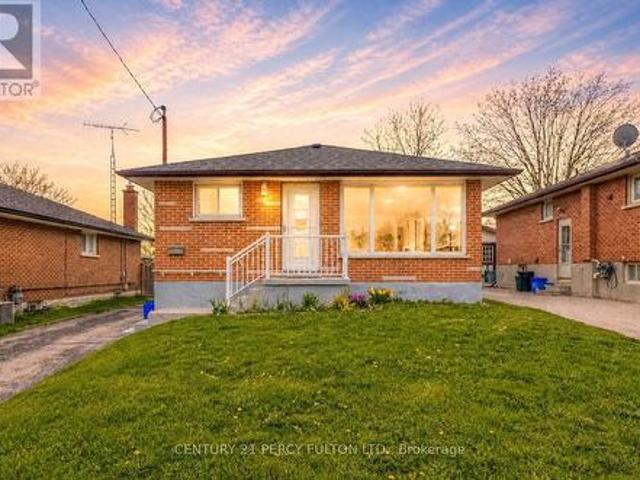
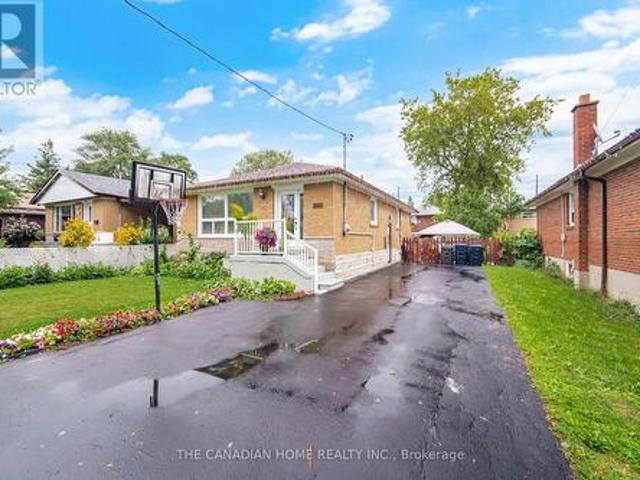
Beautifully updated, city-approved legal duplex offering excellent income potential and versatile living arrangements. This well-maintained all-brick 3+1 bedroom bungalow is set on an extra-deep lot and features two completely separate units, each with its own private entrance. Both levels include spacious kitchens, fresh neutral finishes, and easy-care laminate flooring, creating bright and practical living spaces. Large windows on the main level and oversized windows in the lower level bring in plenty of natural light throughout. The lower level is fully finished with a separate entrance, generous living area, full kitchen, bedroom, and a full bathroom, perfect for generating rental income or accommodating extended family. The long private driveway allows parking for up to six vehicles, providing added convenience for multiple occupants. Located in a desirable area close to schools, shopping, restaurants, and public transit, with quick access to Highway 401 for an easy commute. A bra
$ 669,000
89 Batson Drive, Aurora, ON, L4G 3R2 house for sale | Listing ID N13666 | Royal LePage
View photo
House · for sale
$ 999,000
New
89 Batson Drive, Aurora, ON, L4G 3R2 house for sale | Listing ID N13666 | Royal LePage
Parkview Gardens, Oshawa
· House
· Fireplace · Deck
Parkview Gardens, Oshawa · House · Fireplace · Deck
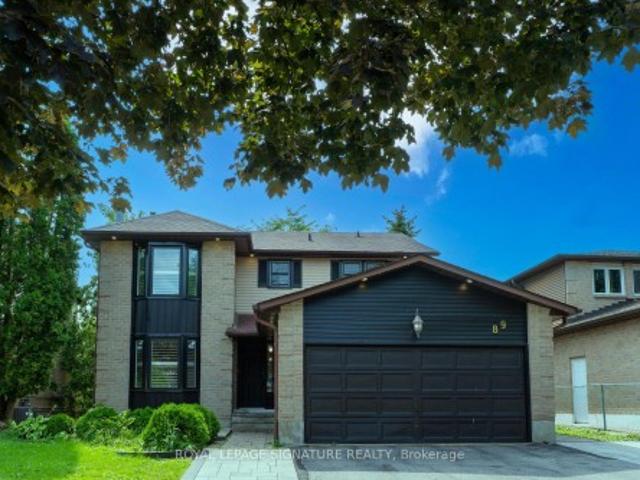
Nestled in the heart of the highly desirable Aurora Village, this exceptional family home offers the perfect blend of timeless charm, modern updates, and everyday comfort. Located on a quiet, mature street, the home boasts outstanding curb appeal and thoughtfully designed living spaces ideal for growing families. A bright, welcoming foyer leads into an elegant interior featuring rich hardwood flooring, smooth ceilings, pot lights, and an abundance of natural light throughout. The main level showcases a seamless open-concept layout where the renovated kitchen flows effortlessly into the spacious family room, highlighted by a cozy fireplace. Complete with stainless steel appliances, updated countertops, and a walkout to an expansive deck, this inviting space is perfect for both casual family living and entertaining guests. The upper level offers four generously sized bedrooms, including a spacious primary retreat with a walk-in closet and a beautifully appointed ensuite, creating the per
$ 999,000
23983 Weirs Side Road, Georgina, ON, L0E 1N0 house for sale | Listing ID N13666 | Royal LePage
View photo
House · for sale
$ 669,000
New
23983 Weirs Side Road, Georgina, ON, L0E 1N0 house for sale | Listing ID N13666 | Royal LePage
Parkview Gardens, Oshawa
· House
Parkview Gardens, Oshawa · House
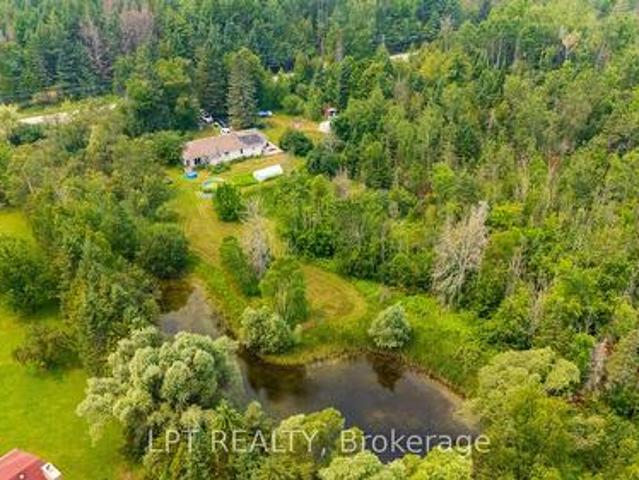
Prime georgina investment & land opportunity! Capitalize On Incredible Acreage In A Growing York Region Community At 23983 Weirs Side Road. Situated On Approximately 15 Acres Of Private, Wooded Property Featuring A Private Pond, This Holding Offers Exceptional Long-Term Land Potential And Space For Outdoor Recreation. This Asset Comes Tenant-Occupied With Tenant Family Who Wish To Remain, Allowing You To Secure A Unique 15-Acre Parcel While Generating Immediate, In-Place Rental Income From Day One Without Vacancy Downtime. Enjoy A Tranquil Rural Setting Just Minutes From Hwy 48, Lake Simcoe, And Local Amenities. Please Note That The Property Is Being Sold Strictly In Its Current Condition. Don't Miss This Rare Opportunity To Add Substantial Acreage With Active Cash Flow To Your Portfolio! (Id: 27)
$ 669,000
22 Fieldcrest Avenue, Clarington Courtice, ON, L1E 2X3 house for sale | Listing ID E13657 | Royal LePage
View photo
House · for sale
$ 759,900
22 Fieldcrest Avenue, Clarington Courtice, ON, L1E 2X3 house for sale | Listing ID E13657 | Royal LePage
Parkview Gardens, Oshawa
· House
· Garden · Parking
Parkview Gardens, Oshawa · House · Garden · Parking
This beautifully updated home has undergone an extensive $80,000+ renovation, and is located in a highly sought-after, family-friendly neighbourhood. All Brick'Jeffrey Built Home'. The brand-new kitchen features quartz countertops and new stainless steel appliances. Modern luxury vinyl flooring has been installed throughout most of the home, complemented by all-new interior doors/hardware, baseboards & casings. Both full bathrooms have been completely renovated with stylish, contemporary finishes. The staircase has been beautifully upgraded with new treads, risers, and spindles, while the entire home has been freshly painted, creating a bright, move-in-ready space. Entry to home from garage. Outside, the fully fenced backyard offers a new deck-perfect for entertaining or relaxing with family. With quality upgrades throughout, this turnkey home is ready to welcome its next family. A completely flexible closing is available to accommodate your needs. Minutes from schools, parks, shopping
$ 759,900
24 Walter Clifford Nesbitt Drive, Whitby, ON, L1P 0G5 house for sale | Listing ID E13656 | Royal LePage
View photo
House · for sale
$ 1,399,900
24 Walter Clifford Nesbitt Drive, Whitby, ON, L1P 0G5 house for sale | Listing ID E13656 | Royal LePage
Parkview Gardens, Oshawa
· House
· Garden · Fireplace · Cellar
Parkview Gardens, Oshawa · House · Garden · Fireplace · Cellar
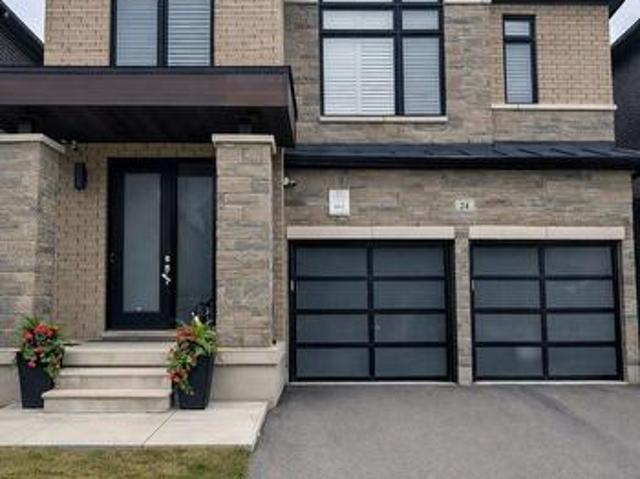
Welcome to this stunning 2-storey detached home offering approximately 2,785 sq. Ft. plus an additional. 900 sq. Ft. of professionally finished basement, situated on a premium 36-ft lot in the highly sought-after Whitby Meadows community. Approximately 5 years new, this exceptional residence showcases premium upgrades and refined finishes throughout. The main floor features smooth ceilings, upgraded thick engineered hardwood flooring, extensive pot lights, elegant French doors leading to the backyard, a beautiful waffle ceiling, and a cozy gas fireplace with custom built-in shelving in the family room. The chef-inspired kitchen boasts extended cabinetry, thick granite countertops, and an impressive 10-ft centre island with pendant lighting, perfect for family gatherings and entertaining. Custom wood shutters throughout and exterior soffit lighting with timer control further enhance the home's elegance and curb appeal. The second level offers four spacious bedrooms, three full bathrooms
$ 1,399,900
2347 Hancock Road, Clarington Courtice, ON, L1E 2M3 house for sale | Listing ID E13659 | Royal LePage
View photo
House · for sale
$ 899,900
Updated
2347 Hancock Road, Clarington Courtice, ON, L1E 2M3 house for sale | Listing ID E13659 | Royal LePage
Parkview Gardens, Oshawa
· House
· Garden · Deck · Parking
Parkview Gardens, Oshawa · House · Garden · Deck · Parking
Welcome to 2347 Hancock Rd, a beautiful 2.13 acre country property conveniently located between Courtice and Bowmanville. This beautifully maintained 4 bedroom bungalow offers spacious living and a wealth of updates, making it truly move-in ready. As you step inside, the main floor features a cozy living room and formal dining area, perfect for family gatherings. The kitchen, complete with a pantry, flows seamlessly into a family-sized breakfast room, making it an ideal spot for casual meals. The primary bedroom is a peaceful retreat, boasting an oversized double closet and French doors plus 3 generous secondary bedrooms with a 4-piece. Entertain guests with ease, with seamless indoor/outdoor living space, highlighted by French doors that open onto a spacious deck overlooking a beautiful backyard. For hobbyists or those in need of additional storage, the detached 17'x 30' garage features a workshop area with hydro, offering ample space for projects and equipment. The property also boas
$ 899,900
22 Lahaye Drive, Whitby, ON, L1P 1L5 house for sale | Listing ID E13656 | Royal LePage
View photo
House · for sale
$ 1,050,000
22 Lahaye Drive, Whitby, ON, L1P 1L5 house for sale | Listing ID E13656 | Royal LePage
Parkview Gardens, Oshawa
· House
· Deck · Cellar
Parkview Gardens, Oshawa · House · Deck · Cellar
Welcome to the Prestigious Queens Commons Area. Detached, Lovely, Renovated Property with 4+1 Bedrooms, 4 Bathrooms and a Fully Finished basement. Featuring hardwood floors on the main and upper and granite floors in a modern updated kitchen. Finished basement features a washroom and rec room to accommodate a growing family. Beautifully landscaped with a (2024) deck and a (2026) front stone path and doorway. Excellent location in a family friendly neighbourhood offering a wide selection of schools, and excellent highway access. Minutes to highway 412, 407 and 401. 10 to 15 minute travel to the Whitby Go Train. Excellent for Commuters. Property has been well cared for with all necessary updates and shows exceptional. Basement height is 7'6. (Id: 27)
$ 1,050,000
32 Orchard Park Drive, Toronto, ON, M1E 3T7 house for sale | Listing ID E13664 | Royal LePage
View photo
House · for sale
$ 1,599,990
New
32 Orchard Park Drive, Toronto, ON, M1E 3T7 house for sale | Listing ID E13664 | Royal LePage
Parkview Gardens, Oshawa
· House
· Patio · Terrace · Balcony · Cellar
Parkview Gardens, Oshawa · House · Patio · Terrace · Balcony · Cellar
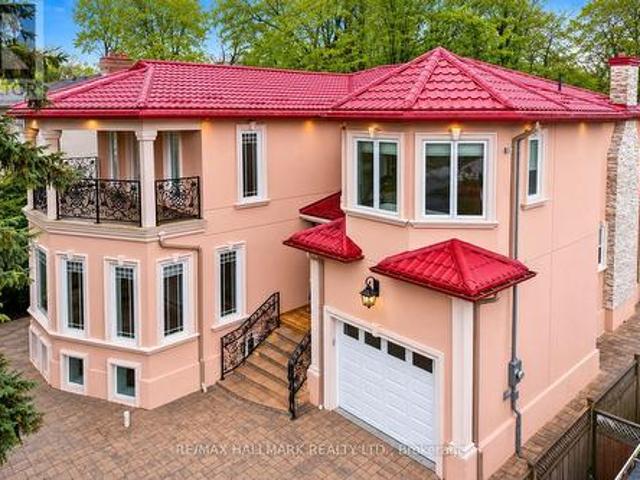
Custom-built in 2018 on an extraordinary 57 x 297 ft lot spanning approximately 0.39 acres, this exceptional residence offers over 5,100 sq ft of finished living space with a rare combination of luxury, privacy, and long-term versatility. Offering approximately 3,426 sq ft above grade plus a 1,680 sq ft finished walk-up lower level, the home features 9 ft ceilings on the main floor, nearly 9 ft ceilings in the basement, and 8.5 ft ceilings on the upper level. The separate walk-up lower level offers excellent flexibility for extended family living or future income potential. Elegant finishes include large-format polished porcelain tile throughout the principal areas, rich white oak hardwood flooring throughout the living spaces and bedrooms, pot lights throughout the interior and exterior, and custom wrought iron railings across the staircase, patio, primary balcony, and second bedroom terrace. The spacious kitchen opens seamlessly into the main dining and family room overlooking the ba
$ 1,599,990
2433 Bur Oak Avenue, Markham, ON, L6B 1G3 house for sale | Listing ID N13664 | Royal LePage
View photo
House · for sale
$ 788,000
New
2433 Bur Oak Avenue, Markham, ON, L6B 1G3 house for sale | Listing ID N13664 | Royal LePage
Parkview Gardens, Oshawa
· House
· Balcony · Deck · Parking
Parkview Gardens, Oshawa · House · Balcony · Deck · Parking
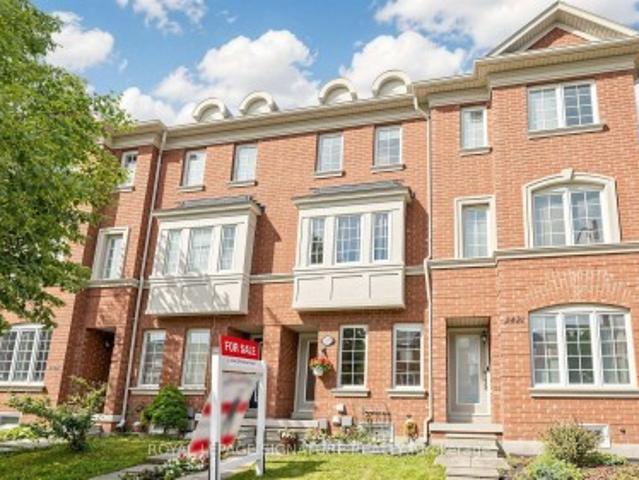
Freehold Townhome (No Maintenance Fees) Located In Desirable Cornell Community Of Markham! Ideal For First-Time Home Buyers, Investors, Or Small Families! Lots of Potential for Incredible Value! Featuring Functional Layout Designed For Comfortable Everyday Living, Thoughtfully Designed Floor Plan Allows Each Level To Serve Its Own Purpose-Ideal For Work, Relaxation, And Everyday Living. Featuring Privacy And Shatter-Resistant Window Film, Direct Access To The 1-Car Garage With Durable Epoxy Flooring For Easy Maintenance, Plus Parking For Two Additional Vehicles On The Private Driveway. New Kitchen Faucet ('26), Breakfast Area, And Walk-Out To A Newly Rebuilt Composite Balcony/Deck ('23) With Epoxy Waterproofing-Perfect For Outdoor Relaxation. The Upper Level Offers Two Generously Sized Bedrooms, Each With Its Own Ensuite Bathroom. The Primary Bedroom Includes Custom Closet Organizers, While The Guest Bathroom Features An Upgraded Shower Fixture ('26). Nestled In A Family-Friendly Neigh
$ 788,000
164 Ogston Crescent, Whitby, ON, L1P 0H3 house for sale | Listing ID E13656 | Royal LePage
View photo
House · for sale
$ 889,000
164 Ogston Crescent, Whitby, ON, L1P 0H3 house for sale | Listing ID E13656 | Royal LePage
Parkview Gardens, Oshawa
· House
· Fireplace
Parkview Gardens, Oshawa · House · Fireplace
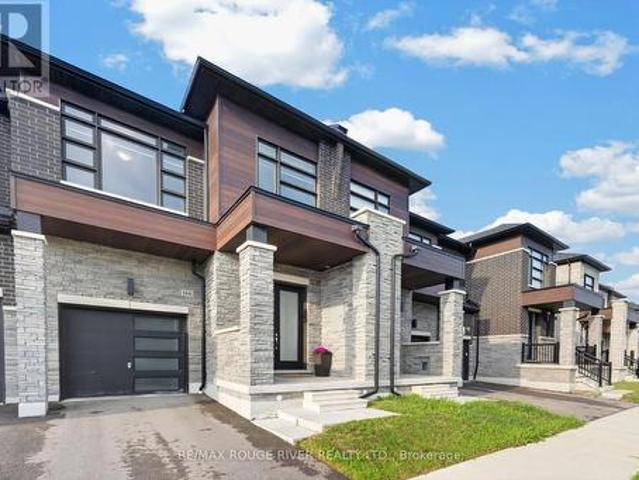
Welcome to this upgraded 3-bedroom, 3-bathroom freehold townhome offering 1,950 sq. Ft. of living space, built in 2022. This home features 9-foot ceilings, an open-concept main floor, and oversized windows that fill the home with natural light. The kitchen boasts quartz countertops, an oversized granite centre island, upgraded Whirlpool appliances, and a walk-in pantry. The main floor is finished with smooth ceilings, laminate flooring, pot lights throughout, and a living room highlighted by a coffered ceiling and electric fireplace. Custom blinds are featured throughout the home, with automatic blinds in the living room, kitchen, and primary bedroom. The staircase with wrought iron pickets leads to the second level, where the spacious primary bedroom showcases a vaulted ceiling with over 10-foot ceiling height, his-and-hers walk-in closets, and a luxurious ensuite featuring a frameless glass shower and double vanity. Additional highlights include upstairs laundry, an Ecobee smart ther
$ 889,000
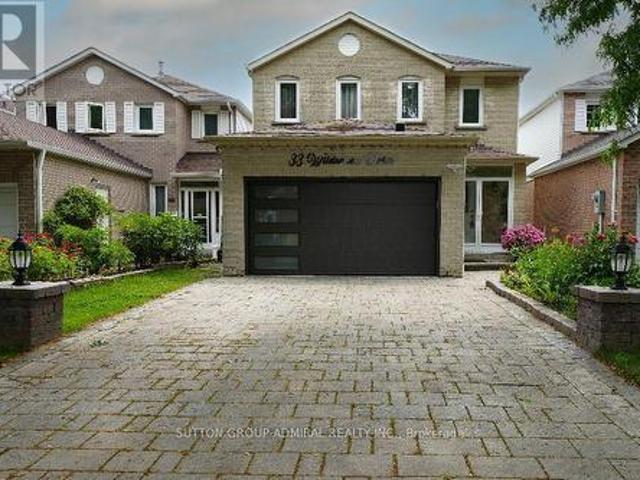
33 Wilderness Drive, Toronto, ON, M1V 3P4 house for sale | Listing ID E13664 | Royal LePage
View photo
House · for sale
$ 1,299,000
New
33 Wilderness Drive, Toronto, ON, M1V 3P4 house for sale | Listing ID E13664 | Royal LePage
Parkview Gardens, Oshawa
· House
· Garden · Parking · Air conditioning · Cellar
Parkview Gardens, Oshawa · House · Garden · Parking · Air conditioning · Cellar
Very well maintained, recently upgraded 3+2 Br house located on a quiet street in a desirable neighbourhood surrounded by mature trees. No Popcorn ceilings, No Carpet! Gorgeous chandelier in the high ceiling living room combined with dining room. Pot Lights. Bright and multifunctional kitchen with backsplash, quartz countertop, centre island, undercabinet lights and drinking water system. W/O from the kitchen to fully fenced backyard with relaxing area under sunshade + Garden Shed. Renovated bathrooms with electrical bides, modern tiles, vanities and faucets. Freshly painted. New windows(2026), roof(2023), tankless water heater(2024), furnace(2022), A/C(2018), security cameras, whole system water softener. Great size of Washer/Dryer. 2-car Garage with Epoxy floor, build in shelves and recently installed insulated garagedoor. 4-car parking Interlock driveway. Finished basement with spacious recreation area and 2 bedrooms(one used as an office). Plenty of closets. No Sidewalk. Great neig
$ 1,299,000
19 Wilson House Drive, Whitby, ON, L0B 1A0 house for sale | Listing ID E13659 | Royal LePage
View photo
House · for sale
$ 2,100,000
19 Wilson House Drive, Whitby, ON, L0B 1A0 house for sale | Listing ID E13659 | Royal LePage
Parkview Gardens, Oshawa
· House
· Parking
Parkview Gardens, Oshawa · House · Parking
Welcome to an exceptional custom-built bungalow by Andelwood Homes, set within the prestigious Chateaus of Wilson House Drive in the quiet hamlet of Ashburn. Situated on a beautifully landscaped 0.80-acre lot, this impressive residence offers over 6,000 SF of finished living space, a 4-car garage, and a rare combination of space, privacy, craftsmanship, and versatile multi-generational living. The expansive main level features 9-ft ceilings, stained red oak hardwood flooring, Carrara marble tile, coffered ceilings, crystal chandeliers, and extensive custom millwork. At the heart of the home, the open-concept kitchen, breakfast area, and family room provide an ideal setting for everyday living and entertaining. The chef's kitchen features granite countertops and backsplash, a 36' Wolf gas range, professional-grade appliances, custom island with breakfast bar, built-in refrigerator, beverage centre, and French doors opening to the upper deck with gas BBQ hookup. The family room is highli
$ 2,100,000
802 Brimorton Drive, Toronto, ON, M1G 2S9 house for sale | Listing ID E13660 | Royal LePage
View photo
House · for sale
$ 1,099,000
New
802 Brimorton Drive, Toronto, ON, M1G 2S9 house for sale | Listing ID E13660 | Royal LePage
Parkview Gardens, Oshawa
· House
· Garden · Parking
Parkview Gardens, Oshawa · House · Garden · Parking
Welcome to this beautifully maintained 3+3 bedroom bungalow in the highly desirable Woburn neighborhood! Freshly painted in timeless neutral tones and completely carpet-free throughout. The heart of the home features a tastefully renovated kitchen complete with quartz countertops, custom backsplash, stainless steel appliances, and modern pot lights that flow into the hallway. The spacious living and dining areas are built for entertaining. Fully fenced private backyard. A separate side entrance leads to an incredible lower-level layout featuring two self-contained units. 1-bedroom unit with kitchen and a 3-piece bath, and 2-bedroom unit with kitchen and a 4-piece bath-along with a shared laundry area. Perfect for extended family living or exceptional rental income potential! Complete with a long driveway offering ample parking. Conveniently located minutes from top schools, transit, shopping, major highways, Centennial College, and UTSC. Move-in ready-don't miss out on this rare opport
$ 1,099,000

Get email alerts

Don't miss out: be the first to know about new properties

The alert was correctly created

On subscribing you accept the conditions of use and the privacy policy
Alert
Receive new ads in your inbox
Save this search
Receive alerts for new listings

We'll send you an email when we have new properties for: "Properties for sale in Parkview Gardens, Oshawa"

The alert was correctly created

Get email alerts and be the first to see new listings
Required field
On subscribing I accept the terms of the privacy policy
Perfect! You'll soon start receiving new listings via email
Alert
Receive an email when we have new ads for Properties for sale in Parkview Gardens, Oshawa
Save this search
Filters

Bedrooms

Area (sq.ft)

sq.ft
sq.ft

Price

$
$

Filter by property type

Bathrooms

Clear all filters
Receive notifications when new entries are published.