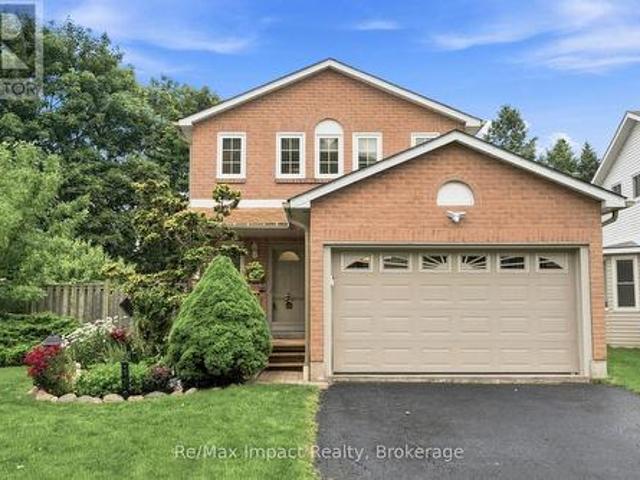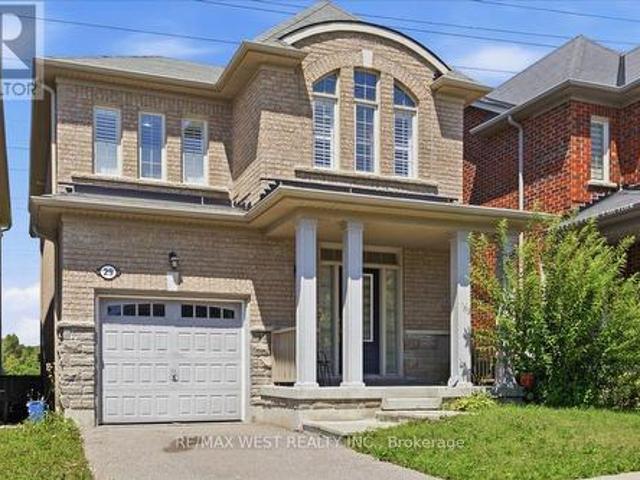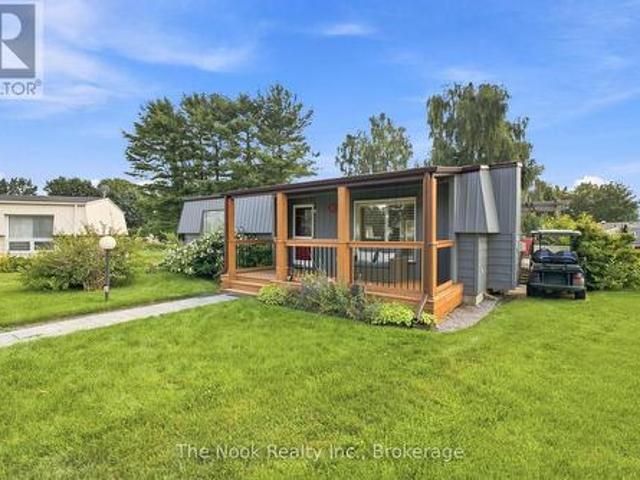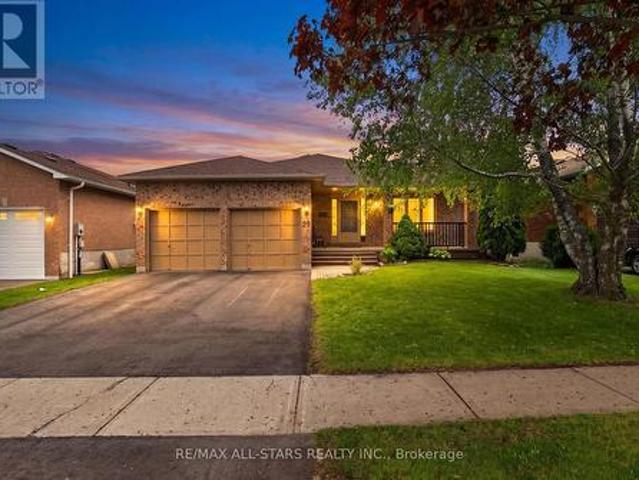
4,442 properties for sale in Parkview Gardens, Oshawa

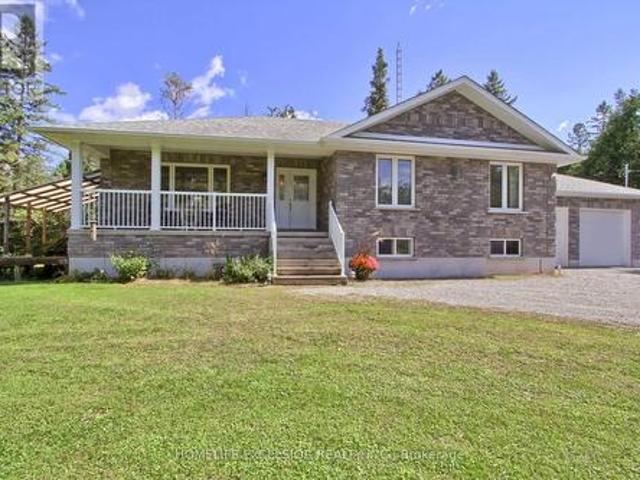
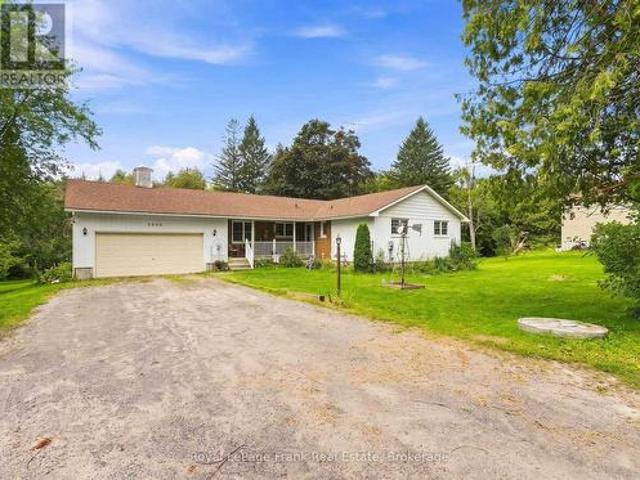
5080 Bowmanville Avenue, Clarington, ON, L1C 6W6 house for sale | Listing ID E13656 | Royal LePage
View photo
House · for sale
$ 874,900
5080 Bowmanville Avenue, Clarington, ON, L1C 6W6 house for sale | Listing ID E13656 | Royal LePage
Parkview Gardens, Oshawa
· House
· Garden · Parking · Cellar
Parkview Gardens, Oshawa · House · Garden · Parking · Cellar
Welcome to 5080 Bowmanville Ave, a well kept 3 bedroom bungalow situated on an impressive 1.33 acre lot, backing onto Bowmanville Creek. Enjoy a peaceful, park like setting while still being just minutes from convenient access to Highway 407. The main floor offers a comfortable and functional layout, along with direct access to the attached 1.5 car garage. Downstairs, the finished basement provides plenty of additional living space and features a 3 piece bathroom and full walkout to the backyard. Outside, the expansive property offers plenty of room to enjoy the outdoors, while the large driveway provides parking for up to 8 vehicles. (Id: 27)
$ 874,900
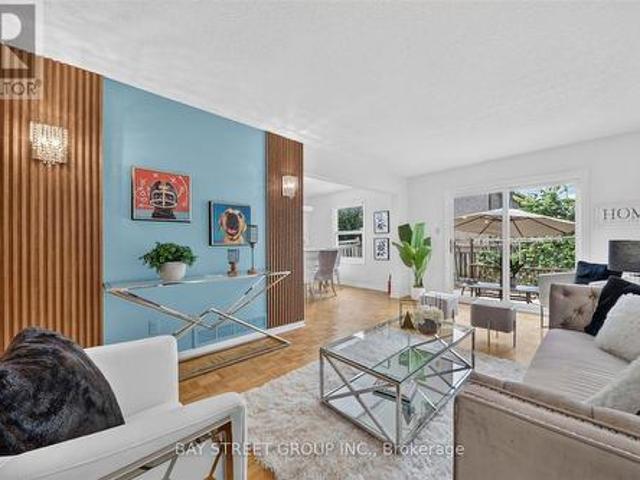
44 Maitland Avenue, Markham, ON, L3R 4M7 house for sale | Listing ID N13660 | Royal LePage
View photo
House · for sale
$ 998,000
New
44 Maitland Avenue, Markham, ON, L3R 4M7 house for sale | Listing ID N13660 | Royal LePage
Parkview Gardens, Oshawa
· House
· Air conditioning · Parking · Cellar
Parkview Gardens, Oshawa · House · Air conditioning · Parking · Cellar
Welcome to this bright and beautifully updated 3+2 bedroom, 4-bathroom home in the highly sought-after Milliken Mills West community! Ideally located at the Markham/Scarborough border, just steps to Kennedy Rd. Steeles Ave. E. Featuring a spacious, functional layout with modern updates throughout. Finished basement offers 2 bedrooms, a den, kitchen and 3-pc bathroom, ideal for extended family, guests or multi-generational living. Parking for up to 6 vehicles. Recent updates include new paint, new vanities & mirrors in both powder room and primary bathroom. New light fixtures in the living, dining, family rooms and primary bedroom. Major updates: Furnace (2025), a/c (2025), Roof (2024), Stove (2023). Excellent location within walking distance to transit, Milliken GO Station, parks, schools, shopping, restaurants, Pacific Mall, Horizon Centre, T&T Supermarket and everyday amenities. Minutes to Hwy 404, community centres and York University. A great opportunity to own a spacious and versa
$ 998,000
54 Fearn Crescent, Ajax, ON, L1S 5L4 house for sale | Listing ID E13659 | Royal LePage
View photo
House · for sale
$ 849,999
54 Fearn Crescent, Ajax, ON, L1S 5L4 house for sale | Listing ID E13659 | Royal LePage
Parkview Gardens, Oshawa
· House
· Garden
Parkview Gardens, Oshawa · House · Garden
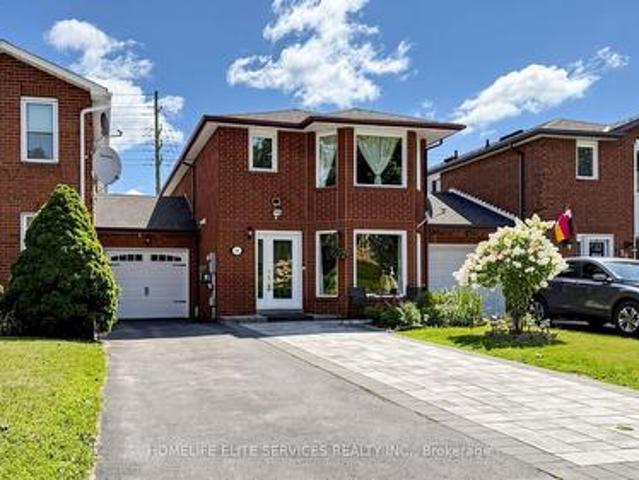
Welcome To 54 Fearn Cres! Location, Location, Location! Welcome To This Beautifully Maintained All-Brick Detached Corner Home, Linked Only At The Foundation, Offering Exceptional Space And Functionality In The Heart Of Central Ajax. Situated In A Highly Sought-After Family-Friendly Neighbourhood, This Home Is Just Minutes From Highways 401 And 412, Ajax GO Station, Durham Centre, Costco, Schools, Parks, Restaurants, And A Wide Range Of Everyday Amenities. Designed With Family Living In Mind, The Bright And Spacious Main Floor Features A Sun-Filled Family Room, Along With Generous Living And Dining Areas That Are Perfect For Everyday Living And Entertaining. The Well-Appointed Kitchen Is Combined With A Spacious Breakfast Area And Walks Out To A Beautifully Landscaped Backyard, Providing A Wonderful Space For Outdoor Dining, Entertaining, Gardening, Or Relaxing. The Professionally Landscaped Front Yard Further Enhances The Home's Curb Appeal. Upstairs, You'll Find Three Generously Sized
$ 849,999
1597 Avonmore Square, Pickering, ON, L1V 7H5 house for sale | Listing ID E13660 | Royal LePage
View photo
House · for sale
$ 1,097,000
1597 Avonmore Square, Pickering, ON, L1V 7H5 house for sale | Listing ID E13660 | Royal LePage
Parkview Gardens, Oshawa
· House
· Fireplace
Parkview Gardens, Oshawa · House · Fireplace
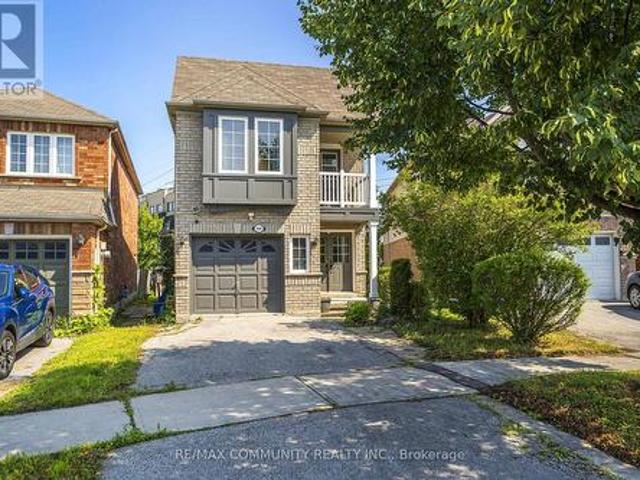
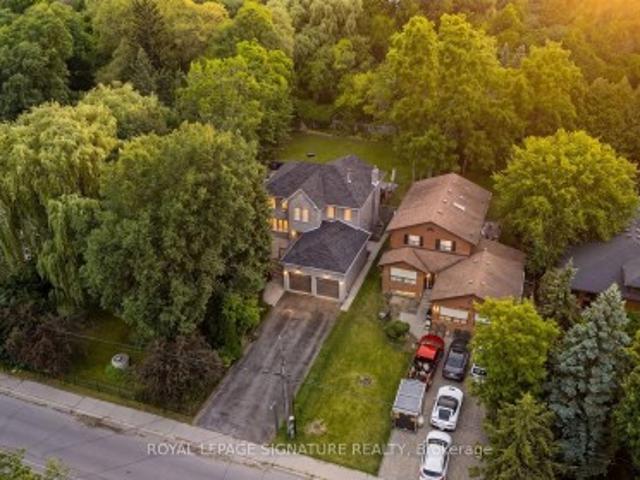
Nestled in one of Pickering's most convenient and desirable pockets, this exceptional 4+2 bedroom detached home by acclaimed builder Coughlan Homes delivers far more than its curb appeal suggests. Set on a deep lot, the residence unfolds into nearly 3,000 sq ft of beautifully finished living space. With six bedrooms in total and a private separate entrance leading to a fully contained in law suite, complete with its own kitchen, stove, cozy living area, and two bedrooms with generous closets, this home is a versatile fit for extended family living or welcoming guests. A full laundry area with a separate sink adds everyday convenience and can serve as a common laundry when needed. Inside, the main floor flows effortlessly in a bright open concept design, outfitted with stainless steel appliances including a fridge, stove, and microwave. The living room centres around a charming fireplace framed by custom cabinetry and a matching pantry, while pot lighting adds warmth throughout. Expansi
$ 1,097,000
7 Union Street, Cavan Monaghan Millbrook Village, ON, L0A 1G0 house for sale | Listing ID X13663 | Royal LePage
View photo
House · for sale
$ 685,000
New
7 Union Street, Cavan Monaghan Millbrook Village, ON, L0A 1G0 house for sale | Listing ID X13663 | Royal LePage
Parkview Gardens, Oshawa
· House
· Garden · Parking
Parkview Gardens, Oshawa · House · Garden · Parking
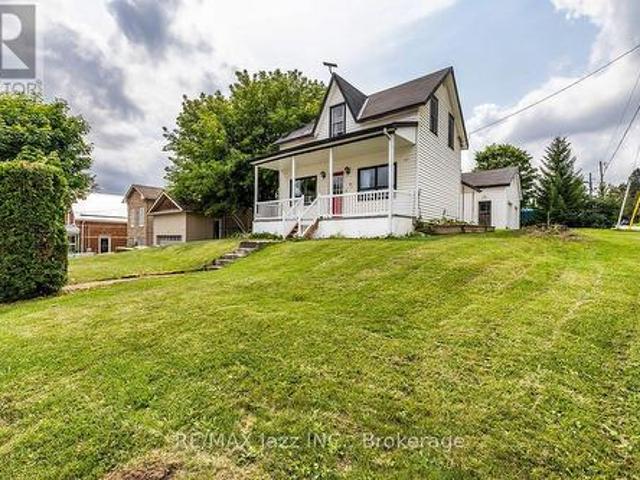
Welcome to 7 Union Street, where century-home charm meets small-town living in the heart of beautiful Millbrook. Built in 1882 and offering over 1,600 sq. Ft. of living space, this 3-bedroom, 2-bathroom home is just a short stroll from downtown, putting local shops, cafs, restaurants, parks and everything that makes this village so special right at your doorstep. Inside, the home is full of character and has the kind of great bones that are increasingly hard to find. It's move-in ready as it stands, while a few thoughtful updates could breathe new life into the space and make it truly your own. A functional layout, generous rooms and plenty of storage offer a solid foundation for everyday family living. Outside, the fenced yard provides space for kids, pets, gardens or summer evenings outdoors-but the real standout is the impressive 4-bay garage offering over 800 sq. Ft. of additional space. Whether you need room for vehicles, a workshop, hobbies, toys or simply more storage, this is a
$ 685,000
122 Heatherside Drive, Toronto, ON, M1W 1T8 house for sale | Listing ID E13660 | Royal LePage
View photo
House · for sale
$ 1,298,988
New
122 Heatherside Drive, Toronto, ON, M1W 1T8 house for sale | Listing ID E13660 | Royal LePage
Parkview Gardens, Oshawa
· House
· Fireplace · Deck
Parkview Gardens, Oshawa · House · Fireplace · Deck
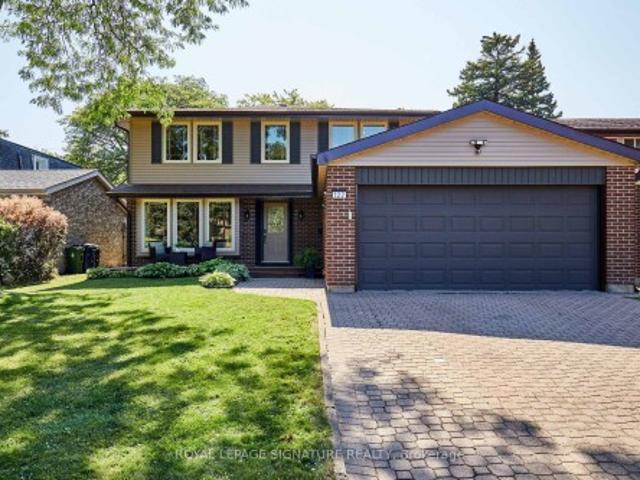
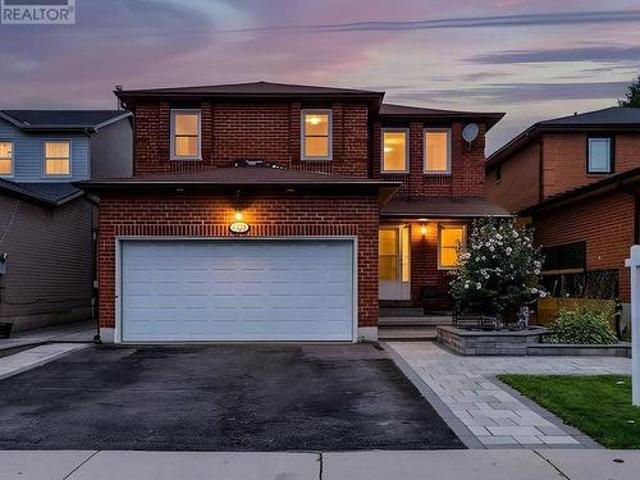
Welcome to 122 Heatherside Drive. Where location, space, and exceptional quality come together. Nestled in a highly desirable Scarborough neighbourhood, quality-built McClintock residence offers the perfect setting for a multigenerational lifestyle. This stunning 4+1-bedroom home seamlessly blends timeless elegance with exceptional comfort. Expansive lot measuring approximately 160 feet deep which offers exciting future potential, including the possibility of an accessory dwelling unit (ADU), subject to applicable zoning & municipal approvals. The main floor features hardwood flooring throughout, with separate living and dining rooms ideal for entertaining and everyday living. Walkout leads to a large deck, creating an extension of the home's living and entertaining space. The inviting family room is anchored by a charming wood-burning fireplace, creating a warm atmosphere. The beautifully updated kitchen featuring quartz countertops, stylish ceramic backsplash, stainless steel applian
$ 1,298,988
226 Rands Road, Ajax South West, ON, L1S 3Y5 house for sale | Listing ID E13656 | Royal LePage
View photo
House · for sale
$ 899,900
226 Rands Road, Ajax South West, ON, L1S 3Y5 house for sale | Listing ID E13656 | Royal LePage
Parkview Gardens, Oshawa
· House
· Patio · Garden · Swimming pool
Parkview Gardens, Oshawa · House · Patio · Garden · Swimming pool
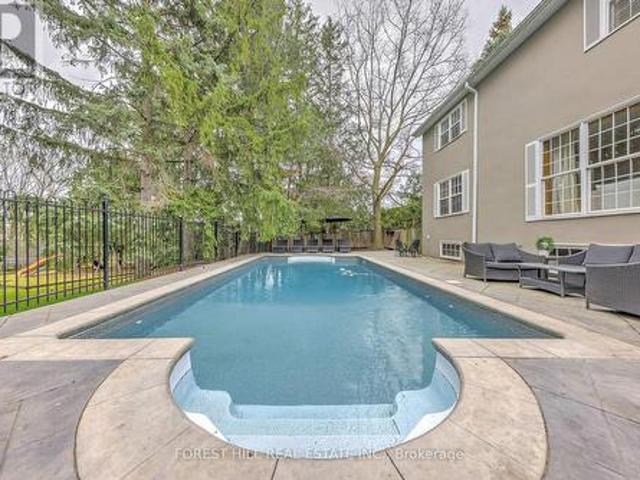
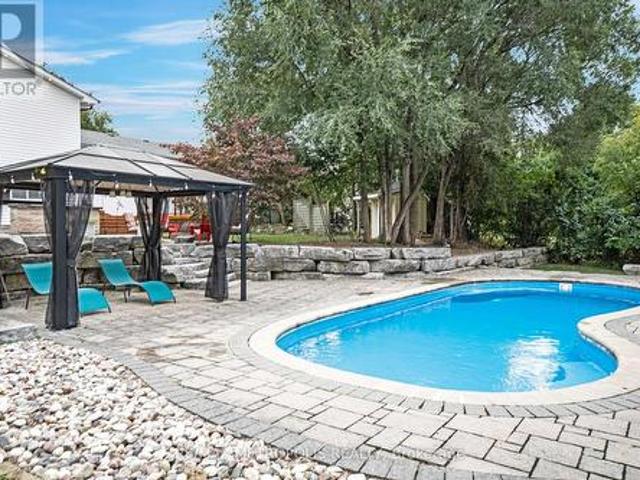
Welcome to 226 Rands Rd, a beautifully maintained detached home located in the highly sought-after South Ajax community, just minutes from the beautiful Ajax waterfront park. This inviting residence features 3 spacious bedrooms and 4 bathrooms, making it perfect for families or those seeking extra space. Step outside to your private backyard retreat, complete with a heated inground pool, beautifully landscaped stone patios, and walkways. The charming gazebo and mature trees provide a tranquil setting for relaxation and entertaining guests. Inside, you'll find refreshed hardwood floors that flow from the entryway through to the kitchen, which boasts a bright eat-in area and a sliding door that leads out to the stone walkway. The L-shaped living and dining areas plus the upper second level showcases new luxury plank laminate flooring (July 2026), enhancing the home's modern appeal. The sun-drenched 4-season sunroom, added in 2009, features large windows, a vaulted ceiling, gas stove and
$ 899,900
29 Stockell Crescent, Ajax, ON, L1T 0M4 house for sale | Listing ID E13659 | Royal LePage
View photo
House · for sale
$ 1,050,000
29 Stockell Crescent, Ajax, ON, L1T 0M4 house for sale | Listing ID E13659 | Royal LePage
Parkview Gardens, Oshawa
· House
· Garden · Office room · Gym · Deck · Cellar
Parkview Gardens, Oshawa · House · Garden · Office room · Gym · Deck · Cellar

Welcome to this beautifully maintained detached home in one of Ajax's most desirable family-friendly neighbourhoods. Backing onto a peaceful green space with no rear neighbours, this bright and spacious home offers the perfect blend of comfort, style, and privacy. The open-concept main floor features soaring 9-foot smooth ceilings, a welcoming and cozy family room and a beautifully updated kitchen complete with quartz countertops, Centre Island with a breakfast bar, stainless steel appliances and ample cabinetry. The breakfast area overlooks the backyard and provides a walkout to the deck, making it ideal for everyday living and entertaining. Upstairs, the generous primary bedroom offers a walk-in closet and a luxurious 5-piece ensuite. Two additional well-sized bedrooms provide comfortable accomodations for family or guests. The unfinished basement is a clean slate to add future valuable living spaces such as a rec room, home office, gym or play area. Located close to top-rated school
$ 1,050,000
7 Pineridge Crescent, Clarington Newcastle, ON, L1B 1B9 house for sale | Listing ID E13657 | Royal LePage
View photo
House · for sale
$ 429,000
7 Pineridge Crescent, Clarington Newcastle, ON, L1B 1B9 house for sale | Listing ID E13657 | Royal LePage
Parkview Gardens, Oshawa
· House
· Swimming pool · Deck
Parkview Gardens, Oshawa · House · Swimming pool · Deck
Located in the adult-lifestyle gated community of Wilmot Creek on the shores of Lake Ontario. Beautifully maintained two bed, one bath home with an open-concept kitchen/living area! Two decks to enjoy the outdoors and peaceful views. Ideal for downsizers who want a sense of community, with lower maintenance responsibility and countless amenities at their doorstep. Exclusive access to The Wheelhouse Recreation Centre, 9-hole golf course, Outdoor swimming pool and hot tub, tennis and pickleball courts, shuffleboard, billiards, fitness facilities, arts & crafts, and numerous clubs and community events throughout the year. Minutes to downtown Newcastle and easy access to the 401. Attached shed for additional storage. Landlease. Sale of the home only. (Id: 27)
$ 429,000
29 Lakeview Drive, Scugog, ON, L9L 1G9 house for sale | Listing ID E13659 | Royal LePage
View photo
House · for sale
$ 789,000
29 Lakeview Drive, Scugog, ON, L9L 1G9 house for sale | Listing ID E13659 | Royal LePage
Parkview Gardens, Oshawa
· House
· Cellar
Parkview Gardens, Oshawa · House · Cellar
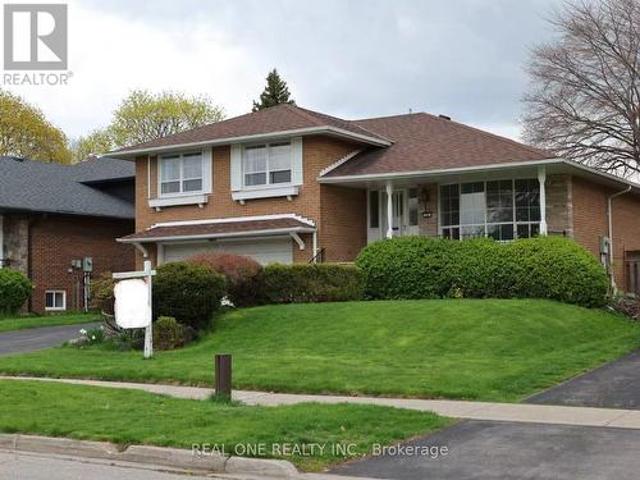
Priced to Sell. Freshly Updated & Back on the Market*29 Lakeview Drive has just undergone a stylish refresh and is now move-in ready with a bright new look. After taking the home off the market briefly to complete a series of tasteful upgrades, it now features fresh paint throughout the upper level, updated door hardware, all new light fixtures, and a beautifully refinished deck-giving the home a more modern, polished feel both inside and out. This rarely offered all-brick bungalow sits on the desirable south side of Lakeview Drive in the Apple Valley neighbourhood, with no direct neighbours behind-offering an added sense of privacy. Featuring three spacious bedrooms and a functional layout, this home provides plenty of potential to make it your own. A welcoming front porch offers the perfect spot to enjoy your morning coffee or unwind in the evening. The finished basement creates a great space for entertaining, complete with a built-in wet bar and a convenient separate entrance to the
$ 789,000
75 270 Timberbank Boulevard, Toronto, ON, M1W 2M1 townhouse for sale | Listing ID E13661 | Royal LePage
View photo
Townhouse · for sale
$ 766,888
New
75 270 Timberbank Boulevard, Toronto, ON, M1W 2M1 townhouse for sale | Listing ID E13661 | Royal LePage
Parkview Gardens, Oshawa
· Townhouse
· Office room
Parkview Gardens, Oshawa · Townhouse · Office room
Welcome to your New Home! This beautifully renovated 3+1 bedroom home is ready for you to move in and enjoy. Located in the heart of L'Amoreaux your search to find a turn key house with a central location ends here. Be the first to enjoy all the renovations completed from the flooring, kitchens or brand new windows and tankless water heater (owned) recently installed. If you're looking for a multi generational home or separate area for a home office this house has a lower suite with its own kitchen, bedroom and laundry. With a total of 4 bedrooms, 3 bathrooms, 2 kitchens, 2 Laundry Areas; there's nothing more you can need! Located near top rated schools, Timberbank Park & Bridlewood Mall. New Front Door Ordered, awaiting arrival and installation. (Id: 27)
$ 766,888
22 Kenmanor Boulevard, Toronto, ON, M1W 1R7 house for sale | Listing ID E13661 | Royal LePage
View photo
House · for sale
$ 1,180,000
New
22 Kenmanor Boulevard, Toronto, ON, M1W 1R7 house for sale | Listing ID E13661 | Royal LePage
Parkview Gardens, Oshawa
· House
· Garden · Cellar
Parkview Gardens, Oshawa · House · Garden · Cellar
Nestled in the heart of the prestigious Bridlewood neighbourhd! This beautifully maintained 2200sqft hm offers an exceptional blend of space & elegance. Situated on one of the Largest Lots in the area, it features a professionally landscaped Japanese garden in both the front & back yards, creating a serene & picturesque setting*The newly renovated modern kitchen is upgraded W/ new stone countertop, large sink Bright & spacious bdrms provide comfort & tranquility*. Perfect for family living & entertaining*. Brand New Master Ensuite & Lower Level Flooring. Upgrade Light Fixtures*This home also includes a Separate Entrance to a finished basement-offering excellent potential for a basement apartment & additional rental income and this addition significantly enhances the home's value & flexibility*. Located near the top-ranked Sir John A. Macdonald Collegiate Institute, parks, Shopping Mall & public transit, this home delivers unmatched lifestyle & convenience. Roof (7 Yrs) and Furnace (8 Y
$ 1,180,000
48 Grangemill Crescent, Toronto, ON, M3B 2J2 house for sale | Listing ID C13445 | Royal LePage
View photo
House · for sale
$ 3,300,000
New
48 Grangemill Crescent, Toronto, ON, M3B 2J2 house for sale | Listing ID C13445 | Royal LePage
Parkview Gardens, Oshawa
· House
· Office room · Swimming pool
Parkview Gardens, Oshawa · House · Office room · Swimming pool
Unique. Charm & wonderful family home. Oversized/secluded. Premium land, total 17,695.85 sq.ft-a rare-find & huge lot, like having your own park at the back, inground swimming pool & full of characteristic 5-bedroom family home. Nestled in a prestigious and tranquil neighbourhood, this stunning 5-bedroom residence perfectly balances timeless character with a highly functional layout designed for the modern family. From the moment you arrive, the home's exceptional curb appeal and manicured frontage set a tone of understated elegance. Inside, the sun-drenched, spacious rooms flow from grand formal entertaining areas to a chef's kitchen that serves as the heart of the home. The upper level features five generous bedrooms, including a massive primary retreat, while the professionally finished basement-complete with a separate entrance-offers incredible versatility for a nanny suite, an extended family living area, or a high-end home office. The true showpiece of this property is the expan
$ 3,300,000
85 Dawes Road, Toronto, ON, M4C 5B2 house for sale | Listing ID E13664 | Royal LePage
View photo
House · for sale
$ 1,100,000
New
85 Dawes Road, Toronto, ON, M4C 5B2 house for sale | Listing ID E13664 | Royal LePage
Parkview Gardens, Oshawa
· House
· Garden
Parkview Gardens, Oshawa · House · Garden
Welcome to 85 Dawes Road, a well-loved 4-bedroom, 3-bathroom family home situated on an exceptional 26 x 190 ft lot in Toronto's evolving east end. Offered for the first time in many years, this property presents a rare opportunity to own a substantial parcel of land while enjoying the character and potential of an established residence and garden. The home offers generous living space and a functional layout, providing an excellent foundation for renovation, modernization, or expansion. For those with a longer-term vision, the extraordinary depth of the lot opens the door to a variety of future possibilities, subject to all necessary approvals. Whether you're looking to create your dream home, undertake a thoughtful renovation, invest in a growing neighbourhood, or explore redevelopment opportunities, this property offers the scale and flexibility to bring your plans to life. Ideally located close to transit, schools, parks, shopping, and major commuter routes, 85 Dawes Road benefits
$ 1,100,000
86 Margaret Graham Crescent, East Gwillimbury, ON, L0G 1M0 house for sale | Listing ID N13662 | Royal LePage
View photo
House · for sale
$ 1,025,000
New
86 Margaret Graham Crescent, East Gwillimbury, ON, L0G 1M0 house for sale | Listing ID N13662 | Royal LePage
Parkview Gardens, Oshawa
· House
· Patio · Garden · Cellar
Parkview Gardens, Oshawa · House · Patio · Garden · Cellar
Top 5 Reasons You Will Love This Home: 1) Large premium lot offering nearly 70' of frontage with a fully fenced backyard, providing exceptional outdoor space, privacy, and room to enjoy compared to many typical subdivision properties 2) Move-in ready updates include thoughtful recent improvements such as hardwood flooring, quartz countertops, and a newer furnace, all helping to minimize upfront renovation costs and add long-term value 3) Family-friendly layout features a bright open-concept main level, three well-sized bedrooms, including a comfortable primary ensuite, plus a finished basement, creating a highly functional and flexible space ideal for everyday family living 4) Beautiful outdoor entertaining space showcases professionally designed landscaping, a stamped concrete patio, and a convenient kitchen walkout, creating a seamless indoor-outdoor flow perfect for relaxing or hosting guests 5) Desirable Mount Albert location is set within a quiet, well-established neighbourhood cl
$ 1,025,000
35 Geraldton Crescent, Toronto, ON, M2J 2R5 house for sale | Listing ID C13661 | Royal LePage
View photo
House · for sale
$ 2,288,888
New
35 Geraldton Crescent, Toronto, ON, M2J 2R5 house for sale | Listing ID C13661 | Royal LePage
Parkview Gardens, Oshawa
· House
Parkview Gardens, Oshawa · House
Stunning fully renovated side-split in the heart of Bayview Village. Rebuilt with closed permits, this 4+1 bedroom home offers a bright, open-concept layout designed with architectural plans. Featuring soaring ceilings up to 10 ft on the main floor and custom designer LED lighting throughout. Approx. 2,550 sq. ft. Of usable living space (as per owner). The entire home has been spray-foam insulated, including full insulation in all walls and ceilings, with all-new framing, windows, and doors. Major upgrades include a new roof and skylights (2025), a new 200-amp electrical panel with new wiring throughout, a completely updated plumbing with new underground drainage, a new 50-gallon hot water tank, and a waterproofed foundation with damp proofing, weeping tile, sump pump, and backflow prevention valve. This home offers two kitchens and two laundries with a separate entrance, ideal for in-law living or additional income potential. Set on a rare wide lot expanding to approximately 69 ft at
$ 2,288,888
99 Brahms Avenue, Toronto, ON, M2H 1H5 house for sale | Listing ID C13662 | Royal LePage
View photo
House · for sale
$ 1,699,000
New
99 Brahms Avenue, Toronto, ON, M2H 1H5 house for sale | Listing ID C13662 | Royal LePage
Parkview Gardens, Oshawa
· House
· Garden · Parking
Parkview Gardens, Oshawa · House · Garden · Parking
Stunning, fully renovated backsplit detached home with a double-car garage, ideally situated on one of North York's most desirable and quiet residential streets. Offering approximately 2,000 sq. Ft. of beautifully finished living space, this exceptional home features 4 spacious bedrooms and 5 bathrooms, providing an ideal combination of space, comfort and functionality. The main floor showcases a bright, open-concept kitchen and great room, perfect for both everyday living and entertaining. The high-end kitchen is beautifully appointed with quality wood cabinetry and Caesarstone countertops. A spacious family room offers a walk-out to the backyard, seamlessly connecting indoor and outdoor living. Elegant maple hardwood flooring and pot lights throughout add warmth and sophistication. Freshly painted throughout. All windows were replaced in 2018, and the home is topped with a durable lifetime metal roof. Located in the sought-after A. Y. Jackson Secondary School area and conveniently cl
$ 1,699,000
815 Fairview Avenue, Pickering, ON, L1W 1M7 house for sale | Listing ID E13656 | Royal LePage
View photo
House · for sale
$ 1,299,999
815 Fairview Avenue, Pickering, ON, L1W 1M7 house for sale | Listing ID E13656 | Royal LePage
Parkview Gardens, Oshawa
· House
· Garden · Balcony · Deck · Parking
Parkview Gardens, Oshawa · House · Garden · Balcony · Deck · Parking
Welcome To This Exceptional Custom-Built Home In The Mature Bay Ridges Community In South Pickering. Thoughtfully Designed And Meticulously Crafted, This Stunning Home Offers Elegant Living Spaces And Beautiful West-Facing Water Views Of Frenchman's Bay. Solid Oak Floors Flow Throughout The Main Level, Creating A Warm And Sophisticated Feel. The Gourmet Kitchen Is An Entertainer's Dream Featuring Solid Maple Cabinetry, Granite Countertops, Stainless Steel Appliances, And A Centre Island. Walk Out To The Freshly Stained Cedar Deck Overlooking The Treed Backyard, Perfect For Summer BBQs (Gas Hookup). Convenient Main Floor Laundry/Mudroom Offers Direct Access To The Garage. Upstairs Features Three Generous Bedrooms Including A Luxurious Primary Retreat With His & Hers Closets, A Stunning 5-Piece Ensuite, And An Exclusive Private Balcony Where You Can Enjoy Sunset Views Overlooking Frenchman's Bay. Both Upper-Level Bathrooms Feature Heated Floors For Added Comfort And A Touch Of Luxury. Th
$ 1,299,999
1872 Appleview Road, Pickering, ON, L1V 1T8 house for sale | Listing ID E13657 | Royal LePage
View photo
House · for sale
$ 1,829,900
1872 Appleview Road, Pickering, ON, L1V 1T8 house for sale | Listing ID E13657 | Royal LePage
Parkview Gardens, Oshawa
· House
· Office room · Parking · Swimming pool
Parkview Gardens, Oshawa · House · Office room · Parking · Swimming pool
A Rare Opportunity On One Of Dunbarton's Most Sought-After Streets! Set On An Impressive 90 X 285 Ft Estate Lot, This Unique Raised Bungalow Offers An Exceptional Combination Of Space, Privacy And Versatility, Complete With An In-Ground Pool, Oversized Heated 3-Car Detached Garage And Parking For 10+ Vehicles. Offering Over Half An Acre On Appleview Road, The Property Welcomes You With A Covered Front Porch And Grand Foyer With Vaulted Ceilings. The Renovated Open-Concept Kitchen Features Stone Counters, Stainless Steel Appliances And A Centre Breakfast Bar, Flowing Seamlessly Into The Living And Dining Areas For Easy Everyday Living And Entertaining. The Main-Floor Primary Suite Offers A Private Retreat With A Walk-In Closet And Spa-Inspired Ensuite Featuring A Freestanding Soaker Tub And Frameless Glass Shower. A Front-Facing Office, Generously Sized Bedrooms And Convenient Laundry Add To The Home's Functional And Versatile Layout. The Finished Lower Level Provides Additional Living
$ 1,829,900
840 Sheppard Avenue, Pickering, ON, L1V 1G5 house for sale | Listing ID E13657 | Royal LePage
View photo
House · for sale
$ 1,249,000
840 Sheppard Avenue, Pickering, ON, L1V 1G5 house for sale | Listing ID E13657 | Royal LePage
Parkview Gardens, Oshawa
· House
· Garden · Office room · Balcony
Parkview Gardens, Oshawa · House · Garden · Office room · Balcony
Rare lot! Welcome to 840 Sheppard Avenue, where space, privacy, and timeless family living come together on an exceptional oversized lot in one of Pickering's most desirable neighbourhoods. Nestled beside a peaceful ravine, this beautifully maintained custom built home offers a rare combination of natural surroundings, generous living spaces, and incredible versatility for families of every stage. Thoughtfully designed with an exceptional layout, the home features four spacious bedrooms on the upper level, including a serene primary retreat complete with a spa inspired ensuite and an oversized private balcony overlooking the backyard. Perfect for enjoying your morning coffee or unwinding at the end of the day. The main floor offers bright, sun filled principal rooms, a beautiful family room, and flexible living spaces ideal for entertaining, a home office, playroom, or reading lounge. Large windows throughout fill the home with natural light, creating a warm and inviting atmosphere. Do
$ 1,249,000
626 Strouds Lane, Pickering Amberlea, ON, L1V 4T3 house for sale | Listing ID E13658 | Royal LePage
View photo
House · for sale
$ 999,000
626 Strouds Lane, Pickering Amberlea, ON, L1V 4T3 house for sale | Listing ID E13658 | Royal LePage
Parkview Gardens, Oshawa
· House
Parkview Gardens, Oshawa · House
Welcome to a home where thoughtful renovations, timeless character and versatile living come together beautifully. From the moment you arrive, the impressive curb appeal and extensive interlocking stone walkway create a warm and inviting first impression. Step through the grand entrance and you'll immediately appreciate the spacious foyer, beautiful natural light and the sense of care that carries throughout the home. A bright and welcoming living room offers a comfortable place to unwind, while the family room provides that extra space every growing family appreciates, the dining room is truly a standout with elegance all around. Throughout you will notice elegant box-panel wall moulding that adds architectural interest and a refined, timeless feel. With plenty of natural light throughout the home it feels bright, open and inviting. At the heart of the home is the updated kitchen, offering a functional layout with plenty of opportunity for family meals and entertaining. From the kitch
$ 999,000
197 Lucas Street, Richmond Hill, ON, L4C 4P8 house for sale | Listing ID N13663 | Royal LePage
View photo
House · for sale
$ 999,999
New
197 Lucas Street, Richmond Hill, ON, L4C 4P8 house for sale | Listing ID N13663 | Royal LePage
Parkview Gardens, Oshawa
· House
· Garden · Fireplace · Cellar
Parkview Gardens, Oshawa · House · Garden · Fireplace · Cellar
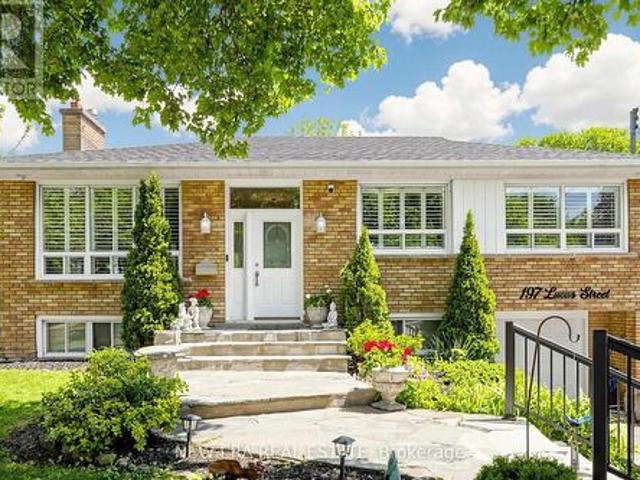
Welcome to this well-kept, move-in ready raised bungalow in the highly sought-after Mill Pond community! Featuring 3+1 bedrooms and 2 bathrooms, this home offers a bright and functional layout with large windows, hardwood floors, crown moulding, pot lights, and a cozy living room with a gas fireplace. The spacious eat-in kitchen includes stainless steel appliances and overlooks the sunroom and large backyard, perfect for year-round enjoyment. The finished basement features a separate self-contained apartment with its own entrance, ideal for extended family or potential rental income. Mature landscaping on a premium 50 x 125 ft. Pool-sized lot. Situated in a family-friendly neighbourhood close to parks, high-ranked schools, public transit, steps to Yonge Street and all amenities. New roof in 2024. (Id: 27)
$ 999,999
22823 Weirs Side Road, Georgina, ON, L0E 1N0 house for sale | Listing ID N13660 | Royal LePage
View photo
House · for sale
$ 1,288,000
New
22823 Weirs Side Road, Georgina, ON, L0E 1N0 house for sale | Listing ID N13660 | Royal LePage
Parkview Gardens, Oshawa
· House
· Garden · Deck · Parking
Parkview Gardens, Oshawa · House · Garden · Deck · Parking
Rare opportunity! This unique 2011 raised bungalow by Shearer Homes Inc. Sits on a private half-acre lot surrounded by mature trees and lush vegetation. It offers 5 bedrooms, 3 full bathrooms, two kitchens, and exceptional versatility for families, guests, or potential rental income. The bright, open-concept main level features large windows overlooking the front, rear, and side yards. The custom kitchen offers plenty of storage and a large centre island. The dining room provides a walkout to the spacious, partly covered deck and fenced yard. The main floor offers 2 generously sized bedrooms and 2 full bathrooms, with the primary bedroom having its own ensuite bath and a large w/i close. The fully finished lower level includes 3 additional bedrooms, a second kitchen, and a separate entrance with direct garage access, creating a flexible and functional living space. Outside, enjoy the expansive deck, welcoming front porch, private half-acre setting, and the peaceful sights and sounds of
$ 1,288,000
5 Abrams Place, Toronto, ON, M2L 1W7 Luxury House for sale | Listing ID C13662 | Royal LePage Carriage Trade Luxury Properties
View photo
House · for sale
$ 4,998,000
New
5 Abrams Place, Toronto, ON, M2L 1W7 Luxury House for sale | Listing ID C13662 | Royal LePage Carriage Trade Luxury Properties
Parkview Gardens, Oshawa
· House
· Garden · Fireplace
Parkview Gardens, Oshawa · House · Garden · Fireplace
Rare & Architecturally Distinctive Contemporary Residence Set On An Exceptional 0.421-Acre Pie-Shaped Lot, Widening To Approx. 195 Ft At The Rear, On A Quiet Cul-De-Sac. A Truly Unique Structure Of Timeless Beauty, Designed With Remarkable Scale, Natural Light & A Wonderful Sense Of Tranquility. A Dramatic 2-Storey Foyer Introduces Expansive Principal Rooms With Soaring Ceilings, Walls Of Glass & Beautiful Hardwood Floors. The Spectacular 2-Storey Family Room Is The Heart Of The Home, Featuring A Fireplace, Dramatic Floor-To-Ceiling Windows & Captivating Views Of The Pond And Magnificent Park-Like Backyard. Spacious Formal Living & Dining Rooms Offer Elegant Entertaining Spaces, While The Generous Main Kitchen Features Extensive Cabinetry, Centre Island & Bright Breakfast Area. A Second Kitchen With Direct Walkout To The Garden Is Ideal For Entertaining & Indoor-Outdoor Living. The Upper Level Is Highlighted By An Exceptionally Spacious Primary Suite With Fireplace, Expansive Windows,
$ 4,998,000
37 Sweetnam Drive, Kawartha Lakes Lindsay, ON, K9V 0A7 house for sale | Listing ID X13661 | Royal LePage
View photo
House · for sale
$ 649,900
New
37 Sweetnam Drive, Kawartha Lakes Lindsay, ON, K9V 0A7 house for sale | Listing ID X13661 | Royal LePage
Parkview Gardens, Oshawa
· House
Parkview Gardens, Oshawa · House
Easy living, peaceful surroundings and a home that may just surprise you! *. This beautifully maintained all-brick bungalow is tucked into a quiet, established neighbourhood where the no-exit road keeps traffic to a minimum and the setting feels wonderfully relaxed. With no neighbours directly behind and a beautifully manicured stormwater pond right across the road, the view is open, peaceful and surprisingly picturesque. Designed with comfortable main-floor living in mind, the home features two bedrooms on the main floor, hardwood and ceramic flooring, and a welcoming eat-in oak kitchen with stainless steel and gas appliances. The guest bedroom is thoughtfully positioned at the front of the home, while the spacious primary suite enjoys a quieter location at the back and features a walk-in closet plus a private 4-piece ensuite with soaker tub and separate shower. The main bathroom has been updated and features a convenient walk-in tub-an excellent addition for anyone thinking about com
$ 649,900

Get email alerts

Don't miss out: be the first to know about new properties

The alert was correctly created

On subscribing you accept the conditions of use and the privacy policy
Alert
Receive new ads in your inbox
Save this search
Receive alerts for new listings

We'll send you an email when we have new properties for: "Properties for sale in Parkview Gardens, Oshawa"

The alert was correctly created

Get email alerts and be the first to see new listings
Required field
On subscribing I accept the terms of the privacy policy
Perfect! You'll soon start receiving new listings via email
Alert
Receive an email when we have new ads for Properties for sale in Parkview Gardens, Oshawa
Save this search
Filters

Bedrooms

Area (sq.ft)

sq.ft
sq.ft

Price

$
$

Filter by property type

Bathrooms

Clear all filters
Receive notifications when new entries are published.