16,713 properties to rent in Parkview Heights

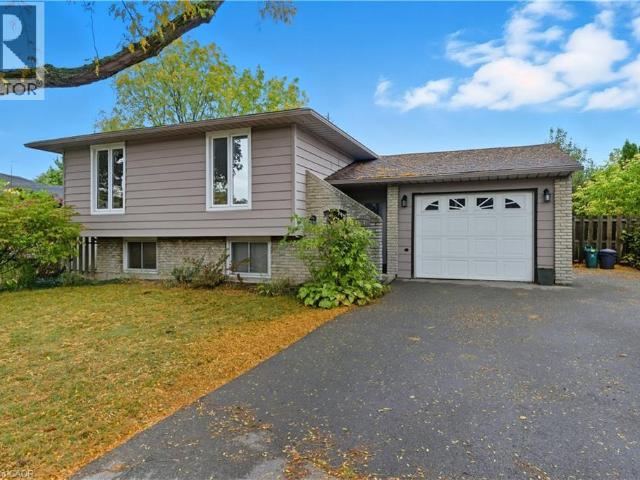
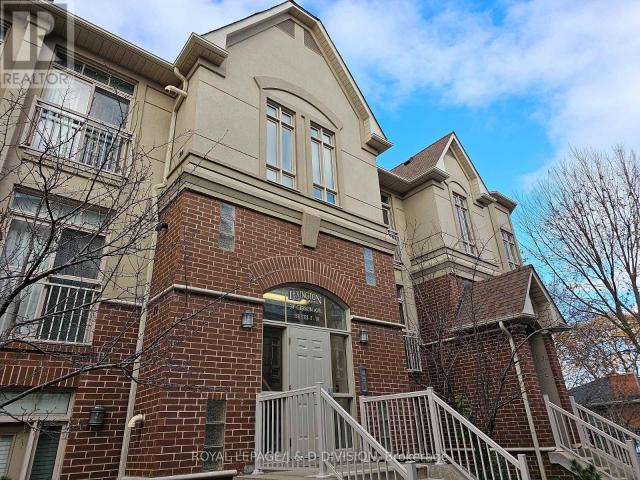
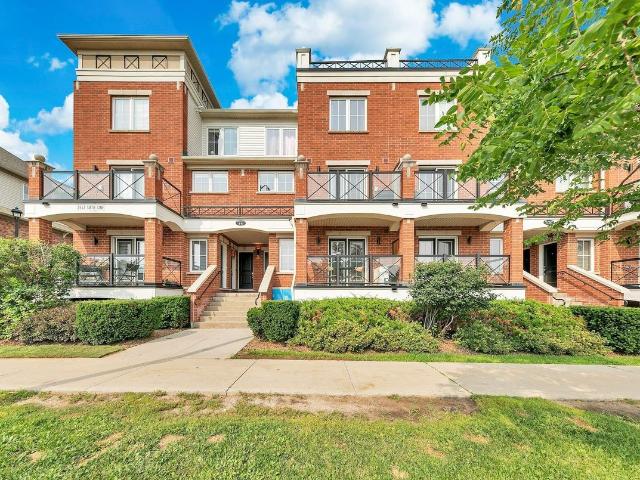
apartment at 84 – 2080 LEANNE BOULEVARD
View photo
Apartment · for rent
$ 3,850
Updated
apartment at 84 – 2080 LEANNE BOULEVARD
Parkview Heights
· 312 sq.ft · 3 Bedrooms · Apartment
· Cellar
Parkview Heights · 312 sq.ft · 3 Bedrooms · Apartment · Cellar
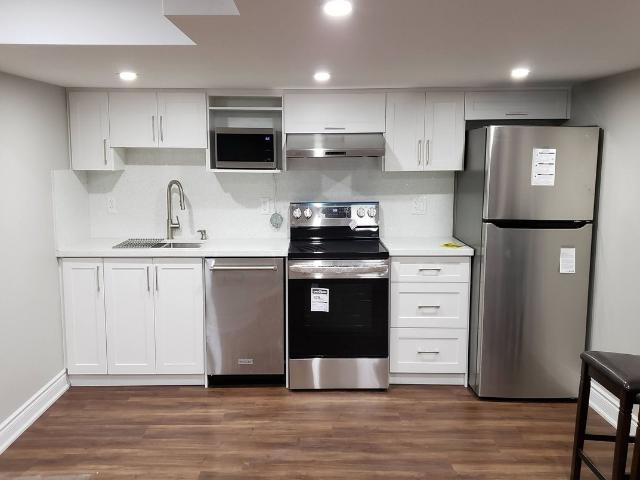
Rent A Meticulously Maintained Town Home Located In A Sought After Neighborhood With 3 Br 3 Wr Recreation Area In The Basement In A Convenient Nice Area Close To All Amenities And Schools, Finished Basement And A Family Room 4Pc Attached Wr In Master Bedroom Walk To Bus Shops Day Care, Sheridan Mall-Easy Access To The Qew, 403 & Erin Mills Town Center. (id:18653)
$ 3,850
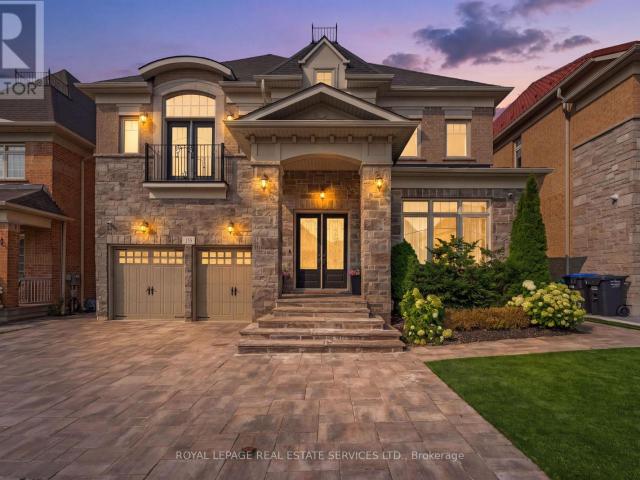
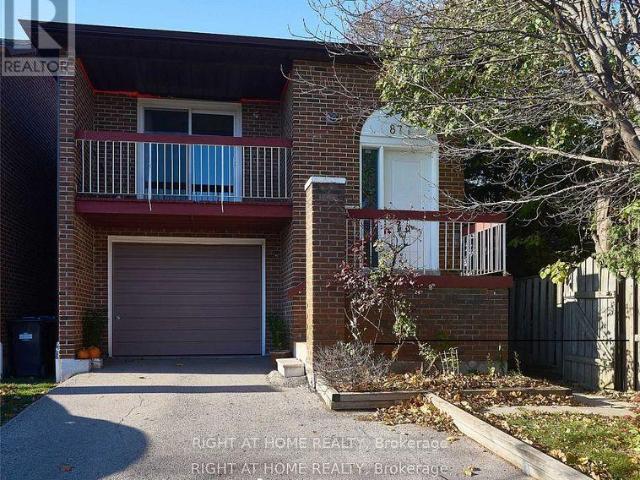
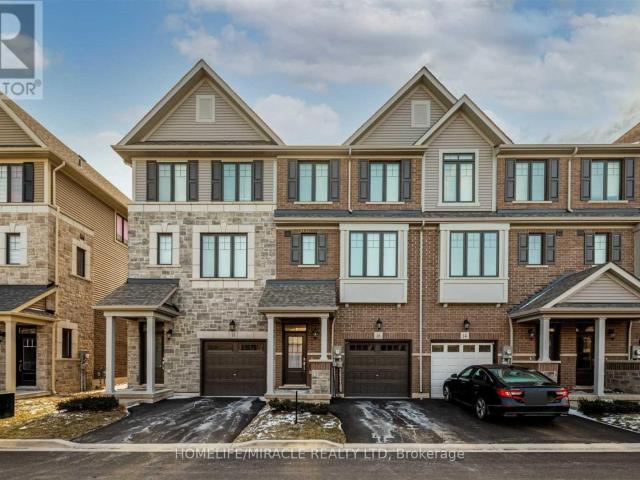
apartment at 118 COASTLINE DRIVE
View photo
Apartment · for rent
$ 7,500
Updated
apartment at 118 COASTLINE DRIVE
Parkview Heights
· 1,012 sq.ft · 4 Bedrooms · Apartment
· Garden · Cellar
Parkview Heights · 1,012 sq.ft · 4 Bedrooms · Apartment · Garden · Cellar
Experience refined luxury in this exceptional executive residence backing onto a prestigious golf course, offering breathtaking views, unmatched privacy, and over-the-top designer finishes throughout. From the moment you enter, you’ll be captivated by soaring 10-ft ceilings, rich hardwood floors, and a dramatic open-to-above dining room that sets the tone for elegant living.The chef-inspired kitchen is the heart of the home, featuring premium stainless steel appliances, custom cabinetry, a stylish backsplash, and a spacious breakfast area overlooking the spectacular backyard. The inviting family room with coffered ceilings and oversized windows creates the perfect setting for everyday living and entertaining.Designed with comfort and sophistication in mind, every bedroom features its own private ensuite, while the upper-level family room offers the flexibility to serve as a library, lounge, or fifth bedroom. The professionally finished legal basement apartment is truly one of a kind, c
$ 7,500
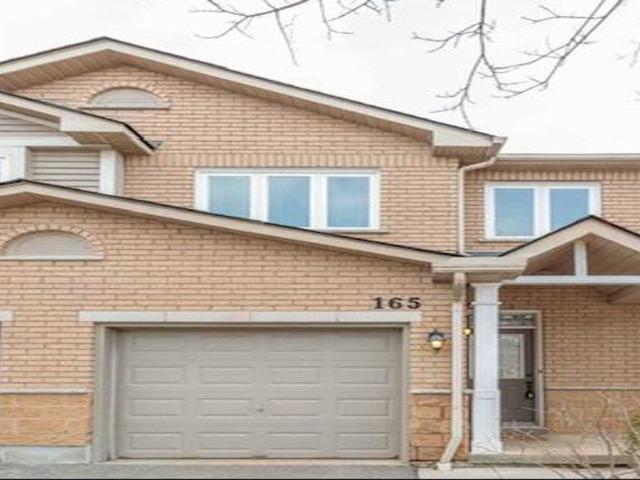
Semi Detached Property
View photo
House · for rent
$ 1,900
New
Semi Detached Property
Parkview Heights
· 97 sq.ft · 2 Bedrooms · House
· Cellar
Parkview Heights · 97 sq.ft · 2 Bedrooms · House · Cellar
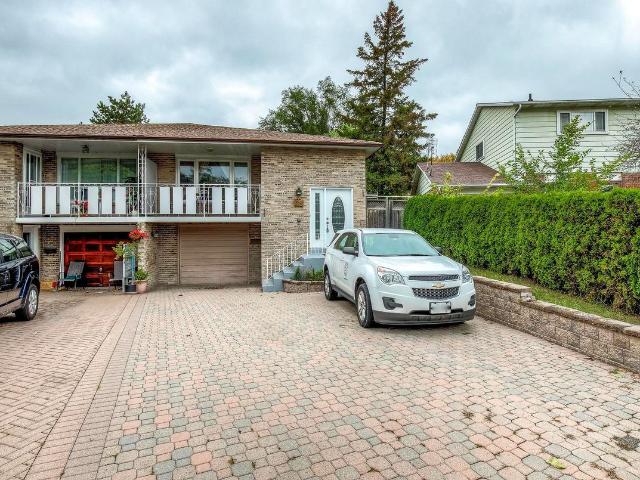
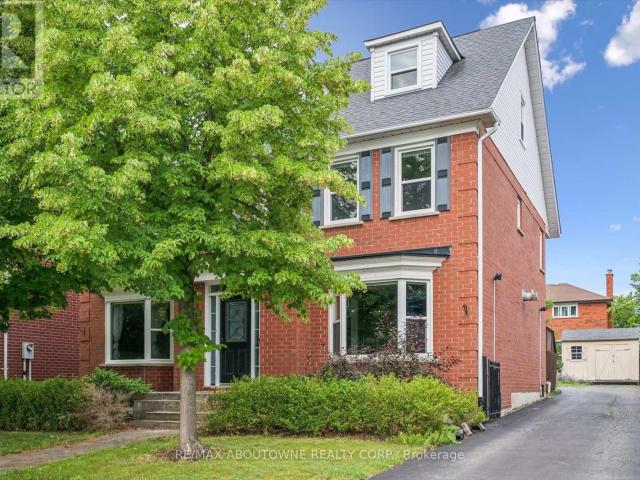
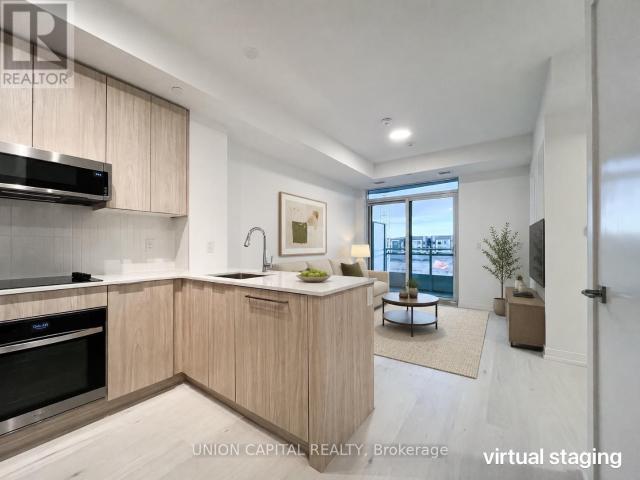
Located in the Heart of the Village of Streetsville with Easy Access to Shops on Queen Street. *Steps to Streetsville Go Station* Located at the End of a Cul-de-Sac * Rare, Above-Ground Walkout Basement Apartment Located in Trendy Streetsville. In #1 School District! Vista Heights Public School, Village Shops, Pubs, and Cafe. Spacious open-concept apartment with Large Windows Illuminating Light Throughout the Basement Apartment. 5-minute walk to Streetsville GO Station. Open-concept apartment
$ 1,900
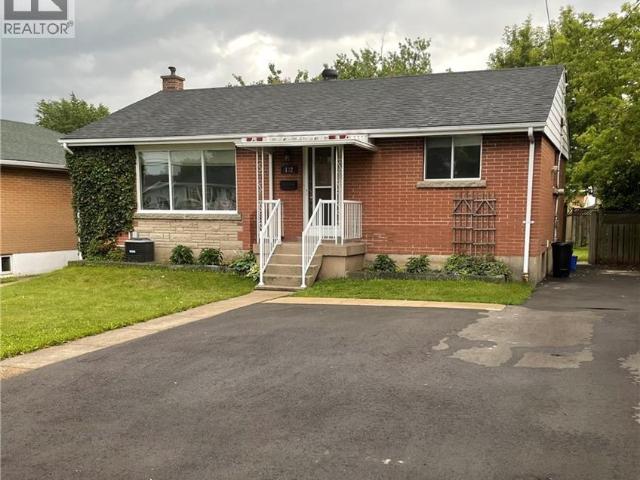
Detached Property
View photo
Apartment · for rent
$ 1,900
New
Detached Property
Parkview Heights
· 97 sq.ft · 1 Bedroom · Apartment
· Parking · Cellar
Parkview Heights · 97 sq.ft · 1 Bedroom · Apartment · Parking · Cellar
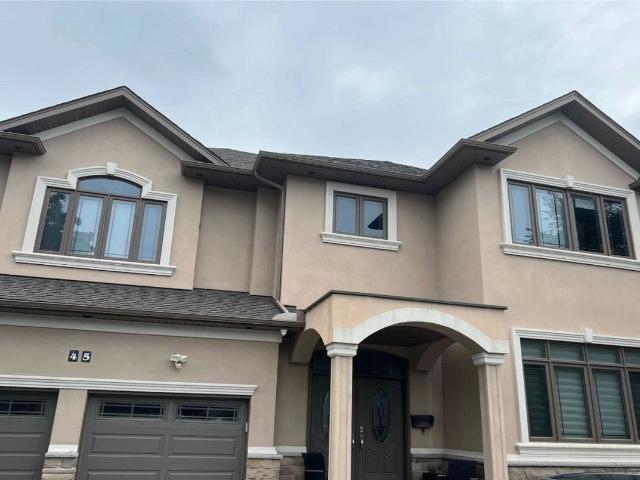
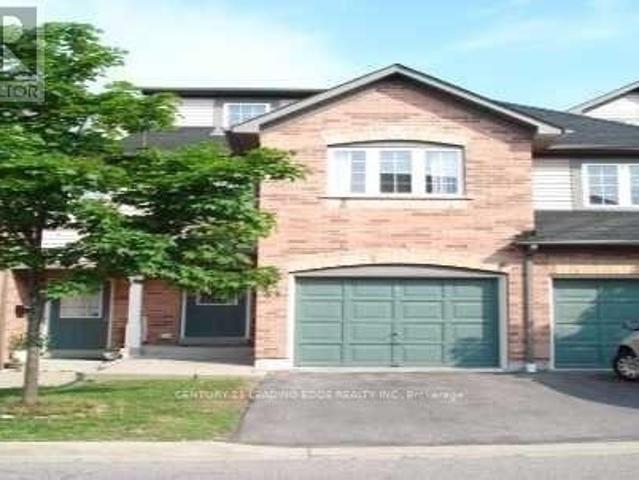
This Stunning Custom Built Home On Quiet Court. Breathtaking Views Of Lush Green Over The Creeks. It Comes Fully Furnished And Includes All Utilities And Parking, Just Brings Your Cloth, This Is A Legal Basement With Full Windows. New Appliances And Kitchen
$ 1,900
house for rent in 3141 Jaguar Valley Drive, 3141 Jaguar Valley Drive, Mississauga ON
View photo
House · for rent
$ 2,229
New
house for rent in 3141 Jaguar Valley Drive, 3141 Jaguar Valley Drive, Mississauga ON
Parkview Heights
· 86 sq.ft · 2 Bedrooms · House
Parkview Heights · 86 sq.ft · 2 Bedrooms · House
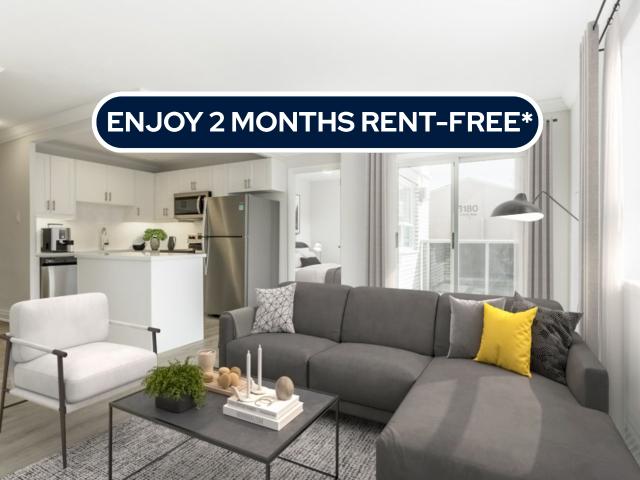
About the Property Renovated 2 and 3 Bedroom Luxurious Apartments for Rent in Mississauga Welcome to 3141 Jaguar Valley Drive LIMITED TIME OFFER! ENJOY 2 MONTHS FREE RENT ON A 14-MONTH LEASE Discover the perfect blend of elegance and modern living in our newly renovated apartment building. This is a rare opportunity to enjoy style and comfort, complete with in-suite laundry and top-tier renovations designed to exceed expectations. The open-concept layout boasts sleek stainless-steel appliances, a spacious bedroom with large windows, and an abundance of natural light. Make one of our beautifully updated 2 & 3-bedroom apartments your new home today. Enjoy the convenience of brand-new renovations, in-suite laundry, and a prime location in Mississauga. Act now—schedule a viewing and claim your spot before it’s gone! Inquire Now
$ 2,229
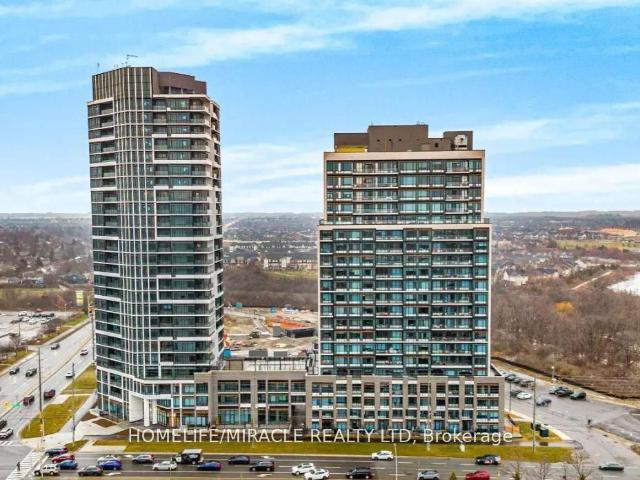
apartment at 2002 55 DUKE STREET W, Kitchener, Ontario, N2H0C9
View photo
Apartment · for rent
$ 2,650
New
apartment at 2002 55 DUKE STREET W, Kitchener, Ontario, N2H0C9
Parkview Heights
· 108 sq.ft · 1 Bedroom · Apartment
Parkview Heights · 108 sq.ft · 1 Bedroom · Apartment
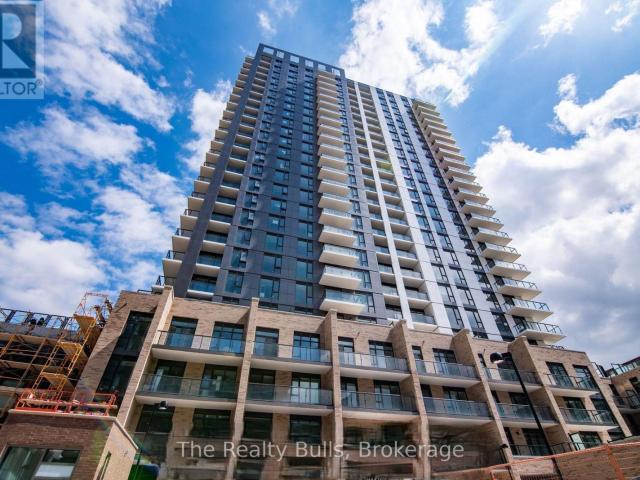
This exceptional corner two-bedroom unit offers over 1029 SQFT of stylish, functional living space with unobstructed views a rare opportunity in this vibrant urban setting. Enjoy the spacious feel of10-foot high ceilings, creating an airy and open atmosphere throughout the unit. The modern kitchen features a central island, sleek cabinetry, and ample storage perfect for everyday living and entertaining. The primary bedroom includes a large walk-in closet and a private ensuite bathroom with a window that allows natural light to pour in. The second bedroom is also generously sized and features a large window for added brightness. This unit is equipped with thermoset controls, enhancing comfort and energy efficiency year-round. Residents enjoy a range of high-end amenities including a Pet Spa, Rooftop Running Track, Fitness Zone with Spin Room, Self-Serve Car Wash, Firepit, and Shared BBQ Space designed for convenience and community living. Included with the unit are one underground parki
$ 2,650
apartment at 111 BRITTEN Close Unit# Bsmt, Hamilton, Ontario, L9C4K1
View photo
Apartment · for rent
$ 1,900
Updated
apartment at 111 BRITTEN Close Unit# Bsmt, Hamilton, Ontario, L9C4K1
Parkview Heights
· 183 sq.ft · 1 Bedroom · Apartment
· Garden · Parking · Cellar
Parkview Heights · 183 sq.ft · 1 Bedroom · Apartment · Garden · Parking · Cellar
Located in the sought-after Rolston neighborhood, this beautifully updated and spacious 2-bedroom, 1-bathroom basement apartment offers a bright, inviting interior featuring a generous living area and a contemporary kitchen. Enjoy the convenience of private ensuite laundry and access to the large back yard on this pie-shaped lot. 1 driveway parking space is included in the rent. Perfectly situated just minutes from the Linc, public transit, schools, and parks, this home provides an ideal layout for professionals or small families seeking a quiet, well-connected place to call home! (id:18653)
$ 1,900
apartment at UPPER – 877 THISTLE DOWN CIRCLE
View photo
House · for rent
$ 2,600
Updated
apartment at UPPER – 877 THISTLE DOWN CIRCLE
Parkview Heights
· 0 sq.ft · 3 Bedrooms · House
Parkview Heights · 0 sq.ft · 3 Bedrooms · House
please note this rent is not included Utilities! tenant pay 50% utilities! and includedinternet! Well Maintained Detached Home, Upper Level Of Home, Conveniently Located In CentreMississauga, Large Eat In Kitchen, 3 Bedrooms. Newer Kitchen, Newer Bathroom, NewerFloorings. Lower Unit Is Rented * This is a linked property.* (id:18653)
$ 2,600
Condo Townhouse Property
View photo
House · for rent
$ 3,250
New
Condo Townhouse Property
Parkview Heights
· 118 sq.ft · 3 Bedrooms · House
· Garden · Parking · Cellar
Parkview Heights · 118 sq.ft · 3 Bedrooms · House · Garden · Parking · Cellar
3 bedroom Spacious layout with hardwood on main floor, primary bedroom with 4-pc ensuite & walk-in closet. Finished basement with rec room & walk-out to backyard. Private driveway + garage. Steps to Heartland, Square One, Hwy 403, transit & major grocery stores
$ 3,250
apartment at 132 HOWE Avenue Unit# A, Hamilton, Ontario, L9A1X6
View photo
Apartment · for rent
$ 2,350
apartment at 132 HOWE Avenue Unit# A, Hamilton, Ontario, L9A1X6
Parkview Heights
· 237 sq.ft · 1 Bedroom · Apartment
· Parking
Parkview Heights · 237 sq.ft · 1 Bedroom · Apartment · Parking
Utilities included. Upper Level of Solid Spacious Bungalow (985 sq ft) upper level in desirable quiet neighborhood on good sized lot. Newly renovated Bath, newer flooring. Central Hamilton Mountain near shopping, schools, parks. Two parking spaces on right side of driveway. October 1st possession. Proof of income, credit check, references and application. Tenant responsible for snow removal of their parking space and at rear door and path. Non-smokers, quiet well trained pets accepted. A+ Tenants only. LA has interest in property. Tenants responsible for grass cutting and snow removal. (id:18653)
$ 2,350
apartment at 657 BARTON Street E Unit# 301, Hamilton, Ontario, L8L3A3
View photo
Apartment · for rent
$ 1,900
Updated
apartment at 657 BARTON Street E Unit# 301, Hamilton, Ontario, L8L3A3
Parkview Heights
· 183 sq.ft · 1 Bedroom · Apartment
· Equipped kitchen
Parkview Heights · 183 sq.ft · 1 Bedroom · Apartment · Equipped kitchen
Welcome to Unit 301 at 657 Barton St E! This spacious 3-bedroom, 1-bathroom unit offers comfortable living with the convenience of in-unit laundry and separately metered utilities. The kitchen is equipped with a dishwasher and all essential appliances, making everyday living easy and convenient. Featuring a practical layout with generous living space and three bedrooms, this unit is ideal for families, professionals, or tenants looking for additional room. Conveniently located close to shopping, restaurants, transit, schools, parks, and other everyday amenities. Don’t miss the opportunity to make this well-appointed 3-bedroom unit your next home! (id:18653)
$ 1,900
Att/Row/Townhouse Property
View photo
House · for rent
$ 1,999
New
Att/Row/Townhouse Property
Parkview Heights
· 65 sq.ft · 2 Bedrooms · House
· Cellar
Parkview Heights · 65 sq.ft · 2 Bedrooms · House · Cellar
Welcome to your new home at 503 Sixteen Miles Dr in Oakville! This spacious and well-appointed 2-bedroom, 1.5 washroom legal basement unit offers comfortable living in a desirable neighborhood near Dundas and Neyagawa.This bright and spacious basement unit features a full kitchen and in-suite laundry, providing convenience and comfort. The separate entrance ensures privacy and convenience for residents. Plus, with approximately 900 sq ft of living space, there's plenty of room to relax and unwind. Located in close proximity to highly rated schools such as Oodenawi Public School, this basement unit is ideal for families. You'll also find Fortinos Grocery Store, banks, medical facilities, and a shopping center just steps away, making errands a breeze.Commuting is convenient with a bus stop (Route 5A) within a 5-minute walk and direct bus routes to Sheridan, Walmart, Oakville GO, and the hospital.Don't miss out on the opportunity to call this basement unit home
$ 1,999
apartment at 1159 LLOYD LANDING
View photo
Apartment · for rent
$ 3,100
Updated
apartment at 1159 LLOYD LANDING
Parkview Heights
· 118 sq.ft · 3 Bedrooms · Apartment
Parkview Heights · 118 sq.ft · 3 Bedrooms · Apartment
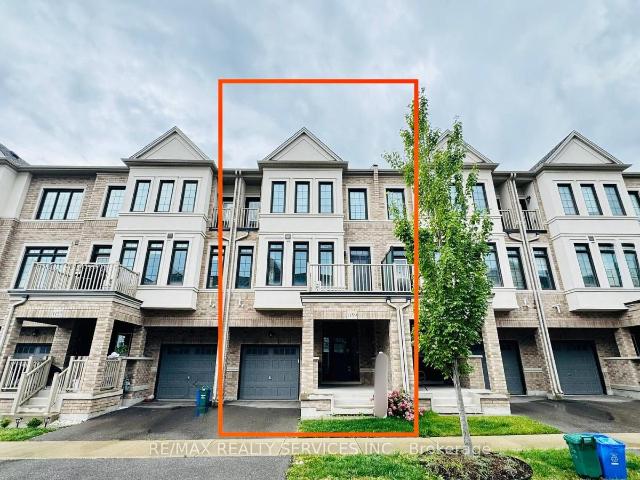
Welcome to 1159 Lloyd Landing, located in one of Milton’s most desirable communities. This upgraded home features a bright, open-concept layout with an impressive foyer, spacious living and dining areas, and a modern kitchen complete with quartz countertops. The stylish accent TV wall adds a contemporary touch, while the primary bedroom offers a private ensuite and a large closet. Enjoy quality finishes and a functional floor plan throughout. Conveniently located close to schools, parks, shopping, restaurants, transit, and all major amenities. Tenant/sis/are responsible for 100% of all utilities. (id:18653)
$ 3,100
apartment at 513 TYRONE CRESCENT, Milton, Ontario, L9T8J5
View photo
Apartment · for rent
$ 3,590
Updated
apartment at 513 TYRONE CRESCENT, Milton, Ontario, L9T8J5
Parkview Heights
· 237 sq.ft · 1 Bedroom · Apartment
· Cellar
Parkview Heights · 237 sq.ft · 1 Bedroom · Apartment · Cellar
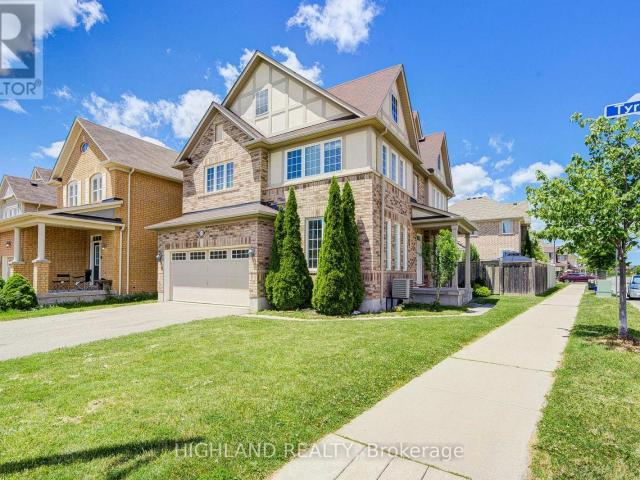
Entire Property for Lease, Including the Basement. This Corner House W/ Lots of Windows & Natural Light * Welcome To This Bright & Spacious Corner-Lot Home In One Of Milton’s Family-Friendly Communities! This Well-Designed 3-Bedroom, 2.5-Bathroom Home Features A Functional Open-Concept Layout Perfect For Modern Family Living. Enjoy A Large Kitchen With Stainless Steel Appliances, Ceramic Backsplash, And A Generous Breakfast Area Ideal For Daily Meals. A Separate Dining Room Provides The Perfect Space For Family Gatherings And Entertaining. The Sun-Filled Second-Floor Family Room Offers Additional Living Space For Relaxing Or Working From Home. The Spacious Primary Bedroom Features A Large Walk-In Closet And A Luxurious 4-Piece Ensuite. Ideally Located Close To Shopping, Parks, Hospital, Schools, Transit, And More! (id:18653)
$ 3,590
apartment at 1609 8020 DERRY ROAD, Milton, Ontario, L9T9N7
View photo
Apartment · for rent
$ 2,450
New
apartment at 1609 8020 DERRY ROAD, Milton, Ontario, L9T9N7
Parkview Heights
· 75 sq.ft · 1 Bedroom · Apartment
· Balcony · Gym · Swimming pool · Parking
Parkview Heights · 75 sq.ft · 1 Bedroom · Apartment · Balcony · Gym · Swimming pool · Parking
Brand new, never lived-in 2-bedroom, 2-bathroom condo in desirable location of Milton featuringa bright open-concept layout with laminate flooring and large windows, a modern kitchen withstainless steel appliances, a spacious primary bedroom with walk-in closet and private ensuite,a well-sized second bedroom, in-suite laundry, and a private balcony; enjoy premium amenitiesincluding a gym, party room, kids’ playroom, pool, and outdoor BBQ area, all convenientlylocated near Highway 401, transit, shopping, parks, and schools, plus 1 parking space and 1locker included. (id:18653)
$ 2,450
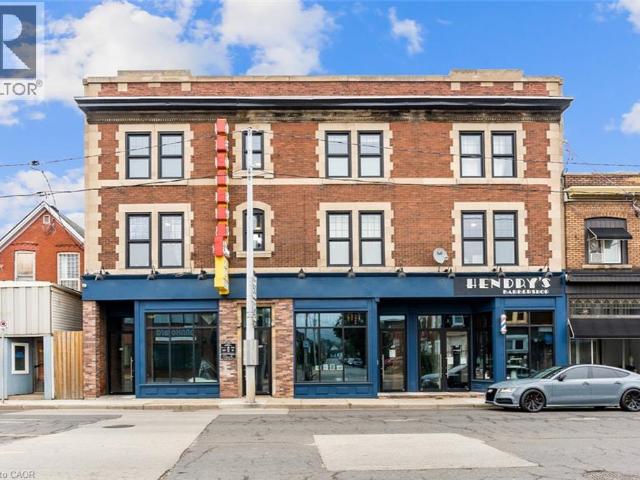
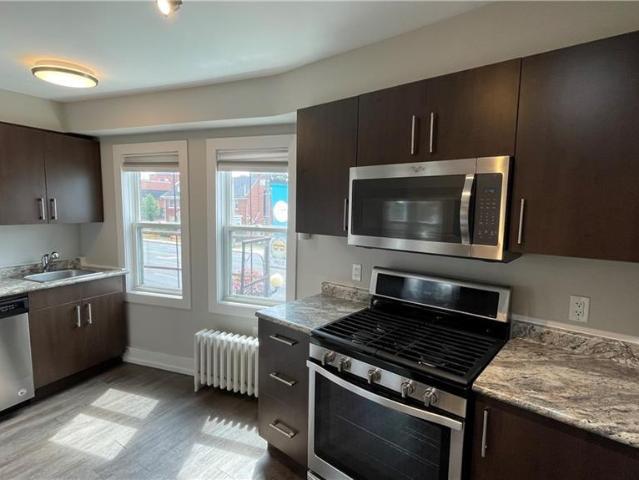
apartment at 4 OTTAWA Street N Unit# 16, Hamilton, Ontario, L8H3Y7
View photo
Apartment · for rent
$ 1,400
apartment at 4 OTTAWA Street N Unit# 16, Hamilton, Ontario, L8H3Y7
Parkview Heights
· 140 sq.ft · 1 Bedroom · Apartment
· Equipped kitchen
Parkview Heights · 140 sq.ft · 1 Bedroom · Apartment · Equipped kitchen
Well appointed one bedroom apartment situated on trendy Ottawa Street! Enjoy a wealth of amazing local coffee shops, restaurants, and grocery options within walking distance. This well-lit space features several creature comforts including in-suite laundry and air conditioning. The kitchen features wooden cabinetry and stainless steel appliances including a dishwasher. Window coverings are pre-installed for an easy move in. The three piece bathroom offers a sleek walk-in shower and a vanity. Tenant to pay utilities. (id:18653)
$ 1,400
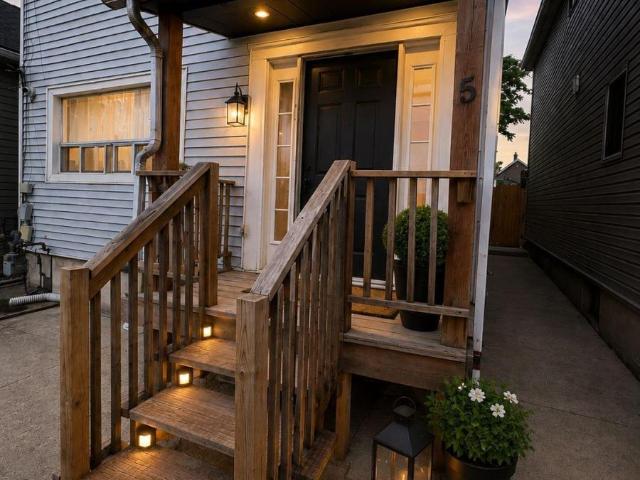
apartment at 5 ROWANWOOD STREET, Hamilton, Ontario, L8L7H1
View photo
Apartment · for rent
$ 2,400
apartment at 5 ROWANWOOD STREET, Hamilton, Ontario, L8L7H1
Parkview Heights
· 215 sq.ft · 1 Bedroom · Apartment
· Garden · Office room
Parkview Heights · 215 sq.ft · 1 Bedroom · Apartment · Garden · Office room
Looking for a place where you can settle in and feel at home? Welcome to 5 Rowanwood Street, a comfortable 3-bedroom home with a simple, practical layout and your own private outdoor space. The main floor gives you an open living and dining area where there’s room to relax, share meals, study, or spend time together. The kitchen offers direct access to the backyard, and having your own main floor laundry means no shared laundry rooms or trips to the laundromat. There’s also a convenient powder room on this level. Upstairs are three bedrooms, each with its own closet. The primary bedroom is generously sized with plenty of room to create a comfortable retreat, while the other two bedrooms are well-sized for bedrooms, children’s rooms, home offices, or study spaces. A full 4-piece bathroom completes the upper level. Step outside and enjoy a private backyard that’s yours to use, whether it’s morning coffee, a summer BBQ, gardening, or simply having some outdoor space to enjoy. Getting arou
$ 2,400
apartment at BSMT – 657 THOMPSON ROAD S
View photo
Apartment · for rent
$ 1,400
New
apartment at BSMT – 657 THOMPSON ROAD S
Parkview Heights
· 86 sq.ft · 1 Bedroom · Apartment
· Parking · Cellar
Parkview Heights · 86 sq.ft · 1 Bedroom · Apartment · Parking · Cellar
Fully furnished Basement Bachelor apartment w/ King bed, Living room, Kitchen, Den, 3 Pc Bath, Laundry, and separate entrance. Come with one driveway parking, and 30% utilities. Includes cooking wares, utensils, bedding and TV. Comes with Separate Laundry. (id:18653)
$ 1,400
apartment at 9 38 GIBSON AVENUE, Toronto, Ontario, M9N0A5
View photo
Apartment · for rent
$ 2,600
Updated
apartment at 9 38 GIBSON AVENUE, Toronto, Ontario, M9N0A5
Parkview Heights
· 151 sq.ft · 1 Bedroom · Apartment
· Balcony · Gym
Parkview Heights · 151 sq.ft · 1 Bedroom · Apartment · Balcony · Gym
This incredibly spacious 2 bedroom, 2 washroom condo townhome is located in a highly desirable neighbourhood & well maintained complex. Features 9′ ceiling Unit With Good Size Living Room And Dining. Large Balcony and BBQ allowed. Full Access To Gym, Party Room, enclosed gated area, courtyard Oasis & Children’s Playground. Various Amenities Close By, Minutes To Hwy, up express transit, Go Station And Ttc, grocery store and more. (id:18653)
$ 2,600
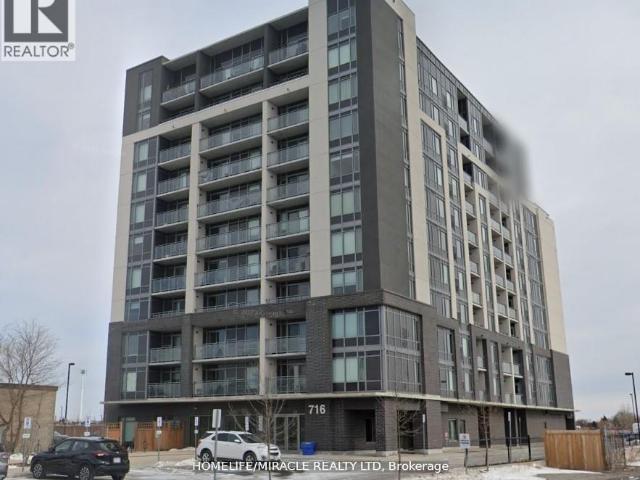
apartment at 607 716 MAIN STREET E, Milton, Ontario, L9T9T9
View photo
Apartment · for rent
$ 2,650
Updated
apartment at 607 716 MAIN STREET E, Milton, Ontario, L9T9T9
Parkview Heights
· 75 sq.ft · 1 Bedroom · Apartment
Parkview Heights · 75 sq.ft · 1 Bedroom · Apartment
Elegant 2 Bedroom Den And 2 Washrooms. A Separate Den That Can Serve Many Purposes! 2 Full Washrooms With Beautiful Tiles & Fittings. 9Ft Ceiling. Master Bedroom Ensuite. Walk in Closets In Both Bedrooms. Kitchen Cabinets With Ample Storage. Open Concept Best Location In Milton. Closer to School, Walk To Milton Go, Shopping Plaza, Rec Centre. Minutes To 401. Move-In & Start Enjoying An Exclusive Lifestyle. Walking Distance To Downtown Milton and some of the finest Restaurants In the town. (id:18653)
$ 2,650
apartment at 17 1245 STEPHENSON DRIVE, Burlington, Ontario, L7S2L9
View photo
Apartment · for rent
$ 4,500
apartment at 17 1245 STEPHENSON DRIVE, Burlington, Ontario, L7S2L9
Parkview Heights
· 161 sq.ft · 1 Bedroom · Apartment
· Garden · Fireplace
Parkview Heights · 161 sq.ft · 1 Bedroom · Apartment · Garden · Fireplace
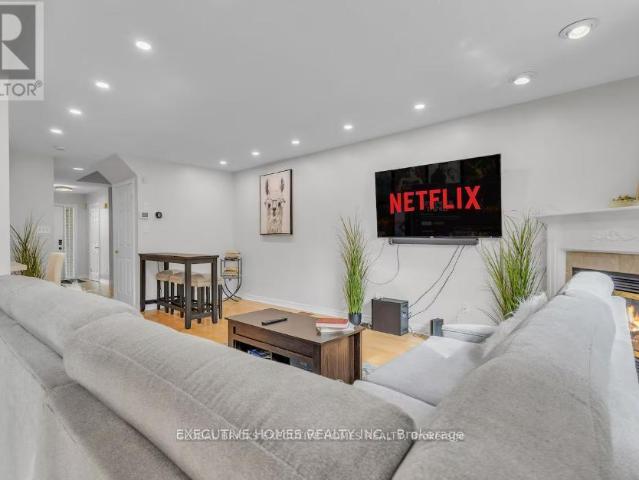
Fully Furnished 3-Bedroom Townhome for Lease – Short-Term or Annual Rental (Flexible Lease Terms). Move right into this beautifully furnished 3-bedroom, 2.5-bathroom townhome in Burlington’s sought – after Maple neighbourhood. Bright, stylish, and meticulously maintained, this home offers the perfect blend of comfort and convenience for professionals, families, or those relocating. The functional layout features hardwood flooring throughout the main level, a spacious eat-in kitchen with a breakfast bar, a cozy family room with a gas fireplace, and a walk-out to a private backyard. Upstairs, enjoy the convenience of bedroom-level laundry, a generous primary suite complete with a walk-in closet and private ensuite, plus two additional fully furnished bedrooms. Ideally situated within walking distance to Downtown Burlington, Mapleview Shopping Centre, the GO Station, parks, grocery stores, restaurants, and the waterfront. Commuters will appreciate quick access to Highways 403 and QEW. Ava
$ 4,500
apartment at 2456 SIXTH LINE, Oakville, Ontario, L6H5Z8
View photo
Apartment · for rent
$ 5,600
apartment at 2456 SIXTH LINE, Oakville, Ontario, L6H5Z8
Parkview Heights
· 1,625 sq.ft · 1 Bedroom · Apartment
· Office room · Fireplace · Deck
Parkview Heights · 1,625 sq.ft · 1 Bedroom · Apartment · Office room · Fireplace · Deck
Welcome to this spacious and beautifully maintained family home, ideally located in the highly sought-after River Oaks community. Designed for comfortable family living and effortless entertaining, this home offers exceptional space across four finished levels.The main floor features elegant principal rooms, including a generous family room with a two-sided gas fireplace and built-in shelving, seamlessly connected to the formal living room. A separate dining room with French doors and a bay window provides the perfect setting for hosting family and friends. The gourmet kitchen is a chef’s dream, showcasing two islands, quartz countertops, stainless steel appliances, ceramic flooring, a stone backsplash, and a bright breakfast area with a walkout to the deck.The second level offers four spacious bedrooms plus a convenient office nook. The primary suite features a walk-in closet, additional his-and-hers closets, and a luxurious 5-piece ensuite. The third level provides exceptional flexib
$ 5,600
Condo Townhouse Property
View photo
House · for rent
$ 2,600
New
Condo Townhouse Property
Parkview Heights
· 75 sq.ft · 2 Bedrooms · House
· Parking
Parkview Heights · 75 sq.ft · 2 Bedrooms · House · Parking
Welcome to one of Oakville's most sought-after neighborhoods, where convenience and comfort come together beautifully. Ideally located just minutes from shopping, including Walmart, Real Canadian Superstore, banks, restaurants, and the Oakville GO Station, everything you need is within easy reach. Enjoy a walkable lifestyle with nearby scenic trails, parks, playgrounds, public transit, and everyday amenities. This bright, move-in-ready home offers a thoughtfully designed layout with an unobstructed view that fills the living space with natural light. The inviting kitchen is both functional and welcoming, offering ample cabinetry and workspace while flowing seamlessly into the open-concept living and dining areas-perfect for everyday living and effortless entertaining. The bedrooms are warm and inviting with broadloom flooring, creating a cozy retreat at the end of the day. Additional highlights include a convenient private locker for extra storage, an owned underground parking space, a
$ 2,600
apartment at 16 HIBISCUS LANE
View photo
Apartment · for rent
$ 2,999
Updated
apartment at 16 HIBISCUS LANE
Parkview Heights
· 388 sq.ft · 4 Bedrooms · Apartment
· Deck · Parking
Parkview Heights · 388 sq.ft · 4 Bedrooms · Apartment · Deck · Parking
Client Remarks: Welcome to 16 Hibiscus Lane, a beautifully upgraded 3-storey freehold townhome in Hamilton’s Vincent neighborhood. This nearly new residence offers 4 bedrooms and 4 bathrooms within 1,500 to 2,000 square feet of modern living space. The ground floor features a bedroom with an ensuite bathroom and garage access. At the same time, the main level boasts an open-concept living and dining area, a modern kitchen with granite countertops, stainless steel appliances, and a breakfast area with a walkout to the deck. The primary bedroom includes an ensuite and a walk-in closet. Additional highlights include upgraded laminate floors, convenient upstairs laundry, and 2 parking spaces. Situated near schools, public transit, recreation centers, and hospitals, this home offers easy access to essential services and amenities. Enjoy proximity to the Sir Wilfrid Laurier Recreation Centre, grocery stores, restaurants like The Pizza House and Hardy’s Pizza, and parks such as Felker’s Falls
$ 2,999
apartment at 219 2501 SAW WHET BOULEVARD, Oakville, Ontario, L6M5N2
View photo
Apartment · for rent
$ 2,250
apartment at 219 2501 SAW WHET BOULEVARD, Oakville, Ontario, L6M5N2
Parkview Heights
· 129 sq.ft · 1 Bedroom · Apartment
· Office room · Terrace · Security
Parkview Heights · 129 sq.ft · 1 Bedroom · Apartment · Office room · Terrace · Security
Welcome to Saw Whet Condominiums, a modern luxury residence in Oakville’s highly desirable Glen Abbey community. This bright and beautifully designed 1-bedroom plus den suite features an open-concept layout with soaring ceilings, expansive floor-to-ceiling windows, and an abundance of natural light. The contemporary kitchen is equipped with sleek built-in appliances, quartz countertops, and stylish cabinetry, creating the perfect space for everyday living and entertaining. The spacious bedroom offers large windows with peaceful views, while the versatile den is ideal for a home office, guest room, or additional living space. Residents enjoy an impressive collection of amenities, including a fully equipped fitness centre, yoga studio, rooftop terrace with BBQs, party room, private outdoor spaces, co-working lounge, movie theatre, pet wash station, Wi-Fi-equipped workspaces, and concierge service. Ideally situated in Oakville’s sought-after Glen Abbey neighbourhood, you’re just minutes f
$ 2,250

Get email alerts

Don't miss out: be the first to know about new properties

The alert was correctly created

On subscribing you accept the conditions of use and the privacy policy
Alert
Receive new ads in your inbox
Save this search
Receive alerts for new listings

We'll send you an email when we have new properties for: "Properties to rent in Parkview Heights"

The alert was correctly created

Get email alerts and be the first to see new listings
Required field
On subscribing I accept the terms of the privacy policy
Perfect! You'll soon start receiving new listings via email
Alert
Receive an email when we have new ads for Properties to rent in Parkview Heights
Save this search
Filters

Bedrooms

Area (sq.ft)

sq.ft
sq.ft

Price ($ per month)

$
$

Filter by property type

Bathrooms

Clear all filters
Receive notifications when new entries are published.