5,455 houses to rent in Parkview Heights

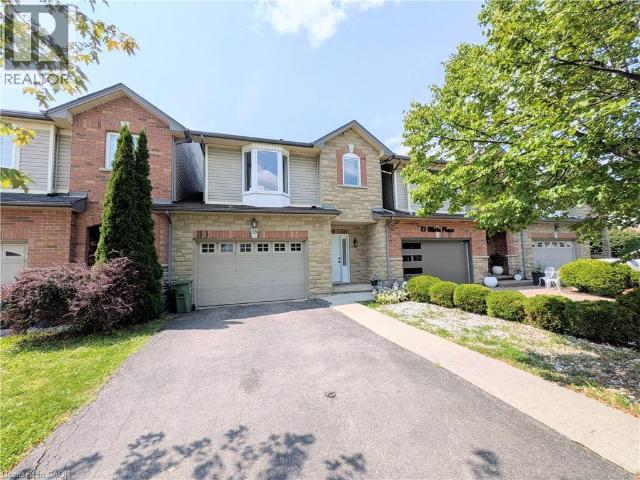
house for rent in 150 Bay Street South, 150 Bay St S, Hamilton ON
View photo
House · for rent
$ 1,499
New
house for rent in 150 Bay Street South, 150 Bay St S, Hamilton ON
Parkview Heights
· 140 sq.ft · 1 Bedroom · House
· Balcony
Parkview Heights · 140 sq.ft · 1 Bedroom · House · Balcony
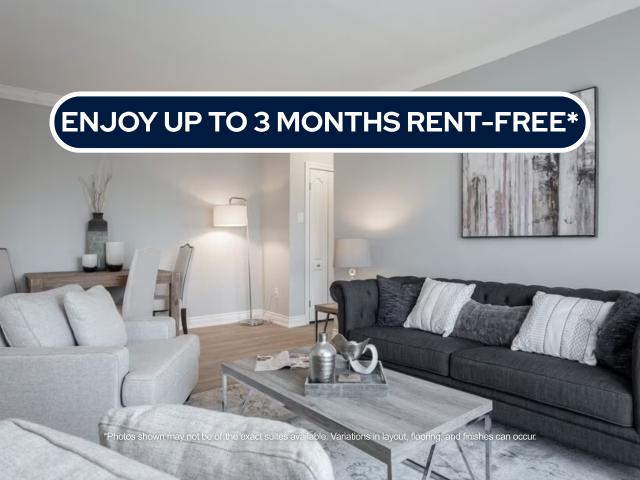
About the Property 1 & 2 Bedroom Apartments with In-Suite Laundry for Rent in Downtown Hamilton Welcome to 150 Bay St South! FOR A LIMITED TIME ONLY, ENJOY UP TO 3 MONTHS FREE RENT ON A 15 - MONTH LEASE (*Select Suites*) The suites at 150 Bay Street South offer a comfortable blend of modern finishes and everyday convenience in the heart of Downtown Hamilton. These thoughtfully designed one- and two-bedroom apartments feature open-concept layouts, luxury flooring, and self-controlled heating and air conditioning, allowing you to tailor your space to your comfort year-round. Each suite includes in-suite laundry, a modern kitchen with granite countertops, and a private balcony; perfect for enjoying fresh air and city views at the end of the day. The interiors are practical, well-finished, and designed to support both relaxing and working from home. Ideally located just steps from public transit, hospitals, grocery stores, cafés, and restaurants, Bay Street South places you at the centre o
$ 1,499
house for rent in 16 Summit Avenue, 16 Summit Ave, Hamilton ON
View photo
House · for rent
$ 1,542
New
house for rent in 16 Summit Avenue, 16 Summit Ave, Hamilton ON
Parkview Heights
· 43 sq.ft · 1 Bedroom · House
· Balcony
Parkview Heights · 43 sq.ft · 1 Bedroom · House · Balcony
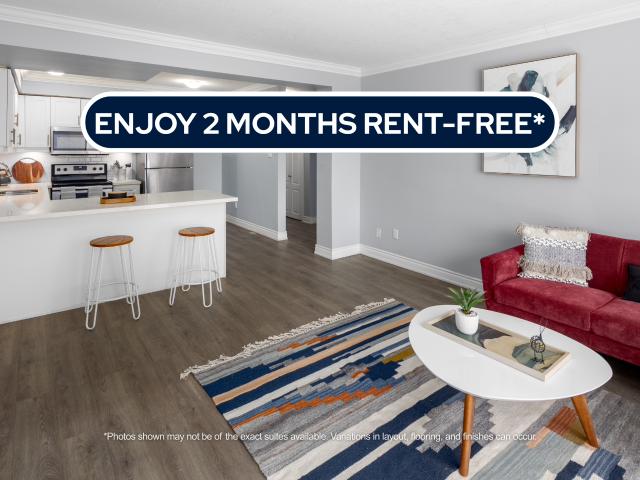
About the Property Renovated 1 & 2 Bedroom Suites for Rent Welcome to 16 Summit Avenue! FOR A LIMITED TIME ONLY, ENJOY 2 MONTHS FREE RENT ON A 14 - MONTH LEASE Tucked into a quieter pocket of Hamilton, the suites at 16 Summit Avenue offer a calm, comfortable take on modern apartment living. These well-designed 1 and 2-bedroom homes balance clean finishes with everyday functionality, creating a space that feels easy to settle into from day one. Inside, each suite features luxury flooring, in-suite laundry, and a contemporary kitchen finished with quartz countertops and stainless-steel appliances simple, durable details that support daily living without excess. A private balcony adds a welcome extension of space, offering a moment of fresh air and a connection to the surrounding neighbourhood. Located close to public transit, local shops, cafés, grocery stores, and essential services, Summit Avenue offers convenience without the constant bustle of the downtown core. Nearby parks and gree
$ 1,542
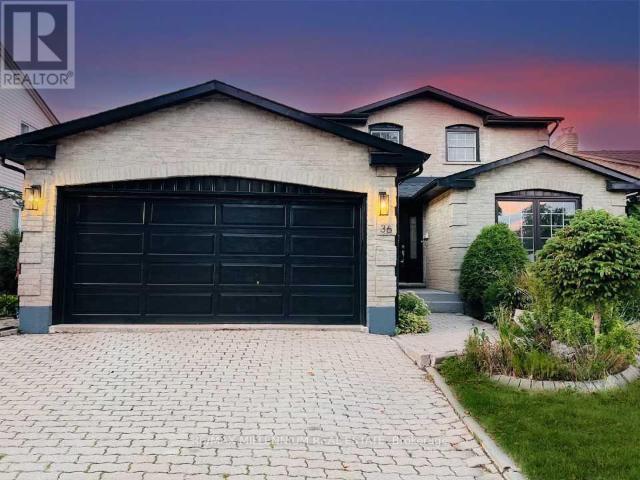
apartment at 36 BING CRESCENT, Hamilton, Ontario, L8E3Z4
View photo
House · for rent
$ 3,799
New
apartment at 36 BING CRESCENT, Hamilton, Ontario, L8E3Z4
Parkview Heights
· 377 sq.ft · 1 Bedroom · House
· Fireplace · Cellar
Parkview Heights · 377 sq.ft · 1 Bedroom · House · Fireplace · Cellar
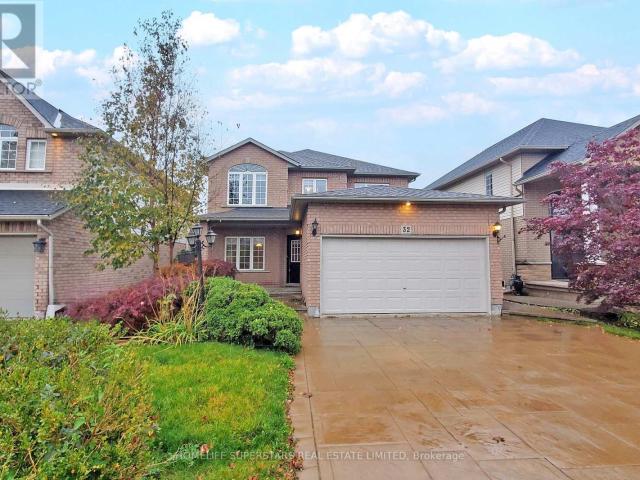
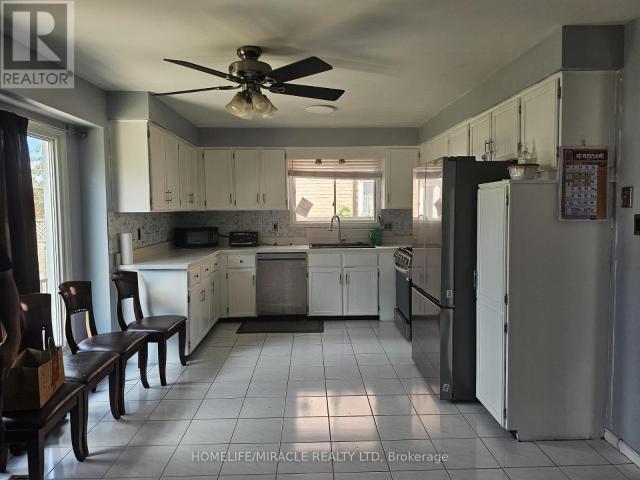
Welcome to 36 Bing Crescent, Stoney Creek (Hamilton)-a beautifully upgraded and spacious detached home offering the perfect blend of comfort, style, and convenience. Featuring 4 bedrooms plus a versatile den, 3 bathrooms, and a traditional centre-hall layout, this home is thoughtfully designed for modern family living with a separate living room, elegant dining room, cozy family room with fireplace, and a bright casual dining area. The fully finished basement adds exceptional living space with an oversized recreation area, a private den, and an abundance of storage. Situated on a generously sized lot in a quiet, family-friendly crescent, this home offers peaceful suburban living while being just minutes from lush parks, recreational amenities, Lake Ontario, and the Stoney Creek GO Station. Enjoy convenient access to major routes, shopping plazas, restaurants, and everyday essentials. Families will appreciate the nearby schools, including École Élémentaire Pavillon de la Jeunesse (JK-6)
$ 3,799
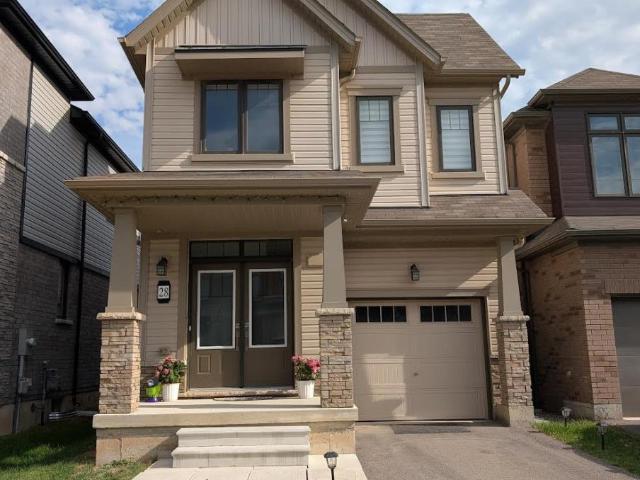
apartment at 28 AMOS AVENUE, Brantford, Ontario, N3T0V4
View photo
House · for rent
$ 2,600
New
apartment at 28 AMOS AVENUE, Brantford, Ontario, N3T0V4
Parkview Heights
· 226 sq.ft · 1 Bedroom · House
· Parking
Parkview Heights · 226 sq.ft · 1 Bedroom · House · Parking
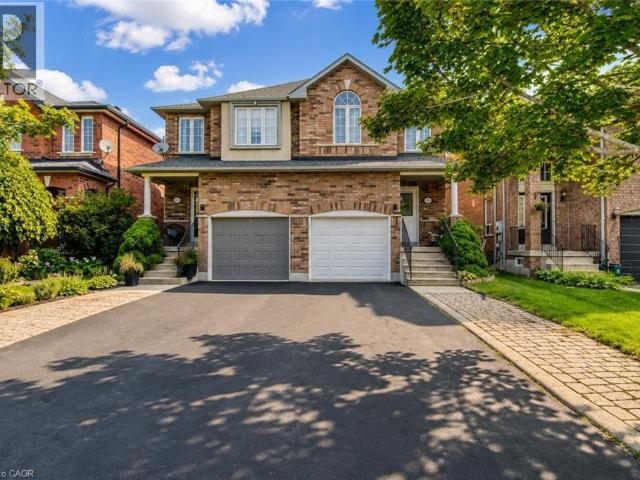
Stunning 4-Bedroom Detached Home Available For Lease In The Vibrant Heart Of Brantford! This Modern 2-Storey Property Offers 1,881 Sq.Ft. Of Bright, Open-Concept Living Space, Featuring 4 Spacious Bedrooms, 3 Bathrooms, And A Highly Desirable Layout. The Main Floor Exudes Contemporary Charm with Its Seamless Flow from The Kitchen to The Main Living Areas. Head Upstairs To Find 4 Bedrooms, Ample Closet Space, And Second-Floor Laundry Room Convenience. Total 2 Parking Spaces (1 Garage + 1 Driveway). Situated In The Family-Preferred Shellard Lane Neighbourhood, You Are Steps From Excellent Schools, Lush Parks, And Trails, With Quick Access To All Major Amenities, Shopping, And Hwy 403. Move-In Ready And Perfect For Quality Tenants! (id:18653)
$ 2,600
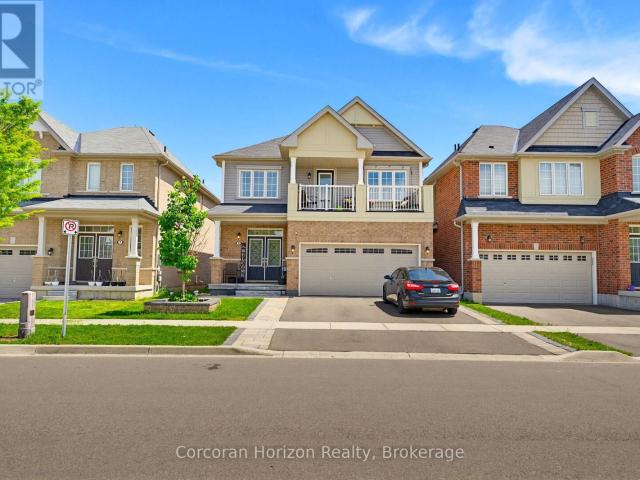
apartment at UPPER 9 PRICE STREET, Brantford, Ontario, N3T0R3
View photo
House · for rent
$ 3,150
apartment at UPPER 9 PRICE STREET, Brantford, Ontario, N3T0R3
Parkview Heights
· 215 sq.ft · 1 Bedroom · House
· Garden · Balcony · Parking
Parkview Heights · 215 sq.ft · 1 Bedroom · House · Garden · Balcony · Parking
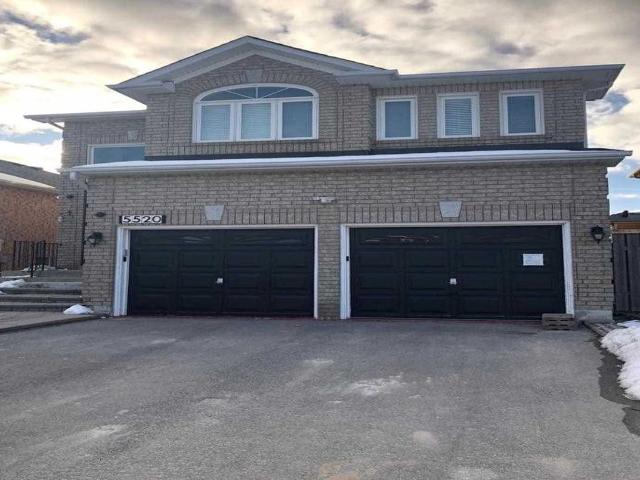
Welcome to 9 Price Street, a bright and spacious 4-bedroom, 2.5-bathroom detached home located in the highly desirable, family-friendly community of West Brant. Featuring generous principal rooms, an abundance of natural light, and a functional two-storey layout, this home offers the perfect blend of comfort and practicality for family living. The open-concept kitchen, dining, and family room provide an inviting space for everyday living and effortless entertaining. Upstairs, the spacious bedrooms offer plenty of room to relax, while the private balcony off the primary bedroom is the perfect place to enjoy your morning coffee or unwind at the end of the day. Convenient bedroom-level laundry adds to the home’s everyday functionality. Step outside to a large, fully fenced backyard, reserved exclusively for the main floor tenant, making it the perfect space for children, pets, and outdoor entertaining. The lease includes two parking spaces: one tandem parking spot on the left-hand side of
$ 3,150
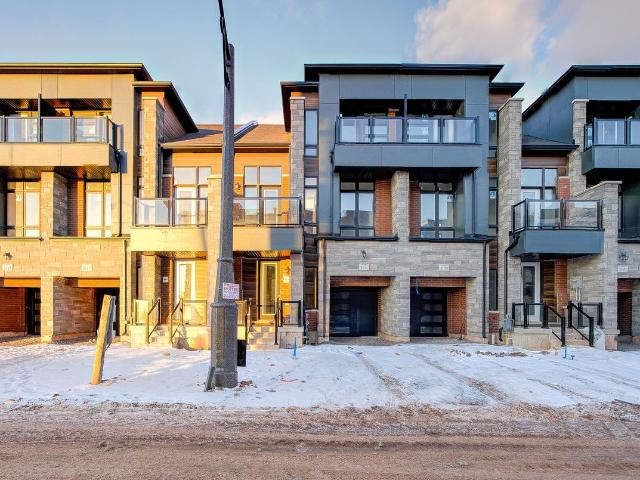
Att/Row/Townhouse Property
View photo
House · for rent
$ 1,999
New
Att/Row/Townhouse Property
Parkview Heights
· 65 sq.ft · 2 Bedrooms · House
· Cellar
Parkview Heights · 65 sq.ft · 2 Bedrooms · House · Cellar
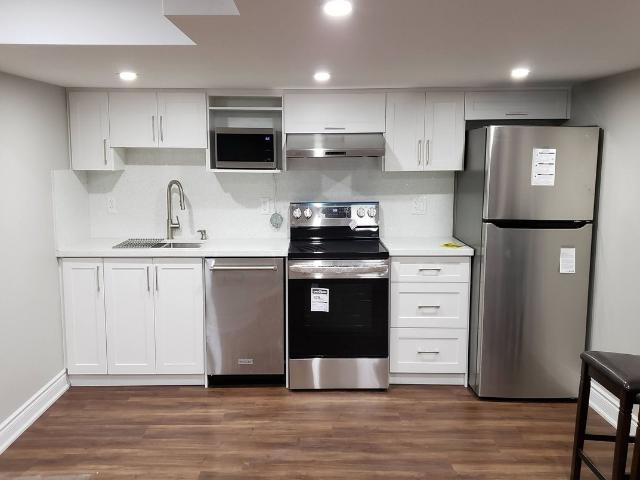
Welcome to your new home at 503 Sixteen Miles Dr in Oakville! This spacious and well-appointed 2-bedroom, 1.5 washroom legal basement unit offers comfortable living in a desirable neighborhood near Dundas and Neyagawa.This bright and spacious basement unit features a full kitchen and in-suite laundry, providing convenience and comfort. The separate entrance ensures privacy and convenience for residents. Plus, with approximately 900 sq ft of living space, there's plenty of room to relax and unwind. Located in close proximity to highly rated schools such as Oodenawi Public School, this basement unit is ideal for families. You'll also find Fortinos Grocery Store, banks, medical facilities, and a shopping center just steps away, making errands a breeze.Commuting is convenient with a bus stop (Route 5A) within a 5-minute walk and direct bus routes to Sheridan, Walmart, Oakville GO, and the hospital.Don't miss out on the opportunity to call this basement unit home
$ 1,999
Condo Townhouse Property
View photo
House · for rent
$ 2,600
New
Condo Townhouse Property
Parkview Heights
· 75 sq.ft · 2 Bedrooms · House
· Parking
Parkview Heights · 75 sq.ft · 2 Bedrooms · House · Parking
Welcome to one of Oakville's most sought-after neighborhoods, where convenience and comfort come together beautifully. Ideally located just minutes from shopping, including Walmart, Real Canadian Superstore, banks, restaurants, and the Oakville GO Station, everything you need is within easy reach. Enjoy a walkable lifestyle with nearby scenic trails, parks, playgrounds, public transit, and everyday amenities. This bright, move-in-ready home offers a thoughtfully designed layout with an unobstructed view that fills the living space with natural light. The inviting kitchen is both functional and welcoming, offering ample cabinetry and workspace while flowing seamlessly into the open-concept living and dining areas-perfect for everyday living and effortless entertaining. The bedrooms are warm and inviting with broadloom flooring, creating a cozy retreat at the end of the day. Additional highlights include a convenient private locker for extra storage, an owned underground parking space, a
$ 2,600
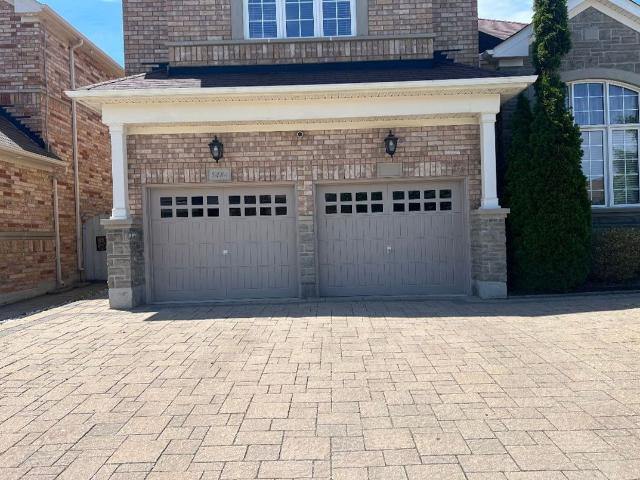
Detached Property
View photo
House · for rent
$ 8,000
New
Detached Property
Parkview Heights
· 463 sq.ft · 5 Bedrooms · House
· Garden · Office room · Parking
Parkview Heights · 463 sq.ft · 5 Bedrooms · House · Garden · Office room · Parking
Stunning 5-bedroom detached home facing a quiet neighbourhood park in a sought-after Rurual Oakville. Approx. 3,710 sq. ft. above grade with 10 ft main floor ceilings and 9 ft ceilings upstairs. Bright open-concept layout, hardwood flooring, upgraded kitchen with oversized quartz island and premium appliances, main floor bedroom/office with ensuite, and four spacious upstairs bedrooms - each with its own ensuite and walk-in closet. South-facing backyard, direct garage access and ample street parking. Close to top schools, parks, trails, hospital, shopping, GO Transit and major highways. Rare opportunity for lease!
$ 8,000
Condo Townhouse Property
View photo
House · for rent
$ 2,500
New
Condo Townhouse Property
Parkview Heights
· 86 sq.ft · 2 Bedrooms · House
Parkview Heights · 86 sq.ft · 2 Bedrooms · House
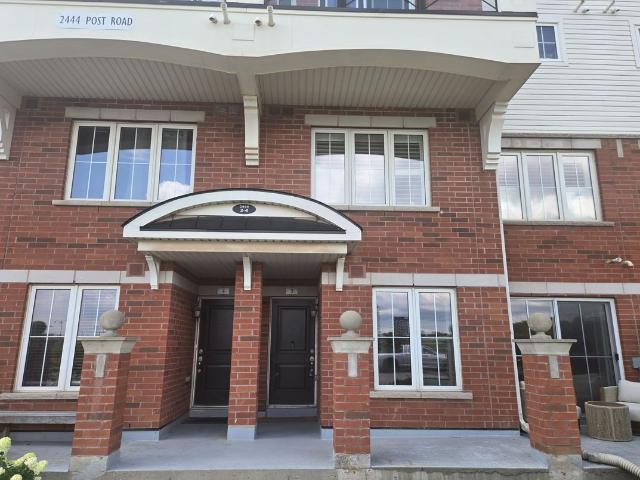
Welcome to 2444 Post Rd, Unit 3. This bright and spacious condo townhouse in beautiful Oakville offers 2 bedrooms, 2 bathrooms, and open-concept living with a renovated kitchen. The primary bedroom features an ensuite bathroom and a walk-in closet with built-in shelving. The property is conveniently located near major highways, shopping, and restaurants
$ 2,500
Detached Property
View photo
House · for rent
$ 1,930
New
Detached Property
Parkview Heights
· 226 sq.ft · 2 Bedrooms · House
· Parking · Cellar
Parkview Heights · 226 sq.ft · 2 Bedrooms · House · Parking · Cellar
Cozy, Well-Maintained Basement Apartment At Eglinton W. And Winston Churchill With Private Separate Entrance; 2 Egress Windows With 2 Bedrooms And 1 Bathroom. Clean And Bright Modern Designed Unit With Move-in Condition. Partially Furnished. Fridge, Stove, Range, Microwave, Front Load Washer And Dryer. Pot lights, Laminated Floor, Corian Countertop on Kitchen. 1 Parking Space.1 Minute Drive To Hwy 403; 3 Minutes Walk To Winston Churchill Station With Public Transit Buses To GO Train, TTC stations. Very Quiet Neighborhood. Close To Park, Trails, Shopping Malls, Supermarkets, Hospital And Banks. Utilities, Unlimited Ultra-high Speed Internet And Soft Water Included. Tenants Need To Provide Tenant Content Liability Insurance. Credit Check And Income Proof Required.- Ideal For Single Or Couple Professionals With No Kid.- No Pets And No Smoking. - First And Last Deposit Are Required - Minimum One Year Lease Agreement- REFERENCE CHECK; CREDIT REPORT; EMPLOYMENT LETTER ARE REQUIRED
$ 1,930
Att/Row/Townhouse Property
View photo
House · for rent
$ 4,000
New
Att/Row/Townhouse Property
Parkview Heights
· 269 sq.ft · 4 Bedrooms · House
· Garden · Parking
Parkview Heights · 269 sq.ft · 4 Bedrooms · House · Garden · Parking
1 Year old Townhome Is Located In Joshua Creek Community. 4 Bedrooms And 3.5 Bathrooms. Loft Floor Bedroom W/3Pc Bath Can Be Used As In-Law Suite. Main Floor Hardwood Floor Throughout and Direct Access to Garage. Open Concept Kitchen With A Kitchen Island And Breakfast Area. Bright Family Room Overlook Ravin. Open Concept Recreation Room Walkout to Backyard That Can Be Used As A Fifth Bedroom Or Office, 3 Bright Bedrooms On Second Floor. Close To All Amenities, Minutes to QEW, 403 And Go Station
$ 4,000
Detached Property
View photo
House · for rent
$ 1,500
New
Detached Property
Parkview Heights
· 323 sq.ft · 1 Bedroom · House
· Cellar
Parkview Heights · 323 sq.ft · 1 Bedroom · House · Cellar
Luxury & Spacious One-Bedroom Basement Apartment in an Executive home at Churchill Meadows in Mississauga. A Legal Basement Apt in the most Desired Location of Churchill Meadows. Conveniently located just minutes from Ridgeway Plaza, where you can enjoy a diverse selection of international restaurants, cozy coffee shops, bakeries, and a variety of everyday essentials - all within easy reach! Minutes from UTM, Erin Mills Town Centre, Ridgeway Plaza, and quick access to HWY ! Separate Laundry. A bedroom with a big closet. A minute walk to public transit. *SUITABLE FOR SINGLE WORKING WOMEN ONLY * AVAILABLE SEPTEMBER 1, 2026
$ 1,500
Condo Townhouse Property
View photo
House · for rent
$ 3,750
New
Condo Townhouse Property
Parkview Heights
· 161 sq.ft · 3 Bedrooms · House
· Patio · Garden · Parking · Swimming pool · Cellar
Parkview Heights · 161 sq.ft · 3 Bedrooms · House · Patio · Garden · Parking · Swimming pool · Cellar
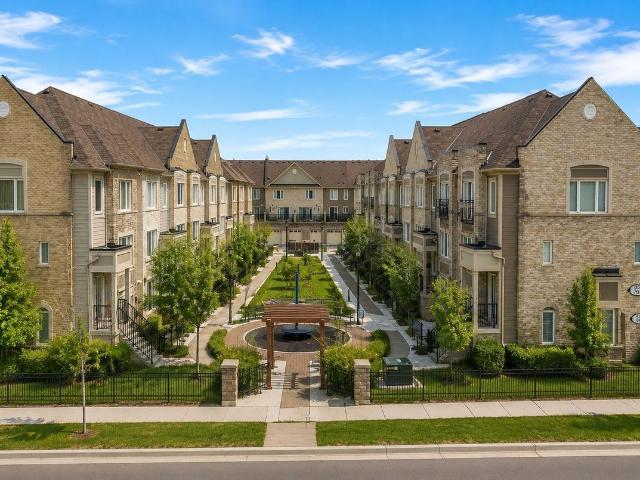
Upscale townhome complex The Enclave built by Daniels with only 71 units. Well managed and landscaped complex with an outdoor pool. Rare end unit model 1,759 t, 2 car garage with interior entrance. 2 car drive way with snow clearing service. Carpet free flooring except for stairs, bright interior with massive skylight. Formal living room with separate dining room. White kitchen with granite counter, cozy breakfast area by the window drenched in morning sun. Walk out from living room to patio and fenced in court yard (small opening between units forlawn care). Second floor 1,005 t offers 3-spacious bedrooms with 2 baths. Fully finished basement with open concept rec room and 3-pc bath, Walking distance to South Common Mall, Fitness Center and Library. Near UTM (University of Toronto Mississauga), near Credit Valley Hospital. This unit is tuck away at the end of lane, the courtyard gets the afternoon sun. This is a vacant unit in move-incondition, get settled in time of the new school ye
$ 3,750
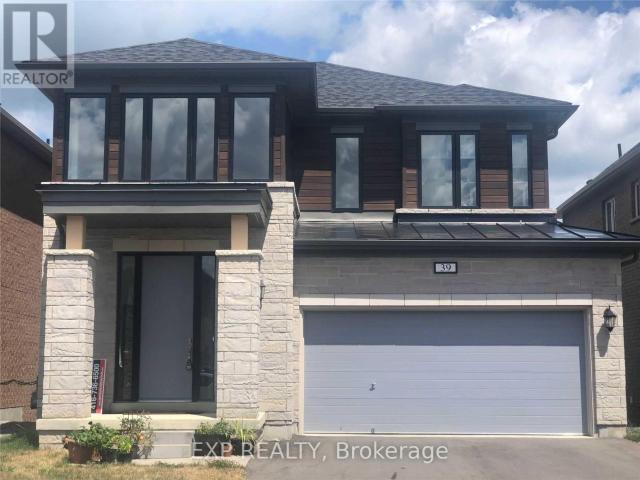
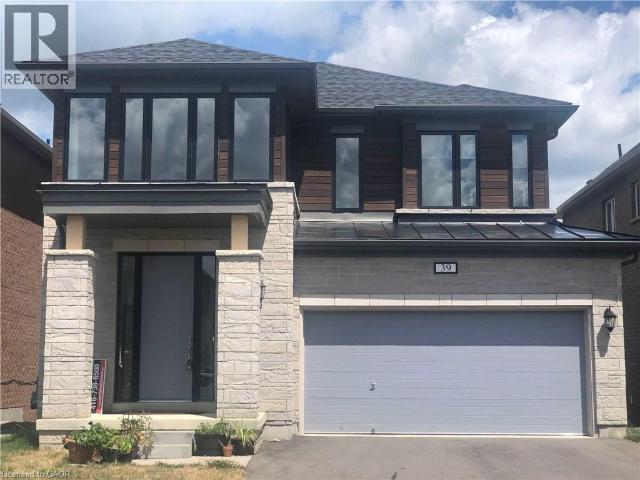
apartment at 39 MORRISON DRIVE
View photo
House · for rent
$ 4,200
Updated
apartment at 39 MORRISON DRIVE
Parkview Heights
· 172 sq.ft · 4 Bedrooms · House
Parkview Heights · 172 sq.ft · 4 Bedrooms · House
Spacious Family Living in a Desirable Ancaster/Meadowlands Neighbourhood! This impressive detached home offers approximately 2,600 sq. ft. of thoughtfully designed living space, with 4 bedrooms and 3.5 bathrooms providing the flexibility and comfort today’s families need. The main floor welcomes you with a bright, open layout with 9 Feet Ceiling that brings the living, dining and kitchen spaces together beautifully, creating an inviting setting for both relaxed family evenings and entertaining. Hardwood flooring, granite countertops and stainless steel appliances add a polished touch to the home’s practical and comfortable design. Upstairs, the generous bedroom layout offers excellent space and privacy for the whole family. The primary suite features a large walk-in closet and a private ensuite complete with a deep soaker tub and separate glass shower. The third bedroom is an added highlight, offering its own ensuite bathroom and walk-in closet. Outside, the home continues to impress w
$ 4,200
apartment at 39 MORRISON Drive, Ancaster, Ontario, L9G3K8
View photo
House · for rent
$ 4,200
apartment at 39 MORRISON Drive, Ancaster, Ontario, L9G3K8
Parkview Heights
· 420 sq.ft · 1 Bedroom · House
Parkview Heights · 420 sq.ft · 1 Bedroom · House
Spacious Family Living in a Desirable Ancaster/Meadowlands Neighbourhood! This impressive detached home offers approximately 2,600 sq. ft. of thoughtfully designed living space, with 4 bedrooms and 3.5 bathrooms providing the flexibility and comfort today’s families need. The main floor welcomes you with a bright, open layout with 9 Feet Ceiling that brings the living, dining and kitchen spaces together beautifully, creating an inviting setting for both relaxed family evenings and entertaining. Hardwood flooring, granite countertops and stainless steel appliances add a polished touch to the home’s practical and comfortable design. Upstairs, the generous bedroom layout offers excellent space and privacy for the whole family. The primary suite features a large walk-in closet and a private ensuite complete with a deep soaker tub and separate glass shower. The third bedroom is an added highlight, offering its own ensuite bathroom and walk-in closet. Outside, the home continues to impress w
$ 4,200
Condo Townhouse Property
View photo
House · for rent
$ 3,050
New
Condo Townhouse Property
Parkview Heights
· 118 sq.ft · 2 Bedrooms · House
· Parking
Parkview Heights · 118 sq.ft · 2 Bedrooms · House · Parking
Bright and spacious Daniels-built 2-bedroom, 2.5-bath condo townhouse in the heart of Central Erin Mills. Functional open-concept layout featuring two generous bedrooms, each with its own ensuite bathroom. Modern kitchen flows into the spacious living and dining area, with no carpet throughout. Conveniently located steps to John Fraser Secondary School, community centre, Loblaws, shopping, restaurants and everyday amenities. Easy access to major highways, hospital and public transit. One garage parking space included
$ 3,050
Detached Property
View photo
House · for rent
$ 3,700
New
Detached Property
Parkview Heights
· 226 sq.ft · 4 Bedrooms · House
· Garden · Cellar
Parkview Heights · 226 sq.ft · 4 Bedrooms · House · Garden · Cellar
Great Location! Quality Detached Home In Sought-After Central Erin Mills, Within The Highly Desirable John Fraser And St. Aloysius Gonzaga School Districts. Bright And Spacious Layout With 4 Generously Sized Bedrooms, Eat-In Kitchen With Walk-Out To A Private Fenced Backyard, And Finished Basement With Plenty Of Storage. Close To Erin Mills Town Centre, Credit Valley Hospital, Schools, Parks, Community Centres, Walking Trails, Shopping, Restaurants And Public Transit. Easy Access To Hwy 403, 401, 407 And QEW. An Excellent Family Home In A Prime Mississauga Location!
$ 3,700
apartment at SHORT TERM 3157 SHADETREE DRIVE, Mississauga, Ontario, L5N6P3
View photo
House · for rent
$ 3,950
New
apartment at SHORT TERM 3157 SHADETREE DRIVE, Mississauga, Ontario, L5N6P3
Parkview Heights
· 248 sq.ft · 1 Bedroom · House
· Fireplace · Cellar
Parkview Heights · 248 sq.ft · 1 Bedroom · House · Fireplace · Cellar
You do not want to miss this short-term lease detached home in Mississauga * Spacious, fully furnished 3-bedroom home in a desirable neighbourhood. Ideally located near highway access and shopping. The upper floor features a generous family room with a fireplace, while the huge kitchen is equipped with stainless steel appliances. A section of the basement is reserved for the owner’s storage. Rent includes all utilities plus internet. (id:18653)
$ 3,950
apartment at 85 OLIVIA Place, Ancaster, Ontario, L9K1R4
View photo
House · for rent
$ 2,995
Updated
apartment at 85 OLIVIA Place, Ancaster, Ontario, L9K1R4
Parkview Heights
· 291 sq.ft · 1 Bedroom · House
· Garden · Deck · Parking · Cellar
Parkview Heights · 291 sq.ft · 1 Bedroom · House · Garden · Deck · Parking · Cellar
Welcome to 85 Olivia Place, ideally located in the heart of Ancaster’s Meadowlands!This beautifully maintained 2-storey townhome offers approximately 1,500 sq. ft. of living space plus a fully finished basement and a unique layout that offers a more detached-home feel. The home is attached to neighbouring units only at the garage, while the main living areas are separated, providing added privacy. The open-concept main level features a modern kitchen, dining area and living room, with convenient split staircases of only 5-6 steps between levels. The primary bedroom is located on the middle level and features a walk-in closet and private ensuite. The upper level offers two additional bedrooms and laundry. The fully finished basement provides excellent additional living space and tons of storage. Enjoy a fully fenced backyard with a two-tier deck, perfect for relaxing or entertaining. The oversized single-car garage offers both backyard access and direct access into the home. Recent upda
$ 2,995
apartment at 32 HOLKHAM AVENUE
View photo
House · for rent
$ 3,800
Updated
apartment at 32 HOLKHAM AVENUE
Parkview Heights
· 732 sq.ft · 4 Bedrooms · House
· Garden · Fireplace · Deck · Cellar
Parkview Heights · 732 sq.ft · 4 Bedrooms · House · Garden · Fireplace · Deck · Cellar
FOUR BEDROOM Beautiful, Detached Home In Ancaster’s Prestigious Tiffany Hills Neighbourhood Of Meadowlands. The Home Boasts Living/Dining, Open Concept Family Sized Eat In Kitchen W/Out To The WELL MAINTAINED DECK IN THE Backyard. The Family Room With Gas Fireplace Adds Comfort AND O/Looks Breakfast Area Lot Of Windows Makes It Bright All Day..The Second Floor Has 4 Family Sized Bedrooms. Master B/Room HIS AND HER Walk-In Closets, Spa Inspired 5 Pc Ensuite. The basement is finished with wet bar/bedroom and recreation room for entertainment. House Is Carpet Free, Freshly Professionally Painted, new hardwood flooring through our and Offers A Unique Practical Layout. (id:18653)
$ 3,800
apartment at 1793 CREEK Way, Burlington, Ontario, L7L6R1
View photo
House · for rent
$ 3,600
Updated
apartment at 1793 CREEK Way, Burlington, Ontario, L7L6R1
Parkview Heights
· 194 sq.ft · 1 Bedroom · House
· Garden
Parkview Heights · 194 sq.ft · 1 Bedroom · House · Garden
Welcome to 1793 Creek Way N, a beautifully updated 3-bedroom semi-detached home backing onto a peaceful ravine in Burlington’s highly convenient Corporate/Uptown community. An ideal location for families, this home is surrounded by parks, schools and everyday amenities, with Alexander’s Public School nearby and Corpus Christi Catholic Secondary School just minutes away.Enjoy the convenience of being close to Appleby Line and Upper Middle Road, with groceries, restaurants, cafés, shopping and recreation all within easy reach. Commuters will appreciate quick access to the QEW, Hwy 407 and Appleby GO Station, making travel throughout Burlington, Oakville, Mississauga and the GTA simple.Inside, the bright open-concept main floor features hardwood flooring and an updated eat-in kitchen with white cabinetry, quartz countertops and stainless steel appliances, including a gas range and French-door refrigerator. The kitchen overlooks the ravine and walks out to a fully fenced private backyard w
$ 3,600
Detached Property
View photo
House · for rent
$ 2,100
New
Detached Property
Parkview Heights
· 97 sq.ft · 2 Bedrooms · House
· Parking · Cellar
Parkview Heights · 97 sq.ft · 2 Bedrooms · House · Parking · Cellar
Gorgeous 2-Bedroom Legal Basement apartment in the heart of East Credit available for Lease. Well Maintained, walking distance to Grocery, Schools, Clinic, Transit. Quiet And Safe Neighborhood. Spacious, Private Separate Entrance. 2 Bedrooms with large windows, Lots Of Storage / Pantry And A 3-Piece Bathroom. SS Fridge, Electric Stove, Kitchen Hood, Laundry Washer/Dryer. Pot lights. 2 Car Parking Spots On the Driveway
$ 2,100
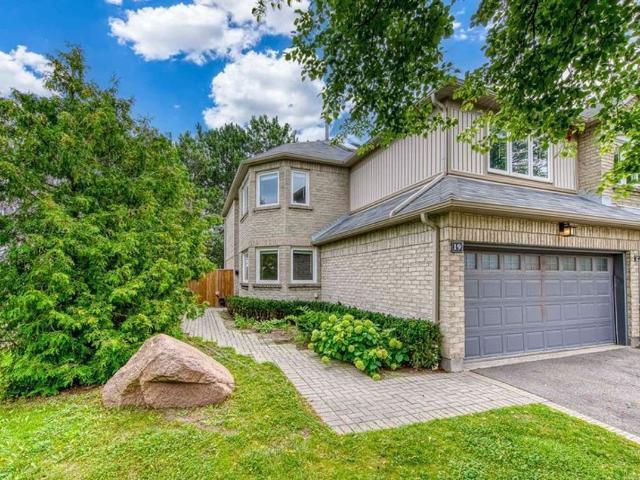
apartment at 19 GLENAYR STREET, Hamilton, Ontario, L9C7C1
View photo
House · for rent
$ 2,700
Updated
apartment at 19 GLENAYR STREET, Hamilton, Ontario, L9C7C1
Parkview Heights
· 366 sq.ft · 1 Bedroom · House
· Garden · Parking
Parkview Heights · 366 sq.ft · 1 Bedroom · House · Garden · Parking
Welcome To 19 Glenayr St, A Bright Detached 2-Storey Family Home For Lease In Hamilton’s Desirable West Mountain Neighbourhood. This Clean, Comfortable & Convenient 3 Bedroom, 2.5 Bathroom Home Features A Well Laid-Out Floor Plan That Maximizes Every Square Foot. The Spacious Main Floor Offers A Family Room That Opens To A Large Eat-In Kitchen With Stainless Steel Appliances, Quartz Counter & Large Bay Window Overlooking The Fully Fenced Backyard. Main Floor Laundry, Powder Room, Hardwood Floors, Cement Driveway & Garage With Yard & House Access Complete The Level. Upstairs Features 3 Bedrooms Including A Large Primary Bedroom (11 * 18) With Double Sink Ensuite. All Smart LG Appliances In Kitchen & Laundry. Ideally Located Minutes To Mohawk College & St. Joseph’s Healthcare West 5th Campus, With Easy Access To The LINC, Hwy 403 & The Meadowlands For An Easy GTA Commute. Around The Corner From Gilkson Park, Steps To HSR Transit & Close To Bruce Trail & Escarpment Access For Hiking & Bik
$ 2,700
apartment at BSMNT – 1226 KOS BOULEVARD
View photo
House · for rent
$ 1,750
Updated
apartment at BSMNT – 1226 KOS BOULEVARD
Parkview Heights
· 43 sq.ft · 2 Bedrooms · House
· Fireplace · Cellar
Parkview Heights · 43 sq.ft · 2 Bedrooms · House · Fireplace · Cellar
Welcome Home to this 2 bedrooms basement Apartment in Lorne Park School District. This Semi-Detached House is Located On A Quiet Street In Family -Friendly Neighborhood. Features Separate Entrance, Spacious Living Room with Gas Fireplace. 2 Large Bdrms and a 3-PC Bathroom. Lots of Storage Space. Close To Public Transit, Clarkson Go, The Lake, Jack Darling Park, Lorne Park S.S. Best suited for 1-2 occupants due to the size and layout of the unit. (id:18653)
$ 1,750
Att/Row/Townhouse Property
View photo
House · for rent
$ 3,700
New
Att/Row/Townhouse Property
Parkview Heights
· 183 sq.ft · 4 Bedrooms · House
Parkview Heights · 183 sq.ft · 4 Bedrooms · House
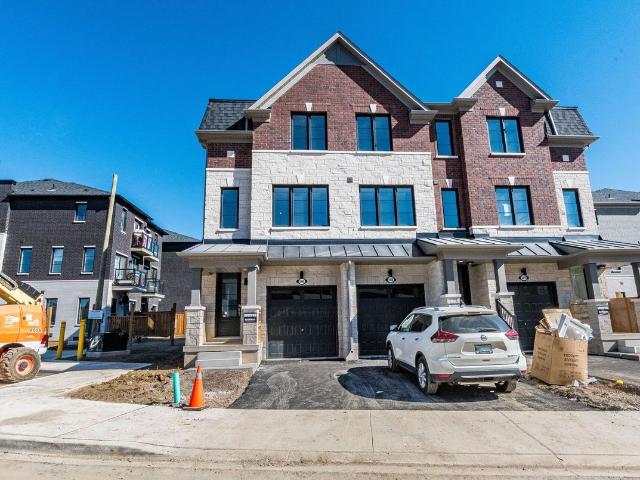
Brand-New 4 Bed / 4 Bath End Unit Townhome in East Credit Welcome to this stunning never-lived-in townhome, offering over 1,850 sq. ft. of contemporary living space. Designed with comfort and convenience in mind, this home features a rare main floor bedroom with a full washroom, ideal for guests or multi-generational families. Key Highlights: Bright, open-concept layout with 9 ft ceilings and hardwood floors Modern kitchen seamlessly connected to dining and great room, Spacious bedrooms with ample natural light Exceptional Location: Quick access to Hwy 401, 403 & 407Minutes to Downtown Streetsville, MiWay transit, parks, schools, and trails Immediate occupancy available move in without delay!
$ 3,700

Get email alerts

Don't miss out: be the first to know about new properties

The alert was correctly created

On subscribing you accept the conditions of use and the privacy policy
Alert
Receive new ads in your inbox
Save this search
Receive alerts for new listings

We'll send you an email when we have new properties for: "Houses to rent in Parkview Heights"

The alert was correctly created

Get email alerts and be the first to see new listings
Required field
On subscribing I accept the terms of the privacy policy
Perfect! You'll soon start receiving new listings via email
Alert
Receive an email when we have new ads for Houses to rent in Parkview Heights
Save this search
Filters

Bedrooms

Area (sq.ft)

sq.ft
sq.ft

Price ($ per month)

$
$

Filter by property type

Bathrooms

Clear all filters
Receive notifications when new entries are published.