6,633 properties for sale in Parkview Heights

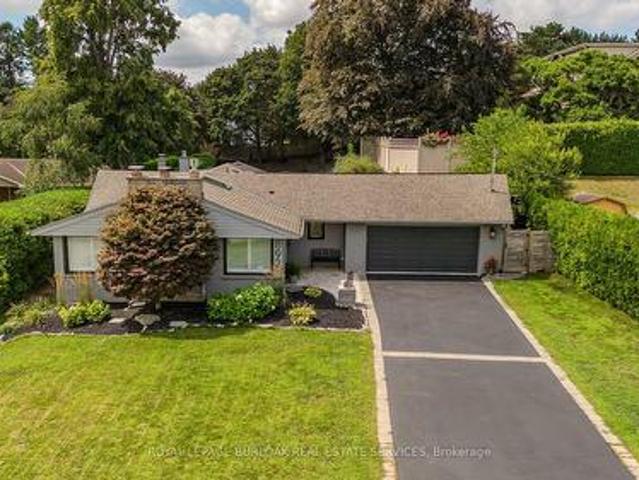
36 Skylark Drive, Hamilton, ON, L9A 4Y2 house for sale | Listing ID X13584 | Royal LePage
View photo
House · for sale
$ 849,000
36 Skylark Drive, Hamilton, ON, L9A 4Y2 house for sale | Listing ID X13584 | Royal LePage
Parkview Heights
· House
· Garden · Office room · Parking · Fireplace
Parkview Heights · House · Garden · Office room · Parking · Fireplace
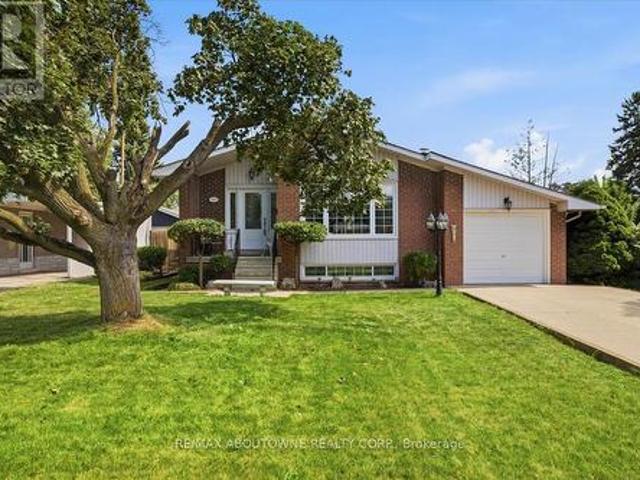
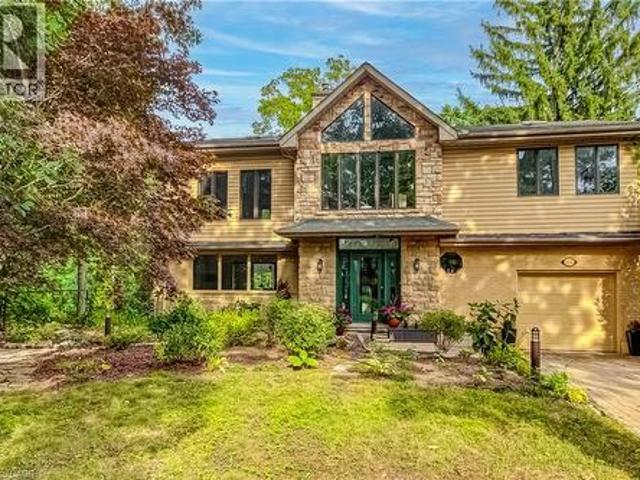
This well-maintained 4-bedrooms and 3 full-bathrooms home is ideally located in the highly desirable Birdland community. Featuring a double car garage and thoughtful renovations completed approximately five years ago including a modernized kitchen and updated main bathroom this property strikes the perfect balance between comfort, functionality, and style. The kitchen boasts sleek granite countertops, elegant porcelain tile flooring, and nearly new appliances, offering both beauty and practicality. The main floor creates a warm, welcoming atmosphere, anchored by a cozy family room fireplace perfect for relaxing or entertaining. Upstairs, you'll find three generously sized bedrooms designed to suit the needs of a growing family, home office setups, or visiting guests. Step outside to enjoy a beautifully landscaped backyard a peaceful outdoor escape. Conveniently located just minutes from Upper James, Lime ridge Mall, the Lincoln Alexander Parkway, schools, parks, and essential amenities
$ 849,000
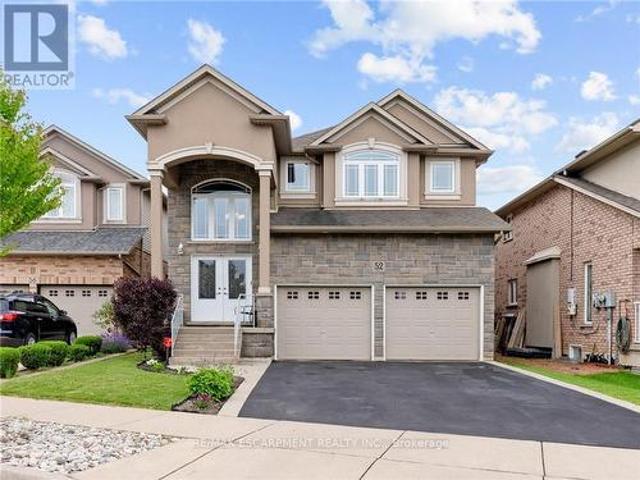
52 Arrowhead Drive, Hamilton, ON, L8W 3Y2 house for sale | Listing ID X13640 | Royal LePage
View photo
House · for sale
$ 1,849,900
Updated
52 Arrowhead Drive, Hamilton, ON, L8W 3Y2 house for sale | Listing ID X13640 | Royal LePage
Parkview Heights
· House
· Balcony · Fireplace · Cellar
Parkview Heights · House · Balcony · Fireplace · Cellar
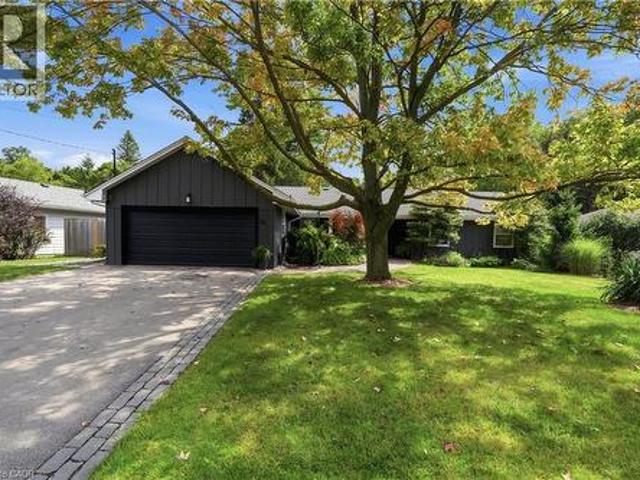
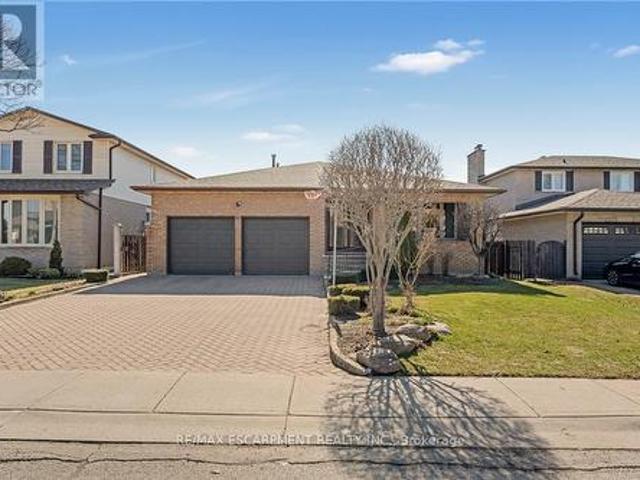
Executive family home with over 2900sqft above grade in a great central location close to schools, parks, shopping, public transit, and quick highway access! This great layout is highlighted by a stunning extra large kitchen with vaulted ceiling, granite countertops, two sinks, tile backsplash, and island. Perfect for entertaining family and friends! Family room off the kitchen has vaulted ceiling, gas fireplace, and hardwood floors. Looking for main floor living? There is a bedroom with a walk-in closet and beautiful ensuite that has double sinks. Also on the main floor is the laundry room and 2pc bathroom. Up the wood stairs takes you to the three upper level bedrooms with hardwood throughout that includes a large primary bedroom with walk-in closet and ensuite privileges to the large main bath with double sink vanity with granite. The other 2 bedrooms are spacious and one includes a juliet balcony that opens up to the family room below. The large open basement is perfect to add more
$ 1,849,900
892 North Shore Boulevard W, Burlington, ON, L7T 1A8 house for sale | Listing ID W13693 | Royal LePage
View photo
House · for sale
$ 1,529,900
892 North Shore Boulevard W, Burlington, ON, L7T 1A8 house for sale | Listing ID W13693 | Royal LePage
Parkview Heights
· House
· Garden · Sauna · Swimming pool
Parkview Heights · House · Garden · Sauna · Swimming pool
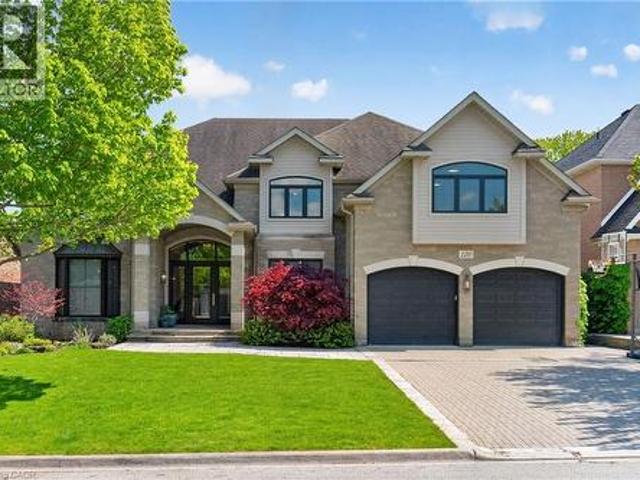
Set in Burlington's prestigious Aldershot South community, this home offers approx. 3,371 sf of finished living space, 3 beds and 3 baths, just steps from the lake. Surrounded by mature trees, this beautifully maintained bungalow combines generous one-floor living w/ a private backyard retreat featuring an inground saltwater pool, cedar sauna and extensive entertaining areas. Step inside to a welcoming foyer highlighted by an impressive, oversized skylight that fills the entry with natural light. The living room features custom built-ins, a wood f/p and large windows, opening to the dining area for an easy flow when entertaining. Spacious kitchen offers abundant cabinetry, granite counters, s/s appliances, gas range, centre island with seating and a breakfast nook overlooking the property. This area has plenty of natural light coming in from the bay windows and an additional large skylight. The bedroom wing offers 3 well-proportioned bedrooms, including an impressive primary retreat wi
$ 1,529,900
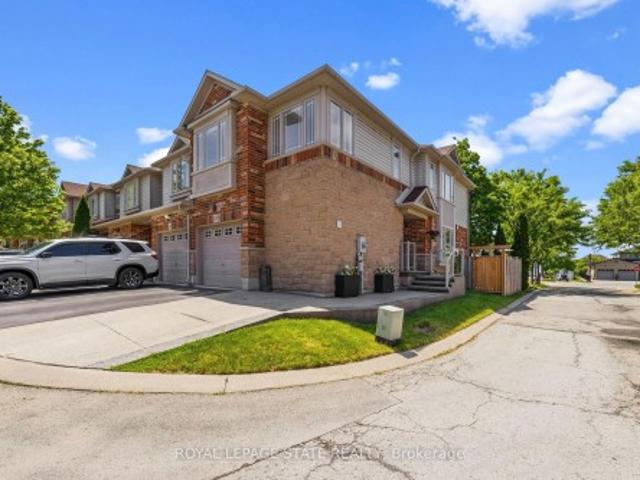
13 242 Upper Mount Albion Road, Hamilton, ON, L8J 0B1 house for sale | Listing ID X13771 | Royal LePage
View photo
House · for sale
$ 739,900
New
13 242 Upper Mount Albion Road, Hamilton, ON, L8J 0B1 house for sale | Listing ID X13771 | Royal LePage
Parkview Heights
· House
· Garden
Parkview Heights · House · Garden
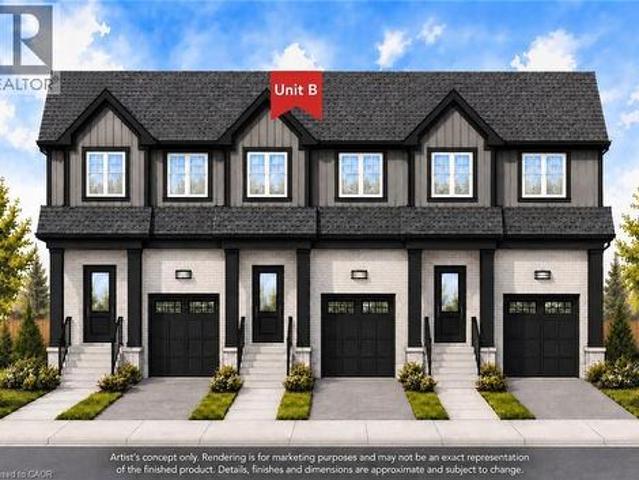
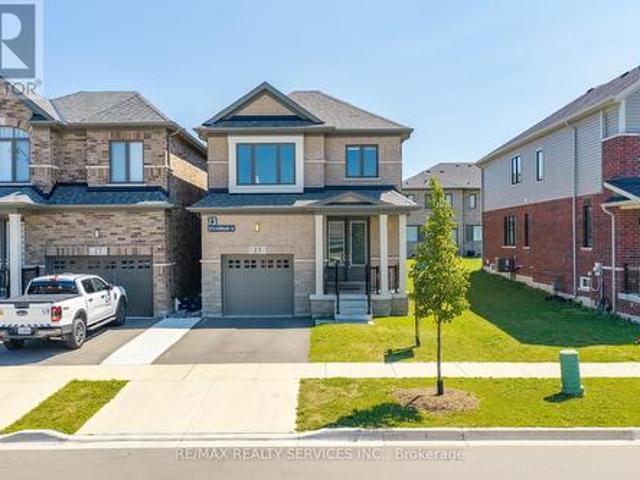
Welcome to 13-242 Upper Mount Albion Road! This stunning freehold end-unit townhome in sought-after Paramount Village offers the perfectblend of style, comfort, and convenience. Featuring 3 bedrooms, an open-concept layout, hardwood floors, California shutters, and a beautifullyrenovated kitchen with high-end stainless steel appliances. Walk out to your private, fully fenced backyard with hot tub-perfect for relaxing orentertaining. Spacious primary bedroom with walk-in closet and ensuite privilege, plus two additional generous sized bedrooms. Unfinishedbasement with rough-in bath awaits your personal touch. Ideally located minutes from the Red Hill Valley Partway, the LINC, shopping, schools, trails, and the Niagara Escarpment. Move-in ready and a must-see!
$ 739,900
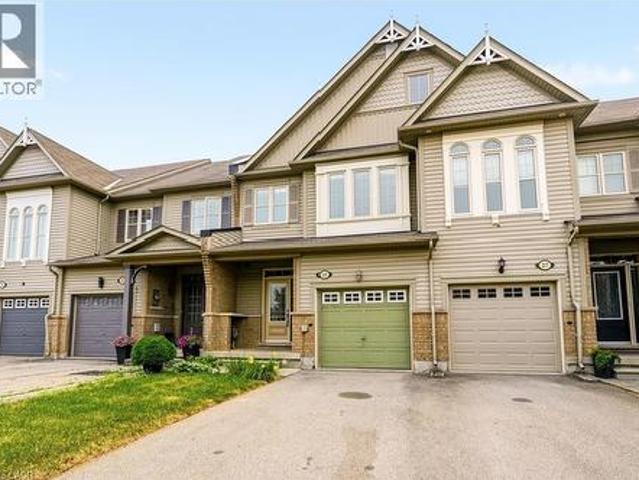
215 Nisbet Boulevard, Waterdown, ON, L0R 2H9 house for sale | Listing ID 40862 | Royal LePage
View photo
House · for sale
$ 799,900
New
215 Nisbet Boulevard, Waterdown, ON, L0R 2H9 house for sale | Listing ID 40862 | Royal LePage
Parkview Heights
· House
· Deck
Parkview Heights · House · Deck
Welcome to this freehold townhouse located in a desirable, family-friendly neighbourhood in Waterdown. This well-maintained home features three bedrooms, including a spacious primary suite with a private ensuite and relaxing soaker tub. Two additional generously sized bedrooms provide plenty of space for family The functional kitchen has ample counter space, a separate eating area and a walkout to a deck. The unfinished lower level awaits your finishing touch, with endless possibilities for additional living space. Ideally situated within walking distance to the YMCA, Parkside Hills Park, Waterdown Memorial Park schools and just minutes from shopping restaurants, and all the amenities Waterdown has. This home provides the perfect blend of comfort, convenience, and lifestyle. (Id: 27)
$ 799,900
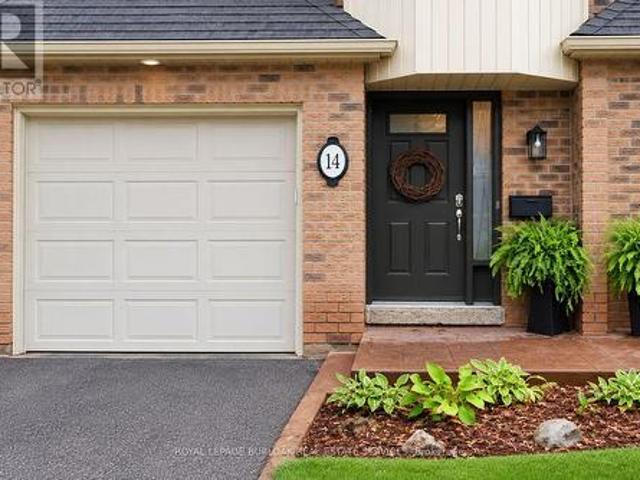
14 1351 Ontario Street, Burlington, ON, L7S 1E9 townhouse for sale | Listing ID W13773 | Royal LePage
View photo
Townhouse · for sale
$ 874,999
New
14 1351 Ontario Street, Burlington, ON, L7S 1E9 townhouse for sale | Listing ID W13773 | Royal LePage
Parkview Heights
· Townhouse
· Patio · Fireplace · Cellar
Parkview Heights · Townhouse · Patio · Fireplace · Cellar
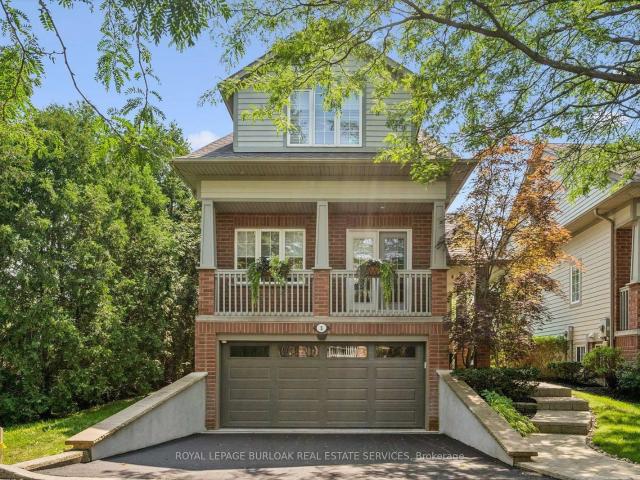
Tucked into one of Burlington's desirable downtown neighbourhoods, this stylish 2 bedroom townhome delivers the perfect blend of comfort, convenience & lifestyle just steps to Spencer Smith Park, the waterfront, shops, cafés, restaurants, schools & trails. Bright open concept living & dining space features vaulted ceilings, oversized patio doors, transom windows & abundant natural light, creating an airy modern feel throughout. The electric fireplace adds warmth & character while the kitchen showcases quartz countertops, stone backsplash, pantry, peninsula seating & a cozy breakfast nook ideal for morning coffee. Light hardwood floors, staircase with iron spindles & thoughtful finishes elevate every space. Upstairs, features a spacious primary retreat with a walk-in closet, second bedroom, and an updated 4 piece main bath with soaker tub, separate shower & marble top vanity. Convenient bedroom level laundry enhances everyday living. Finished basement area is great for a rec room/bedroo
$ 874,999
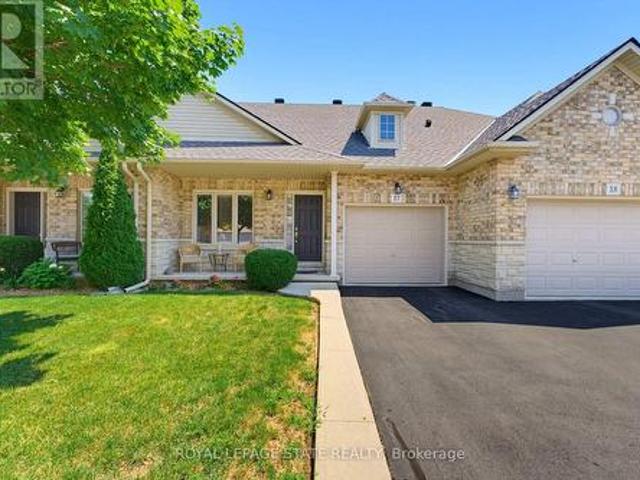
17 310 Southbrook Drive, Hamilton, ON, L0R 1C0 townhouse for sale | Listing ID X13639 | Royal LePage
View photo
Townhouse · for sale
$ 739,900
17 310 Southbrook Drive, Hamilton, ON, L0R 1C0 townhouse for sale | Listing ID X13639 | Royal LePage
Parkview Heights
· Townhouse
· Patio · Garden · Deck · Cellar
Parkview Heights · Townhouse · Patio · Garden · Deck · Cellar
Tucked away near the end of a cul-de-sac in a quiet complex. Covered front porch welcomes you into the bright, neutrally decorated 3 bedroom, 2 full + 2 half bath unit. Functions beautifully as a bungalow with a bonus of 2 additional bedrooms upstairs for occasional guests, children or grandchildren. Larger than it appears boasting over 2,000 sq/ft of finished space! The main floor features 9 foot ceilings, an open concept living/dining area with hardwood flooring, an oversized primary bedroom with private ensuite, separate laundry room with additional storage cabinetry, powder room, large eat in kitchen with white shaker cabinetry & tumbled marble backsplash leading to an oversized deck with gazebo overlooking a peaceful greenspace. The finished walk out basement features a large, bright recreation room with patio doors that lead to a private patio surrounded by a lovely garden. Ample storage room and 2pc bathroom complete the basement. Bonus second floor features 2 additional bedroom
$ 739,900
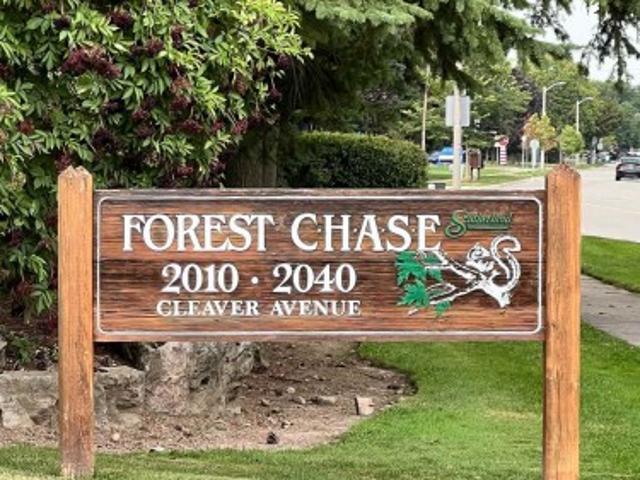
115 2040 Cleaver Avenue, Burlington, ON, L7M 4C4 townhouse for sale | Listing ID W13776 | Royal LePage
View photo
Townhouse · for sale
$ 399,900
New
115 2040 Cleaver Avenue, Burlington, ON, L7M 4C4 townhouse for sale | Listing ID W13776 | Royal LePage
Parkview Heights
· Townhouse
· Balcony · Parking · Equipped kitchen
Parkview Heights · Townhouse · Balcony · Parking · Equipped kitchen
Welcome To Unit 115 In The Wonderful Community Minded And Well Managed Complex Of 2040 Cleaver Avenue. A Prime Location In Burlington Near A Large Array Of Schools, Beautiful Parks, A Variety Of Amenities, Close To Highways And Less Than A 20 Minute Drive To The Burlington Go Station. This Unit Is Perfect For First Time Buyers And Seniors With A Very Convenient And Efficient Use Of Space. The Unit Itself Has Had Recent Upgrades With New Laminate Flooring And Freshly Painted Walls Throughout To Give It A Clean Modern Feel While Also Having A Touch Of Nature As The Unit Backs Onto Lush Greenery Space To Compliment The Already Peaceful Serene Area. Other Featured Upgrades Include A New Stove 2026, 3-Year-Old Stackable Washer And Dryer, Bosch Dishwasher, Ceramic Backsplash, Owned Water Heater, And A Recent Balcony Upgrade. Unit Includes A RARE TWO Parking Spaces With One Being Right Out Your Front Door And The Other One Being Underground Parking. Close To The Stairwell Entrance, Which Is G
$ 399,900
14 Sable Drive, Hamilton, ON, L9K 1K9 house for sale | Listing ID X13771 | Royal LePage
View photo
House · for sale
$ 969,000
New
14 Sable Drive, Hamilton, ON, L9K 1K9 house for sale | Listing ID X13771 | Royal LePage
Parkview Heights
· House
· Garden · Fireplace · Deck · Cellar
Parkview Heights · House · Garden · Fireplace · Deck · Cellar
Gorgeous 2 Storey Home With A Very Deep Lot Size, Located In The Sought-After Meadow-lands Area Of Ancaster. This 3 + 2 Bedrooms Home Provides A Spacious Layout With Plenty Of Fantastic Finishing's Throughout And A Fully Finished Basement. Main Level Includes A Living Room, Formal Dining Room And Family Room With Gas Fireplace, Making It A Great Spot To Cozy Up During The Winter Months. Make Your Way To The Eat-In Kitchen Which Includes Corina Counter Tops And Ceramic Tile With Inlaid Accents Plus Walk-Out To Huge Sun-room And To The Deck Making It Easy For Entertaining And Summer Bbq's. Second Level Includes Master Bedroom With A 4-Piece En-Suite, Two Spacious Bedrooms And An Additional 4-Piece Bathroom To Complete This Level, Basement Has 2 Bedrooms And 3-Peace Bathroom And A Spacious Living Room. Fully Fenced Backyard, Making It Your Own Private Oasis With No Rear Neighbours. (Id: 27)
$ 969,000
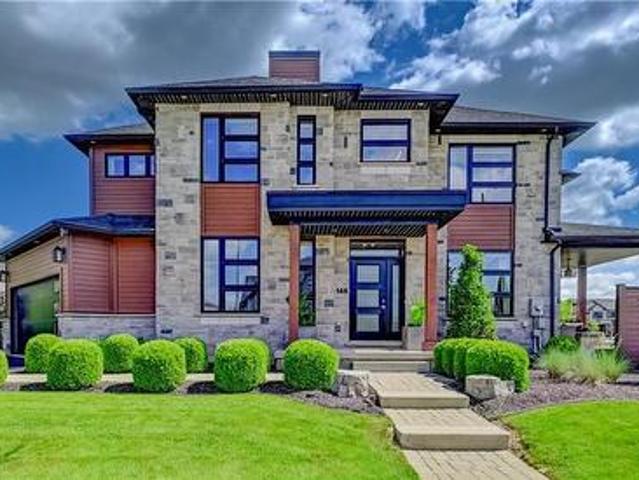
146 Green Gate Boulevard, Cambridge, ON, N1T 0C6 house for sale | Listing ID 40838 | Royal LePage
View photo
House · for sale
$ 1,379,900
146 Green Gate Boulevard, Cambridge, ON, N1T 0C6 house for sale | Listing ID 40838 | Royal LePage
Parkview Heights
· House
· Garden · Fireplace
Parkview Heights · House · Garden · Fireplace
This award-winning, professionally designed former model home offers an elevated take on daily life through every room, finish, and detail. Set in Galt’s Branchton Park, 146 Green Gate Boulevard presents nearly 2,400 sq. Ft. of upgraded above-grade living space, blending sleek modern design with exceptional comfort. This three-bedroom, five-bathroom home welcomes you with a landscaped front yard, covered porch, and sun-filled open-concept main floor featuring ceramic tile flooring, coffered ceilings, and premium finishes throughout. The contemporary kitchen showcases waterfall quartz counters, custom soft-close cabinetry, a farmhouse-style stainless sink, upgraded lighting, and a built-in GE Profile appliance package. A custom illuminated wine display leads to the dinette with built-in storage seating, while the inviting living room offers pot lighting, a gas fireplace, and sliding access to the backyard. Designed for entertaining and relaxation, the private outdoor retreat includes a
$ 1,379,900
343 Duncombe Drive, Burlington, ON, L7L 4M2 house for sale | Listing ID W13716 | Royal LePage
View photo
House · for sale
Request Details
Updated
343 Duncombe Drive, Burlington, ON, L7L 4M2 house for sale | Listing ID W13716 | Royal LePage
Parkview Heights
· House
· Garden · Parking · Cellar
Parkview Heights · House · Garden · Parking · Cellar
Welcome to a fantastic opportunity in South Burlington! Lovingly owned by the same family since it was built in 1961, this 3-bedroom bungalow is ready for its next chapter. Set on a generous 60 x 120 ft lot on a quiet street south of New Street, the home offers plenty of potential for first-time buyers, downsizers, renovators or anyone looking to make a home their own. Inside, you'll find 3 bedrooms and 1 full + 2 half bathrooms, with a functional layout, comfortable living spaces and a great foundation for its next owner. Downstairs, the spacious finished basement adds even more living space with a large recreation room and custom-built bar, perfect for entertaining family and friends. There's also plenty of storage and a dedicated workshop for hobbies, projects or additional workspace. Outside, the large backyard provides plenty of room to relax, entertain or create your dream outdoor space, while the 1-car garage adds everyday convenience. Enjoy an established neighbourhood in one o
Request Details
54 Mayfair Avenue, Dundas, ON, L9H 3L1 house for sale | Listing ID 40862 | Royal LePage
View photo
House · for sale
$ 1,750,000
New
54 Mayfair Avenue, Dundas, ON, L9H 3L1 house for sale | Listing ID 40862 | Royal LePage
Parkview Heights
· House
· Cellar
Parkview Heights · House · Cellar
Fully renovated since 2021, this custom-designed bungalow has been meticulously curated by designer Alison Knapp and is nestled in one of Dundas’s most sought-after neighbourhoods. Offering 2600sqft of total living space, 3+2 bedrooms and 3 full bathrooms, the home blends timeless design with a modern, sophisticated aesthetic and thoughtful functionality throughout. A grand family room anchors the main living space, flowing seamlessly into the chef’s kitchen, complete with a beautifully crafted statement island, refined glass details, and large windows that fill the home with natural light. Every space has been thoughtfully considered, creating a warm and inviting atmosphere that feels both elevated and effortlessly livable. The spacious primary suite features two closets and a spa-like ensuite complete with a walk-in shower and oversized soaker tub. The fully finished basement offers walk-up access and exciting future in-law suite potential, providing additional flexibility for family
$ 1,750,000
120 Jerome Park Drive, Dundas, ON, L9H 6H3 house for sale | Listing ID 40862 | Royal LePage
View photo
House · for sale
$ 3,450,000
New
120 Jerome Park Drive, Dundas, ON, L9H 6H3 house for sale | Listing ID 40862 | Royal LePage
Parkview Heights
· House
· Garden · Office room · Fireplace
Parkview Heights · House · Garden · Office room · Fireplace
Imagine life in Dundas where your backyard feels like the Muskokas and your children are a short walk to school. Welcome to 120 Jerome Park Drive, a magnificently renovated home with over 8000 square feet of living space in one of the city’s best kept secrets. This family friendly masterpiece invites you from the moment you enter through the glass front door and into the grand foyer and has sightlines to the jaw dropping rear yard. The main level has space for everyone and features a mahogany cladded office, a checkerboard tiled dining room, a family room, a bar with lounge seating, a dinette, a mudroom with custom built-ins, a great room with a custom gas fireplace and 2 storey ceilings and a show stopping kitchen. Your inner chef will be inspired by the custom Coppersmith range hood, induction cooktop, oversized island with quartz countertops, walnut cabinets, floating shelving, a walk-in pantry and built-in appliances. Head up either staircase and appreciate 4 oversized bedrooms and
$ 3,450,000
91 Roseview Avenue Unit# B, Cambridge, ON, N1R 4B1 house for sale | Listing ID 40862 | Royal LePage
View photo
House · for sale
$ 649,900
New
91 Roseview Avenue Unit# B, Cambridge, ON, N1R 4B1 house for sale | Listing ID 40862 | Royal LePage
Parkview Heights
· House
· Cellar
Parkview Heights · House · Cellar
Experience the difference of true custom craftsmanship. Nestled in one of Galt's most desirable neighbourhoods, this stunning 1580 sq. Ft. FREEHOLD townhome offers the perfect combination of timeless design, quality construction, and modern living. Thoughtfully designed with exceptional finishes and quality upgrades throughout. Featuring a bright, open-concept layout, 3 spacious bedrooms, 2.5 bathrooms, and an unspoiled basement offering endless possibilities to create additional living space tailored to your lifestyle. Set on an impressive 132-foot deep lot, this home provide generous outdoor space rarely found in townhome living. This home showcases superior craftsmanship, a stylish interior, and the attention to detail that has become synonymous with this builder. Whether you're a growing family, professional, or downsizer seeking low-maintenance living without compromising on quality, this home offers an exceptional opportunity. Enjoy the convenience of freehold ownership with no c
$ 649,900
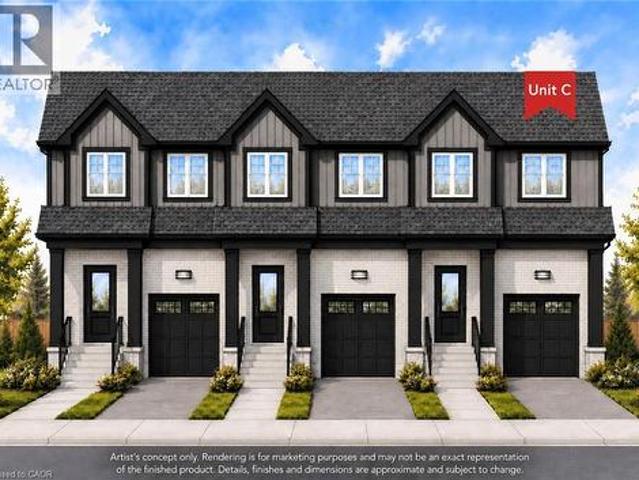
91 Roseview Avenue Unit# C, Cambridge, ON, N1R 4B1 house for sale | Listing ID 40862 | Royal LePage
View photo
House · for sale
$ 659,900
New
91 Roseview Avenue Unit# C, Cambridge, ON, N1R 4B1 house for sale | Listing ID 40862 | Royal LePage
Parkview Heights
· House
· Cellar
Parkview Heights · House · Cellar
Experience the difference of true custom craftsmanship. Nestled in one of Galt's most desirable neighbourhoods, this stunning 1640 sq. Ft. end unit FREEHOLD townhome offers the perfect combination of timeless design, quality construction, and modern living. Thoughtfully designed with exceptional finishes and quality upgrades throughout. Featuring a bright, open-concept layout, 3 spacious bedrooms, 2.5 bathrooms, and an unspoiled basement offering endless possibilities to create additional living space tailored to your lifestyle. Set on an impressive 132-foot deep lot, this home provide generous outdoor space rarely found in townhome living. This home showcases superior craftsmanship, a stylish interior, and the attention to detail that has become synonymous with this builder. Whether you're a growing family, professional, or downsizer seeking low-maintenance living without compromising on quality, this home offers an exceptional opportunity. Enjoy the convenience of freehold ownership
$ 659,900
146 Third Line, Oakville, ON, L6L 3Z8 house for sale | Listing ID W13564 | Royal LePage
View photo
House · for sale
Request Details
Updated
146 Third Line, Oakville, ON, L6L 3Z8 house for sale | Listing ID W13564 | Royal LePage
Parkview Heights
· House
Parkview Heights · House
Many homes make a wonderful first impression. The best reward your attention until you reach that quiet moment when you begin to understand what makes them truly exceptional. That is the difference between a house that is simply well built and one that has been thoughtfully conceived. It is found in the effortless flow from one space to the next, the way natural light fills the home throughout the day, and the balance between grand entertaining spaces and comfortable everyday living. Newly built by a Tarion Registered builder, this exceptional custom residence offers over 6,300 square feet of finished living space on a premium 75 x 140 foot lot just steps from the lake in Bronte. A soaring 22-foot foyer introduces 11-foot ceilings throughout the main level and a dramatic oak staircase that serves as both an architectural centrepiece and the heart of the home. Formal living and dining rooms create an elegant arrival, while the spectacular great room, expansive kitchen, chef's kitchen an
Request Details
2103 Seabrook Drive, Oakville, ON, L6L 2T8 house for sale | Listing ID W13774 | Royal LePage
View photo
House · for sale
$ 1,499,000
New
2103 Seabrook Drive, Oakville, ON, L6L 2T8 house for sale | Listing ID W13774 | Royal LePage
Parkview Heights
· House
· Garden · Air conditioning
Parkview Heights · House · Garden · Air conditioning
Location! Location! Rare opportunity to purchase a totally renovated family home on stunning 60 x 125' mature landscaped lot siding and backing onto parkland offering breathtaking panoramic views and the ultimate privacy. This beautiful home features over $160,000 in high quality upgrades and renovations. Move into this gorgeous updated home and enjoy for years then build your dream home in this premium location in the future if desired. Upgrades include beautiful metal steel roof 2023, gorgeous new windows and doors 2023, open concept layout with elegant modern kitchen 2018, large center island with cooktop, granite counters, stainless appliances and stunning views from main floor overlooking tranquil parkland and lovely mature gardens, hardwood floors 2018, new furnace and AC 2024, freshly painted throughout 2026, new fence 2023 & gorgeous modern bathroom 2021. Huge lower level family features fabulous extra large above grade windows filling the room with natural light. This home fac
$ 1,499,000
2143 Brays Lane, Oakville, ON, L6M 2T2 house for sale | Listing ID W13635 | Royal LePage
View photo
House · for sale
$ 2,399,000
2143 Brays Lane, Oakville, ON, L6M 2T2 house for sale | Listing ID W13635 | Royal LePage
Parkview Heights
· House
· Garden · Parking · Fireplace · Swimming pool · Cellar
Parkview Heights · House · Garden · Parking · Fireplace · Swimming pool · Cellar
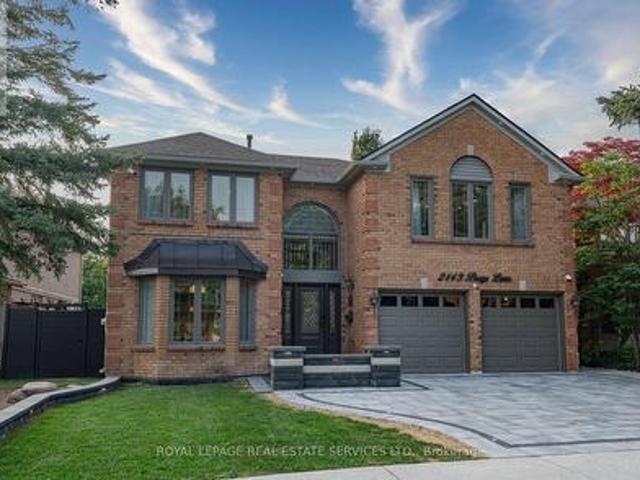
Welcome to this extensively renovated luxury home in Oakville's prestigious Glen Abbey community, offering over $400,000 in premium upgrades & exceptional resort-style living. This stunning 4+2-bedroom, 6-bathroom home with a professionally finished basement is ideally located steps to parks, trails & schools within the highly acclaimed Abbey Park High School catchment. Close to the Glen Abbey Community Centre, Oakville Hospital, shopping, restaurants, GO Station, & highways. Outstanding curb appeal features towering evergreens, illuminated stone entrance, soffit lighting, a new double-wide interlocking driveway (2026) for 4 cars plus a double garage. The spectacular private backyard is an entertainer's dream with a heated saltwater pool, extensively renovated in 2026 with three illuminated waterfalls, built-in Jacuzzi, stone outdoor kitchen with a sink, Napoleon fridge, gas BBQ, custom gazebo, lounge with gas fireplace & TV feature wall, lush gardens & new side gates. Smart-home techn
$ 2,399,000
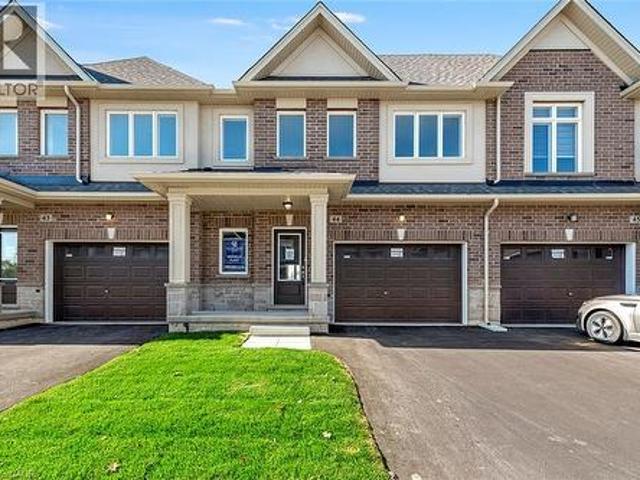
205 Thames Way Unit# 44, Mount Hope, ON, L0R 1W0 house for sale | Listing ID 40860 | Royal LePage
View photo
House · for sale
$ 659,900
New
205 Thames Way Unit# 44, Mount Hope, ON, L0R 1W0 house for sale | Listing ID 40860 | Royal LePage
Parkview Heights
· House
· Parking
Parkview Heights · House · Parking
From the moment you pull up to the curb of this brand-new town home you’ll feel the DiCenzo difference. Nestled on a lot fit for a semi-detached (24 feet wide) this home has a 12-foot garage. Making it easy to park without retracting side mirrors. Flooded with natural light this beautiful home boasts 1430 square feet of intentionally designed living space where every square foot has a purpose and no corner is wasted. Catering to modern-family living the main floor offers a professionally designed chef's kitchen featuring crisp white shaker-style cabinets. All soft close. Pots and pans drawers a double pantry and and over-sized island with quartz counters. The upper level offers a primary bedroom with 2. Yes you read that correctly. 2 walk-in closets for effortless organization. The extra large windows flood the space with natural light. The ensuite offers a spa-like experience featuring an over-sized shower with built-in shelf and frameless glass door. Down the hall is a 4 pc bathroom
$ 659,900
2066 Rebecca Street, Oakville, ON, L6L 2A2 house for sale | Listing ID 40862 | Royal LePage
View photo
House · for sale
$ 1,665,000
New
2066 Rebecca Street, Oakville, ON, L6L 2A2 house for sale | Listing ID 40862 | Royal LePage
Parkview Heights
· House
· Patio · Garden · Fireplace
Parkview Heights · House · Patio · Garden · Fireplace
Welcome to this stunningly renovated 3+2 bedroom set on an expansive mature lot in one of Oakville's most coveted neighbourhoods, just moments from the shores of Lake Ontario. Surrounded by majestic trees in front providing that extra security and stunning view, 2066 Rebecca Street boasts exceptional curb appeal & a welcoming foyer highlighted by elegant wood staircases. The home is filled with massive windows & patio doors throughout, picturesque green scenic views from nearly every room. The sun-filled living room features oversized windows & pot lights throughout, seamlessly flowing into the open-concept living, dining & kitchen spaces, perfect for both everyday living & entertaining. The beautifully appointed kitchen offers stainless steel appliances, Skylight, abundant cabinetry & a charming breakfast nook. Unwind in the inviting family room with a cozy fireplace & walk-out to a private, fully fenced backyard oasis complete with a wooden patio & storage shed, ideal for summer gath
$ 1,665,000
94 Howard Avenue, Hamilton, ON, L9A 2W5 house for sale | Listing ID X13770 | Royal LePage
View photo
House · for sale
$ 649,000
New
94 Howard Avenue, Hamilton, ON, L9A 2W5 house for sale | Listing ID X13770 | Royal LePage
Parkview Heights
· House
· Garden · Cellar
Parkview Heights · House · Garden · Cellar
94 Howard Avenue is a welcoming two-storey home that balances everyday comfort with modern updates throughout. Conveniently located in one of Hamilton's most connected Central Mountain neighbourhoods with easy access to all your needs and nicely set-up with an IN-LAW SUITE! The main level greets you with a bright and spacious living room, tastefully renovated kitchen plus dining area with walkout to the yard. Head upstairs to a beautifully redesigned bedroom level where the primary bedroom connects to a dressing room that displays a sleek glass marble shower ensuite and integrated laundry area, making daily routines effortless. Also including the 2nd bedroom and stylish 2-pc bathroom. The basement level adds a valuable feature to the home, suited for separate living as a teen retreat, in-law suite/separate apartment, or the extra space your family has been waiting for. Offering a 2ndkitchen, bedroom, 3-pc bathroom, laundry and living room. Outside, a private backyard waits you with eno
$ 649,000
31 Gilcrest Street, Hamilton, ON, L9C 7G9 house for sale | Listing ID 40861 | Royal LePage
View photo
House · for sale
$ 839,900
New
31 Gilcrest Street, Hamilton, ON, L9C 7G9 house for sale | Listing ID 40861 | Royal LePage
Parkview Heights
· House
· Patio · Garden · Fireplace · Parking · Cellar
Parkview Heights · House · Patio · Garden · Fireplace · Parking · Cellar
Impressive West Mountain raised bungalow with about 1,400 sq. Ft. of light-filled, spacious living on the main floor. A bright, large foyer welcomes family and friends. Three bedrooms upstairs and three more in the finished basement with fireplace. Two full bathrooms. The stunning brand-new open-concept kitchen is built for entertaining. Refinished hardwood throughout the main level; laminate downstairs. Step outside to enjoy your coffee on the backyard patio with pergola and loads of perennials. Five parking spots. Convenient to highway access, stores, schools, and shopping. (Id: 7525)
$ 839,900
131 Parkview Avenue, Hamilton, ON, L9H 5X8 house for sale | Listing ID 40861 | Royal LePage
View photo
House · for sale
$ 1,475,000
New
131 Parkview Avenue, Hamilton, ON, L9H 5X8 house for sale | Listing ID 40861 | Royal LePage
Parkview Heights
· House
· Patio · Balcony · Fireplace · Sauna · Deck
Parkview Heights · House · Patio · Balcony · Fireplace · Sauna · Deck
Breathtaking PRIVATE RAVINE lot at almost 1 full acre in the sought after Pleasant View / Hopkins pocket of Dundas on a dead-end street. Nestled in nature’s beauty yet close to everything, this home is just 3 minutes from highway access and within 5–10 minutes of Columbia International College, Aldershot GO Station and McMaster University. This is a perfect setting for outdoor enthusiasts, who want to take advantage of the serenity of the private walking path to the pond (with ducks and frogs in the spring, and year-round deer visits! )or hike the outdoor trails at Royal Botanical Gardens and many conservation areas nearby. Multiple outbuildings with electricity allow for storage, She-Shed adjacent to the pond, and stunning SAUNA off the lower patio create the feeling of a spa oasis. Grandiose views as you enter the 2 storey foyer, with a double-sided fireplace, and bright sunlight shining in all the surrounding windows and skylights. Multiple outdoor decks, balconies, and courtyard-st
$ 1,475,000
5 263 Plains Road W, Burlington | 1+1Beds/3Bath, Condo, $1,249,000 | Condos. Ca
View photo
Penthouse · for sale
$ 1,249,000
$ 694/sq.ft
New
5 263 Plains Road W, Burlington | 1+1Beds/3Bath, Condo, $1,249,000 | Condos. Ca
Parkview Heights
· 1,798 sq.ft · 3 Baths · Penthouse
· Balcony · Fireplace
Parkview Heights · 1,798 sq.ft · 3 Baths · Penthouse · Balcony · Fireplace
Welcome to Plains Rising, an exclusive 10-unit condominium community in the sought-after Aldershot neighbourhood of west Burlington. This fully detached two-storey residence offers approximately 2,100 square feet of luxurious living space, with over $350,000 in extensive renovations & impeccable attention to detail throughout. Features include hickory engineered hardwood flooring, crown moulding, extensive pot lighting with dimmers, custom cabinetry with soft-closed drawers, custom millwork, upgraded doors interior doors, hardware, two custom gas fireplaces in the living room & primary suite. The gourmet kitchen is designed for both everyday living & entertaining, featuring Wolf appliances, an integrated Sub-Zero refrigerator with two freezer drawers, bar fridge, 80' quartz counter with breakfast bar, Blanco farmhouse & bar sinks, & smart-touch faucets. The family room offers custom built-in cabinetry and a walkout to a spacious balcony overlooking mature trees & private surroundings.
$ 1,249,000
13 Steadman Street, Cambridge, ON, N1S 0C7 house for sale | Listing ID X13698 | Royal LePage
View photo
House · for sale
$ 859,000
13 Steadman Street, Cambridge, ON, N1S 0C7 house for sale | Listing ID X13698 | Royal LePage
Parkview Heights
· House
· Patio
Parkview Heights · House · Patio
Welcome to Westwood Village by Cachet Developments, one of Cambridge's most sought-after new communities. This exceptional all-brick detached home showcases premium upgrades, elegant finishes, and an ideal family-friendly layout with 4 spacious bedrooms, 3 bathrooms, and timeless curb appeal. (A covered front porch and impressive double-door entry welcome you into a bright, open foyer. The main level features 9-ft ceilings, rich hardwood flooring, and pot lights throughout, creating a warm yet sophisticated atmosphere. Designed for both everyday living and entertaining, the upgraded chef-inspired kitchen boasts quartz countertops, a stylish backsplash, modern cabinetry, a large centre island, premium LG S/S appliances including a gas stove and built-in microwave, and oversized patio doors. The adjoining family room is filled with natural light from its expansive picture window, offering the perfect gathering space for family and friends. (*) Upstairs, retreat to the luxurious primary s
$ 859,000

Get email alerts

Don't miss out: be the first to know about new properties

The alert was correctly created

On subscribing you accept the conditions of use and the privacy policy
Alert
Receive new ads in your inbox
Save this search
Receive alerts for new listings

We'll send you an email when we have new properties for: "Properties for sale in Parkview Heights"

The alert was correctly created

Get email alerts and be the first to see new listings
Required field
On subscribing I accept the terms of the privacy policy
Perfect! You'll soon start receiving new listings via email
Alert
Receive an email when we have new ads for Properties for sale in Parkview Heights
Save this search
Filters

Bedrooms

Area (sq.ft)

sq.ft
sq.ft

Price

$
$

Filter by property type

Bathrooms

Clear all filters
Receive notifications when new entries are published.