6,611 properties for sale in Parkview Heights

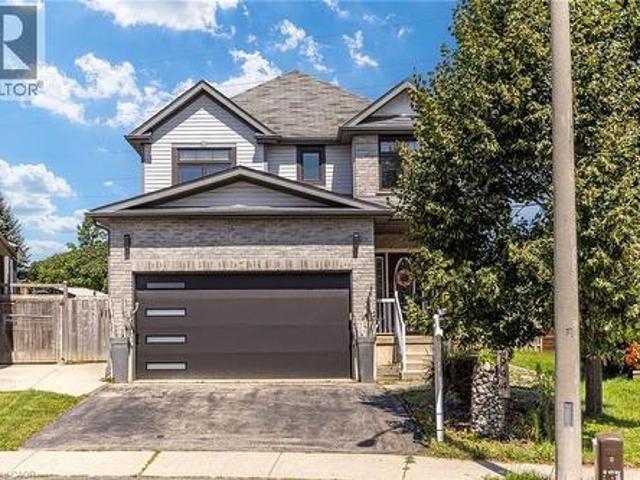
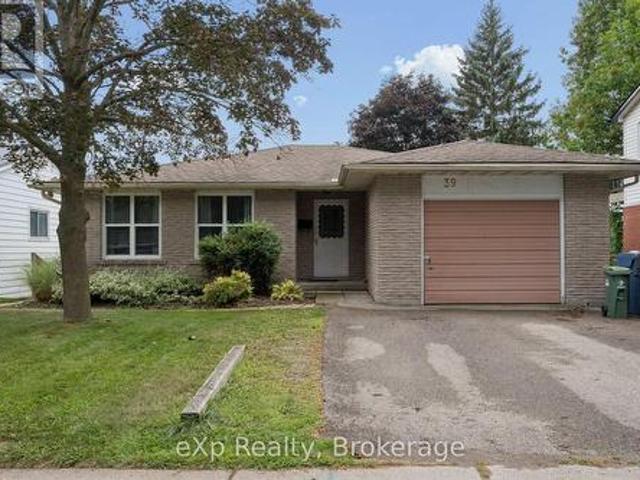
39 Keats Crescent, Guelph Kortright West, ON, N1G 3B1 house for sale | Listing ID X13705 | Royal LePage
View photo
House · for sale
Request Details
New
39 Keats Crescent, Guelph Kortright West, ON, N1G 3B1 house for sale | Listing ID X13705 | Royal LePage
Parkview Heights
· House
· Patio · Deck · Cellar
Parkview Heights · House · Patio · Deck · Cellar
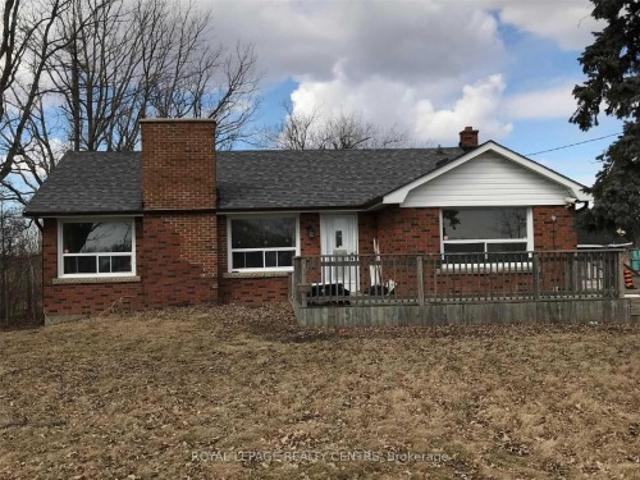
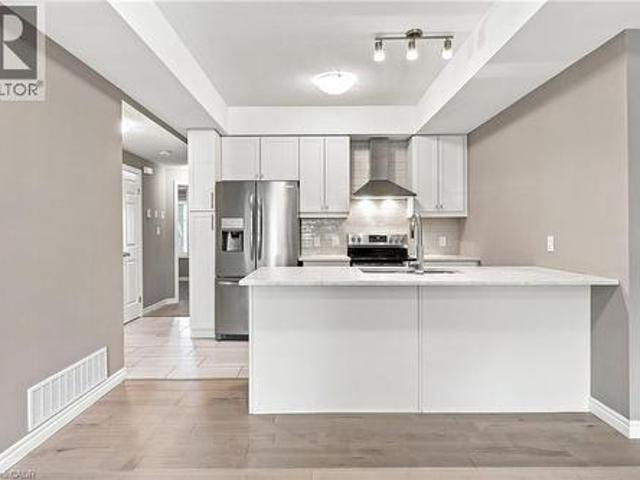
A game-changing investment generating exceptional income. Welcome to 39 Keats Crescent, a highly profitable, income-producing duplex in Guelph's sought-after south end, situated on a large 50-ft lot and offering 2,800+ sq. Ft. of finished living space, currently generating $6,950/month with utilities included. A+ student tenants currently signed on for September 1, 2026. April 2027. Situated in a quiet, mature neighbourhood close to major amenities, schools, parks and the University of Guelph, this property offers investors an outstanding combination of location, income and recent improvements. The main floor features 4 bedrooms, an updated kitchen and newly created main bathroom and laundry room, hardwood flooring, a spacious family room, an additional 5 pc bath and a patio door walk-out to an elevated rear deck. The approximately 1,400 sq. Ft. fully finished, walk-out basement includes a bright legal 2-bedroom accessory apartment with a large den, kitchen, rec, spacious bathroom and
Request Details
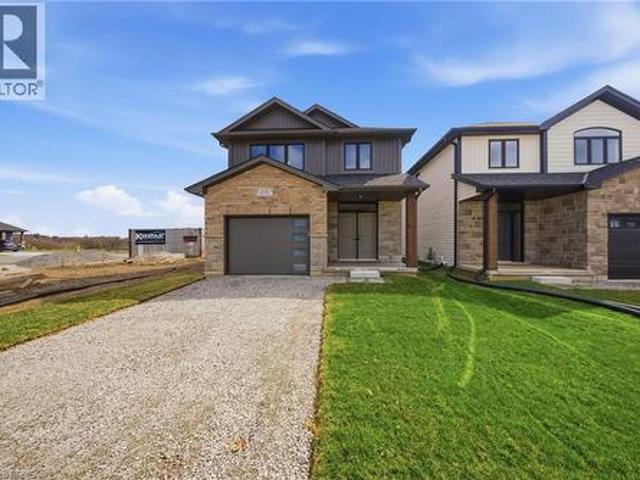
251 Lafayette Street E, Jarvis, ON, N0A 1J0 house for sale | Listing ID 40856 | Royal LePage
View photo
House · for sale
$ 699,654
New
251 Lafayette Street E, Jarvis, ON, N0A 1J0 house for sale | Listing ID 40856 | Royal LePage
Parkview Heights
· House
· Deck
Parkview Heights · House · Deck
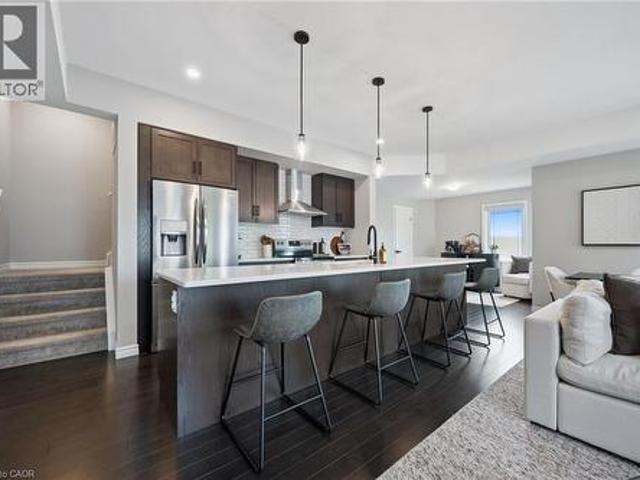
The Oakwood blends modern style with practical design, set on a serene lot backing onto a peaceful farmer’s field for ultimate privacy. Located in the quaint and friendly community of Jarvis, this home offers the perfect balance of small-town charm and convenience, just 15 minutes from shopping in Simcoe and the sandy shores, fish & chips, and Lighthouse Theatre in Port Dover. Inside, the main level boasts durable engineered hardwood and tile flooring, complemented by soaring 9’ ceilings that enhance the open, airy feel. The kitchen is both stylish and functional, featuring quartz countertops, soft-close cabinets and drawers, and a seamless flow to a covered deck—perfect for outdoor enjoyment. The primary suite offers a spacious walk-in closet and a beautifully finished ensuite with a fully tiled walk-in shower. Thoughtfully designed for convenience, the second floor includes a dedicated laundry room. Whether you're exploring local wineries or touring the scenic Erie coast, The Oakwood
$ 699,654
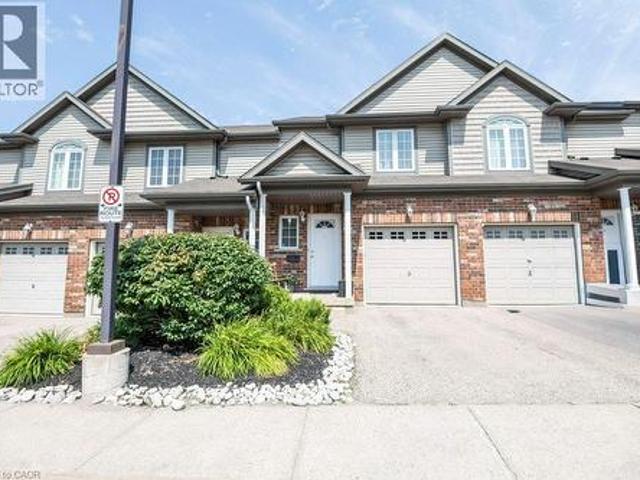
47 Hasler Crescent, Guelph Pineridge/Westminster Woods, ON, N1L 1A2 house for sale | Listing ID X13706 | Royal LePage
View photo
House · for sale
$ 679,500
New
47 Hasler Crescent, Guelph Pineridge/Westminster Woods, ON, N1L 1A2 house for sale | Listing ID X13706 | Royal LePage
Parkview Heights
· House
· Garden
Parkview Heights · House · Garden
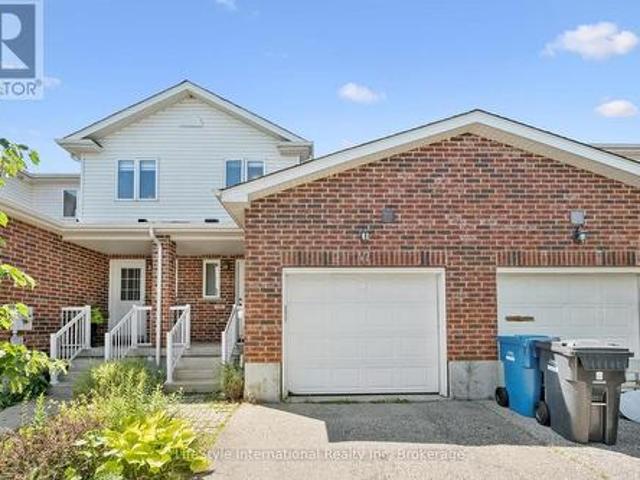
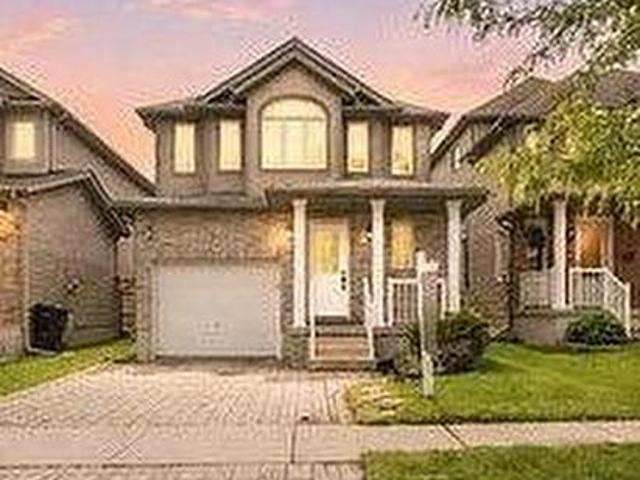
Welcome to this lovely and spacious freehold townhome offering over 1,500 sq ft of beautifully appointed living space above grade. Ideal for first-time buyers, growing families, or those looking to downsize without compromise! The open-concept main floor is anchored by a stunning Barzotti kitchen complete with a custom-built island and ample space for a full dining area. Perfect for entertaining. The bright and inviting living room features rich hardwood flooring and walks out to a fully fenced backyard, providing a private outdoor retreat. Upstairs, you'll find three generously sized bedrooms, a well-appointed 4-piece main bathroom, and conveniently located laundry. The primary bedroom is a true retreat, boasting its own luxurious ensuite and walk-in closet. Situated on a quiet, family-friendly street, this home offers unbeatable convenience. Just minutes from top-rated schools, parks, Pergola Commons, Stone Road Mall, and a wide array of everyday amenities. Quick and easy access to H
$ 679,500
24 Forest Hill Drive, Guelph Dovercliffe Park/Old University, ON, N1E 7C5 house for sale | Listing ID X13706 | Royal LePage
View photo
House · for sale
$ 1,750,000
New
24 Forest Hill Drive, Guelph Dovercliffe Park/Old University, ON, N1E 7C5 house for sale | Listing ID X13706 | Royal LePage
Parkview Heights
· House
· Patio · Garden · Office room
Parkview Heights · House · Patio · Garden · Office room
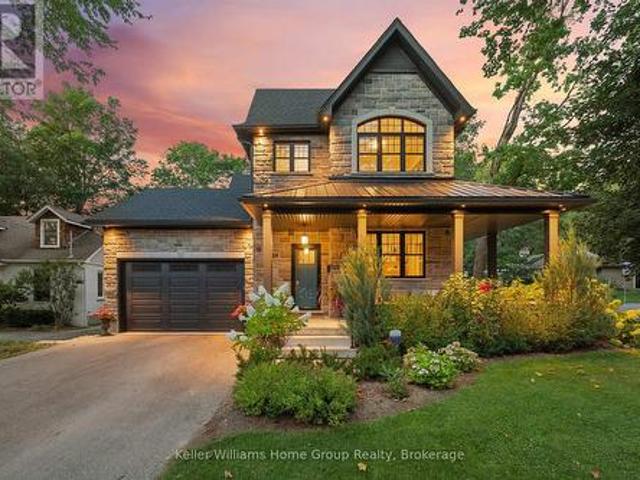
Located in Guelph's desirable Old University neighbourhood, 24 Forest Hill Dr is a rare offering. This custom home, built in 2020 by Mezcon Construction sits among mature trees on a corner lot in one of the neighbourhoods most picturesque locations. At just over 2,500 sqft, the property is full of upgrades and high-end finishes, both inside and out. The exterior has had extensive updates including iron fencing, landscaping, sunken patio w/ armour stone, retaining wall, stone steps, a flagstone path and garden shed. This home offers modern benefits while blending the character found in an older home. Including the huge wrap around front porch allowing for sun exposure from sunrise to sunset. Inside the front door, you'll immediately notice how bright and airy the home feels with 9' ceilings and natural light coming from all the windows. There is a home office just inside the front door with custom built ins, followed by a 2pc powder room. The custom gourmet kitchen features upgrades inc
$ 1,750,000
13403 Second Line, Milton, ON, L0P 1B0 Luxury House for sale | Listing ID W12934 | Royal LePage Carriage Trade Luxury Properties
View photo
House · for sale
$ 1,407,000
Updated
13403 Second Line, Milton, ON, L0P 1B0 Luxury House for sale | Listing ID W12934 | Royal LePage Carriage Trade Luxury Properties
Parkview Heights
· House
· Swimming pool
Parkview Heights · House · Swimming pool
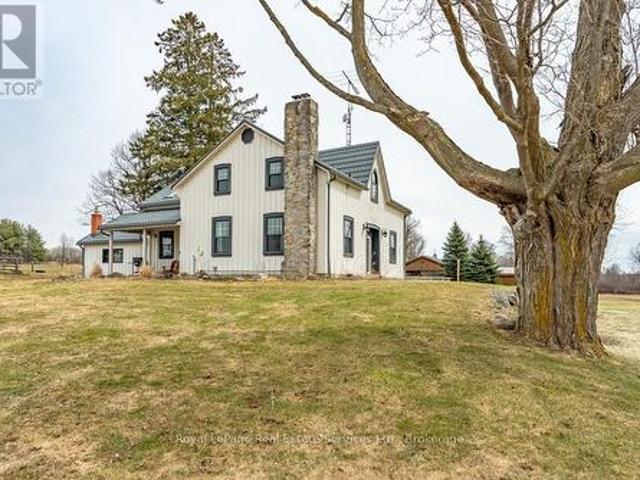
97+ acres (approx 60 workable) with big personality offering something for your whole family! Here's the impressive offering. For the car collector a 2016 custom built 40'x60' heated workshop with 3 x12' high overhead doors, for the homebody and/or entertainer, a circa 1862 beauty with updates and even includes a fancy outdoor wood furnace for a cozier home (please know they're great fun but you don't have to use it if you don't wish to! ), for the horse lover, a 2015 custom built 6-box stall horse barn with hydro and water, wash stall for your precious ones and tack room, for the swimmer a 2020 installed above ground pool with solar cover, for the farmer, approximately 60 of the 97 acres are workable with random tile drainage which in 2025 was planted in soy bean and prior was hay, and for the nature lover, a magical woodland to enjoy leisurely walks, a picnic or two, or some cross country skiing. For travellers, per Google at time of entering this data, commute time to Pearson Intern
$ 1,407,000
2104 Devon Road, Oakville, ON, L6J 2N2 house for sale | Listing ID W13456 | Royal LePage
View photo
House · for sale
Request Details
Updated
2104 Devon Road, Oakville, ON, L6J 2N2 house for sale | Listing ID W13456 | Royal LePage
Parkview Heights
· House
· Office room · Fireplace · Lift
Parkview Heights · House · Office room · Fireplace · Lift
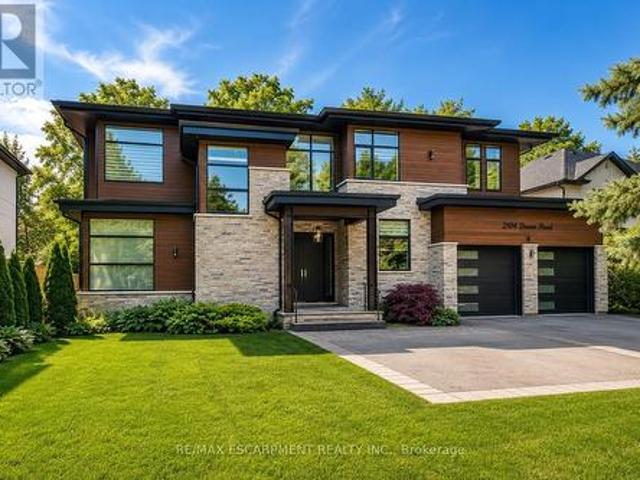
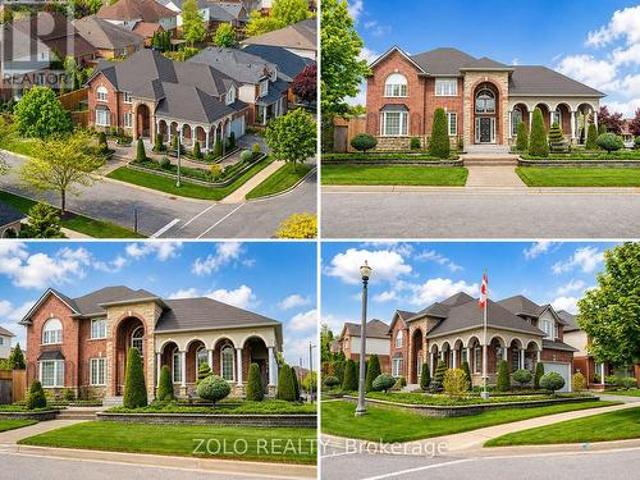
Welcome to an extraordinary custom-built contemporary residence in South East Oakville. Expertly designed by renowned architect David Small and built by Bachly Homes, this remarkable home offers over 5600 sq. Ft of finished living space on a 78x146 lot, blending striking West Coast architecture with modern luxury. A dramatic two-storey foyer with soaring ceilings, expansive windows, an open-riser wood staircase, and private elevator sets the tone as you enter. The main level is designed for everyday living and entertaining, featuring a stunning great room with 13+ ceilings, a linear gas fireplace with reclaimed wood feature wall, and floor-to-ceiling windows that flood the home with natural light. The chef-inspired kitchen showcases premium built-in appliances, custom cabinetry, quartz surfaces, and an oversized island, seamlessly connecting to the dining area with a striking double-sided fireplace and full wet bar. A private office with custom built-ins and oversized laundry/mudroom w
Request Details
242 Moorlands Crescent S, Kitchener, ON, N2P 0C4 house for sale | Listing ID X13677 | Royal LePage
View photo
House · for sale
Request Details
Updated
242 Moorlands Crescent S, Kitchener, ON, N2P 0C4 house for sale | Listing ID X13677 | Royal LePage
Parkview Heights
· House
· Garden · Cellar
Parkview Heights · House · Garden · Cellar
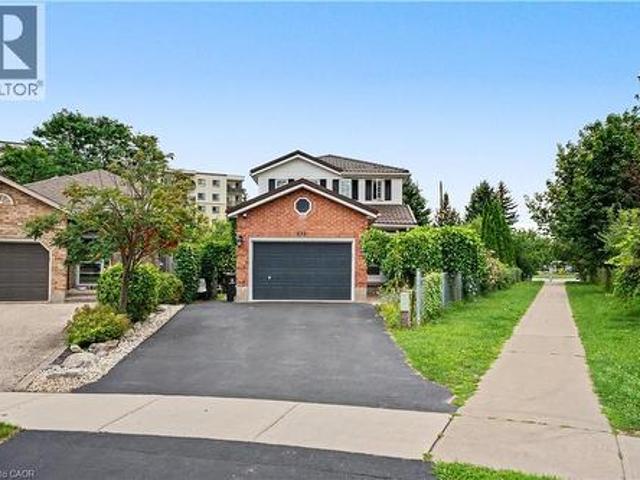
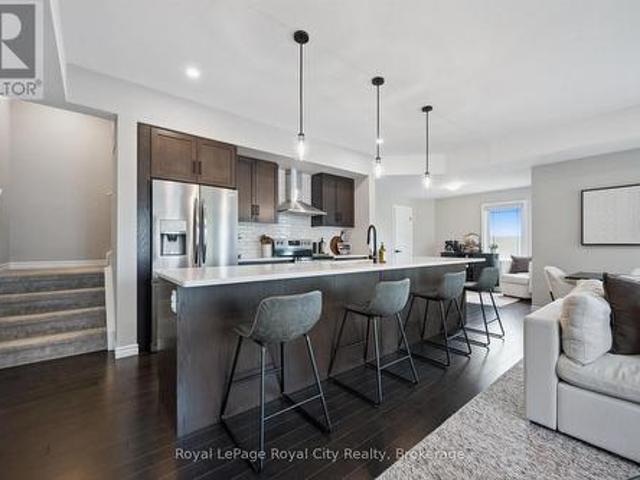
Welcome to 242 Moorlands Crescent! Built in 2016, this beautiful home offers 3 bedrooms, 2.5 bathrooms, and a functional layout in a great neighbourhood. Upon entering, you will find a convenient powder room and main floor laundry, leading into the bright, open concept great room and kitchen, which boasts a built in pantry, center island, and dining room. Upstairs, you will find a spacious primary bedroom complete with a walk in closet and private ensuite, plus two additional bedrooms and a full bath. The unfinished basement offers a generous footprint ready for your future customization. Walk outside to your peaceful backyard backing directly onto green space, located just minutes from Highway 401, walking trails, and everyday amenities. Book your safe and private viewing today! (Id: 27)
Request Details
328 Dalewood Drive, Oakville Mo Morrison, ON, L6J 4P5 house for sale | Listing ID W13706 | Royal LePage
View photo
House · for sale
$ 2,795,000
New
328 Dalewood Drive, Oakville Mo Morrison, ON, L6J 4P5 house for sale | Listing ID W13706 | Royal LePage
Parkview Heights
· House
Parkview Heights · House
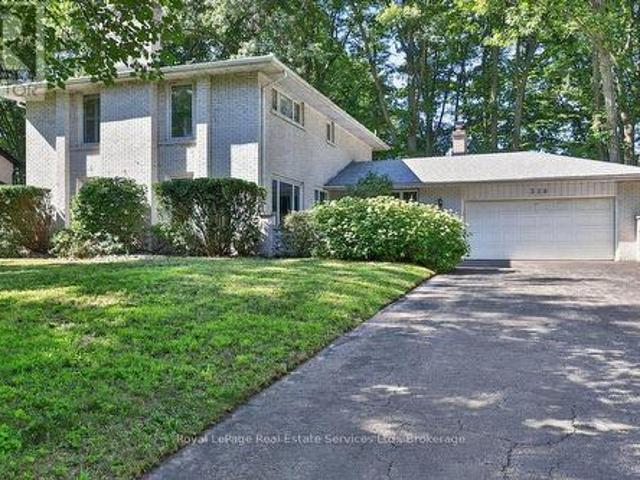
Located on one of Morrison's most sought-after streets, this 4-bedroom home enjoys an exceptional setting near the end of a quiet cul-de-sac on a premium 100' x 166' beautifully treed lot. Backing onto Wedgewood Park, the property offers a rare combination of privacy, tranquility and natural beauty. Whether you choose to move in, renovate or build your dream home, this exceptional property presents an incredible opportunity in one of Southeast Oakville's most coveted neighbourhoods just a short walk from some of Oakville's finest schools, including Oakville Trafalgar High School. Location, Location, Location! (Id: 7525)
$ 2,795,000
107 6Th Line, Caledonia, ON, N3W 1Y8 house for sale | Listing ID 40857 | Royal LePage
View photo
House · for sale
$ 1,850,000
New
107 6Th Line, Caledonia, ON, N3W 1Y8 house for sale | Listing ID 40857 | Royal LePage
Parkview Heights
· House
· Parking
Parkview Heights · House · Parking
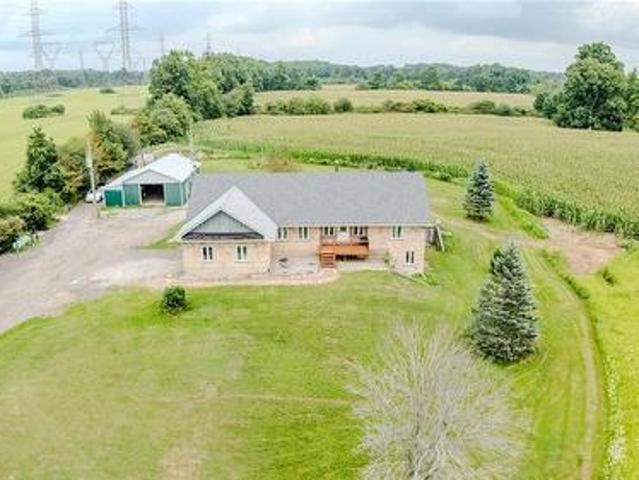
Welcome to 107 6th Line — a rare 41-acre estate in Haldimand County offering three ways to live, work, and earn from one address. 1.75 kms to HWY 6, minutes to GTA for Weddings, Guests and Commute. This 2001-built stone bungalow offers 3+1 bedrooms and 3 bathrooms across a bright, open-concept main floor, complemented by a fully self-contained walkout lower-level suite currently operating as a short-term rental and wedding/event space. Haldimand County has no short-term rental licensing requirement, making this a genuinely turnkey income property. Ideal for multi-generational living, the in-law suite offers private entry, its own kitchen, and separate living space — perfect for extended family or continued rental income. Outside, 41 acres of workable and recreational land, an attached garage, and a detached workshop offer room for hobby farming, equestrian use, storage, or a home-based business. Minutes to Caledonia, with easy highway access to Hamilton, Brantford, and the GTA. Income
$ 1,850,000
2238 Lyndhurst Drive, Oakville, ON, L6H 7V4 house for sale | Listing ID 40817 | Royal LePage
View photo
House · for sale
$ 2,449,000
2238 Lyndhurst Drive, Oakville, ON, L6H 7V4 house for sale | Listing ID 40817 | Royal LePage
Parkview Heights
· House
· Fireplace
Parkview Heights · House · Fireplace
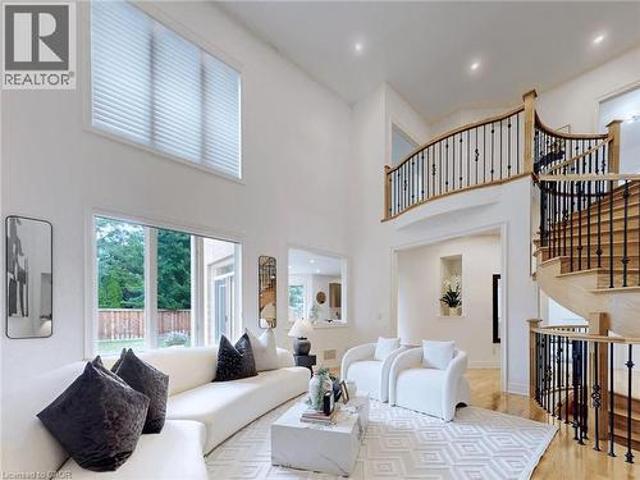
MOVE BEYOND THE STANDARD in Oakville’s prestigious Joshua Creek. This refined 4,200+ SF residential asset is a masterclass in architectural volume and intentional flow. Engineered for grand-scale entertaining, the residence opens to a soaring double-height foyer and a curved staircase, leading into a light-filled living space anchored by a sophisticated two-sided gas fireplace. The formal dining room features custom coffered ceilings, while the chef-inspired kitchen and breakfast room offer a seamless transition to the private porch and rear grounds. STRATEGIC LAYOUT & DESIGN A secondary staircase provides direct lower-level access, complemented by a dedicated mudroom/laundry and abundant storage solutions. The upper gallery leads to a primary suite designed as a private sanctuary, featuring a spa-caliber ensuite and dual walk-in closets. Three additional oversized bedrooms offer unparalleled versatility, including a semi-ensuite and a private ensuite with a custom window bench. PREMIE
$ 2,449,000
2265 Binbrook Road, Binbrook, ON, L0R 1C0 house for sale | Listing ID 40857 | Royal LePage
View photo
House · for sale
$ 1,549,000
New
2265 Binbrook Road, Binbrook, ON, L0R 1C0 house for sale | Listing ID 40857 | Royal LePage
Parkview Heights
· House
· Patio · Garden · Fireplace · Deck · Parking
Parkview Heights · House · Patio · Garden · Fireplace · Deck · Parking
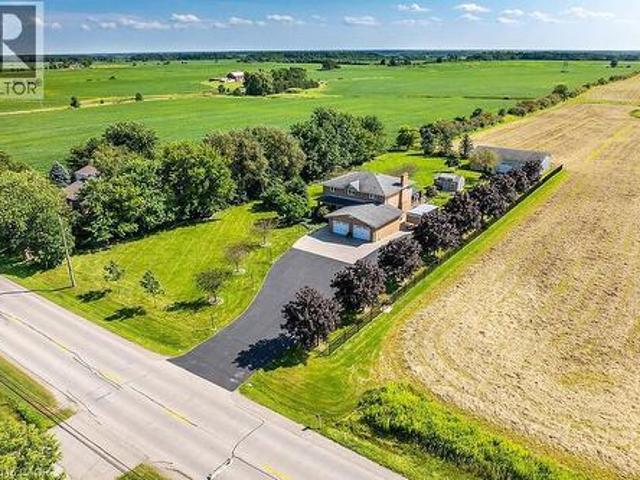
Welcome to this custom-built, all-brick, 2167+ sq ft one-owner home, lovingly maintained and upgraded, situated on an impressive 140' x 312' lot in Binbrook. The spacious main floor offers separate dining and family rooms, with the family room featuring a cozy natural gas fireplace. The custom de Boer kitchen is designed for both everyday living and entertaining with granite countertops, custom backsplash, corner sink, coffee bar area and centre island with prep sink. Patio doors lead to a south facing 38' x 18' deck with covered gazebo overlooking the gardens. Upstairs, the primary bedroom features a walk-in closet and private ensuite with curbless walk in shower, complemented by two additional bedrooms and a full main bathroom. The finished lower level adds even more living space with a custom built-in bar, great room, den and large pump/utility room with convenient walk-up access to the double-car garage. Standout features of this property are the two impressive outbuildings. One ha
$ 1,549,000
40 12 Th Concession Road W, Hamilton, ON, N0B 2J0 house for sale | Listing ID X13704 | Royal LePage
View photo
House · for sale
$ 314,900
New
40 12 Th Concession Road W, Hamilton, ON, N0B 2J0 house for sale | Listing ID X13704 | Royal LePage
Parkview Heights
· House
Parkview Heights · House
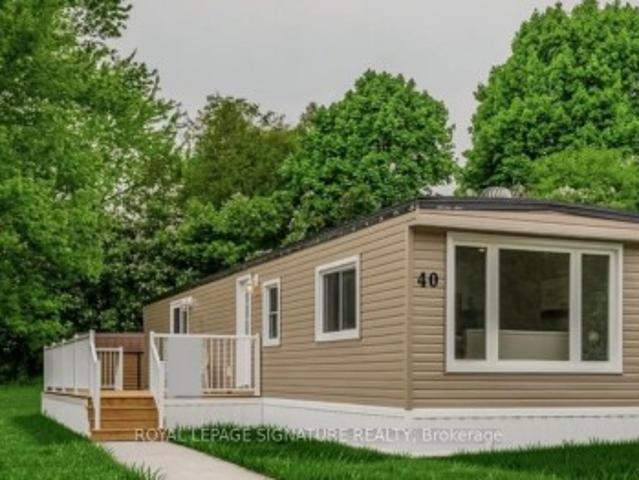
Welcome to 40 Hillside Crescent, located at 1294 8th Concession Road W in a welcoming adult-oriented community. This charming home offers an excellent opportunity for downsizers, first-time buyers, retirees, or anyone looking to simplify without sacrificing comfort and community. Enjoy the ease of low-maintenance living with everything you need in a comfortable, manageable space. Whether you're looking to leave the upkeep of a larger home behind, purchase your first property, or enjoy a more relaxed lifestyle, this home offers an inviting place to settle in and make your own. Surrounded by a friendly community atmosphere and the peaceful setting of rural Flamborough, you'll enjoy a lifestyle that combines tranquility, affordability and convenience. Spend less time worrying about home maintenance and more time enjoying the things that matter most. A wonderful opportunity to right-size your lifestyle and enjoy the next chapter in a community you'll be proud to call home
$ 314,900
42 Vinifera Drive, Grimsby, ON, L3M 5S1 house for sale | Listing ID X13705 | Royal LePage
View photo
House · for sale
$ 999,999
New
42 Vinifera Drive, Grimsby, ON, L3M 5S1 house for sale | Listing ID X13705 | Royal LePage
Parkview Heights
· House
· Patio · Fireplace
Parkview Heights · House · Patio · Fireplace
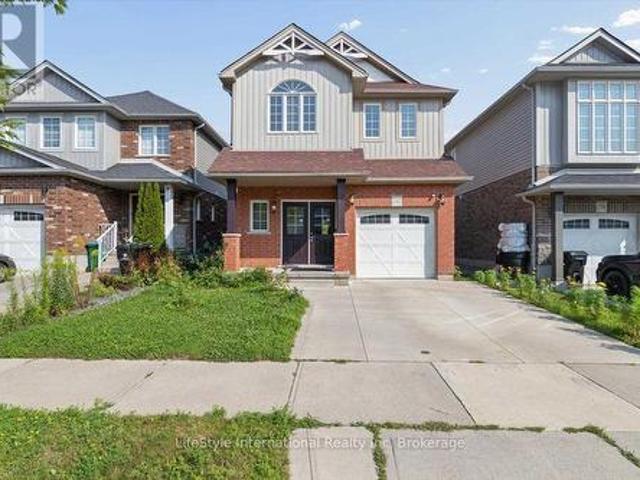
Located in the highly desirable Vineyard Valley neighborhood, this stunning 2-story built by the award-winning Marz Homes in 2004, offers over 4000 sqft of impressive living space. Greeted by a grand stone and brick facade, showcasing exceptional curb appeal with a charming wrap-around porch and beautifully landscaped stone flower beds. Step inside to discover an inviting foyer with soaring 18-ft ceilings and a striking crystal chandelier that sets a tone of sophistication. The great room features a 12-ft ceiling and oversized windows that flood the space with natural light. The rest of the main level boasts 9 ft ceilings, creating an airy and inviting atmosphere. Enjoy cozy evenings by the gas fireplace in the family room or host memorable dinners in the large formal dining room. The kitchen is equipped with a corner pantry. An adjoining breakfast area that flows into the living and onto the patio. Venture upstairs to find 3 generous bedrooms, each with a walk-in closet, and a bright
$ 999,999
332 Brembel Crescent, Kitchener, ON, N2B 3W9 house for sale | Listing ID 40857 | Royal LePage
View photo
House · for sale
$ 799,999
New
332 Brembel Crescent, Kitchener, ON, N2B 3W9 house for sale | Listing ID 40857 | Royal LePage
Parkview Heights
· House
· Swimming pool · Cellar
Parkview Heights · House · Swimming pool · Cellar
Welcome to this spacious family home situated on a very large, pie-shaped lot in a fantastic Kitchener location. Enjoy the convenience of being within walking distance to grocery stores, the public library, Grand River Collegiate Institute, Lyle Hallman Pool, and nearby trails along the Grand River. A pedestrian walkway beside the property provides easy access to Ottawa Street N. And Lackner Boulevard. The home offers a spacious and functional layout with a large living room, generously sized bedrooms, The separate side entrance to the finished basement creates an excellent potential for an in-law suite, future multi-generational living arrangement. The basement features an additional bedroom and ensuite bathroom. The primary bedroom includes a walk-in closet and private ensuite. The second floor has been updated with newer bathrooms, laminate flooring, and professionally painted neutral finishes. Major updates include new windows and doors (2020) and an aluminum roof installed in 2016
$ 799,999
1013 Lower Base Line E, Milton, ON, L0P 1E0 house for sale | Listing ID W13707 | Royal LePage
View photo
House · for sale
$ 3,800,000
New
1013 Lower Base Line E, Milton, ON, L0P 1E0 house for sale | Listing ID W13707 | Royal LePage
Parkview Heights
· House
Parkview Heights · House
Excellent Future Investment Property. Land Holding. Busy, Busy Corner Property. Seller May Consider Leasing Back Portion Of The Land. Terms To Be Negotiable. Brick Bungalow On Property To Be Vacant On Closing Date
$ 3,800,000
107 Westra Drive Unit# 58, Guelph, ON, N1K 0A5 townhouse for sale | Listing ID 40856 | Royal LePage
View photo
Townhouse · for sale
$ 639,900
New
107 Westra Drive Unit# 58, Guelph, ON, N1K 0A5 townhouse for sale | Listing ID 40856 | Royal LePage
Parkview Heights
· Townhouse
· Terrace
Parkview Heights · Townhouse · Terrace
Welcome to this stunning four-level partial end-unit townhome in one of Guelph's most desirable West End communities. Offering an expansive and thoughtfully designed layout, this bright, carpet-free home is filled with natural light thanks to its abundance of oversized windows and enjoys picturesque views of the neighbouring Guelph/Eramosa countryside. The heart of the home is the modern kitchen, which seamlessly connects to the open-concept living and dining spaces-ideal for both everyday living and hosting family and friends. Upstairs, you'll find two generously sized bedrooms, each complete with its own private ensuite, providing the perfect setup for professionals, guests, roommates, or growing families. A standout feature of this home is the incredible rooftop terrace, offering a private outdoor escape with sweeping views of the surrounding farmland. Whether you're enjoying your morning coffee, entertaining on warm summer evenings, or unwinding at the end of the day, this space is
$ 639,900
111 Parkvale Drive, Kitchener, ON, N2R 1Z6 house for sale | Listing ID X13707 | Royal LePage
View photo
House · for sale
$ 769,900
New
111 Parkvale Drive, Kitchener, ON, N2R 1Z6 house for sale | Listing ID X13707 | Royal LePage
Parkview Heights
· House
· Equipped kitchen
Parkview Heights · House · Equipped kitchen
Welcome to 111 Parkvale Drive, a beautifully renovated 3-bedroom detached home offering modern upgrades, functional living space, and exceptional value in one of Kitchener's sought-after family-friendly communities. Step inside to discover a bright and inviting interior featuring brand-new laminate flooring throughout the main and second floors, fresh paint throughout, updated light fixtures, and an abundance of pot lights that create a warm and contemporary atmosphere. The spacious main floor is designed for comfortable everyday living and effortless entertaining. The stunning renovated kitchen is the heart of the home, showcasing refurbished cabinetry, brand-new quartz countertops, stylish backsplash, a large centre island, and a full suite of newer stainless steel appliances including a new stove & hood fan, refrigerator, and built-in dishwasher. Whether preparing family meals or hosting guests, this kitchen is sure to impress. Upstairs, you'll find three generously sized bedrooms a
$ 769,900
436 Willow Road, Guelph Willow West/Sugarbush/West Acres, ON, N1H 6S2 house for sale | Listing ID X13705 | Royal LePage
View photo
House · for sale
$ 624,900
New
436 Willow Road, Guelph Willow West/Sugarbush/West Acres, ON, N1H 6S2 house for sale | Listing ID X13705 | Royal LePage
Parkview Heights
· House
· Patio · Garden · Office room · Deck · Cellar
Parkview Heights · House · Patio · Garden · Office room · Deck · Cellar
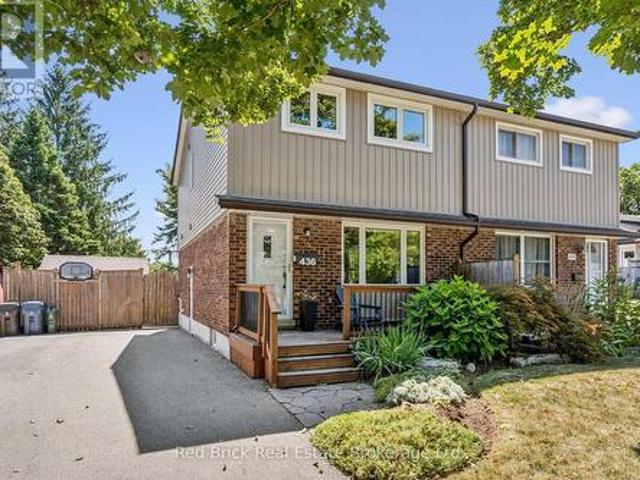
The thoughtful well planned upgrades, and updates, set this 3-bedroom semi-detached property apart from other properties in this price range. Recently installed insulated vinyl siding, to replace the original aluminum, triple-glazed front windows, plus the addition of a side window and larger kitchen window, recent installation of an ensuite bathroom, and upgraded attic insulation, are all improvements that truly make a difference. The upstairs layout comprises 3 bedrooms, main 4pc bathroom, and 3pc ensuite. On the ground floor, you have a large eat-in kitchen that accommodates a dining room table with ease. A walkout slider to the deck and patio, plus the gorgeous fenced large back yard. With 2 sheds (one can be used as a workshop). The living room is big enough for the owners to include their home office in the same space, without it affecting the use of the room. Downstairs the basement is totally finished with a family room/rec room, plus the bigger than average laundry. A convenie
$ 624,900
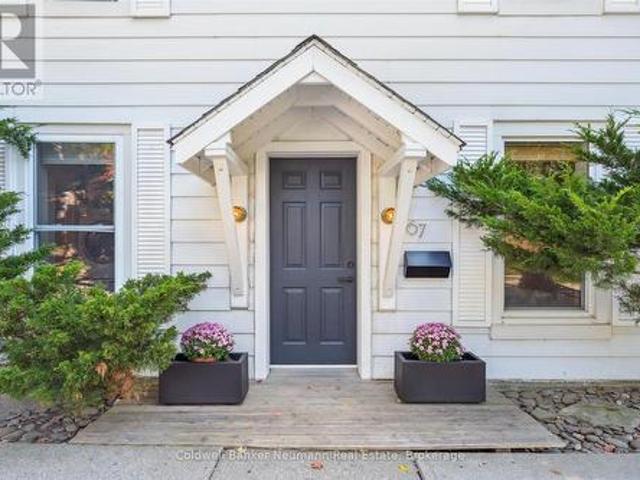
67 Grove Street, Guelph St. George'S, ON, N1E 2W6 house for sale | Listing ID X13705 | Royal LePage
View photo
House · for sale
$ 820,000
New
67 Grove Street, Guelph St. George'S, ON, N1E 2W6 house for sale | Listing ID X13705 | Royal LePage
Parkview Heights
· House
· Garden · Office room · Fireplace
Parkview Heights · House · Garden · Office room · Fireplace
Welcome to 67 Grove Street, where cottage charm meets modern comfort in desirable St. George's Park. This bright and inviting home features a welcoming main floor with open living and dining spaces, a cozy gas fireplace, well appointed kitchen with island, and a clever mudroom. The kitchen opens to a screened in Muskoka room, creating the perfect spot for morning coffee, summer dining, or relaxing while overlooking the lush, private backyard. Upstairs offers three spacious bedrooms, including a versatile third bedroom currently used as a home office. Outside, the fully fenced yard is a peaceful private oasis with rare views of the University of Guelph and historic Cutten Club. An exceptional location, just steps to schools, shops, downtown and the scenic 100 Steps, with the GO Train only five minutes away. 67 Grove Street offers the perfect blend of character, comfort and city convenience. (Id: 27)
$ 820,000
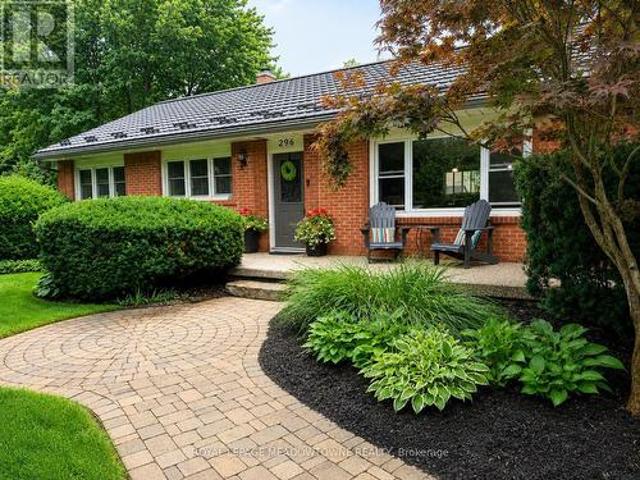
296 Progreston Road, Hamilton, ON, L0R 1H1 house for sale | Listing ID X13704 | Royal LePage
View photo
House · for sale
$ 1,180,000
New
296 Progreston Road, Hamilton, ON, L0R 1H1 house for sale | Listing ID X13704 | Royal LePage
Parkview Heights
· House
· Garden · Swimming pool
Parkview Heights · House · Garden · Swimming pool
Set on a 100' x 150' lot on one of Carlisle's mature, tree-lined streets, this beautifully maintained 3+1 bedroom, 2 bathroom home has the space, privacy and comfortable layout that make it easy to picture life here. Inside, large windows bring in plenty of natural light and the layout feels open and connected without losing the warmth of defined living spaces. The kitchen is a great example. Designed for someone who genuinely enjoys cooking, it offers plenty of workspace, views over the backyard and an easy connection to the family room, so whoever is in the kitchen is still part of what's going on. At the back of the home, the dining room gives you a comfortable place to sit down for dinner, host family and friends or linger around the table a little longer than planned. The backyard gives you just as much room to enjoy. There's an in-ground pool, space for outdoor dining, beautifully kept gardens and still plenty of lawn for kids, pets or a game of catch. Mature trees and landscapin
$ 1,180,000
975 Strasburg Road Unit# 3, Kitchener, ON, N2E 0A8 townhouse for sale | Listing ID 40856 | Royal LePage
View photo
Townhouse · for sale
$ 559,900
New
975 Strasburg Road Unit# 3, Kitchener, ON, N2E 0A8 townhouse for sale | Listing ID 40856 | Royal LePage
Parkview Heights
· Townhouse
· Patio · Garden · Office room · Gym
Parkview Heights · Townhouse · Patio · Garden · Office room · Gym
Welcome to this bright and spacious 4-bedroom (3+1), 3-bathroom townhome in the desirable Country Hills community, offering nearly 2,000 sq. Ft. of finished living space and a layout designed for comfortable everyday living. The bright, carpet-free main floor features an open-concept kitchen, dining and living area with plenty of cabinetry and counter space, stainless steel appliances and a convenient breakfast bar. Large windows and sliding doors fill the space with natural light and lead to the private fenced backyard and patio, perfect for relaxing or entertaining outdoors. A 2-piece powder room completes the main level. Upstairs are three well-sized bedrooms, including a generous primary bedroom with a walk-in closet, along with a full 4-piece bathroom. The fully finished lower level adds additional sq. Ft. of valuable living space with a recreation room, a 4th bedroom, 3-piece bathroom and laundry, providing plenty of flexibility for a guest bedroom, home office, playroom, gym or
$ 559,900
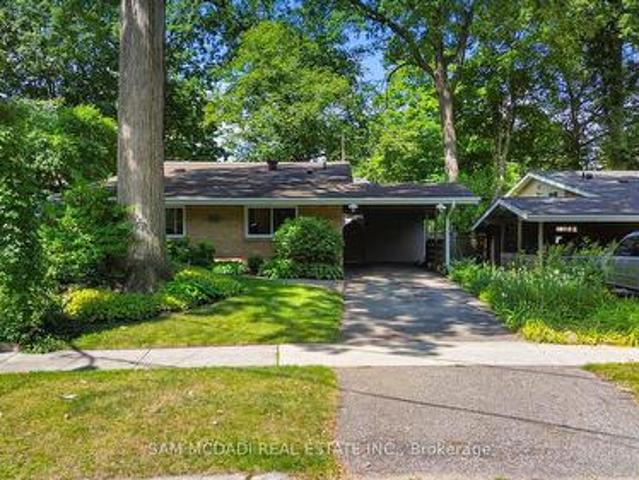
1911 Delaney Drive, Mississauga, ON, L5J 3L2 house for sale | Listing ID W13707 | Royal LePage
View photo
House · for sale
$ 1,100,000
New
1911 Delaney Drive, Mississauga, ON, L5J 3L2 house for sale | Listing ID W13707 | Royal LePage
Parkview Heights
· House
· Garden · Fireplace · Deck · Parking · Cellar
Parkview Heights · House · Garden · Fireplace · Deck · Parking · Cellar
Gorgeous, warm, and inviting backsplit situated on a large pie-shaped lot with approximately 80 feet of width at the rear. This beautifully updated home is deceivingly spacious. It features a renovated kitchen and bathrooms, along with a striking feature wall surrounding the fireplace. The kitchen has gleaming quartz backsplash and countertops with a waterfall end, built in cook top, oven and microwave along with renovated cabinetry. The multi-level open-concept layout is complemented by a large picture window overlooking mature trees and lovely gardens. Enjoy outdoor living on the spacious deck and in the wide, pool-sized backyard, complete with privacy hedging and beautifully landscaped gardens. The property also offers a convenient carport, plus two additional driveway parking spaces. A basement rec room and large crawl space provide plenty of extra storage plus an owned tankless hot water heater. Located on a quiet street and within walking distance to the Clarkson GO Train, this h
$ 1,100,000
944 Parkvale Court, Kitchener, ON, N2R 1Y6 house for sale | Listing ID 40857 | Royal LePage
View photo
House · for sale
$ 799,000
New
944 Parkvale Court, Kitchener, ON, N2R 1Y6 house for sale | Listing ID 40857 | Royal LePage
Parkview Heights
· House
· Garden · Fireplace · Deck
Parkview Heights · House · Garden · Fireplace · Deck
Nestled on a quiet, family friendly court at 944 Parkvale Court, this exceptional 2007 built detached home offers nearly 3,500 square feet of meticulously remodeled living space. Positioned on a rare, oversized pie shaped lot with no rear neighbours, the property combines absolute privacy with effortless modern living. The main level features a bright, open-concept layout defined by soaring ceilings and a welcoming living room centered around a cozy fireplace. Designed for both quiet evenings and seamless entertaining, the space flows naturally into a chef inspired kitchen equipped with sleek stainless steel appliances, including a smart refrigerator, and a functional peninsula perfect for casual dining. From the dining area, sliding doors open onto a large deck, a dedicated outdoor dining space, and a fully fenced backyard retreat with play structures, sheds and pond. A charming front porch and a convenient main floor laundry room add everyday practicality and striking curb appeal. Up
$ 799,000
12 Wheat Lane, Kitchener, ON, N2R 0R6 townhouse for sale | Listing ID 40856 | Royal LePage
View photo
Townhouse · for sale
$ 465,000
New
12 Wheat Lane, Kitchener, ON, N2R 0R6 townhouse for sale | Listing ID 40856 | Royal LePage
Parkview Heights
· Townhouse
Parkview Heights · Townhouse
Welcome to 12 Wheat Lane. It's a beautifully maintained townhouse; only 5 years new. This attractive property on the ground level is in great condition. It offers a singular story of thoughtful design and comfortable living, perfect for those seeking a modern and convenient lifestyle. The heart of this home is an open-plan kitchen, seamlessly connecting with the living room. It features sleek stainless steel appliances and a practical peninsula, creating an inviting space for both everyday living and entertaining. The two well-appointed bathrooms offer functionality and style, including a walk-in shower for a spa-like experience. This appealing residence also includes a welcoming porch, perfect for enjoying the outdoors. Discover the effortless charm and contemporary comfort that defines this inviting townhouse. Close to schools, parks, shopping, trails and more. (Id: 27)
$ 465,000
58 107 Westra Drive, Guelph Willow West/Sugarbush/West Acres, ON, N1K 0A5 townhouse for sale | Listing ID X13707 | Royal LePage
View photo
Townhouse · for sale
$ 639,900
New
58 107 Westra Drive, Guelph Willow West/Sugarbush/West Acres, ON, N1K 0A5 townhouse for sale | Listing ID X13707 | Royal LePage
Parkview Heights
· Townhouse
· Terrace
Parkview Heights · Townhouse · Terrace
Welcome to this stunning four-level partial end-unit townhome in one of Guelph's most desirable West End communities. Offering an expansive and thoughtfully designed layout, this bright, carpet-free home is filled with natural light thanks to its abundance of oversized windows and enjoys picturesque views of the neighbouring Guelph/Eramosa countryside. The heart of the home is the modern kitchen, which seamlessly connects to the open-concept living and dining spaces-ideal for both everyday living and hosting family and friends. Upstairs, you'll find two generously sized bedrooms, each complete with its own private ensuite, providing the perfect setup for professionals, guests, roommates, or growing families. A standout feature of this home is the incredible rooftop terrace, offering a private outdoor escape with sweeping views of the surrounding farmland. Whether you're enjoying your morning coffee, entertaining on warm summer evenings, or unwinding at the end of the day, this space is
$ 639,900

Get email alerts

Don't miss out: be the first to know about new properties

The alert was correctly created

On subscribing you accept the conditions of use and the privacy policy
Alert
Receive new ads in your inbox
Save this search
Receive alerts for new listings

We'll send you an email when we have new properties for: "Properties for sale in Parkview Heights"

The alert was correctly created

Get email alerts and be the first to see new listings
Required field
On subscribing I accept the terms of the privacy policy
Perfect! You'll soon start receiving new listings via email
Alert
Receive an email when we have new ads for Properties for sale in Parkview Heights
Save this search
Filters

Bedrooms

Area (sq.ft)

sq.ft
sq.ft

Price

$
$

Filter by property type

Bathrooms

Clear all filters
Receive notifications when new entries are published.