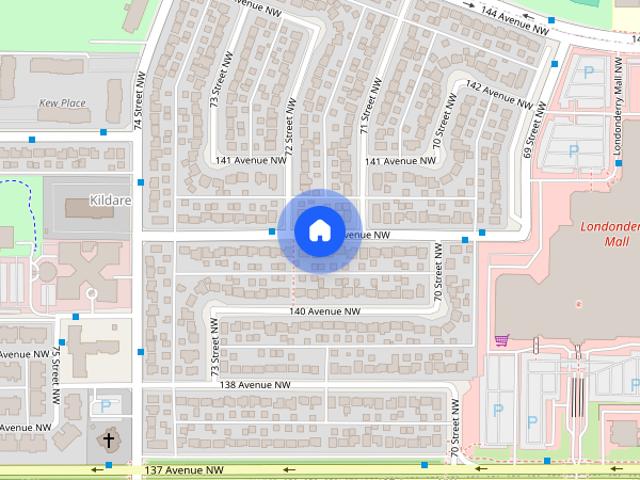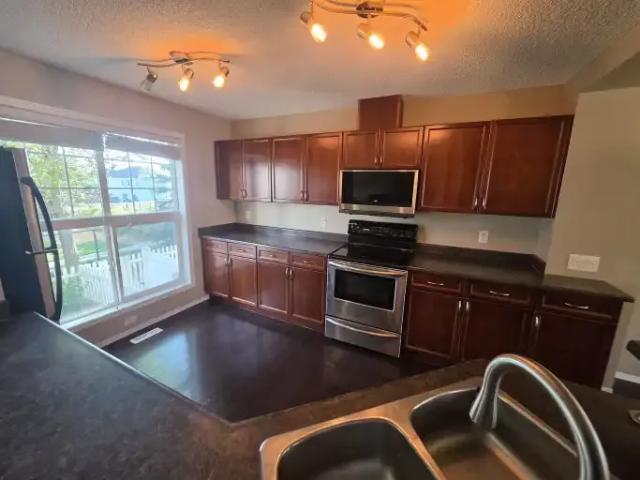
5,107 houses to rent in Parkview, Edmonton

2 Bedroom Townhouse Edmonton AB 105486318
View photo
Townhouse · for rent
$ 1,995
New
2 Bedroom Townhouse Edmonton AB 105486318
Parkview, Edmonton
· 2 Bedrooms · 3 Baths · Townhouse
· Garden · Office room · Balcony · Parking · Cellar
Parkview, Edmonton · 2 Bedrooms · 3 Baths · Townhouse · Garden · Office room · Balcony · Parking · Cellar
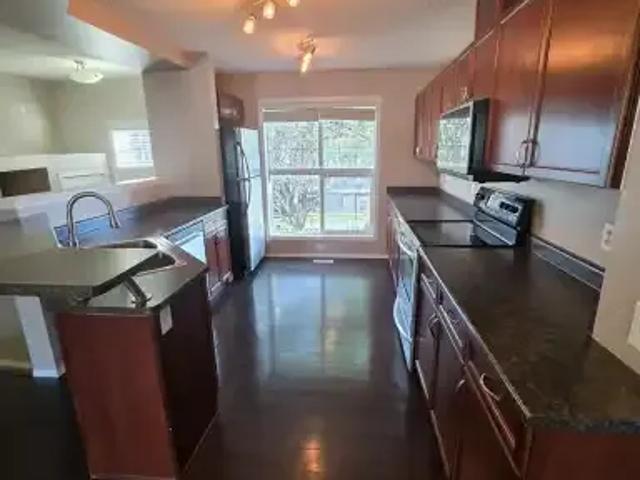
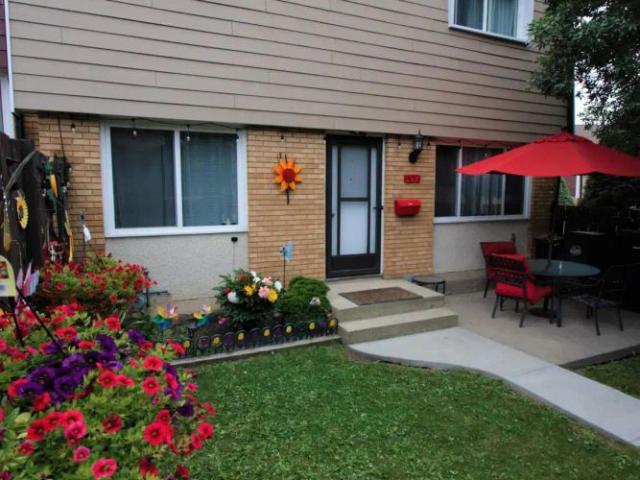
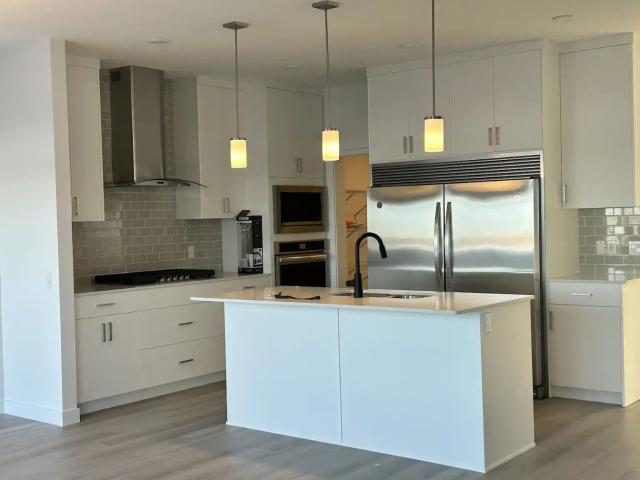
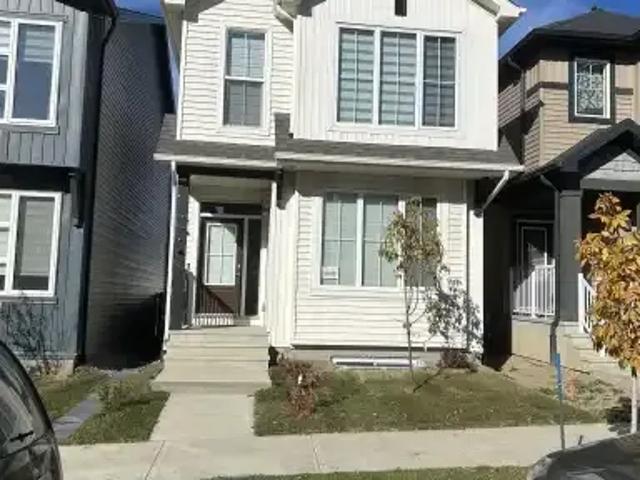
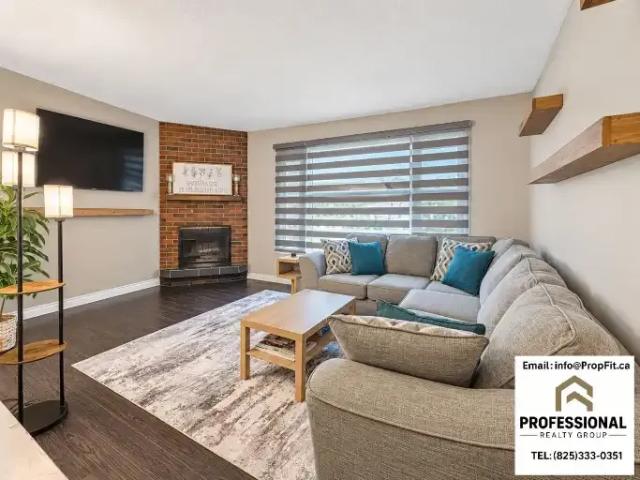
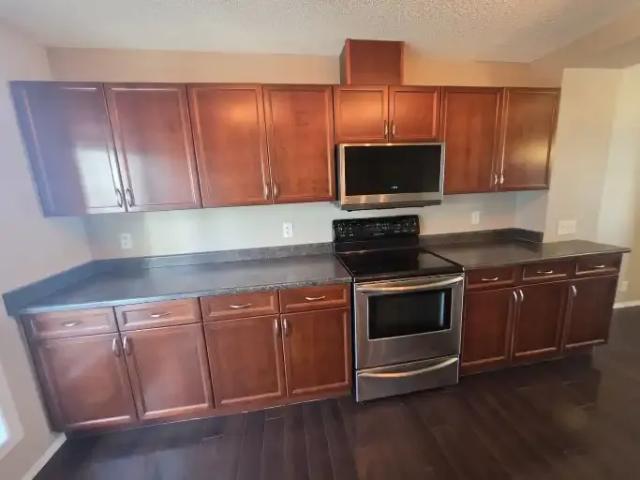
Modern Row-Style Living in Edmonton's West EndWelcome to this beautifully designed row-style condo, offering the perfect blend of comfort, style, and convenience in a sought-after and rapidly growing west end neighborhood.Upstairs, you'll find two spacious master bedrooms, each with its own private ensuite, separated by a versatile den — ideal for a home office or reading nook.Main floor features an open, airy living space with high-end stainless steel appliances, a front-loading washer/dryer, and tasteful finishes throughout. High-quality blinds and a thoughtfully chosen color palette add a polished, move-in-ready feel.Outdoor space includes a private front yard with a BBQ pad, tree, and garden area, plus a balcony for relaxing evenings. A 2-car attached garage offers plenty of room for vehicles and storage.Fully finished basement with carpet and ceiling tiles provides extra living space to suit your needs.Enjoy energy-efficient, maintenance-free living — no shoveling sidewalks or cut
$ 1,995
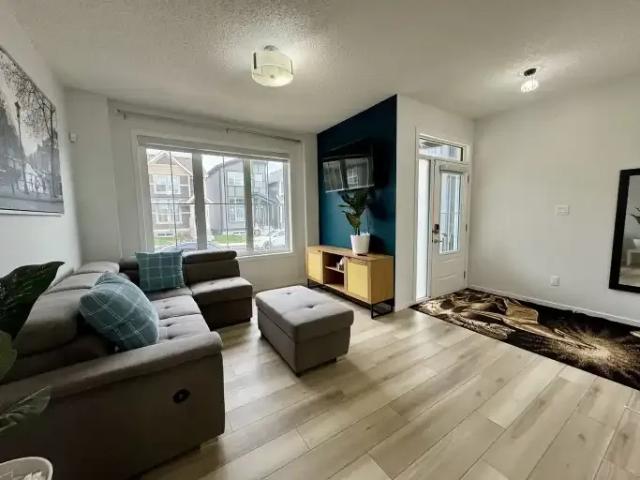
For Rent 3 Bedroom House Edmonton AB DS105486414
View photo
House · for rent
$ 2,600
New
For Rent 3 Bedroom House Edmonton AB DS105486414
Parkview, Edmonton
· 3 Bedrooms · 3 Baths · House
· Parking · Cellar
Parkview, Edmonton · 3 Bedrooms · 3 Baths · House · Parking · Cellar
3-Bedroom House for Rent in Keswick – $2,550/monthBeautiful and well-maintained fully furnished 3-bedroom, 2.5-bathroom house for rent in Keswick, available December 10.✨ Features:* 3 bedrooms* 2.5 bathrooms* Fully furnished* Entire house — not shared* Bright and spacious living area* Modern kitchen* Garage included* Unfinished basement available for storage* Pets welcome* Available December 8* $2,600/monthUtilities and internet are not included and are the responsibility of the tenant.Rental Requirements* Credit check required* Letter of employment / proof of income required* References may be requested* First month’s rent and security deposit required
$ 2,600
For Rent 3 Bedroom House Edmonton AB DS105486401
View photo
House · for rent
$ 2,295
New
For Rent 3 Bedroom House Edmonton AB DS105486401
Parkview, Edmonton
· 3 Bedrooms · 3 Baths · House
· Parking · Fireplace · Equipped kitchen · Cellar
Parkview, Edmonton · 3 Bedrooms · 3 Baths · House · Parking · Fireplace · Equipped kitchen · Cellar
3 Bed 2.5 Bath Full House Developed Basement & Wet Bar Fireplace Double GarageFull House - 16943 109 Street NW, Edmonton, AB T5X 3C2 (Baturyn) • Rent: $2,295/month + Utilities – to be set up under the tenant’s name; internet not included• 1 small pet negotiable – additional $50/month pet fee applies• Double Car Garage Included!• Credit, employment and landlord-reference checks will be required with applicationsDisclaimer: Photos have been professionally digitally enhanced for real-estate marketing purposes. PROPERTY FEATURES:Bright Main Living Room – Spacious living area with a large front window, fireplace, and plenty of natural light.Separate Dining Area – Dedicated dining space suitable for everyday meals and entertaining.Functional Kitchen – Generous cabinet and counter space with refrigerator, stove/oven, dishwasher, microwave, and double sink.Developed Basement – Finished lower level adds valuable extra living space for recreation, entertainment, or family use.Built-In Wet Ba
$ 2,295
Garden Oaks
View photo
Townhouse · for rent
$ 1,565
Updated
Garden Oaks
Parkview, Edmonton
· 1,173 sq.ft · 2 Bedrooms · 1 Bath · Townhouse
· Garden · Parking
Parkview, Edmonton · 1,173 sq.ft · 2 Bedrooms · 1 Bath · Townhouse · Garden · Parking
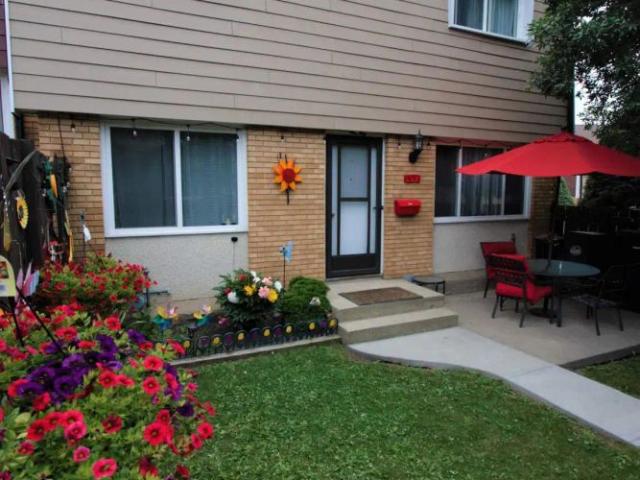
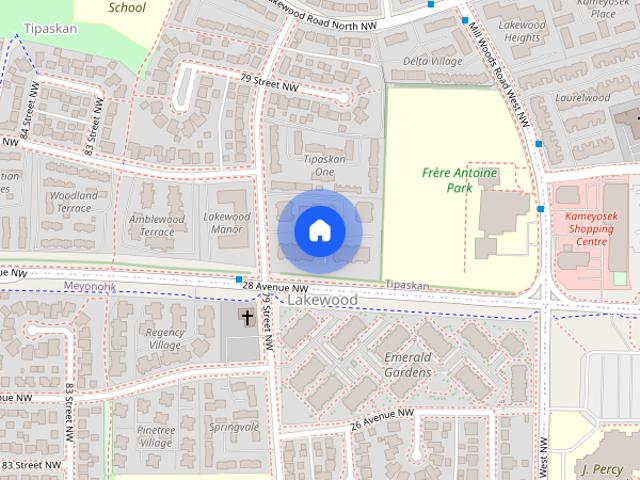
Garden Oaks is located within walking distance of J Percy Page High School, Mill Woods Recreational Centre and Lakewood Transit Centre. Easy access to 91st street/23rd avenue and major bus routes. WORRY-FREE LIVING -24-hour customer service team -On-site cleaning staff-On-site landscaping and snow removal-On-call emergency maintenanceWHAT SETS US APART-Community involvement opportunities-Exclusive discounts with local businesses-Free resident eventsLIVE HERE-Functional 1, 2, 2+den, and 3-bedroom suites-Standard and upgraded suites -6 and 12-month lease terms-Outdoor and covered parking -Smart Card System in laundry facilities*Virtual Showings Available!*Our staff at this community speak English, Tagalog, Spanish, Farsi & Hindi. Please let us know if you would like to be contacted by someone who speaks another language.Receive the most exclusive rates on TELUS Optik TV and High-Speed Internet. Rent with confidence at Garden Oaks where safety and security are a top priority!Start getting
$ 1,565
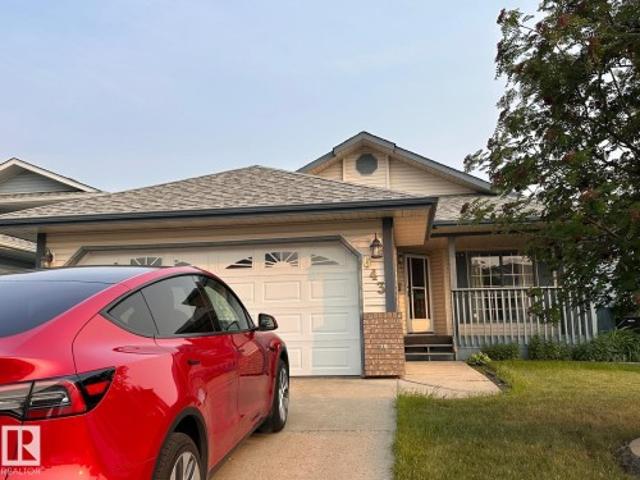
643 Jenner Cove Northwest, Edmonton, AB, T6L 6S1 house for lease | Listing ID E4504 | Royal LePage
View photo
House · for rent
$ 2,600
643 Jenner Cove Northwest, Edmonton, AB, T6L 6S1 house for lease | Listing ID E4504 | Royal LePage
Parkview, Edmonton
· House
· Parking · Cellar
Parkview, Edmonton · House · Parking · Cellar
This well-maintained detached bungalow in the desirable Jackson Heights community of Edmonton will be available for occupancy from July 1st. Situated in a quiet and established neighbourhood, it offers an excellent opportunity for comfortable family living. The main floor features a bright and inviting living room, a formal dining area, a functional kitchen complete with a walk-in pantry and breakfast nook, along with two spacious bedrooms and two full bathrooms. The fully finished basement provides additional living space, including two more bedrooms, a full bathroom, a large recreational hall, a sun-filled bonus area, laundry facilities, and ample storage. Further highlights include a double attached garage and a paved driveway for added convenience. Ideally located near schools, parks, public transit, shopping, and major roadways, the home also offers easy access to Mill Woods Golf Course and Jackie Parker Recreation Area
$ 2,600
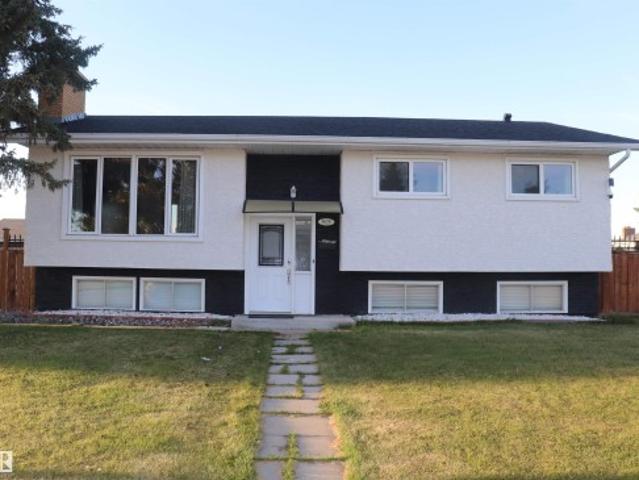
8828 Avenue Northwest, Edmonton, AB, T5E 5W8 house for lease | Listing ID E4508 | Royal LePage
View photo
House · for rent
Request Details
New
8828 Avenue Northwest, Edmonton, AB, T5E 5W8 house for lease | Listing ID E4508 | Royal LePage
Parkview, Edmonton
· House
· Parking · Cellar
Parkview, Edmonton · House · Parking · Cellar
Welcome to this fully developed bi-level located in the desirable community of Evansdale! The main floor features a spacious, light-filled layout including 3 comfortable bedrooms, a main 4-piece bath, and a half-bath ensuite off the master. Enjoy a warm and inviting living area, along with a formal dining area ideal for family meals. The lower level offers convenient split-entry access from both front and rear entrances and features large windows that fill the space with natural sunlight. Fully finished, the basement includes an extra-large bedroom, a second kitchen with an eating area, a good-sized second living room, and its own 4-piece bathroom—providing excellent potential and flexible living space. Outside, you'll find a massive 26x24 detached garage complemented by an oversized driveway for plenty of additional parking. Ideally situated close to local schools, public transit, and shopping amenities with quick access to major routes!
Request Details
8828 151 AV NW
View photo
House · for rent
$ 2,600
New
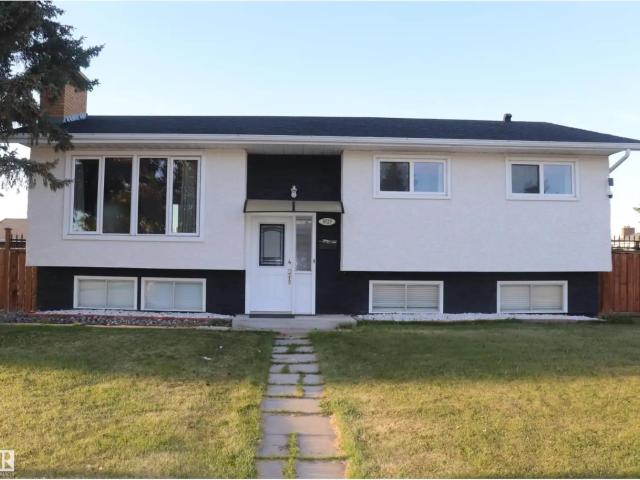
8828 151 AV NW
Parkview, Edmonton
· 1,195 sq.ft · 4 Bedrooms · 3 Baths · House
· Parking · Cellar
Parkview, Edmonton · 1,195 sq.ft · 4 Bedrooms · 3 Baths · House · Parking · Cellar
MLS® Number: E4508874 Welcome to this fully developed bi-level located in the desirable community of Evansdale! The main floor features a spacious, light-filled layout including 3 comfortable bedrooms, a main 4-piece bath, and a half-bath ensuite off the master. Enjoy a warm and inviting living area, along with a formal dining area ideal for family meals. The lower level offers convenient split-entry access from both front and rear entrances and features large windows that fill the space with natural sunlight. Fully finished, the basement includes an extra-large bedroom, a second kitchen with an eating area, a good-sized second living room, and its own 4-piece bathroom—providing excellent potential and flexible living space. Outside, you'll find a massive 26x24 detached garage complemented by an oversized driveway for plenty of additional parking. Ideally situated close to local schools, public transit, and shopping amenities with quick access to major routes! (id:61160) Jomet Joseph78
$ 2,600
For Rent 2 Bedroom Townhouse Edmonton AB DS105486318
View photo
Townhouse · for rent
$ 1,995
New
For Rent 2 Bedroom Townhouse Edmonton AB DS105486318
Parkview, Edmonton
· 2 Bedrooms · 3 Baths · Townhouse
· Garden · Office room · Balcony · Parking · Cellar
Parkview, Edmonton · 2 Bedrooms · 3 Baths · Townhouse · Garden · Office room · Balcony · Parking · Cellar
Modern Row-Style Living in Edmonton's West EndWelcome to this beautifully designed row-style condo, offering the perfect blend of comfort, style, and convenience in a sought-after and rapidly growing west end neighborhood.Upstairs, you'll find two spacious master bedrooms, each with its own private ensuite, separated by a versatile den — ideal for a home office or reading nook.Main floor features an open, airy living space with high-end stainless steel appliances, a front-loading washer/dryer, and tasteful finishes throughout. High-quality blinds and a thoughtfully chosen color palette add a polished, move-in-ready feel.Outdoor space includes a private front yard with a BBQ pad, tree, and garden area, plus a balcony for relaxing evenings. A 2-car attached garage offers plenty of room for vehicles and storage.Fully finished basement with carpet and ceiling tiles provides extra living space to suit your needs.Enjoy energy-efficient, maintenance-free living — no shoveling sidewalks or cut
$ 1,995
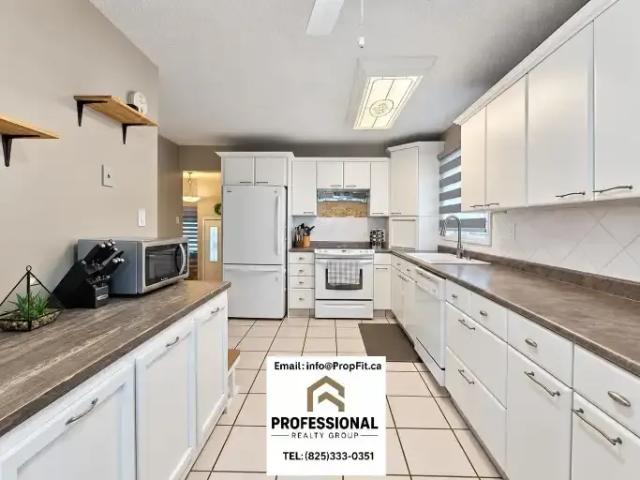
Creston Place — Classic 2 Bedroom
View photo
Townhouse · for rent
$ 1,565
New
Creston Place — Classic 2 Bedroom
Parkview, Edmonton
· 1,023 sq.ft · 2 Bedrooms · 1 Bath · Townhouse
· Patio · Garden · Parking · Equipped kitchen · Cellar
Parkview, Edmonton · 1,023 sq.ft · 2 Bedrooms · 1 Bath · Townhouse · Patio · Garden · Parking · Equipped kitchen · Cellar
About Creston Place Creston Place Townhomes have two and three bedroom options ranging from 1060 to 1242 sq. ft. Each unit has three floors including the unfinished basement, and a private fenced yard. Creston Place is located in a friendly family community, close to schools and nearby shopping at Londonderry and Clareview.Building Amenities/Information:Telus PureFibre Optic internet is available.Large spacious suites with fridge, stove, and dishwasher.Washer and dryer included with each unit.Three level suites with full basement, fenced yard and patio.All suites have 1 ½ baths, brand new windows and European cabinetry in kitchen and bathrooms.Bathrooms feature cultured marble counter tops and tub surround.Each unit has one powered parking stall.Elite Features:Stainless steel, energy efficient appliances.Full height kitchen backsplash.Vinyl plank flooring throughout the main floor.Laminate counters.Watersaver toilets.New cupboards.Ceramic top range.Community Features:Creston Place is a
$ 1,565
12050 17 Avenue Southwest town house — 12050 17 Avenue Southwest, Edmonton AB 2.0 Bedroom 2 Bedroom
View photo
House · for rent
$ 1,595
New
12050 17 Avenue Southwest town house — 12050 17 Avenue Southwest, Edmonton AB 2.0 Bedroom 2 Bedroom
Parkview, Edmonton
· 1,098 sq.ft · 2 Bedrooms · 2 Baths · House
· Gym · Parking · Cellar
Parkview, Edmonton · 1,098 sq.ft · 2 Bedrooms · 2 Baths · House · Gym · Parking · Cellar
Welcome to your 1100+ sqft 2 bed / 1.5 bath townhouse in Rutherford, with single garage. This home features: Upstairs has 2 good-sized bedrooms Primary bedroom has pocket door access to the bathroom Both bedrooms have large walk-in closets Private, in-suite laundry on the upper floor for convenience Unfinished basement – perfect for storage / gym / playroom / etc. Private complex in the middle of Rutherford Lease terms: Rent is $1595 and is payable via pre-authorized debit on the 1st of each month Single attached garage and driveway NO smoking and NO pets Available October 1st, 2026 for a 6 or 7 month lease Utilities are not include. Tenant insurance is mandatory Security deposit is equal to one month's rent and is required in full, upon approval Applications will be processed by pulling a credit check and getting references from your current landlord and employer This location features: Close to Heritage Valley – lots of restaurants, Shoppers, Superstore, an Edmonton Public Library Cl
$ 1,595
Beautiful 3 Bed + Bonus Room| 2.5 Bath| Double Car Garage| Home in Cavanagh |
View photo
House · for rent
$ 2,650
New
Beautiful 3 Bed + Bonus Room| 2.5 Bath| Double Car Garage| Home in Cavanagh |
Parkview, Edmonton
· 1,776 sq.ft · 3 Bedrooms · 3 Baths · House
· Patio · Office room · Parking · Cellar
Parkview, Edmonton · 1,776 sq.ft · 3 Bedrooms · 3 Baths · House · Patio · Office room · Parking · Cellar
3 Bedroom + Bonus Room House for Rent – Cavanagh, South EdmontonCavanagh, South EdmontonBeautiful and well-maintained 3-bedroom + bonus room, 2.5-bathroom home available for rent starting November 1 or November 15.✨ Home Features:1,785 sq. ft.3 bedroomsLarge bonus room – great for a family room, home office or kids' play area2.5 bathroomsDouble attached garageBright, spacious open-concept main floorModern kitchen with plenty of cabinet and counter spaceLarge living and dining areasPrimary bedroom with ensuiteUpper-floor laundryPlenty of storageUnfinished basement included for tenant useLarge patio/deckLarge private backyardQuiet, family-friendly neighbourhoodClose to schools, parks, shopping, restaurants and major roadsUNFURNISHEDThe house will be rented unfurnished. Some of the existing furniture is also available for purchase separately if interested.Rent: $2,650/month + utilitiesSecurity Deposit: $2,650 (1 month's rent)Available: November 1 or November 15Long-term rental preferred –
$ 2,650
3357 Chickadee Drive Northwest
View photo
House · for rent
$ 3,195
New
3357 Chickadee Drive Northwest
Parkview, Edmonton
· 2,379 sq.ft · 4 Bedrooms · 4 Baths · House
· Garden · Parking · Cellar
Parkview, Edmonton · 2,379 sq.ft · 4 Bedrooms · 4 Baths · House · Garden · Parking · Cellar
Small Pets Allowed: Yes - $50 /month per pet (Max 40Lb)* Welcome to this luxurious, spacious, air-conditioned 4-bedroom, 3.5-bathroom home in the rapidly maturing, highly desirable Big Lake community in Northwest Edmonton. Offering approximately 3,184 sq. ft. of total finished living space, made up of approximately 2,384 sq. ft. above grade and a finished basement of over 650 sq. ft. This impressive home offers exceptional space, comfort, and functionality for a growing family. The home features a double attached garage, premium finishes throughout, and a beautifully designed backyard that backs onto a massive natural green space with walking trails, providing privacy, tranquility, and a wonderful connection to nature. The fully finished basement provides excellent additional living space and features 1 Bedroom, a full bathroom, a wet bar, a spacious living/recreation area, and a unique screened-in outdoor sitting area with a wrap-around screen enclosure that helps keep insects/bugs ou
$ 3,195
3 Bed House in Chapelle Garden SW Edmonton
View photo
House · for rent
$ 2,095
New
3 Bed House in Chapelle Garden SW Edmonton
Parkview, Edmonton
· 1,873 sq.ft · 3 Bedrooms · 3 Baths · House
· Garden · Parking · Fireplace · Deck
Parkview, Edmonton · 1,873 sq.ft · 3 Bedrooms · 3 Baths · House · Garden · Parking · Fireplace · Deck
Gorgeous 3 Bed | 2.5 Bath | Detached Double-Story Home in SW Edmonton – $2100/ monthAvailable: October 1st, 2026Location: Southwest Edmonton – close to parks, schools, transit & shoppingKey Features: • Spacious layout: ~1,900 sq ft across two levels • 3 bedrooms, including a bright master with ensuite • 2.5 bathrooms — full baths upstairs + conveniently located main-floor powder room • Laundry room on the second level for easy access • Large kitchen with granite/marble countertops, pantry, and pantry-style fridge • Open living area with a stylish fireplace—perfect for cozy evenings • Deck + fully fenced backyard—great for BBQs and kids or pets • 2‑car attached garage for secure parking/storage • Built just 3 years ago—modern finishes & quality constructionWhy You’ll Love It: • Fresh, clean, and move-in ready—new homes get shown fast! • Modern appliances and finishes throughout • Ideal for families or professionals seeking space and comfortPerfect For: • Families needing a functional, s
$ 2,095
Creston Place — Classic 3 Bedroom
View photo
Townhouse · for rent
$ 1,670
New
Creston Place — Classic 3 Bedroom
Parkview, Edmonton
· 1,206 sq.ft · 3 Bedrooms · 1 Bath · Townhouse
· Patio · Garden · Parking · Equipped kitchen · Cellar
Parkview, Edmonton · 1,206 sq.ft · 3 Bedrooms · 1 Bath · Townhouse · Patio · Garden · Parking · Equipped kitchen · Cellar
About Creston Place Creston Place Townhomes have two and three bedroom options ranging from 1060 to 1242 sq. ft. Each unit has three floors including the unfinished basement, and a private fenced yard. Creston Place is located in a friendly family community, close to schools and nearby shopping at Londonderry and Clareview.Building Amenities/Information:Telus PureFibre Optic internet is available.Large spacious suites with fridge, stove, and dishwasher.Washer and dryer included with each unit.Three level suites with full basement, fenced yard and patio.All suites have 1 ½ baths, brand new windows and European cabinetry in kitchen and bathrooms.Bathrooms feature cultured marble counter tops and tub surround.Each unit has one powered parking stall.Elite Features:Stainless steel, energy efficient appliances.Full height kitchen backsplash.Vinyl plank flooring throughout the main floor.Laminate counters.Watersaver toilets.New cupboards.Ceramic top range.Community Features:Creston Place is a
$ 1,670
Garden Oaks
View photo
Townhouse · for rent
$ 1,419
Updated
Garden Oaks
Parkview, Edmonton
· 2 Bedrooms · 1 Bath · Townhouse
· Garden · Parking
Parkview, Edmonton · 2 Bedrooms · 1 Bath · Townhouse · Garden · Parking
2 Bedroom + Den units available September 17, 2026 2 Bedroom units available now 3 Bedroom units available September 21, 2026 Garden Oaks is located within walking distance of J Percy Page High School, Mill Woods Recreational Centre and Lakewood Transit Centre. Easy access to 91st street/23rd avenue and major bus routes. WORRY-FREE LIVING -24-hour customer service team -On-site cleaning staff -On-site landscaping and snow removal -On-call emergency maintenance WHAT SETS US APART -Community involvement opportunities -Exclusive discounts with local businesses -Free resident events LIVE HERE -Functional 1, 2, 2+den, and 3-bedroom suites -Standard and upgraded suites -6 and 12-month lease terms -Outdoor and covered parking -Smart Card System in laundry facilities *Virtual Showings Available!* Our staff at this community speak English, Tagalog, Spanish, Farsi & Hindi. Please let us know if you would like to be contacted by someone who speaks another language. Receive the most exclusive rate
$ 1,419
Creston Place — Elite 2 Bedroom
View photo
Townhouse · for rent
$ 1,715
New
Creston Place — Elite 2 Bedroom
Parkview, Edmonton
· 1,023 sq.ft · 2 Bedrooms · 1 Bath · Townhouse
· Patio · Garden · Parking · Equipped kitchen · Cellar
Parkview, Edmonton · 1,023 sq.ft · 2 Bedrooms · 1 Bath · Townhouse · Patio · Garden · Parking · Equipped kitchen · Cellar
About Creston Place Creston Place Townhomes have two and three bedroom options ranging from 1060 to 1242 sq. ft. Each unit has three floors including the unfinished basement, and a private fenced yard. Creston Place is located in a friendly family community, close to schools and nearby shopping at Londonderry and Clareview.Building Amenities/Information:Telus PureFibre Optic internet is available.Large spacious suites with fridge, stove, and dishwasher.Washer and dryer included with each unit.Three level suites with full basement, fenced yard and patio.All suites have 1 ½ baths, brand new windows and European cabinetry in kitchen and bathrooms.Bathrooms feature cultured marble counter tops and tub surround.Each unit has one powered parking stall.Elite Features:Stainless steel, energy efficient appliances.Full height kitchen backsplash.Vinyl plank flooring throughout the main floor.Laminate counters.Watersaver toilets.New cupboards.Ceramic top range.Community Features:Creston Place is a
$ 1,715
Townhouse: For Rent: 2 Bedroom with Den
View photo
House · for rent
$ 1,450
New
Townhouse: For Rent: 2 Bedroom with Den
Parkview, Edmonton
· 1,044 sq.ft · 2 Bedrooms · 1 Bath · House
· Parking
Parkview, Edmonton · 1,044 sq.ft · 2 Bedrooms · 1 Bath · House · Parking
For Rent: 2-Bedroom with Den Townhouse – 1.5 Bath & Parking Looking for the perfect place to call home? This charming 2-bedroom, 1.5-bathroom townhouse has been ready for you to move in! ✨ Features include:Spacious Bedrooms – Comfortable and well-litBright & Open Living Space – Perfect for relaxing or entertainingConvenient 1.5 Baths – No more waiting in line!One Dedicated Parking Spot – No hassle parkingGreat Location – Close to Century Park, shopping, dining, and other public transit Available Now!
$ 1,450
3 Bed House in Chapelle Garden SW Edmonton
View photo
House · for rent
$ 2,095
New
3 Bed House in Chapelle Garden SW Edmonton
Parkview, Edmonton
· 1,873 sq.ft · 3 Bedrooms · 2 Baths · House
· Garden · Parking · Fireplace · Deck
Parkview, Edmonton · 1,873 sq.ft · 3 Bedrooms · 2 Baths · House · Garden · Parking · Fireplace · Deck
Gorgeous 3 Bed | 2.5 Bath | Detached Double-Story Home in SW Edmonton – $2100/ month Available: October 1st, 2026 Location: Southwest Edmonton – close to parks, schools, transit & shopping Key Features: • Spacious layout: ~1,900 sq ft across two levels • 3 bedrooms, including a bright master with ensuite • 2.5 bathrooms — full baths upstairs + conveniently located main-floor powder room • Laundry room on the second level for easy access • Large kitchen with granite/marble countertops, pantry, and pantry-style fridge • Open living area with a stylish fireplace—perfect for cozy evenings • Deck + fully fenced backyard—great for BBQs and kids or pets • 2‑car attached garage for secure parking/storage • Built just 3 years ago—modern finishes & quality construction Why You’ll Love It: • Fresh, clean, and move-in ready—new homes get shown fast! • Modern appliances and finishes throughout • Ideal for families or professionals seeking space and comfort Perfect For: • Families needing a function
$ 2,095
Garden Oaks
View photo
Townhouse · for rent
$ 1,659
Updated
Garden Oaks
Parkview, Edmonton
· 3 Bedrooms · 1 Bath · Townhouse
· Garden · Parking
Parkview, Edmonton · 3 Bedrooms · 1 Bath · Townhouse · Garden · Parking
2 Bedroom + Den units available September 17, 2026 2 Bedroom units available now 3 Bedroom units available September 21, 2026 Garden Oaks is located within walking distance of J Percy Page High School, Mill Woods Recreational Centre and Lakewood Transit Centre. Easy access to 91st street/23rd avenue and major bus routes. WORRY-FREE LIVING -24-hour customer service team -On-site cleaning staff -On-site landscaping and snow removal -On-call emergency maintenance WHAT SETS US APART -Community involvement opportunities -Exclusive discounts with local businesses -Free resident events LIVE HERE -Functional 1, 2, 2+den, and 3-bedroom suites -Standard and upgraded suites -6 and 12-month lease terms -Outdoor and covered parking -Smart Card System in laundry facilities *Virtual Showings Available!* Our staff at this community speak English, Tagalog, Spanish, Farsi & Hindi. Please let us know if you would like to be contacted by someone who speaks another language. Receive the most exclusive rate
$ 1,659
House 3 Bedroom For Rent Edmonton AB 1650 ES105486444
View photo
House · for rent
$ 1,650
New
House 3 Bedroom For Rent Edmonton AB 1650 ES105486444
Parkview, Edmonton
· 3 Bedrooms · House
Parkview, Edmonton · 3 Bedrooms · House
Great 3 bedroom, 2 bathroom house located steps away from the University of Alberta- Campus St Jean, Millcreek Ravine, and Whyte Avenue. Available immediately. Please text for more information
$ 1,650
House 3 Bedroom For Rent Edmonton AB 2600 ES105486414
View photo
House · for rent
$ 2,600
New
House 3 Bedroom For Rent Edmonton AB 2600 ES105486414
Parkview, Edmonton
· 3 Bedrooms · House
· Parking · Cellar
Parkview, Edmonton · 3 Bedrooms · House · Parking · Cellar
3-Bedroom House for Rent in Keswick – $2,550/monthBeautiful and well-maintained fully furnished 3-bedroom, 2.5-bathroom house for rent in Keswick, available December 10.✨ Features:* 3 bedrooms* 2.5 bathrooms* Fully furnished* Entire house — not shared* Bright and spacious living area* Modern kitchen* Garage included* Unfinished basement available for storage* Pets welcome* Available December 8* $2,600/monthUtilities and internet are not included and are the responsibility of the tenant.Rental Requirements* Credit check required* Letter of employment / proof of income required* References may be requested* First month’s rent and security deposit required
$ 2,600
AIR CONDITIONED 4 BED, 3.5 BATH, SF HOME & DBL ATTACHED GARAGE BACKING ON TO GREEN SPACE IN THE COMMUNITY OF BIG LAKE
View photo
House · for rent
$ 3,195
New
AIR CONDITIONED 4 BED, 3.5 BATH, SF HOME & DBL ATTACHED GARAGE BACKING ON TO GREEN SPACE IN THE COMMUNITY OF BIG LAKE
Parkview, Edmonton
· 2,379 sq.ft · 4 Bedrooms · 3 Baths · House
· Garden · Parking · Cellar
Parkview, Edmonton · 2,379 sq.ft · 4 Bedrooms · 3 Baths · House · Garden · Parking · Cellar
Small Pets Allowed: Yes - $50 /month per pet (Max 40Lb)* Welcome to this luxurious, spacious, air-conditioned 4-bedroom, 3.5-bathroom home in the rapidly maturing, highly desirable Big Lake community in Northwest Edmonton. Offering approximately 3,184 sq. ft. of total finished living space, made up of approximately 2,384 sq. ft. above grade and a finished basement of over 650 sq. ft. This impressive home offers exceptional space, comfort, and functionality for a growing family. The home features a double attached garage, premium finishes throughout, and a beautifully designed backyard that backs onto a massive natural green space with walking trails, providing privacy, tranquility, and a wonderful connection to nature. The fully finished basement provides excellent additional living space and features 1 Bedroom, a full bathroom, a wet bar, a spacious living/recreation area, and a unique screened-in outdoor sitting area with a wrap-around screen enclosure that helps keep insects/bugs ou
$ 3,195
House 3 Bedroom For Rent Edmonton AB 2295 ES105486401
View photo
House · for rent
$ 2,295
New
House 3 Bedroom For Rent Edmonton AB 2295 ES105486401
Parkview, Edmonton
· 3 Bedrooms · House
· Parking · Fireplace · Equipped kitchen · Cellar
Parkview, Edmonton · 3 Bedrooms · House · Parking · Fireplace · Equipped kitchen · Cellar
3 Bed 2.5 Bath Full House Developed Basement & Wet Bar Fireplace Double GarageFull House - 16943 109 Street NW, Edmonton, AB T5X 3C2 (Baturyn) • Rent: $2,295/month + Utilities – to be set up under the tenant’s name; internet not included• 1 small pet negotiable – additional $50/month pet fee applies• Double Car Garage Included!• Credit, employment and landlord-reference checks will be required with applicationsDisclaimer: Photos have been professionally digitally enhanced for real-estate marketing purposes. PROPERTY FEATURES:Bright Main Living Room – Spacious living area with a large front window, fireplace, and plenty of natural light.Separate Dining Area – Dedicated dining space suitable for everyday meals and entertaining.Functional Kitchen – Generous cabinet and counter space with refrigerator, stove/oven, dishwasher, microwave, and double sink.Developed Basement – Finished lower level adds valuable extra living space for recreation, entertainment, or family use.Built-In Wet Ba
$ 2,295
Townhouse 2 Bedroom For Rent Edmonton AB 1995 ES105486318
View photo
Townhouse · for rent
$ 1,995
New
Townhouse 2 Bedroom For Rent Edmonton AB 1995 ES105486318
Parkview, Edmonton
· 2 Bedrooms · Townhouse
· Garden · Office room · Balcony · Parking · Cellar
Parkview, Edmonton · 2 Bedrooms · Townhouse · Garden · Office room · Balcony · Parking · Cellar
Modern Row-Style Living in Edmonton's West EndWelcome to this beautifully designed row-style condo, offering the perfect blend of comfort, style, and convenience in a sought-after and rapidly growing west end neighborhood.Upstairs, you'll find two spacious master bedrooms, each with its own private ensuite, separated by a versatile den — ideal for a home office or reading nook.Main floor features an open, airy living space with high-end stainless steel appliances, a front-loading washer/dryer, and tasteful finishes throughout. High-quality blinds and a thoughtfully chosen color palette add a polished, move-in-ready feel.Outdoor space includes a private front yard with a BBQ pad, tree, and garden area, plus a balcony for relaxing evenings. A 2-car attached garage offers plenty of room for vehicles and storage.Fully finished basement with carpet and ceiling tiles provides extra living space to suit your needs.Enjoy energy-efficient, maintenance-free living — no shoveling sidewalks or cut
$ 1,995
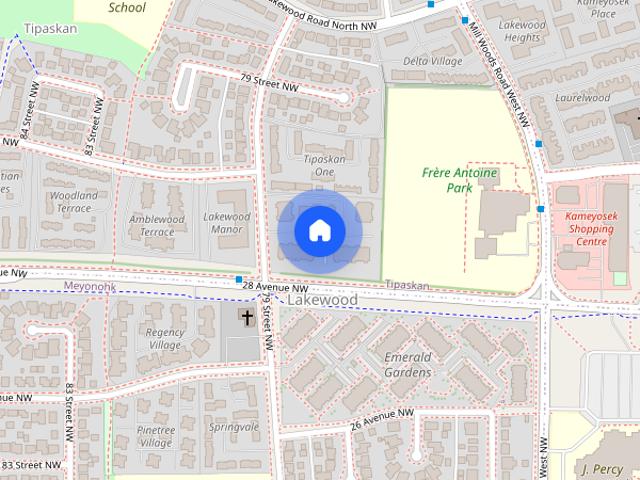
MAIN 10965 140 Ave NW
View photo
House · for rent
$ 2,000
Updated
MAIN 10965 140 Ave NW
Parkview, Edmonton
· 3 Bedrooms · 2 Baths · House
· Parking
Parkview, Edmonton · 3 Bedrooms · 2 Baths · House · Parking
Welcome home to this brand-new, modern 2-storey main unit in the desirable Northmount neighborhood. Designed with style and convenience in mind, this spacious 3-bedroom, 2.5-bathroom home offers 1,160 sq. ft. of pristine, thoughtfully planned living space.*Property Highlights*Contemporary Kitchen: Comes complete with a full set of modern kitchen appliances, making meal prep effortless.All-Inclusive Tech: Enjoy hassle-free living with High-Speed Internet and Cable included in your rent.Spacious Layout: Generous floor plan featuring 3 bright bedrooms and 2.5 bathrooms, perfect for families or working professionals.Secure Garage Parking: Includes dedicated access to a single detached garage.Prime Location: Situated in a vibrant Edmonton community close to local amenities and transit routes, with convenient pathway access.To easily book a showing, please visit: powerproperties.net - Tour Link: ready Hot Water Heater
$ 2,000

Get email alerts

Don't miss out: be the first to know about new properties

The alert was correctly created

On subscribing you accept the conditions of use and the privacy policy
Alert
Receive new ads in your inbox
Save this search
Receive alerts for new listings

We'll send you an email when we have new properties for: "Houses to rent in Parkview, Edmonton"

The alert was correctly created

Get email alerts and be the first to see new listings
Required field
On subscribing I accept the terms of the privacy policy
Perfect! You'll soon start receiving new listings via email
Alert
Receive an email when we have new ads for Houses to rent in Parkview, Edmonton
Save this search
Filters

Bedrooms

Area (sq.ft)

sq.ft
sq.ft

Price ($ per month)

$
$

Filter by property type

Bathrooms

Clear all filters
Receive notifications when new entries are published.