2,725 properties for sale in Peachland

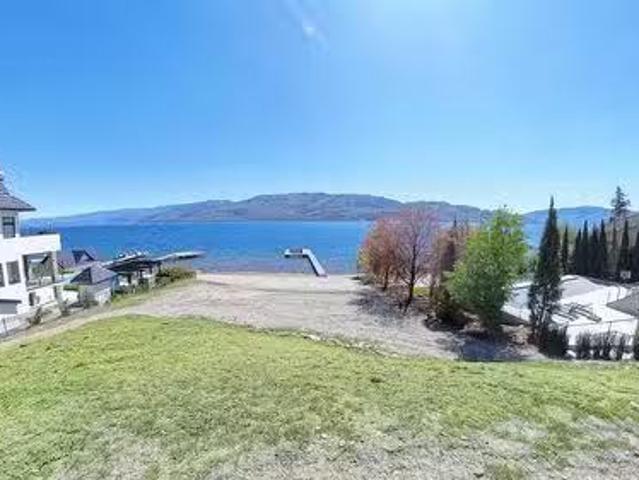
5265 Buchanan Avenue, Peachland, BC, V0H 1X0 vacant land for.
View photo
House · for sale
$ 3,250,000
5265 Buchanan Avenue, Peachland, BC, V0H 1X0 vacant land for.
Peachland
· House
Peachland · House
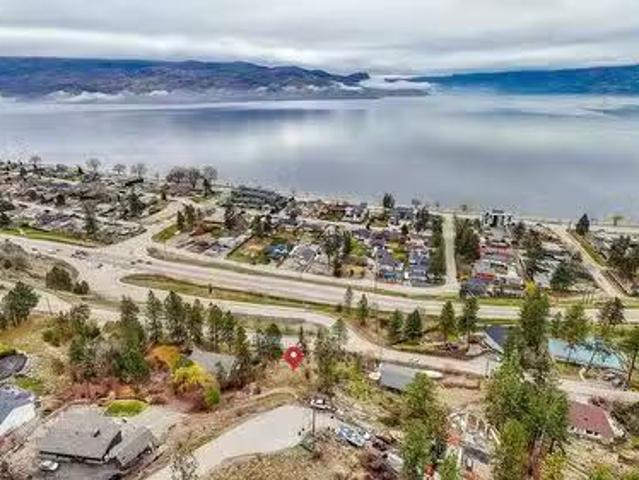
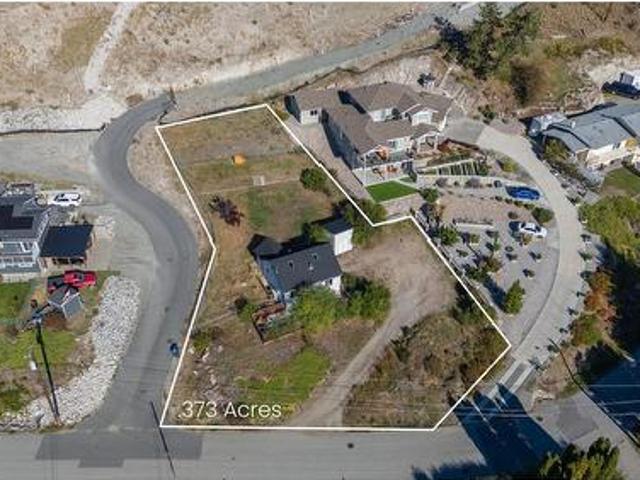
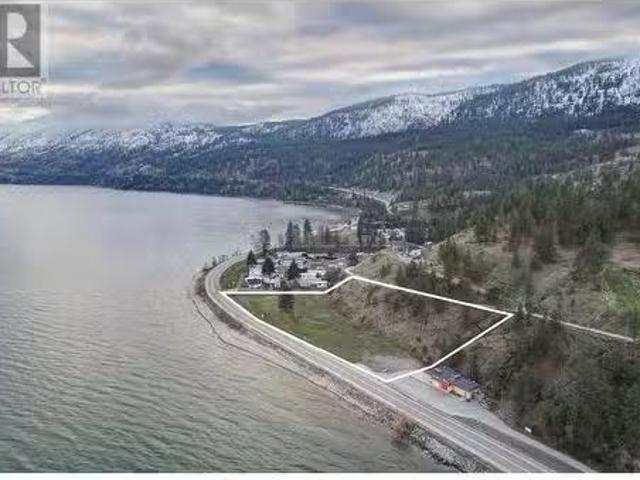
Enjoy the ultimate lakefront lifestyle with this stunning lakefront lot in the heart of Peachland. this rare flat.76 acre lot offer 103 feet of pristine Okanagan Lake frontage. delivering breath taking views and unbeatable access to one of British Columbias most sought- after lakeside communities. this lot comes With Deep moorage an immaculate dock and 16,000 lb lift already in place- perfect for your cruiser or wake boat. Whether you envision building a luxurious estate or vacation getaway this remarkable lot provides the perfect canvas with ample space and flexibility for your dream design. Still available at ListedBuy!
$ 3,250,000
4147 Ponderosa Drive, Peachland, BC, V0H 1X5 house for sale.
View photo
House · for sale
$ 1,150,000
$ 489/sq.ft
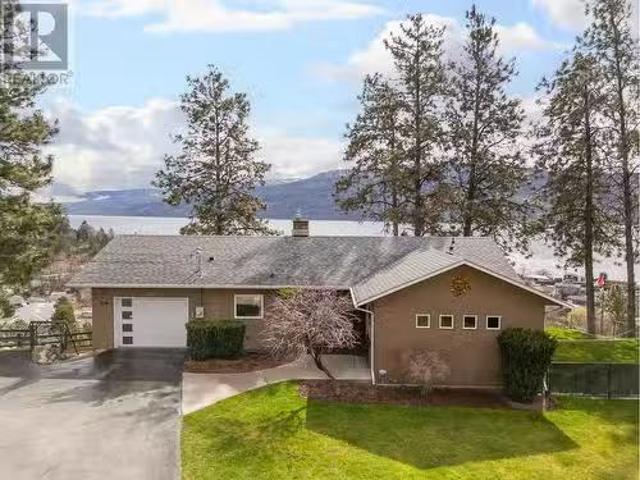
4147 Ponderosa Drive, Peachland, BC, V0H 1X5 house for sale.
Peachland
· 2,347 sq.ft · 4 Bedrooms · 2 Baths · House
· Access for people with disabilities · Swimming pool · Deck · Lift
Peachland · 2,347 sq.ft · 4 Bedrooms · 2 Baths · House · Access for people with disabilities · Swimming pool · Deck · Lift
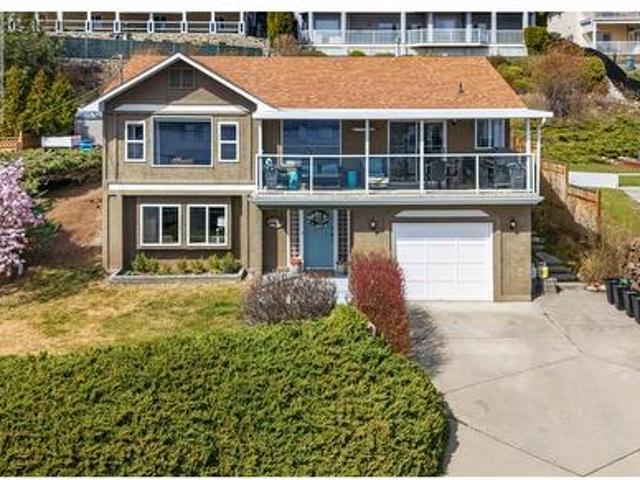
Welcome home to this stunning 4 bedroom, 2 bathroom home perfectly situated in the heart of Peachland, just steps from shopping, dining, the waterfront, and all amenities. Offering a seamless blend of comfort, modern upgrades, and full accessibility, this home is designed to accommodate every lifestyle while maximizing breathtaking Okanagan lake views. Step inside to find a brand-new kitchen, thoughtfully updated with modern appliances, sleek countertops, and ample storage, making it a dream for both home cooks and entertainers alike. The open-concept living and dining areas are bright and spacious, with large windows that allow natural light to flood the space while showcasing the spectacular lake views. This home is fully wheelchair accessible, featuring an elevator, wide doorways, a wheelchair-accessible shower, and a bathroom with a lift, ensuring ease of mobility throughout. The covered deck offers a fantastic space to relax and entertain year-round, while the hot tub overlooking
$ 1,150,000
5205 Buchanan Road, Peachland, BC, V0H 1X0 house for sale | Listing ID 10395 | Royal LePage
View photo
House · for sale
$ 6,495,000
5205 Buchanan Road, Peachland, BC, V0H 1X0 house for sale | Listing ID 10395 | Royal LePage
Peachland
· House
· Gym
Peachland · House · Gym
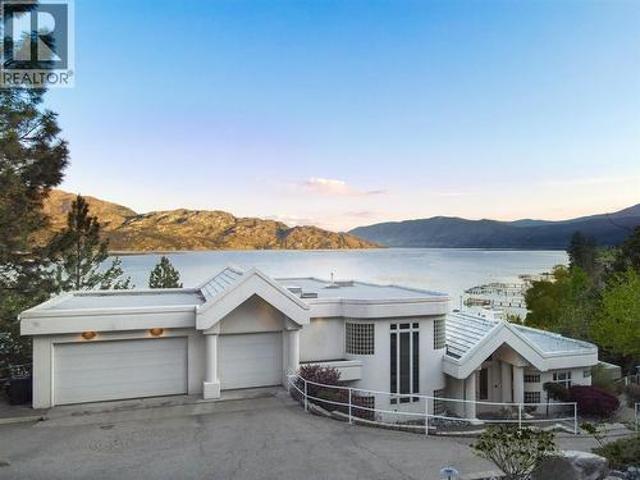
An extraordinary lakeshore estate offering over 500 feet of pristine beachfront across 2.17 acres of exceptionally private, park-like grounds. This one-of-a-kind generational property showcases an architecturally designed 8,300 sq. Ft. main residence with 8 bedrooms and 7 bathrooms, thoughtfully crafted to maximize breathtaking 180-degree lake, valley, and mountain views from nearly every room. Designed for both grand entertaining and everyday luxury, the home features expansive living spaces, floor-to-ceiling windows, a gourmet maple kitchen with a large island, dual Sub-Zero refrigerators, a fully equipped butler's kitchen, an impressive glass-enclosed entertaining wing, a Tuscan-inspired theatre and games room, fitness room, private housekeeper's suite, and an incredible 800 sq. Ft. top-floor primary retreat. The estate extends beyond the main residence with a detached 1,638 sq. Ft. beach house offering 5 bedrooms and 2 bathrooms, ideal for extended family or guests, along with a ch
$ 6,495,000
4290 1St Avenue, Peachland, BC, V0H 1X5 vacant land for sale.
View photo
House · for sale
$ 349,900
4290 1St Avenue, Peachland, BC, V0H 1X5 vacant land for sale.
Peachland
· House
Peachland · House
Beautiful 0.49-acre lot in Peachland with an incredible lake view! Build your dream home within walking distance of Okanagan Lake and just a short drive from restaurants, shopping, hiking trails, beaches, and more! Still available at ListedBuy!
$ 349,900
22 5432 Chidley Road, Peachland, BC, V0H 1X5 house for sale.
View photo
House · for sale
$ 299,900
$ 222/sq.ft
22 5432 Chidley Road, Peachland, BC, V0H 1X5 house for sale.
Peachland
· 1,345 sq.ft · 3 Bedrooms · 3 Baths · House
· Deck
Peachland · 1,345 sq.ft · 3 Bedrooms · 3 Baths · House · Deck
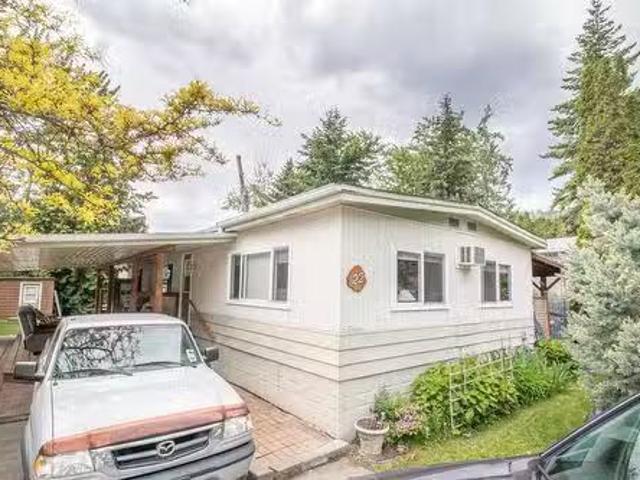
Beautiful creekside setting. Welcome to Trepanier Creek, a peaceful 55+ mobile home park! This charming 2-bedroom, 3-bathroom home is ideally located just minutes from Peachland Village Centre, offering easy access to grocery stores, restaurants, and more. Enjoy daily walks to Okanagan Beach and Beach Ave, or visit nearby Lambley Park for pickleball and tennis. Relax on your private covered deck and take in the serene surroundings. The perfect spot for a low-maintenance, active lifestyle in the heart of the Okanagan! Still available at ListedBuy!
$ 299,900
5288 Clarence Road, Peachland, BC, V0H 1X2 house for sale | Listing ID 10392 | Royal LePage
View photo
House · for sale
$ 749,900
5288 Clarence Road, Peachland, BC, V0H 1X2 house for sale | Listing ID 10392 | Royal LePage
Peachland
· House
· Patio · Garden · Fireplace · Deck
Peachland · House · Patio · Garden · Fireplace · Deck
Welcome to this beautifully maintained 3-bed | 3-bath home offering lovely lake and mountain views, along with enjoyable outdoor living space in Peachland—proudly known as Canada’s “Kindest Community. ” Thoughtfully updated, this home features an inviting open-concept layout with a cozy gas fireplace, built-in cabinetry, and picturesque lake views. The updated kitchen showcases granite countertops, stainless steel appliances, and seamless flow into the dining and living areas—perfect for both everyday living and entertaining. The main-floor primary suite offers a 3-piece ensuite with a new walk-in shower and quartz countertops. The lower level provides excellent flexibility with a spacious family room featuring a second gas fireplace, a den with ensuite, and additional living space for hobbies. Step outside to enjoy the covered front deck with aheater—perfect for year-round use—along with a spacious backyard, patio, and deck complete with a fire table, offering beautiful lake views and
$ 749,900
6431 Renfrew Road, Peachland, BC, V0H 1X7 house for sale | Listing ID 10395 | Royal LePage
View photo
House · for sale
$ 1,128,000
6431 Renfrew Road, Peachland, BC, V0H 1X7 house for sale | Listing ID 10395 | Royal LePage
Peachland
· House
· Patio · Garden · Office room · Swimming pool · Deck · Air conditioning · Parking
Peachland · House · Patio · Garden · Office room · Swimming pool · Deck · Air conditioning · Parking
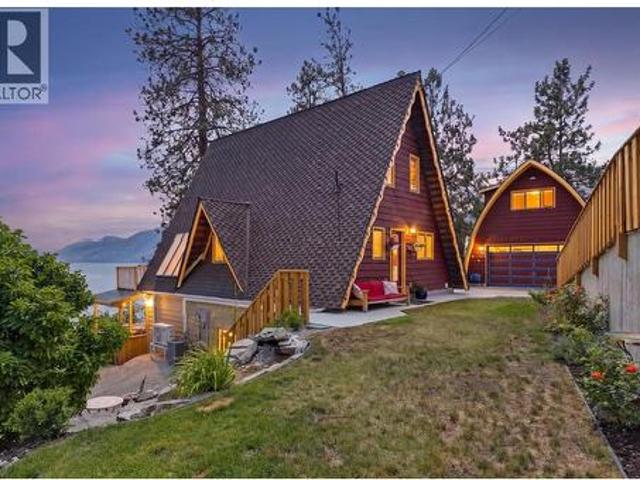
First time on the market! Panoramic lake & mountain views highlight this meticulously maintained 3-bedroom, 2-bath A-frame home, cherished by the same family for decades. Numerous upgrades include new A/C, split heating/cooling units, appliances, irrigation, driveway, retaining walls, electrical, & more. The main floor features restored hardwood floors, an open living, kitchen & dining area filled with natural light, plus a covered deck to soak in the views. A 3-piece bath with soaker tub & a den ideal for an office or guest room complete the level. Upstairs offers two bedrooms with vaulted ceilings, including one with private access to a second covered deck. The walk-out lower level is perfect for entertaining with a spacious rec room, wet bar, covered patio with outdoor kitchen, & hot tub. Lower level has a large third bedroom, 3-piece bath, laundry, & sunroom. Outside, enjoy beautifully landscaped gardens, waterfall, an above-ground pool with deck, & RV/trailer parking. Plus, 911 sq
$ 1,128,000
5975 Princess Street, Peachland, BC, V0H 1X7 house for sale | Listing ID 10401 | Royal LePage
View photo
House · for sale
$ 998,900
5975 Princess Street, Peachland, BC, V0H 1X7 house for sale | Listing ID 10401 | Royal LePage
Peachland
· House
· Patio · Deck · Lift · Parking
Peachland · House · Patio · Deck · Lift · Parking
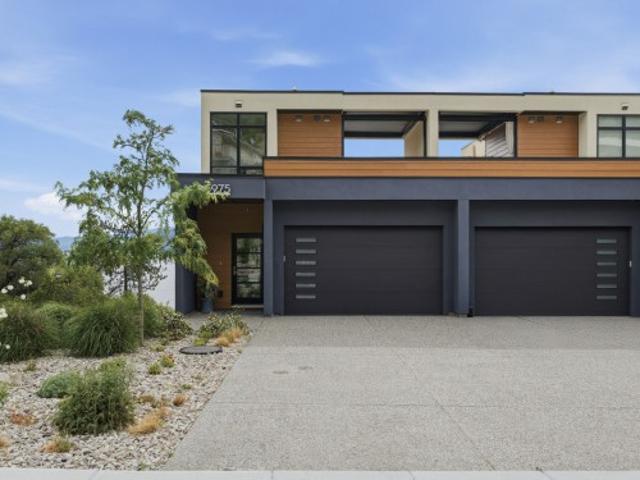
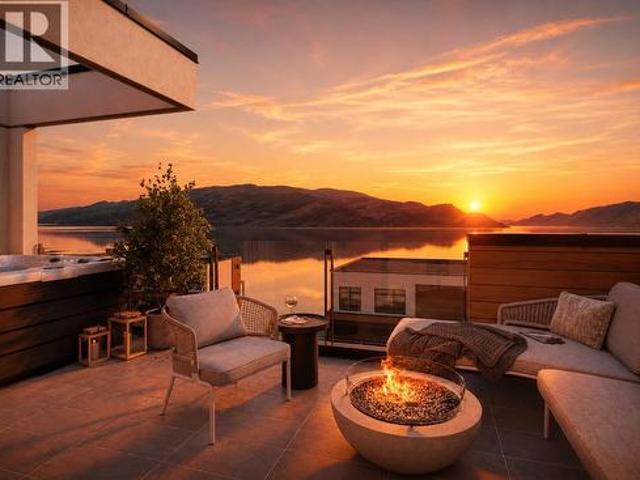
This four-storey, Peachland townhome in excellent, brand new condition, captures incredible views of Lake Okanagan from multiple levels. Extremely well built, the smart, functional layout places the kitchen, living room, and dining area on the main floor, creating an ideal space for everyday living and entertaining. Kitchen features quartz countertops, stainless steel appliances including beverage fridge and vacuum kick plate. Hardwood floors throughout give feeling of warmth while the patio motorized blinds, elevator and epoxy finished garage floor are features reserved for higher end builds. Offering three bedrooms and three bathrooms, the home features a generous primary suite with 2-sink ensuite, walk in shower and large closet, plus two walk-out bedrooms for added flexibility. The top floor provides a versatile bonus area leading to a fabulous rooftop deck with retractable pergola, BBQ space, sitting area, and truly stunning lake views all year long. Elevator with stops on every f
$ 998,900
5220 Sutherland Road, Peachland, BC, V0H 1X0 house for sale | Listing ID 10400 | Royal LePage
View photo
House · for sale
$ 849,900
5220 Sutherland Road, Peachland, BC, V0H 1X0 house for sale | Listing ID 10400 | Royal LePage
Peachland
· House
· Patio · Parking · Deck
Peachland · House · Patio · Parking · Deck
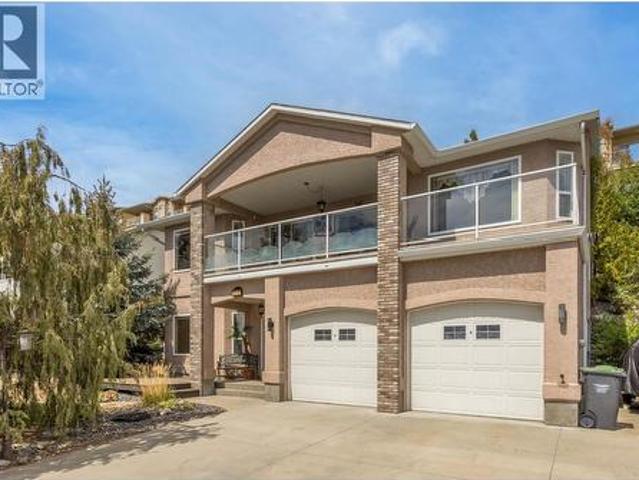
This quality built 3 bed, 2 bath family home is located in one of the most desirable neighbourhoods in Peachland! Excellent curb appeal and mature landscaping with a large driveway that has plenty of parking space and even room for an RV or boat! The patio in the front was designed for a patio door to be installed in the family room to create a seamless outdoor living space. Lower level family room has access to a high end bar area that makes a great space to enjoy time with friends. Large unfinished space in the lower level could be used as another full bathroom or just leave as storage. The oversized double garage has 10'6' tall ceilings and would be ideal for a car lift. It is heated and even has a floor drain! Upstairs the kitchen has great workspace, and the dining table nook is perfect for those informal meals. The Dining/Living rooms are one large space and feature access to the covered deck with stunning lakeviews spanning up and down the lake. There is another bedroom, full ba
$ 849,900
5940 Victoria Street, Peachland, BC, V0H 1X4 house for sale | Listing ID 10397 | Royal LePage
View photo
House · for sale
$ 1,100,000
5940 Victoria Street, Peachland, BC, V0H 1X4 house for sale | Listing ID 10397 | Royal LePage
Peachland
· House
Peachland · House
Exciting development and investment opportunity in Peachland! This property features an existing renovated home that is currently rented, providing holding income while you explore the development potential. Zoned R1, the property has received a Preliminary Layout Review from the District of Peachland for a proposed two-lot subdivision, with the proposed lots meeting the required minimum dimensions. Importantly, District of Peachland Zoning Bylaw No. 2400 provides for a maximum density of up to four dwelling units on an R1 lot serviced with both municipal water and sewer. If the proposed subdivision is completed, each of the two resulting R1 lots could therefore have potential for up to four dwelling units, creating the potential for up to 8 units in total, subject to approvals and applicable requirements. Combined with BC’s Bill 44 housing legislation, this property offers significant future development potential. A new development featuring duplexes is also underway directly behind t
$ 1,100,000
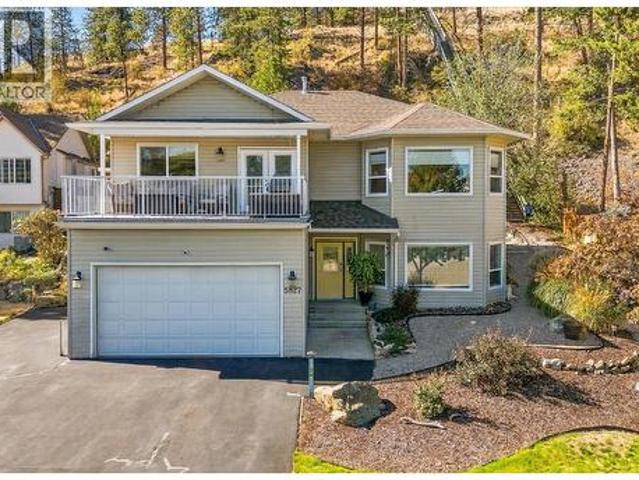
5827 Victoria Street, Peachland, BC, V0H 1X4 house for sale | Listing ID 10401 | Royal LePage
View photo
House · for sale
$ 899,900
5827 Victoria Street, Peachland, BC, V0H 1X4 house for sale | Listing ID 10401 | Royal LePage
Peachland
· House
· Garden · Balcony · Parking
Peachland · House · Garden · Balcony · Parking
Welcome home to this beautifully updated home nestled in one of Peachland’s most sought-after neighbourhoods. Tucked away on a quiet cul-de-sac, this property offers a wonderful sense of community, peaceful surroundings, and easy access to Peachland’s outdoor lifestyle. This 4-bedroom, 3-bathroom home features quality-finished living space with 9’ ceilings on both levels, a bright open-concept main floor, and timeless updates throughout. The spacious white kitchen is perfect for everyday living and entertaining, while the oversized primary retreat offers a relaxing escape with a private ensuite. Step outside to a backyard that feels like your own retreat, professionally landscaped with mature trees, space to entertain, and a spectacular high-end waterfall built into the hillside. It’s the perfect setting to relax and enjoy the Okanagan lifestyle. Lake views from the front balcony, RV parking, and room for extra toys add to the outdoor lifestyle. The lower level features a separate entr
$ 899,900
6034 Garraway Place, Peachland, BC, V0H 1X4 house for sale | Listing ID 10400 | Royal LePage
View photo
House · for sale
$ 640,000
6034 Garraway Place, Peachland, BC, V0H 1X4 house for sale | Listing ID 10400 | Royal LePage
Peachland
· House
· Patio · Garden · Parking · Fireplace
Peachland · House · Patio · Garden · Parking · Fireplace
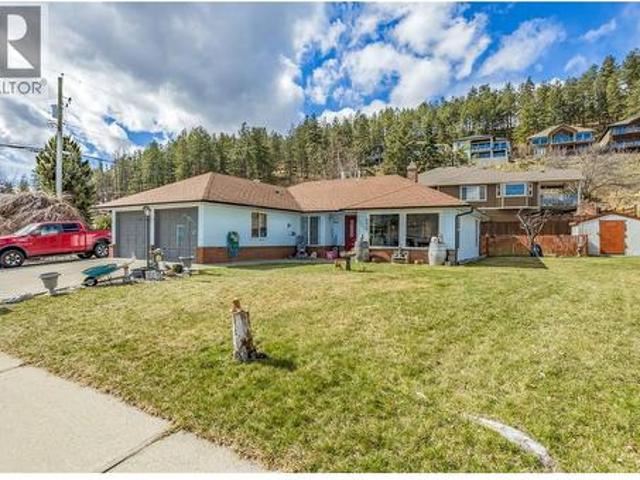
Perfect for first-time buyers, growing families, downsizers, or investors, this charming no-stair rancher offers comfortable single-level living on a spacious corner lot in a quiet, family-friendly cul-de-sac. Large windows flood the home with natural light, creating a bright and welcoming atmosphere throughout. The open-concept layout features a cozy fireplace, generous dining area, and a well-positioned kitchen overlooking the private backyard. Down the hall, you'll find three comfortable bedrooms, two bathrooms, and a convenient laundry room with direct access to the double garage. Thoughtful updates include modern light-and-fan fixtures in the dining room and bedrooms, a hot water tank replaced just three years ago, and a well-maintained 12-year-old furnace. Step outside to enjoy the fully fenced backyard—perfect for pets, children, and entertaining. The property features a lovely semi-covered patio, attractive rock wall landscaping, mature fruit trees (pear, apple, and cherry), an
$ 640,000
5990 Victoria Street, Peachland, BC, V0H 1X4 house for sale | Listing ID 10398 | Royal LePage
View photo
House · for sale
$ 1,325,000
5990 Victoria Street, Peachland, BC, V0H 1X4 house for sale | Listing ID 10398 | Royal LePage
Peachland
· House
Peachland · House
Lake views. Multigenerational living. Room for your okanagan lifestyle some homes simply give you more space. This one gives you more possibilities. Set on 0.425 acres in beautiful Peachland, this impressive 4,300+ sq. Ft. home offers 5 bedrooms, 6 bathrooms, SPECTACULAR LAKE & MOUNTAIN VIEWS and exceptional flexibility for today's family. Bright, spacious living areas are designed for gathering, and open to multiple outdoor sitting areas where you can relax and soak in the Okanagan scenery. The updated kitchen features CAMBRIA COUNTERS and a generous island with sink and pop-up outlet, perfect for prep, casual dining and entertaining, while the renovated main bathroom offers a luxurious 2-PERSON STEAM SHOWER. A self-contained WALK-OUT IN-LAW SUITE with separate entrance creates ideal space for aging parents, adult children, guests or a caregiver, keeping everyone close, yet private. Recent upgrades include high-efficiency windows on the main level, and a new 60-gal gas hot water tank.
$ 1,325,000
5287 Greata Road, Peachland, BC, V0H 1X2 house for sale Lis.
View photo
House · for sale
$ 848,000
$ 458/sq.ft
5287 Greata Road, Peachland, BC, V0H 1X2 house for sale Lis.
Peachland
· 1,851 sq.ft · 3 Bedrooms · 2 Baths · House
· Fireplace · Deck · Cellar
Peachland · 1,851 sq.ft · 3 Bedrooms · 2 Baths · House · Fireplace · Deck · Cellar
OPEN HOUSE SATURDAY JUNE 6 ~ 12PM-2PM Perched in the heart of Peachland, this completely transformed rancher wwalk-out basement offers breathtaking, panoramic views of Okanagan Lake & surrounding mountains! Meticulously updated blending modern style & cozy comfort! The main floor is captivating with its large windows, stunning hardwood floors & a spacious living room wnew contemporary stone electric fireplace. The kitchen & dining room areas boast a beautifully renovated kitchen with ss appliances, soft close cabinetry & additional buffet plus easy access to the top deck wnew glass railings & Duradek to enjoy the view! A modern barn door leads to two spacious bedrooms wplush new carpet & an updated 4 piece bathroom. Downstairs, the walk-out level incorporates a large family room anchored by a new electric fireplace, a third bedroom, laundry room wsink, & a sleek, updated 3-piece bathroom. Outside your private, low-maintenance oasis awaits for ultimate relaxation & effortless entertaini
$ 848,000
6024 Princess Street Lot# Sl21, Peachland, BC, V0H 1X7 house for sale | Listing ID 10400 | Royal LePage
View photo
House · for sale
$ 789,900
6024 Princess Street Lot# Sl21, Peachland, BC, V0H 1X7 house for sale | Listing ID 10400 | Royal LePage
Peachland
· House
· Patio · Deck · Lift
Peachland · House · Patio · Deck · Lift
Somerset Heights is Peachland's exclusive collection of Premium Homes. In the heart of the Okanagan lies Somerset Heights, where luxury intertwines with the essence of the region. This newly completed home offers 2,054 square feet of interior living space, plus an additional 532 square feet of exterior living space spread across two decks and a patio. A private elevator ensures comfort and accessibility as you transition throughout 4 exquisitely designed living levels. Expansive windows allow the home to be bathed in natural light and well-planned layouts plus soaring 9'6” ceilings infuse each room with a feeling of spaciousness, while custom finishes add a touch of elegance and comfort to your experience. Luxury extends beyond the view with spacious walk-in closets featuring built-in organizers, heated flooring in the bathroom for added comfort during cooler months, and a fully tiled shower enclosure for a seamless and sleek appearance. Enjoy the soothing nature of the rain shower, co
$ 789,900
3751 Lornell Court, Peachland, BC, V0H 1X2 house for sale | Listing ID 10397 | Royal LePage
View photo
House · for sale
$ 1,064,000
Updated
3751 Lornell Court, Peachland, BC, V0H 1X2 house for sale | Listing ID 10397 | Royal LePage
Peachland
· House
· Fireplace
Peachland · House · Fireplace
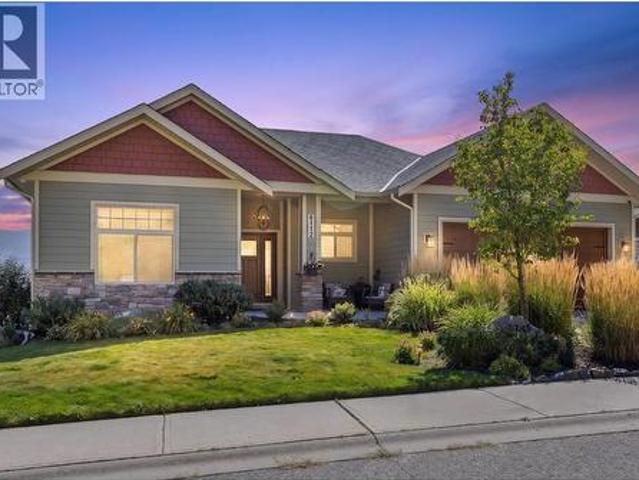
Set in a cul-de-sac, this custom craftsman home was built by an award-winning builder. This 4 bedroom + den walk-out rancher offers lake and mountain views and a layout that works for everyday living. You’ll notice attention to detail and a plan that takes full advantage of its surroundings while maintaining privacy. The main floor is bright and open, with expansive windows framing the view and filling the space with natural light. The living room with tray ceiling is anchored by a gas fireplace with built-in solid wood cabinetry and flows into the dining area and kitchen. The kitchen is functional and inviting, featuring a gas range, generous storage, granite countertops, a large sit-up island, and a sink positioned to enjoy the scenery. Step outside to the upper deck to relax, entertain, or take in nature. The primary bedroom offers a private escape with direct deck access, walk-in custom closet system, and an ensuite with dual sinks, a soaker tub, and a separate shower. There is als
$ 1,064,000
5687 Somerset Avenue, Peachland, BC, V0H 1X4 house for sale | Listing ID 10385 | Royal LePage
View photo
House · for sale
$ 850,000
5687 Somerset Avenue, Peachland, BC, V0H 1X4 house for sale | Listing ID 10385 | Royal LePage
Peachland
· House
· Deck · Parking
Peachland · House · Deck · Parking
Reduced! Perched above the shimmering waters of Okanagan Lake in sought-after Peachland, this exceptional property offers breathtaking, unobstructed views stretching from Summerland to Kelowna. Tucked away on a quiet no-through road, the setting is remarkably private—perfect for those seeking peace, space, and a true connection to the natural surroundings. Designed to maximize its panoramic outlook, the home features multiple expansive decks and thoughtfully designed seating areas, ideal for entertaining or simply relaxing while soaking in the ever-changing lake and mountain vistas. Whether it’s sunrise coffee or sunset wine, every moment here is framed by spectacular scenery The property also boasts an incredibly large parking area with ample room to accommodate more than six RVs, making it a rare find for outdoor enthusiasts, collectors, or those who love to host family and friends and room to add a third bedroom if needed. A unique opportunity to own a private view property in the h
$ 850,000
5165 Trepanier Bench Road Unit# 250, Peachland, BC, V0H 1X2 house for sale | Listing ID 10388 | Royal LePage
View photo
House · for sale
$ 849,000
5165 Trepanier Bench Road Unit# 250, Peachland, BC, V0H 1X2 house for sale | Listing ID 10388 | Royal LePage
Peachland
· House
· Patio · Fireplace · Deck
Peachland · House · Patio · Fireplace · Deck
Peachland was proudly awarded “Kindest Community, ” a reflection of its welcoming atmosphere, strong sense of community, and relaxed Okanagan charm. Enjoy beautiful lake and mountain views from this lovely 3-bed / 3-bath END-UNIT townhome in the highly sought-after Island View Villas. The main level features an open-concept living space with vaulted ceilings, granite countertops, Samsung stainless-steel appliances, a spacious walk-in pantry, beautiful hardwood flooring, and a cozy gas fireplace. A large covered deck extends your living area outdoors—perfect for entertaining. The primary bedroom includes a 5-piece ensuite with dual vanities, a shower, and a soaker tub. A generously sized laundry room with a sink and cabinetry for added convenience completes the main floor living space. The lower level is ideal for guests or extended living, offering a large family room with custom cabinetry and a stone linear gas fireplace, access to a covered patio, two additional bedrooms, a full bath
$ 849,000
6007 Princess Street, Peachland, BC, V0H 1X7 house for sale | Listing ID 10391 | Royal LePage
View photo
House · for sale
$ 1,099,900
6007 Princess Street, Peachland, BC, V0H 1X7 house for sale | Listing ID 10391 | Royal LePage
Peachland
· House
· Balcony · Fireplace · Lift
Peachland · House · Balcony · Fireplace · Lift
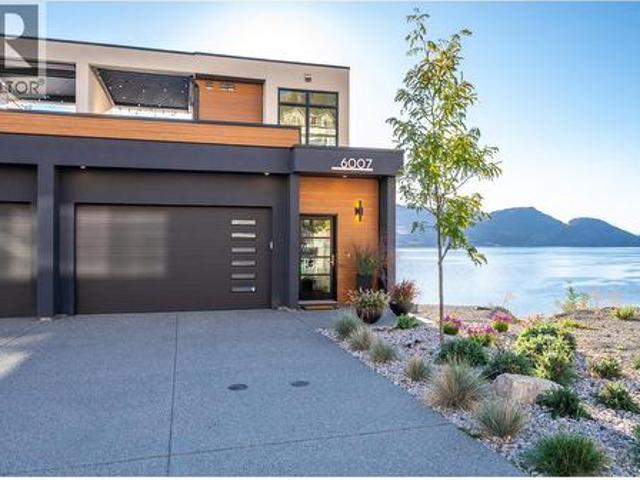
Experience modern Okanagan living in Somerset Heights, Peachland—where top-tier construction, upscale finishes and a West Coast architectural influence meet unparalleled views of Okanagan Lake. This meticulously built townhome is the largest walkout floor plan in the development and benefits from its corner unit location, offering additional windows and enhanced privacy. A private elevator provides effortless access to all floors, suiting a range of lifestyles and age groups. The main floor features a timeless and stunning kitchen with premium appliances, custom cabinetry, and a spacious island. The living and dining area is highlighted by an elegant gas fireplace and a balcony with a barbecue gas hookup while the floor-to-ceiling windows create the sensation of floating above the lake. A dedicated level offers two generous bedrooms and a beautifully appointed 4-piece bathroom for family and guests. The primary suite has its own floor, complete with a walk-in closet, laundry room, and
$ 1,099,900
5251 Buchanan Road, Peachland, BC, V0H 1X1 Luxury House for sale | Listing ID 10353 | Royal LePage Carriage Trade Luxury Properties
View photo
House · for sale
$ 3,795,000
5251 Buchanan Road, Peachland, BC, V0H 1X1 Luxury House for sale | Listing ID 10353 | Royal LePage Carriage Trade Luxury Properties
Peachland
· House
· Garden · Office room · Swimming pool · Deck · Lift · Parking
Peachland · House · Garden · Office room · Swimming pool · Deck · Lift · Parking
Exceptional PEACHLAND LAKESHORE ESTATE offers a rare combination of luxury and functionality. Situated on. 31 acres with easy access to sandy beaches and 52 ft of lakefront. This meticulous landscape and the FENCED yard creates a private sanctuary. The main residence boasts an ELEVATOR that CONNECTS ALL THREE floors, ensuring ACCESIBILITY for everyone. The open concept floor plan features a stunning GLASS wall that opens onto a large stamped concrete deck, offering breathtaking views of the LAKE, MOUNTAINS, POOL and DOCK. The spacious PRIMARY suite includes an attached office, luxurious ensuite, private deck and laundry room. NEW hot tub on a covered deck overlooks the lake. Above the spacious THREE BAY GARAGE with new epoxy floors is a charming GUEST COTTAGE with FOUR BEDROOMS, kitchen, laundry and one and a half bathrooms. A breezeway seamlessly connects the cottage to the main home. Enjoy outdoor living with an INGROUND HEATED POOL overlooking the lake. Enjoy BOATING from pile drivi
$ 3,795,000
4480 Ponderosa Drive, Peachland, BC, V0H 1X5 house for sale | Listing ID 10384 | Royal LePage
View photo
House · for sale
$ 988,000
4480 Ponderosa Drive, Peachland, BC, V0H 1X5 house for sale | Listing ID 10384 | Royal LePage
Peachland
· House
· Fireplace
Peachland · House · Fireplace
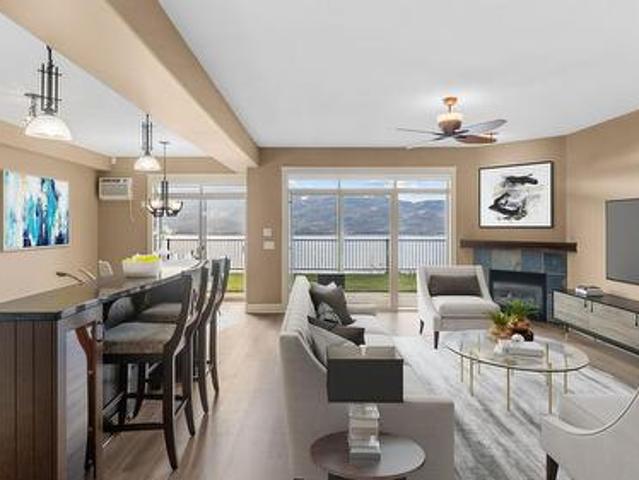
This exceptional walk-out rancher townhome in Peachland, has breathtaking 180-degree views of Okanagan Lake set the stage for a truly remarkable lifestyle. Offering close to 3,200 square feet of beautifully designed living space across two levels, this 3-bedroom, 3-bathroom home seamlessly blends luxury, comfort, and effortless living. The main floor features a bright, open-concept layout ideal for both everyday living and entertaining. A stunning chef-inspired kitchen with granite countertops, modern appliances, and an expansive dining area overlooks the lake, creating an unforgettable backdrop. Two inviting living rooms, each with a cozy gas fireplace, provide flexibility and warmth. The primary suite on the main level is a private retreat, complete with a spa-like ensuite and a spacious walk-in closet. Thoughtfully designed with upscale finishes throughout, this home showcases hardwood flooring, skylights, designer blinds, and quality craftsmanship at every turn. The lower level is
$ 988,000
4000 Trails Place Unit# 117, Peachland, BC, V0H 1X5 house for sale | Listing ID 10393 | Royal LePage
View photo
House · for sale
$ 1,165,000
4000 Trails Place Unit# 117, Peachland, BC, V0H 1X5 house for sale | Listing ID 10393 | Royal LePage
Peachland
· House
· Patio · Gym · Deck
Peachland · House · Patio · Gym · Deck
Absolute premium view! This exceptional semi-detached walk-out rancher offers breathtaking panoramic lake and mountain views beside the approved 9-hole executive golf course. Located in sought-after The Trails, this luxury 3-bedroom, 3.5-bath townhome features effortless main-level living with a designer kitchen showcasing Caesarstone countertops, stainless steel appliances and wide-plank hardwood floors. The spacious main-level primary suite offers a walk-in closet and luxurious 5-piece ensuite. French doors open to a south-facing covered wraparound deck, creating the perfect space to relax or entertain while taking in the postcard-worthy scenery. The walk-out lower level is ideal for guests, featuring a spacious bedroom with private ensuite, a bright family room with wet bar, and a third bedroom with double doors leading to a private patio with incredible lake views. A generous 20' x 21' unfinished area provides exceptional storage or endless potential for a gym, media room, workshop
$ 1,165,000
6160 Davies Crescent, Peachland, BC, V0H 1X7 house for sale | Listing ID 10399 | Royal LePage
View photo
House · for sale
$ 929,900
Updated
6160 Davies Crescent, Peachland, BC, V0H 1X7 house for sale | Listing ID 10399 | Royal LePage
Peachland
· House
· Garden · Deck
Peachland · House · Garden · Deck
Updated modern home with legal suite, a very short drive up Princeton road. Short term rental income possible with business license or rent long term if desired. Enjoy the lake views from this 3 bed/3 bath nicely updated home on a 1/4 acre R1 lot, with a covered deck on the front of the house to enjoy views facing south, and a private deck off the kitchen for barbecues and entertaining. Backyard offers a fenced yard for Fido and room for your garden. Driveway offers enough room for your boat or RV. Many updates to enjoy including flooring, windows, kitchen, and legal suite. Hot water on demand plus high efficiency furnace with newer heat pump (cold and warm). 6160 Davies offers a bright sunny vibe with views to match. The photos show the different moods of the lake, sunrise, full moon over the lake and panoramic vistas. A great address to call home. Two different 3-D tours. One for main house and another for legal suite downstairs. Call for your showing before this beauty finds a new o
$ 929,900
6633 Bc 97 Highway S, Peachland, BC, V0H 1X7 vacant land for.
View photo
House · for sale
$ 1,975,000
6633 Bc 97 Highway S, Peachland, BC, V0H 1X7 vacant land for.
Peachland
· House
Peachland · House
Rare 2-acre development site at 6633 Highway 97 South in Peachland, BC, directly across from Okanagan Lake with approximately 560 feet of frontage along the highway. Zoned C5 Tourist Accommodation, the property allows for a variety of options, including a luxury hotel, multi-family residential, or strata-titled accommodations with commercial components. The site features spectacular views of Lake Okanagan and the surrounding mountains, with potential for up-zoning through buyer’s due diligence. Just 10 minutes from Peachland’s vibrant core, this location offers excellent restaurants, amenities, and endless development potential. SELLER WILL CONSIDER TRADES. (id:27). Still available at ListedBuy!
$ 1,975,000
6179 Brigade Court, Peachland, BC, V0H 1X7 house for sale | Listing ID 10394 | Royal LePage
View photo
House · for sale
$ 1,375,000
6179 Brigade Court, Peachland, BC, V0H 1X7 house for sale | Listing ID 10394 | Royal LePage
Peachland
· House
Peachland · House
Experience elevated Okanagan living at Beechwood Heights, Peachland's newest collection of luxury homes. Tucked away in a quiet, tranquil setting away from the highway noise, this thoughtfully designed 3-bed, 2.5-bath home captures breathtaking lake & mountain views while offering the perfect blend of timeless architecture & modern elegance. Complete with a 1-bed, 1-bath legal suite, it's ideal for guests, family, or as a mortgage helper. Step inside to discover an open-concept floor plan featuring soaring ceilings, expansive windows that flood the home with natural light, & premium finishes throughout. The chef-inspired kitchen is complete with custom cabinetry, a large island, high-end appliances, & a seamless flow into the spacious living area. The primary suite is a private retreat with a spa-inspired ensuite, incl. A freestanding soaker tub, oversized glass shower & double vanity. Every detail has been selected to deliver style, comfort & functionality. Est. completion is the end
$ 1,375,000
3944 Trepanier Heights Avenue, Peachland, BC, V0H 1X2 house for sale | Listing ID 10399 | Royal LePage
View photo
House · for sale
$ 819,000
3944 Trepanier Heights Avenue, Peachland, BC, V0H 1X2 house for sale | Listing ID 10399 | Royal LePage
Peachland
· House
· Patio · Garden · Parking · Fireplace · Swimming pool · Air conditioning
Peachland · House · Patio · Garden · Parking · Fireplace · Swimming pool · Air conditioning
Welcome to this lovingly maintained 3-bed/ 3-bath home, hidden away in one of Peachland's most desirable areas. Offering the perfect blend of convenience and a rural feel, you're just minutes from the iconic Beach Avenue waterfront, restaurants, all amenities, and the beautiful beaches of Okanagan Lake. Bright spacious living areas provide plenty of room for family gatherings or relaxing evenings at home. The home has a gas fireplace, double garage, plenty of storage areas, new h/w tank, newer A/C and appliances only 6 years old in great shape. The back yard offers mature landscaping, a stunning koi pond, a large covered patio, sunken hot tub, garden boxes and bbq area. For added value, a 12' x 40' detached shop perfect for hobbyists, woodworkers or anyone needing more space for projects, storage, or recreational toys. Whether you're raising a family, downsizing without compromise, or simply searching for a home that offers space, privacy and convenience, this exceptional Peachland pro
$ 819,000
108 4 Ponderosa Drive, Peachland, BC, V0H 1X5 house for sale | Listing ID 10393 | Royal LePage
View photo
House · for sale
$ 765,000
108 4 Ponderosa Drive, Peachland, BC, V0H 1X5 house for sale | Listing ID 10393 | Royal LePage
Peachland
· House
· Patio · Fireplace · Air conditioning
Peachland · House · Patio · Fireplace · Air conditioning
Discover 1588 sq. ft. Of luxurious one-level living in this beautiful 2-bedroom, 2-bathroom end-unit townhome, offering breathtaking lake views and an expansive 290 sq. Ft. patio. Perfectly designed for both everyday living and a serene summer retreat. Step inside to find an open-concept great room with stunning lake views. The gourmet kitchen is a chef's dream, featuring sleek granite countertops, a large island, stainless steel appliances, and a spacious pantry for all your storage needs. The adjoining dining and living areas boast brand-new wide plank laminate flooring, while in-floor heating and central air units ensure year-round comfort. The cozy gas fireplace adds a touch of elegance to the space. The spacious master suite offers a true retreat, with a luxurious 5-piece ensuite and a generous walk-in closet. A second bedroom, which can also be used as a den, provides versatile living options. This unit offers plenty of storage space, including a conveniently attached single-car
$ 765,000
6112 Seymoure Avenue, Peachland, BC, V0H 1X4 house for sale | Listing ID 10398 | Royal LePage
View photo
House · for sale
$ 1,468,888
6112 Seymoure Avenue, Peachland, BC, V0H 1X4 house for sale | Listing ID 10398 | Royal LePage
Peachland
· House
· Deck
Peachland · House · Deck
Welcome to your Okanagan dream home on one of Peachland’s most desirable hillside streets. This 5-bed, 4-bath residence offers over 3,500 sq. Ft. of updated living space designed to capture panoramic 180 degree lake views from every angle. Soaring 10-ft ceilings and expansive windows flood the home with natural light. At the heart of the home is a beautifully appointed kitchen with brand-new (2025) professional-grade appliances. The main living area flows seamlessly onto an impressive 55-ft deck, ideal for entertaining or relaxing against the stunning Okanagan Lake backdrop. Inside, radiant in-floor heating with zoned controls ensures personalized comfort. The layout provides exceptional flexibility for families, guests, or multi-generational living. Step outside to your outdoor oasis featuring a gas fire pit, grape-covered awning, and a swim spa overlooking the lake. The lower level features a separate suite that has successfully generated $20,000 annually through Airbnb, offering exc
$ 1,468,888
4630 Ponderosa Drive Unit# 215, Peachland, BC, V0H 1X5 house for sale | Listing ID 10402 | Royal LePage
View photo
House · for sale
$ 625,000
4630 Ponderosa Drive Unit# 215, Peachland, BC, V0H 1X5 house for sale | Listing ID 10402 | Royal LePage
Peachland
· House
· Fireplace · Air conditioning · Parking
Peachland · House · Fireplace · Air conditioning · Parking
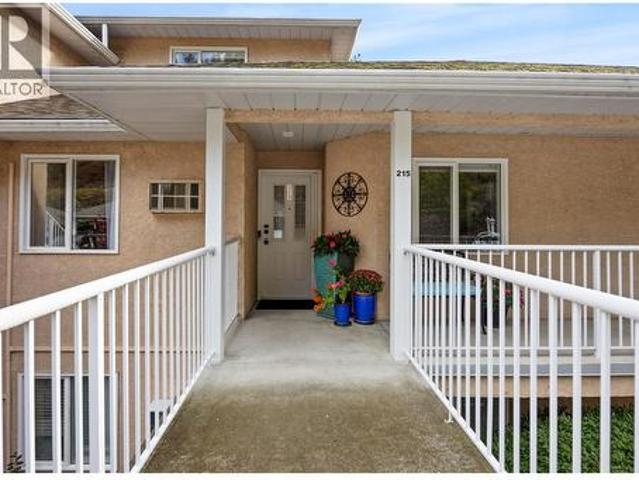
Rarely available 3-bedroom, 3-bathroom townhome at Chateau on the Ridge with a great lake view and the option for true one-level living. Ideally located adjacent to the Pincushion Mountain Trail in Peachland, this extensively updated rancher-style home with loft offers convenient level entry, with the primary living spaces all on the main floor. The stunning renovated kitchen features full-height cabinetry with pull-out storage, Silestone quartz countertops, Kohler sink, instant hot and triple-filtered cold water, plus premium Bosch appliances and a Zephyr beverage fridge. Additional upgrades include luxury vinyl flooring, designer Benjamin Moore paint throughout, updated bathrooms, lighting and hardware, a refaced fireplace, updated staircase and new A/C units in 2025. The upper level has been enclosed to create a true third bedroom. Major building improvements include new skylights, roof vents and boilers. Enjoy covered parking with storage, plus an exercise room, billiards, library
$ 625,000
5979 Princess Street, Peachland, BC, V0H 1X7 house for sale | Listing ID 10396 | Royal LePage
View photo
House · for sale
$ 974,900
5979 Princess Street, Peachland, BC, V0H 1X7 house for sale | Listing ID 10396 | Royal LePage
Peachland
· House
· Patio · Fireplace · Lift
Peachland · House · Patio · Fireplace · Lift
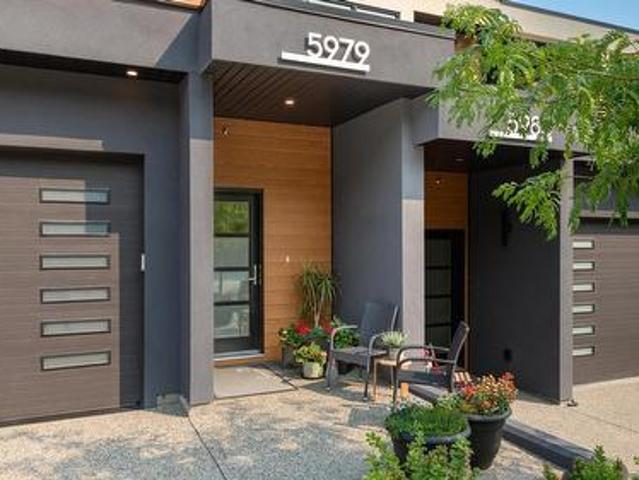
Welcome to Somerset Heights, where modern design meets some of Peachland’s most spectacular unobstructed views of Okanagan Lake. Completed in 2023, this beautifully upgraded 2,332 sq. Ft. townhome offers 3 bedrooms, 3 bathrooms and exceptional multi-level living with the convenience of a private elevator. The bright, open main level is designed around the view and features engineered hardwood flooring, a custom feature wall, fireplace, motorized blinds and a stunning kitchen with quartz countertops, black Moen fixtures, KitchenAid stainless steel appliances and a Silhouette wine fridge. Step onto the main-floor patio to enjoy your morning coffee and the ever-changing lake scenery. The spacious primary suite includes a beautiful ensuite with double sinks, quartz counters, heated floors and an impressive walk-in closet. Two additional bedrooms, enhanced soundproofing and a professionally installed Murphy bed provide flexibility and privacy for family and guests. Upstairs, a relaxing loft
$ 974,900

Get email alerts

Don't miss out: be the first to know about new properties

The alert was correctly created

On subscribing you accept the conditions of use and the privacy policy
Alert
Receive new ads in your inbox
Save this search
Receive alerts for new listings

We'll send you an email when we have new properties for: "Properties for sale in Peachland"

The alert was correctly created

Kelowna
West Kelowna
Get email alerts and be the first to see new listings
Required field
On subscribing I accept the terms of the privacy policy
Perfect! You'll soon start receiving new listings via email
Alert
Receive an email when we have new ads for Properties for sale in Peachland
Save this search
Filters

Bedrooms

Area (sq.ft)

sq.ft
sq.ft

Price

$
$

Filter by property type

Bathrooms

Clear all filters
Receive notifications when new entries are published.