885 houses for sale in Pelton

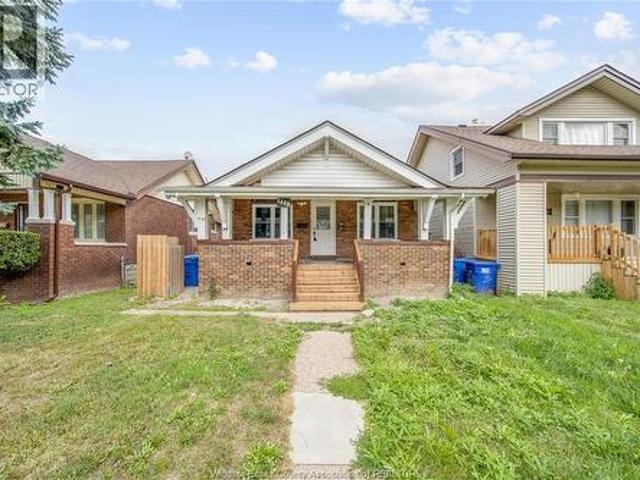
754 South Pacific Avenue, Windsor, ON, N8X 2X2 house for sale | Listing ID 26019 | Royal LePage
View photo
House · for sale
$ 960,000
Updated
754 South Pacific Avenue, Windsor, ON, N8X 2X2 house for sale | Listing ID 26019 | Royal LePage
Pelton
· House
· Equipped kitchen
Pelton · House · Equipped kitchen
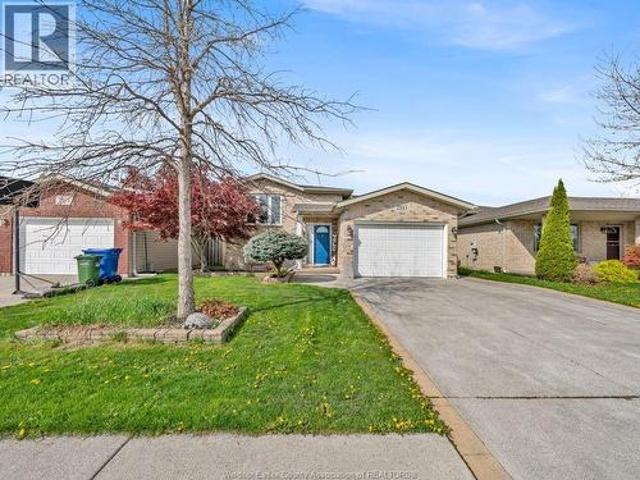
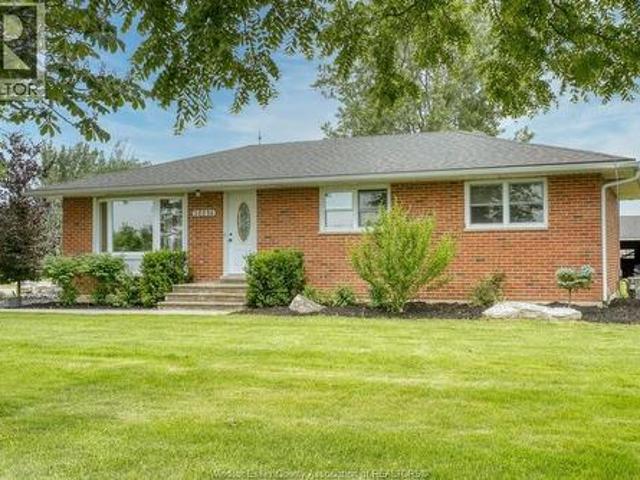
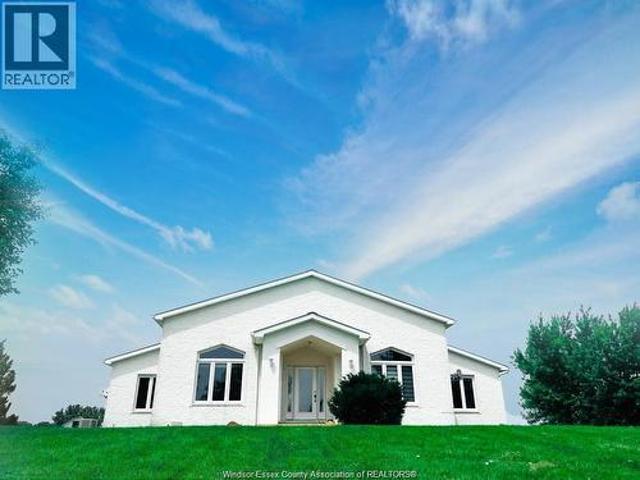
Welcome to 754 South Pacific, a stunning raised ranch with bonus room, offering incredible flexibility for multi-generational families or savvy investors. This 5+2 bedroom, 4 bath home (including ADU) features separate entrances with great potential. The attached ADU provides 2 rooms, a full bath, a living area, and an extra kitchen. The property is fully equipped with 2 sets of stackable washer and dryer units, 2 stoves, 2 refrigerators, 2 dishwashers, and 2 HVAC systems with multi zone control. A rare opportunity to own a versatile property in a prime location, don’t miss out! (Id: 27)
$ 960,000
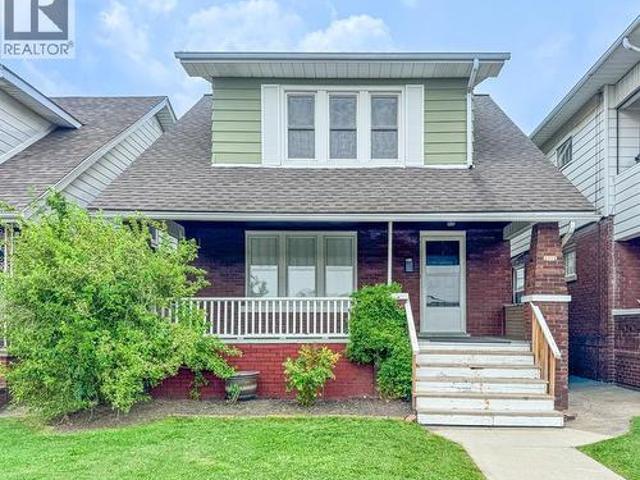
1111 Elsmere, Windsor, ON, N9A 2A1 house for sale | Listing ID 26019 | Royal LePage
View photo
House · for sale
$ 399,900
1111 Elsmere, Windsor, ON, N9A 2A1 house for sale | Listing ID 26019 | Royal LePage
Pelton
· House
· Parking · Air conditioning · Cellar
Pelton · House · Parking · Air conditioning · Cellar

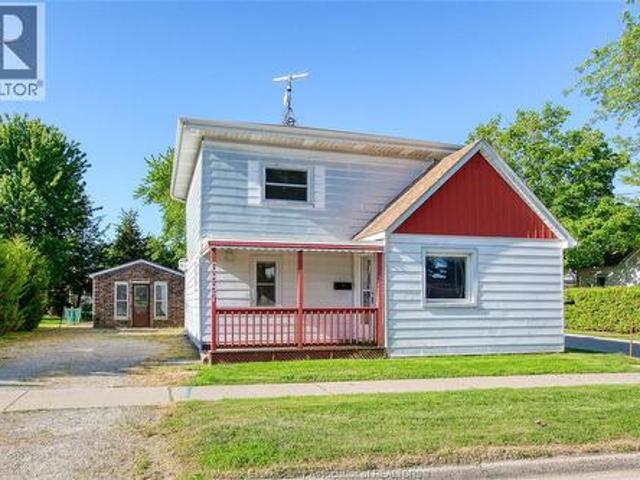
Welcome to 1111 elsmere, a solid detached 1¾ storey home in a convenient central windsor location. Featuring 3 bedrooms and 1 full bath, this home offers a functional main floor with foyer, living room, mudroom, dining room and kitchen, with all 3 bedrooms located on the upper level. Hardwood and ceramic flooring throughout, forced air gas heat and central air. Full basement provides additional laundry, utility and storage space. Outside you’ll find a fenced, landscaped 30' x 106' lot with a detached single garage and rear drive. Conveniently located close to shopping, playgrounds and everyday amenities. A great opportunity for first-time buyers, families or investors. (Id: 27)
$ 399,900
2115 Everts, Windsor, ON, N9B 3X7 house for sale | Listing ID 26019 | Royal LePage
View photo
House · for sale
$ 629,900
2115 Everts, Windsor, ON, N9B 3X7 house for sale | Listing ID 26019 | Royal LePage
Pelton
· House
· Garden · Swimming pool
Pelton · House · Garden · Swimming pool
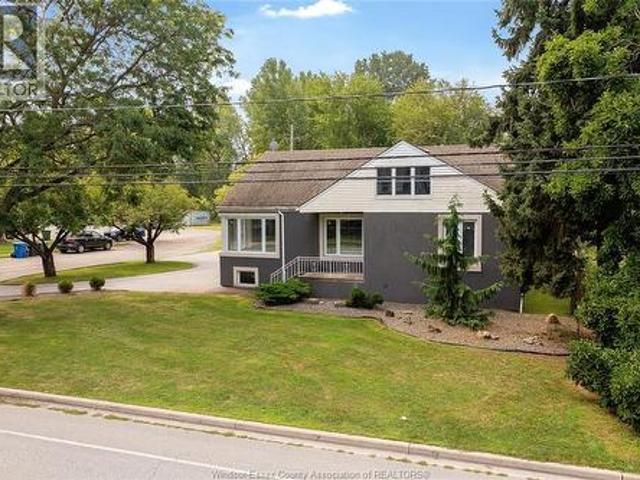
Welcome to 2115 Everts! This beautifully maintained raised ranch offers 3+1 bedrooms and 2 full bathrooms, providing the perfect blend of comfort and functionality for families of all sizes. The spacious layout features bright, open living areas filled with natural light, creating a warm and inviting atmosphere throughout the home. The fully finished lower level adds valuable living space, ideal for a recreation room, home office, or guest suite. Step outside to your private backyard oasis, complete with an above-ground pool—perfect for relaxing or entertaining during the warmer months. Ideally located just minutes from the Windsor Mosque, parks, shopping, and some of the city’s top-rated schools, this home offers both convenience and a family-friendly lifestyle. Situated in one of Windsor’s most sought-after neighborhoods, this is a fantastic opportunity you don’t want to miss. (Id: 27)
$ 629,900
350 Bouffard, Lasalle, ON, N9J 1G2 house for sale | Listing ID 26019 | Royal LePage
View photo
House · for sale
$ 489,999
350 Bouffard, Lasalle, ON, N9J 1G2 house for sale | Listing ID 26019 | Royal LePage
Pelton
· House
Pelton · House
Welcome to LaSalle, one of Windsor-Essex’s most sought-after communities! This charming 3-bedroom, 1-bathroom ranch offers an excellent opportunity for homeowners, investors, and developers alike. Situated on an extra-wide lot, the property boasts incredible potential for future development or a thoughtful renovation to create your dream home. Enjoy the convenience of single-level living in a desirable neighbourhood surrounded by parks, schools, amenities, and all that LaSalle has to offer. A fantastic opportunity to invest in one of the area’s top-rated communities and unlock the full potential of this exceptional property. (Id: 27)
$ 489,999
280 Angelo, Lasalle, ON, N9J 0E5 house for sale | Listing ID 26019 | Royal LePage
View photo
House · for sale
$ 649,900
280 Angelo, Lasalle, ON, N9J 0E5 house for sale | Listing ID 26019 | Royal LePage
Pelton
· House
· Parking · Cellar
Pelton · House · Parking · Cellar
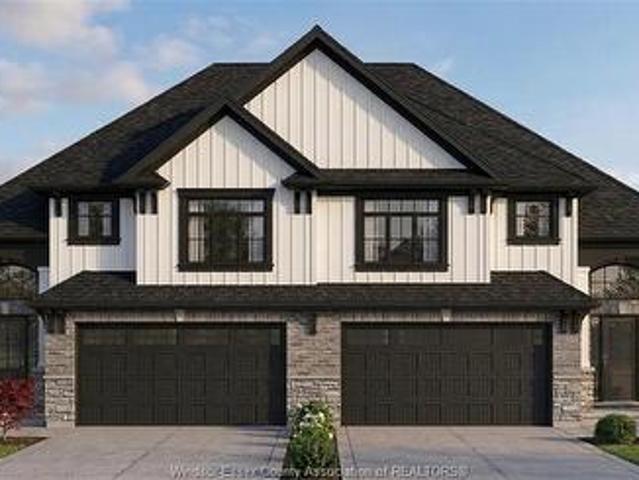
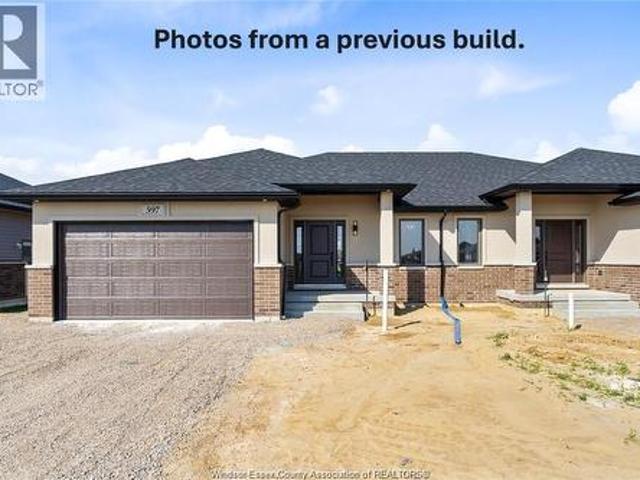
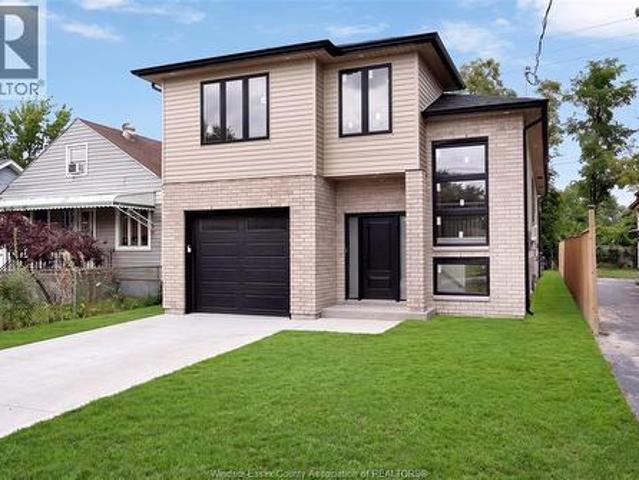
Amazing curb appeal on this brand new, modern 3-bedroom, 2-bath 2 storey home in one of LaSalle’s most exciting new developments! Surrounded by new commercial growth and close to all amenities, this spacious property features hardwood and porcelain tile throughout, a custom kitchen with granite/quartz counters, backsplash, and pantry, plus main-floor laundry for added convenience. Enjoy a covered porch overlooking a large deep lot — perfect for outdoor living. Attached 2-car garage and quality finishes throughout. Ideal for first-time buyers, retirees, or investors seeking a low-maintenance, stylish home in a prime location. Full unfinished basement w rough in for additional bathroom presents the opportunity to double your living space. High quality finishes throughout are a standard with SunBuilt Custom Homes because the Future is Bright with SunBuilt! Peace of mind w 7yr Tarion Warranty. Purchase price includes HST rebate. (Id: 27)
$ 649,900
485 Prince, Windsor, ON, N9C 2Y7 house for sale | Listing ID 26019 | Royal LePage
View photo
House · for sale
$ 499,900
485 Prince, Windsor, ON, N9C 2Y7 house for sale | Listing ID 26019 | Royal LePage
Pelton
· House
· Garden · Parking · Equipped kitchen
Pelton · House · Garden · Parking · Equipped kitchen
Welcome to 485 prince road in Windsor, on! Set on a spacious corner lot, this versatile property offers an excellent opportunity for families, investors, or having an in-law suite. With two distinct living areas, the home can easily function as one large residence or as two separate living spaces. The main level features 5 generous bedrooms, an updated kitchen, and a renovated bathroom, providing plenty of space and modern functionality for the family. The lower level includes a private grade-level entrance, second kitchen, w dishwasher, spacious bedroom, and separate laundry, creating a comfortable and self-contained living area. Outdoors, enjoy the benefits of a large detached two-car garage, ample additional parking, and a beautiful backyard with a greater sense of privacy thanks to the expansive corner lot. Ideally located just minutes from the university of Windsor, mic mac park, both international bridges to the united states, and the Detroit river, this property offers a great b
$ 499,900
210 Angelo, Lasalle, ON, N9J 0E5 house for sale | Listing ID 26019 | Royal LePage
View photo
House · for sale
$ 599,900
210 Angelo, Lasalle, ON, N9J 0E5 house for sale | Listing ID 26019 | Royal LePage
Pelton
· House
· Parking · Cellar
Pelton · House · Parking · Cellar
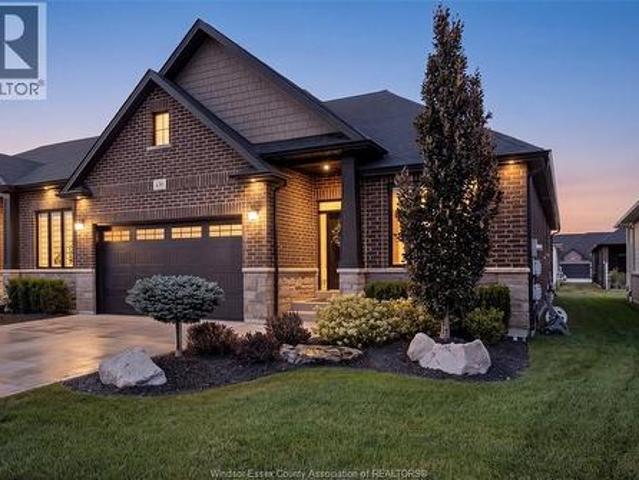
Amazing curb appeal on this brand new, modern 2-bedroom, 2-bath ranch home in one of LaSalle’s most exciting new developments! Surrounded by new commercial growth and close to all amenities, this spacious property features hardwood and porcelain tile throughout, a custom kitchen with granite/quartz counters, backsplash, and pantry, plus main-floor laundry for added convenience. Enjoy a covered porch overlooking a large deep lot — perfect for outdoor living. Attached 2-car garage and quality finishes throughout. Ideal for first-time buyers, retirees, or investors seeking a low-maintenance, stylish home in a prime location. Full unfinished basement w rough in for additional bathroom presents the opportunity to double your living space. High quality finishes throughout are a standard with SunBuilt Custom Homes because the Future is Bright with SunBuilt! Peace of mind w 7yr Tarion Warranty. Purchase price includes HST rebate. (Id: 27)
$ 599,900
669 Talbot Road, Maidstone, ON, N0R 1K0 house for sale | Listing ID 26019 | Royal LePage
View photo
House · for sale
$ 1,199,900
669 Talbot Road, Maidstone, ON, N0R 1K0 house for sale | Listing ID 26019 | Royal LePage
Pelton
· House
· Swimming pool · Parking · Air conditioning · Cellar
Pelton · House · Swimming pool · Parking · Air conditioning · Cellar
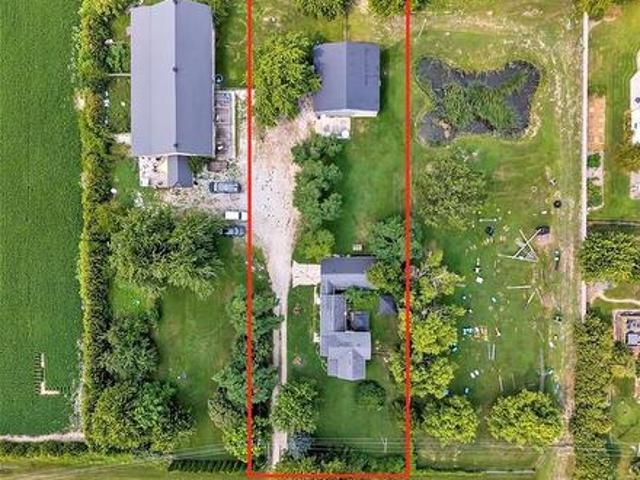
14 acres of opportunity in maidstone! 11 ACRES CLEARED & TILED | CASH CROP | 2 LIVING SPACES Welcome to this versatile 14-acre property offering the perfect blend of country living, agricultural potential, and additional income/in-law suite possibilities. Approximately 11 acres are cleared and tiled, currently suited for cash crops. The main home offers 3+1 bedrooms, 1 bathroom, a finished basement, and a beautiful oak kitchen featuring a centre island and pantry. A separate 1-bedroom, 1-bath in-law suite provides added flexibility for extended family or potential rental use, with its own furnace and A/C and a full unfinished basement. Recent improvements include metal roofs on all buildings, approximately 2 years old, with a lifetime warranty. Outside, enjoy a fenced above-ground pool, established fruit trees/orchard, and a double-wide culvert providing easy access to the property. The detached pole-barn garage with upper loft offers excellent space for vehicles, equipment, storage, o
$ 1,199,900
1797 Everts, Windsor, ON, N9B 3E6 house for sale | Listing ID 26019 | Royal LePage
View photo
House · for sale
$ 379,000
1797 Everts, Windsor, ON, N9B 3E6 house for sale | Listing ID 26019 | Royal LePage
Pelton
· House
· Swimming pool · Parking
Pelton · House · Swimming pool · Parking
Welcome to this charming 3-bedroom, 2-bath home in South Windsor. This ranch-style property sits at the end of a quiet street with plenty of open space. Over the years, it has received major upgrades including plumbing, electrical, drywall, modern cabinetry, and slate flooring in the kitchen. The home has been mostly repainted throughout, and the primary bedroom features a 3-piece ensuite. Situated on an 81-foot-wide lot, it boasts an inground pool and an attached 1.5-car garage. (Id: 27)
$ 379,000
13222 Riverside Drive, Tecumseh, ON, N8N 2M6 house for sale | Listing ID 26019 | Royal LePage
View photo
House · for sale
$ 995,000
13222 Riverside Drive, Tecumseh, ON, N8N 2M6 house for sale | Listing ID 26019 | Royal LePage
Pelton
· House
· Cellar
Pelton · House · Cellar
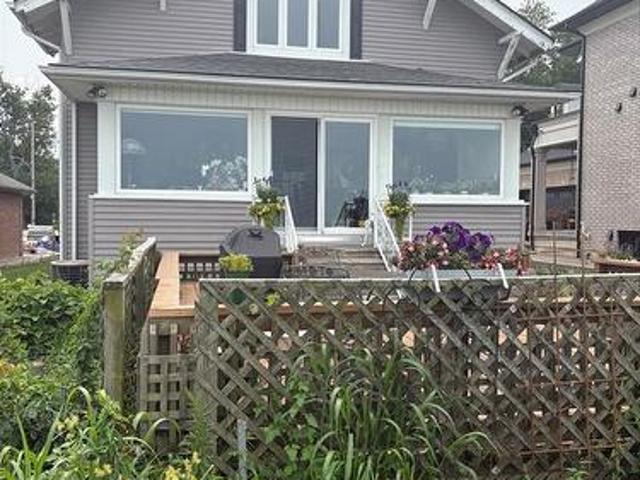
1 3/4 storey waterfront home in the town of tecumseh, 3 bedrooms up, 1 bedroom down, 2.5 baths, newer siding & windows. Sandy beach, beautiful views unobstructed east and west. Close to all amenities, full basement. Enjoy lakefront living at its best! (Id: 27)
$ 995,000
10236 County Rd 11, Amherstburg, ON, N0R 1J0 house for sale | Listing ID 26019 | Royal LePage
View photo
House · for sale
$ 850,000
10236 County Rd 11, Amherstburg, ON, N0R 1J0 house for sale | Listing ID 26019 | Royal LePage
Pelton
· House
· Parking · Cellar
Pelton · House · Parking · Cellar
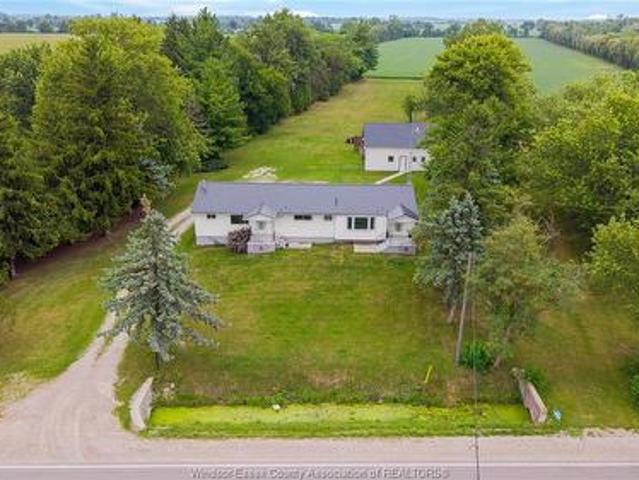
Rare opportunity to own 4.96 acres in a prime county location! This ranch/bungalow features 3 bedrooms, 1.5 baths, a spacious open-concept layout, an updated kitchen with granite countertops, and a beautifully renovated main bathroom. The rear room with in-floor heating offers excellent flexibility as a family room, mudroom, or recreation space. A full basement provides abundant storage and future development potential. Outside, enjoy the benefits of a 30x35 steel-roof barn, 37x44 barn, and a 25x25 detached double-car garage, making this property ideal for tradespeople, car enthusiasts, or those seeking additional storage and workspace. Mature trees add character and privacy throughout the grounds. Enjoy the perfect balance of open space, functional outbuildings, and peaceful country surroundings. Conveniently located near amherstburg, mcgregor, and harrow, and just 20 minutes from windsor. (Id: 27)
$ 850,000
6887 Tecumseh, Lakeshore, ON, N0R 1N0 house for sale | Listing ID 26019 | Royal LePage
View photo
House · for sale
$ 349,900
6887 Tecumseh, Lakeshore, ON, N0R 1N0 house for sale | Listing ID 26019 | Royal LePage
Pelton
· House
· Garden · Parking
Pelton · House · Garden · Parking
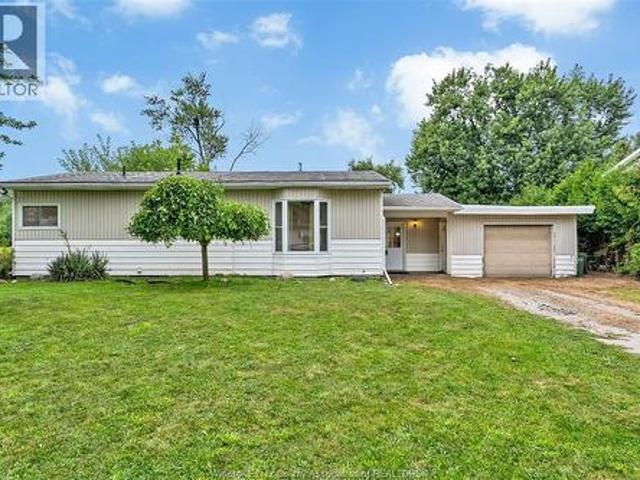
Attention Buyers! Don’t miss this unique opportunity to own a property that offers both residential comfort and commercial potential. Being zoned for both commercial and residential use, the possibilities are truly endless whether you’re looking to run a business from home, invest, or create the perfect live-work space. This well-maintained and updated property features 3 spacious bedrooms, & a den, 2 full bathrooms, a large eat-in kitchen. Step outside to enjoy the generous fenced backyard, complete with a workshop that can easily be converted back into a garage if desired. A rare chance to combine home, business, and investment potential all in one property. Being sold in'as is'where is' condition. Schedule your private showing today! Buyer to verify zoning and permitted uses at their own discretion. (Id: 27)
$ 349,900
4508 Concession 4 South, Amherstburg, ON, N9V 2Y8 house for sale | Listing ID 26019 | Royal LePage
View photo
House · for sale
$ 599,900
4508 Concession 4 South, Amherstburg, ON, N9V 2Y8 house for sale | Listing ID 26019 | Royal LePage
Pelton
· House
Pelton · House
This is an exceptional & rare opportunity offering numerous possibilities on approximately 2.33 acres. Whether you are a homeowner looking for a spacious private lot or a builder seeking large country lots to development this property is for you. The whole property (3 lots) includes the current home plus 2 additional buildable lots are being sold as a package. *each lot is priced separately*. Buyers may choose to live in the existing home & enjoy tons of privacy & space or live in the home while selling 1 or both additional buildable lots or explore the potential to build 3 new homes, 1 on each lot. The middle lot with the current home is approximately 100 x 320, the north-side lot is approximately 112 x 320 & the south-side lot is approximately 100 x 320. The property features treed lots, abundant wildlife & a private setting. The existing home on the middle lot offers 3 bedrooms (1 on the main floor), a spacious living room & dining room, an updated kitchen in 2025 with tons of cabin
$ 599,900
1385 Pascal Avenue, Lakeshore, ON, N0R 1A0 house for sale | Listing ID 26019 | Royal LePage
View photo
House · for sale
$ 979,900
1385 Pascal Avenue, Lakeshore, ON, N0R 1A0 house for sale | Listing ID 26019 | Royal LePage
Pelton
· House
· Garden · Fireplace · Parking
Pelton · House · Garden · Fireplace · Parking
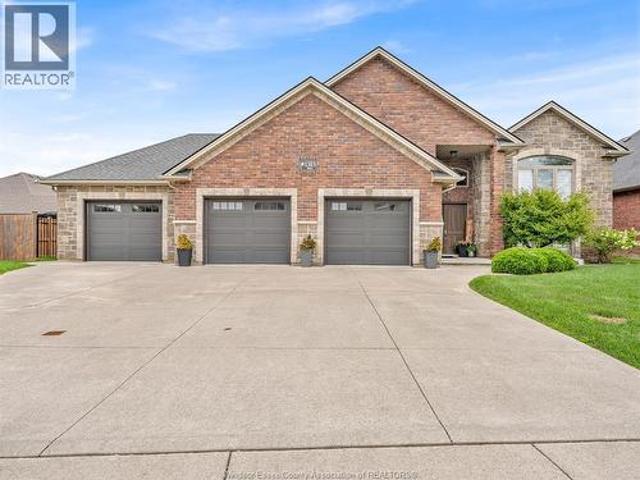
Welcome to this stunning Lakeshore raised ranch on an oversized lot, offering beautifully finished living space with a sophisticated, timeless design. The main floor features hardwood flooring, stone countertops, and a spacious kitchen with an oversized island. Thoughtfully designed with 5 bedrooms, 3 full bathrooms, main-floor laundry, walk-in closets, and a fully finished lower level with an inviting family room and fireplace. An impressive oversized heated 3-car garage with drive-through access to the rear yard, expansive concrete driveway and covered rear porch complete the property. Impeccably maintained, tastefully finished and truly move-in ready—an exceptional Lakeshore home that must be seen. (Id: 27)
$ 979,900
350 Charron Line Road, Lakeshore, ON, N8L 1K6 house for sale | Listing ID 26019 | Royal LePage
View photo
House · for sale
$ 949,000
350 Charron Line Road, Lakeshore, ON, N8L 1K6 house for sale | Listing ID 26019 | Royal LePage
Pelton
· House
· Garden · Office room · Parking · Cellar
Pelton · House · Garden · Office room · Parking · Cellar
This exceptional property, located just a 3. To 4-minute drive from the Belle River Shoppers Drug Mart, sits on nearly 1.5-acre lot and offers incredible versatility. The main floor features a spacious living area and dining room perfect for gatherings, a functional kitchen, 4 bedrooms, and 2 full bathrooms. The fully finished basement boasts its own separate entrance, 3 additional rooms, a second kitchen, and another full bathroom, making it ideal for extended family or rental potential. Complete with an attached car garage, the property truly stands out in the backyard, which hosts a massive barn capable of fitting two semi-trucks, alongside a dedicated office room—perfect for business owners, hobbyists, or extra storage. (Id: 27)
$ 949,000
1938 Ferndale Avenue, Windsor, ON, N8T 2L1 house for sale | Listing ID 26019 | Royal LePage
View photo
House · for sale
$ 399,999
1938 Ferndale Avenue, Windsor, ON, N8T 2L1 house for sale | Listing ID 26019 | Royal LePage
Pelton
· House
· Garden
Pelton · House · Garden
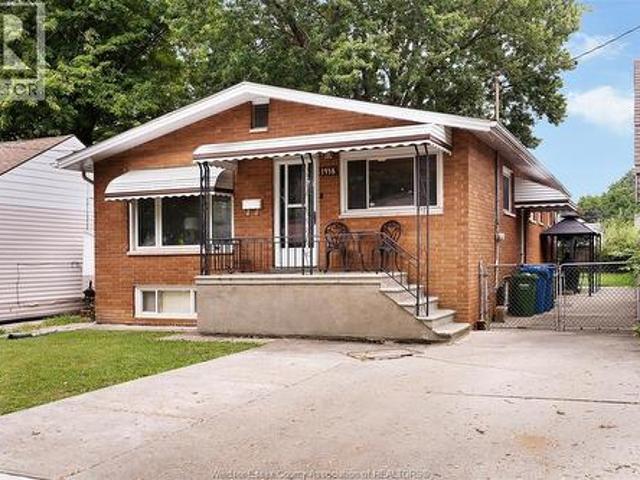
Welcome to this spacious brick ranch located in a sought-after east end neighbourhood, close to shopping, transportation, schools and all amenities. Step inside to a welcoming foyer leading into a formal dining room and an extra-large living room with ample space for a second dining area. The main floor also features a spacious kitchen, 4 bedrooms, a 4-piece bathroom and a bright sunroom. The finished lower level offers an excellent opportunity for an in-law suite, featuring a large family room/rec room, second kitchen, dining area, 2 additional bedrooms, laundry/utility room and tons of storage space. With the added benefit of a grade-level entrance, the lower level provides the perfect opportunity to create a separate rental suite for additional income or ideal multi-generational living. Step outside to a large and spacious backyard, perfect for large families who love to entertain, host gatherings and enjoy plenty of outdoor space. This home offers exceptional space, flexibility and
$ 399,999
2272 Gatwick, Windsor, ON, N8P 0B7 house for sale | Listing ID 26019 | Royal LePage
View photo
House · for sale
$ 599,000
2272 Gatwick, Windsor, ON, N8P 0B7 house for sale | Listing ID 26019 | Royal LePage
Pelton
· House
· Patio · Parking · Fireplace · Cellar
Pelton · House · Patio · Parking · Fireplace · Cellar
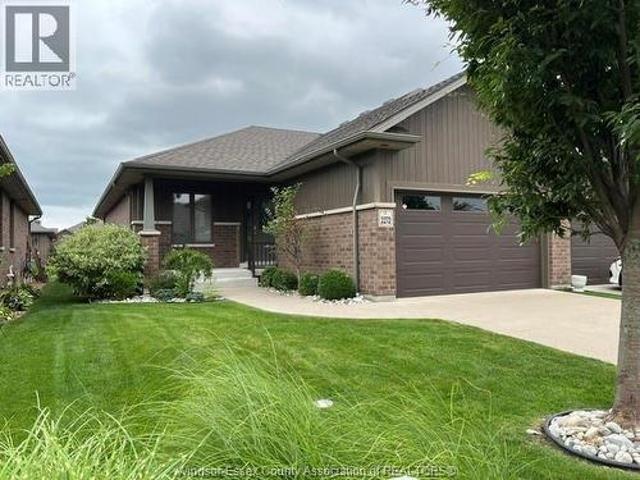
Welcome to 2272 gatwick. A beautifully maintained townhome close to amenities and walking trails. Ranch-style end unit features an open concept layout complete with gourmet kitchen, living room with gleaming hardwood flooring, gas fireplace and tray ceilings with patio doors leading to an enlarged sundeck with automatic screen wall, formal dining room, large master bedroom with ensuite bath and walk-in closet, 2nd bedroom, main bathroom & laundry room. Basement is ready to finish with studded walls and roughed-in bathroom. Covered front porch, large 1.5 car garage with epoxy coated floor. Sundeck has gas hook-up for bbq and lot is professionally landscaped. One-floor elegant living at it’s finest. (Id: 27)
$ 599,000
1721 S Cameron Blvd Boulevard, Windsor, ON, N9B 3C9 house for sale | Listing ID X13667 | Royal LePage
View photo
House · for sale
$ 425,000
1721 S Cameron Blvd Boulevard, Windsor, ON, N9B 3C9 house for sale | Listing ID X13667 | Royal LePage
Pelton
· House
· Garden
Pelton · House · Garden
Welcome to this stunning fully remodelled home in highly sought-after South Windsor! This beautifully updated property is ideally located near top-rated schools with quick and easy access to all parts of the city. Step inside to a bright and welcoming open-concept layout featuring a brand-new modern kitchen complete with a built-in pantry, elegant quartz countertops, and a stylish breakfast bar. The main level offers three spacious bedrooms, including a primary suite with a walk-in closet, and a sleek 4-piecebathroom. Enjoy an abundance of natural light through newer large windows and tasteful new flooring throughout. The lower level is equally impressive with an additional bedroom and bathroom, a family room/rec area, laundry room, and utility room. Plus there's room to easily add a second kitchen, making it perfect for an in-law suite setup. Additional highlights include a fully fenced backyard, large driveway, and newer roof, siding, and windows (id: 27)
$ 425,000
1408 Dougall Avenue, Windsor, ON, N8X 1R8 house for sale | Listing ID 26019 | Royal LePage
View photo
House · for sale
$ 399,000
1408 Dougall Avenue, Windsor, ON, N8X 1R8 house for sale | Listing ID 26019 | Royal LePage
Pelton
· House
Pelton · House
Fantastic investment opportunity in a prime Windsor location! This property features 4 bedrooms on the upper level and a newly renovated 2-bedroom lower level with its own kitchen. The upper unit is currently rented for $2,000/month, while the lower level has the potential to generate approximately $1,600/month, offering up to $3,600/month in total rental income. Modern updates throughout the finished lower level add excellent rental appeal. (Id: 27)
$ 399,000
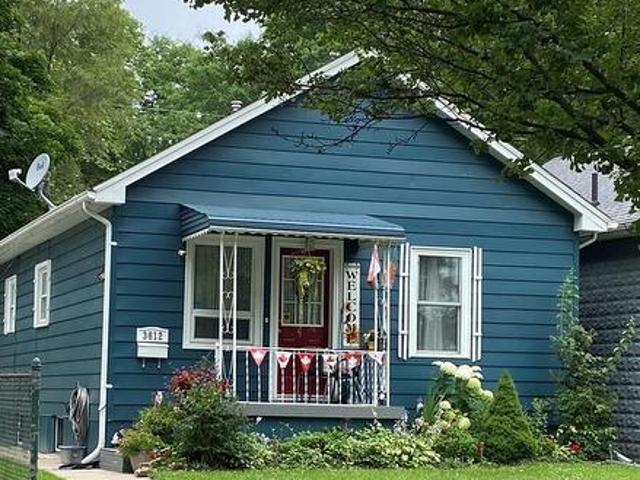
3612 King, Windsor, ON, N9C 1P5 house for sale | Listing ID 26019 | Royal LePage
View photo
House · for sale
$ 379,999
3612 King, Windsor, ON, N9C 1P5 house for sale | Listing ID 26019 | Royal LePage
Pelton
· House
· Garden · Swimming pool · Equipped kitchen · Cellar
Pelton · House · Garden · Swimming pool · Equipped kitchen · Cellar
Attention Investor's, Retiree's & First time home buyers, you do not want to miss out on this great opportunity! 3612 King Street offers two units and is nestled in the up & coming Sandwich area just steps from the new Bridge. The light & bright main floor features nice eat-in kitchen, 2 bedrooms (was 3 bedrooms can be converted back) & stylish updated bathroom, Huge bonus. The basement unit offers a kitchenette w/dishwasher, spacious living room, bedroom & updated bathroom w/walk-in shower. The entire home is neat, tidy and move in ready! The fully fenced backyard provides ample privacy and offers a gazebo, a plug and play hot tub, nice storage shed & a newer cement pad to park your car. Updates include; Roof 2023, main floor kitchen & bathroom 2021, basement kitchen & bathroom 2025, basement waterproofing w/transferable lifetime warranty! (Id: 27)
$ 379,999
3560 Barrymore Lane, Windsor, ON, N9C 1V3 house for sale | Listing ID 26019 | Royal LePage
View photo
House · for sale
$ 299,999
3560 Barrymore Lane, Windsor, ON, N9C 1V3 house for sale | Listing ID 26019 | Royal LePage
Pelton
· House
· Patio · Parking · Deck · Air conditioning · Equipped kitchen · Cellar
Pelton · House · Patio · Parking · Deck · Air conditioning · Equipped kitchen · Cellar
Move in ready. 2 bedroom 1 bath home near mic mac park. Ready for first time buyer's or someone looking todown size. Large front porch. Large living room. Primary bedroom with double closet. Newly redone bathroomoffers a unique option for either a walk in shower or full bath tub. The heart of the home, the kitchen hasall new appliances, slide out shelving and a custom corner dining nook with additional storage. Stackablewasher and dryer and large pantry. Walk out on your new deck. Enjoy sunny days under a 12 x 10 metalgazebo and cement patio. Separate outdoor entrance to the partial basement. 1.5 car garage complete withpower. Updates include, roof 2021, a/c 2024, furnace 2022, flooring 2022, deck 2026, new lighting 2026, fridge, stove 2025, dishwasher 2024
$ 299,999
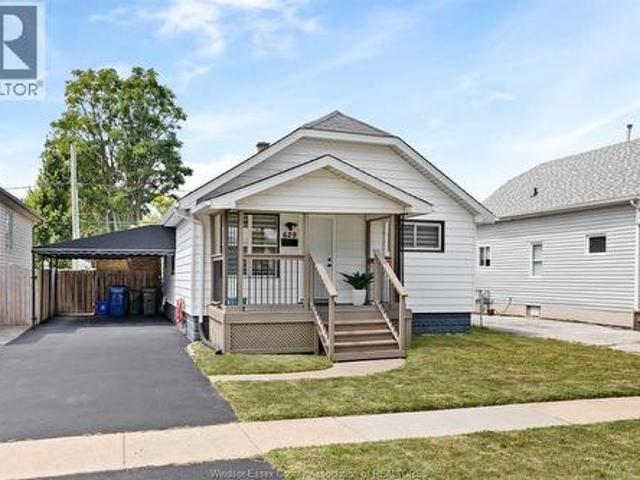
629 Labute, Tecumseh, ON, N8N 2B2 house for sale | Listing ID 26019 | Royal LePage
View photo
House · for sale
$ 410,000
629 Labute, Tecumseh, ON, N8N 2B2 house for sale | Listing ID 26019 | Royal LePage
Pelton
· House
· Patio
Pelton · House · Patio
Welcome to 629 Labute, where comfort & style meet in the heart of Tecumseh. Set on a beautiful lot. This fully renovated ranch style home is a true gem. Home offer 2 extra large bedrooms (can be CONVERTED BACK TO 3), 1 lrg bath. Home features newer vinyl flrg, updated bath, lrg family room and dinning room for beautiful family gatherings. Newer furnace, driveway, front porch, patio, fencing, awning, drywall, crown moldings, newer front window. Close to parks, schools, shopping and all the conveniences of this wonderful town. You will love to call this beauty and location home. (Id: 27)
$ 410,000
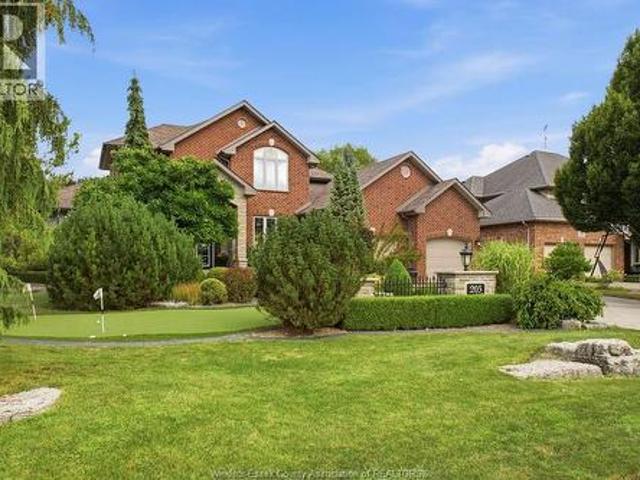
205 Clubview Drive, Amherstburg, ON, N9V 3Z3 house for sale | Listing ID 26019 | Royal LePage
View photo
House · for sale
$ 1,446,900
205 Clubview Drive, Amherstburg, ON, N9V 3Z3 house for sale | Listing ID 26019 | Royal LePage
Pelton
· House
· Patio · Swimming pool · Parking
Pelton · House · Patio · Swimming pool · Parking
Welcome to your dream home in the prestigious Pointe West Golf Course community in Amherstburg! This stunning 2-storey residence delivers 5 bedrooms, 4 bathrooms, and a beautifully landscaped 81.92x154.98 lot backing directly onto the 14th fairway — with no rear neighbours for ultimate privacy. The exterior is an entertainer's dream, showcasing meticulously manicured landscaping front and back, complete with a putting green out front and a thoughtfully landscaped play area for the kids. Permanent soffit lighting adds effortless, customizable curb appeal year-round, while a wifi sprinkler system keeps the grounds lush with zero hassle. Unwind by the heated in-ground pool with fiber optic lighting, set within its own separate fenced area, and relax on the stamped concrete patios and walkways or the newly finished epoxy back porch. A 2.5-car garage completes the exterior. Step inside to find oak trim, granite counters, and a stunning mix of marble, hardwood, and ceramic flooring throughou
$ 1,446,900
450 Brunmar Crescent, Lakeshore, ON, N8L 0Y2 house for sale | Listing ID 26019 | Royal LePage
View photo
House · for sale
$ 669,900
450 Brunmar Crescent, Lakeshore, ON, N8L 0Y2 house for sale | Listing ID 26019 | Royal LePage
Pelton
· House
· Patio · Deck · Parking
Pelton · House · Patio · Deck · Parking
Sharp brick Ranch Townhome in Lakeshore! Significantly upgraded over & above standard finishes! Beautiful end unit offers 2 Bdrms, 2 Baths. Master w/elegant ensuite & California style walk-in closet. 2nd Bdrm or Study, stunning white kitchen w/13ft island, quartz counter tops, SS appls & patio drs to covered deck & patio, living rm w/vaulted ceilings & fp, main flr laundry & full bsmnt w/lots of storage. Gorgeous 10ft ceilings thru out, 8ft drs, wainscoting & crown molding, hwrd & cer flrs, elegant lighting & window coverings, nicely landscaped complete w/spr sys & spectacularly finished 2 car heated garage w/epoxy floor! (Id: 27)
$ 669,900
1096 Charlotte Crescent, Lakeshore, ON, N8L 0X8 house for sale | Listing ID 26019 | Royal LePage
View photo
House · for sale
$ 1,099,900
1096 Charlotte Crescent, Lakeshore, ON, N8L 0X8 house for sale | Listing ID 26019 | Royal LePage
Pelton
· House
· Garden · Fireplace · Swimming pool · Parking
Pelton · House · Garden · Fireplace · Swimming pool · Parking
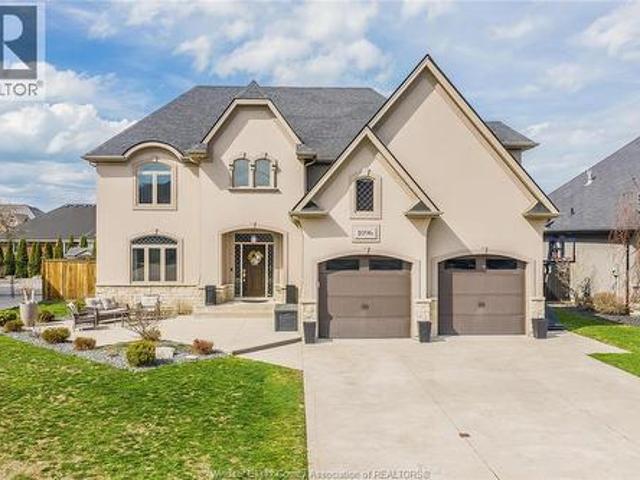
Exceptional fully finished 2-storey home nestled on a quiet street in one of Lakeshore's most desirable neighbourhoods. This beautifully appointed residence offers elegant living spaces, beginning with a grand foyer, formal dining room, spacious living room with gas fireplace, and a stunning kitchen featuring granite countertops, breakfast bar, and generous eating area. Upstairs boasts 4 spacious bedrooms, including a luxurious primary suite with vaulted ceilings, walk-in closet, and private ensuite, plus a 4pc bath and second-floor laundry. The finished lower level offers a large family room, games area, fifth bedroom, and 3pc bath. Step outside to your private backyard oasis with a heated in-ground pool, covered porch, multiple entertaining areas, underground sprinklers, and a 2.5-car garage with epoxy flooring. Close to top-rated schools, parks, and trails. (Id: 27)
$ 1,099,900

Get email alerts

Don't miss out: be the first to know about new properties

The alert was correctly created

On subscribing you accept the conditions of use and the privacy policy
Alert
Receive new ads in your inbox
Save this search
Receive alerts for new listings

We'll send you an email when we have new properties for: "Houses for sale in Pelton"

The alert was correctly created

Get email alerts and be the first to see new listings
Required field
On subscribing I accept the terms of the privacy policy
Perfect! You'll soon start receiving new listings via email
Alert
Receive an email when we have new ads for Houses for sale in Pelton
Save this search
Filters

Bedrooms

Area (sq.ft)

sq.ft
sq.ft

Price

$
$

Filter by property type

Bathrooms

Clear all filters
Receive notifications when new entries are published.