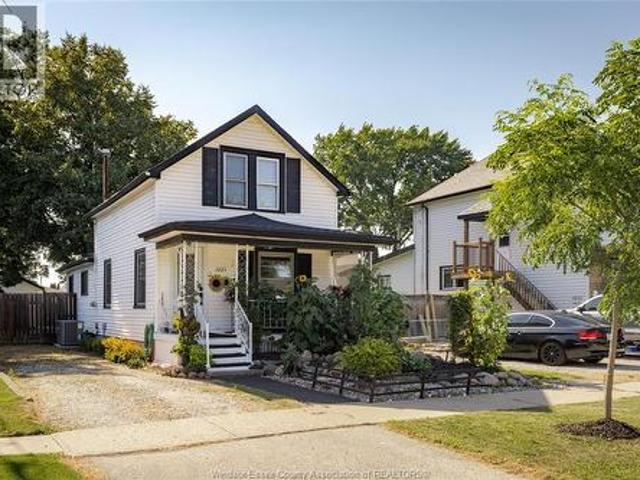
885 houses for sale in Pelton

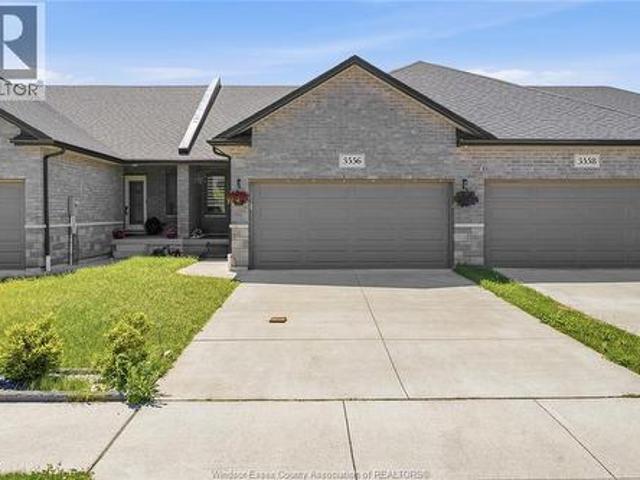
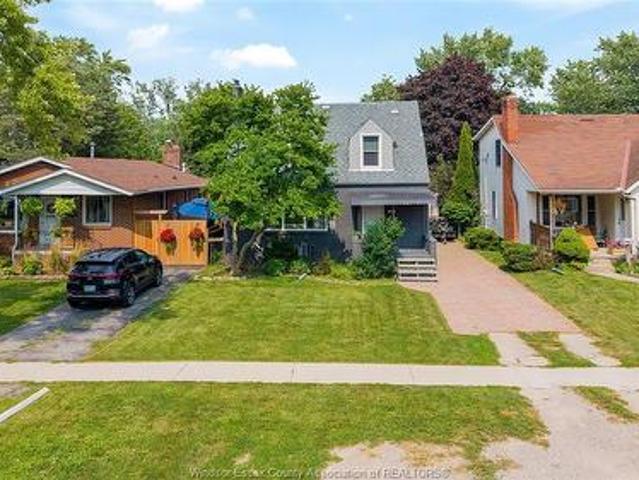
3556 Hallee Crescent, Windsor, ON, N8W 0B3 house for sale | Listing ID 26019 | Royal LePage
View photo
House · for sale
$ 499,900
3556 Hallee Crescent, Windsor, ON, N8W 0B3 house for sale | Listing ID 26019 | Royal LePage
Pelton
· House
· Gym
Pelton · House · Gym
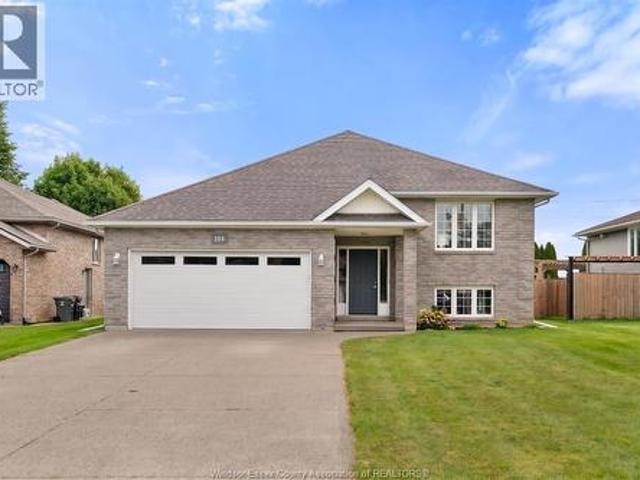
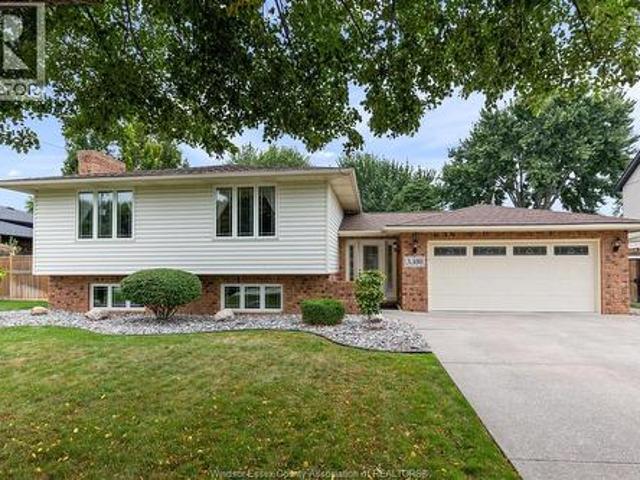
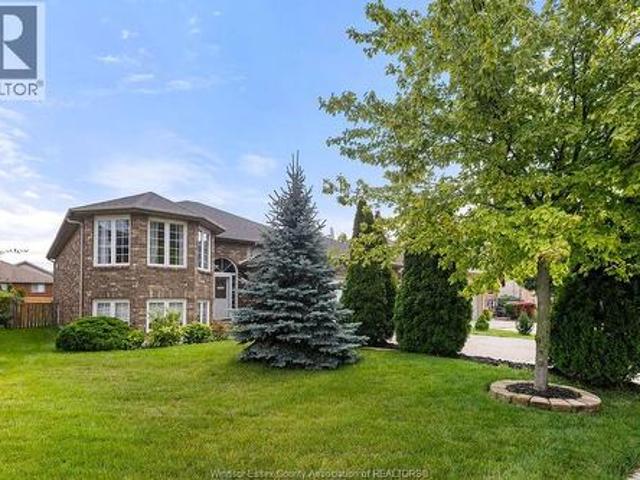
Welcome to 3556 Hallee Crescent, a beautifully maintained raised ranch offering the perfect blend of comfort, style, and functionality. The bright, open-concept main floor is designed for modern living, featuring a spacious living area that flows seamlessly into the kitchen and dining space—ideal for entertaining family and friends. The upper level boasts two generous bedrooms, including a primary retreat complete with a private ensuite bath and walk-in closet. An additional full bathroom provides convenience for family and guests. The lower level offers a third bedroom and additional living space, perfect for a growing family, home office, gym, or guest accommodations. No association fees. (Id: 27)
$ 499,900
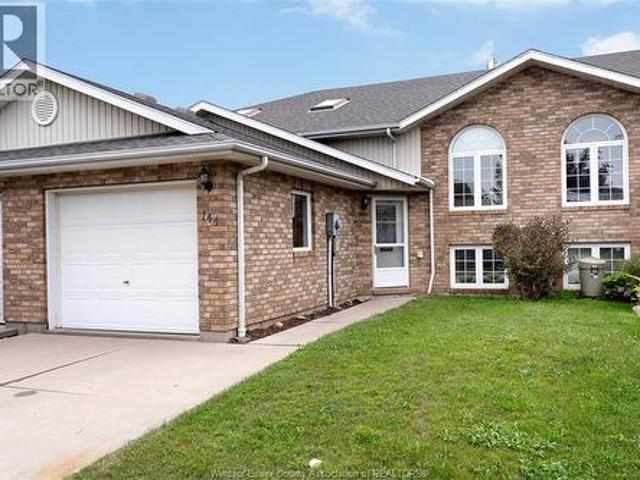
144 Bennie Ave, Leamington, ON, N8H 4Y5 house for sale | Listing ID 26018 | Royal LePage
View photo
House · for sale
$ 439,900
144 Bennie Ave, Leamington, ON, N8H 4Y5 house for sale | Listing ID 26018 | Royal LePage
Pelton
· House
· Fireplace · Deck · Parking
Pelton · House · Fireplace · Deck · Parking
Well cared for 3 bedroom, 2 bath townhouse in Leamington with attached garage. Fully finished lower level with gas fireplace, third bedroom, and full bathroom. Great back deck off the main living room. The primary bedroom is a great size with a walk-in closet. Kitchen offers a lot of counterspace and a breakfast bar. Call today and make 144 Bennie your new address! (Id: 27)
$ 439,900
2666 Jos St Louis, Windsor, ON, N8T 2M6 house for sale | Listing ID 26019 | Royal LePage
View photo
House · for sale
$ 599,900
2666 Jos St Louis, Windsor, ON, N8T 2M6 house for sale | Listing ID 26019 | Royal LePage
Pelton
· House
· Garden · Parking · Cellar
Pelton · House · Garden · Parking · Cellar
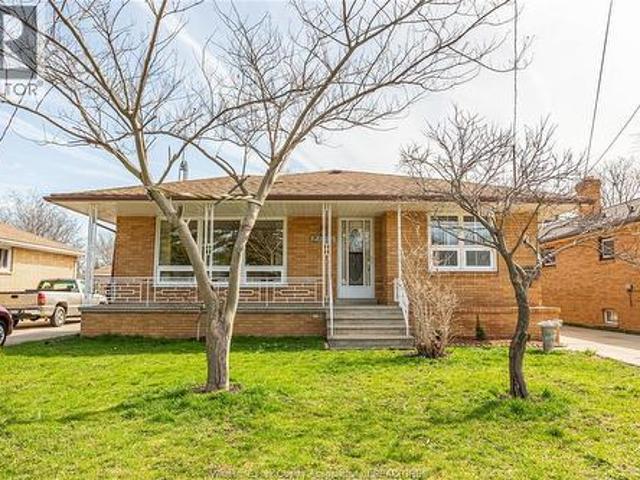
Experience country living in the city on this impressive 355-ft deep lot! This solid brick-to-roof ranch in a prime East Windsor location offers 3+1 bedrooms, 2 full bathrooms, and a spacious kitchen with adjoining dining area. A separate side entrance leads to the full basement with a second kitchen, offering excellent income or in-law suite potential. The detached double-car garage provides plenty of storage, while the expansive backyard features mature fruit trees and endless possibilities to create your own private oasis. Conveniently located near shopping, schools, transit, and all amenities. (Id: 27)
$ 599,900
180 Sunset Drive, Harrow, ON, N0R 1G0 house for sale | Listing ID 26019 | Royal LePage
View photo
House · for sale
$ 599,180
180 Sunset Drive, Harrow, ON, N0R 1G0 house for sale | Listing ID 26019 | Royal LePage
Pelton
· House
· Patio · Garden · Fireplace · Deck
Pelton · House · Patio · Garden · Fireplace · Deck
Welcome to Sunset Gardens. Absolutely nothing to do but move in and enjoy! This stunning 3-bedroom, 2-bath home is located in the sought-after Sunset Gardens community in Harrow, offering a quiet setting and unmatched quality throughout. Completely updated and beautifully maintained, this home features a spectacular kitchen with a large island, stylish finishes, and patio doors leading to the backyard. The cozy living room is highlighted by an electric fireplace, creating the perfect space to relax. The finished lower level offers incredible additional living space, including a games room and family room with a second electric fireplace. Outside, enjoy the large fully fenced yard with a newer fence, no rear neighbours, and a spacious covered deck, perfect for entertaining family and friends. Located in a peaceful area close to all that Harrow and wine country has to offer, this home truly has it all. Nothing to do but unpack and enjoy! (Id: 27)
$ 599,180
306 Blake Avenue, Belle River, ON, N0R 1A0 house for sale | Listing ID 26019 | Royal LePage
View photo
House · for sale
$ 849,900
306 Blake Avenue, Belle River, ON, N0R 1A0 house for sale | Listing ID 26019 | Royal LePage
Pelton
· House
Pelton · House
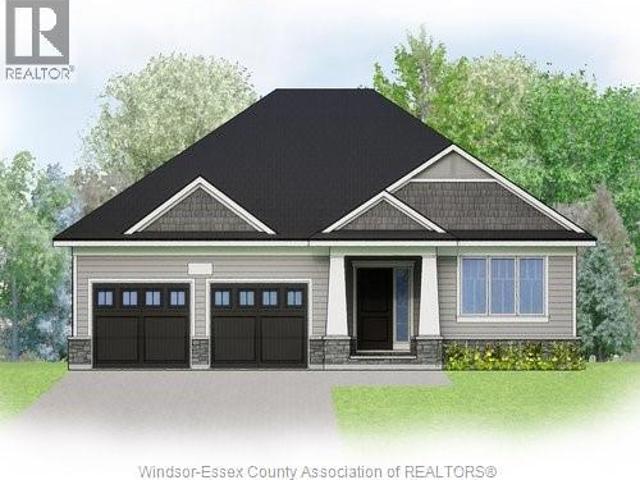
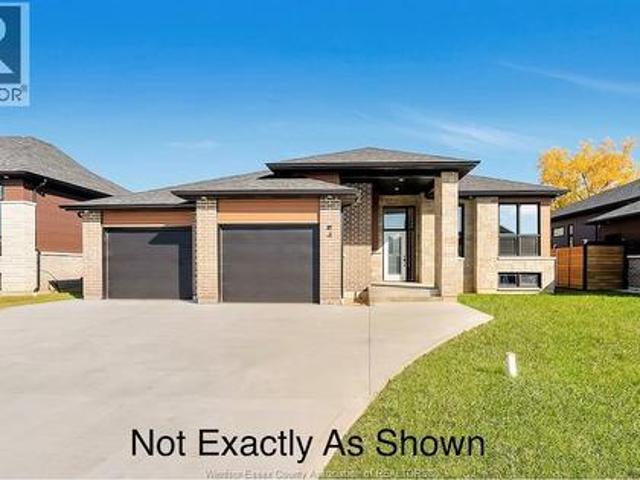
TO BE BUILT in beautiful Belle River! Build the popular “Tiverton” ranch by BK Cornerstone and enjoy brand-new living in one of Essex County’s most desirable communities. This thoughtfully designed 2-bedroom, 2-bath ranch features classic curb appeal, a bright open-concept family room and a gourmet kitchen with custom cabinetry, oversized island and quartz countertops. The private primary suite includes a walk-in closet and ensuite, with convenient main-floor laundry completing the functional layout. Step outside to the covered back porch — the perfect extension of your living space for relaxing or entertaining. Built to BK Cornerstone’s high standards with quality finishes and Energy Star certification for enhanced comfort and energy efficiency. Enjoy the Belle River lifestyle with great local amenities, waterfront recreation and convenient access to Windsor. List price includes HST rebate to all who qualify. *photos are renderings and may reflect features or finishes that are not inc
$ 849,900
2720 Academy, Windsor, ON, N9E 2G8 house for sale | Listing ID 26019 | Royal LePage
View photo
House · for sale
$ 599,500
2720 Academy, Windsor, ON, N9E 2G8 house for sale | Listing ID 26019 | Royal LePage
Pelton
· House
· Garden · Parking · Cellar
Pelton · House · Garden · Parking · Cellar
Prime South Windsor location! This beautifully updated 4+1 bedroom home offers space, style, and versatility. The primary bedroom features a walk-in closet, and the home includes 3 bathrooms for added convenience. The basement apartment will be vacant mid-July and includes two Egress windows, making it an excellent option for extended family or potential income. Enjoy new windows throughout, a completely updated interior, ample storage in home plus attic storage in home and garage, and a rear yard designed to impress with cedar cabana, artist’s she shed, and 1.5 car garage. Don’t miss out on this beauty! (Id: 27)
$ 599,500
2613 Carissa Avenue, Windsor, ON, N8R 2J8 house for sale | Listing ID X13661 | Royal LePage
View photo
House · for sale
$ 449,999
2613 Carissa Avenue, Windsor, ON, N8R 2J8 house for sale | Listing ID X13661 | Royal LePage
Pelton
· House
· Garden · Cellar
Pelton · House · Garden · Cellar
Welcome to this beautiful and spacious Prime East side Location. Semi Detached four level backsplit. Offered by the original first owners of the home. This stunning property offers the perfect combination of modern upgrades, comfort, and convenience. Truly a move-in ready opportunity. Featuring 3 spacious bedrooms, 2 fully renovated bathrooms, a bright living room, and a cozy family room. This home has been completely updated from top to bottom with quality finishes throughout. Waking closet in the basement. Every detail has been carefully designed, Sun Room on the backyard. Allowing you to simply walk in and enjoy. The open and inviting layout is perfect for families, entertaining guests, or relaxing in comfort. The renovated kitchen and bathrooms add a modern touch, while the warm and welcoming atmosphere makes this house feel like home the moment you enter. Located close to schools, parks, shopping, restaurants, and all major amenities, this property is ideal for families, first-tim
$ 449,999
180 Ducharme Street, Belle River, ON, N8L 0L5 house for sale | Listing ID 26019 | Royal LePage
View photo
House · for sale
$ 649,900
180 Ducharme Street, Belle River, ON, N8L 0L5 house for sale | Listing ID 26019 | Royal LePage
Pelton
· House
· Patio · Garden · Fireplace
Pelton · House · Patio · Garden · Fireplace
Gorgeous 3-4 bedroom, 3 bathroom, bi-level home set on a huge 70'x180' pie shaped lot. Spacious main floor layout, including living room, dining room, eat-in kitchen, 4 pc. Bath, primary bedroom with walk-in closet and 3 pc ensuite bath, 2nd bedroom, and main floor laundry (easily converted back into 3rd main floor bedroom). The lower level offers a large family room with gas fireplace, games room, another bedroom, and a 3 pc bath. An exterior grade entrance allows for a potential downstairs rental. Never be without power again, as it has a 10K Generac Generator. Huge fenced backyard with covered cement patio, and an impressive 16'x24' insulated shed/ workshop with 220 hydro and 6/3 wiring, plus an attic for storage. A great family home. (Id: 27)
$ 649,900
2279 Lillian Avenue, Windsor, ON, N8X 4B1 house for sale | Listing ID 26019 | Royal LePage
View photo
House · for sale
$ 549,900
2279 Lillian Avenue, Windsor, ON, N8X 4B1 house for sale | Listing ID 26019 | Royal LePage
Pelton
· House
· Patio · Garden · Balcony · Fireplace · Parking · Air conditioning · Cellar
Pelton · House · Patio · Garden · Balcony · Fireplace · Parking · Air conditioning · Cellar
Legal duplex on a true double lot in the South Central Windsor. Live in the 3+1 bedroom main unit with gas fireplace and finished basement, rent the 2-bedroom upper with private balcony to help carry the mortgage. Two furnaces, two A/C units, two hot water tanks, separate hydro meters and entrances. Single garage plus two driveways, fenced yard with patio, gazebo, and shed. Vacant with immediate possession. Move in, choose your tenant, and set today's market rent. (Id: 27)
$ 549,900
211 Cameron, Windsor, ON, N9B 1Y5 house for sale | Listing ID 26019 | Royal LePage
View photo
House · for sale
$ 399,000
211 Cameron, Windsor, ON, N9B 1Y5 house for sale | Listing ID 26019 | Royal LePage
Pelton
· House
· Air conditioning
Pelton · House · Air conditioning
Discover timeless charm in an unbeatable location! Just steps from scenic Riverside Drive and within walking distance to the University of Windsor, this character-filled home offers an exceptional opportunity for first-time buyers, families, or investors. Enjoy easy access to waterfront trails, parks, shopping, restaurants, public transit, and all the everyday amenities this convenient neighbourhood has to offer. Inside, you'll find spacious, functional living areas that blend classic architectural charm with thoughtful updates, including a newer A/C (2024), furnace (2021), updated bathroom, and new cement sidewalk. Whether you're searching for a place to call home or looking to expand your investment portfolio in a high-demand rental area near the university, this property offers outstanding value and long-term potential. Don't miss your opportunity to own this versatile home in a location that continues to attract homeowners and investors alike. Contact the Listing Agent today to boo
$ 399,000
841 Pierre Avenue, Windsor, ON, N9A 2K6 house for sale | Listing ID 26019 | Royal LePage
View photo
House · for sale
$ 299,900
841 Pierre Avenue, Windsor, ON, N9A 2K6 house for sale | Listing ID 26019 | Royal LePage
Pelton
· House
· Air conditioning
Pelton · House · Air conditioning
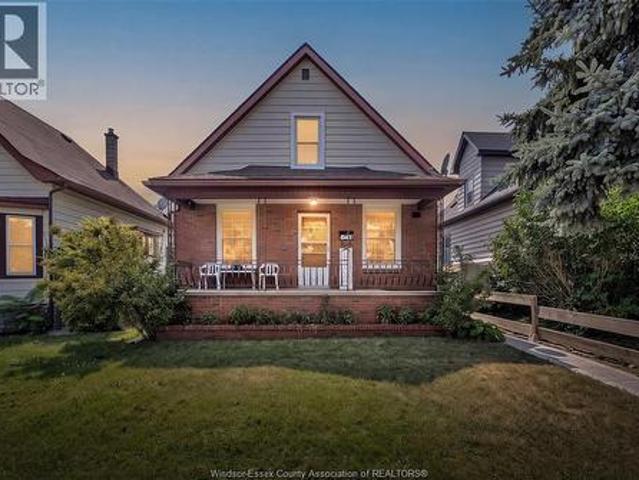
Fantastic investment opportunity or the perfect starter home in the heart of windsor! Welcome to 841 Pierre Ave, offering 3 spacious bedrooms, 1 full bathroom, and 2 kitchens—ideal for extended family living or income potential. Situated on a large lot with RD1.3 zoning, this property offers excellent potential for an additional dwelling unit (buyer to verify). Major updates include furnace & central air conditioner(2021), roof (approx. 10 years), most windows (less than 6 years old), and new carpet (2024). Conveniently located close to transit, shopping, schools, parks, and all major amenities. A fantastic opportunity for investors, house hackers, or first-time buyers looking for value and future potential. (Id: 27)
$ 299,900
408 Pentilly, Tecumseh, ON, N8N 4L6 house for sale | Listing ID 26019 | Royal LePage
View photo
House · for sale
$ 1,499,000
408 Pentilly, Tecumseh, ON, N8N 4L6 house for sale | Listing ID 26019 | Royal LePage
Pelton
· House
· Gym · Swimming pool · Parking
Pelton · House · Gym · Swimming pool · Parking
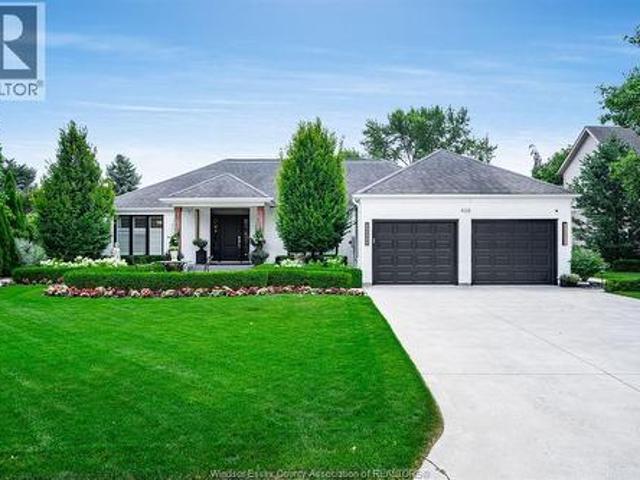
Welcome to prestigious 408 Pentilly, one of the area's most coveted streets, just moments from Beach Grove Golf. This exceptional ranch offers over 2,200 sq. Ft. of beautifully curated living space with impeccable attention to detail. The stunning open-concept kitchen, living, and dining areas create the perfect setting for everyday living and effortless entertaining. Featuring 2+2 bedrooms, 3 full baths, main floor laundry, and a luxurious primary suite with a walk-in closet and ensuite. The beautifully finished lower level offers a spacious family room, wet bar, gym, two additional bedrooms with full baths, and abundant storage. Complete with an attached garage, the professionally landscaped grounds by Lakeshore Landscaping are equally impressive, featuring front and rear irrigation, elegant landscape lighting, a spectacular inground pool, pool house with a 2-piece bath and outdoor shower, and a powered gazebo with remote screens. A truly exceptional home in one of the region's fines
$ 1,499,000
964 Greenpark, Windsor, ON, N8P 1J1 house for sale | Listing ID 26019 | Royal LePage
View photo
House · for sale
$ 599,900
964 Greenpark, Windsor, ON, N8P 1J1 house for sale | Listing ID 26019 | Royal LePage
Pelton
· House
· Patio · Garden · Fireplace · Deck · Swimming pool
Pelton · House · Patio · Garden · Fireplace · Deck · Swimming pool
Full brick home with 5 yr new inground pool on a great street in a sought out east Riverside location! Fully finished Lower with 2nd summer kitchen. Approx 1500sqft main floor with hardwoods thru out with hardwood lams in the Large bedrms, and XL kit granite stainless steel kitchen. And XL bath. Hardwood stairs to lower with fam/games rm with gas fireplace & wet bar, an extra bedrm (needs closet), a 2nd family/rec, huge updated bath, 2nd kitchen, laundry. Enjoy the rear yard with large covered deck, concrete patio area & a nice salt water pool! Includes all appliances. A great Value! (Id: 27)
$ 599,900
114 Hazel Crescent, Kingsville, ON, N9Y 0A9 house for sale | Listing ID 26019 | Royal LePage
View photo
House · for sale
$ 888,000
114 Hazel Crescent, Kingsville, ON, N9Y 0A9 house for sale | Listing ID 26019 | Royal LePage
Pelton
· House
· Patio · Parking · Fireplace
Pelton · House · Patio · Parking · Fireplace
This stunning new model is situated on a 60 x 126.44 foot lot and is ready for you to call home! The open-concept main level features a spacious living room with electric fireplace, modern kitchen with large island & quartz countertops, dining room, 3 bedrooms, 2 full baths and main floor laundry. Large primary bedroom includes walk-in closet & 5 piece bath with soaker tub, 2 vanities and large walk-in shower. This property also includes an appliances, cement driveway, tankless hot water system, tray ceilings with recessed lighting, covered rear patio and large double garage. Great location close to downtown Kingsville, schools, parks, golf courses, and Kingsville Arena & Sports Complex (Pickleball, Tennis, Soccer Fields & Baseball Diamonds). Other models available! (Id: 27)
$ 888,000
1454 Cypress Avenue, Windsor, ON, N8P 0E2 house for sale | Listing ID 26019 | Royal LePage
View photo
House · for sale
$ 749,900
1454 Cypress Avenue, Windsor, ON, N8P 0E2 house for sale | Listing ID 26019 | Royal LePage
Pelton
· House
· Patio · Fireplace · Cellar
Pelton · House · Patio · Fireplace · Cellar
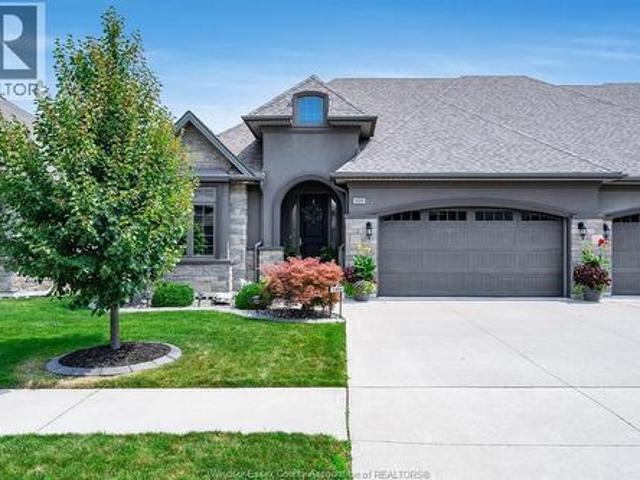
Stunning ranch townhome with 2+1 bedrooms and 3 full baths, large kitchen with huge island and separate dining area, family room with gas fireplace, covered rear patio with gazebo. The basement was recently finished with a 3rd bedroom and large family room with a gas fireplace and games area as well as a finished bath. This townhome is ready for you to move into with nothing to do. There is an association fee of $110 per month that covers lawncare, snow removal and roof reserve fund. (Id: 27)
$ 749,900
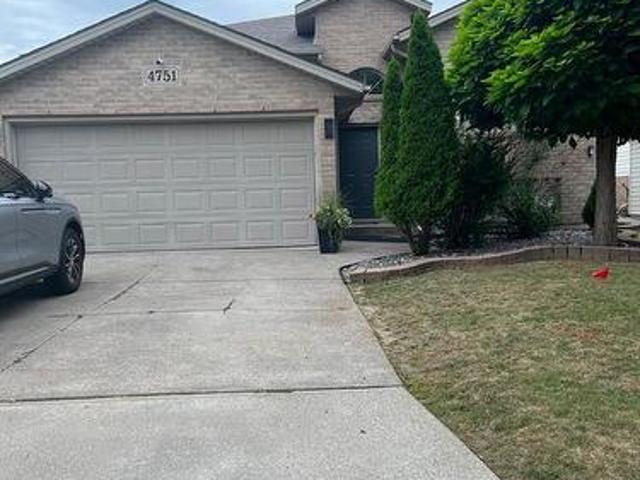
4751 Juliet Crescent, Windsor, ON, N9G 3B7 house for sale | Listing ID 26019 | Royal LePage
View photo
House · for sale
$ 699,000
4751 Juliet Crescent, Windsor, ON, N9G 3B7 house for sale | Listing ID 26019 | Royal LePage
Pelton
· House
· Garden · Parking · Fireplace · Swimming pool
Pelton · House · Garden · Parking · Fireplace · Swimming pool
Well maintained raised ranch in safe neibourhood at walker gate estate featuring 3+2 bedrooms, delivers (2150 sqft) total space designed living space. Two full baths, two finished insulated car garage and double finished driveway. Convenience of being close to talbot trail public school, many updates. Large family room with fireplace, x-lrg master bedroom w/in closet and cheater door to 4pc bath w/jacuzzi tub. Bright open-concept with dining area and kitchen. Skylight. Complete sundeck off the kitchen. Walking distance to walker rd. Were shopping centres and restaurants, entertainments, major retail centres, fully fenced yard beautiful landscape and shed. (Id: 27)
$ 699,000
623 Edinborough, Windsor, ON, N8X 3C8 house for sale | Listing ID 26019 | Royal LePage
View photo
House · for sale
$ 459,900
623 Edinborough, Windsor, ON, N8X 3C8 house for sale | Listing ID 26019 | Royal LePage
Pelton
· House
· Parking
Pelton · House · Parking
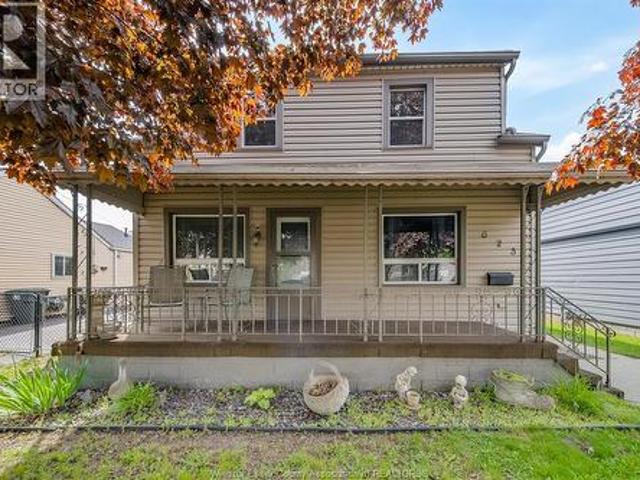
Turnkey duplex in an ideal location! This well-maintained and updated property offers an excellent opportunity for investors, first-time buyers, or multi-generational families alike. The main floor unit features 3 bedrooms, 1 full bathroom, a bright living area, and functional layout perfect for comfortable family living. The upper unit offers a charming one-bedroom, one-bathroom layout. Numerous updates have been completed throughout the property, providing peace of mind and added value. Situated on a large lot with plenty of parking, this property is conveniently located within walking distance to parks, schools, restaurants, shopping, public transit, Devonshire Mall, and many other everyday amenities. A fantastic opportunity to own a versatile income-generating property in a highly sought-after location! (Id: 27)
$ 459,900
96 Carolina Woods, Leamington, ON, N8H 5N2 house for sale | Listing ID 26019 | Royal LePage
View photo
House · for sale
$ 684,444
96 Carolina Woods, Leamington, ON, N8H 5N2 house for sale | Listing ID 26019 | Royal LePage
Pelton
· House
· Fireplace
Pelton · House · Fireplace
Beautiful townhome in a desirable location perfect for the large family who may need extra space or investment for a desirable rental market. This lovely townhome features a main floor living space with open concept 9 ft ceilings. Kitchen has island, granite tops and stainless appliances open to a spacious living room with an attractive stone fireplace. Two good size bedrooms and master offering an ensuite for your convenience. Lower level is completely finished with a large kitchen, island with granite tops, fireplace, two bedrooms, 3pc bath and laundry and offers a separate entrance. Upgrades include Life breath HRV, RI central vac, BBQ hook up with disconnect and tiled showers with seamless glass shower doors. Approx 2 year warranty remaining. (Id: 27)
$ 684,444
2350 Docherty Drive, Tecumseh, ON, N8N 4R2 house for sale | Listing ID 26019 | Royal LePage
View photo
House · for sale
$ 1,199,000
2350 Docherty Drive, Tecumseh, ON, N8N 4R2 house for sale | Listing ID 26019 | Royal LePage
Pelton
· House
· Cellar
Pelton · House · Cellar
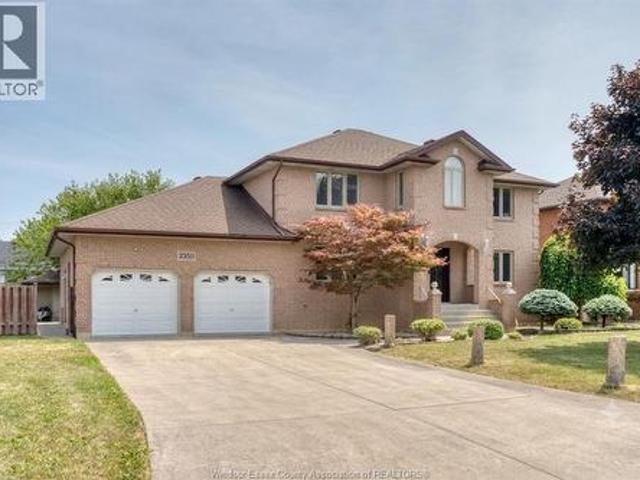
Discover the exceptional versatility of 2350 Docherty Dr, a sprawling residence in a beautiful neighbourhood close to all highways and shopping and top to bottom renovation recently done on full house, this Home is offering 8 bedrooms and 5.5 bathrooms. The upper level is a private retreat featuring 4 spacious bedrooms, each equipped with its own dedicated ensuite. The main floor provides a convenient bedroom with an ensuite, a new redesign kitchen with island, complemented by a stylish half-bathroom for guests. Designed for maximum flexibility, the basement includes 3 additional bedrooms, a full bathroom, and a fully equipped second kitchen, perfect for an in-law suite, guest quarters, or extended family living. This home perfectly blends functional design with ample space to suit any lifestyle. (Id: 27)
$ 1,199,000
395 Tuscany, Tecumseh, ON, N8N 4W6 townhouse for sale | Listing ID 26019 | Royal LePage
View photo
Townhouse · for sale
$ 689,900
395 Tuscany, Tecumseh, ON, N8N 4W6 townhouse for sale | Listing ID 26019 | Royal LePage
Pelton
· Townhouse
· Balcony · Fireplace · Swimming pool · Parking · Cellar
Pelton · Townhouse · Balcony · Fireplace · Swimming pool · Parking · Cellar
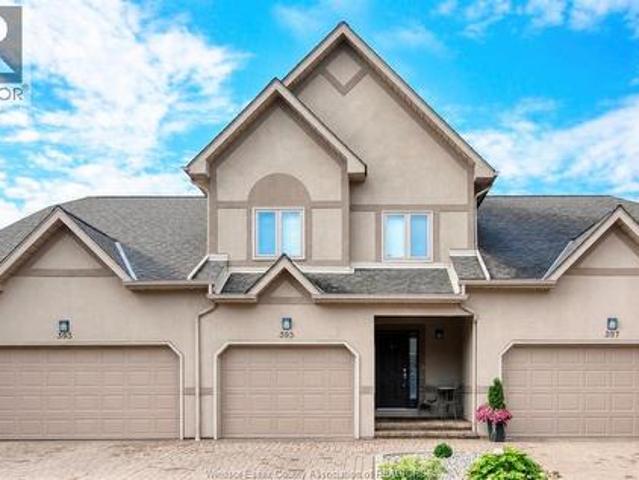
Experience refined, maintenance-free living in one of Tecumseh’s most sought-after condominium communities. This impeccably updated home offers 2 bedrooms (easily converted back to 3), 3 bathrooms including a private ensuite, and a spacious primary suite with its own balcony. Featuring updated flooring, fresh paint throughout, electric blinds, and a cozy gas fireplace in the living room, every detail has been thoughtfully finished. The fully finished basement provides additional living space, while the single-car garage adds everyday convenience. Exceptional finishes and thoughtful design is evident right down to the additional sound barrier created by way of concrete constructed walls extending all the way up to the attic. Being offered fully furnished, this rare turnkey opportunity also includes access to outstanding community amenities, including an outdoor pool and tennis courts. Luxury, comfort, and effortless living await. (Id: 27)
$ 689,900
956 Homedale Boulevard, Windsor, ON, N8S 2T2 house for sale | Listing ID 26019 | Royal LePage
View photo
House · for sale
$ 499,900
956 Homedale Boulevard, Windsor, ON, N8S 2T2 house for sale | Listing ID 26019 | Royal LePage
Pelton
· House
· Garden · Office room · Gym
Pelton · House · Garden · Office room · Gym
Welcome to 956 Homedale Blvd. Windsor! This beautifully renovated 3+1 bedroom, 2.1 bathroom home is move-in ready and offers the perfect blend of style, comfort, and functionality. The main floor features a bright, inviting layout with a convenient powder room for guests, making everyday living and entertaining effortless. Upstairs you'll find three spacious bedrooms, while the finished lower level provides an additional bedroom, full bathroom, and versatile living space perfect for a growing family, guests, or a home office. Step outside to enjoy a generously sized backyard complete with a 160 sq. Ft. detached workshop, offering endless possibilities for hobbyists, extra storage, a home gym, or creative workspace. Ideally located in a desirable Windsor neighbourhood, this home is just minutes from schools, parks, shopping, restaurants, and all major amenities. A truly turnkey property with nothing to do but move in and enjoy! (Id: 27)
$ 499,900
1409 Granville Crescent, Windsor, ON, N9C 3N9 house for sale | Listing ID 26019 | Royal LePage
View photo
House · for sale
$ 749,999
1409 Granville Crescent, Windsor, ON, N9C 3N9 house for sale | Listing ID 26019 | Royal LePage
Pelton
· House
· Garden · Office room · Balcony · Fireplace · Swimming pool
Pelton · House · Garden · Office room · Balcony · Fireplace · Swimming pool
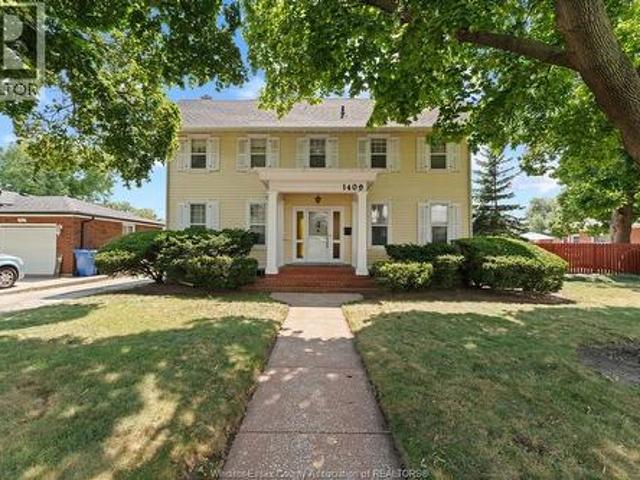
Full of character and timeless charm, this Victorian-style home offers a unique blend of historic details and spacious living. Beautiful solid oak trim is featured throughout the home, complemented by charming cove ceilings & a second stairwell leading to the upper-level laundry room. A unfinished stairway leading to attic with renovation potential. Upstairs you'1l find 4 bdrms and a full bath, including a bdrm with its own balcony overlooking the backyard & pool. The main floor features a convenient half bath, family room w/a fireplace, a dedicated bar room, mud room, & plenty of space to gather & entertain. An additional room on the lower lvl offers flexible space for a hobby room, home office, or whatever suits your needs. Outside, enjoy the 20'x 40' pool, w/ the pump, filter & liner approximately 2-3 yrs old. A home with plenty of personality, original details, & space to make it your own with a potential 30 ft side lot next to the home. (Id: 27)
$ 749,999
12510 Keith Crescent, Tecumseh, ON, N8N 4A8 house for sale | Listing ID 26019 | Royal LePage
View photo
House · for sale
$ 779,900
12510 Keith Crescent, Tecumseh, ON, N8N 4A8 house for sale | Listing ID 26019 | Royal LePage
Pelton
· House
· Patio · Garden · Parking · Deck · Swimming pool · Air conditioning
Pelton · House · Patio · Garden · Parking · Deck · Swimming pool · Air conditioning
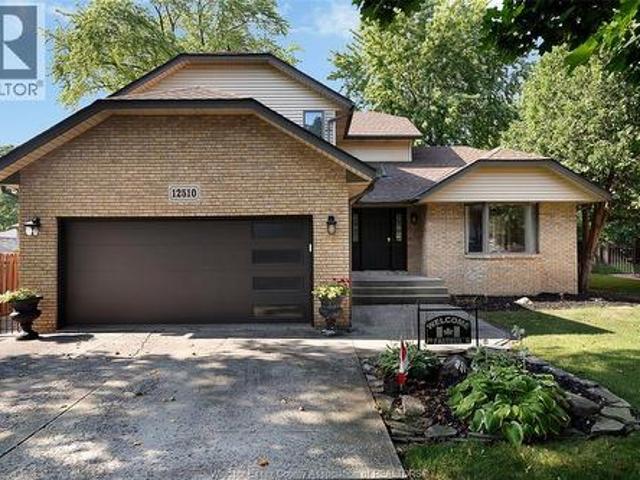
It's rare that homes come up on this prestigious cul de sac in tecumseh! Lovely 2 storey offers 3 bdrms, 2 baths, open concept design great for entertaining w/ formal dining room, sharp white kitchen w/granite & patio doors to gorgeous private yard w/newer deck (2025) and patio, family room w/ gas fp, main flr laundry, mostly finished lwr lvl w/fam rm, rec rm & lots of storage, oak staircase, hwrd & ceramic flrs, beautiful 16x32 inground sports pool (liner 2024), heater (aprx 8-9 yrs), rebuilt pump (2026), filter (aprx 2yrs), winter cover (aprx 4 yrs), ac w/heat pump (2025). Nwr garage door & opener. Lovely landscaped lot complete w/2 car garage & spr sys. (Id: 27)
$ 779,900
1025 William Street, Tecumseh, ON, N8N 2A5 house for sale | Listing ID 26019 | Royal LePage
View photo
House · for sale
$ 329,900
1025 William Street, Tecumseh, ON, N8N 2A5 house for sale | Listing ID 26019 | Royal LePage
Pelton
· House
· Garden · Parking
Pelton · House · Garden · Parking
Welcome to 1025 William St, nestled in the heart of Tecumseh. This charming 1.5 storey home with proximity to shopping, schools, restaurants, churches, walking and biking trails is ideal for first-time homebuyers, families, or investors. Step inside to discover a cozy living room, kitchen and 2 bedrooms on the second floor. A front covered porch, side driveway, fenced backyard as well as a double garage are included. Conveniently located, it offers both a prime location and versatility. (Id: 27)
$ 329,900
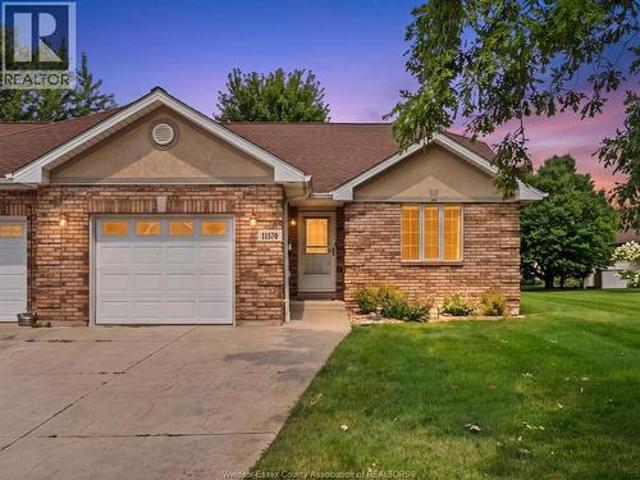
11570 Cormorant Street, Windsor, ON, N8P 1L8 house for sale | Listing ID 26019 | Royal LePage
View photo
House · for sale
$ 499,900
11570 Cormorant Street, Windsor, ON, N8P 1L8 house for sale | Listing ID 26019 | Royal LePage
Pelton
· House
· Garden
Pelton · House · Garden
Immaculately maintained corner-lot townhome offering the privacy and feel of a detached home with additional yard space perfect for entertaining, family gatherings, or children at play. This move-in ready home is ideally located in a sought-after, family-friendly neighborhood close to parks, schools, shopping, restaurants, walking trails, and all everyday amenities, with easy access to major routes. A fantastic opportunity for first-time buyers, growing families, or downsizers alike. Furiture and items in home are negotiable. (Id: 27)
$ 499,900
Get email alerts

Don't miss out: be the first to know about new properties

The alert was correctly created

On subscribing you accept the conditions of use and the privacy policy
Alert
Receive new ads in your inbox
Save this search
Receive alerts for new listings

We'll send you an email when we have new properties for: "Houses for sale in Pelton"

The alert was correctly created

Get email alerts and be the first to see new listings
Required field
On subscribing I accept the terms of the privacy policy
Perfect! You'll soon start receiving new listings via email
Alert
Receive an email when we have new ads for Houses for sale in Pelton
Save this search
Filters

Bedrooms

Area (sq.ft)

sq.ft
sq.ft

Price

$
$

Filter by property type

Bathrooms

Clear all filters
Receive notifications when new entries are published.