1,428 houses for sale in Percy Boom

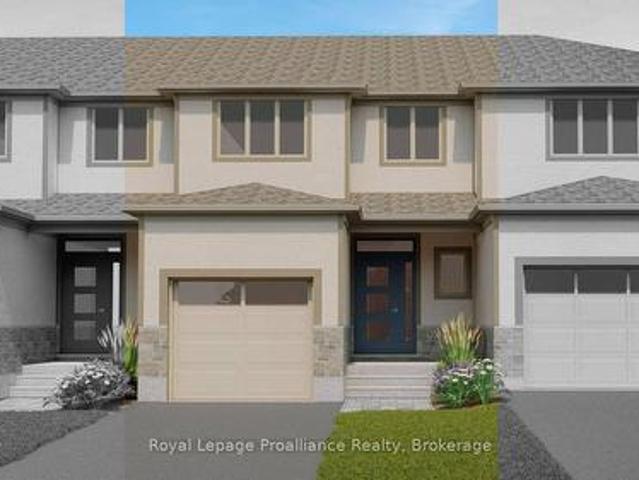
144 Athabaska Drive, Belleville Thurlow Ward, ON, K8N 0V6 house for sale | Listing ID X13793 | Royal LePage
View photo
House · for sale
$ 489,900
144 Athabaska Drive, Belleville Thurlow Ward, ON, K8N 0V6 house for sale | Listing ID X13793 | Royal LePage
Percy Boom
· House
· Parking · Cellar
Percy Boom · House · Parking · Cellar
This beautiful two-storey townhome is conveniently located just North of the 401 in Belleville. The main floor features a cozy living room, dining area, and a spacious kitchen. On the second floor, you'll find a bright primary suite with large walk-in closet and ensuite bathroom, 2 secondary bedrooms, a 4 piece main bath as well as the convenient laundry closet. This home is completed with an unfinished basement with basement bathroom rough-in and an attached single garage with inside entry. (Id: 7525)
$ 489,900
897 John Fairhurst Boulevard, Cobourg, ON, K9A 0G4 house for sale | Listing ID X13798 | Royal LePage
View photo
House · for sale
$ 1,174,435
897 John Fairhurst Boulevard, Cobourg, ON, K9A 0G4 house for sale | Listing ID X13798 | Royal LePage
Percy Boom
· House
· Air conditioning · Cellar
Percy Boom · House · Air conditioning · Cellar
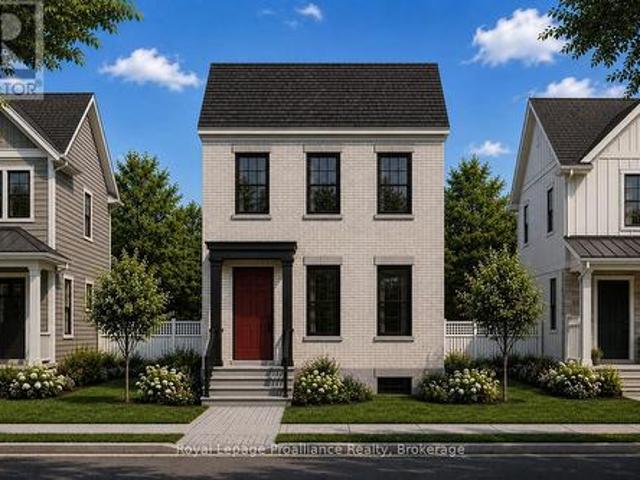
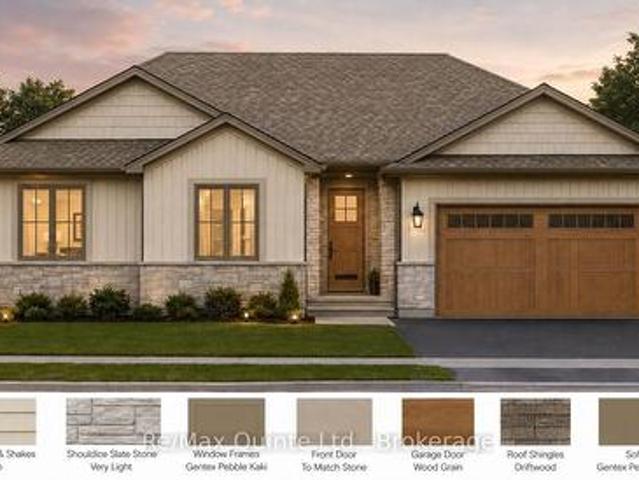
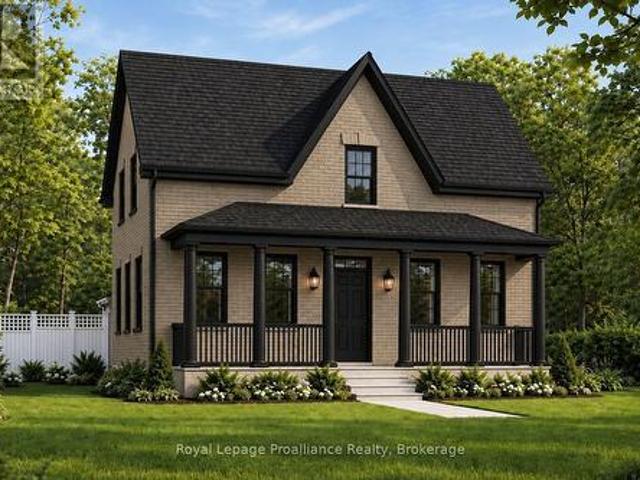
Choose your finishes in this to-be-built all-brick Kendal Estate by New Amherst Homes, located in the sought-after Cobourg community of New Amherst. With its covered front porch and timeless architectural style, this home captures the charm of a classic storybook design. Offering 2,363 sq ft of living space, the layout includes 3 bedrooms plus a study and 3 bathrooms, creating an ideal setting for family living. The home also features a full unfinished basement with 8 ft ceilings and a rough-in for a future bathroom. Buyers may also choose the option of a main floor bedroom suite, offering additional flexibility for multi-generational living or guest accommodations. *Incredible value is found in the premium features that are standard in all New Amherst homes: Quartz counters in kitchen and all bathrooms, luxury vinyl plank flooring throughout, Benjamin Moore paint, custom colour exterior windows, high-efficiency gas furnace, central air conditioning, Moen Align faucets, smooth 9' ceili
$ 1,174,435
689 Wilkins Gate, Cobourg, ON, K9A 0L3 house for sale | Listing ID X13798 | Royal LePage
View photo
House · for sale
$ 909,106
689 Wilkins Gate, Cobourg, ON, K9A 0L3 house for sale | Listing ID X13798 | Royal LePage
Percy Boom
· House
· Garden · Parking
Percy Boom · House · Garden · Parking
Introducing the Greystone Estate, a new model by New Amherst Homes. This all-brick home offers 1,876 sq ft of thoughtfully designed living space with 3 bedrooms across two floors, including a main floor principal suite that appeals to a wide range of lifestyles. A double car carport with covered walkway provides convenient access to the side entrance. Located in the highly desirable New Amherst Village, this community is designed for connection and well-being, where quiet streets, front porch living, and shared green spaces encourage neighbours to gather and enjoy the outdoors. Blending small-town charm with modern convenience, New Amherst is a thoughtfully planned mixed-use community that complements Cobourg's historic character. At its centre, the iconic Clock Tower and main street boulevard bring together homes and local businesses in classic architectural style. Parks, a community garden, and everyday amenities are all within walking distance, creating a neighbourhood designed to e
$ 909,106
115 Broomfield Road, Cramahe, ON, K0K 1S0 house for sale | Listing ID X13791 | Royal LePage
View photo
House · for sale
$ 1,289,900
115 Broomfield Road, Cramahe, ON, K0K 1S0 house for sale | Listing ID X13791 | Royal LePage
Percy Boom
· House
· Fireplace · Deck · Parking
Percy Boom · House · Fireplace · Deck · Parking
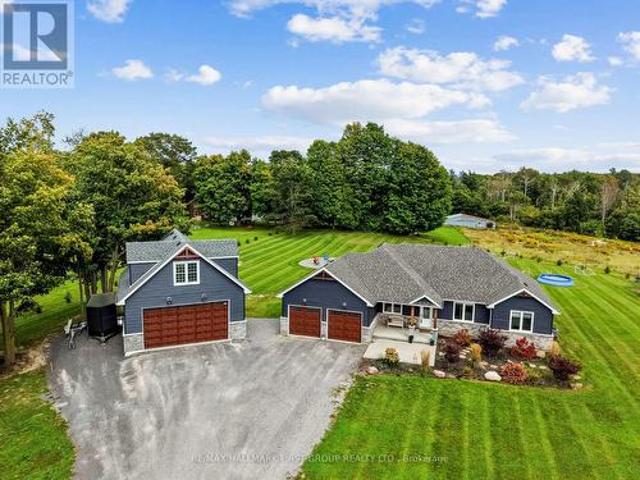
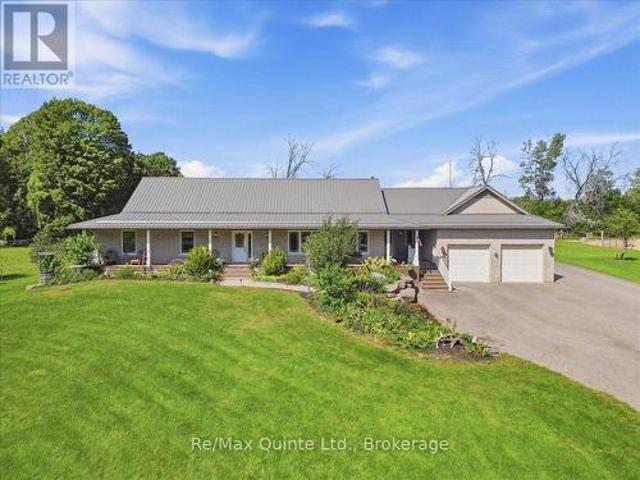
Set on 1.8 acres along a quiet, peaceful street, this meticulously maintained property combines privacy, thoughtful design, and exceptional indoor and outdoor living. White Spruce trees surround the property, creating a natural privacy screen and beautiful curb appeal. The attached two-bay, fully insulated garage and large detached shop offer outstanding space for hobbies, vehicles and toys, with 13-foot ceilings in the shop ideal for a golf simulator or car hoist. The spacious front entrance opens to a convenient den or office nook. The home offers high-end zebra blinds adorning every window, carpet-free layout, and open principal living spaces designed for effortless everyday living. The sunny living room features a striking fireplace with stone surround extending to the ceiling, while the dining area offers a walkout to the deck, making outdoor entertaining a natural extension of the living space. The spacious kitchen is designed for both cooking and gathering, featuring ample cabin
$ 1,289,900
7 Marmora Street, Quinte West Trenton Ward, ON, K8V 2H4 house for sale | Listing ID X13793 | Royal LePage
View photo
House · for sale
$ 799,900
7 Marmora Street, Quinte West Trenton Ward, ON, K8V 2H4 house for sale | Listing ID X13793 | Royal LePage
Percy Boom
· House
Percy Boom · House
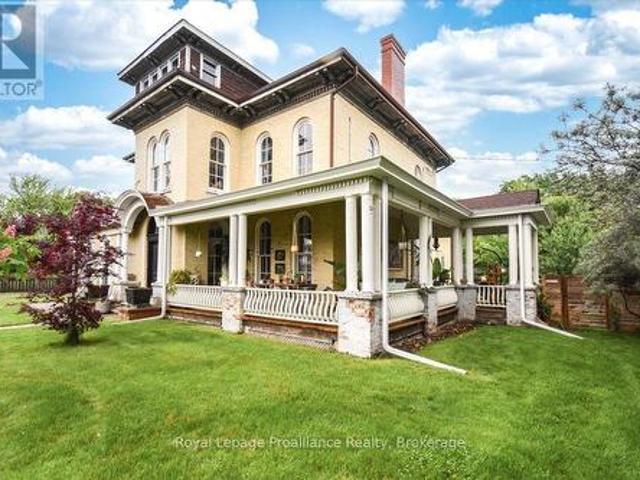
This extraordinary home, rich in character and history, was built in 1868 by Charles Francis and was once celebrated as the finest residence in town. Previously a 5-unit apartment, the current owners have meticulously restored and transformed it into a charming single-family dwelling with a separate Airbnb unit. Ideal for a growing family, this home offers 5 spacious bedrooms and 4 beautifully updated bathrooms. The architectural features are truly remarkable, including intricate crown molding, original hardwood floors, tall baseboard trim, and grand, sweeping staircases. The updated kitchen features elegant navy-blue cupboards, glossy wood countertops, and a classic farmhouse sink. Modern appliances blend seamlessly with the historic charm, making it both functional and stylish. Every room in this home exudes character, each with its unique color scheme and charm, making it feel like you're living in a storybook. The primary bedroom, a tranquil retreat, overlooks the picturesque town
$ 799,900
20 Clayton John Avenue, Brighton, ON, K0K 1H0 house for sale | Listing ID X13790 | Royal LePage
View photo
House · for sale
$ 539,900
20 Clayton John Avenue, Brighton, ON, K0K 1H0 house for sale | Listing ID X13790 | Royal LePage
Percy Boom
· House
· Garden · Parking · Deck · Air conditioning
Percy Boom · House · Garden · Parking · Deck · Air conditioning
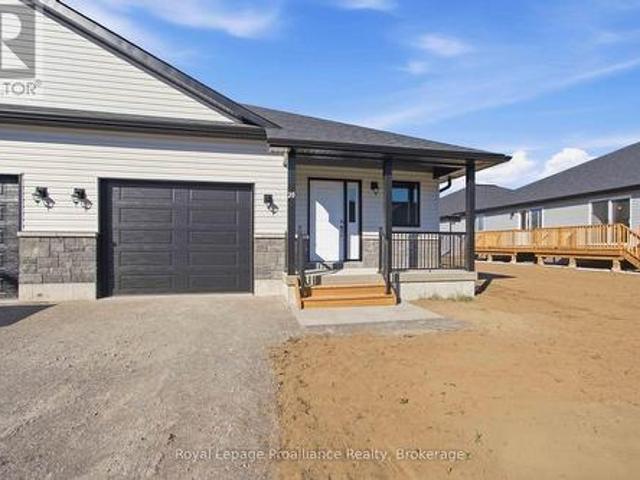
McDonald Homes is pleased to announce new quality semi-detached with competitive Phase 1 pricing here at Brighton Meadows! This 1,399 sq ft 2 bedroom, 2 bath semi detached home features high quality laminate or luxury vinyl plank flooring, custom kitchen with peninsula, pantry and walkout to back deck, primary bedroom with ensuite and double closets, main floor laundry, and vaulted ceiling in great room. Economical forced air gas, central air, and an HRV for healthy living. These turn key houses come with an attached single car garage with inside entry and sodded yard plus 7 year Tarion Warranty. Experience life in Brighton with weekly'Music in the Park', plus its walkable small town core with local arts centres, coffee shops, and more. There's something for everyone with hockey rinks, curling rinks, tennis courts, pickle ball courts, YMCA, rec centre, boat launches, fishing, all within walking and cycling distance. Less than five minutes from Brighton Meadows is the famous Presquile P
$ 539,900
375 Ventress Road, Cramahe, ON, K0K 1H0 house for sale | Listing ID X13786 | Royal LePage
View photo
House · for sale
$ 989,000
375 Ventress Road, Cramahe, ON, K0K 1H0 house for sale | Listing ID X13786 | Royal LePage
Percy Boom
· House
Percy Boom · House
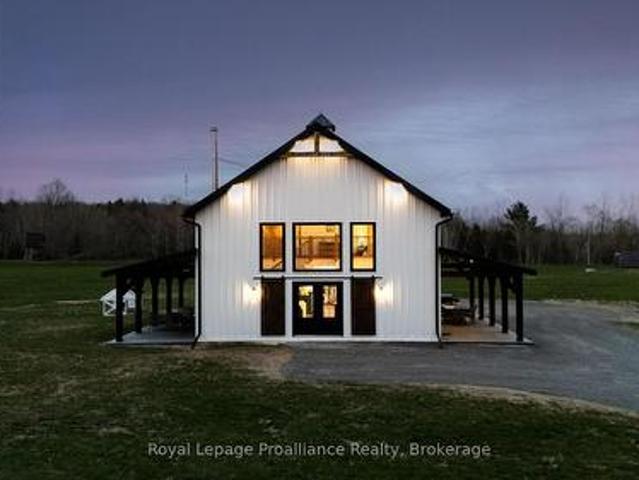
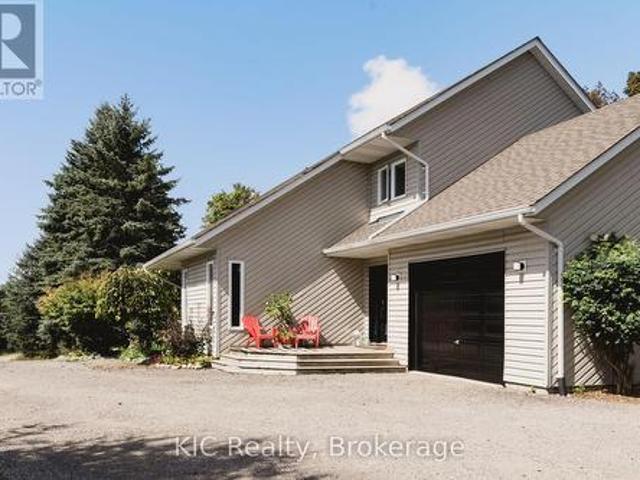
Think you know what a barndominium looks like? Think again. Step inside and discover a home that blends modern farmhouse design, soaring ceilings that maximize incredible natural light and offers over 2200 sq ft layout designed to be lived in, not just admired. Striking architecture, vaulted ceilings, statement windows, heated floors and a beautifully crafted open staircase. The chef-inspired kitchen is as functional as it is beautiful, featuring farmhouse sink, pot-filler faucet, spacious island, generous counter space and stunning cabinetry. The secret pantry is uniquely designed as a natural extension of the main kitchen, offering open shelving & cabinets to stock with essentials. The pantry not only adds valuable storage space, but extended countertops for prep, allowing the kitchen to remain tidy and organized. Privately positioned at the rear of the home, the primary bedroom offers a peaceful retreat, complete with a 3-piece ensuite featuring a glass shower and a spacious walk-in
$ 989,000
3428 Harwood Road, Hamilton Township Baltimore, ON, K0K 1C0 house for sale | Listing ID X13794 | Royal LePage
View photo
House · for sale
$ 790,000
3428 Harwood Road, Hamilton Township Baltimore, ON, K0K 1C0 house for sale | Listing ID X13794 | Royal LePage
Percy Boom
· House
· Garden · Office room · Parking · Gym
Percy Boom · House · Garden · Office room · Parking · Gym
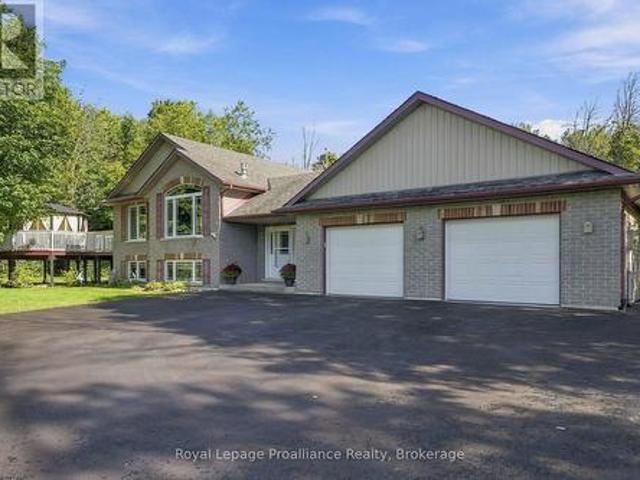
Discover a truly unique country property set on approximately 0.8 acres, backing onto a peaceful stream and wooded area. This spacious three-bedroom raised bungalow features a large primary bedroom, updated kitchen, newer flooring and a conveniently designed bathroom with ensuite access. A walk-in pantry adds valuable storage, while the expansive lower level offers exceptional flexibility with large open spaces, including a gym/workshop area that was originally a double built-in garage with its own separate entrance. A heated workshop with water and walkout access to the fully fenced backyard provides an ideal space for projects, hobbies or business use, with a separate fenced area perfect for dogs. The property also features an impressive oversized detached garage with two separate two-bay areas, each with its own loft offering additional storage, living or hobby space, plus a dedicated office area. Outdoors there are storage/garden sheds, two with electricity and an option for creati
$ 790,000
263 Lakeshore Road, Brighton, ON, K0K 1H0 Luxury House for sale | Listing ID X13793 | Royal LePage Carriage Trade Luxury Properties
View photo
House · for sale
$ 1,899,000
263 Lakeshore Road, Brighton, ON, K0K 1H0 Luxury House for sale | Listing ID X13793 | Royal LePage Carriage Trade Luxury Properties
Percy Boom
· House
· Office room · Fireplace · Deck
Percy Boom · House · Office room · Fireplace · Deck
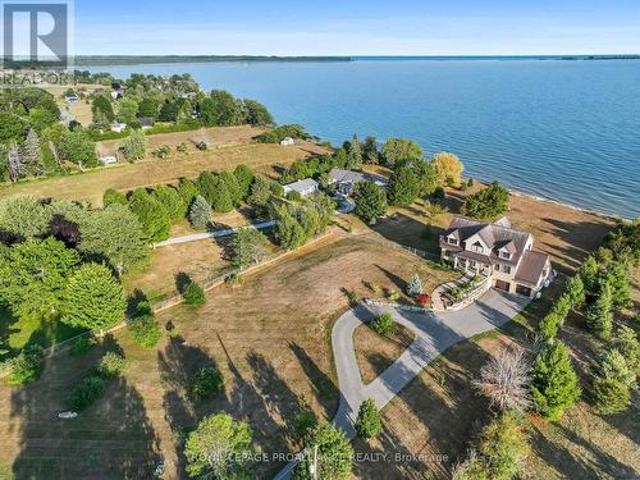
Paradise on 180 ft of pristine lake ontario waterfront! 263 Lakeshore Road, Brighton-This executive waterfront residence on nearly 3acres of privacy with 4 Bed and 6 Bath, less than an hour from the GTA, blends modern elegance with natural beauty, creating a true entertainer's paradise. Enjoy sprawling outdoor spaces, uninterrupted shoreline vistas & tranquil mornings by the water's edge. Host unforgettable gatherings against shimmering sunsets, or relax in serene luxury. The main floor features ceiling-to-floor windows framing panoramic lake views, flooding the great room with light. Striking gas fireplace anchors the space, while the open-concept design flows effortlessly into the chef-inspired kitchen and dining area, seamlessly connecting to the screened-in sunroom and expansive composite deck. A versatile wing offers a spacious area ideal for an in-law suite or games and entertainment lounge, complete with a 3-pc bath and separate entrance. A separate office and laundry room compl
$ 1,899,000
528 Concession Rd 6 E, Trent Hills, ON, K0K 3K0 house for sale | Listing ID X13779 | Royal LePage
View photo
House · for sale
$ 475,000
528 Concession Rd 6 E, Trent Hills, ON, K0K 3K0 house for sale | Listing ID X13779 | Royal LePage
Percy Boom
· House
· Parking
Percy Boom · House · Parking
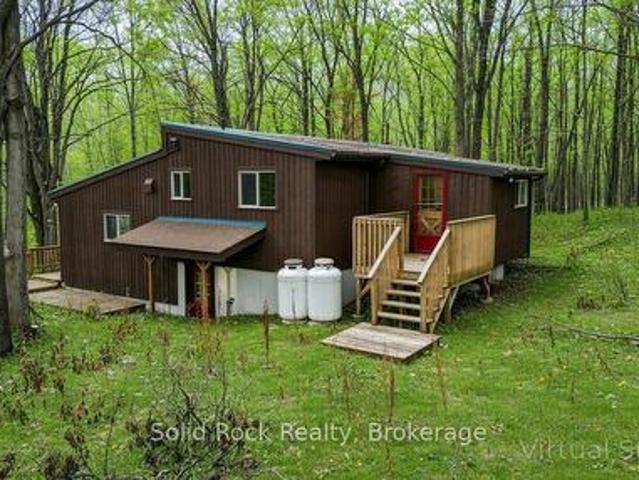
A Private Country Retreat Just Minutes from Warkworth Discover the rare combination of privacy, space, and refined country living on this beautiful 1.64 acre level property, ideally located just minutes from the village of Warkworth. Set within a peaceful and private landscape, this inviting 3-bedroom, 2-bathroom home offers a wonderful sense of escape while keeping the charm and conveniences of Warkworth close at hand. The grounds are a gardener's delight, featuring a food forest with established fruit trees, including a row of elderberries, among other berry bushes, and your own personal greenhouse. Perfect for extending the growing season, nurturing plants, or cultivating fresh produce right at home. The beautifully established outdoor setting provides a wonderful opportunity to embrace a more self-sufficient and leisurely country lifestyle. A versatile garage/workshop offers valuable additional space for hobbies, creative projects, gardening equipment, storage, or the dedicated cra
$ 475,000
1080 Tillison Avenue, Cobourg, ON, K9A 5N4 house for sale | Listing ID X13794 | Royal LePage
View photo
House · for sale
$ 699,000
1080 Tillison Avenue, Cobourg, ON, K9A 5N4 house for sale | Listing ID X13794 | Royal LePage
Percy Boom
· House
· Patio · Garden · Office room · Fireplace · Gym · Deck
Percy Boom · House · Patio · Garden · Office room · Fireplace · Gym · Deck
Welcome to this versatile all-brick 2+1 bedroom, 2-bath home in Cobourg's Terry Fox subdivision, ideally located with easy access to Hwy 401 and within walking distance to the hospital, shopping and Cobourg Mall. The main level features a large eat-in kitchen with walk-out to the deck, plus a bright and inviting living room with gas fireplace. The finished lower level offers exceptional flexibility and has recently been used for both Airbnb accommodations and as a wellness centre/yoga studio. The spacious recreation room features custom lighting and a walk-out to the lower patio and rear yard. A large, bright and airy bedroom provides comfortable private space, while an additional room offers endless possibilities as a gym, office, studio, guest room or potential kitchen space. Perfect for extended family, guests, a home-based business or those seeking flexible living arrangements. The front and rear yards are truly a garden paradise, where nature and tranquility are found around every
$ 699,000
378 Lonsberry Drive, Cobourg, ON, K9A 0K4 house for sale | Listing ID X13794 | Royal LePage
View photo
House · for sale
$ 668,000
378 Lonsberry Drive, Cobourg, ON, K9A 0K4 house for sale | Listing ID X13794 | Royal LePage
Percy Boom
· House
· Patio · Garden · Parking · Fireplace · Deck · Cellar
Percy Boom · House · Patio · Garden · Parking · Fireplace · Deck · Cellar
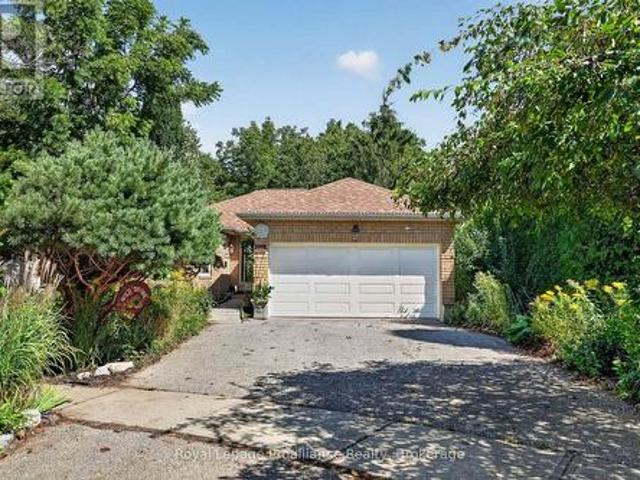
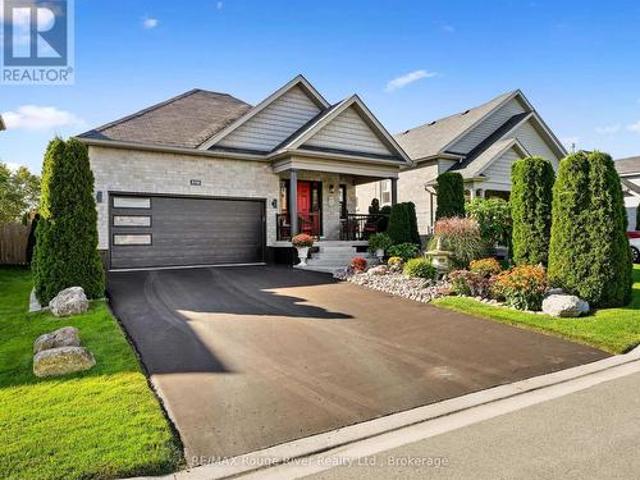
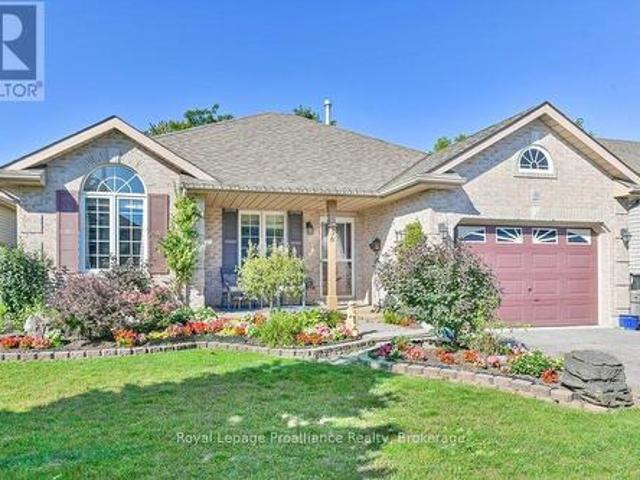
Huge value in one of Cobourg's most sought-after pockets! This Stalwood Homes bungalow sits on a quiet East Village street, and shows like new inside and out. A covered front porch with views of distant pines sets the tone, backed by low maintenance landscaping and real curb appeal. Inside, the layout is ideal for easy one-level living and the finishes include an updated kitchen with like-new appliances, gas fireplace, and a coffered ceiling which gives the main living space a warm and traditional feel. The primary bedroom is oversized with dual closets, and the main floor has storage, storage storage! Out back, a deck and patio overlook a private and zen yard. Ideal for morning coffee or evening entertaining. The finished basement adds serious living space: a large rec room, two rooms, and a full 4-piece bathroom, perfect for guests, extended family, or a dedicated hobby room. A double car garage with access from the home and an owned water softener and filtration system round out the
$ 668,000
2355 County Rd 3, Prince Edward County Ameliasburg Ward, ON, K0K 1L0 house for sale | Listing ID X13785 | Royal LePage
View photo
House · for sale
$ 879,900
2355 County Rd 3, Prince Edward County Ameliasburg Ward, ON, K0K 1L0 house for sale | Listing ID X13785 | Royal LePage
Percy Boom
· House
· Fireplace · Parking
Percy Boom · House · Fireplace · Parking
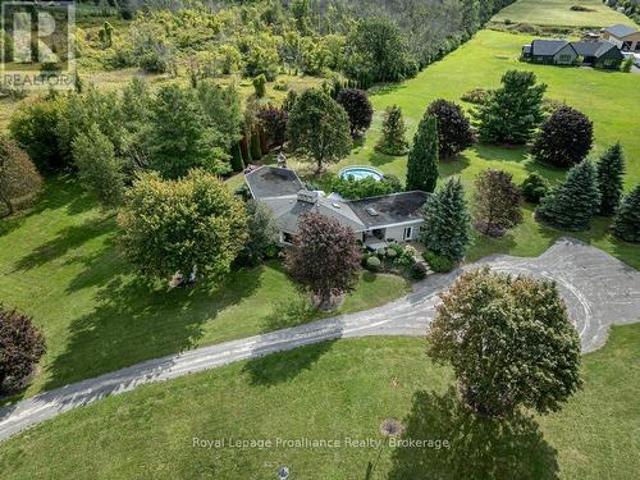
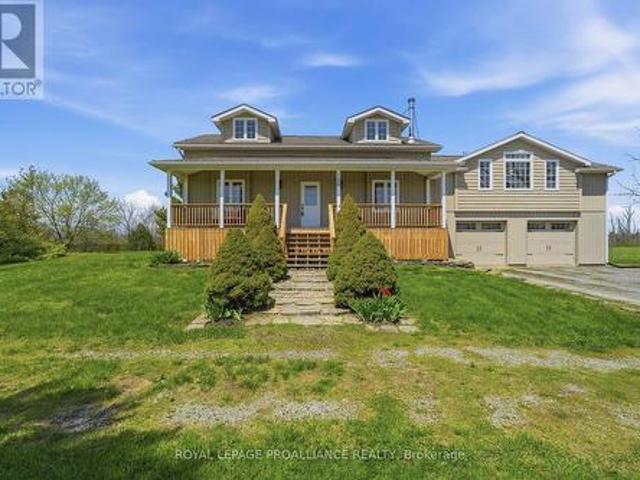
Resting on just over 2 picturesque acres with an elevated setting overlooking the beautiful Bay of Quinte, this one-of-a-kind property offers an incredible combination of character, space and scenery, all within an easy commute to Belleville, Quinte West or Picton. This home itself offers almost 3,000 square feet of living space, above grade. A spacious front foyer welcomes you inside, where stunning pine tongue-and-groove ceilings and exposed wood beams create a warm and inviting atmosphere and are truly a focal point of the home. The main-floor living room offers a cozy propane fireplace and plenty of space to gather and unwind. Offering five bedrooms and four bathrooms, the layout provides wonderful flexibility for family living, including two bedrooms currently being used as a home office space. The main-floor office area was previously a two-car garage and offers the potential to be converted back for those wanting additional garage space. The spacious primary bedroom features two
$ 879,900
309 King Street W, Cobourg, ON, K9A 2N4 house for sale | Listing ID X13794 | Royal LePage
View photo
House · for sale
$ 829,000
309 King Street W, Cobourg, ON, K9A 2N4 house for sale | Listing ID X13794 | Royal LePage
Percy Boom
· House
· Garden · Parking · Cellar
Percy Boom · House · Garden · Parking · Cellar
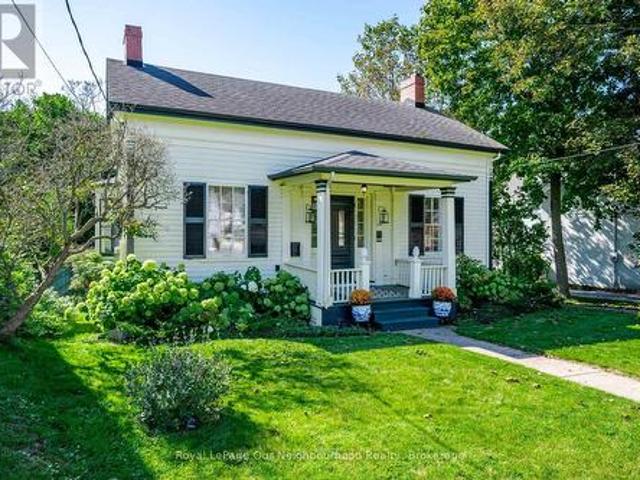
Circa 1855, this century home is nestled on a picturesque tree-lined street surrounded by beautiful historic homes and just moments from downtown Cobourg. An easy walk. This home is filled with timeless charm and cinematic character at every turn. Beautifully restored, and set on almost half an acre, the property features incredible mature gardens with a stunning park-like setting. Inside you'll find a bright and airy centre hall plan with spacious principal rooms, hardwood flooring, original trim and classic architectural details throughout. Much larger than it appears, this home offers warmth, elegance, and exceptional living space. Additional features include a detached double car garage with a storage loft above, a relaxing screened in sunroom, and a partially finished basement with plenty of storage and a separate entrance. Short walk to pretty downtown Cobourg, West Beach, Cobourg Beach and Peace Park, it's ideally situated. (Id: 7525)
$ 829,000
132 Beaver Creek Road, Marmora And Lake Marmora Ward, ON, K0K 2M0 house for sale | Listing ID X13789 | Royal LePage
View photo
House · for sale
$ 679,900
132 Beaver Creek Road, Marmora And Lake Marmora Ward, ON, K0K 2M0 house for sale | Listing ID X13789 | Royal LePage
Percy Boom
· House
· Fireplace
Percy Boom · House · Fireplace
One-of-a-kind custom home on nearly 2 acres! Surrounded by mature trees, dramatic limestone and basalt outcroppings, and winding walking paths, this 3-level backsplit offers privacy, character, and craftsmanship in a truly unique setting. Featuring 2 bedrooms, 2 bathrooms, a finished lower level, and private entrance with in-law potential. Step inside through the welcoming double-door foyer, complete with custom bench and spacious closet, and experience the thoughtful details throughout. Handcrafted woodwork, engineered flooring, rich oiled cedar walls, a striking floor-to-ceiling fireplace, and custom wood staircase create a warm and memorable interior. The mezzanine-level kitchen and dining area combines rustic charm with modern function, featuring custom cabinetry, beautiful epoxied oak countertops, and carefully selected finishes. The main-floor primary bedroom offers everyday convenience, while the upper-level bath continues the home's distinctive custom style. The finished lower
$ 679,900
36 Heartwood Drive, Belleville Ward, ON, K8P 5L9 house for sale | Listing ID X13791 | Royal LePage
View photo
House · for sale
$ 635,000
36 Heartwood Drive, Belleville Ward, ON, K8P 5L9 house for sale | Listing ID X13791 | Royal LePage
Percy Boom
· House
· Patio · Garden · Office room · Cellar
Percy Boom · House · Patio · Garden · Office room · Cellar
Move-in ready and thoughtfully laid out, this 2 bedroom up, 1 down, 2 bathroom bungalow sits in a fantastic central Belleville location with over 1,200 square feet of living space plus a full finished basement. Room to spread out, host, or set up that home office or workout room you've been meaning to carve out. The heart of this home is the kitchen, flowing into a large four-season sunroom that works as a bright breakfast spot, reading nook, or extra living space year-round. Even better, it offers a panoramic view of the gorgeous gardens and private yard. From the living room, 12-foot patio doors open onto a fully fenced backyard backing onto green space. A rare find this close to town. A gated path off the yard connects directly to a walking trail, perfect for morning coffee walks or letting the dog stretch its legs without ever touching a sidewalk. Downstairs, the full finished basement with an additional bedroom, bathroom and office space adds serious flexibility. One-level living,
$ 635,000
22 Athabaska Drive, Belleville, ON, K8N 0T2 house for sale | Listing ID X13792 | Royal LePage
View photo
House · for sale
$ 799,999
22 Athabaska Drive, Belleville, ON, K8N 0T2 house for sale | Listing ID X13792 | Royal LePage
Percy Boom
· House
Percy Boom · House
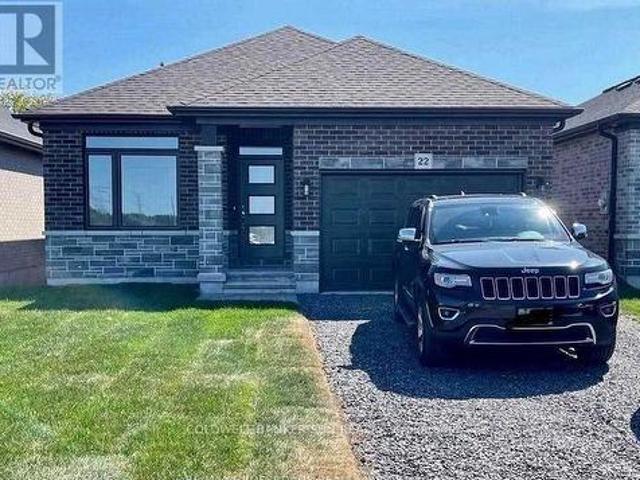
Experience refined living in this stunning three-bedroom detached home, ideally situated just north of the 401 in a highly desirable Belleville neighborhood. The main level boasts an open-concept layout enhanced by soaring nine-foot ceilings and pristine hardwood flooring throughout. The modern, gourmet kitchen is finished with elegant quartz countertops and premium stainless steel appliances, catering perfectly to the culinary enthusiast. Ideally positioned for convenience, this property is mere minutes from the Quinte Sports & Wellness Centre, Quinte Mall, and an extensive array of local retail and service amenities. This is a rare opportunity to acquire a pristine, move-in-ready residence. (Id: 27)
$ 799,999
794 English Settlement Road, Quinte West Murray Ward, ON, K8V 5P7 house for sale | Listing ID X13781 | Royal LePage
View photo
House · for sale
$ 1,490,000
794 English Settlement Road, Quinte West Murray Ward, ON, K8V 5P7 house for sale | Listing ID X13781 | Royal LePage
Percy Boom
· House
Percy Boom · House
Welcome to your dream equestrian estate! This exceptional 13.96 acre property is a turn-key'horse haven' featuring a custom built (2005) bungalow that blends spacious country living with incredible multi-generational potential. Offered by its original owner, this pristine estate combines a fully equipped equestrian setup with a mechanically updated, worry free home. Perfect equestrian setup features a 5-stall barn with hydro, Nelson Automatic Waterer, steel roof (2023), hayloft can store 800 square bales, 100x120 ft riding ring and electric fencing (2024). The 1,900 sq. ft. Main floor features an open-concept great room with a spacious living area, dining area, and kitchen, thoughtfully designed for seamless entertaining and everyday living. The main floor also includes convenient laundry, three bedrooms, and a primary suite with a walkout. Lower level features excellent in-law potential with a separate entrance, wet bar / kitchen design, 2 beds, and a full bath. Enjoy the convenience
$ 1,490,000
630 English Settlement Road, Quinte West Murray Ward, ON, K8V 5P7 house for sale | Listing ID X13781 | Royal LePage
View photo
House · for sale
$ 989,900
630 English Settlement Road, Quinte West Murray Ward, ON, K8V 5P7 house for sale | Listing ID X13781 | Royal LePage
Percy Boom
· House
· Fireplace
Percy Boom · House · Fireplace
Custom-built Koopmans home set on 1.73 private, wooded acres, tucked peacefully back from the road while remaining just minutes from Trenton, Highway 401 and CFB Trenton. This thoughtfully designed Colorado model offers just under 1,400 sq. Ft. of finished living space above grade, with a 2+2 bedroom layout and 4 bathrooms, providing plenty of space for family and guests. Inside, the bright and inviting main level features soaring vaulted ceilings through the foyer and living room, along with large south-facing windows that bring in an abundance of natural light. A gas fireplace creates a warm and welcoming focal point in the living room, while the well-appointed kitchen offers generous storage and workspace, complete with a large side-by-side refrigerator/freezer. The dining area provides easy access to the outdoor living spaces, making entertaining and everyday living effortless. The finished lower level expands the living space with two additional bedrooms, a full bathroom, and a bo
$ 989,900
328 Ritz Road, Belleville Thurlow Ward, ON, K0K 1V0 house for sale | Listing ID X13792 | Royal LePage
View photo
House · for sale
$ 674,900
328 Ritz Road, Belleville Thurlow Ward, ON, K0K 1V0 house for sale | Listing ID X13792 | Royal LePage
Percy Boom
· House
· Parking
Percy Boom · House · Parking
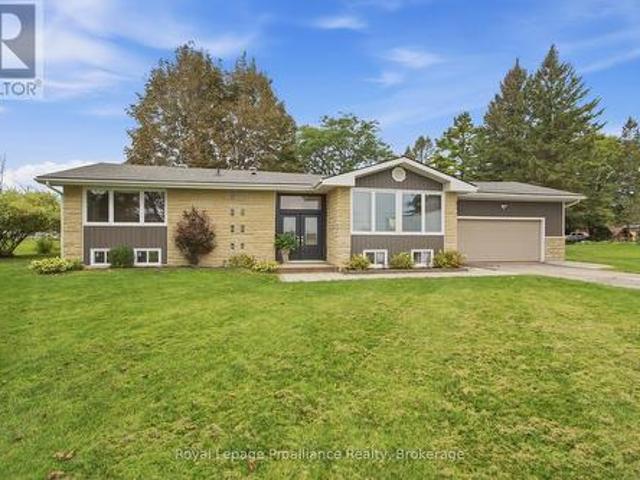
Discover peaceful country living in this beautifully updated four-bedroom stone bungalow, set in a highly desirable rural location just minutes from Belleville. This exceptional property offers privacy, tranquil scenery and convenient access to the 401 Highway, Wellness Centre, shopping and all amenities. Also, ideally located in the highly sought-after Harmony Public School district. A lengthy driveway for ample parking leads to the home and attached 1.5-car garage, complete with inside entry to the home. Decorative glass-and-steel doors open into a spacious, welcoming foyer, setting the tone for the modern upgrades, meticulous attention to detail, and superior craftsmanship found throughout. The bright, open-concept kitchen features a large island, granite countertops, and generous cabinetry. Hardwood flooring flows into the dining and living areas, creating an inviting space for everyday living and entertaining. East-facing windows fill the home with natural light while offering bea
$ 674,900
14 Gordon Street, Hamilton Township Baltimore, ON, K0K 1C0 house for sale | Listing ID X13783 | Royal LePage
View photo
House · for sale
$ 1,020,000
14 Gordon Street, Hamilton Township Baltimore, ON, K0K 1C0 house for sale | Listing ID X13783 | Royal LePage
Percy Boom
· House
Percy Boom · House
Welcome to 14 Gordon Street. Tucked into one of Baltimore's most sought-after pockets, just minutes north of Cobourg, this two-storey home is a rare blend of architectural presence and everyday livability. From the moment you step inside, the vaulted ceiling draws your eye upward, and the second-floor overlook opens the space in a way that feels less like a floor plan and more like a statement. Upper and lower levels flow into one another, creating an airy, connected feeling throughout the home that's hard to find and even harder to forget once you've seen it in person. This is a home built for those who want more: more light, more space to breathe, more room for life to unfold. It's executive by design, but warm by nature. The kind of place that photographs beautifully and lives even better, making it just as suited to a growing family as it is to those seeking a refined, low-maintenance lifestyle. Outside, privacy is the quiet luxury here. Set back from the everyday hustle, the prope
$ 1,020,000
126 Salem Road, Prince Edward County Ameliasburg Ward, ON, K0K 1A0 house for sale | Listing ID X13784 | Royal LePage
View photo
House · for sale
$ 875,000
126 Salem Road, Prince Edward County Ameliasburg Ward, ON, K0K 1A0 house for sale | Listing ID X13784 | Royal LePage
Percy Boom
· House
· Garden · Fireplace · Deck
Percy Boom · House · Garden · Fireplace · Deck
Rural Luxury Meets Modern Comfort! This stunning 2-storey home perfectly blends sophisticated updates with the peaceful charm of 2.5 sprawling acres. From the high-end finishes every inch of this property has been meticulously maintained. In the Heart of the Home your Chef's Kitchen featuring custom cabinetry, rich wood countertops, and premium stainless steel appliances-a perfect blend of rustic warmth and modern function. Garden doors lead to the rear deck from the dining area creating space for entertaining family and friends. Living Room's soaring vaulted ceilings create an airy, grand feel, centered around a cozy fireplace and accented by beautiful hardwood flooring. The main floor includes a convenient laundry room and a full 3pc bathroom for guests or busy families. The separate primary suite is a true sanctuary, designed for ultimate relaxation & ambiance with the 2-sided fireplace warming both the sleeping area and the spa-like ensuite. Indulge in the deep soaker tub or the sl
$ 875,000
0 Boundary Road, Belleville Thurlow Ward, ON, K0K 2Y0 house for sale | Listing ID X13793 | Royal LePage
View photo
House · for sale
$ 779,900
Updated
0 Boundary Road, Belleville Thurlow Ward, ON, K0K 2Y0 house for sale | Listing ID X13793 | Royal LePage
Percy Boom
· House
· Office room · Deck
Percy Boom · House · Office room · Deck
To be built by Pedal Homes Inc. This thoughtfully designed bungalow offers approximately 1,534 sq. Ft. of finished main-floor living space, set on a country lot with mature trees and room to enjoy the outdoors. The open-concept main living area is designed for everyday living and entertaining, with a functional layout that flows seamlessly to the covered rear deck, creating the perfect spot to relax and take in the peaceful surroundings. The main floor features three bedrooms, including a spacious primary suite complete with a private ensuite and walk-in closet. Two additional bedrooms provide flexibility for family, guests or a home office, while convenient main-floor laundry adds to the ease of bungalow living. Located within Belleville city limits with easy access to Highway 37, this property offers a great combination of country surroundings and convenient access to shopping, services and amenities. A great opportunity to own a brand-new home in a peaceful setting, built by Pedal H
$ 779,900
3621 Kennedy Road, Hamilton Township, ON, K9A 4J7 house for sale | Listing ID X13786 | Royal LePage
View photo
House · for sale
$ 849,000
3621 Kennedy Road, Hamilton Township, ON, K9A 4J7 house for sale | Listing ID X13786 | Royal LePage
Percy Boom
· House
· Garden · Balcony
Percy Boom · House · Garden · Balcony
Not your everyday home! From the moment you step inside 3621 Kennedy Rd, there's a feeling that sets this property apart. Unique architecture, soaring cathedral ceilings and an interior balcony overlooking the living, dining and kitchen areas create a wonderful sense of space and character. The cathedral ceilings continue into all 3 bedrooms, while the primary bedroom and a third bedroom each enjoy a walkout to a balcony. A huge sunken family room takes you back in time and offers an incredible space to relax, entertain or make your own. The bright, heated sunroom provides a peaceful spot to enjoy views of the gardens year-round, with a walkout directly outside. With 3 bedrooms, 3 bathrooms and multiple walkouts, the home has a terrific connection to the outdoors. And what an outdoor setting it is! Gorgeous, mature perennial gardens, stonework, established trees and inviting outdoor spaces create a private garden setting that has clearly been loved over the years. This is a home filled
$ 849,000
8803 Dale Road, Hamilton Township, ON, K9A 4J9 house for sale | Listing ID X13790 | Royal LePage
View photo
House · for sale
$ 1,079,900
Updated
8803 Dale Road, Hamilton Township, ON, K9A 4J9 house for sale | Listing ID X13790 | Royal LePage
Percy Boom
· House
· Sauna
Percy Boom · House · Sauna
Timeless Charm Meets Modern Comfort! Welcome to this beautiful all-brick bungalow, where timeless character meets spacious, luxurious living. Boasting over 1,700 sq. Ft. of above-grade living space, this exceptional home features a bright and inviting open-concept floor plan, beautifully enhanced by an abundance of natural sunlight throughout. The main level offers two generously sized bedrooms, spacious principal rooms, and a warm, welcoming atmosphere perfect for both everyday living and entertaining. Downstairs, discover a completely finished in-law suite featuring above-grade windows and a separate entrance, providing an ideal space for extended family, guests, or additional living accommodations. The lower level also offers its own laundry facilities, while the main floor provides separate laundry as well, adding exceptional convenience and functionality. Storage will never be an issue with tons of additional space throughout, while a convenient sauna provides the perfect place to
$ 1,079,900
1441 Hetherington Drive, Peterborough Northcrest Ward 5, ON, K9L 1Y7 house for sale | Listing ID X13790 | Royal LePage
View photo
House · for sale
$ 719,900
1441 Hetherington Drive, Peterborough Northcrest Ward 5, ON, K9L 1Y7 house for sale | Listing ID X13790 | Royal LePage
Percy Boom
· House
· Garden · Parking · Deck
Percy Boom · House · Garden · Parking · Deck
There comes a time when home starts to mean something a little different. Less upkeep, comfortable spaces, a beautiful yet easy-to-maintain yard to enjoy and a neighbourhood that already feels established. If you've started thinking about what that next chapter might look like, this one-owner bungalow in University Heights deserves a visit. Quality built by Riel Homes in 1996 and meticulously cared for ever since, this all-brick home makes a wonderful first impression with its concrete drive, mature landscaping, covered front porch and attached double garage. Step inside to a spacious foyer with garage access and an immaculate interior that reflects years of pride of ownership. Hardwood flooring flows through the main living areas, including an inviting front living room with French doors and a formal dining room. The large eat-in kitchen offers stainless steel appliances, excellent cabinetry and counter space, tile backsplash and a walkout to the two-tiered deck perfectly positioned f
$ 719,900
210 Aberdeen Avenue, Peterborough, ON, K9H 4W8 house for sale | Listing ID X13791 | Royal LePage
View photo
House · for sale
$ 625,000
210 Aberdeen Avenue, Peterborough, ON, K9H 4W8 house for sale | Listing ID X13791 | Royal LePage
Percy Boom
· House
· Garden · Parking
Percy Boom · House · Garden · Parking
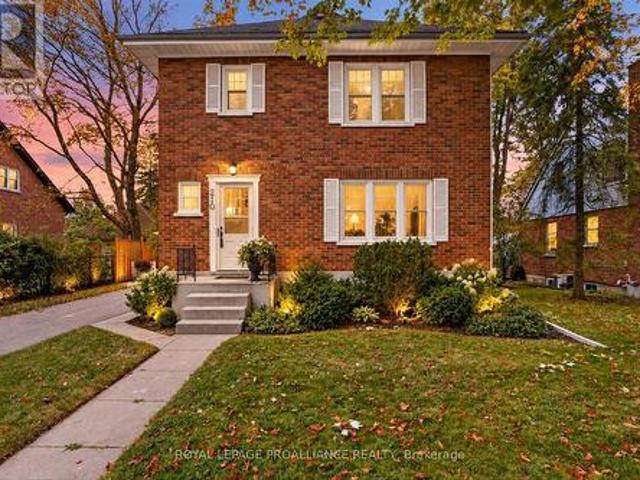
210 Aberdeen Ave is located in the popular Teachers College District in Peterborough's North End, an enclave known for its mature, tree-lined streets and green spaces. Steps away, Dixon Park offers outdoor skating rink and a one and a half acre playground in a pleasant, peaceful family neighbourhood, ideal for raising children. Situated just north of downtown Peterborough and just east of shopping amenities, so residents enjoy easy access to everyday conveniences while still tucked away in a quiet, established enclave. Good elementary schools are within walking distance. This solidly built all brick two-storey home sits comfortably alongside other quality-built homes in the area, on a level, partially fenced lot measuring 58 feet of frontage by 106 feet deep, giving it welcome separation from its neighbours. A detached garage and garden shed add further convenience. Built in 1944, with a family room addition added at a later date, the home offers over 1700 square feet above grade, with
$ 625,000
2501 Harmony Road, Tyendinaga Township, ON, K8N 4Z6 house for sale | Listing ID X13787 | Royal LePage
View photo
House · for sale
$ 934,900
2501 Harmony Road, Tyendinaga Township, ON, K8N 4Z6 house for sale | Listing ID X13787 | Royal LePage
Percy Boom
· House
· Patio · Office room · Deck · Parking
Percy Boom · House · Patio · Office room · Deck · Parking
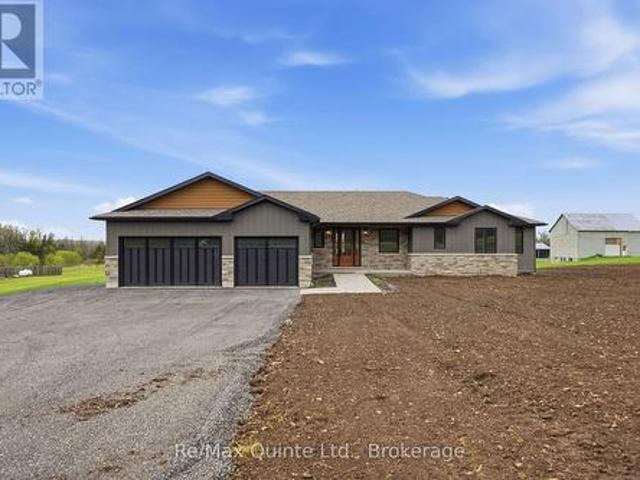
Brand-New completed executive home on Harmony Road. This gorgeous bungalow is on a country lot, offering rural privacy while being only 15 minutes from Belleville. Designed with family living in mind, the home features a bright, open-concept kitchen, dining, and living area with large windows, vaulted ceilings, and patio doors leading to a covered deck. The kitchen is finished with quartz countertops, under-cabinet lighting, and a large walk-in pantry with a sink. The spacious primary suite includes a walk-in closet and a spa-inspired ensuite with double sinks, heated tile floors, a quartz vanity, and a custom tiled shower with a glass enclosure. Two additional bedrooms, a full main bathroom, and a conveniently large mudroom accessed from the 3-car garage. The home includes a private laundry room, set apart in its own space located near the bedrooms. The lower level is designed with an additional bedroom, den/office, full bathroom, and a recreation room with a walkout. With so many adv
$ 934,900
476 Hoards Road, Stirling Rawdon Ward, ON, K0K 3E0 house for sale | Listing ID X13780 | Royal LePage
View photo
House · for sale
$ 474,900
476 Hoards Road, Stirling Rawdon Ward, ON, K0K 3E0 house for sale | Listing ID X13780 | Royal LePage
Percy Boom
· House
· Garden · Office room · Swimming pool · Air conditioning · Parking
Percy Boom · House · Garden · Office room · Swimming pool · Air conditioning · Parking
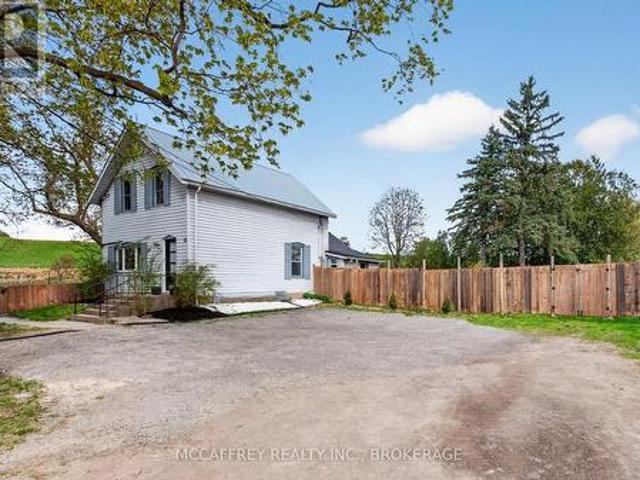
Country living just minutes from Stirling! Set on 1.85 acres with direct access to the Trans Canada Trail, this 4+1 bedroom home offers room for the whole family and plenty of space to enjoy the outdoors. The bright main floor features an open living/dining area, updated kitchen and flexible bedroom/office space, while 4 additional bedrooms upstairs provide plenty of room to grow. Outside, enjoy a large fenced yard, above-ground pool, barn/workshop and tons of parking plus an additional open field providing a blank canvas for recreation, animals or whatever you envision. Recent updates include flooring and ductless heating/AC. A rare opportunity to own an affordable country property with space, recreation and privacy. All close to town! (Id: 27)
$ 474,900
547 Rose Avenue, Peterborough Otonabee Ward 1, ON, K9J 4E6 house for sale | Listing ID X13790 | Royal LePage
View photo
House · for sale
$ 565,000
547 Rose Avenue, Peterborough Otonabee Ward 1, ON, K9J 4E6 house for sale | Listing ID X13790 | Royal LePage
Percy Boom
· House
· Garden · Fireplace
Percy Boom · House · Garden · Fireplace
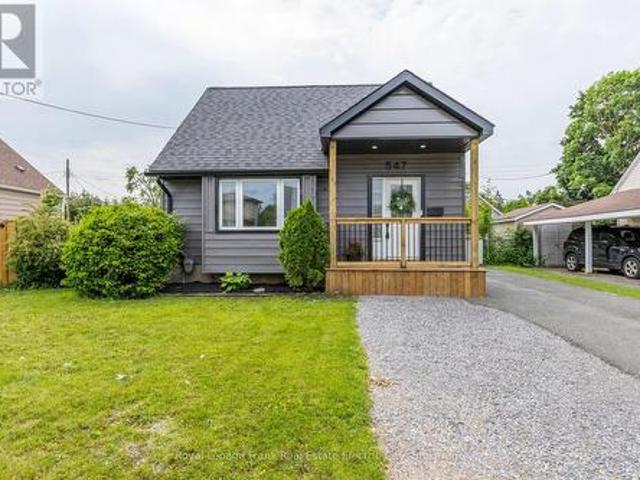
This beautifully renovated 1.5 storey home delivers exceptional value with turnkey living from top to bottom. No updates needed, no surprises, just move in and enjoy. The open-concept main floor impresses with a newly designed kitchen featuring a central island, quartz countertops, ample cabinetry, and a cozy fireplace. A main floor bedroom and full bathroom add rare flexibility often missing at this price point. Upstairs offers two spacious bedrooms, including a surprising and luxurious primary suite with a stunning ensuite and large glass shower. The kind of feature you'd expect in a much higher-priced home. The fully finished lower level adds even more usable space: a fourth bedroom with egress window, a full bathroom, a comfortable family room, laundry, and generous storage. Effectively giving you the size and function of a much larger home. With newer windows, flooring, and fresh paint already done, plus a generous lot with a spacious yard, this home checks every box for families
$ 565,000

Get email alerts

Don't miss out: be the first to know about new properties

The alert was correctly created

On subscribing you accept the conditions of use and the privacy policy
Alert
Receive new ads in your inbox
Save this search
Receive alerts for new listings

We'll send you an email when we have new properties for: "Houses for sale in Percy Boom"

The alert was correctly created

Get email alerts and be the first to see new listings
Required field
On subscribing I accept the terms of the privacy policy
Perfect! You'll soon start receiving new listings via email
Alert
Receive an email when we have new ads for Houses for sale in Percy Boom
Save this search
Filters

Bedrooms

Area (sq.ft)

sq.ft
sq.ft

Price

$
$

Filter by property type

Bathrooms

Clear all filters
Receive notifications when new entries are published.