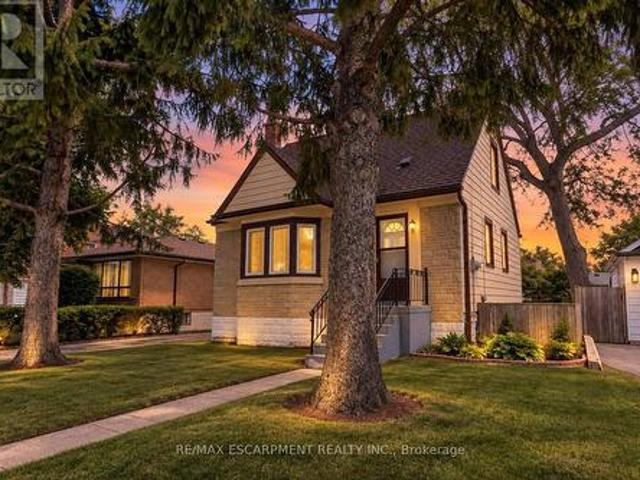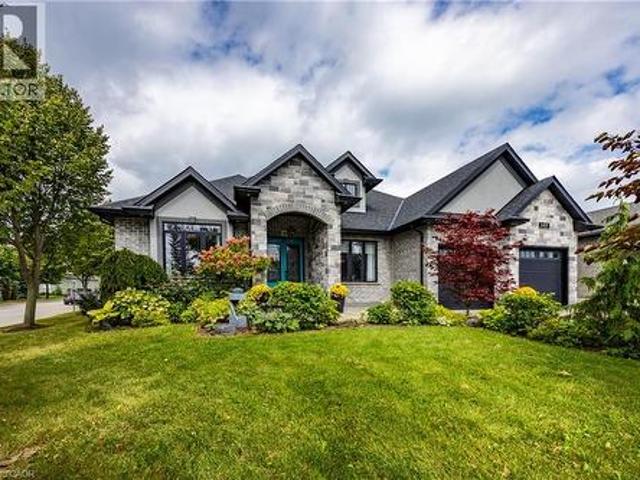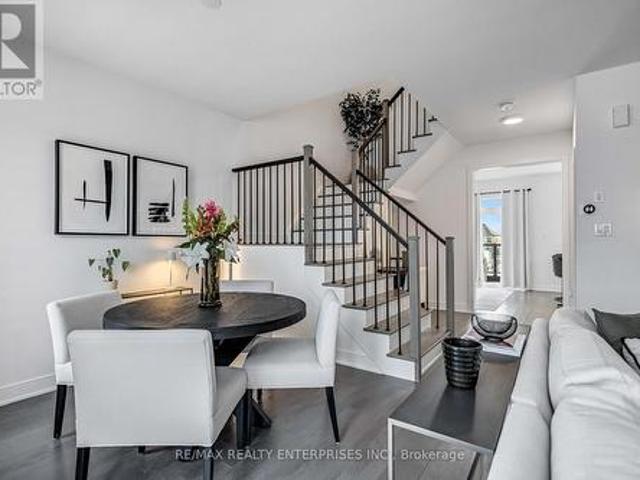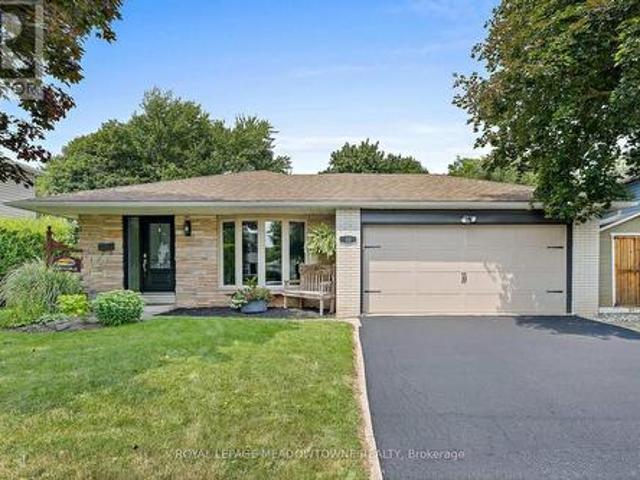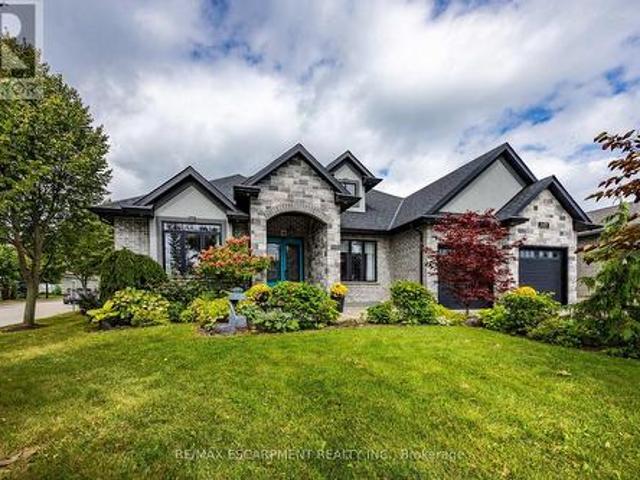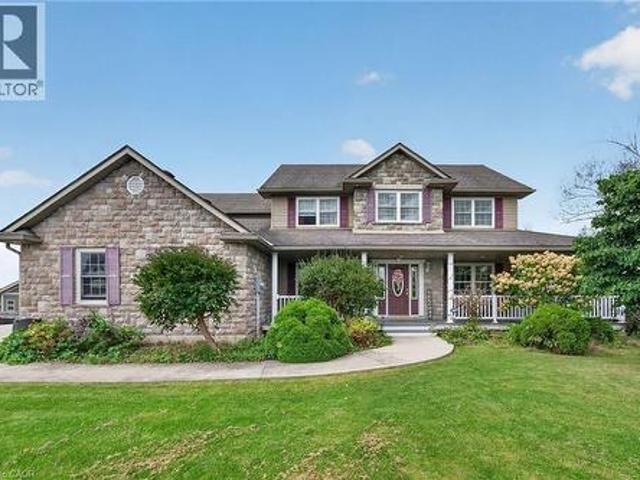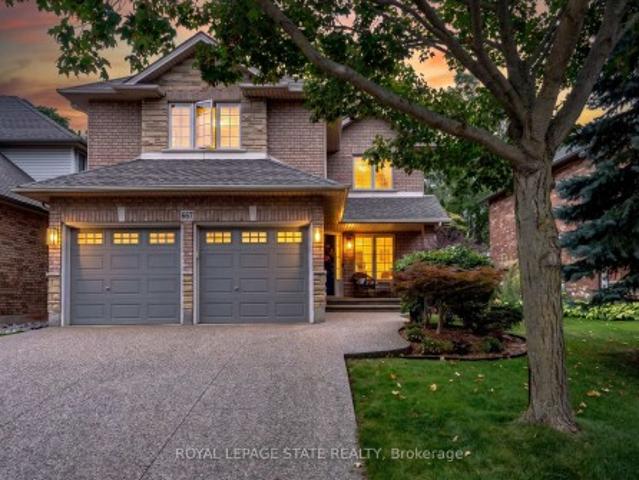
6,946 properties for sale in Perth Park

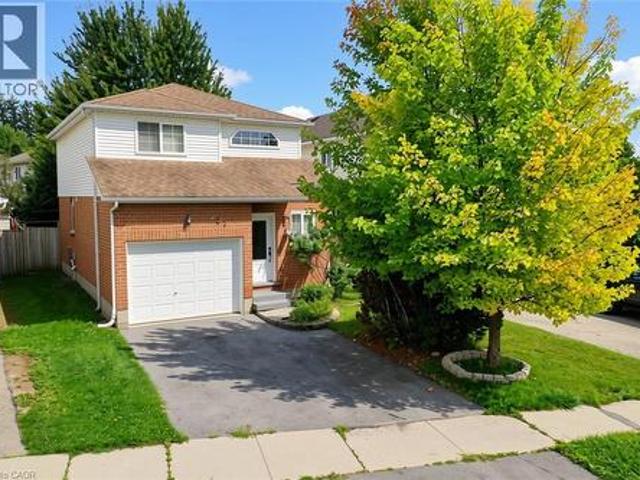
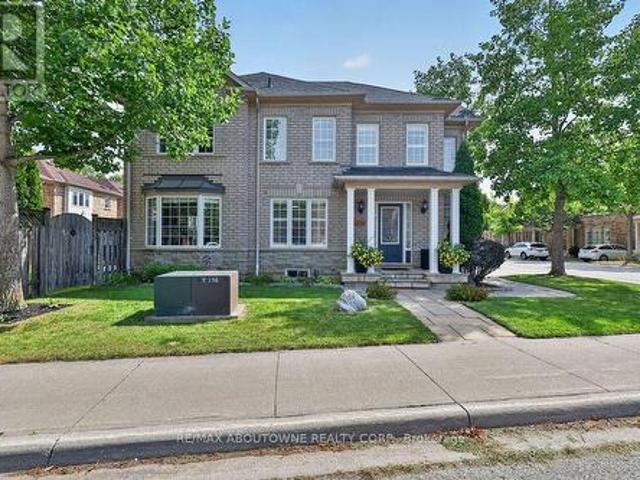
2261 Seton Crescent, Burlington, ON, L7L 6Y4 house for sale | Listing ID W13795 | Royal LePage
View photo
House · for sale
$ 998,800
2261 Seton Crescent, Burlington, ON, L7L 6Y4 house for sale | Listing ID W13795 | Royal LePage
Perth Park
· House
· Garden · Office room · Gym · Parking · Cellar
Perth Park · House · Garden · Office room · Gym · Parking · Cellar
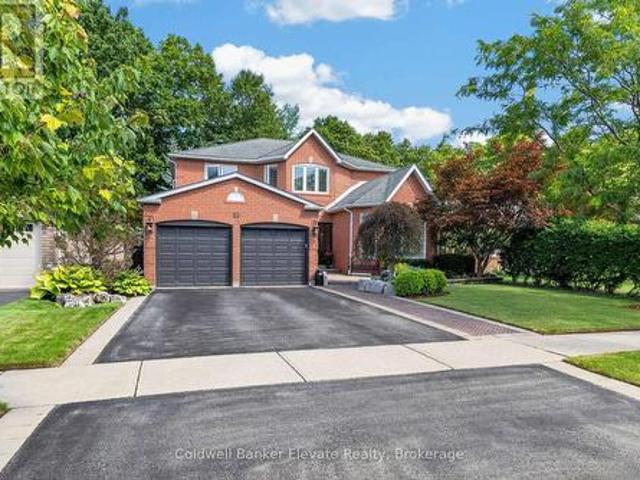
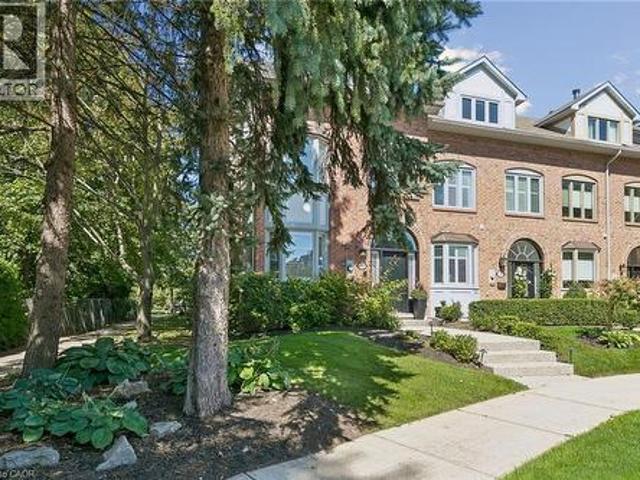
This is not your typical townhome! Welcome to 2261 Seton Crescent, a rarely offered end-unit home in Burlington's highly sought-after Orchard community. Attached to the neighbouring property only at the garage, it offers an abundance of natural light and the spacious feel of a detached home. With approximately 1,704 sq. Ft. above grade plus approximately 800 sq. Ft. in the finished lower level, there is nearly 2,500 sq. Ft. of living space across all 3 levels. The functional main floor is designed for comfortable everyday living and entertaining, with plumbing still in place for laundry hookups should a future owner prefer main-floor laundry. The finished basement provides incredible flexibility for a recreation room, home theatre, gym, office or children's play area. The real showstopper is the exceptional irregular end-unit lot-one of the larger yard settings for a townhome in the Orchard. Offering an outstanding outdoor space, it is the perfect setting for summer barbecues, gardenin
$ 998,800
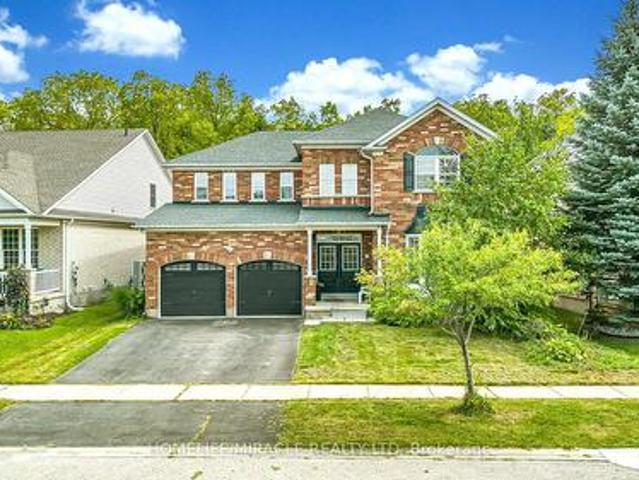
57 Hunter Way, Brantford, ON, N3T 6S6 house for sale | Listing ID X13800 | Royal LePage
View photo
House · for sale
$ 1,100,000
57 Hunter Way, Brantford, ON, N3T 6S6 house for sale | Listing ID X13800 | Royal LePage
Perth Park
· House
· Fireplace
Perth Park · House · Fireplace
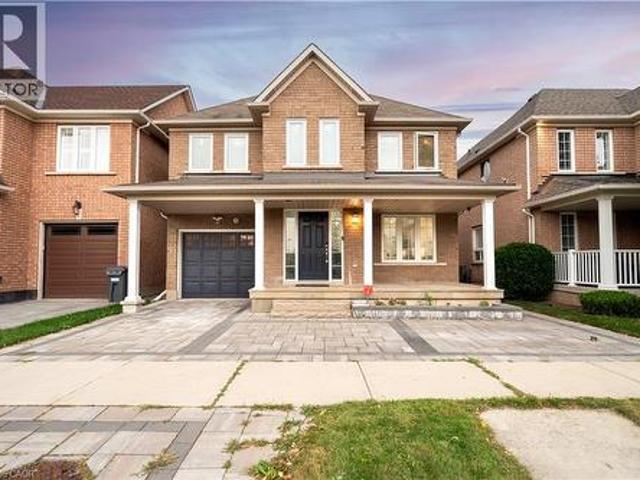
Welcome to 57 Hunter Way, ideally located in the highly sought-after West Brant community. This impressive Carolina model executive home offers over 5,000 sq. Ft. of total living space, featuring 5 spacious bedrooms and 3.5 bathrooms-perfectly designed for a growing family. A grand tiled foyer welcomes you with an abundance of natural light and leads to a private formal living room, complete with a beautiful bay window-an inviting space to relax or entertain. The elegant winding hardwood staircase creates a striking focal point as you make your way through the home. At the rear, the spacious family room features a cozy gas fireplace and seamlessly connects to the expansive eat-in kitchen. Designed for both everyday living and entertaining, the kitchen offers a large center island, ample cabinetry, dark wood finishes, stainless steel appliances, and a generous dual sink. The thoughtful layout continues through double French doors, offering additional living space and functionality. With
$ 1,100,000
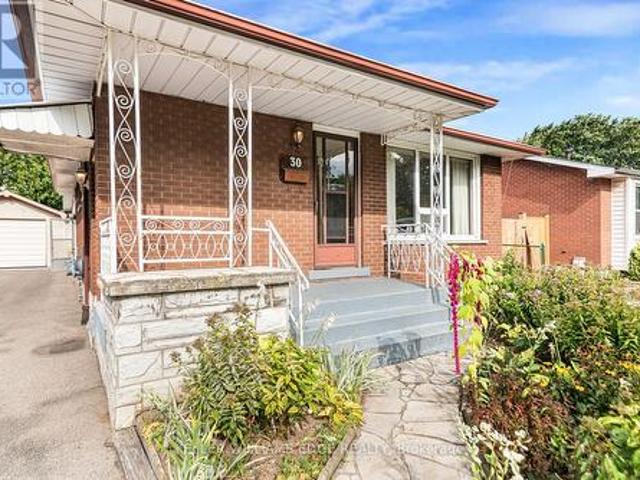
30 Goldfinch Road, Hamilton, ON, L9A 3W7 house for sale | Listing ID X13794 | Royal LePage
View photo
House · for sale
$ 599,900
30 Goldfinch Road, Hamilton, ON, L9A 3W7 house for sale | Listing ID X13794 | Royal LePage
Perth Park
· House
· Garden
Perth Park · House · Garden
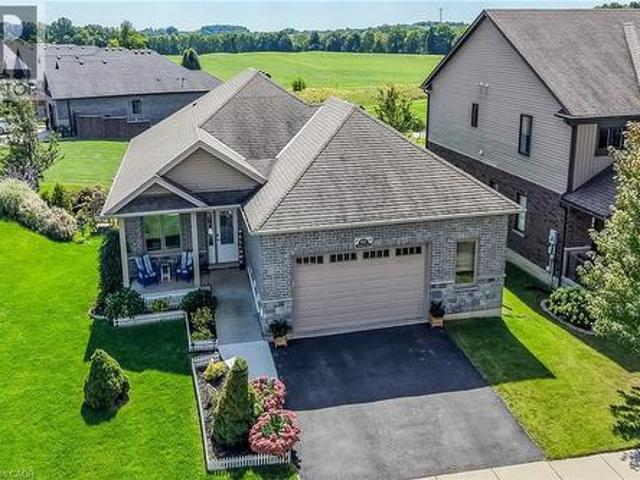
Offered for the first time since 1972, this solid all-brick bungalow presents a rare opportunity in Hamilton's Bruleville community. With 3 bedrooms, 2 full bathrooms and approximately 951 sq. Ft. above grade, the home offers a practical layout ready for its next chapter. The main floor features a functional kitchen with a custom pantry conveniently located in the adjoining dining area. One of the bedrooms offers sliding door access to the backyard sunroom, bringing in natural light and creating an easy connection to the outdoor space. Original hardwood floors are believed to be beneath the existing carpeting, with hardwood visible in the bedroom closets. The finished lower level includes a separate side entrance, second kitchen, full bathroom and a spacious recreation room with wet bar, offering flexible living space and potential for a future secondary suite, subject to all required approvals. Enjoy lovely perennial gardens and a welcoming covered front porch with flagstone walkway.
$ 599,900
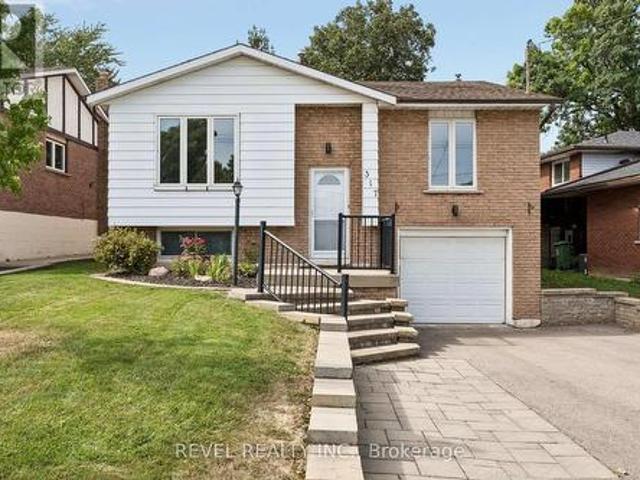
317 Rexford Drive, Hamilton, ON, L8W 1W2 house for sale | Listing ID X13794 | Royal LePage
View photo
House · for sale
$ 769,900
317 Rexford Drive, Hamilton, ON, L8W 1W2 house for sale | Listing ID X13794 | Royal LePage
Perth Park
· House
· Garden · Cellar
Perth Park · House · Garden · Cellar
Welcome to 317 Rexford Drive, a beautifully refreshed raised bungalow tucked away on a quiet, family-friendly court in Hamilton. This turnkey home offers a functional layout that is both stylish and practical, featuring 3 spacious bedrooms plus a versatile additional room and 2 bathrooms. Freshly painted throughout with no carpet, the home feels clean, bright, and move-in ready. The spacious kitchen offers plenty of cupboard and countertop space, complemented by stainless steel appliances and abundant natural light. Bright and inviting living spaces provide the perfect setting for everyday family life and entertaining. The large recreation room features a convenient basement walkout, creating additional living space with easy access to the backyard. Outside, enjoy an exceptionally large backyard with plenty of room for children and pets to play, summer entertaining, gardening, or simply relaxing outdoors. The location is unbeatable, situated directly across from elementary schools and
$ 769,900
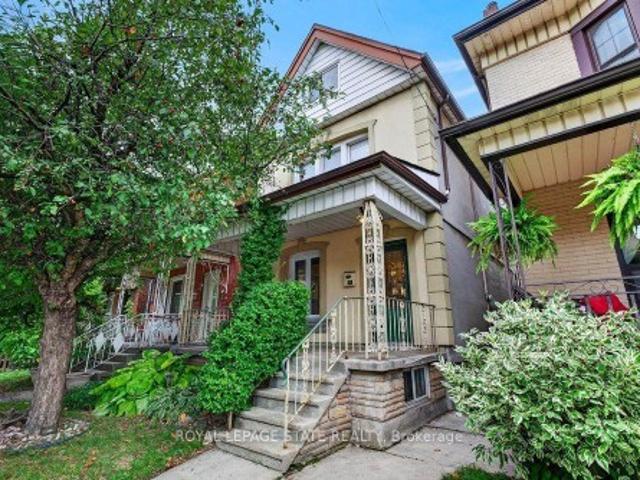
23 Garfield Avenue N, Hamilton, ON, L8M 2R5 house for sale | Listing ID X13798 | Royal LePage
View photo
House · for sale
$ 548,900
23 Garfield Avenue N, Hamilton, ON, L8M 2R5 house for sale | Listing ID X13798 | Royal LePage
Perth Park
· House
· Patio · Garden · Office room · Deck
Perth Park · House · Patio · Garden · Office room · Deck
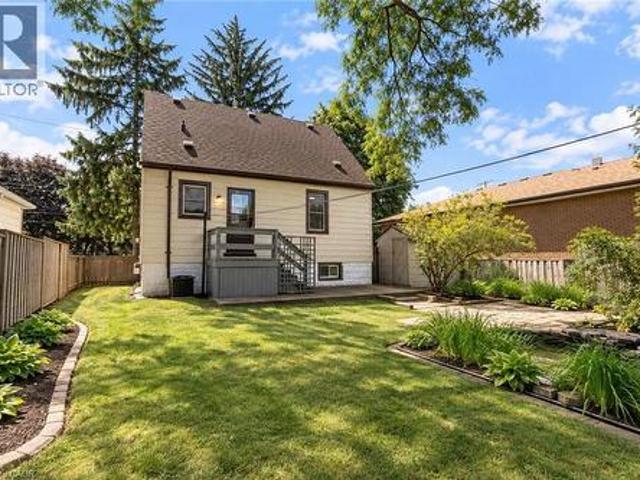
Welcome to 23 Garfield Avenue North, a home filled with character, warmth and more space than you might expect. With 1,556 sq. ft. Of living space, 4 bedrooms and 2 bathrooms, this home provides plenty of room to grow, gather and make your own. The main floor features an inviting living room, spacious dining area and functional kitchen with rich cabinetry, stainless steel appliances, ample counter space and natural light. Hardwood flooring and charming details add to the warm, welcoming feel. The second level features 3 bedrooms and a well-appointed bathroom, while the upper half-storey provides a spacious 4th bedroom, ideal as a home office, guest space or private retreat. The finished lower level adds a generous recreation area, second bathroom and dedicated laundry. Out back, enjoy a deck overlooking the private, fully fenced yard with mature greenery, lawn space, patio and storage shed. Conveniently located near schools, transit, everyday amenities, downtown Hamilton and Hamilton S
$ 548,900
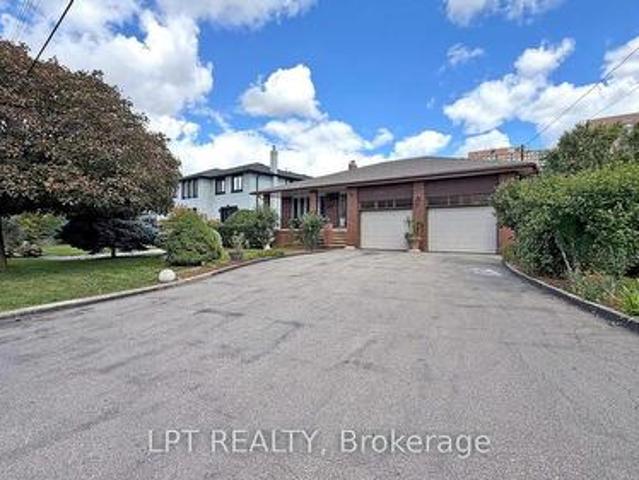
3185 Parkerhill Road, Mississauga, ON, L5B 1V7 house for sale | Listing ID W13805 | Royal LePage
View photo
House · for sale
$ 1,550,000
3185 Parkerhill Road, Mississauga, ON, L5B 1V7 house for sale | Listing ID W13805 | Royal LePage
Perth Park
· House
· Garden · Fireplace
Perth Park · House · Garden · Fireplace
Rare custom-built 5-level backsplit on an extraordinary 74'x 160' estate lot in prime Cooksville. They don't build like this anymore! A certified Pre-Listing Home Inspection (July 31, 2026) confirms solid structural integrity with no major issues-a remarkably solid home! Meticulously decluttered & freshly cleaned! Step off the kitchen into a unique, sun-drenched three-season solarium. An uplifting, light-filled retreat perfect for nurturing plants, penning thoughts, listening to beautiful music, or enjoying company. The expansive lower level is primed for an immediate ADU (Accessory Dwelling Unit) /in-law suite with a separate entrance, 2nd full kitchen, & living quarters. Massive rear grounds offer space for an as-of-right detached coach house for superior investor cash flow! Enjoy an outdoor oasis with pear, apple, & mulberry trees, plus an extensive garden plot. Updates: brand-new roof (July 2026), Granite Countertops (Main Kitchen), owned HWT, plus low-maintenance gas fireplace in
$ 1,550,000
5150 Tremaine Road, Milton, ON, L9E 0L9 house for sale | Listing ID 40864 | Royal LePage
View photo
House · for sale
$ 1,295,000
5150 Tremaine Road, Milton, ON, L9E 0L9 house for sale | Listing ID 40864 | Royal LePage
Perth Park
· House
· Fireplace · Parking · Cellar
Perth Park · House · Fireplace · Parking · Cellar
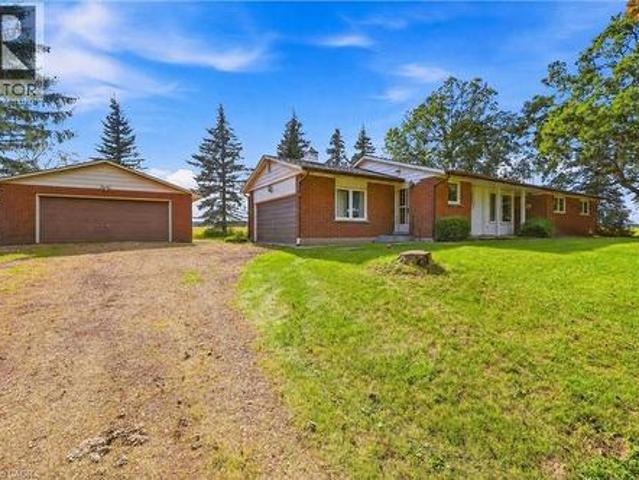
Don't miss the chance to own this solid brick bungalow featuring an inviting eat-in kitchen, a bright living room with walk out and wood burning fireplace, a full high-dry basement, an attached garage, and a separate heated workshop-perfect for hobbyists or home-based trades. Ideally situated directly across from the new Intermodal, this property offers exceptional convenience and future upside. From the back of the home, enjoy peaceful views of open farm fields and the Niagara Escarpment, creating a rare blend of rural tranquility and urban accessibility. You're just minutes from Oakville, Milton, Burlington, and all major highways, making daily commuting effortless. With the Intermodal nearing completion and the area slated for inclusion in the upcoming Tremaine Secondary Plan, this location carries strong long-term investment potential. (Id: 7525)
$ 1,295,000
408 Seabourne Drive, Oakville, ON, L6L 4G1 house for sale | Listing ID 40862 | Royal LePage
View photo
House · for sale
$ 2,690,000
408 Seabourne Drive, Oakville, ON, L6L 4G1 house for sale | Listing ID 40862 | Royal LePage
Perth Park
· House
· Office room · Fireplace
Perth Park · House · Office room · Fireplace
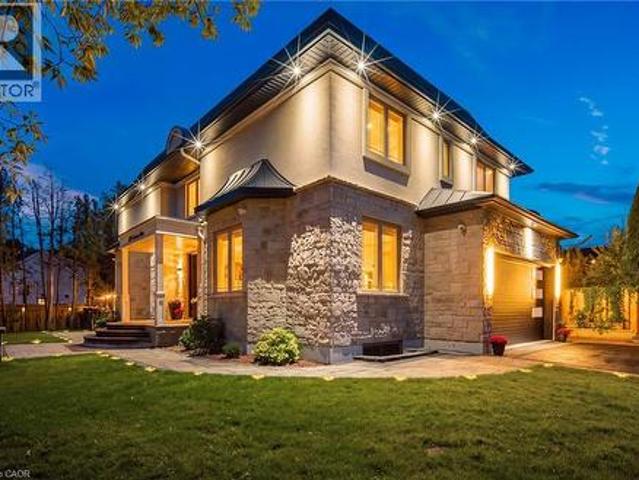
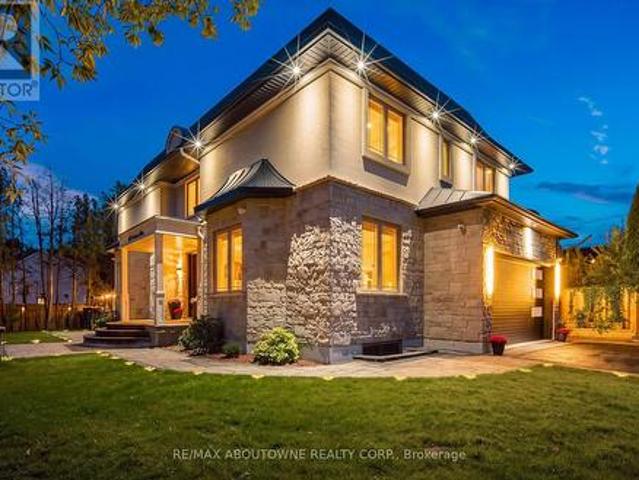
Welcome to 408 Seabourne Drive, a charming 4 + 1 bedroom and 4.5 Bath custom-built home in desirable West Oakville, surrounded by mature trees and showcasing exceptional curb appeal. The stone and stucco exterior, architectural metal accents, extensive interlocking and covered entrance create a striking first impression. Inside, the bright and beautifully finished main level features marble-look flooring, rich hardwood, crown moulding, pot lights, an elegant staircase and a living area with large windows and a dramatic floor-to-ceiling fireplace. The stunning custom kitchen offers extensive cabinetry, quartz-style countertops and backsplash, a large contrasting island with seating, decorative glass cabinetry, under-cabinet lighting and stainless steel appliances, along with a spacious family room, private office and stylish powder room. The upper level features hardwood floors, generous bedrooms and excellent closet space. The impressive primary retreat includes a custom walk-in closet
$ 2,690,000
11 Churchill Crescent, Halton Hills, ON, L7G 2M8 house for sale | Listing ID W13802 | Royal LePage
View photo
House · for sale
$ 1,099,000
11 Churchill Crescent, Halton Hills, ON, L7G 2M8 house for sale | Listing ID W13802 | Royal LePage
Perth Park
· House
· Garden · Swimming pool
Perth Park · House · Garden · Swimming pool
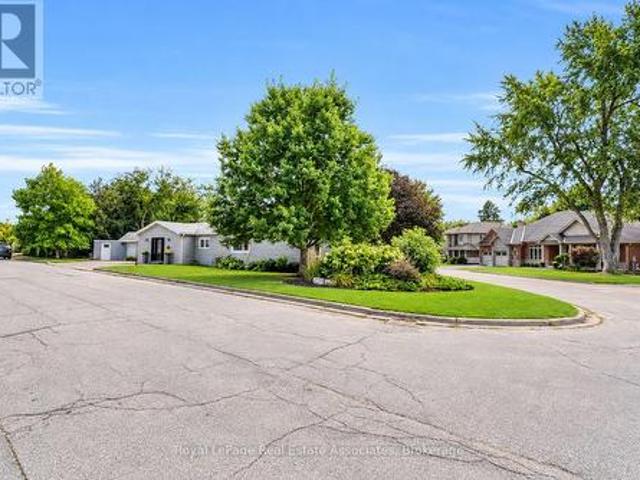
Welcome to this one-of-a-kind bungalow, situated on a private pie-shaped corner lot in the highly sought-after Marywood Meadows neighbourhood of Georgetown! This home is a very versatile opportunity for an investor, downsizer, a multi-generational family, or potential for 2 people buying together that want some separation. This spacious 3 bedroom, 3 bathroom home offers incredible flexibility with two full kitchens featuring stainless steel appliances and generous counter space. Ideal for entertaining or multi-generational living. The home can be combined as one or split into 2. The main floor has a living room, separate family room & large eat-in kitchen area. The primary bedroom is complete with his/her closets and a fabulous 3-pc semi-ensuite with quartz counters and a walk-in rainfall shower. The second bedroom has lots of natural light, with windows overlooking the hot tub & inground pool, while the third bedroom offers its own walk-out to the backyard oasis. Laminate flooring flo
$ 1,099,000
25 Fairholt Road S, Hamilton, ON, L8M 2T2 house for sale | Listing ID 40864 | Royal LePage
View photo
House · for sale
$ 874,900
25 Fairholt Road S, Hamilton, ON, L8M 2T2 house for sale | Listing ID 40864 | Royal LePage
Perth Park
· House
· Office room · Cellar
Perth Park · House · Office room · Cellar
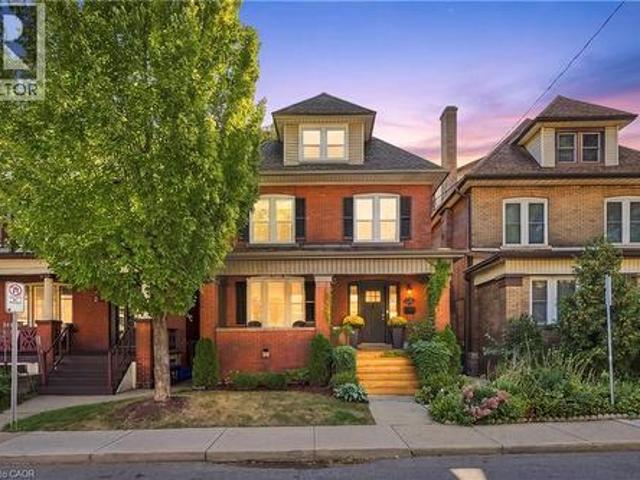
Welcome to this charming 2.5-storey century home in Hamilton’s Gibson/Stipley South neighbourhood, where timeless character meets a modern twist. Offering 4+2 bedrooms, 5 bathrooms, and 2,055 sq. Ft. of above-grade living space, this detached home beautifully blends the charm and character of its era with the comfort and convenience of today. The main floor features a spacious living and dining room combination, an eat-in kitchen, and a convenient powder room. The second floor offers three bedrooms, including a generous primary bedroom with its own ensuite and walk-in bathroom, along with a shared bathroom and convenient laundry. The third-floor loft provides versatile additional space that can be used as a bedroom, home office, or flex space, complete with its own bathroom. The fully finished basement features a separate entrance, kitchen, bathroom, two additional bedrooms, and ample storage space, offering excellent flexibility for extended family, guests, or additional living needs.
$ 874,900
408 Seabourne Drive, Oakville, ON, L6L 4G1 house for sale | Listing ID W13797 | Royal LePage
View photo
House · for sale
$ 2,690,000
408 Seabourne Drive, Oakville, ON, L6L 4G1 house for sale | Listing ID W13797 | Royal LePage
Perth Park
· House
· Office room · Fireplace
Perth Park · House · Office room · Fireplace
Welcome to 408 Seabourne Drive, a charming 4 + 1 bedroom and 4.5 Bath custom-built home in desirable West Oakville, surrounded by mature trees and showcasing exceptional curb appeal. The stone and stucco exterior, architectural metal accents, extensive interlocking and covered entrance create a striking first impression. Inside, the bright and beautifully finished main level features marble-look flooring, rich hardwood, crown moulding, pot lights, an elegant staircase and a living area with large windows and a dramatic floor-to-ceiling fireplace. The stunning custom kitchen offers extensive cabinetry, quartz-style countertops and backsplash, a large contrasting island with seating, decorative glass cabinetry, under-cabinet lighting and stainless steel appliances, along with a spacious family room, private office and stylish powder room. The upper level features hardwood floors, generous bedrooms and excellent closet space. The impressive primary retreat includes a custom walk-in closet
$ 2,690,000
113 Wentworth Street S, Hamilton, ON, L8N 2Y6 house for sale | Listing ID X13799 | Royal LePage
View photo
House · for sale
$ 799,900
113 Wentworth Street S, Hamilton, ON, L8N 2Y6 house for sale | Listing ID X13799 | Royal LePage
Perth Park
· House
· Parking
Perth Park · House · Parking
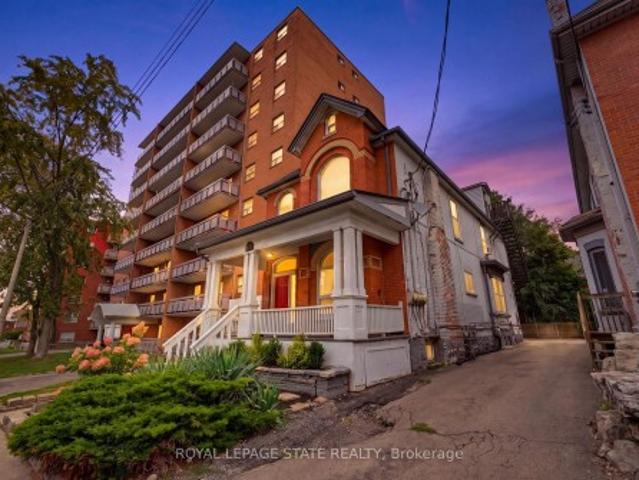
Look no further! This turn-key 4plex investment opportunity in a prime central Hamilton location makes an ideal property for investors seeking strong cash flow! 113 Wentworth St. S. features 4 fully tenanted units, including 3 spacious 2-bedroom suites and 1x 1-bedroom unit, providing a strong and diversified rental income stream. This well-maintained property provides separate hydro meters for each unit, two furnaces, and on-site parking for added tenant convenience and maximum rentability. Ideally situated just 400 metres from a future Hamilton LRT stop and 2km to St. Joes Hospital, this property is perfectly positioned to benefit from ongoing neighbourhood growth and infrastructure investment. An excellent addition to any investment portfolio, offering strong cash flow today with long-term upside in one of Hamilton's rapidly evolving urban corridors
$ 799,900
51 Gollop Crescent, Halton Hills, ON, L7G 5P2 house for sale | Listing ID W13802 | Royal LePage
View photo
House · for sale
$ 1,499,900
51 Gollop Crescent, Halton Hills, ON, L7G 5P2 house for sale | Listing ID W13802 | Royal LePage
Perth Park
· House
· Patio · Garden · Swimming pool · Deck
Perth Park · House · Patio · Garden · Swimming pool · Deck
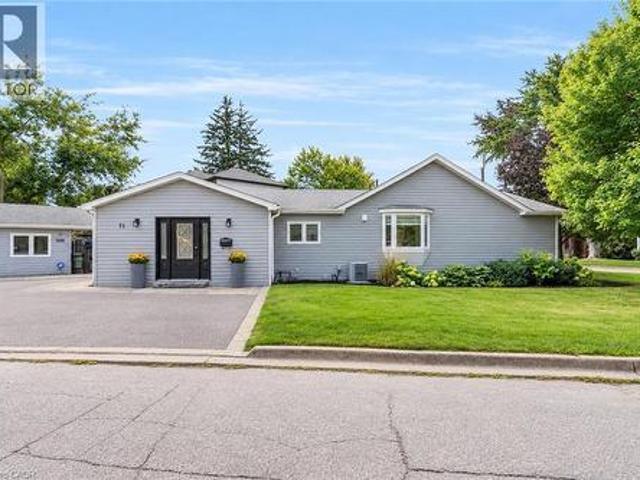
Welcome to 51 Gollop Crescent, a standout property backing onto a ravine on one of Georgetown South's most desired streets. Extensively renovated from top to bottom, this exceptional home pairs elevated design with a family-friendly, open-concept layout and an incredible setting. Thoughtful details are found throughout, including hardwood flooring, custom millwork, wainscotting, crown moulding and statement lighting, complemented by a beautifully updated kitchen and spa-inspired 5-piece ensuite. Four spacious upper-level bedrooms, a dedicated main-floor office and a finished lower level with an additional bedroom provide exceptional flexibility for growing families, entertaining and working from home. Outside, the property is every bit as impressive. Mature trees, established gardens, natural stonework and thoughtfully designed landscaping surround multiple outdoor living spaces. A composite deck with glass railings, two pergolas, expansive interlock patios and a hot tub create an incr
$ 1,499,900
2276 Fairmount Drive, Oakville, ON, L6M 5J6 house for sale | Listing ID 40864 | Royal LePage
View photo
House · for sale
$ 1,199,900
2276 Fairmount Drive, Oakville, ON, L6M 5J6 house for sale | Listing ID 40864 | Royal LePage
Perth Park
· House
· Fireplace · Parking · Cellar
Perth Park · House · Fireplace · Parking · Cellar
Live surrounded by some of Oakville's most reputed public schools, so you don't have to spend a fortune on private schools! Totally renovated 4+1 bed, 4 bath detached home with a single-car garage, sitting on a premium 36' wide lot. Boasting an all-brick exterior, 2,800 sq ft of living space and amazing curb appeal with eye-catching landscaping, a large driveway and a large front porch. The fully upgraded and extended kitchen features new cabinets, new countertops and new stainless steel appliances. The finished, renovated basement with its own gas fireplace is ready to be used as an in-law suite. No rental items in the house: the owned heat pump saves thousands in heating costs, and the owned hot water heater and humidifier save you monthly rental fees. Over $135K invested in renovations by the previous and current owners combined. Walking distance to Oakville Trafalgar Memorial Hospital, FreshCo & Shoppers Drug Mart. Family-oriented neighbourhood on a quiet street with excellent scho
$ 1,199,900
237 Grey Fox Drive, Kitchener, ON, N2E 3N7 house for sale | Listing ID 40864 | Royal LePage
View photo
House · for sale
$ 715,000
237 Grey Fox Drive, Kitchener, ON, N2E 3N7 house for sale | Listing ID 40864 | Royal LePage
Perth Park
· House
· Garden · Parking · Cellar
Perth Park · House · Garden · Parking · Cellar
Welcome to 237 Grey Fox Drive! This well-maintained 3-bedroom home offers a functional layout, comfortable living spaces and plenty of room for the whole family. The bright foyer welcomes you into the home, with an open-concept main level featuring a spacious living area and kitchen/dinette with walkout to the spacious backyard. The generous primary bedroom includes a walk-in closet, while the second level features a full bathroom. A convenient 2-piece powder room is located on the main floor. The finished basement provides additional living space and includes a 3-piece bathroom rough-in, offering excellent potential for future customization. Enjoy the attached single-car garage and driveway parking for two vehicles. Conveniently located within walking distance to Sunrise Shopping Centre, Walmart, Shoppers Drug Mart, Home Depot, Canadian Tire, Tim Hortons, Dollarama and more, with everyday shopping, dining and amenities close at hand. A great opportunity to own a comfortable and conven
$ 715,000
40 Trillium Way, Simcoe, ON, N3Y 0B9 house for sale | Listing ID 40864 | Royal LePage
View photo
House · for sale
$ 919,000
40 Trillium Way, Simcoe, ON, N3Y 0B9 house for sale | Listing ID 40864 | Royal LePage
Perth Park
· House
· Parking · Cellar
Perth Park · House · Parking · Cellar
This immaculate, highly sought-after 12-year-old all-brick bungalow sits on a premium 0.20-acre lot in a newer Simcoe subdivision, offering the perfect blend of city convenience and peaceful country views. The main floor boasts a bright, open-concept living space complete with hardwood flooring, ceramic tile, main-floor laundry, and an espresso kitchen outfitted with granite countertops and a handy pantry. This level includes three bedrooms, a 4-piece main bath, and a private 3-piece ensuite, while also providing direct access to an oversized, fully finished, and insulated 2.5-car garage that features high ceilings and its own natural gas furnace—making it an ideal man cave. Downstairs, the bright, fully finished basement features gorgeous above-grade windows and a separate garden-door walkout, offering excellent potential for an in-law suite or an additional living unit with its own kitchenette, large living area, 3-piece bath, premium laminate flooring, new stair carpeting, and an of
$ 919,000
269 Queensdale Avenue E, Hamilton, ON, L9A 1L3 house for sale | Listing ID 40863 | Royal LePage
View photo
House · for sale
$ 569,777
269 Queensdale Avenue E, Hamilton, ON, L9A 1L3 house for sale | Listing ID 40863 | Royal LePage
Perth Park
· House
· Garden · Gym · Swimming pool · Cellar
Perth Park · House · Garden · Gym · Swimming pool · Cellar
Welcome to 269 Queensdale Ave E, a turn-key gem in a sought-after, central Hamilton Mountain neighborhood! This classic brick home features timeless 90s-inspired charm mixed with modern updates, including sleek new aluminum siding, light fixtures, flooring. Inside, a sun-drenched, layout hosts an airy living room, a spacious kitchen, a main-floor bedroom, and a full 4-piece bathroom, with two more generous bedrooms upstairs. Recent, extensive renovations ensure this home is in fantastic condition, and the finished basement offers extra living space for a rec room or home gym. A major highlight is the deep, extended lot with a massive backyard made for summer barbecues, pool oasis and hosting friends/family. Located just minutes from top-rated schools, parks, Juravinski Hospital, major highways, and public transit, you're also just a short drive from downtown's shops, festivals, dining, and all the great things the city has to offer. Move-in ready and attractively priced, this is an inc
$ 569,777
2497 Littlefield Crescent, Halton, ON, L6M 5L9 house for sale | Listing ID 40864 | Royal LePage
View photo
House · for sale
$ 1,188,888
2497 Littlefield Crescent, Halton, ON, L6M 5L9 house for sale | Listing ID 40864 | Royal LePage
Perth Park
· House
Perth Park · House
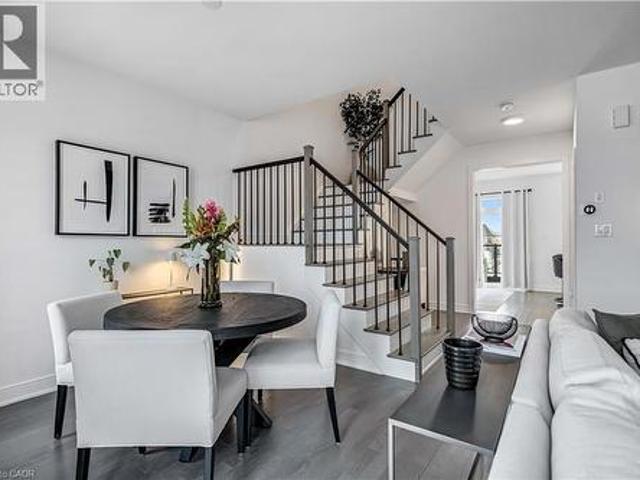
Exquisite Designer Show Home. Unparalleled Modern LuxuryWelcome to a masterclass in modern elegance. This gorgeous 3-bedroom, 3-washroom freehold townhome has been meticulously transformed into a high-end designer show home, boasting premium upgrades and an elite aesthetic at every turn. From the moment you step inside, the flawless sophistication is undeniable. The open-concept main floor features soaring ceilings finished with a perfectly smooth, modern skim coat-entirely eliminating traditional texture for an ultra-sleek, premium finish. Rich engineered hardwood flooring flows seamlessly beneath upscale, oversized baseboards and custom architectural trim. At the heart of the home is a chef's culinary masterpiece. This stunning kitchen is anchored by a granite-topped waterfall island and wrapped in sleek, modern flat-panel cabinetry. It is fully equipped with a premium suite of integrated Fisher & Paykel stainless steel appliances-including a high-performance gas stove, gas oven, arc
$ 1,188,888
11 Duncairn Avenue, Kitchener, ON, N2M 4S5 house for sale | Listing ID X13801 | Royal LePage
View photo
House · for sale
$ 799,900
11 Duncairn Avenue, Kitchener, ON, N2M 4S5 house for sale | Listing ID X13801 | Royal LePage
Perth Park
· House
· Garden · Deck · Equipped kitchen
Perth Park · House · Garden · Deck · Equipped kitchen
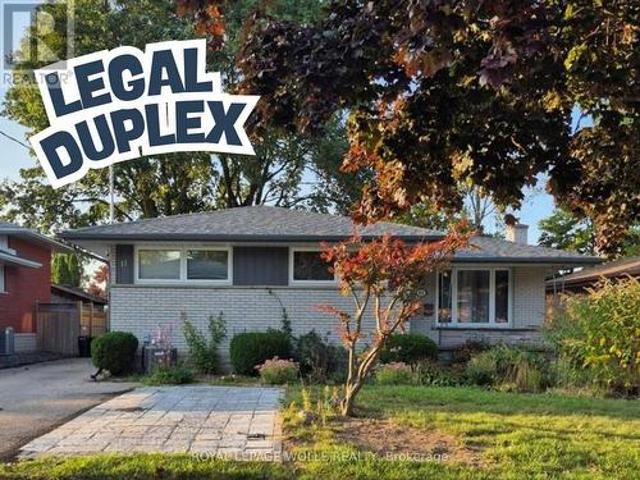
Open house Sunday (September 20th 2-4 pm) Welcome to this fantastic legal duplex in the highly desirable Forest Hill neighbourhood, offering an excellent opportunity for investors, multi-generational living, or homeowners looking to offset their mortgage with rental income. Thoughtfully set up with completely redone electrical and separate hydro meters, each unit provides its own comfortable and functional living space. The spacious main floor unit features 3 generous bedrooms, private laundry, a large living room, formal dining area, and an oversized kitchen with plenty of room for everyday living and entertaining. Step outside to a massive deck overlooking the private, fully fenced backyard, creating a great extension of the living space. The bright lower-level unit offers its own separate entrance, 2 bedrooms plus a versatile den, private laundry, and an impressive modern kitchen complete with granite countertops and a built-in dishwasher. All appliances are included. Located in an
$ 799,900
655 Townline Road W, Cayuga, ON, N0A 1E0 house for sale | Listing ID 40864 | Royal LePage
View photo
House · for sale
$ 1,699,900
655 Townline Road W, Cayuga, ON, N0A 1E0 house for sale | Listing ID 40864 | Royal LePage
Perth Park
· House
· Patio · Garden · Air conditioning
Perth Park · House · Patio · Garden · Air conditioning
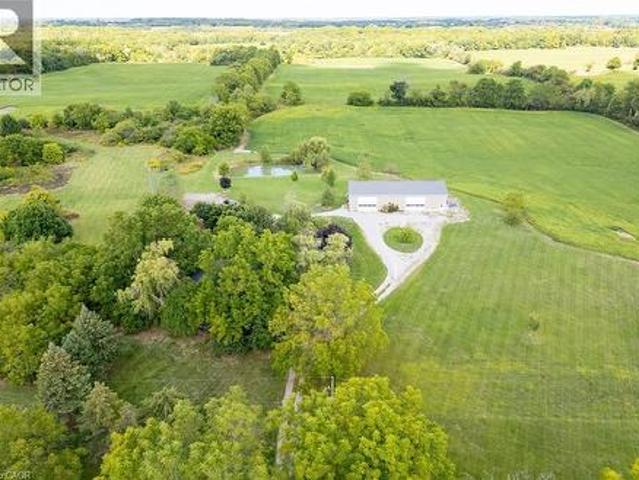
Extremely rare opportunity to own this beautiful 100 acre farm in the desired Oneida area of Haldimand County. Offers 58 acres of rolling farmland with the opportunity to add 10-15 acres more with the removal of fence rows, orchard and grass areas. Recreational enthusiasts will appreciate the beautiful hardwood bush, walking trails and two ponds. Incredible 40 x 80 newer outbuilding is sure to impress. One side is fully insulated with a kitchen, woodstove, propane furnace, plywood walls, the perfect spot for large family gatherings. Right side has two large overhead doors which provides plenty of room for your farming equipment or storage. Charming 3 bedroom&1.5 bath house with eat-in kitchen, centre island, wood stove and included appliances. Bright large family room with original pine plank flooring with double patio doors to private side yard. Upper level has 3 roomy bedrooms, an updated 4 piece bath and a handy laundry area. Don't miss out on this opportunity to acquire this 100 ac
$ 1,699,900
11 Churchill Crescent, Georgetown, ON, L7G 2M8 house for sale | Listing ID 40841 | Royal LePage
View photo
House · for sale
$ 1,099,000
11 Churchill Crescent, Georgetown, ON, L7G 2M8 house for sale | Listing ID 40841 | Royal LePage
Perth Park
· House
· Garden · Swimming pool
Perth Park · House · Garden · Swimming pool
Welcome to this one-of-a-kind bungalow, situated on a private pie-shaped corner lot in the highly sought-after Marywood Meadows neighbourhood of Georgetown! This home is a very versatile opportunity for an investor, downsizer, a multi-generational family, or potential for 2 people buying together that want some separation. This spacious 3 bedroom, 3 bathroom home offers incredible flexibility with two full kitchens featuring stainless steel appliances and generous counter space — ideal for entertaining or multi-generational living. The home can be combined as one or split into 2. The main floor has a living room, separate family room & large eat-in kitchen area. The primary bedroom is complete with his/her closets and a fabulous 3-pc semi-ensuite with quartz counters and a walk-in rainfall shower. The second bedroom has lots of natural light, with windows overlooking the hot tub & inground pool, while the third bedroom offers its own walk-out to the backyard oasis. Laminate flooring fl
$ 1,099,000
8010 Guelph Line, Milton, ON, L0P 1B0 house for sale | Listing ID 40864 | Royal LePage
View photo
House · for sale
$ 1,699,000
8010 Guelph Line, Milton, ON, L0P 1B0 house for sale | Listing ID 40864 | Royal LePage
Perth Park
· House
Perth Park · House
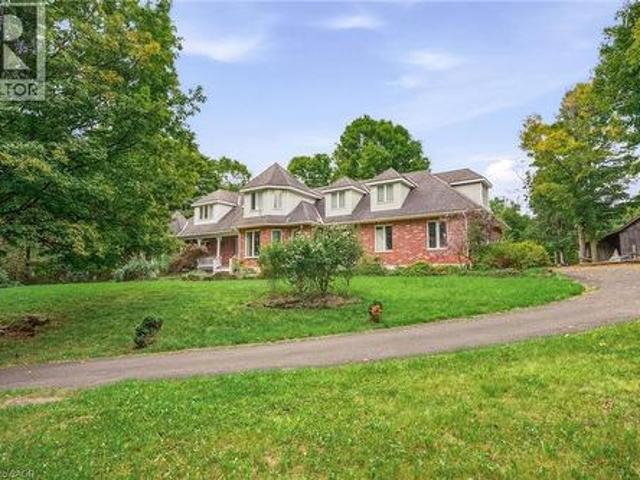
Discover exceptional space, privacy, and endless potential with this custom executive home set on a private one-acre lot in Campbellville. Designed for a growing family or multi-generational living, this versatile layout features a main-floor primary suite complete with a private ensuite, a separate living room, and a lovely kitchen and dining area that serves as the heart of the home. The dramatic great room opens up to an impressive upper-level gallery. The upper level accommodates four spacious bedrooms and two additional full bathrooms. The partial lower level extends the living space further, offering a seventh bedroom, full bathroom, and a comfortable family room-ideal for extended family or guests. Outdoors, the lush one-acre property offers complete privacy alongside a separate workshop/studio providing a multitude of possibilities for hobbies, storage, or a home business. Featuring many updates throughout, this property presents an outstanding chance to personalize a substanti
$ 1,699,000
269 Queensdale Avenue E, Hamilton, ON, L9A 1L3 house for sale | Listing ID X13793 | Royal LePage
View photo
House · for sale
$ 569,777
269 Queensdale Avenue E, Hamilton, ON, L9A 1L3 house for sale | Listing ID X13793 | Royal LePage
Perth Park
· House
· Garden · Gym · Swimming pool · Cellar
Perth Park · House · Garden · Gym · Swimming pool · Cellar
Welcome to 269 Queensdale Ave E, a turn-key gem in a sought-after, central Hamilton Mountain neighborhood! This classic brick home features timeless 90s-inspired charm mixed with modern updates, including sleek new aluminum siding, light fixtures, flooring. Inside, a sun-drenched, layout hosts an airy living room, a spacious kitchen, a main-floor bedroom, and a full 4-piece bathroom, with two more generous bedrooms upstairs. Recent, extensive renovations ensure this home is in fantastic condition, and the finished basement offers extra living space for a rec room or home gym. A major highlight is the deep, extended lot with a massive backyard made for summer barbecues, pool oasis and hosting friends/family. Located just minutes from top-rated schools, parks, Juravinski Hospital, major highways, and public transit, you're also just a short drive from downtown's shops, festivals, dining, and all the great things the city has to offer. Move-in ready and attractively priced, this is an inc
$ 569,777
149 New Lakeshore Road, Port Dover, ON, N0A 1N3 house for sale | Listing ID 40863 | Royal LePage
View photo
House · for sale
$ 1,175,000
149 New Lakeshore Road, Port Dover, ON, N0A 1N3 house for sale | Listing ID 40863 | Royal LePage
Perth Park
· House
· Fireplace
Perth Park · House · Fireplace
Welcome to luxury lakeside community living in picturesque Port Dover! Ideally situated just across the road from the shores of Lake Erie and moments from the prestigious Dover Coast Golf Course, this stunning custom-built stone and brick executive bungalow offers the ultimate lakeside lifestyle. Step inside to an open-concept main level designed for refined living and effortless entertaining, highlighted by soaring vaulted ceilings, rich hardwood floors, and a stone gas fireplace. The chef-inspired kitchen features custom cabinetry, beautiful stone counters, a grand center island, and premium stainless-steel appliances including a gas range. The main floor features three generous bedrooms, highlighted by a serene primary suite complete with a walk-in closet and a spa-like ensuite with a deep soaking tub and custom glass shower. The versatile lower level expands your living options with a finished suite featuring a fourth bedroom, full bath, sitting area, and a separate kitchenette wit
$ 1,175,000
73 Windhaven Place, Oakville, ON, L6L 6L1 house for sale | Listing ID 40864 | Royal LePage
View photo
House · for sale
$ 1,599,900
73 Windhaven Place, Oakville, ON, L6L 6L1 house for sale | Listing ID 40864 | Royal LePage
Perth Park
· House
· Office room · Balcony · Fireplace · Parking
Perth Park · House · Office room · Balcony · Fireplace · Parking
Welcome to 73 Windhaven Place, an extensively updated executive freehold end-unit townhome in sought-after Bronte. Set on an impressive 37.43' x 120.67' lot, this 3-storey home offers exceptional space and privacy with mature landscaping, a double-car garage and parking for 2 additional vehicles. Inside, hand-scraped oak hardwood, wood staircases, California shutters, crown moulding and extensive pot lighting create a polished feel throughout. The redesigned 2024 kitchen features white cabinetry, quartz counters and backsplash, breakfast bar, under-cabinet lighting and stainless-steel appliances, opening to spacious dining and living areas with a dramatic stone fireplace wall. The second level offers 2 bedrooms, laundry, full bath and a bright office/family room with stone fireplace. The private top-floor primary retreat features wall-to-wall wardrobes, walk-in closet, balcony and luxurious 5-piece ensuite with freestanding soaker tub, stacked-stone wall, double vanity, glass shower an
$ 1,599,900
2497 Littlefield Crescent, Oakville, ON, L6M 5L9 house for sale | Listing ID W13800 | Royal LePage
View photo
House · for sale
$ 1,188,888
2497 Littlefield Crescent, Oakville, ON, L6M 5L9 house for sale | Listing ID W13800 | Royal LePage
Perth Park
· House
Perth Park · House
Exquisite Designer Show Home. Unparalleled Modern LuxuryWelcome to a masterclass in modern elegance. This gorgeous 3-bedroom, 3-washroom freehold townhome has been meticulously transformed into a high-end designer show home, boasting premium upgrades and an elite aesthetic at every turn. From the moment you step inside, the flawless sophistication is undeniable. The open-concept main floor features soaring ceilings finished with a perfectly smooth, modern skim coat-entirely eliminating traditional texture for an ultra-sleek, premium finish. Rich engineered hardwood flooring flows seamlessly beneath upscale, oversized baseboards and custom architectural trim. At the heart of the home is a chef's culinary masterpiece. This stunning kitchen is anchored by a granite-topped waterfall island and wrapped in sleek, modern flat-panel cabinetry. It is fully equipped with a premium suite of integrated Fisher & Paykel stainless steel appliances-including a high-performance gas stove, gas oven, arc
$ 1,188,888
33 Fagan Drive, Halton Hills, ON, L7G 4P4 house for sale | Listing ID W13801 | Royal LePage
View photo
House · for sale
$ 1,124,900
33 Fagan Drive, Halton Hills, ON, L7G 4P4 house for sale | Listing ID W13801 | Royal LePage
Perth Park
· House
· Patio · Garden · Office room · Fireplace · Gym · Swimming pool
Perth Park · House · Patio · Garden · Office room · Fireplace · Gym · Swimming pool
Backing onto peaceful greenspace with no rear neighbours, this exceptional family home sits on one of Georgetown's most desirable streets, just steps to the Hungry Hollow Trail System with scenic river views, boardwalks, and trails connecting one end of town to the other. Designed for entertaining, the spacious renovated kitchen features a massive centre island, abundant cabinetry, stainless steel appliances, and overlooks the open-concept living and dining area. A walkout leads to the private backyard oasis, complete with an inground pool, change room, patio space, and mature landscaping. The upper level offers three generous bedrooms and a beautifully renovated four-piece bathroom, while a second full updated bathroom on the lower level adds convenience. The addition off the kitchen is the perfect home office, craft room, or flex space. The bright lower level features a spacious family room with a cozy fireplace, dedicated laundry area, room for a home gym or games area, and excellen
$ 1,124,900
149 New Lakeshore Road, Norfolk, ON, N0A 1N3 house for sale | Listing ID X13802 | Royal LePage
View photo
House · for sale
$ 1,175,000
149 New Lakeshore Road, Norfolk, ON, N0A 1N3 house for sale | Listing ID X13802 | Royal LePage
Perth Park
· House
· Fireplace
Perth Park · House · Fireplace
Welcome to luxury lakeside community living in picturesque Port Dover! Ideally situated just across the road from the shores of Lake Erie and moments from the prestigious Dover Coast Golf Course, this stunning custom-built stone and brick executive bungalow offers the ultimate lakeside lifestyle. Step inside to an open-concept main level designed for refined living and effortless entertaining, highlighted by soaring vaulted ceilings, rich hardwood floors, and a stone gas fireplace. The chef-inspired kitchen features custom cabinetry, beautiful stone counters, a grand center island, and premium stainless-steel appliances including a gas range. The main floor features three generous bedrooms, highlighted by a serene primary suite complete with a walk-in closet and a spa-like ensuite with a deep soaking tub and custom glass shower. The versatile lower level expands your living options with a finished suite featuring a fourth bedroom, full bath, sitting area, and a separate kitchenette wit
$ 1,175,000
55 Monture Street N, Cayuga, ON, N0A 1E0 house for sale | Listing ID 40864 | Royal LePage
View photo
House · for sale
$ 899,900
55 Monture Street N, Cayuga, ON, N0A 1E0 house for sale | Listing ID 40864 | Royal LePage
Perth Park
· House
· Parking · Fireplace · Deck · Swimming pool · Cellar
Perth Park · House · Parking · Fireplace · Deck · Swimming pool · Cellar
Beautifully presented, Executive 6 bedroom, 4 bathroom 2 storey Cayuga home built in 2008 situated on private 1.08 acre lot on sought after Monture Street. Great curb appeal with stone & complimenting sided exterior, welcoming front covered porch, concrete parking area, attached double garage, back deck for entertaining, & above ground pool. The flowing interior layout features over 3000 sq ft of masterfully designed living space highlighted by oak eat in kitchen with eat at island, beautiful hardwood floors throughout dining area & large living room with extensive built’s & fireplace, welcoming foyer, & 2 pc MF bathroom. The upper level includes 4 spacious bedrooms highlighted by primary bedroom with ensuite, 4 pc primary bathroom, & desired bedroom level laundry. The partially finished walk out basement allows for perfect inlaw suite / 2 family home and includes rec room, 2 additional bedrooms, 3 pc bathroom, ample storage & utility area. Conveniently located minutes to shopping, sch
$ 899,900
667 Sandcherry Drive, Burlington, ON, L7T 4L4 house for sale | Listing ID W13799 | Royal LePage
View photo
House · for sale
$ 1,549,999
667 Sandcherry Drive, Burlington, ON, L7T 4L4 house for sale | Listing ID W13799 | Royal LePage
Perth Park
· House
· Fireplace · Gym · Cellar
Perth Park · House · Fireplace · Gym · Cellar
Ravine paradise with NO REAR NEIGHBOURS in the heart of Aldershot! Backing directly onto the Royal Botanical Gardens, this professionally renovated(2014) 2-storey features over 3,000 sq ft of total luxury living space. Walk to Hidden Valley Park and reach Aldershot GO in under 5 minutes. The open-concept main level showcases a custom maple kitchen with granite counters and a large island, flowing into a vaulted great room with floor-to-ceiling windows and a custom millwork fireplace. A formal dining room with a second custom fireplace, main-floor laundry, powder room, rich hardwood, marble tiles, 8' baseboards, and crown moulding complete the floor. Upstairs features 4 spacious bedrooms, including a primary retreat with a walk-in closet and 4-piece ensuite with jetted tub and marble shower. The fully finished basement is an entertainer's dream: 4K projector, 135' screen, in-ceiling surround sound, wet bar with quartz counters, gym/game area, and a 4-piece bath with body jets. Step outs
$ 1,549,999

Get email alerts

Don't miss out: be the first to know about new properties

The alert was correctly created

On subscribing you accept the conditions of use and the privacy policy
Alert
Receive new ads in your inbox
Save this search
Receive alerts for new listings

We'll send you an email when we have new properties for: "Properties for sale in Perth Park"

The alert was correctly created

Get email alerts and be the first to see new listings
Required field
On subscribing I accept the terms of the privacy policy
Perfect! You'll soon start receiving new listings via email
Alert
Receive an email when we have new ads for Properties for sale in Perth Park
Save this search
Filters

Bedrooms

Area (sq.ft)

sq.ft
sq.ft

Price

$
$

Filter by property type

Bathrooms

Clear all filters
Receive notifications when new entries are published.