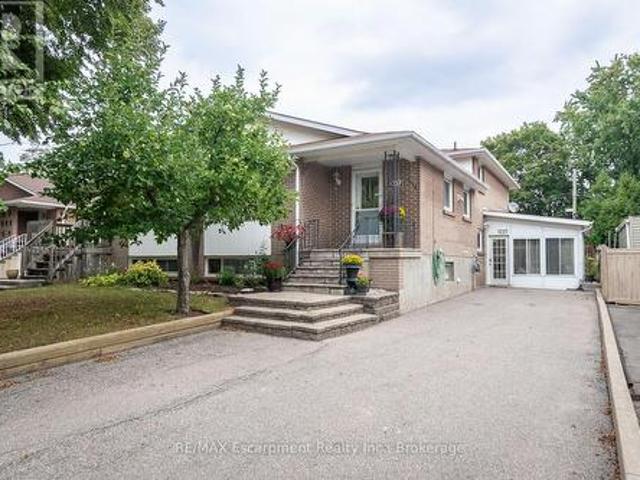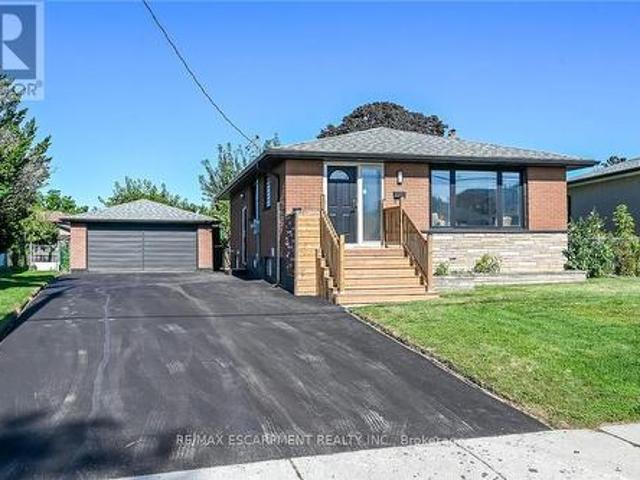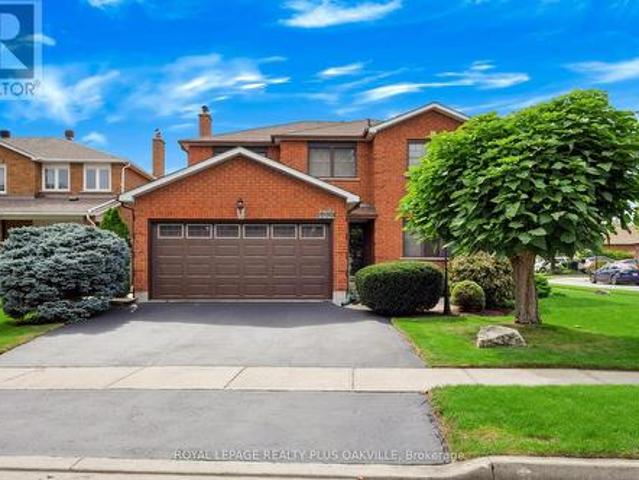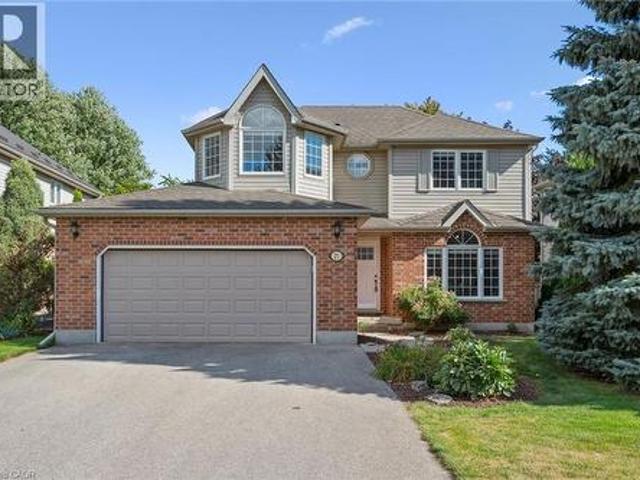
6,946 properties for sale in Perth Park

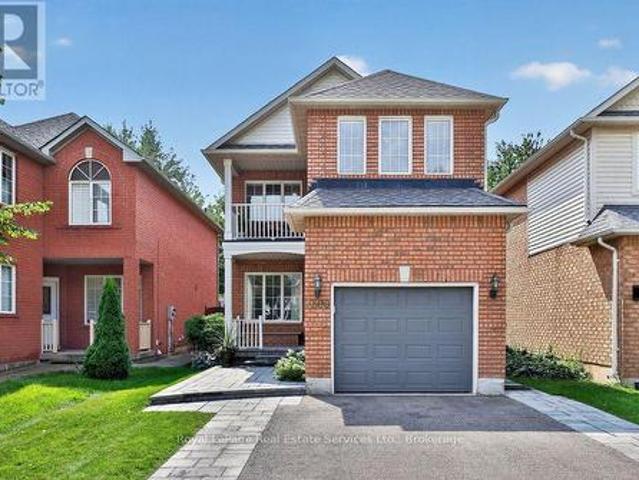
80 Willow Street Unit# 11, Paris, ON, N3L 2K6 house for sale | Listing ID 40863 | Royal LePage
View photo
House · for sale
$ 900,000
80 Willow Street Unit# 11, Paris, ON, N3L 2K6 house for sale | Listing ID 40863 | Royal LePage
Perth Park
· House
· Balcony · Fireplace
Perth Park · House · Balcony · Fireplace
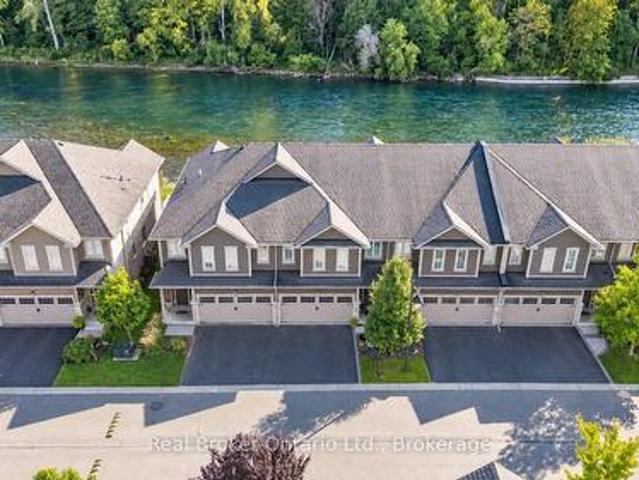
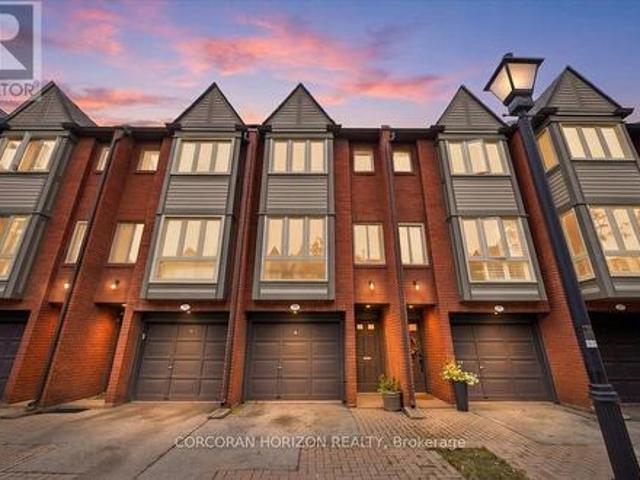
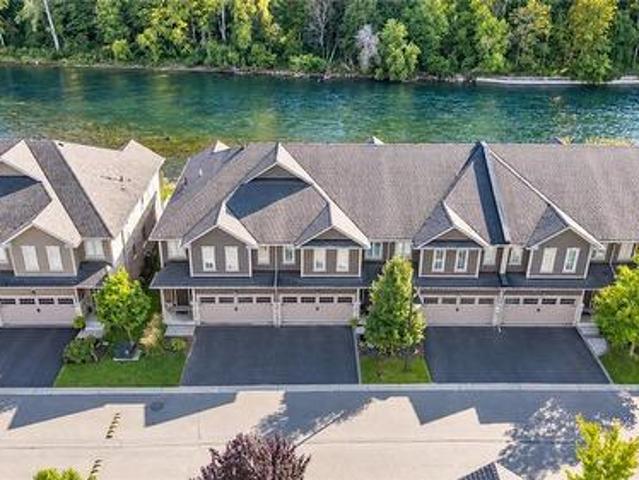
This is the riverfront lifestyle you have been waiting for in Paris. Backing directly onto the Grand River, this beautifully maintained 3-bedroom, 3-bathroom townhome offers captivating four-season views of the water, forest and wildlife from both the main living area and the private balcony off the primary bedroom. With more than 2,000 sq. Ft. of finished above-grade living space, the home combines quality finishes and generous room sizes with the ease of low-maintenance living, including weekly grass cutting. The open-concept main floor features 9-foot ceilings, a spacious kitchen with granite countertops, stainless steel appliances and a large island overlooking the dining and living areas. A gas fireplace adds warmth, while the river provides an ever-changing natural backdrop. Upstairs, the large primary suite includes a private riverfront balcony, walk-in closet and ensuite bathroom. Two additional bedrooms, a full bathroom and convenient second-floor laundry complete the level. A
$ 900,000
54 4620 Guildwood Way, Mississauga, ON, L5R 1Z3 townhouse for sale | Listing ID W13806 | Royal LePage
View photo
Townhouse · for sale
$ 549,000
54 4620 Guildwood Way, Mississauga, ON, L5R 1Z3 townhouse for sale | Listing ID W13806 | Royal LePage
Perth Park
· Townhouse
Perth Park · Townhouse
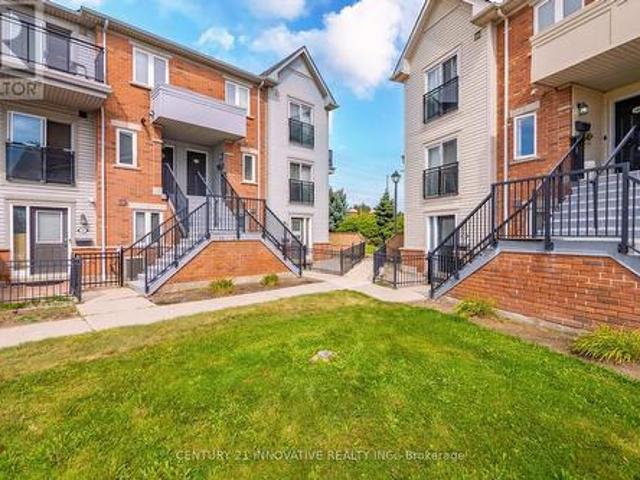
Welcome to easy, stylish living in the heart of Mississauga! Perfect for first-time homebuyers, this rare main-floor end unit delivers maximum space, convenience, and natural light. Enjoy a well-designed open-concept layout with two comfortable bedrooms-all on one level-plus the convenience of ensuite laundry. Take in clear views toward the City Centre right from your home! Located at Eglinton & Mavis, you are steps to public transit and minutes from Square One, Heartland Town Centre, local schools, parks, and major highways (401/403). Don't miss this move-in ready gem! (Id: 27)
$ 549,000
126 Main Street E, Grimsby, ON, L3M 1N8 house for sale | Listing ID 40864 | Royal LePage
View photo
House · for sale
$ 1,396,000
126 Main Street E, Grimsby, ON, L3M 1N8 house for sale | Listing ID 40864 | Royal LePage
Perth Park
· House
· Patio · Garden · Fireplace · Deck · Swimming pool · Parking · Cellar
Perth Park · House · Patio · Garden · Fireplace · Deck · Swimming pool · Parking · Cellar
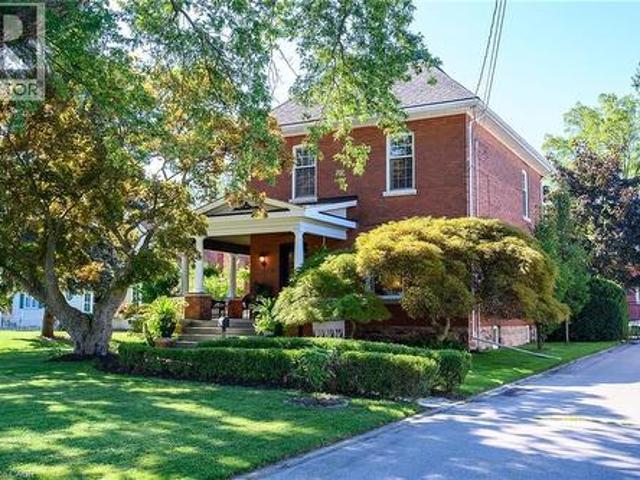
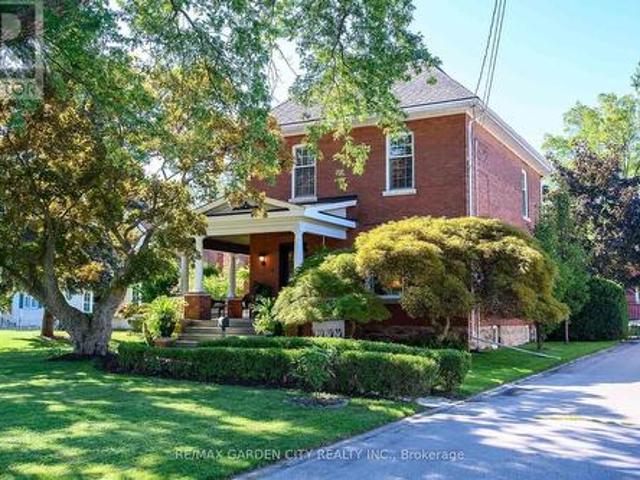
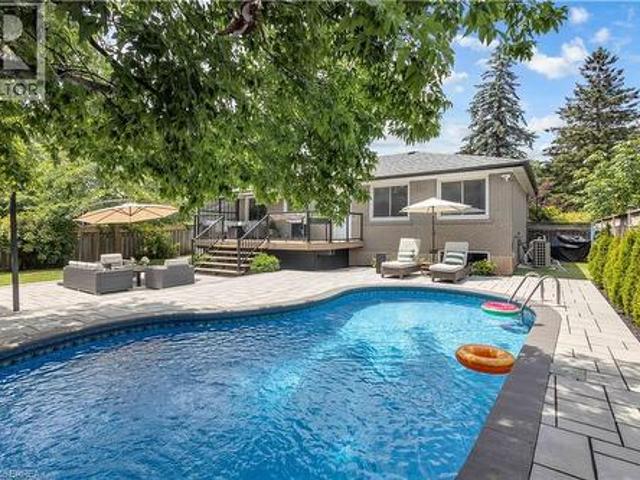
Gracious & spacious 5 bedroom, 2.5 bath century home on nearly. 5 ACRE with over 2,630sqft of Luxurious Living. Located near the downtown core along historic Main Street. This property is in the Queen Anne Revival style & boasts a large 1284sqft 2-storey barn with partial basement & 2-car garage. Double French doors from barn lead to large deck & on-ground pool. This family-friendly house has been beautifully updated throughout in recent years, including gourmet kitchen with island, stunning cabinetry & high-end appliances. Updated baths. High ceilings & gleaming hardwood floors. The magnificent wrap-around front verandah welcomes you to this charming home. The abundance of large windows fills this home with natural light, offering serene views. Elegant dining room off the kitchen, distinguished living room with fireplace open to dining room. Spacious main floor family room overlooks the beautifully designed and expansive stone patio areas with outdoor lighting, landscaped gardens, fou
$ 1,396,000
177 30 Times Square Boulevard, Hamilton, ON, L8J 0M1 house for sale | Listing ID X13794 | Royal LePage
View photo
House · for sale
$ 799,900
177 30 Times Square Boulevard, Hamilton, ON, L8J 0M1 house for sale | Listing ID X13794 | Royal LePage
Perth Park
· House
· Garden · Parking · Cellar
Perth Park · House · Garden · Parking · Cellar
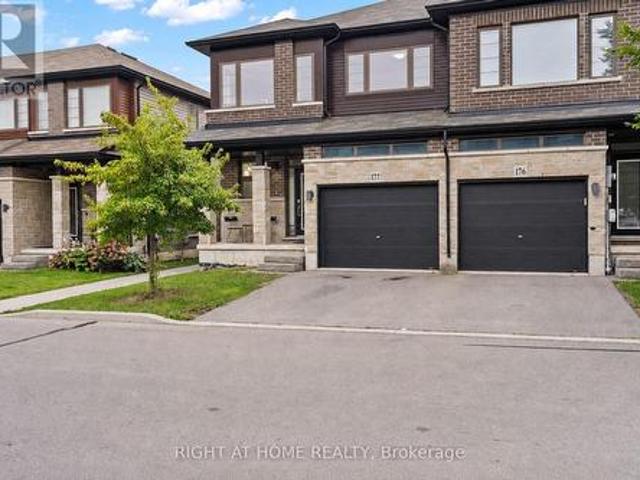
Welcome to this beautifully maintained 3-bedroom, 3-bathroom end-unit home in the highly desirable Stoney Creek community. Bright and spacious, this home offers over 1,800 sq. Ft. of thoughtfully designed living space filled with natural light. The main floor features a generous living area with a walkout to the backyard, while the kitchen showcases a centre island, custom backsplash, and stainless steel appliances, perfect for everyday living and entertaining. Upstairs, you'll find three spacious bedrooms, including a beautiful primary bedroom complete with a walk-in closet and 4-piece ensuite. Convenient upper-level laundry makes day-to-day living that much easier. With direct garage access, the added privacy of an end-unit, and an unfinished basement offering plenty of potential to create additional living space tailored to your needs. Ideally located close to major highways, shopping, parks, schools, and everyday amenities, this Stoney Creek home offers the perfect blend of space,
$ 799,900
15 Moriarity Drive, Brant, ON, N3L 0K4 house for sale | Listing ID X13796 | Royal LePage
View photo
House · for sale
$ 930,000
15 Moriarity Drive, Brant, ON, N3L 0K4 house for sale | Listing ID X13796 | Royal LePage
Perth Park
· House
· Cellar
Perth Park · House · Cellar
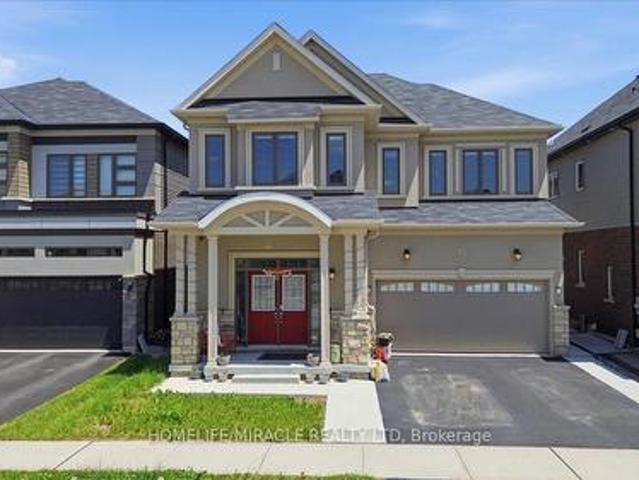
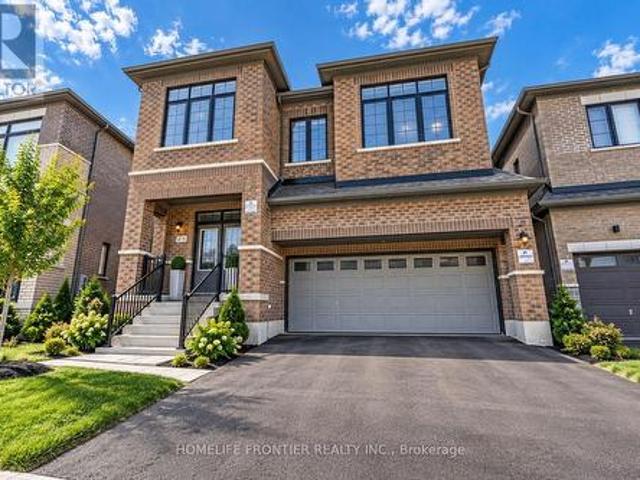
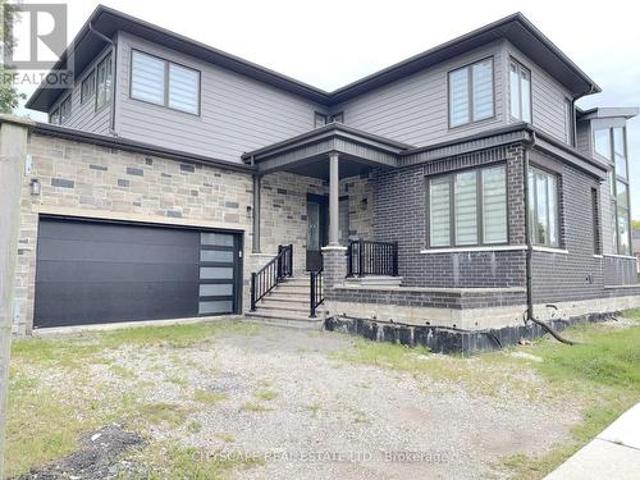
This stunning 3,154 sq. Ft. home (built in 2021) offers 5 bedrooms and 4 bathrooms, perfectly blending modern comfort with timeless charm, ideal for growing families. Featuring a spacious and functional layout, this home welcomes you with a bright foyer and soaring ceilings throughout. Enjoy a fully upgraded interior with large windows, quartz countertops, high-end appliances, and a beautiful open-concept living area. All generously sized bedrooms are located on the second floor. The expansive basement offers excellent potential for future finishing and additional living space. Situated in a quiet, family-friendly neighbourhood, backing onto a park, and conveniently close to schools, major highways, and all essential amenities. (Id: 27)
$ 930,000
212 Gibson Avenue, Hamilton, ON, L8L 6K1 house for sale | Listing ID 40863 | Royal LePage
View photo
House · for sale
$ 525,000
212 Gibson Avenue, Hamilton, ON, L8L 6K1 house for sale | Listing ID 40863 | Royal LePage
Perth Park
· House
· Garden · Parking · Cellar
Perth Park · House · Garden · Parking · Cellar
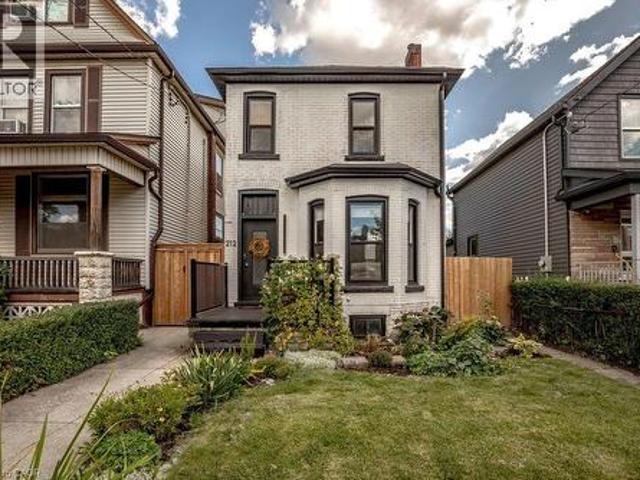
Welcome to 212 Gibson Avenue! Built in 1907, this 3-bedroom, 2-full-bathroom home offers a great mix of old-world charm and modern updates. The main level features a large kitchen, convenient laundry room, 3-piece bathroom, airy dining room, and cozy living room with a bay window and exposed brick mantle. Upstairs, you’ll find a second full bathroom, 3 bedrooms, and two generous hall closets for plenty of storage. The full unfinished basement offers even more storage space and direct access to the backyard. Outside, the deep lot provides plenty of room to enjoy, along with 2-car parking off the paved laneway. Recent updates include: windows, kitchen, bathrooms, electrical & plumbing. It’s an easy walk to local favourites like MaiPai, Playhouse Cinema, Nanny & Bull’s, Hamilton Public Library, and Hamilton Stadium, with plenty of other shops, restaurants, and amenities nearby. A comfortable home with plenty of space in a walkable neighbourhood — come take a look! (Id: 7525)
$ 525,000
2300 Owlridge Drive, Oakville Wt West Oak Trails, ON, L6M 3V4 house for sale | Listing ID W13798 | Royal LePage
View photo
House · for sale
$ 1,269,000
2300 Owlridge Drive, Oakville Wt West Oak Trails, ON, L6M 3V4 house for sale | Listing ID W13798 | Royal LePage
Perth Park
· House
· Office room · Balcony · Cellar
Perth Park · House · Office room · Balcony · Cellar
Meticulously maintained 3 bedroom family home in popular Westoak Trails neighbourhood. This home is situated on a quiet, child-friendly street just steps to local parks and the scenic 16 Mile Creek trail system. Bright and airy main floor offers 9-foot ceilings, hardwood flooring, new porcelain tile, kitchen with quartz countertops, breakfast area and a walkout to a west-facing backyard-perfect for enjoying the afternoon sun. The finished basement provides additional living space with a generous recreation room, 2-piece bathroom and office/den. The upper level features a spacious primary bedroom with walk-in closet and 4-piece ensuite. Two additional large bedrooms offer great versatility, including one with a private balcony. Ideally located within walking distance to top-rated schools. Close to shopping, recreation centres and major highways. Notable upgrades include main floor tile (2025), eaves and downspouts (2025), furnace (2025), washer & dryer (2025), front walkway & porch inte
$ 1,269,000
879 Plum Place, Milton, ON, L9T 7E7 house for sale | Listing ID W13797 | Royal LePage
View photo
House · for sale
$ 1,399,999
879 Plum Place, Milton, ON, L9T 7E7 house for sale | Listing ID W13797 | Royal LePage
Perth Park
· House
· Garden · Fireplace
Perth Park · House · Garden · Fireplace
Rare 6-bedroom above grade home in milton! Welcome to Fieldgate Homes' sought-after Parklands model, offering approximately 3,246 sq. Ft. of above-grade living space 9-foot ceilings across 2.5 storeys. Designed for large, growing or multi-generational families, this impressive home features 6 bedrooms, 4 full bathrooms + powder room. The bright main level offers spacious living and dining areas, a large family room with fireplace, modern kitchen with quartz counters and built-in appliances, plus a breakfast area with walkout to the backyard. Upstairs, an exceptional 5-bedroom second-floor layout offers outstanding privacy and convenience, with every bedroom having direct access to an ensuite or semi-ensuite bathroom. The spacious primary retreat features a walk-in closet and luxurious 5-piece ensuite, while the additional bedrooms offer generous closets and convenient bathroom access. The private third level features the 6th bedroom with direct bathroom access and a versatile open-conc
$ 1,399,999
126 Main Street E, Grimsby, ON, L3M 1N8 house for sale | Listing ID X13799 | Royal LePage
View photo
House · for sale
$ 1,396,000
126 Main Street E, Grimsby, ON, L3M 1N8 house for sale | Listing ID X13799 | Royal LePage
Perth Park
· House
· Patio · Garden · Fireplace · Deck · Swimming pool · Parking · Cellar
Perth Park · House · Patio · Garden · Fireplace · Deck · Swimming pool · Parking · Cellar
Gracious & spacious 5 bedroom, 2.5 bath century home on nearly. 5 ACRE with over 2,630sqft of Luxurious Living. Located near the downtown core along historic Main Street. This property is in the Queen Anne Revival style & boasts a large 1284sqft 2-storey barn with partial basement & 2-car garage. Double French doors from barn lead to large deck & on-ground pool. This family-friendly house has been beautifully updated throughout in recent years, including gourmet kitchen with island, stunning cabinetry & high-end appliances. Updated baths. High ceilings & gleaming hardwood floors. The magnificent wrap-around front verandah welcomes you to this charming home. The abundance of large windows fills this home with natural light, offering serene views. Elegant dining room off the kitchen, distinguished living room with fireplace open to dining room. Spacious main floor family room overlooks the beautifully designed and expansive stone patio areas with outdoor lighting, landscaped gardens, fou
$ 1,396,000
584 Fourth Line, Oakville, ON, L6L 5A7 house for sale | Listing ID W13800 | Royal LePage
View photo
House · for sale
$ 4,498,000
584 Fourth Line, Oakville, ON, L6L 5A7 house for sale | Listing ID W13800 | Royal LePage
Perth Park
· House
· Garden · Office room · Fireplace
Perth Park · House · Garden · Office room · Fireplace
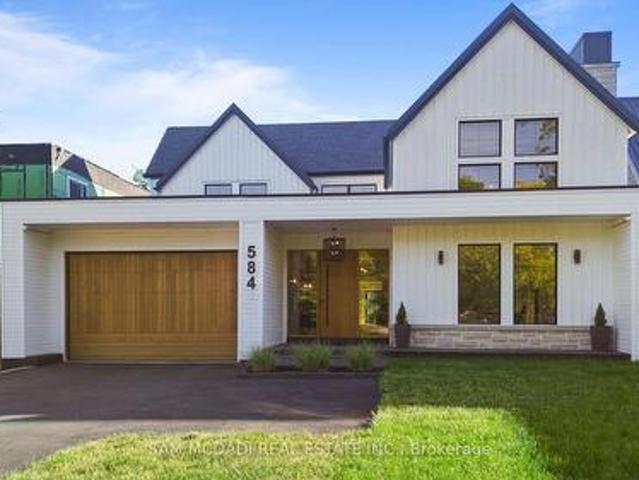
Set on a deep pool-sized lot in prestigious South Oakville, this custom-built estate offers over 8,500 SF of meticulously finished living space. A dramatic slab feature wall & oversized entry door make a striking first impression, introducing soaring ceilings, wide-plank oak flooring, architectural detailing & expansive windows that seamlessly connect indoor & outdoor living. The designer kitchen is a chef's dream, featuring state-of-the-art B/I appliances, an oversized island, quartz & natural wood surfaces, custom cabinetry, a full prep pantry, dedicated servery, & accordion windows that open directly to the backyard for effortless entertaining. Sun-filled principal rooms flow into a stunning family room anchored by a statement fireplace wall & a W/O to a covered rear portico, which includes its own fireplace, lounge, & dining areas overlooking the pool-ready backyard. A spectacular 22-ft office/library creates the ideal work-from-home setting. Upstairs, the luxurious primary retreat
$ 4,498,000
375 George Street N Unit# 3, Cambridge, ON, N1S 4X4 townhouse for sale | Listing ID 40862 | Royal LePage
View photo
Townhouse · for sale
$ 949,900
375 George Street N Unit# 3, Cambridge, ON, N1S 4X4 townhouse for sale | Listing ID 40862 | Royal LePage
Perth Park
· Townhouse
· Office room · Terrace · Fireplace
Perth Park · Townhouse · Office room · Terrace · Fireplace
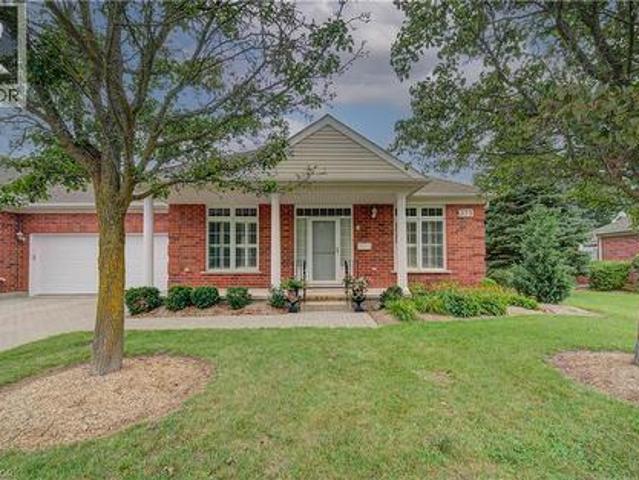
Welcome to Unit 3 at 375 George Street, an exceptional end-unit bungalow condominium located in Cambridge's premier adult lifestyle community, The Riverwalk. Offering approximately 1,610 sq. Ft. on the main level and nearly 3,000 sq. Ft. of beautifully finished living space across two levels, this elegant all-brick townhome combines comfort, convenience, and timeless style. The bright and spacious main floor features an inviting open-concept living and dining area, an eat-in kitchen, a private home office, two generous bedrooms, and two full bathrooms. Large windows with transoms flood the home with natural light, while nine-foot ceilings, hardwood flooring, crown mouldings, custom built-in cabinetry, and two gas fireplaces add warmth and sophistication throughout. French doors off the kitchen lead to a private terrace, perfect for relaxing or entertaining outdoors. The fully finished lower level expands the living space with a large recreation room, guest bedroom, full bathroom, and a
$ 949,900
1200 Dunbar Road, Cambridge, ON, N3H 4W6 house for sale | Listing ID 40864 | Royal LePage
View photo
House · for sale
$ 119,000
Updated
1200 Dunbar Road, Cambridge, ON, N3H 4W6 house for sale | Listing ID 40864 | Royal LePage
Perth Park
· House
· Fireplace · Deck · Cellar
Perth Park · House · Fireplace · Deck · Cellar
Welcome to this exceptionally well kept family home built in 2010, offering the perfect blend of space, style, and functionality — all in an unbeatable location. Backing directly onto the peaceful Dumfries Conservation Area and just a short walk to the Cambridge Centre Mall and YMCA, this home is ideal for multi-generational living or anyone seeking natural beauty and convenience. With approx. 3,800 sq. Ft. of finished living space, including a fully finished walk-out basement in-law suite, there’s room for everyone. The lower-level suite features a private entrance at grade, a stair lift for accessibility, large bright windows, a gas fireplace, a spacious bedroom with dual closets, in-suite laundry, and a full kitchen — perfect for extended family or guests. Upstairs, you'll find four generous bedrooms and two full bathrooms, including a primary retreat with an impressive 6'3 x 10'4 walk-in closet. The main floor is thoughtfully designed with an elevated deck off the kitchen, offering
$ 119,000
584 Weynway Court, Oakville, ON, L6L 4G7 house for sale | Listing ID W13797 | Royal LePage
View photo
House · for sale
$ 2,399,000
584 Weynway Court, Oakville, ON, L6L 4G7 house for sale | Listing ID W13797 | Royal LePage
Perth Park
· House
· Fireplace
Perth Park · House · Fireplace
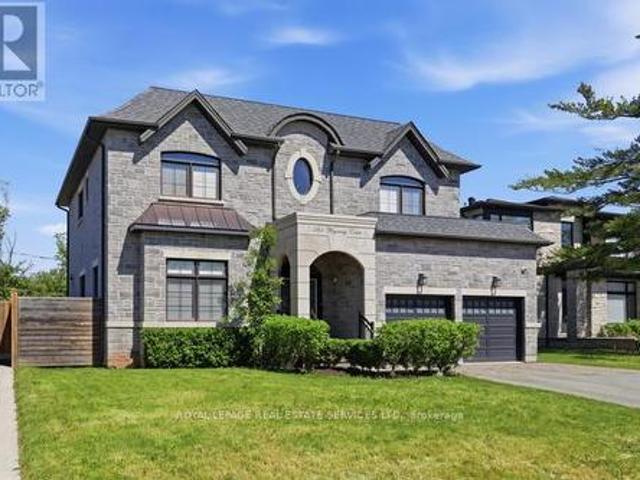
A Rare Opportunity To Own A Custom-Built Luxury Residence In One Of Oakville's Most Prestigious Communities. Thoughtfully Designed From Top To Bottom With Exceptional Attention To All Details. This Stunning Home Showcases High-End Finishes, Sophisticated Craftsmanship, And Modern Elegance Throughout. Grand Entrance Welcomes You Into A Bright, Open-Concept Interior Featuring10-Ft Ceilings, Crown Molding, Wide-Plank Hardwood Flooring, Designer Lighting, Custom Millwork, And Elegant Architectural Details. The Gourmet Chef's Kitchen Is Fully Appointed With Premium Built-In High End Appliances (Wolf, Sub-Zero, Bosch), Quartz Countertops, Gas Cooktop And Range Hood Canopy, Custom Cabinetry, And An Oversized Centre Island Seamlessly Connected To The Spacious Family Room With Extensive Granite Wall Panel Insert With Fireplace. Perfect For Everyday Living And Entertaining. Stylish Spiral Staircase With Iron Pickets Leading To A Beautiful Skylight Upstairs With Luxurious Primary Retreat Offers A
$ 2,399,000
11 80 Willow Street, Brant Paris, ON, N3L 2K6 house for sale | Listing ID X13799 | Royal LePage
View photo
House · for sale
$ 900,000
11 80 Willow Street, Brant Paris, ON, N3L 2K6 house for sale | Listing ID X13799 | Royal LePage
Perth Park
· House
· Balcony · Fireplace
Perth Park · House · Balcony · Fireplace
This is the riverfront lifestyle you have been waiting for in Paris. Backing directly onto the Grand River, this beautifully maintained 3-bedroom, 3. Bathroom townhome offers captivating four-season views of the water, forest and wildlife from both the main living area and the private balcony off the primary bedroom. With more than 2,000 sq. Ft. of finished above-grade living space, the home combines quality finishes and generous room sizes with the ease of low-maintenance living, including weekly grass cutting. The open-concept main floor features 9-foot ceilings, a spacious kitchen with granite countertops, stainless steel appliances and a large island overlooking the dining and living areas. A gas fireplace adds warmth, while the river provides an ever-changing natural backdrop. Upstairs, the large primary suite includes a private riverfront balcony, walk-in closet and ensuite bathroom. Two additional bedrooms, a full bathroom and convenient second-floor laundry complete the level.
$ 900,000
38 Spadina Avenue, Hamilton, ON, L8M 2W9 house for sale | Listing ID 40864 | Royal LePage
View photo
House · for sale
$ 429,900
38 Spadina Avenue, Hamilton, ON, L8M 2W9 house for sale | Listing ID 40864 | Royal LePage
Perth Park
· House
· Parking
Perth Park · House · Parking
Legal duplex! Attn: Renovators or Investors! This 2.5-storey all-brick legal duplex offers an excellent opportunity to renovate, add value, and maximize its income potential. The property is being sold AS IS, WHERE IS, with the Seller making no representations or warranties. Featuring separate entrances, a detached garage, and parking for up to 4 vehicles, this property offers the space and layout investors are looking for. The main floor features a living room, dining room, kitchen, 1 bedroom, and 4-piece bathroom. The second-floor unit offers 3 bedrooms, a living room, kitchen, and 2 bathrooms, with additional loft space on the upper level. Ideally located just a few blocks from Tim Hortons Field and Gage Park close to schools, public transit, and the Ottawa Street shopping district, perfect for investors looking to secure strong returns in a growing rental market. Priced to sell and offering plenty of potential for the right buyer — opportunities like this don't come around often! (
$ 429,900
482 Vanier Drive, Milton, ON, L9T 4T4 house for sale | Listing ID 40863 | Royal LePage
View photo
House · for sale
$ 895,000
482 Vanier Drive, Milton, ON, L9T 4T4 house for sale | Listing ID 40863 | Royal LePage
Perth Park
· House
· Garden · Parking · Cellar
Perth Park · House · Garden · Parking · Cellar
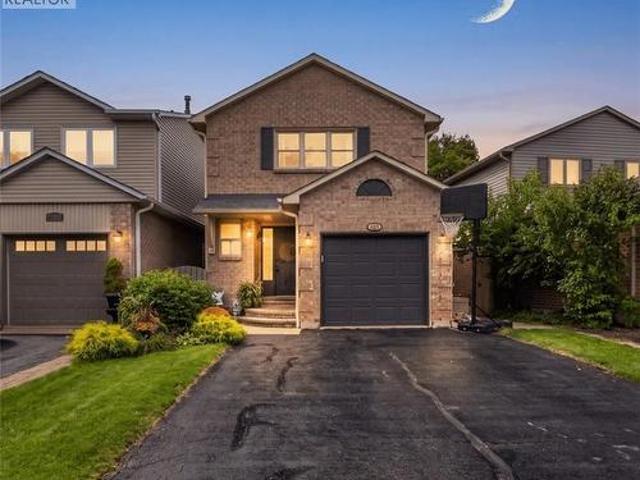
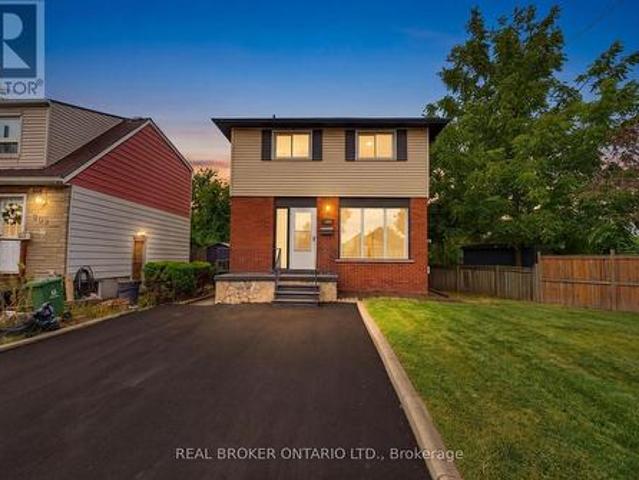
This might just be your forever home! Welcome to this fantastic 3+1 bedroom, 3-bathroom DETACHED home on a quiet, sought-after crescent in family-friendly Bronte Meadows. With parking for 5 vehicles, a private fully fenced yard and a welcoming front porch, this home checks all the boxes! The bright, functional main floor features a spacious foyer, with a massive closet, powder room, large eat-in kitchen with stainless steel appliances, loads of cabinetry and generous prep space. The open concept dining and living areas offer plenty of room for family gatherings and easy access to the backyard. Step outside to your private retreat with a pergola-covered seating area, low-maintenance perennial gardens, and plenty of space to relax and enjoy. The second level offers a spacious primary bedroom with double door entry, crown moulding, ensuite, two additional bedrooms, and a 4-piece family bath. The fully finished basement adds a massive recreation room which could double as a versatile fourt
$ 895,000
948 Kelman Court, Milton, ON, L9T 2Y4 house for sale | Listing ID W13800 | Royal LePage
View photo
House · for sale
$ 1,499,999
948 Kelman Court, Milton, ON, L9T 2Y4 house for sale | Listing ID W13800 | Royal LePage
Perth Park
· House
Perth Park · House
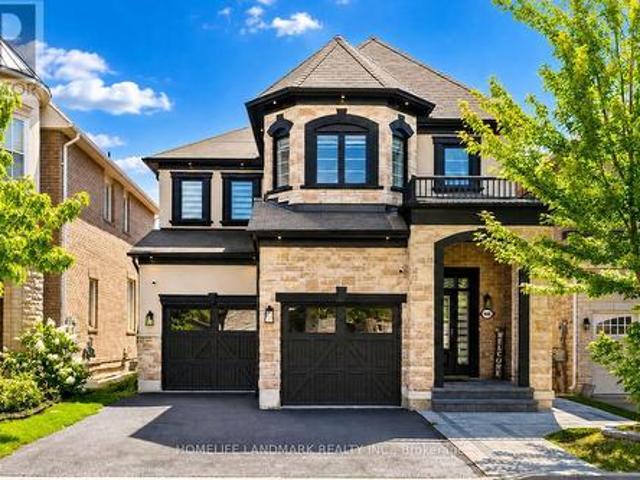
Welcome to 948 Kelman Crt, One of a kind, true showstopper in the heart of Milton, with over 260K spent on extensive luxury renovations throughout. This stunning 4-bedroom, 4 bathroom home has been completely transformed from top to bottom, offering the look and feel of a custom luxury residence at a fraction of the price. No detail has been overlooked. Step inside to a brand new designer kitchen complete with high end appliances, beautifully renovated bathrooms featuring very premium Italian tiles and heated flooring, new hardwood flooring throughout the house, new pot lighting installed all over the house, a completely updated staircase, all new interior doors, and custom closets in every bedroom. The home also features a beautifully finished custom laundry room, two ensuite bedrooms, a separate dining room, formal living room, and spacious family room. Offering the perfect combination of luxury, comfort, and functionality for everyday living and entertaining. Even the smallest finis
$ 1,499,999
517 Stafford Drive, Oakville, ON, L6L 4M4 house for sale | Listing ID W13799 | Royal LePage
View photo
House · for sale
$ 3,899,999
517 Stafford Drive, Oakville, ON, L6L 4M4 house for sale | Listing ID W13799 | Royal LePage
Perth Park
· House
· Office room
Perth Park · House · Office room
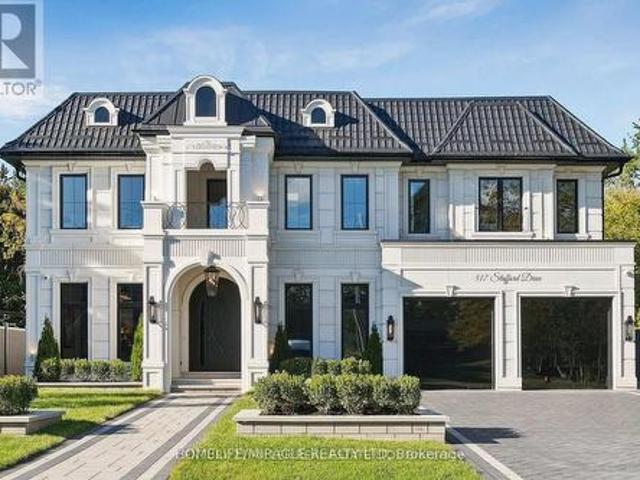
Welcome to 517 Stafford Drive, where thoughtful design, modern luxury, and everyday comfort come together in the heart of Oakville. From the moment you step inside, this home makes an impression. A beautifully appointed foyer with marble inlays and custom lighting opens into bright, flowing living spaces designed for both elegant entertaining and comfortable family living. Built-in speakers and a fully integrated smart-home system put lighting, climate, sound, and security effortlessly at your fingertips. The formal dining room sets the stage for memorable evenings with a striking chandelier and custom wine display, while the private home office combines style and function with custom shelving and LED lighting. At the heart of the home is a chef-inspired kitchen featuring full-height cabinetry, integrated appliances, brass accents, and a showstopping Taj Mahal natural-stone waterfall island. The open-concept great room is equally impressive, with soaring 20-foot ceilings, a dramatic ma
$ 3,899,999
98 Miller Road, Oakville, ON, L6H 1J9 house for sale | Listing ID 40864 | Royal LePage
View photo
House · for sale
$ 1,549,999
98 Miller Road, Oakville, ON, L6H 1J9 house for sale | Listing ID 40864 | Royal LePage
Perth Park
· House
· Patio · Garden · Swimming pool
Perth Park · House · Patio · Garden · Swimming pool
Welcome to this beautifully updated detached home situated on a spacious 65 x 115 ft lot in one of Oakville’s MOST DESIRABLE FAMILY-FRIENDLY neighbourhoods. Thoughtfully renovated with quality finishes throughout offering over 2200sqft+ of finished living space. Featuring an open-concept layout, a stylish modern kitchen with stainless steel appliances, engineered hardwood flooring, three generously sized bedrooms on the main level, and two full bathrooms, including a private ensuite in the primary bedroom. The fully finished lower level with a separate entrance offers two additional spacious bedrooms, a full bathroom, and a rough-in for a kitchen or wet bar, creating excellent potential for an in-law suite or multi-generational living. Step outside to your impressive private backyard oasis, completely redesigned in 2022. Enjoy the professionally landscaped yard featuring a stunning interlocking patio, spacious entertaining area, and an inviting HEATED IN-GROUND POOL perfect for relaxin
$ 1,549,999
204 Mary Street, Oakville, ON, L6K 1S4 house for sale | Listing ID W13797 | Royal LePage
View photo
House · for sale
$ 1,849,000
204 Mary Street, Oakville, ON, L6K 1S4 house for sale | Listing ID W13797 | Royal LePage
Perth Park
· House
· Patio · Equipped kitchen · Cellar
Perth Park · House · Patio · Equipped kitchen · Cellar
(Step inside) Step through the etched glass front door & the sightline carries you into the open concept Foyer leading to the Kitchen. A family room with a ceiling that opens two full storeys. Light pouring down over the real gathering spot in the house. Minutes from Kerr Village & the harbour. 4 bedrooms & 3 full bathrooms span two levels, all in hardwood flooring, with a full-height basement ready for its next chapter. (Main level) An open-concept dining room flows into the kitchen under pot lighting throughout, finished with a gas cooktop, dishwasher, double sink & range hood. A bright landing off the entrance opens through large bifold doors onto a side patio. The family room anchors the level. Its two-storey ceiling makes the space read far bigger than its footprint. The living room carries the same hardwood flooring & plenty of natural light. A servery nook near the kitchen holds a wine cabinet & laundry sink, & a full 3pc bathroom means guests never head upstairs. (Upper level)
$ 1,849,000
331 895 Maple Avenue, Burlington, ON, L7S 2H7 townhouse for sale | Listing ID W13794 | Royal LePage
View photo
Townhouse · for sale
$ 569,900
331 895 Maple Avenue, Burlington, ON, L7S 2H7 townhouse for sale | Listing ID W13794 | Royal LePage
Perth Park
· Townhouse
· Garden · Gym · Parking
Perth Park · Townhouse · Garden · Gym · Parking
Recently updated and beautifully maintained, this spacious 2-bedroom, 1.5-bathroom townhome offers almost 1,200 sq. Ft. plus a fully finished lower level and a private backyard. Located in the sought-after Brownstone complex in central Burlington, this home features an oversized floorplan, generous principal rooms, and plenty of natural light throughout. The main level offers a large living and dining room combination, ideal for both everyday living and entertaining. Upstairs, two generously sized bedrooms provide ample storage and share a 4-piece bathroom. The finished lower level adds valuable living space with a spacious recreation room or gym, separate laundry area, 2-piece bathroom, and convenient inside entry to the garage. Freshly painted with new flooring throughout, this home is move-in ready. Ideally situated within the Brant community, the elegant townhome complex fronts onto mature trees and common green space, with visitor parking, bike paths, and walking trails just steps
$ 569,900
1237 Redbank Crescent, Oakville, ON, L6H 1Y4 house for sale | Listing ID 40864 | Royal LePage
View photo
House · for sale
$ 865,000
1237 Redbank Crescent, Oakville, ON, L6H 1Y4 house for sale | Listing ID 40864 | Royal LePage
Perth Park
· House
· Garden · Office room · Fireplace
Perth Park · House · Garden · Office room · Fireplace
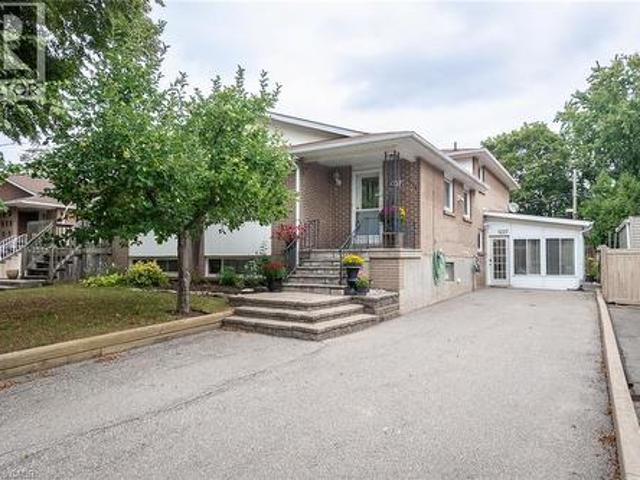
Spacious and beautifully maintained, this 4-bedroom, 4-level back-split offers over 2399 sq. Ft. of total living space, set on a 35 x 125 ft. Lot in a prime Oakville neighbourhood. The main level features hardwood flooring throughout the principal living areas. The kitchen is open to the family living space and overlooks the formal dining and living rooms, creating a bright, connected layout with a centre island and breakfast bar. The upper level offers 3 well-appointed bedrooms with closets and a full bathroom. The ground level showcases a converted sunroom with large windows, a gas fireplace, and its own separate entrance, creating excellent potential for an in-law suite, private home office, or guest retreat. An additional living room with hardwood flooring, a fourth bedroom, and a full bathroom complete the level, with direct access to the impressively sized, fully fenced rear yard. Exceptionally well maintained, the home has also benefited from significant recent mechanical update
$ 865,000
1237 Redbank Crescent, Oakville Cp College Park, ON, L6H 1Y4 house for sale | Listing ID W13799 | Royal LePage
View photo
House · for sale
$ 865,000
1237 Redbank Crescent, Oakville Cp College Park, ON, L6H 1Y4 house for sale | Listing ID W13799 | Royal LePage
Perth Park
· House
· Garden · Office room · Fireplace
Perth Park · House · Garden · Office room · Fireplace
Spacious and beautifully maintained, this 4-bedroom, 4-level back-split offers over 2399 sq. Ft. of total living space, set on a 35 x 125 ft. Lot in a prime Oakville neighbourhood. The main level features hardwood flooring throughout the principal living areas. The kitchen is open to the family living space and overlooks the formal dining and living rooms, creating a bright, connected layout with a centre island and breakfast bar. The upper level offers 3 well-appointed bedrooms with closets and a full bathroom. The ground level showcases a converted sunroom with large windows, a gas fireplace, and its own separate entrance, creating excellent potential for an in-law suite, private home office, or guest retreat. An additional living room with hardwood flooring, a fourth bedroom, and a full bathroom complete the level, with direct access to the impressively sized, fully fenced rear yard. Exceptionally well maintained, the home has also benefited from significant recent mechanical update
$ 865,000
135 Nugent Drive, Hamilton, ON, L8H 2N3 house for sale | Listing ID X13742 | Royal LePage
View photo
House · for sale
$ 799,900
135 Nugent Drive, Hamilton, ON, L8H 2N3 house for sale | Listing ID X13742 | Royal LePage
Perth Park
· House
· Fireplace · Parking · Cellar
Perth Park · House · Fireplace · Parking · Cellar
Renovated 2 Family home, Legal Basement with Separate Entrance, Additional Dwelling Unit, All work done with permits & approvals, 3+3 Bedrms, 2 Custom Kitchens, Quartz Counter Top & Backsplash in Upr Kitchen, Island, Pot Filler, 2.5 Bathrms, New Flooring, Interior Doors, Baseboard & Trims, 24' x 48' Tiles, 2 Electric Fireplaces, No Carpet, Brand New Gas Furnace, Detached Double Workshop Size 20.8' x 25.4' Garage with Hydro & Auto Garage Door Opener, 8 Cars New Asphalt Double Driveway, New 200 amp Service & Breaker Panel, New 1' Water line, Interconnected Carbon Monoxide & Smoke Detectors on both Levels, 2 Shower Panels, Located close to all amenities, Easy access to QEW, All sizes approx. (Id: 27)
$ 799,900
279 Hickory Circle, Oakville, ON, L6H 4V3 house for sale | Listing ID W13798 | Royal LePage
View photo
House · for sale
$ 1,499,000
279 Hickory Circle, Oakville, ON, L6H 4V3 house for sale | Listing ID W13798 | Royal LePage
Perth Park
· House
· Garden · Parking · Fireplace · Deck · Cellar
Perth Park · House · Garden · Parking · Fireplace · Deck · Cellar
Exceptional home, on a premium corner lot, with impressive curb appeal ideal family. Friendly location in Oakville's popular Wedgewood Creek! Offering approx 2,400 sq ft above grade plus a finished basement, this meticulously maintained 4-bed, 2.5-bath, double garage home delivers over 3,600 sq ft of finished liv space, generous principal rooms & a layout designed for comfortable family living. Situated on a wider corner lot with no direct neighbours on one side, enjoy added privacy, space & beautifully maintained gardens. Freshly painted throughout in tasteful neutral tones, with updated light fixtures & brand-new broadloom, the bright main level features a welcoming foyer, spacious living rm open to the dining rm, separate family rm with gas fireplace, hardwood floors & backyard views, & a generous eat-in kitchen with warm cabinetry, pantry cabinets, granite, under cabinet lighting & walk-out to the large rear deck. Main floor laundry with convenient side-yard access. Upper level off
$ 1,499,000
27 Oakridge Crescent, Guelph, ON, N1L 1J3 house for sale | Listing ID 40864 | Royal LePage
View photo
House · for sale
$ 1,089,999
27 Oakridge Crescent, Guelph, ON, N1L 1J3 house for sale | Listing ID 40864 | Royal LePage
Perth Park
· House
· Patio · Garden · Office room · Fireplace · Deck
Perth Park · House · Patio · Garden · Office room · Fireplace · Deck
Steps from Pine Ridge Park, this beautifully maintained South End home truly has it all! Perfectly positioned in one of Guelphs most desirable, family-friendly neighbourhoods, youll love being close to top-rated schools, parks, trails, and every convenience. Offering over 2,600 sq. Ft. of finished living space with 3+1 bedrooms and 3.5 bathrooms, theres room for everyone to grow. From the moment you step inside, the thoughtful updates and carpet-free design make this home feel bright, fresh, and completely move-in ready. The main floor was designed with todays family in mind. Featuring a private home office, a spacious living room with vaulted ceilings and a cozy gas fireplace, and an open-concept eat-in kitchen perfect for busy weeknights or weekend entertaining. Double patio doors lead to a large deck, ideal for summer BBQs, while the fully fenced yard, shaded by mature trees, offers privacy and space to play. Upstairs, the primary suite is a true retreat with hardwood floors, a walk
$ 1,089,999
805 Tate Avenue, Hamilton, ON, L8H 6M1 house for sale | Listing ID X13793 | Royal LePage
View photo
House · for sale
$ 569,999
805 Tate Avenue, Hamilton, ON, L8H 6M1 house for sale | Listing ID X13793 | Royal LePage
Perth Park
· House
· Air conditioning
Perth Park · House · Air conditioning
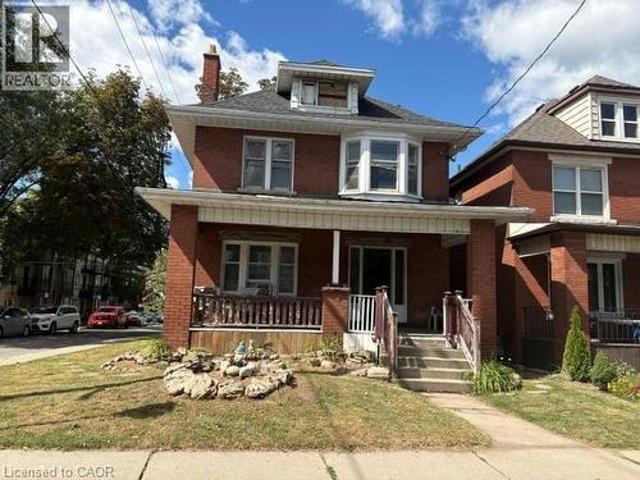
RemarksPublic Remarks: Some homes simply feel like a beginning. At 805 Tate Avenue, original character has been carefully held onto while the spaces around it have been thoughtfully renewed. The original wood floors have been sanded and refinished, bringing their warmth back to life, while a brand-new kitchen (2026) gives the heart of the home a fresh, modern simplicity. There's a quiet ease in knowing the work goes beyond what you can see. A full electrical upgrade was completed in 2026, along with new bathroom vanities and lighting. Outside, a newly paved driveway (2026) joins more recent improvements including central air (2024), soffit and fascia (2025), and shingles (2022). And then there's the setting. Tucked into East Hamilton, this is a part of the city where everyday life feels wonderfully connected. Parks and green space are close by, along with schools and the places you'll reach for every day. Venture a little further and you'll find the independent shops, cafe's and restau
$ 569,999
69 Mary Watson Street, North Dumfries, ON, N0B 1E0 house for sale | Listing ID X13798 | Royal LePage
View photo
House · for sale
$ 999,000
69 Mary Watson Street, North Dumfries, ON, N0B 1E0 house for sale | Listing ID X13798 | Royal LePage
Perth Park
· House
· Patio · Garden
Perth Park · House · Patio · Garden
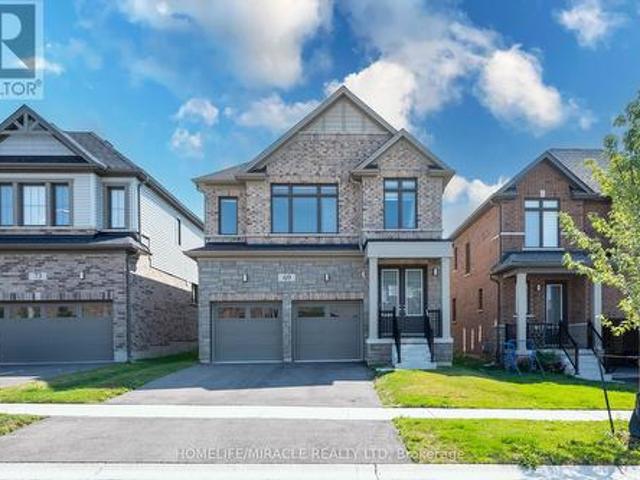
Welcome to 69 Mary Watson Street, where modern family living meets the peaceful countryside charm of Ayr. Set on a premium lot backing onto open agricultural fields, this beautifully designed detached home offers the space, functionality and unobstructed rear setting that today's family buyers are looking for. Enjoy open views and added privacy from your own backyard, kitchen and principal living areas a backdrop that truly sets this home apart. Step inside to a bright, thoughtfully designed floor plan featuring an inviting open-concept kitchen, breakfast and living area ideal for both everyday family life and entertaining. The spacious kitchen is centred around a large island with plenty of workspace and storage, while oversized rear windows and patio doors draw in natural light and showcase the peaceful field views. A separate formal dining room provides the perfect setting for family dinners and special occasions. Upstairs, you'll find four generously sized bedrooms, multiple bathro
$ 999,000
305 Queen Mary Drive, Oakville, ON, L6K 3L5 house for sale | Listing ID W13797 | Royal LePage
View photo
House · for sale
$ 1,199,900
305 Queen Mary Drive, Oakville, ON, L6K 3L5 house for sale | Listing ID W13797 | Royal LePage
Perth Park
· House
· Garden · Fireplace · Swimming pool · Lift · Parking · Cellar
Perth Park · House · Garden · Fireplace · Swimming pool · Lift · Parking · Cellar
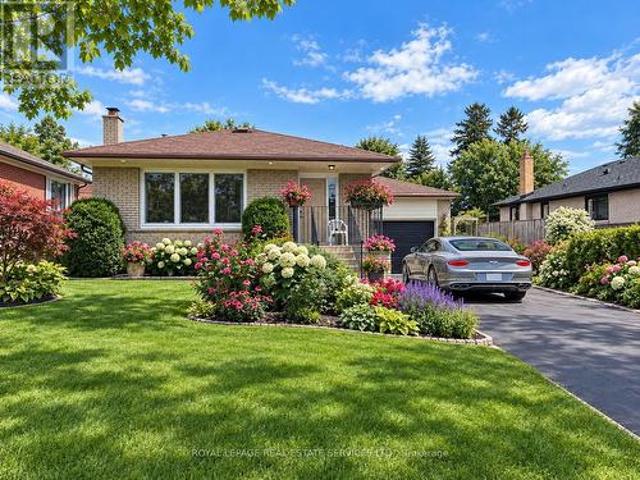
Lovingly maintained bungalow in the heart of oakville's downtown core! Massive 150' deep lot with an inground pool! Elevator! An excellent opportunity to enjoy exceptional outdoor space, comfortable bungalow living, and an enviable location. Situated on an impressive 150' deep lot, this charming home offers a wonderful blend of indoor and outdoor living, with a beautifully landscaped backyard designed for summer enjoyment and relaxation. The main level features open concept living and dining rooms, a spacious kitchen, primary bedroom with walkout to a sunroom with direct backyard access, two additional bedrooms (one with hardwood flooring), and a four-piece bathroom. An elevator adds valuable accessibility and convenience, while a second sunroom off the garage provides additional flexible space. The partially finished basement offers a large recreation room with a brick floor-to-ceiling woodburning fireplace, den/fourth bedroom, laundry/utility room, and three-piece bathroom with an ov
$ 1,199,900
1308 Redbank Crescent, Oakville, ON, L6H 1Y5 house for sale | Listing ID 40863 | Royal LePage
View photo
House · for sale
$ 885,000
1308 Redbank Crescent, Oakville, ON, L6H 1Y5 house for sale | Listing ID 40863 | Royal LePage
Perth Park
· House
· Garden · Office room · Gym · Parking · Air conditioning · Cellar
Perth Park · House · Garden · Office room · Gym · Parking · Air conditioning · Cellar
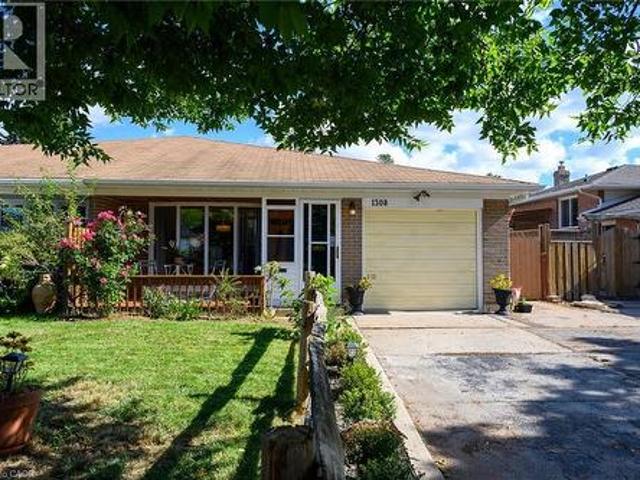
Welcome to College Park! This charming 3-bedroom, 2-bathroom semi-detached home offers a fantastic combination of comfort, updates and functionality. The bright main level features a welcoming living space with a large front bay window, filling the home with natural light, and an updated kitchen with modern finishes. Upstairs offers three bedrooms and a full bathroom, while the finished basement provides valuable additional living space, perfect for a family room, home office, gym or playroom. Enjoy peace and privacy in the backyard, ideal for relaxing or entertaining. Additional highlights include a newer furnace and A/C, attached garage and a private driveway with parking for up to four vehicles. Located in the desirable College Park neighbourhood, close to parks, schools, shopping, transit and everyday amenities. A wonderful opportunity to make this well-maintained home your own! (Id: 27)
$ 885,000

Get email alerts

Don't miss out: be the first to know about new properties

The alert was correctly created

On subscribing you accept the conditions of use and the privacy policy
Alert
Receive new ads in your inbox
Save this search
Receive alerts for new listings

We'll send you an email when we have new properties for: "Properties for sale in Perth Park"

The alert was correctly created

Get email alerts and be the first to see new listings
Required field
On subscribing I accept the terms of the privacy policy
Perfect! You'll soon start receiving new listings via email
Alert
Receive an email when we have new ads for Properties for sale in Perth Park
Save this search
Filters

Bedrooms

Area (sq.ft)

sq.ft
sq.ft

Price

$
$

Filter by property type

Bathrooms

Clear all filters
Receive notifications when new entries are published.