6,566 houses to rent in Perth Park

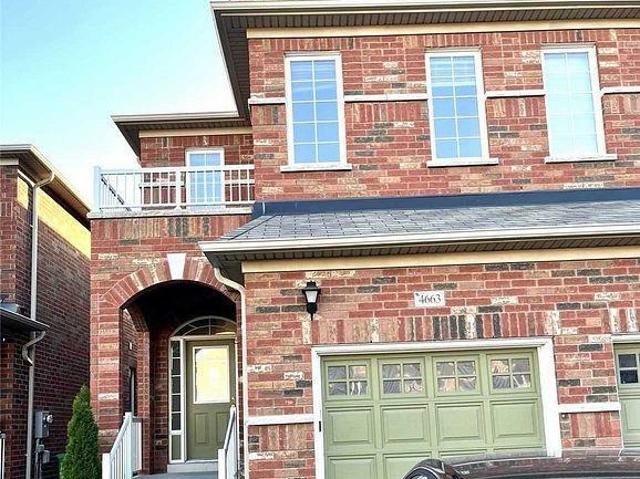
apartment at UPPER 4663 CENTRETOWN WAY, Mississauga, Ontario, L5R0E1
View photo
House · for rent
$ 3,200
Updated
apartment at UPPER 4663 CENTRETOWN WAY, Mississauga, Ontario, L5R0E1
Perth Park
· 258 sq.ft · 1 Bedroom · House
Perth Park · 258 sq.ft · 1 Bedroom · House
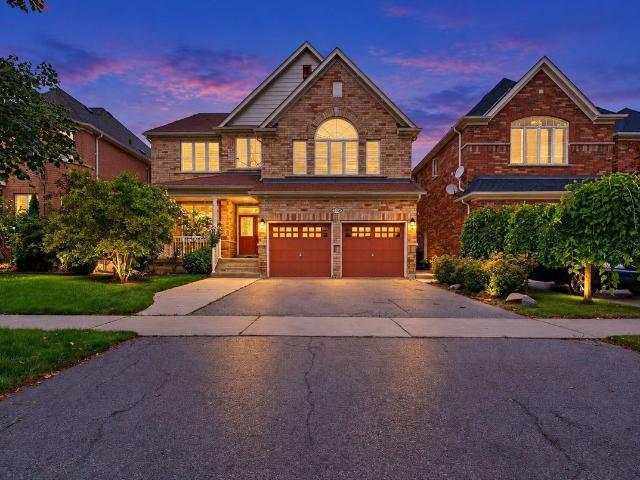
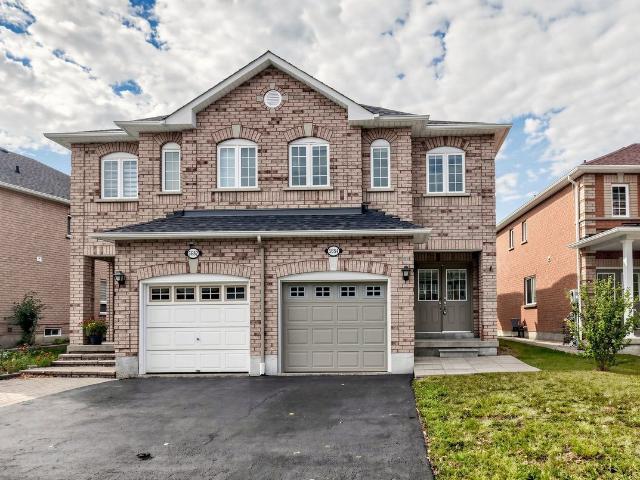
Gorgeous 4 Bedroom Semi Detached In Sought After Area. Easy Access To Public Transit, Schools And Shopping. Close To Square One, Highways And Heartland Town Centre. This Beautiful Home Boasts 4 Good Sized Bedrooms and 3 washrooms. Hardwood Floors. Shows Very Well.Tenant pays 70% of the utilities. (id:18653)
$ 3,200
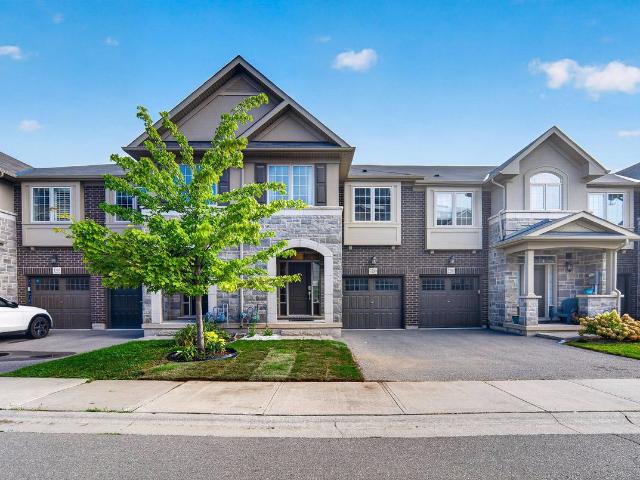
Att/Row/Townhouse Property
View photo
House · for rent
$ 3,800
Att/Row/Townhouse Property
Perth Park
· 226 sq.ft · 3 Bedrooms · House
· Garden · Parking · Cellar
Perth Park · 226 sq.ft · 3 Bedrooms · House · Garden · Parking · Cellar
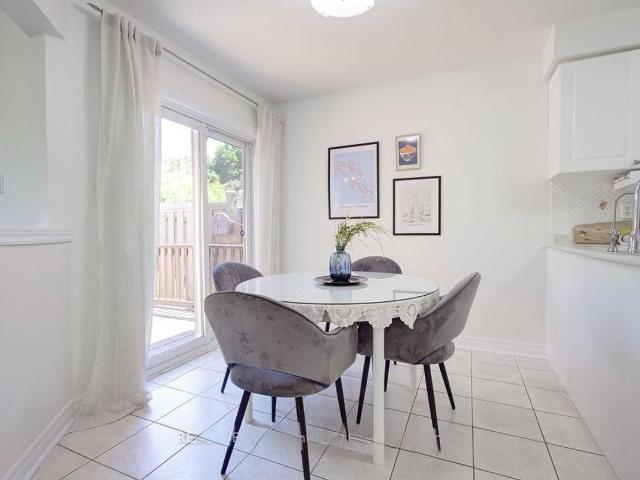
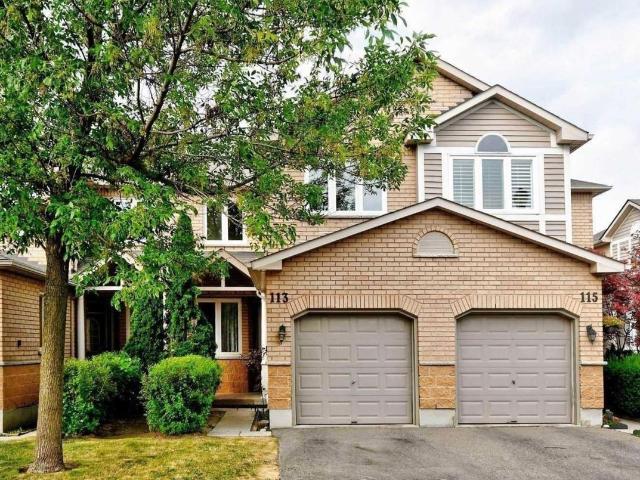
Beautiful Executive Freehold Townhome for Lease in Desirable North Oakville! Spacious 3-bedroom offering approximately 2,000sq. ft backing onto a ravine and peaceful greenspace with no homes directly behind. Bright and inviting open-concept layout featuring 9-ft ceilings on the main floor, upgraded flooring and plenty of natural light. The modern gourmet eat-in kitchen features upgraded finishes and a walkout to the backyard, perfect for everyday living and entertaining. Additional features include upgraded bathrooms, smart lock, direct garage access, second-floor laundry and a basement with a large lookout window. Excellent North Oakville location near Trafalgar Road & Dundas Street, surrounded by shopping, restaurants, banks and everyday amenities. Close to schools, library, Walmart, Real Canadian Superstore, Longo's, public transit and more, with quick access to Hwy 403, 407 and QEW
$ 3,800
Detached Property
View photo
House · for rent
$ 6,200
Detached Property
Perth Park
· 463 sq.ft · 4 Bedrooms · House
Perth Park · 463 sq.ft · 4 Bedrooms · House
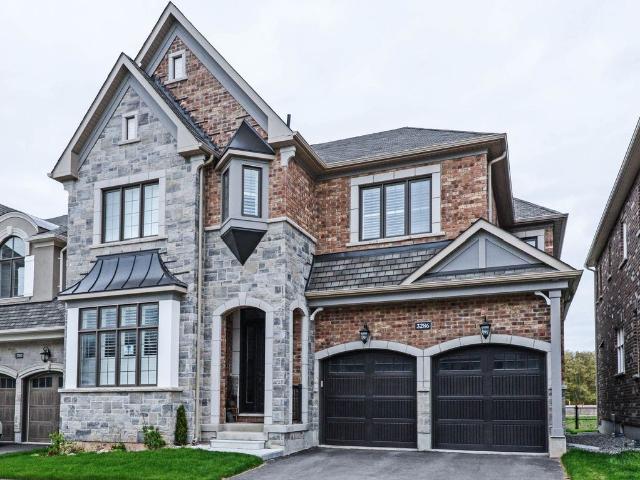
Executive Luxury Home On One Of Oakville's Most Desired Preserve Area Backing Onto Pond & Green Space. Open Layout With 10 Ft Ceilings, Gleaming Hardwood Throughout Main Floors, The Island Kitchen With Upgraded Cabinetry And Ss Appliances, Gas Stove. Extra Family/Tv Room On The 2nd Floor. The Master Bdrm Features 2 W/I Closets. Large Size Bedrooms With Ensuite Washrooms. Upper Level Laundry
$ 6,200
Att/Row/Townhouse Property
View photo
House · for rent
$ 4,200
Att/Row/Townhouse Property
Perth Park
· 269 sq.ft · 4 Bedrooms · House
Perth Park · 269 sq.ft · 4 Bedrooms · House
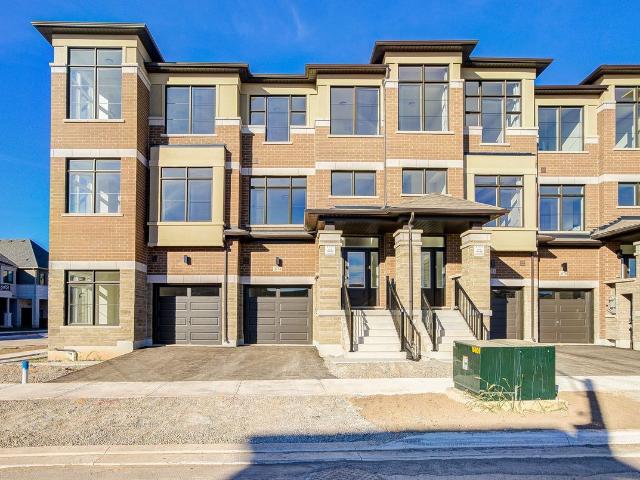
This beautiful 4bed, 4bath move-in-ready LIVE/WORK home offers a generous amount of space for everyday living, hosting, and relaxing. This lease is for the Residential component only, the Commercial Component is not included and is already leased - Barber shop is set up and functions from the site. From the large foyer with walk-in closet and main floor office to the light-filled kitchen and great room, your home is designed to welcome and engage. With nearly 3000sf of functional, usable space, this 4bed, 4bath home is perfect for you and your family
$ 4,200
apartment at 310 BRIGADOON DRIVE, Hamilton, Ontario, L9C0B7
View photo
House · for rent
$ 3,600
apartment at 310 BRIGADOON DRIVE, Hamilton, Ontario, L9C0B7
Perth Park
· 291 sq.ft · 1 Bedroom · House
· Parking · Fireplace
Perth Park · 291 sq.ft · 1 Bedroom · House · Parking · Fireplace
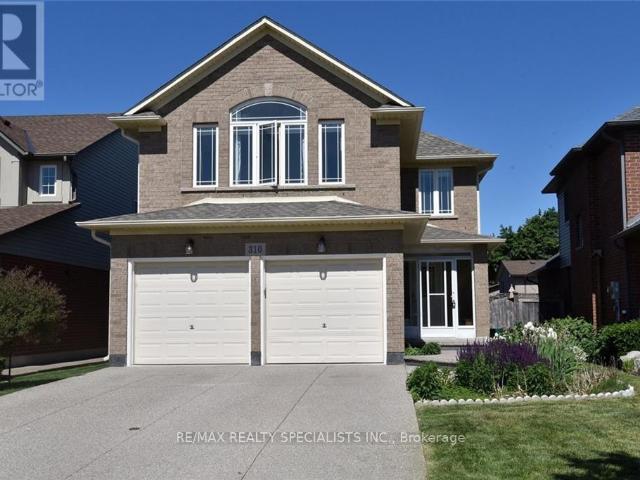
Well Maintained, beautiful detached Home, Locate On A Short Walk To School And Park, Close To Highway Access, Walking Distance To west mount Secondary School And Recreation Center. This Beautiful Home Features Double Garage, Double Concrete driveway, 4 Good Sized Bedrooms, 2.5Bath, Living/Dining Room, Family Room With Gas Fireplace. Very close to Mohawk College (id:18653)
$ 3,600
Condo Townhouse Property
View photo
House · for rent
$ 2,790
Condo Townhouse Property
Perth Park
· 108 sq.ft · 2 Bedrooms · House
· Balcony
Perth Park · 108 sq.ft · 2 Bedrooms · House · Balcony
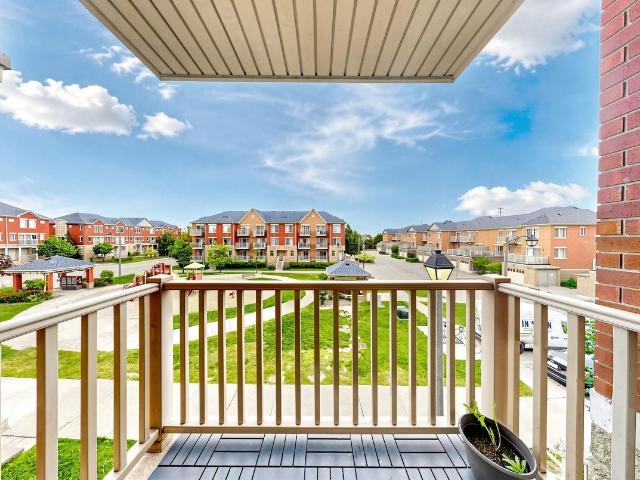
Top floor 2 bedroom 2 bath unit with a gorgeous view of the parkette! This bright and upgraded unit boasts a lovely feature wall in living wo balconies and both bedrooms with their own baths! This lovely family friendly complex is ideally located walking distance to large plaza withall amenities and few minutes from Erin Mills mall and Credit Valley hospital
$ 2,790
Detached Property
View photo
House · for rent
$ 4,900
Detached Property
Perth Park
· 463 sq.ft · 4 Bedrooms · House
· Garden · Office room
Perth Park · 463 sq.ft · 4 Bedrooms · House · Garden · Office room
Well maintained modern and spacious 4 bedroom approx 3872 sqft detached house for lease in most desirable area of Churchill Meadow of Mississauga, open concept, main floor hardwood, two large family rooms, office or library on main, 3 full washroom on 2nd floor, close to schools, all highways, malls, parks, hospitals, good size kitchen with eat-in breakfast area, walkout to backyard & much more
$ 4,900
Detached Property
View photo
House · for rent
$ 4,489
Detached Property
Perth Park
· 183 sq.ft · 5 Bedrooms · House
· Parking · Fireplace · Air conditioning · Cellar
Perth Park · 183 sq.ft · 5 Bedrooms · House · Parking · Fireplace · Air conditioning · Cellar
Beautifully Maintained 4+1 Bedroom, 3+1 Bathroom Detached Home With Double Car Garage &Finished Basement In A Sought-After Mississauga Neighbourhood! Meticulously cared for by theoriginal owner, this spacious 2-storey home offers a functional family-friendly layout withseparate living & dining rooms, bright eat-in kitchen overlooking the family room with cozygas fireplace, and walk-out to a large, low-maintenance outdoor entertaining space. Main floorpowder room & convenient laundry/mudroom with direct garage access. Hardwood staircase leadsto a spacious second level featuring a luxurious primary suite with double-door entry, walk-incloset & 4pc ensuite. Three additional generously sized bedrooms with double closets share awell-maintained 4pc bathroom. Finished basement offers a large recreation room, den & amplestorage. Numerous updates include metal roof with limited 50-year warranty (2010), Lennoxfurnace & A/C (2019), tankless water heater (2022), engineered hardwood flooring on mai
$ 4,489
Detached Property
View photo
House · for rent
$ 2,249
Detached Property
Perth Park
· 323 sq.ft · 2 Bedrooms · House
· Parking · Cellar
Perth Park · 323 sq.ft · 2 Bedrooms · House · Parking · Cellar
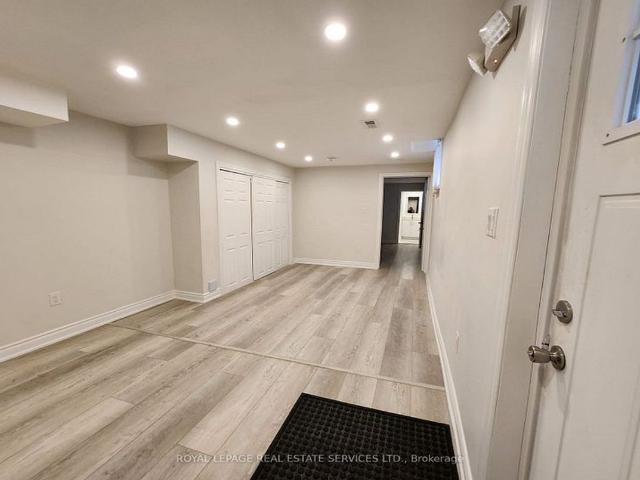
Location Location! Brand New 2 Bedroom Basement Apartment with 2 Full Washroom Separate Laundry.Big Kitchen With the stainless steelappliances, separate entrance. One Parking. Close to, Publictransit.6 Mins To Credit Valley Hospital & Erin Mills Town Centre* *3 Mins To MasjidAl Farooq* *2 Mins ToErindale Go Station* *1 Min To Adonis Plaza* *Mins To All Major Hwys, Schools, Buses
$ 2,249
Att/Row/Townhouse Property
View photo
House · for rent
$ 3,650
Att/Row/Townhouse Property
Perth Park
· 183 sq.ft · 4 Bedrooms · House
· Office room
Perth Park · 183 sq.ft · 4 Bedrooms · House · Office room
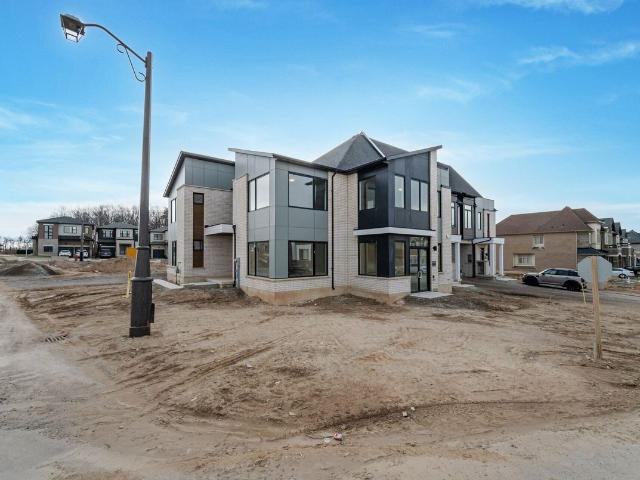
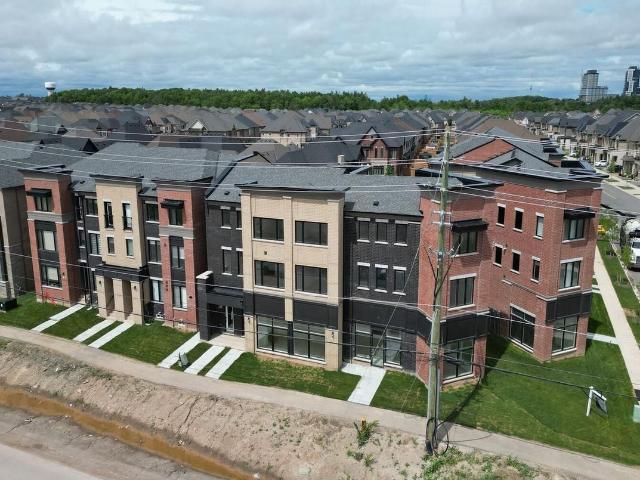
Luxury Townhouse W/ 4 Bedrooms & 3.5 Bathrooms. This stunning townhouse located in a highly sought-after & family-friendly community features a modern kitchen with stone countertops, brand new appliances, a central island and an open-concept layout which is capable to accommodate all family entertainments. The primary bedroom boasts a luxurious 4-piece ensuite and a generous walk-in closet. Two other great size bedrooms sharing a 4 pieces bathroom have a large window and closet. The Additional room with a 4-pieces ensuite is located on the ground can be used as a 4th bedroom or a home office which is offering added privacy and flexibility ideal for guests & extended families. Additional features include ample storages & closet space throughout the house. Ideally located in the heart of Upper Oakville. The property closes to top-rated schools, shopping centers, major highways, and superstores. Don't miss this opportunity to enjoy this brand-new townhouse
$ 3,650
apartment at 3968 THOMAS ALTON BOULEVARD, Burlington, Ontario, L7M2A4
View photo
House · for rent
$ 3,450
apartment at 3968 THOMAS ALTON BOULEVARD, Burlington, Ontario, L7M2A4
Perth Park
· 172 sq.ft · 1 Bedroom · House
· Garden
Perth Park · 172 sq.ft · 1 Bedroom · House · Garden
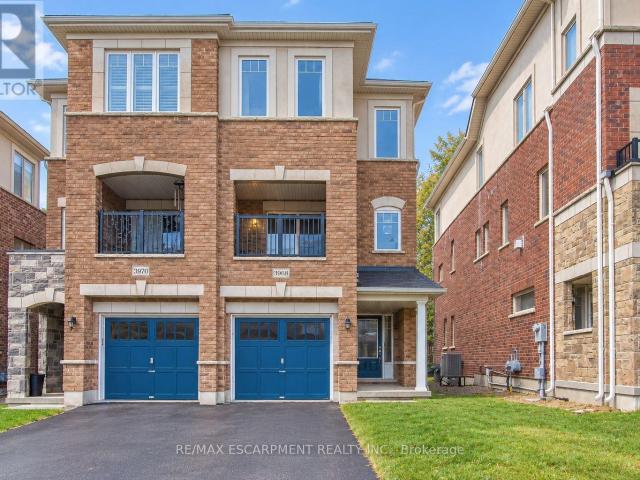
Welcome to 3968 Thomas Alton Boulevard, a beautiful semi-detached home offering approximately 1,813 sq. ft. of bright, thoughtfully designed living space in Burlington’s desirable Alton Village West community. With 3 spacious bedrooms, 3 bathrooms, multiple living areas, and a private backyard, this home offers plenty of room to settle in and enjoy.Step inside to a bright and welcoming main level featuring a spacious living area with sliding doors opening directly to the backyard, creating an easy connection between indoor and outdoor living.Head upstairs to the impressive second level, where large windows fill the open-concept family room with natural light. On the other side, the kitchen flows seamlessly into the dining area, providing a comfortable and functional setting for everyday meals and entertaining. A convenient 2-piece powder room completes the level.Continue to the third floor, where you’ll find three generously sized bedrooms, including a spacious primary retreat with its
$ 3,450
apartment at 3968 THOMAS ALTON Boulevard
View photo
House · for rent
$ 3,450
Updated
apartment at 3968 THOMAS ALTON Boulevard
Perth Park
· 183 sq.ft · 3 Bedrooms · House
· Garden
Perth Park · 183 sq.ft · 3 Bedrooms · House · Garden
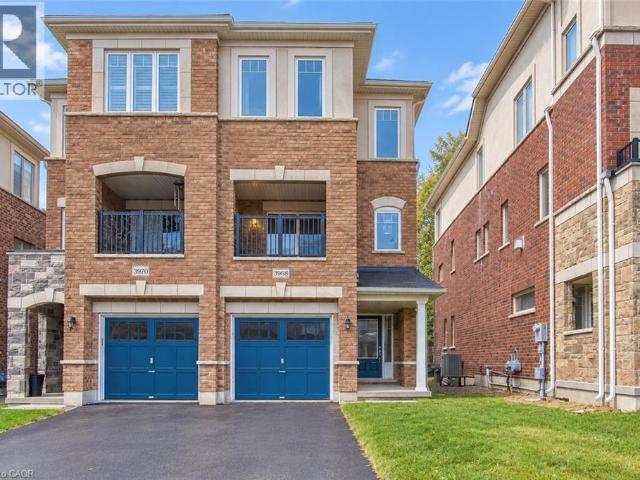
Welcome to 3968 Thomas Alton Boulevard, a beautiful semi-detached home offering approximately 1,813 sq. ft. of bright, thoughtfully designed living space in Burlington’s desirable Alton Village West community. With 3 spacious bedrooms, 3 bathrooms, multiple living areas, and a private backyard, this home offers plenty of room to settle in and enjoy. Step inside to a bright and welcoming main level featuring a spacious living area with sliding doors opening directly to the backyard, creating an easy connection between indoor and outdoor living. Head upstairs to the impressive second level, where large windows fill the open-concept family room with natural light. On the other side, the kitchen flows seamlessly into the dining area, providing a comfortable and functional setting for everyday meals and entertaining. A convenient 2-piece powder room completes the level. Continue to the third floor, where you’ll find three generously sized bedrooms, including a spacious primary retreat with
$ 3,450
Semi Detached Property
View photo
House · for rent
$ 3,650
Semi Detached Property
Perth Park
· 183 sq.ft · 3 Bedrooms · House
· Patio · Fireplace
Perth Park · 183 sq.ft · 3 Bedrooms · House · Patio · Fireplace
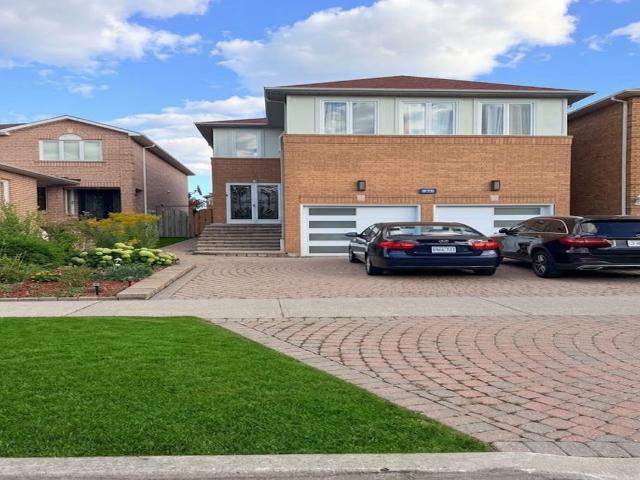
Client RemarksExcellent Location In Churchill Meadows! Executive Semi-Detached App 2000 sqft, Great W/3 Bedrooms, 3 Baths Functional Layout. Walk To Park, Mall & Schools. Close To Hwy. Two Family Rooms, One With Walk Out To Interlocked Patio And Second, Separate Room With Gas Fireplace, 9' Ceilings, Gleaming Hardwood Floors, Large Size Rooms. Honey Maple Kitchen Cabinets,* Master Ens With Sep Soaker Tub, Designer Shower, His/Hers Vanities
$ 3,650
Detached Property
View photo
House · for rent
$ 4,700
Detached Property
Perth Park
· 226 sq.ft · 5 Bedrooms · House
· Parking · Cellar
Perth Park · 226 sq.ft · 5 Bedrooms · House · Parking · Cellar
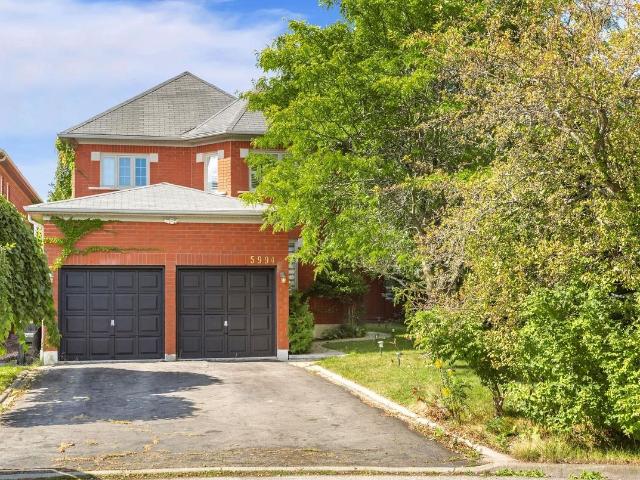
Welcome to 5994 Tweed Court, a beautifully newly renovated detached home situated in the highly desirable Central Erin Mills community. This spacious home offers 4+1 bedrooms and 4 bathrooms, with a bright and functional layout ideal for families. Recent renovations throughout provide a fresh, modern feel, including brand-new carpeting in all bedrooms. Enjoy exceptional parking with a 4-car driveway plus a double-car garage, providing space for up to 6 vehicles. The finished basement offers additional living space; one basement bedroom will remain locked and reserved exclusively for the landlord's storage and is not included for tenant use. Conveniently located in an established, family friendly neighbourhood close to schools, parks, shopping, transit and major highways. Available for immediate possession. No Smoking, No Pets. Move in and enjoy!
$ 4,700
One Bedroom
View photo
House · for rent
$ 1,849
One Bedroom
Perth Park
· 194 sq.ft · 1 Bedroom · House
Perth Park · 194 sq.ft · 1 Bedroom · House
Winner of the 2013 FRPO MAC Award for Exterior Renovation and Curb Appeal, 283 Bristol Street offers comfortable living in a well-maintained community surrounded by green space. Choose from spacious 1 and 2-bedroom suites, including select 2-bedroom penthouse suites. Residents enjoy convenient on-site amenities such as an exercise room and laundry facilities, while the property's location adjacent to parkland provides a peaceful residential setting. With easy access to Highway 401 and major commuter routes, this is an ideal place to call home. Call or e
$ 1,849
apartment at 127 VINTON ROAD, Hamilton, Ontario, L9K0G7
View photo
House · for rent
$ 4,500
Updated
apartment at 127 VINTON ROAD, Hamilton, Ontario, L9K0G7
Perth Park
· 484 sq.ft · 1 Bedroom · House
· Patio · Garden · Cellar
Perth Park · 484 sq.ft · 1 Bedroom · House · Patio · Garden · Cellar
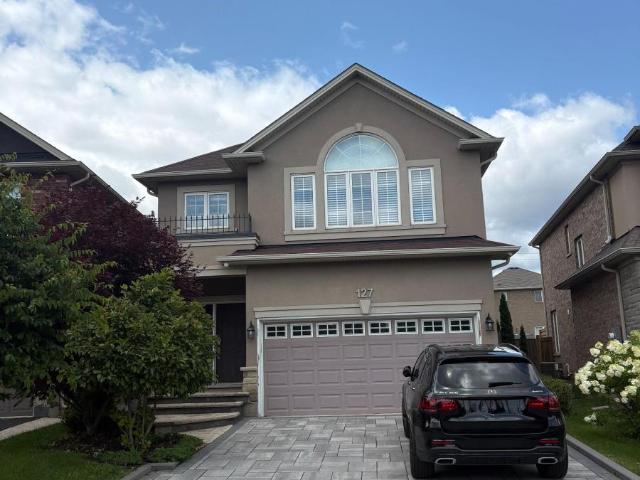
—FULLY FURNISHED–Welcome to this beautifully maintained, detached home in the family-friendly Tiffany Hills community of Ancaster. This spacious residence features 4+2 bedrooms, 4 bathrooms and a bright, functional layout ideal for comfortable family living. The finished basement provides two additional bedrooms, extra living space and a second laundry set, while the fully fenced backyard and private patio are perfect for relaxing or entertaining. Lovingly owner-occupied and exceptionally well cared for, the home comes complete with quality furnishings for a convenient move-in-ready experience. Steps to Tiffany Hills Elementary School and local parks, and just minutes from Redeemer University, Meadowlands shopping, Costco, restaurants, Highway 403 and the LINC. (id:18653)
$ 4,500
Condo Townhouse Property
View photo
House · for rent
$ 3,700
Condo Townhouse Property
Perth Park
· 161 sq.ft · 3 Bedrooms · House
· Terrace
Perth Park · 161 sq.ft · 3 Bedrooms · House · Terrace
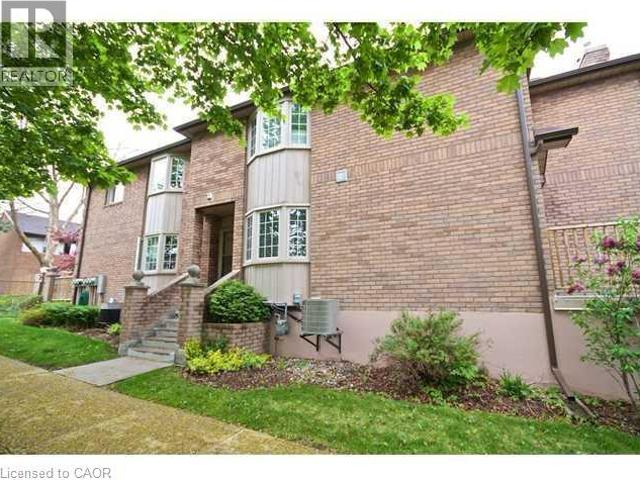
Welcome to luxury living in the heart of Streetsville. This exceptional 3Bed & 2 bath Dunpar built townhome END Lot offer over 1,775 sq ft of sophisticated apace, designed with comfort and style in mind. Highlights include Prime location in the highly desirable Streetsville neighbourhood, private 350aq ft rooftop terrace, perfect or entertaining, elegant finishes: stainless steel kitchen appliances, granite kitchen counter, and smooth ceilings throughout. Conveniently located just steps from the Go station, University of Toronto- Mississauga Square one, and top-rated schools, This is a rare opportunity you don't want to miss-schedule your private shoving today!
$ 3,700
Condo Townhouse Property
View photo
House · for rent
$ 3,200
Condo Townhouse Property
Perth Park
· 118 sq.ft · 3 Bedrooms · House
· Patio · Garden
Perth Park · 118 sq.ft · 3 Bedrooms · House · Patio · Garden
LOCATION, LOCATION, LOCATION! You will fall in love with this stunning end unit 2+1 bed, 3 bath townhome in the most desirable, central location in Mississauga.This beautiful home features two extremely large upstairs bedrooms, each with its own full bathroom, walk-in closets, and trendy closet organizers. The moment you walk in, the wow factor hits you with the gorgeous family room and its grand ceiling height, letting tons of natural light flood the main floor and upper levels from the kitchen and dining areas. If you love open concept living, this is it! The updated kitchen has everything on your wish list while overlooking both the dining room and the backyard. BBQ'g is a breeze with direct backyard access from the kitchen onto the patio (gas line), or from the lower level where you can kick back and enjoy the outdoor space. For extra convenience, there's a main floor powder room so guests don't need to use your private upstairs bathrooms. Downstairs, you'll find a warm, cozy room
$ 3,200
apartment at 50 SHADETREE Crescent
View photo
House · for rent
$ 3,200
Updated
apartment at 50 SHADETREE Crescent
Perth Park
· 344 sq.ft · 3 Bedrooms · House
· Cellar
Perth Park · 344 sq.ft · 3 Bedrooms · House · Cellar
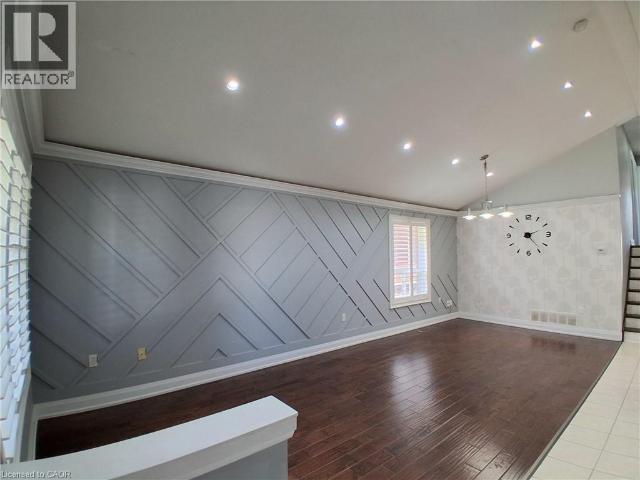
The Whole Beautiful Detached Backsplit 4 in a highly desirable family-friendly neighbourhood. This bright and spacious home is finished from top to bottom and features a high-vaulted ceiling and hardwood flooring in the living room, along with recent upgrades including the roof, windows, and furnace. The second floor offers 3 bedrooms and 1 bathroom, while the fully finished basement features a separate entrance, 1 bedroom, and 1 bathroom. Enjoy a convenient location just 5 minutes from schools, shopping, Valley Park, and many amenities, with the Eramosa Karst Conservation Area just steps away. (id:18653)
$ 3,200
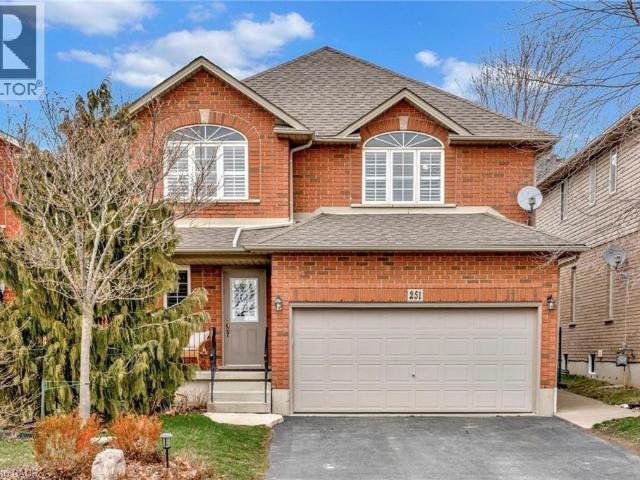
apartment at UPPER 36 ENFIELD DRIVE, Cambridge, Ontario, N1P1A5
View photo
House · for rent
$ 2,495
Updated
apartment at UPPER 36 ENFIELD DRIVE, Cambridge, Ontario, N1P1A5
Perth Park
· 205 sq.ft · 1 Bedroom · House
· Garden · Deck · Parking · Air conditioning · Equipped kitchen
Perth Park · 205 sq.ft · 1 Bedroom · House · Garden · Deck · Parking · Air conditioning · Equipped kitchen
Spotless LARGE Detached Bungalow, 3 Bedrooms. Sparkling Hardwood Floors, Garage, 5 Appliances, Painted throughout with designer colours! HUGE BACKYARD AND DECK! Large Living Room and Dining Room and Good Size Bedrooms So many features to list: Professional Property Management – Well Maintained Home and Fast Repairs! Spotless and very well maintained – looks like new! Hardwood Floors throughout – No Carpet 2 Parking Spots: Garage + parking for another car on driveway included.5 Appliances – Fridge, Stove, Dishwasher, Washer & Dryer! Ensuite Laundry (NOTHING SHARED) Large BRIGHT Windows – Bright Open Concept1 Bathroom with granite countertop Central Air Conditioning Included! Massive Deck and includes use of backyard and shed! Steps to Parks, Schools, Shopping, Transit and Highways Looking for clean and responsible tenants please. No smoking inside home. You must see this home to believe how beautiful, clean and well maintained it is – just like new! Renting UPPER level of home only – NO
$ 2,495
apartment at 251 BRAITHWAITE Avenue, Hamilton, Ontario, L9G5A7
View photo
House · for rent
$ 3,900
apartment at 251 BRAITHWAITE Avenue, Hamilton, Ontario, L9G5A7
Perth Park
· 420 sq.ft · 1 Bedroom · House
· Fireplace
Perth Park · 420 sq.ft · 1 Bedroom · House · Fireplace
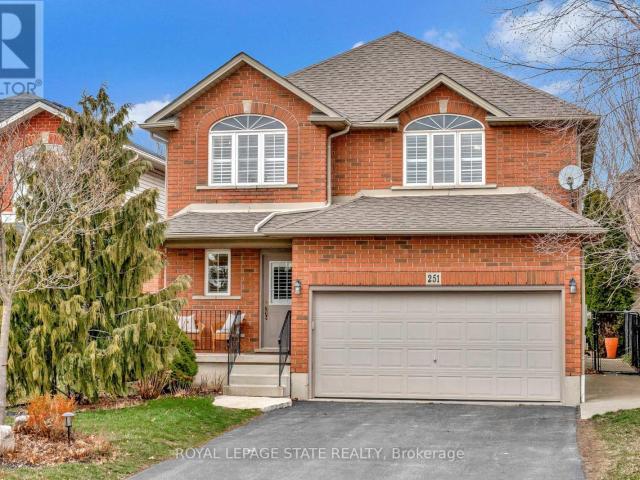
Welcome to an exceptional opportunity to live in a detached two-storey home nestled in the highly sought-after Ancaster area. Boasting a prime location close to schools, upscale amenities, public transit, parks, and easy highway access, this family home offers a perfect combination of comfort, style, and convenience. Upon entering, you will be greeted with a welcoming atmosphere and layout. The spacious foyer guides you into the kitchen, featuring ample cabinets, ceramic flooring, and a convenient breakfast bar. Adjacent, the formal dining room features an open-concept design and hardwood floors, while the family room offers vaulted ceilings and a cozy gas fireplace. Completing the main level is a two-piece bathroom and a conveniently located laundry room. On the upper level, discover a four-piece bathroom and three generously sized bedrooms. The master showcases two walk-in closets and a large ensuite with a luxurious soaker tub and separate shower. This home features a fully finished
$ 3,900
Semi Detached Property
View photo
House · for rent
$ 3,900
Semi Detached Property
Perth Park
· 183 sq.ft · 3 Bedrooms · House
· Cellar
Perth Park · 183 sq.ft · 3 Bedrooms · House · Cellar
Spacious and spotless semi-detached home in desirable Central East Credit, offering over 1,810 sq ft (MPAC) of well-designed open-concept living space above grade. Features a custom chef's kitchen with premium quartz countertops, stylish backsplash, and custom cabinetry, seamlessly flowing into a vast living and dining area enhanced with bright LED pot lights. Generous 3-bedroom layout highlights a primary ensuite, walk-in closets and brand-new quality laminate flooring. The beautifully finished basement includes a large recreation room, 2-piece washroom, and an expansive laundry/storage area. Prime location within walking distance to top-rated schools, parks, Walmart Supercentre, Costco, Heartland Town Centre, transit, and major amenities
$ 3,900
Detached Property
View photo
House · for rent
$ 1,650
Detached Property
Perth Park
· 183 sq.ft · 1 Bedroom · House
· Parking · Equipped kitchen · Cellar
Perth Park · 183 sq.ft · 1 Bedroom · House · Parking · Equipped kitchen · Cellar
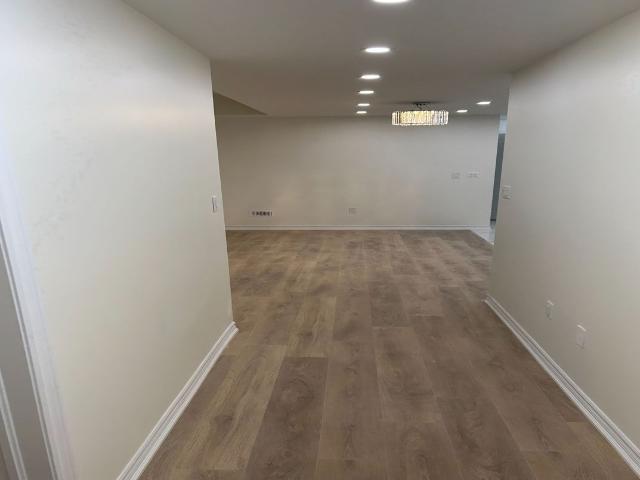
Welcome to this beautifully designed and newly renovated 1-bedroom basement suite in the prestigious East Credit area of Mississauga, conveniently located near Heartland Town Centre. Thoughtfully created with love and attention to detail, this spacious open-concept home features a generously sized bedroom, comfortable living and dining area, and a large modern kitchen. All appliances are brand new, including the refrigerator,chimney hood, dishwasher, and in-suite washer & dryer. Enjoy a stunning designer bathroom vanity with vessel sink and modern light fixtures, a separate private entrance through the garage, ample storage, and 1 parking spot included. Freshly painted this move-in-ready suite is perfect for working professionals or AAA tenants, with easy access to schools, parks, shopping, public transit, hospital and major highways. A truly special home where modern design meets comfort - come see it in person, you'll love the space and finishes!
$ 1,650
apartment at 251 BRAITHWAITE AVENUE, Hamilton, Ontario, L9G5A7
View photo
House · for rent
$ 3,900
Updated
apartment at 251 BRAITHWAITE AVENUE, Hamilton, Ontario, L9G5A7
Perth Park
· 463 sq.ft · 1 Bedroom · House
· Fireplace
Perth Park · 463 sq.ft · 1 Bedroom · House · Fireplace
Welcome to an exceptional opportunity to live in a detached two-storey home nestled in the highly sought-after Ancaster area. Boasting a prime location close to schools, upscale amenities, public transit, parks, and easy highway access, this family home offers a perfect combination of comfort, style, and convenience. Upon entering, you will be greeted with a welcoming atmosphere and layout. The spacious foyer guides you into the kitchen, featuring ample cabinets, ceramic flooring, and a convenient breakfast bar. Adjacent, the formal dining room features an open-concept design and hardwood floors, while the family room offers vaulted ceilings and a cozy gas fireplace. Completing the main level is a two-piece bathroom and a conveniently located laundry room. On the upper level, discover a four-piece bathroom and three generously sized bedrooms. The master showcases two walk-in closets and a large ensuite with a luxurious soaker tub and separate shower. This home features a fully finished
$ 3,900
Detached Property
View photo
House · for rent
$ 2,200
Detached Property
Perth Park
· 323 sq.ft · 2 Bedrooms · House
· Cellar
Perth Park · 323 sq.ft · 2 Bedrooms · House · Cellar
Stunning, newly built legal basement apartment with a separate entrance in one of Oakville's most desirable locations. Fully upgraded with Laminate flooring throughout except Kitchen and Bathroom, Smooth Ceiling, Pot Lights. Open concept gorgeour Kitchen with Quartz counters, Backsplash, upgraded Chimney, S/S appliances. Rarely found 9 Ft. ceiling; extra-large windows keep it bright and airy. Close to amenities, Walmart, Costco, Longos, and other grocery stores, major banks, eating points. Hwy /QEW, Go Station minutes away, Oakville Hospital 5 min. drive. Best schools in the area. Not to be missed
$ 2,200
Condo Townhouse Property
View photo
House · for rent
$ 3,000
Condo Townhouse Property
Perth Park
· 118 sq.ft · 2 Bedrooms · House
· Office room · Terrace · Balcony · Parking
Perth Park · 118 sq.ft · 2 Bedrooms · House · Office room · Terrace · Balcony · Parking
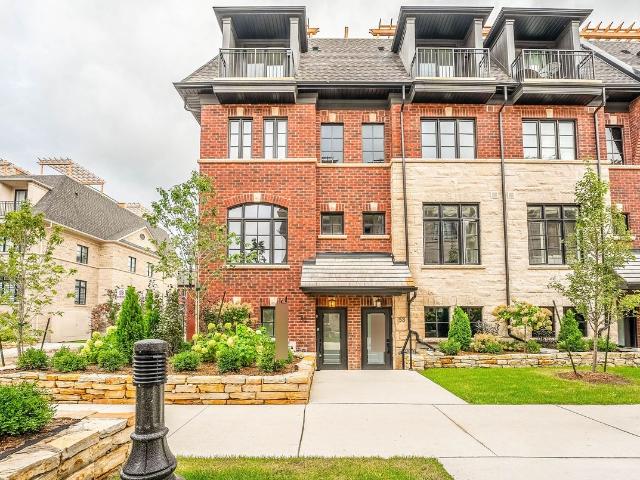
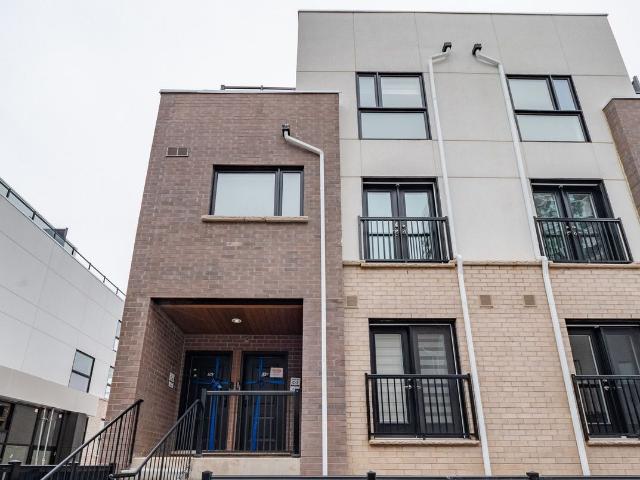
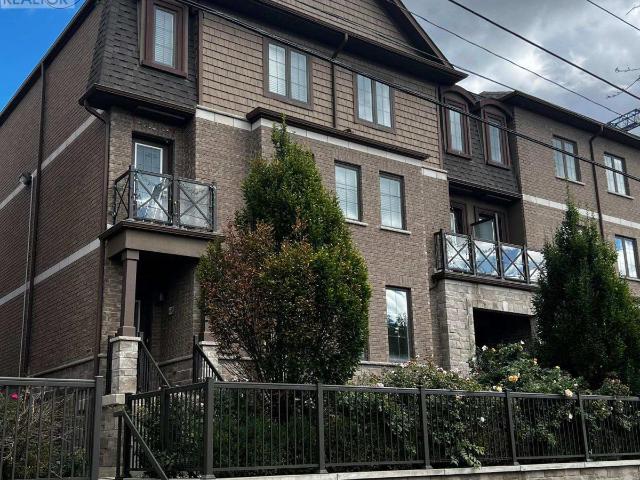
Modern stacked townhome, perfectly situated for convenience and style. The open-concept main floor is designed for seamless living andentertaining, featuring a Juliette balcony, a 2-piece washroom, and a bright, airy ambience. Upstairs, you'll find two spacious bedrooms. Theprimary suite boasts a walk-in closet, a private 4-piece ensuite, and a serene private balcony. The second bedroom offers a double closet, idealfor guests or a home office. This level also includes a stacked laundry area and an additional washroom for added convenience. The third levelis a true retreat, offering a sprawling rooftop terrace complete with a gas hookup for your BBQ the perfect spot for hosting or relaxing under thestars. This unit also includes one underground parking space and a locker, providing ample storage. Be the one to lease this stunning home thatcombines modern living with thoughtful design! Available Nov.1st. No smoking/No Pets
$ 3,000
apartment at 38 ELORA Drive Unit# 38, Hamilton, Ontario, L9C7L5
View photo
House · for rent
$ 2,900
Updated
apartment at 38 ELORA Drive Unit# 38, Hamilton, Ontario, L9C7L5
Perth Park
· 312 sq.ft · 1 Bedroom · House
· Balcony · Deck · Parking
Perth Park · 312 sq.ft · 1 Bedroom · House · Balcony · Deck · Parking
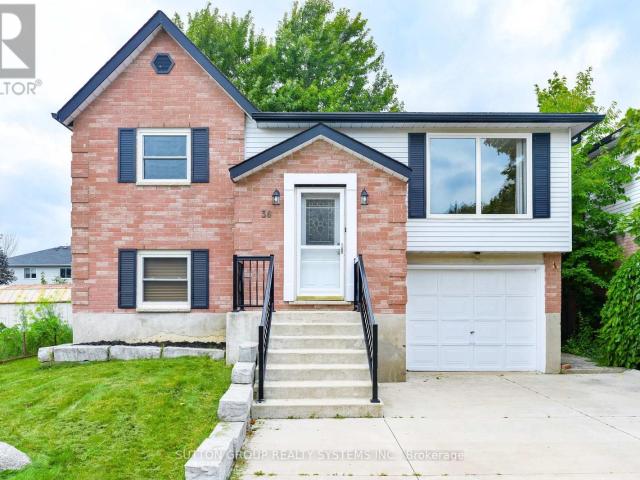
Welcome to 38-38 Elora Drive! This beautifully renovated 3-bedroom, 2.5-bathroom end-unit townhouse is located in a desirable West Mountain neighbourhood and offers the feel of a detached home with extra windows, abundant natural light, and spacious living areas.The renovated kitchen features maple cabinetry, quartz countertops, a centre island, stylish backsplash, and stainless steel appliances. The bright dinette area provides access to a large deck/balcony overlooking the quiet neighbourhood and mature trees, perfect for relaxing or entertaining.The spacious primary bedroom features its own ensuite, with an additional 4-piece bathroom on the second level. Enjoy hardwood floors throughout, fresh paint, generous room sizes, and no carpeting. The home also offers an attached garage with inside entry and ample parking and storage. Ideally located just minutes from the LINC and Highway 403, with easy access to schools, parks, shopping, restaurants, and other everyday amenities. Available
$ 2,900
Att/Row/Townhouse Property
View photo
House · for rent
$ 3,750
Att/Row/Townhouse Property
Perth Park
· 226 sq.ft · 4 Bedrooms · House
· Office room · Balcony · Parking
Perth Park · 226 sq.ft · 4 Bedrooms · House · Office room · Balcony · Parking
An Absolute Show Stopper! 3 Story Townhouse 3 Bedroom +1 is Available For Lease in a Very Desirable Location of Oakville, Open Concept With Great Room Combined With Dining Room & Spacious Upgraded Kitchen With Stainless Steel Appliances With Walk Out To Balcony, Perfect To Enjoy The Morning/Evening, Office On Same Floor Can Be Used As 4rth Bedroom, Third Floor Offers Master With W/I Closet & 5pc Ensuite And An Other 2 Good Size Bedroom With Closet/Window & 4pc Bath, Good Size Balcony On Third Floor To Enjoy Pleasant Evening, Laundry On Second Floor, Entrance Through Garage, Close To Plaza, Hwy 403, River Oak Community Centre, Close To Plaza, Hwy 407, Hwy 403, River Oak Community Centre, St Gregory The Great Catholic Elementary School, Dr David R. Williams Public School. Pictures Are Old
$ 3,750
Condo Townhouse Property
View photo
House · for rent
$ 3,500
Condo Townhouse Property
Perth Park
· 161 sq.ft · 3 Bedrooms · House
Perth Park · 161 sq.ft · 3 Bedrooms · House
Rarely Available 3 Bedroom Townhouse In A Great Location,Amazing Residential Neighborhood, Close To Schools, Located In Prime Mississauga. This Home Is Over 1,700 Sqft, Includes Kitchen W/Granite Counters, Back Splash, Stainless Steel Appliances. All Hwd Flrs. Upgraded Washrooms. Mins To Heartland, Square One, High Ranking Schools, Top Restaurants. Hwy Access,Public Transportation, Shopping, And Everything You Can Ask For! Welcome Home!
$ 3,500
apartment at 61 445 ONTARIO STREET S STREET, Milton, Ontario, L9T9K5
View photo
House · for rent
$ 3,000
Updated
apartment at 61 445 ONTARIO STREET S STREET, Milton, Ontario, L9T9K5
Perth Park
· 118 sq.ft · 1 Bedroom · House
· Terrace · Parking
Perth Park · 118 sq.ft · 1 Bedroom · House · Terrace · Parking
Stunning corner 3 story townhouse like semi-detached with upscale finishes featuring: 3 bedroom with plenty of sunlight, upgraded kitchen w/ss appliances and ample counter space with center island. Spacious living room w/dining includes large window makes it bright. Wooden stairs for both 2nd & 3rd floors. 2nd floor spacious family room with walk-out to terrace. Garage access with remote controlled GDO. Conveniently located with easy access to public transportation and amenities! Easy access to highway 401. A must-see property that won’t disappoint! (id:18653)
$ 3,000

Get email alerts

Don't miss out: be the first to know about new properties

The alert was correctly created

On subscribing you accept the conditions of use and the privacy policy
Alert
Receive new ads in your inbox
Save this search
Receive alerts for new listings

We'll send you an email when we have new properties for: "Houses to rent in Perth Park"

The alert was correctly created

Get email alerts and be the first to see new listings
Required field
On subscribing I accept the terms of the privacy policy
Perfect! You'll soon start receiving new listings via email
Alert
Receive an email when we have new ads for Houses to rent in Perth Park
Save this search
Receive notifications when new entries are published.