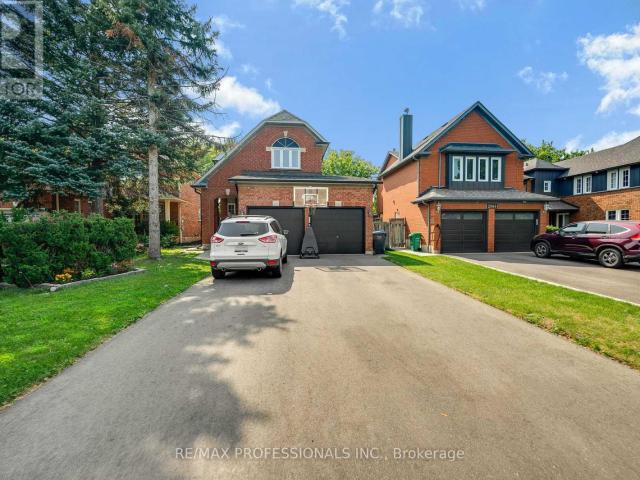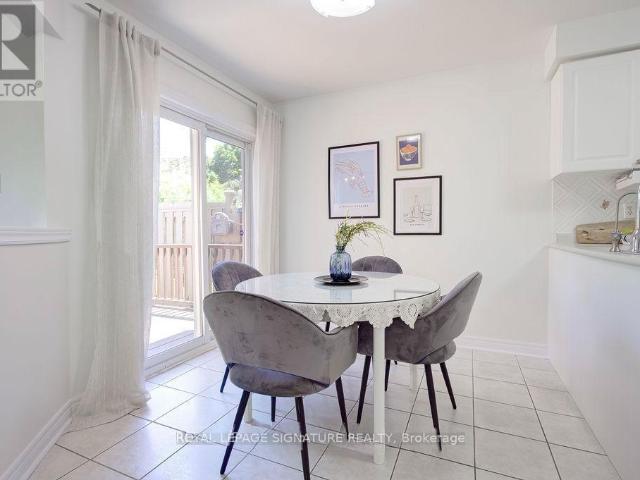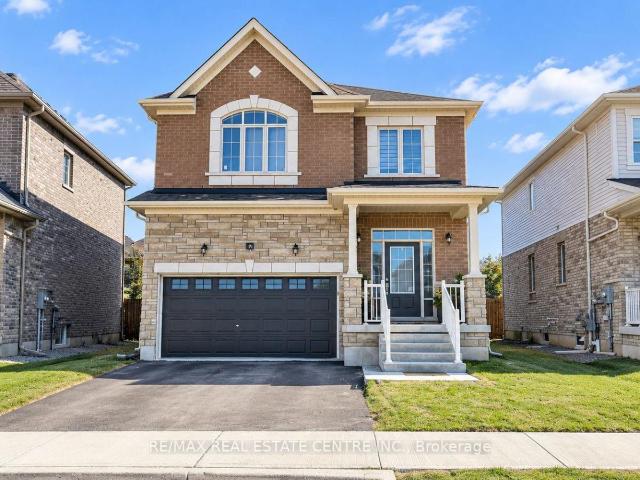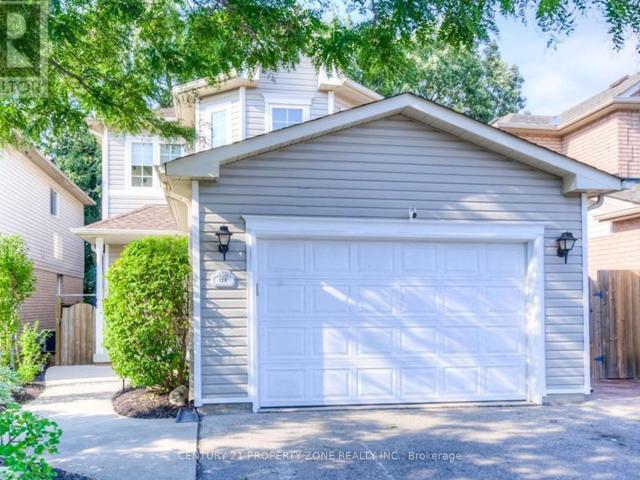
4,838 houses to rent in Perth Park

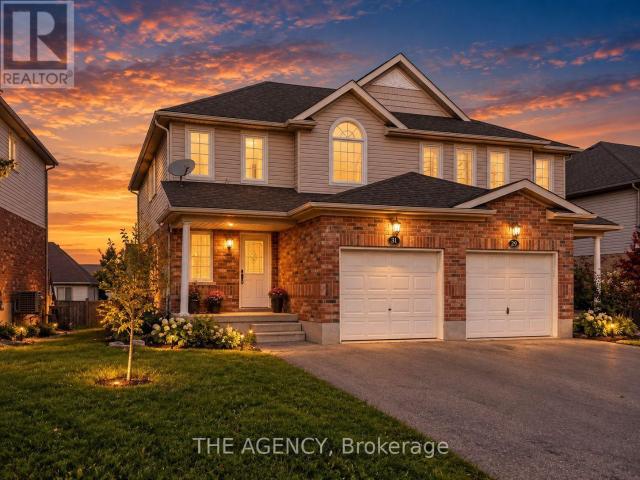
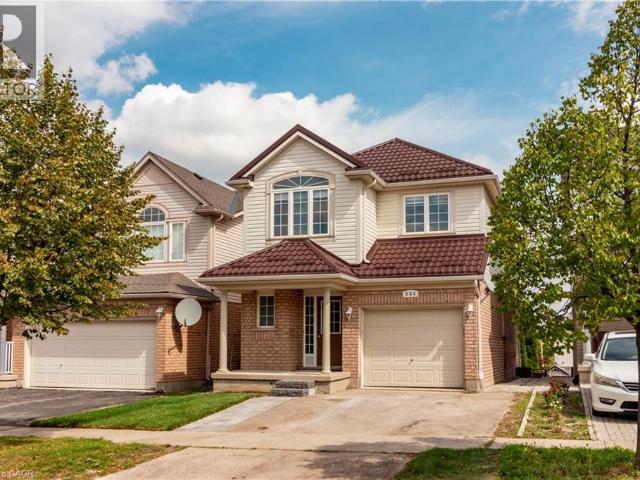
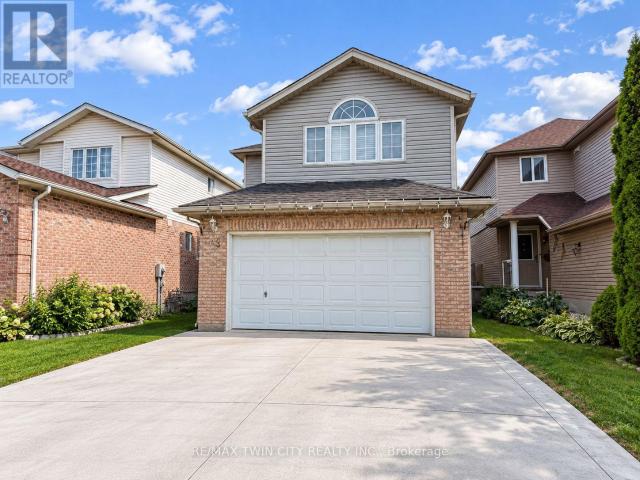
apartment at 31 DOUGALL STREET, Guelph, Ontario, N1E0H3
View photo
House · for rent
$ 3,000
New
apartment at 31 DOUGALL STREET, Guelph, Ontario, N1E0H3
Perth Park
· 291 sq.ft · 1 Bedroom · House
· Garden · Deck · Parking
Perth Park · 291 sq.ft · 1 Bedroom · House · Garden · Deck · Parking
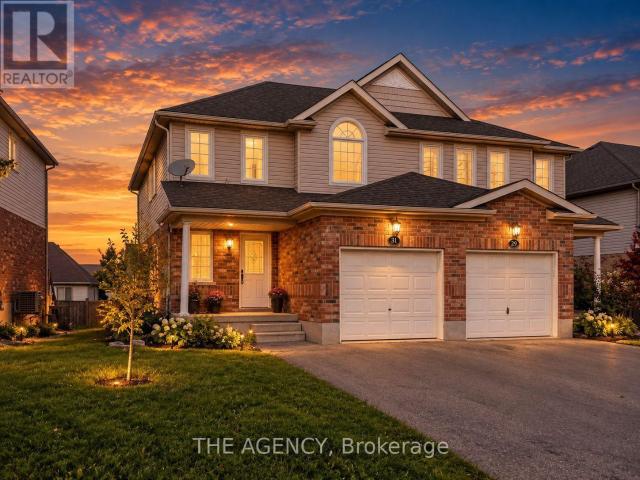
Welcome to 31 Dougall Street! This well-maintained semi-detached home has been recently painted and cleaned, offering 3 bedrooms, 3 bathrooms, and parking for up to 3 vehicles. The bright and functional layout is perfect for a small family, with generously sized bedrooms and comfortable living space throughout. Enjoy access to a private raised deck and shared backyard. Conveniently located close to parks, schools, shopping, public transit, and everyday amenities. (id:18653)
$ 3,000
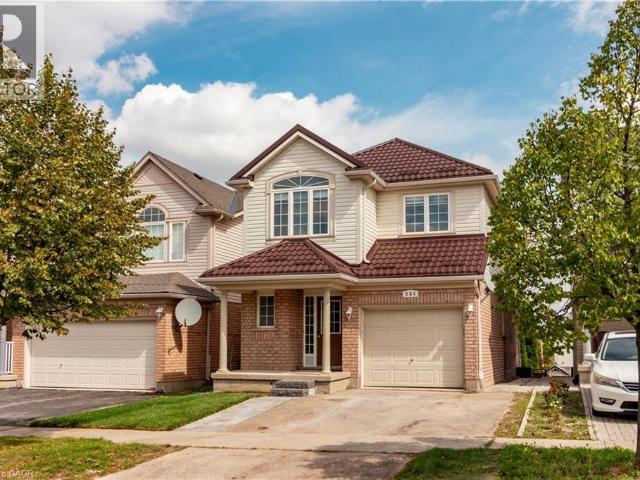
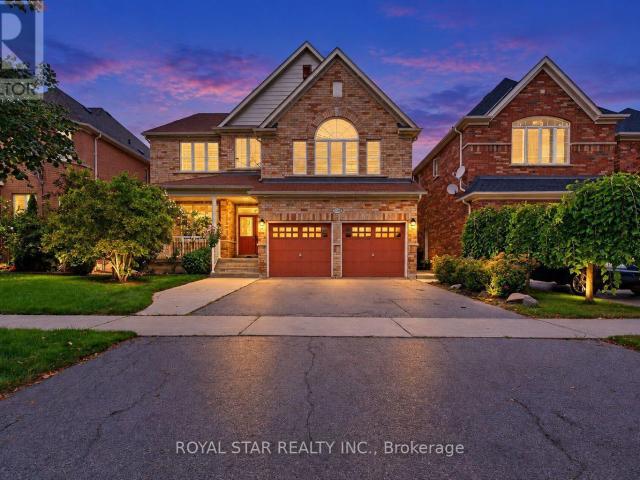
apartment at 684 COMMONWEALTH Crescent, Kitchener, Ontario, N2E4J8
View photo
House · for rent
$ 3,200
New
apartment at 684 COMMONWEALTH Crescent, Kitchener, Ontario, N2E4J8
Perth Park
· 215 sq.ft · 1 Bedroom · House
· Patio · Garden · Deck · Cellar
Perth Park · 215 sq.ft · 1 Bedroom · House · Patio · Garden · Deck · Cellar
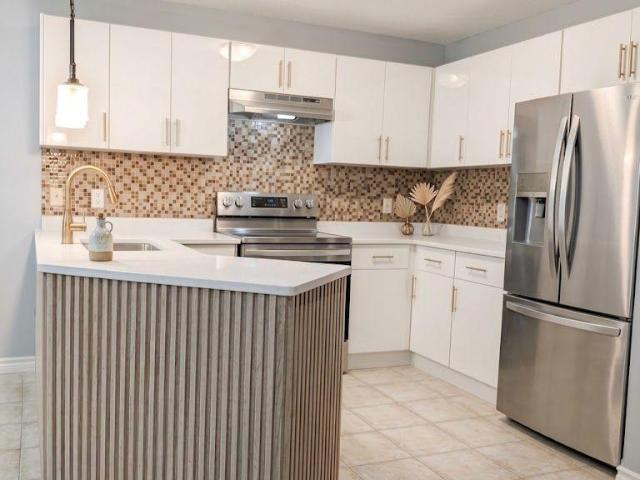
This rarely offered single detached home in Kitchener’s sought-after Activa neighborhood is perfect for a growing family, offering convenience and comfort in equal measure. With four generously sized bedrooms, three full bathrooms, and one half bathroom, it provides ample living space. The main floor features separate and spacious living and dining rooms, along with a large eat-in kitchen that opens to a newly refinished deck, overlooking a refreshed backyard complete with new patio stones and planned new sod installation. The fully fenced yard is ideal for family enjoyment. Upstairs, you’ll find the four bedrooms, two full bathrooms, and a conveniently located laundry area. The basement is designed for additional comfort with a full three-piece bathroom, oversized windows, and a walkout to the patio and backyard. Situated within walking distance of schools, shops, restaurants, and other amenities, and providing easy access to Highway 7, the location is both practical and desirable. Th
$ 3,200
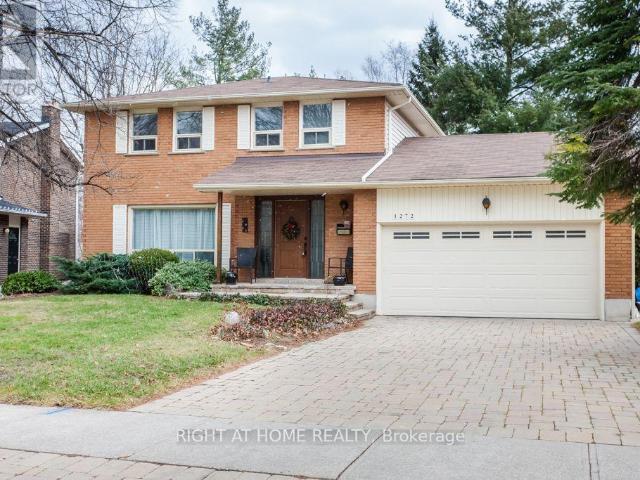
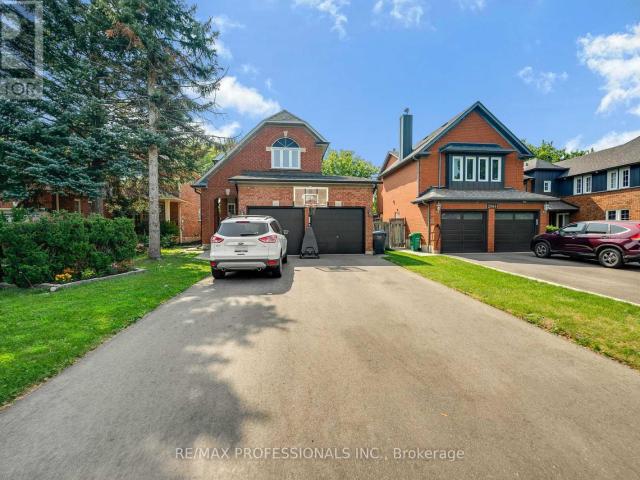
apartment at 1272 CERMEL DRIVE
View photo
House · for rent
$ 5,495
New
apartment at 1272 CERMEL DRIVE
Perth Park
· 441 sq.ft · 4 Bedrooms · House
· Cellar
Perth Park · 441 sq.ft · 4 Bedrooms · House · Cellar
This modern detached 4-bedroom home sits on one of Lorne Park’s most prestigious streets in a quiet, family-oriented Mississauga neighbourhood. Step inside to an sun-drenched main floor featuring dramatic full-panel windows that flood the open kitchen and dining spaces with abundant natural light. At the center of the home is a gourmet chef’s kitchen complete with rich marble countertops, a spacious center island, and premium stainless steel appliances. Upstairs, four generously sized bedrooms offer comfortable living and generous closet space for growing families or working professionals. The fully finished basement creates a versatile space that easily functions as a home theater, recreation room, or private fitness studio. Situated in an elite school district just minutes from Port Credit Village, waterfront trails, Clarkson GO Station, and the QEW, this home blends refined luxury with total everyday convenience. (id:18653)
$ 5,495
apartment at 31 DOUGALL STREET, Guelph, Ontario, N1E0H3
View photo
House · for rent
$ 3,000
New
apartment at 31 DOUGALL STREET, Guelph, Ontario, N1E0H3
Perth Park
· 301 sq.ft · 1 Bedroom · House
· Garden · Deck · Parking
Perth Park · 301 sq.ft · 1 Bedroom · House · Garden · Deck · Parking
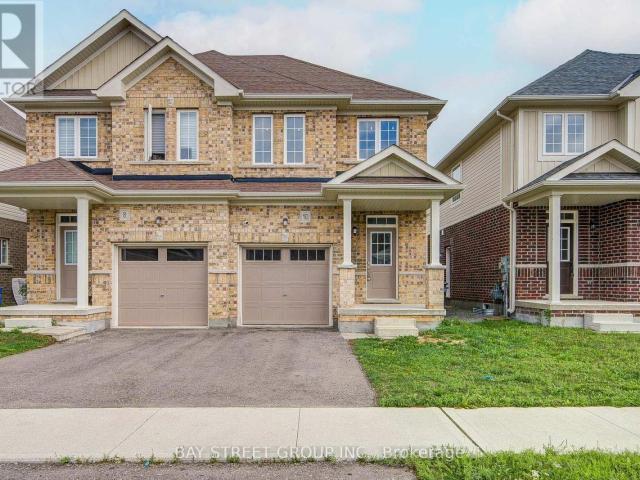
Welcome to 31 Dougall Street! This well-maintained semi-detached home has been recently painted and cleaned, offering 3 bedrooms, 3 bathrooms, and parking for up to 3 vehicles. The bright and functional layout is perfect for a small family, with generously sized bedrooms and comfortable living space throughout. Enjoy access to a private raised deck and shared backyard. Conveniently located close to parks, schools, shopping, public transit, and everyday amenities. (id:18653)
$ 3,000
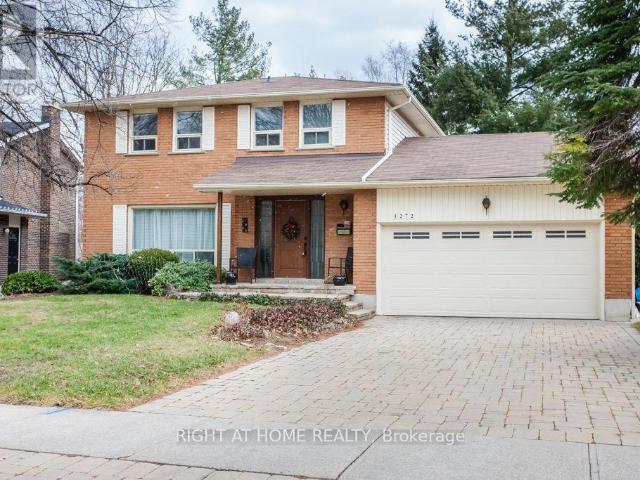
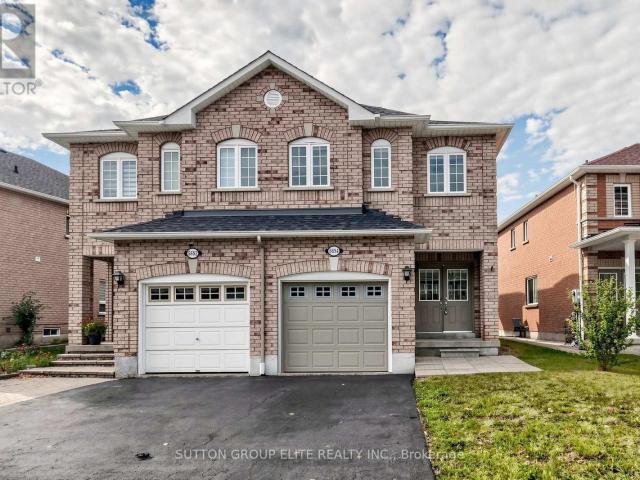
apartment at 3350 SOUTHWICK STREET, Mississauga, Ontario, L5M7L5
View photo
House · for rent
$ 3,650
New
apartment at 3350 SOUTHWICK STREET, Mississauga, Ontario, L5M7L5
Perth Park
· 301 sq.ft · 1 Bedroom · House
· Patio · Fireplace
Perth Park · 301 sq.ft · 1 Bedroom · House · Patio · Fireplace
Client RemarksExcellent Location In Churchill Meadows! Executive Semi-Detached App 2000 sqft, Great W/3 Bedrooms, 3 Baths Functional Layout. Walk To Park, Mall & Schools. Close To Hwy. Two Family Rooms, One With Walk Out To Interlocked Patio And Second, Separate Room With Gas Fireplace, 9′ Ceilings, Gleaming Hardwood Floors, Large Size Rooms. Honey Maple Kitchen Cabinets,* Master Ens With Sep Soaker Tub, Designer Shower, His/Hers Vanities (id:18653)
$ 3,650
apartment at 30 VIPOND STREET, Guelph, Ontario, N1E0G9
View photo
House · for rent
$ 2,800
New
apartment at 30 VIPOND STREET, Guelph, Ontario, N1E0G9
Perth Park
· 151 sq.ft · 1 Bedroom · House
· Garden · Deck · Parking
Perth Park · 151 sq.ft · 1 Bedroom · House · Garden · Deck · Parking
Welcome to 30 Vipond St, upper floor spacious 3-bdrm, 2 bathroom semi-detached home situated in quiet family-friendly neighbourhood! Home features long driveway W/parking for 2 cars & attached 1-car garage. Upon entering you’re welcomed by dining room W/large window creating the perfect setting for family dinners & hosting guests. Toward the back of the home is spacious living room W/large window overlooking the backyard. Eat-in kitchen features modern cabinetry, tiled backsplash. Large dinette area offers sliding doors leading to 2-tier back deck creating great indoor-outdoor flow. A wall cut-out btwn the dinette & living room enhances the open feel of the space. 2pc bath completes main level. Upstairs spacious primary bdrm W/large window, dbl closet plus a W/I closet. Ensuite W/sep shower & deep soaker tub. There are 2 other bdrms W/dbl closets, one has a beautiful arched window! 4pc main bath W/large vanity provides ample storage & counter space. 2nd-floor laundry for added convenie
$ 2,800
apartment at 1272 CERMEL DRIVE, Mississauga, Ontario, L5H3V4
View photo
House · for rent
$ 5,495
New
apartment at 1272 CERMEL DRIVE, Mississauga, Ontario, L5H3V4
Perth Park
· 441 sq.ft · 1 Bedroom · House
· Cellar
Perth Park · 441 sq.ft · 1 Bedroom · House · Cellar
This modern detached 4-bedroom home sits on one of Lorne Park’s most prestigious streets in a quiet, family-oriented Mississauga neighbourhood. Step inside to an sun-drenched main floor featuring dramatic full-panel windows that flood the open kitchen and dining spaces with abundant natural light. At the center of the home is a gourmet chef’s kitchen complete with rich marble countertops, a spacious center island, and premium stainless steel appliances. Upstairs, four generously sized bedrooms offer comfortable living and generous closet space for growing families or working professionals. The fully finished basement creates a versatile space that easily functions as a home theater, recreation room, or private fitness studio. Situated in an elite school district just minutes from Port Credit Village, waterfront trails, Clarkson GO Station, and the QEW, this home blends refined luxury with total everyday convenience. (id:18653)
$ 5,495
apartment at 684 COMMONWEALTH Crescent, Kitchener, Ontario, N2E4J8
View photo
House · for rent
$ 3,200
New
apartment at 684 COMMONWEALTH Crescent, Kitchener, Ontario, N2E4J8
Perth Park
· 215 sq.ft · 1 Bedroom · House
· Patio · Garden · Deck · Cellar
Perth Park · 215 sq.ft · 1 Bedroom · House · Patio · Garden · Deck · Cellar
This rarely offered single detached home in Kitchener’s sought-after Activa neighborhood is perfect for a growing family, offering convenience and comfort in equal measure. With four generously sized bedrooms, three full bathrooms, and one half bathroom, it provides ample living space. The main floor features separate and spacious living and dining rooms, along with a large eat-in kitchen that opens to a newly refinished deck, overlooking a refreshed backyard complete with new patio stones and planned new sod installation. The fully fenced yard is ideal for family enjoyment. Upstairs, you’ll find the four bedrooms, two full bathrooms, and a conveniently located laundry area. The basement is designed for additional comfort with a full three-piece bathroom, oversized windows, and a walkout to the patio and backyard. Situated within walking distance of schools, shops, restaurants, and other amenities, and providing easy access to Highway 7, the location is both practical and desirable. Th
$ 3,200
apartment at 3149 GLADISH GROVE, Mississauga, Ontario, L5M0C3
View photo
House · for rent
$ 4,900
New
apartment at 3149 GLADISH GROVE, Mississauga, Ontario, L5M0C3
Perth Park
· 635 sq.ft · 1 Bedroom · House
· Garden · Office room
Perth Park · 635 sq.ft · 1 Bedroom · House · Garden · Office room
Well maintained modern and spacious 4 bedroom approx 3872 sqft detached house for lease in most desirable area of Churchill Meadow of Mississauga, open concept, main floor hardwood, two large family rooms, office or library on main, 3 full washroom on 2nd floor, close to schools, all highways, malls, parks, hospitals, good size kitchen with eat-in breakfast area, walkout to backyard & much more. (id:18653)
$ 4,900
apartment at BSMT 2900 TRADEWIND DRIVE, Mississauga, Ontario, L5N6L2
View photo
House · for rent
$ 1,800
New
apartment at BSMT 2900 TRADEWIND DRIVE, Mississauga, Ontario, L5N6L2
Perth Park
· 140 sq.ft · 1 Bedroom · House
· Parking · Cellar
Perth Park · 140 sq.ft · 1 Bedroom · House · Parking · Cellar
Located In The Meadowvale – 2 Bedroom 1 Bath Basement Apartment In A Detached Home With a Separate Entrance, Move-In Ready. Rent Includes 1 Parking Spot, Kitchen, 2 Bedrooms, 1 Washroom. Great Location With Access To Public Transit, Major Highways, Amazing Schools, Community Centres, And Public Parks. (id:18653)
$ 1,800
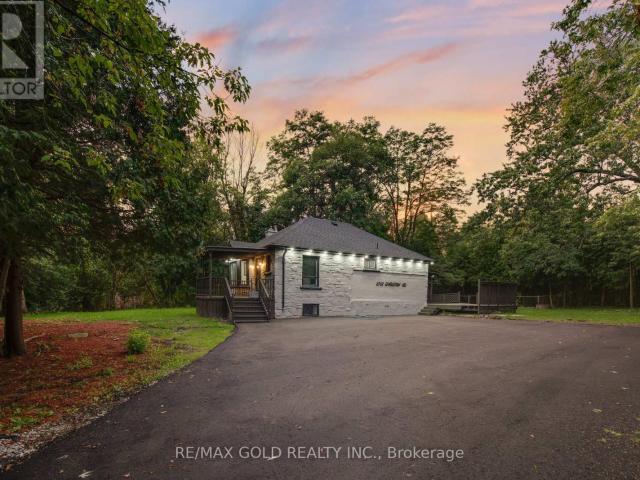
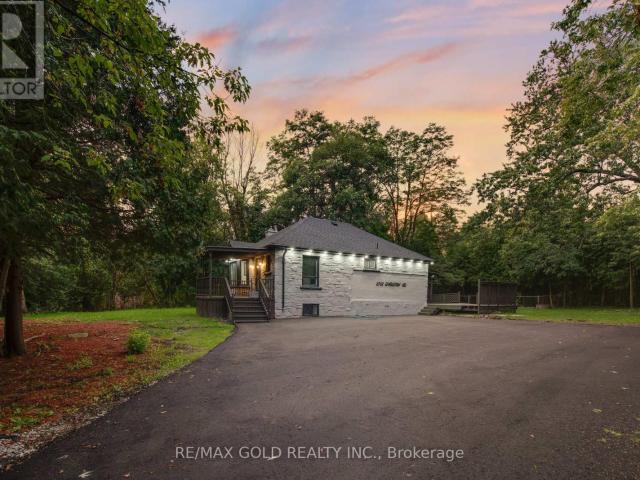
apartment at 2702 EMBLETON ROAD
View photo
House · for rent
$ 4,000
New
apartment at 2702 EMBLETON ROAD
Perth Park
· 323 sq.ft · 2 Bedrooms · House
· Parking
Perth Park · 323 sq.ft · 2 Bedrooms · House · Parking
Welcome to 2702 Embleton Road, a rare opportunity for Muskoka-style living in Brampton’s desirable Huttonville community. Situated on an impressive approximately 17,415 sq. ft. private lot surrounded by mature trees, this updated detached bungalow offers exceptional space, privacy and versatility while remaining close to everyday conveniences. The property also features a large asphalt driveway with parking for up to 10 vehicles, ideal for larger households and guests. Featuring 2+2 bedrooms, 2 full kitchens, 2 laundry areas and a separate walk-out entrance to the lower level, the functional layout provides excellent flexibility for multi-generational living, extended family or additional living space. Renovations and updates include modern flooring, updated bathrooms, quartz countertops, refreshed kitchens and energy-efficient LED lighting. Enjoy the character and privacy of a large estate-style property with convenient access to shopping, grocery stores, restaurants, schools, parks,
$ 4,000
apartment at 63 ORCHID CRESCENT, Kitchener, Ontario, N2E3N3
View photo
House · for rent
$ 3,000
New
apartment at 63 ORCHID CRESCENT, Kitchener, Ontario, N2E3N3
Perth Park
· 205 sq.ft · 1 Bedroom · House
· Garden · Fireplace · Air conditioning
Perth Park · 205 sq.ft · 1 Bedroom · House · Garden · Fireplace · Air conditioning
Welcome to 63 Orchid Crescent, Kitchener! Nestled in a welcoming, family-friendly neighbourhood, this charming 3-bedroom, 2-bathroom detached two-storey home offers a comfortable layout, spacious living areas and plenty of features for everyday family living. The main floor welcomes you with a bright, functional kitchen offering ample cabinetry and generous counter space. The adjoining dinette features sliding doors leading directly to the backyard, creating an easy flow for outdoor dining and entertaining. A spacious formal dining room and inviting living area provide plenty of room for family gatherings and guests. Upstairs, the generously sized primary bedroom features a walk-in closet, while the cozy family room offers the perfect place to unwind beside the gas fireplace. Two additional well-proportioned bedrooms and a 4-piece bathroom complete the second level. Enjoy the convenience of central air conditioning and a full suite of appliances including refrigerator, stove, dishwashe
$ 3,000
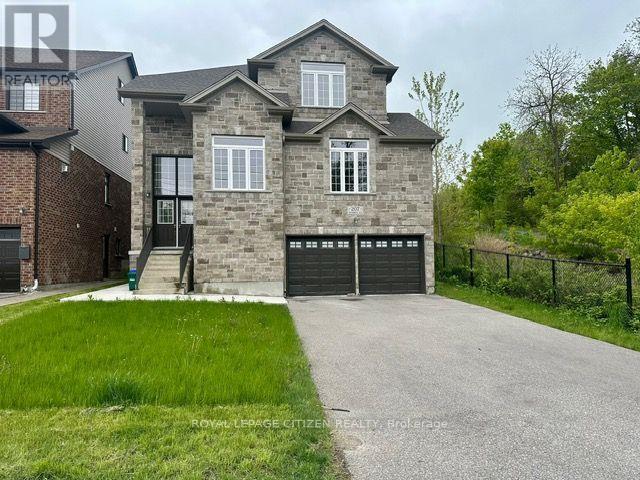
apartment at 207 HARRIS STREET, Guelph/Eramosa, Ontario, N0B2K0
View photo
House · for rent
$ 2,100
New
apartment at 207 HARRIS STREET, Guelph/Eramosa, Ontario, N0B2K0
Perth Park
· 151 sq.ft · 1 Bedroom · House
· Parking · Cellar
Perth Park · 151 sq.ft · 1 Bedroom · House · Parking · Cellar
Spacious and bright 2-bedroom. 1.5-washroom walk-out basement in a detached home backing onto a ravine. Features 9 ft ceilings, separate entrance, and private laundry. Modern kitchen with tiled flooring, laminate throughout the rest of the unit. Includes 2 driveway parking spots. Located in a quiet, family-friendly neighborhood surrounded by nature. Utilities to be shared with upper-level tenants. (id:18653)
$ 2,100
apartment at 2702 EMBLETON ROAD, Brampton, Ontario, L6X0E2
View photo
House · for rent
$ 4,000
New
apartment at 2702 EMBLETON ROAD, Brampton, Ontario, L6X0E2
Perth Park
· 301 sq.ft · 1 Bedroom · House
· Parking
Perth Park · 301 sq.ft · 1 Bedroom · House · Parking
Welcome to 2702 Embleton Road, a rare opportunity for Muskoka-style living in Brampton’s desirable Huttonville community. Situated on an impressive approximately 17,415 sq. ft. private lot surrounded by mature trees, this updated detached bungalow offers exceptional space, privacy and versatility while remaining close to everyday conveniences. The property also features a large asphalt driveway with parking for up to 10 vehicles, ideal for larger households and guests. Featuring 2+2 bedrooms, 2 full kitchens, 2 laundry areas and a separate walk-out entrance to the lower level, the functional layout provides excellent flexibility for multi-generational living, extended family or additional living space. Renovations and updates include modern flooring, updated bathrooms, quartz countertops, refreshed kitchens and energy-efficient LED lighting. Enjoy the character and privacy of a large estate-style property with convenient access to shopping, grocery stores, restaurants, schools, parks,
$ 4,000
apartment at 5684 VOLPE AVENUE, Mississauga, Ontario, L5V3A5
View photo
House · for rent
$ 3,900
New
apartment at 5684 VOLPE AVENUE, Mississauga, Ontario, L5V3A5
Perth Park
· 388 sq.ft · 1 Bedroom · House
· Cellar
Perth Park · 388 sq.ft · 1 Bedroom · House · Cellar
Spacious and spotless semi-detached home in desirable Central East Credit, offering over 1,810 sq ft (MPAC) of well-designed open-concept living space above grade. Features a custom chef’s kitchen with premium quartz countertops, stylish backsplash, and custom cabinetry, seamlessly flowing into a vast living and dining area enhanced with bright LED pot lights. Generous 3-bedroom layout highlights a primary ensuite, walk-in closets and brand-new quality laminate flooring. The beautifully finished basement includes a large recreation room, 2-piece washroom, and an expansive laundry/storage area. Prime location within walking distance to top-rated schools, parks, Walmart Supercentre, Costco, Heartland Town Centre, transit, and major amenities. (id:18653)
$ 3,900
apartment at BSMT – 2900 TRADEWIND DRIVE
View photo
House · for rent
$ 1,800
New
apartment at BSMT – 2900 TRADEWIND DRIVE
Perth Park
· 140 sq.ft · 2 Bedrooms · House
· Parking · Cellar
Perth Park · 140 sq.ft · 2 Bedrooms · House · Parking · Cellar
Located In The Meadowvale – 2 Bedroom 1 Bath Basement Apartment In A Detached Home With a Separate Entrance, Move-In Ready. Rent Includes 1 Parking Spot, Kitchen, 2 Bedrooms, 1 Washroom. Great Location With Access To Public Transit, Major Highways, Amazing Schools, Community Centres, And Public Parks. (id:18653)
$ 1,800
apartment at 5386 LANDSBOROUGH AVENUE, Mississauga, Ontario, L5R3X2
View photo
House · for rent
$ 4,489
New
apartment at 5386 LANDSBOROUGH AVENUE, Mississauga, Ontario, L5R3X2
Perth Park
· 560 sq.ft · 1 Bedroom · House
· Parking · Fireplace · Air conditioning · Cellar
Perth Park · 560 sq.ft · 1 Bedroom · House · Parking · Fireplace · Air conditioning · Cellar
Beautifully Maintained 4+1 Bedroom, 3+1 Bathroom Detached Home With Double Car Garage &Finished Basement In A Sought-After Mississauga Neighbourhood! Meticulously cared for by theoriginal owner, this spacious 2-storey home offers a functional family-friendly layout withseparate living & dining rooms, bright eat-in kitchen overlooking the family room with cozygas fireplace, and walk-out to a large, low-maintenance outdoor entertaining space. Main floorpowder room & convenient laundry/mudroom with direct garage access. Hardwood staircase leadsto a spacious second level featuring a luxurious primary suite with double-door entry, walk-incloset & 4pc ensuite. Three additional generously sized bedrooms with double closets share awell-maintained 4pc bathroom. Finished basement offers a large recreation room, den & amplestorage. Numerous updates include metal roof with limited 50-year warranty (2010), Lennoxfurnace & A/C (2019), tankless water heater (2022), engineered hardwood flooring on mai
$ 4,489
apartment at 156 LUMB DRIVE, Cambridge, Ontario, N1T0E7
View photo
House · for rent
$ 3,450
Updated
apartment at 156 LUMB DRIVE, Cambridge, Ontario, N1T0E7
Perth Park
· 258 sq.ft · 1 Bedroom · House
· Patio · Garden
Perth Park · 258 sq.ft · 1 Bedroom · House · Patio · Garden
Welcome to 156 Lumb Drive-a bright, spacious and beautifully maintained 3+ years old detached home in a sought-after Cambridge community. This impressive 4-bedroom, 3-bathroom residence offers a functional open-concept layout designed for comfortable everyday living and entertaining. The main floor features hardwood flooring, large windows and generous living and dining areas filled with natural light. The modern kitchen is equipped with quartz countertops, stainless-steel appliances, ample cabinetry and a spacious breakfast area with a walkout to the backyard patio. Stylish zebra blinds add a clean, contemporary finish throughout both levels. Upstairs, the primary bedroom offers a walk-in closet and a private five-piece ensuite. Three additional well-proportioned bedrooms provide excellent closet space, while the conveniently located second-floor laundry makes daily routines easier. Ideally situated close to schools, parks, shopping, everyday amenities and Highway 401, this move-in-re
$ 3,450
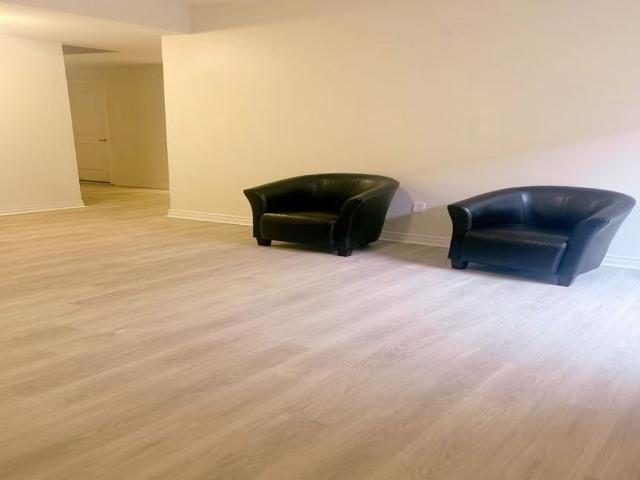
apartment at 124 WHEATLAND DRIVE
View photo
House · for rent
$ 3,100
Updated
apartment at 124 WHEATLAND DRIVE
Perth Park
· 248 sq.ft · 4 Bedrooms · House
· Garden · Deck · Cellar
Perth Park · 248 sq.ft · 4 Bedrooms · House · Garden · Deck · Cellar
Welcome to this stunning 4-bedroom, 3-bathroom detached home for rent in the highly desirable neighborhood of Cambridge. Renovated and open-concept main floor boasts stainless steel appliances, a sleek quartz countertop, stylish modern backsplash, and a breakfast bar perfect for casual dining. Upstairs you have 4 spacious bedrooms, with a massive primary bedroom and a master ensuite with. Convenient laundry adds to the home’s practicality and the basement is partially finished with an open concept recreational area. Step outside to your private, backyard, complete with a beautiful deck perfect for hosting family, friends, or summer barbecues! Don’t miss this incredible opportunity and book your showing today. (id:18653)
$ 3,100
apartment at 44 BLACKBURN STREET, Cambridge, Ontario, N1S0E1
View photo
House · for rent
$ 3,000
Updated
apartment at 44 BLACKBURN STREET, Cambridge, Ontario, N1S0E1
Perth Park
· 248 sq.ft · 1 Bedroom · House
· Parking · Cellar
Perth Park · 248 sq.ft · 1 Bedroom · House · Parking · Cellar
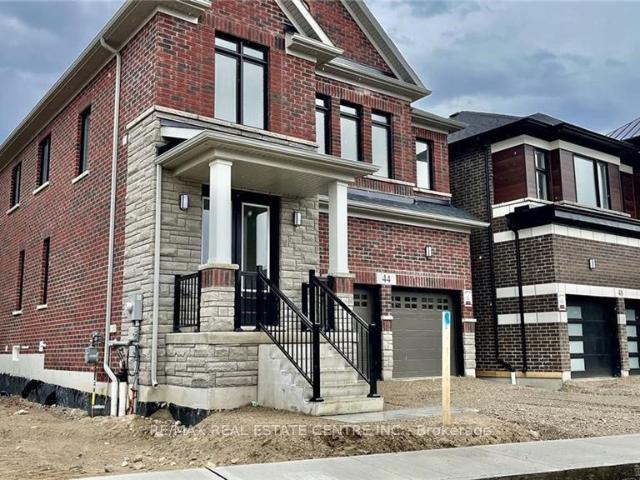
AVAILABLE FOR NOVEMBER 1ST. Exceptional lease opportunity in a detached home by Cachet Homes (basement not included). Located on a premium deep ravine lot, 44 Blackburn Street offers the space, privacy and modern finishes tenants are looking for. This impressive 4-bedroom, 4-bathroom home features a bright open-concept main floor with 9-ft ceilings, hardwood flooring, a spacious family room, formal dining area and eat-in kitchen designed for both comfortable everyday living and entertaining. The second level offers 8-ft ceilings and 4 generous bedrooms, including a large primary retreat with walk-in closet and private 4-piece ensuite. Backing onto a ravine provides added privacy and a peaceful natural setting rarely found in a rental. Additional features include a double-car garage, parking for up to 4 vehicles, garage door opener and smart thermostat. Ideal for tenants seeking a clean, modern detached home with excellent space, quality finishes and a functional family-friendly layout.
$ 3,000
apartment at 455 LEVANNA LANE
View photo
House · for rent
$ 3,400
Updated
apartment at 455 LEVANNA LANE
Perth Park
· 183 sq.ft · 3 Bedrooms · House
· Garden · Deck · Parking · Cellar
Perth Park · 183 sq.ft · 3 Bedrooms · House · Garden · Deck · Parking · Cellar
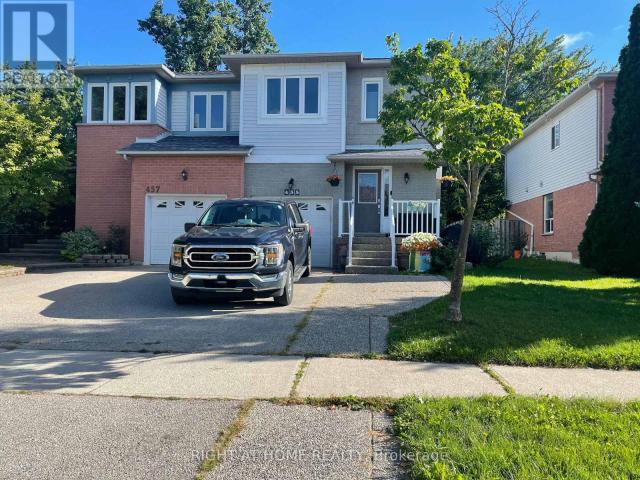
Rarely Offered Semi-Detached Home On A Quiet, Family-Friendly Street In Highly Sought-After River Oaks, Oakville. This Beautifully Upgraded 3+1-Bedroom, 3-Bathroom Home Is Move-In Ready And Features A Spacious, Functional Layout. The Well Maintained Kitchen Boasts Quartz Countertops, A Subway-Tile Backsplash, And Stainless-Steel Appliances, Along With A Walk-Out To The Deck And Large Backyard. Hardwood Flooring And Pot Lights Extend Throughout The Main Floor. The Spacious Primary Bedroom Includes An Ensuite. The Fully Finished Basement Offers An Additional Bedroom And A 2-Piece Powder Room. Driveway Parking For Two Cars. Ideally Located Close To Top-Rated Schools, Parks, Trails, Neyagawa Park, Shopping, A Recreation Centre, The Hospital, And Highway Access. Some of the photos are from previous listing, there maybe color difference on the wall. (id:18653)
$ 3,400
Att/Row/Townhouse Property
View photo
House · for rent
$ 4,000
Att/Row/Townhouse Property
Perth Park
· 226 sq.ft · 5 Bedrooms · House
· Office room
Perth Park · 226 sq.ft · 5 Bedrooms · House · Office room
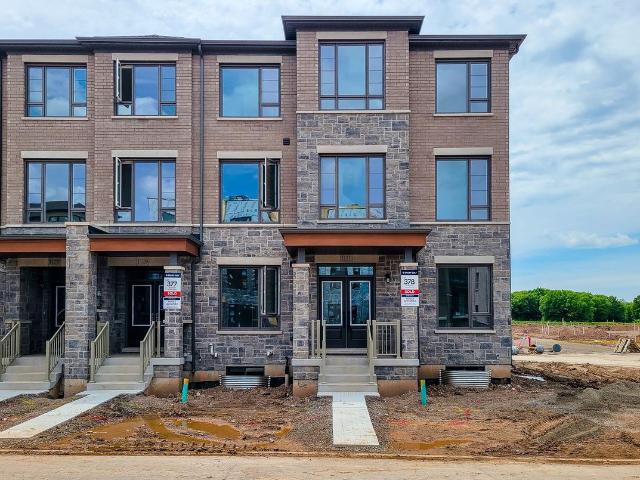
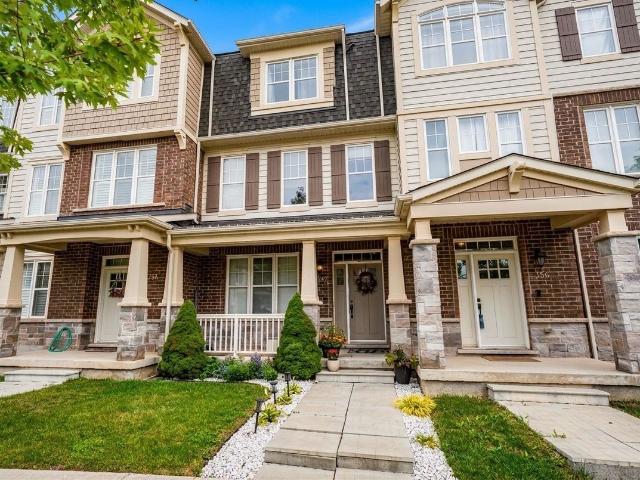
Introducing a Brand-new 5-bedroom, 5-bathroom Executive rear-lane townhouse by Great Gulf, nestled in the prestigious Upper Joshua Creek community. This stunning corner unit is bathed in natural sunlight, enhancing its spacious and modern design. The home boasts elegant hardwood flooring and smooth ceilings throughout, creating a sophisticated ambiance.The main floor features a private suite with its own bathroom, ideal for guests or family members seeking privacy. On the second floor, you'll find an upgraded open-concept kitchen with a large island, perfect for entertaining and family gatherings. Adjacent to the kitchen is an attractive home office space, providing a comfortable and functional area for those working from home.The third floor offers four bedrooms and three bathrooms, providing ample space for the entire family. Each room is thoughtfully designed to maximize comfort and functionality.Conveniently located just steps from a scenic pond, a future elementary school, and min
$ 4,000
Att/Row/Townhouse Property
View photo
House · for rent
$ 1,900
Att/Row/Townhouse Property
Perth Park
· 65 sq.ft · 2 Bedrooms · House
· Parking · Cellar
Perth Park · 65 sq.ft · 2 Bedrooms · House · Parking · Cellar
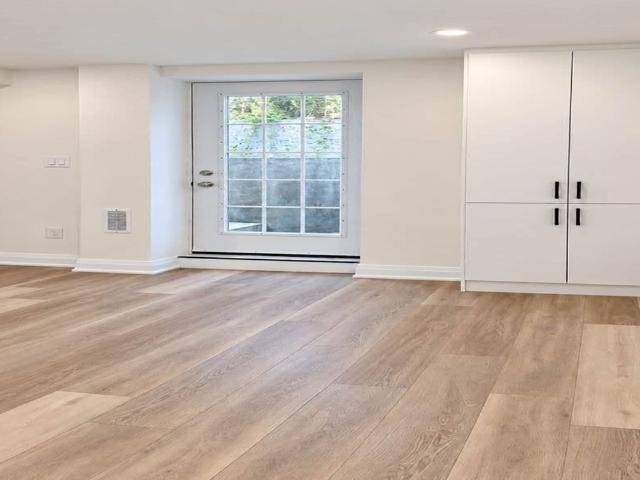
Brand New, Never-Lived-In Legal 2-Bedroom Walkout Basement Apartment In The Highly Desirable North Oakville Community Near Trafalgar Rd & Dundas St. Built To The Highest Safety Standards, This Bright And Sun-Filled Lower-Level Home Offers Complete Privacy With A Dedicated Separate Walkout Entrance. An Ideal Retreat For Healthcare Professionals, The Property Is Seamlessly Located Just A 10-Minute Drive To Oakville Trafalgar Memorial Hospital. Enjoy Outstanding Neighborhood Convenience With A 6-Minute Walk To The Trafalgar & Burnhamthorpe Transit Link, Quick Access To The 407/QEW, And A 12-Minute Stroll To Joshua's Creek Community Park Trails. The Spacious Open-Concept Layout Features A Modern Kitchen, A Bright Living Area, Large Windows, Modern Flooring Throughout, Plenty Of Built-In Storage, And A Clean 4-Piece Bath With A Tub/Shower. Steps To Uptown Core Shopping, Groceries, Banks, And Excellent Local Schools, Making It An Effortless, Welcoming Place To Settle. Includes 1 Parking Spac
$ 1,900
Detached Property
View photo
House · for rent
$ 2,100
Detached Property
Perth Park
· 269 sq.ft · 2 Bedrooms · House
· Parking · Cellar
Perth Park · 269 sq.ft · 2 Bedrooms · House · Parking · Cellar
Welcome to 45 Bowbeer Rd, Oakville! Brand-new, beautifully finished 2-bedroom basement suite available for immediate occupancy. This bright and modern unit features a private separate entrance, two well-sized bedrooms, a full 3-piece bathroom, a functional kitchen and living area, plus private ensuite laundry for added convenience. One parking space is included. Located in a quiet and family-friendly Oakville neighbourhood, close to parks, schools, shopping, public transit and everyday amenities. Perfect for a small family, couple or working professionals. Move-in ready - book your showing today!
$ 2,100
Detached Property
View photo
House · for rent
$ 6,000
Detached Property
Perth Park
· 463 sq.ft · 4 Bedrooms · House
· Garden · Cellar
Perth Park · 463 sq.ft · 4 Bedrooms · House · Garden · Cellar
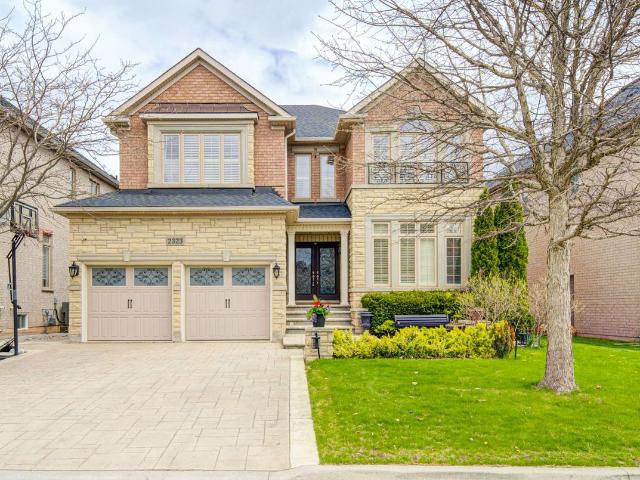
Welcome to 2323 Aenda Dr in prestigious Joshua Creek, Northeast Oakville. This Fernbrook-builtLornewood model offers approx. 3,447 sq. ft. plus a walk-out basement with 9-ft ceilings.Features include hardwood floors, crown mouldings, pot lights, and a double solid woodstaircase with cathedral and coffered ceilings. Plantation shutters and silhouette blindsthroughout.Main floor library. Upgraded kitchen with granite counters. Spacious primary bedroom withlarge walk-in closet, window seat, and upgraded ensuite featuring double glass shower andgranite finishes. Closet organizers in most bedrooms.Situated on a premium 58-ft frontage treed lot with a beautifully landscaped backyard full of flowers. Located near top-rated schools, highways, shopping, community centre,trails, ponds, and parks
$ 6,000
apartment at 10 ELSEGOOD DRIVE, Guelph, Ontario, N1L0R6
View photo
House · for rent
$ 3,500
Updated
apartment at 10 ELSEGOOD DRIVE, Guelph, Ontario, N1L0R6
Perth Park
· 151 sq.ft · 1 Bedroom · House
· Patio · Garden · Office room · Gym · Cellar
Perth Park · 151 sq.ft · 1 Bedroom · House · Patio · Garden · Office room · Gym · Cellar
Welcome to 10 Elsegood Drive, a beautifully maintained 3-bedroom, 2.5-bathroom semi-detached home in Guelph’s desirable Kortright East community. Built in 2023, this nearly-new home offers a bright and functional layout with 9′ ceilings and plenty of natural light throughout. The main floor features a modern kitchen that flows seamlessly into the dining and living areas, creating a comfortable space for everyday living and entertaining. Patio doors open to a backyard that is ready for you to make your own, with open space behind and no homes directly backing onto the property. Upstairs, the spacious primary bedroom features two walk-in closets and a private 4-piece ensuite, complemented by two additional well-sized bedrooms and a generous den that is perfect for a home office, study area, or flexible family space. The unfinished basement offers plenty of potential for a future recreation room, gym, playroom, or additional living space. Ideally located close to the Clair Road shopping d
$ 3,500
Detached Property
View photo
House · for rent
$ 2,150
Detached Property
Perth Park
· 183 sq.ft · 2 Bedrooms · House
· Parking · Cellar
Perth Park · 183 sq.ft · 2 Bedrooms · House · Parking · Cellar
Your Next Home Awaits in the Heart of Erin Mills! Step into a home that blends comfort, style, and convenience all in one beautiful package. This bright and spacious basement apartment is tucked away in one of Erin Mills' most sought-after and peaceful neighbourhoods, a place where you'll feel right at home from the moment you arrive. Enjoy a large, open-concept living and dining area, perfect for relaxing after a long day or hosting cozy get-togethers with loved ones. The two well-designed bedrooms offer both comfort and privacy, making this space ideal for professionals, couples, or small families. You'll also love the separate entrance, private laundry, and exclusive driveway parking features that make this unit stand out from the rest. Plus, utilities (Hydro, Water, and Gas) are all included so that you can enjoy a stress-free living experience without any surprise bills. And when it comes to location, it doesn't get better than this! You're just minutes from Erin Mills Town Centre
$ 2,150
Detached Property
View photo
House · for rent
$ 3,100
Detached Property
Perth Park
· 97 sq.ft · 3 Bedrooms · House
· Garden · Office room · Deck · Parking
Perth Park · 97 sq.ft · 3 Bedrooms · House · Garden · Office room · Deck · Parking
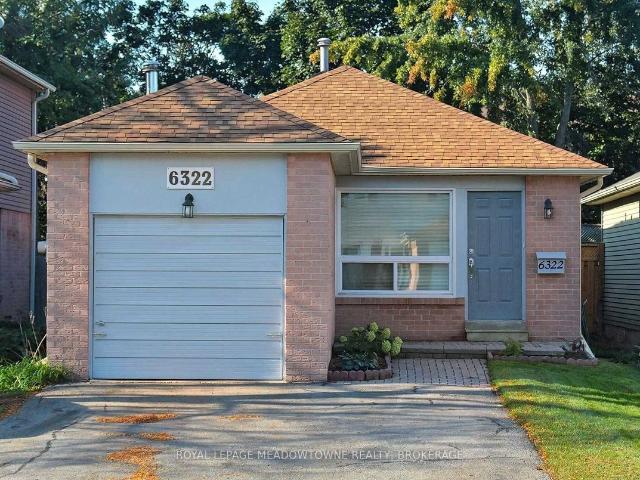
Welcome to 6322 Martel Court, a charming 3-bedroom bungalow tucked away on a quiet court in the heart of Meadowvale. This carpet-free home offers a practical and inviting layout with a bright living and dining area, functional kitchen, three well-sized bedrooms and a full bathroom on the main level. The finished lower level provides plenty of additional living space with a spacious recreation room, powder room and generous flexible space - ideal for a home office, play area, hobbies, entertaining or additional storage. Complete with an attached garage, private driveway and backyard deck, this home offers comfortable everyday living in an established, family-friendly neighbourhood. Conveniently located close to parks, schools, shopping, transit and major highways, with everything Meadowvale has to offer just minutes away. A wonderful opportunity to make this home your own! Option to lease the home furnished at an additional cost for those looking for a convenient, move-in-ready home. Op
$ 3,100
Att/Row/Townhouse Property
View photo
House · for rent
$ 3,500
Att/Row/Townhouse Property
Perth Park
· 183 sq.ft · 3 Bedrooms · House
· Parking
Perth Park · 183 sq.ft · 3 Bedrooms · House · Parking
Absolutely Gorgeous 3+1 Bedroom 2-Car Garage Townhouse In Sought-After Community Of Oakville. 9Ft Ceiling, Hardwood Floor On Main And 2nd Fl, High-End S/S Appliances. Master With Ensuite And W/I Closet, 2 More Spacious Bedrooms. A Convenient 2nd Floor Laundry. Step To Parks, Schools, Mins To Shopping, New Hospital And Highways
$ 3,500
Semi Detached Property
View photo
House · for rent
$ 3,700
Semi Detached Property
Perth Park
· 183 sq.ft · 5 Bedrooms · House
· Patio · Garden
Perth Park · 183 sq.ft · 5 Bedrooms · House · Patio · Garden
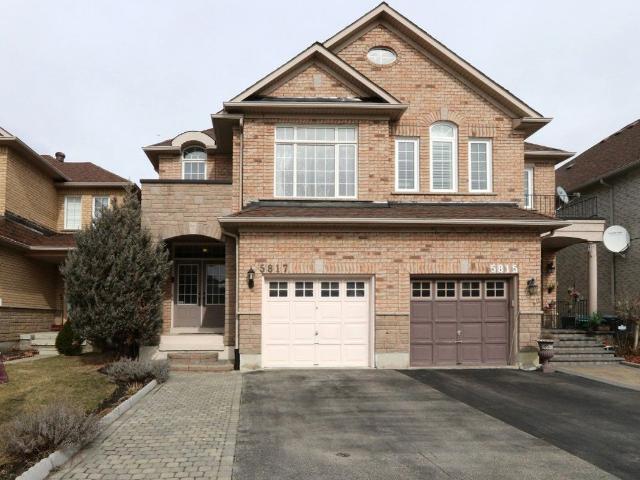
Beautiful Semi-Detached Home in Churchill Meadows. This spacious, open-concept home offers a great layout and an upgraded interior. The main floor feels bright and open, with plenty of room for comfortable family living and entertaining. Features: Upgraded kitchen with quality stainless-steel appliances Quartz countertops & modern backsplash Walk-out to a low-maintenance backyard Large stone patio & gazebo - great for entertaining. Main-floor laundry. High-end washer & dryer. Spacious open-concept layout. Excellent location close to schools, parks, shopping & amenities. A home like this is best appreciated in person, come take a look!
$ 3,700

Get email alerts

Don't miss out: be the first to know about new properties

The alert was correctly created

On subscribing you accept the conditions of use and the privacy policy
Alert
Receive new ads in your inbox
Save this search
Receive alerts for new listings

We'll send you an email when we have new properties for: "Houses to rent in Perth Park"

The alert was correctly created

Get email alerts and be the first to see new listings
Required field
On subscribing I accept the terms of the privacy policy
Perfect! You'll soon start receiving new listings via email
Alert
Receive an email when we have new ads for Houses to rent in Perth Park
Save this search
Filters

Bedrooms

Area (sq.ft)

sq.ft
sq.ft

Price ($ per month)

$
$

Filter by property type

Bathrooms

Clear all filters
Receive notifications when new entries are published.