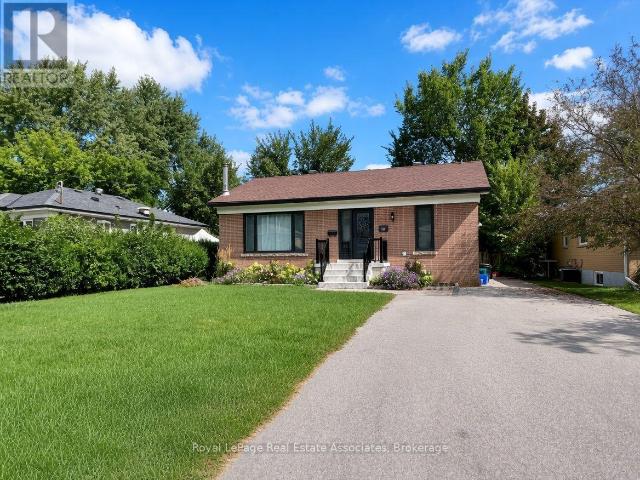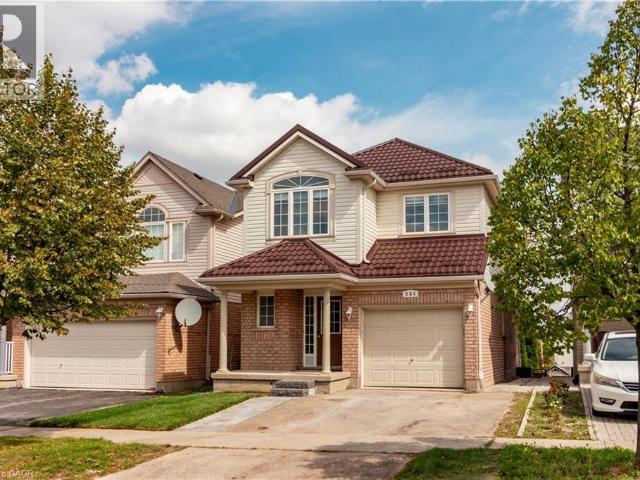
4,816 houses to rent in Perth Park

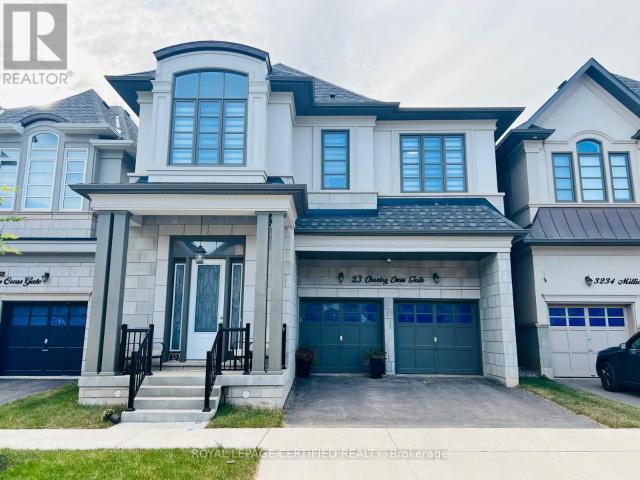
apartment at 23 CHARING CROSS GATE
View photo
House · for rent
$ 5,300
New
apartment at 23 CHARING CROSS GATE
Perth Park
· 538 sq.ft · 4 Bedrooms · House
· Garden · Fireplace
Perth Park · 538 sq.ft · 4 Bedrooms · House · Garden · Fireplace
Experience The Luxury Living In This Meticulously Crafted 4-year-old Detached Home, Nestled In The Highly Sought-after Rural Oakville. With An Impressive 3200 Sq Ft And Abundance Of Upgrades, This Residence Redefines Modern Elegance. Step Inside To Discover A Thoughtfully Designed Open-concept Main Floor, Boasting A Seamless Flow Between The Dining, Living, And Family Rooms. Marvel At The Contemporary Elegant Fireplace. The Spacious Upgraded Kitchen Is Equipped With Top-of-the-line Appliances, W/in Pantry, Large Breakfast Area That Opens To A Private Backyard. Ascend To The Second Floor, Where You’ll Find Four Generously-sized Bedrooms. Two Of Them Feature Luxurious En-suite 5-piece Bathrooms, Additionally, A Third Semi-en-suite Bathroom Is Shared By The Remaining Two Bedrooms. Hardwood Throughout,10ft Ceiling In Main Floor & 9ft In 2nd Floor, Gas Bbq Line In Backyard, EV Charger & Much More. Great Location Close To All Amenities; Shopping Plazas, Schools, Parks, Hospital… Don’t Miss T
$ 5,300
apartment at 2032 GLENADA CRESCENT, Oakville, Ontario, L6H4M5
View photo
House · for rent
$ 3,980
New
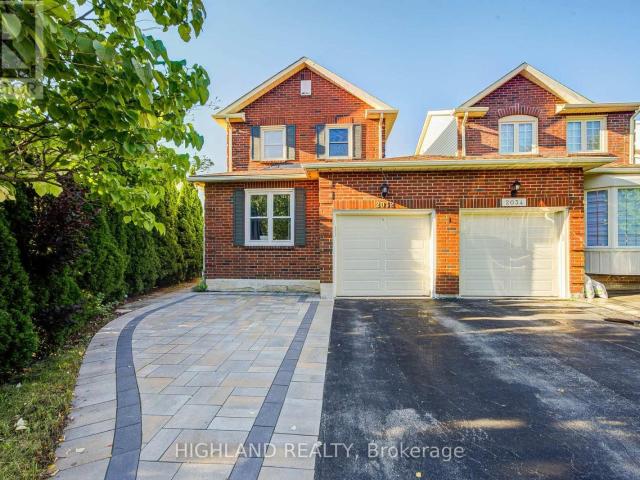
apartment at 2032 GLENADA CRESCENT, Oakville, Ontario, L6H4M5
Perth Park
· 248 sq.ft · 1 Bedroom · House
· Garden · Office room · Parking · Cellar
Perth Park · 248 sq.ft · 1 Bedroom · House · Garden · Office room · Parking · Cellar
Welcome to this beautifully maintained 2-storey linked home, perfectly positioned in one of Oakville’s most desirable and convenient neighborhoods. Linked only by the garage above ground, this exceptional residence offers enhanced privacy and a detached-home feel. Set on a generous pie-shaped lot, this elegant 3+1 bedroom, 3.5 bathroom home offers a refined blend of style, comfort, and functionality. The bright and inviting interior features a stylish eat-in kitchen with walk-out to the private backyard and an elegant formal dining room ideal for entertaining. The spacious primary retreat is complete with a private 3-piece ensuite. The finished basement further extends the living space with an additional bedroom, a 4-piece bathroom, and versatile space ideal for recreation, guests, or a home office. Located within the highly sought-after Iroquois Ridge High School district and close to Sheridan College, parks, schools, shopping, community centre, and public transit. Exceptional commute
$ 3,980
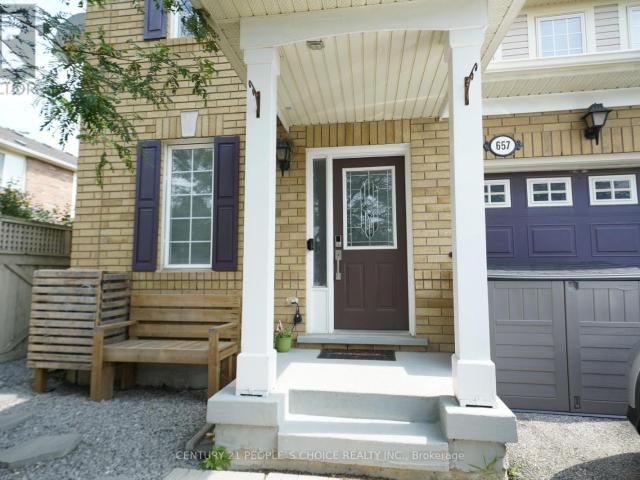
apartment at UPPER 657 THOMPSON ROAD S, Milton, Ontario, L9T5W8
View photo
House · for rent
$ 2,900
New
apartment at UPPER 657 THOMPSON ROAD S, Milton, Ontario, L9T5W8
Perth Park
· 140 sq.ft · 1 Bedroom · House
· Parking · Cellar
Perth Park · 140 sq.ft · 1 Bedroom · House · Parking · Cellar
Semi-Detached 3 Bedrooms 3 Bathrooms House for lease in the Heart of Milton close to schools, Shopping, Go Station, Hospital,,minutes toHighways and Public transit at the door. The House is available from November 1. The main floor Hardwood, Carpet upstairs, S/S Appliances,Master Bedroom w/ 4 Pc Ensuite, and his and her walk-in closet, second floor Laundry, Basement not included. AAA Tenants only with Income,Credit and references. Utilities 70% and come With one garage parking, and one driveway parking. (id:18653)
$ 2,900
apartment at 19 MCWATTERS STREET, Hamilton, Ontario, L0R1C0
View photo
House · for rent
$ 3,500
Updated
apartment at 19 MCWATTERS STREET, Hamilton, Ontario, L0R1C0
Perth Park
· 334 sq.ft · 1 Bedroom · House
· Patio · Parking · Cellar
Perth Park · 334 sq.ft · 1 Bedroom · House · Patio · Parking · Cellar
Stunning 4-bedroom, 2.5-bath detached home in a sought-after Binbrook neighbourhood, offering approx. 2,300 sq ft of beautifully designed living space. Built in 2020 and lovingly owner-occupied, this home shows like new. The main floor features a bright open-concept layout with a spacious Great Room, formal Dining Room, and a chef-inspired Kitchen complete with a flush breakfast bar, 12′ deep pantry, and sunlit Breakfast area with patio door walkout. A private main-floor Office and convenient Powder Room complete the level, all finished with elegant hardwood and ceramic flooring throughout.Upstairs, the generous Master Bedroom boasts a walk-in closet and spa-like ensuite with soaker tub and separate shower. Three additional well-sized bedrooms, a Main Bath, and upper-floor Laundry add everyday convenience. All bedrooms are finished with plush carpet.Enjoy a double car garage and an unfinished basement offering excellent storage or future potential. Available for rent – don’t miss this
$ 3,500
Semi Detached Property
View photo
House · for rent
$ 3,600
New
Semi Detached Property
Perth Park
· 183 sq.ft · 4 Bedrooms · House
· Parking
Perth Park · 183 sq.ft · 4 Bedrooms · House · Parking
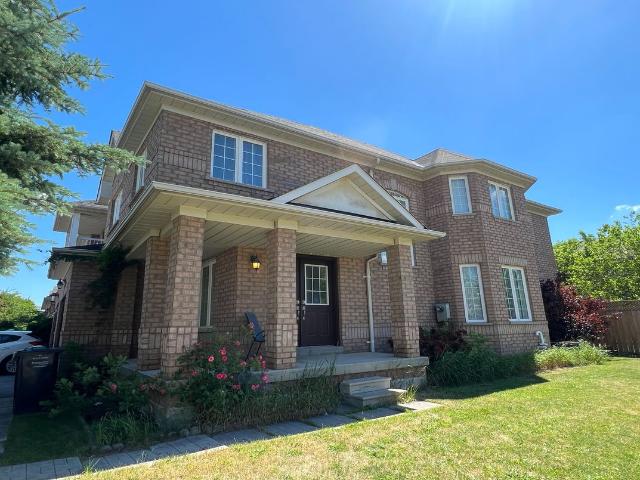
Beautifully updated premium corner-lot semi-detached home in the heart of Churchill Meadows. With a built in garage, this spacious 3-bedroom plus den residence offers -2,000 sq ft. of comfortable living space with modern flooring, upgraded staircase, and a renovated kitchen. With a double-door entry, large covered front porch, central vacuum, and parking for up to 3vehicles. Located in one of Mississauga's most desirable family-friendly neighborhoods, close to top-ranked schools (John Frasher & Gonzaga), Erin Mills Shopping Mall, parks, community amenities, GO Transit, and major highways including the 403, 401, 407, and QEW. A fantastic opportunity to live in which you and your family do not want to miss!
$ 3,600
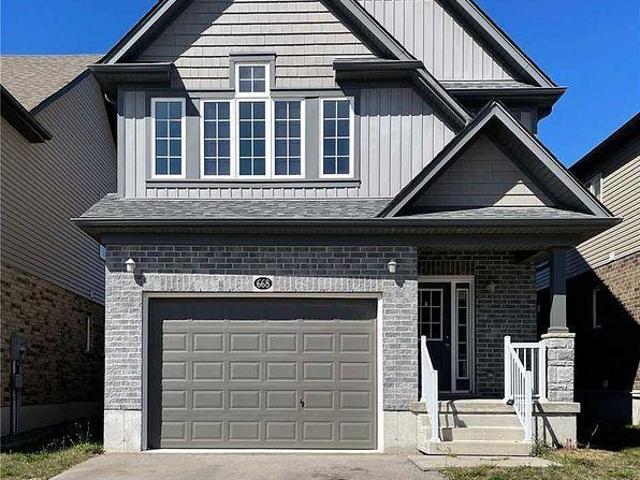
apartment at 668 BLAIR CREEK DRIVE, Kitchener, Ontario, N2P0E7
View photo
House · for rent
$ 3,300
New
apartment at 668 BLAIR CREEK DRIVE, Kitchener, Ontario, N2P0E7
Perth Park
· 226 sq.ft · 1 Bedroom · House
· Garden · Deck · Equipped kitchen · Cellar
Perth Park · 226 sq.ft · 1 Bedroom · House · Garden · Deck · Equipped kitchen · Cellar
Beautiful Detached House With 4 Bed & 3 Bath + A Large 3rd Floor Loft. Located In The High Demand Area Of Doon South. 9Ft Ceiling On Main Floor. Good Size Kitchen With 6Ft Island, Walk-In Pantry & Taller Upper Cabinets. A Large Primary Bedroom & Ensuite With W/I Closet. Fully Fenced Premium Backyard with deck Backing On To Groh Public School. Laundry In The Basement. Close To Hwy 401, Hwy 8 And All Amenities. S/S Fridge, S/S Stove, S/S Microwave With Hood Fan, S/S Dishwasher And Washer/Dryer. (id:18653)
$ 3,300
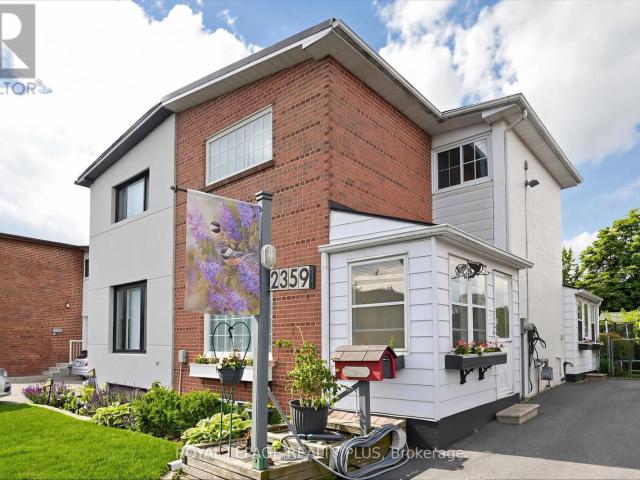
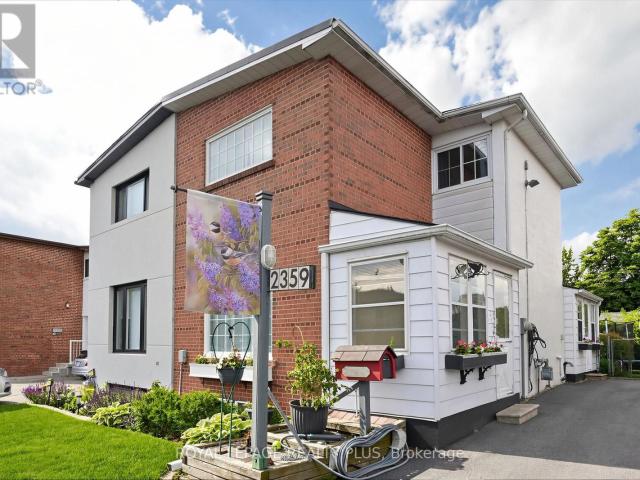
apartment at 2359 BROOKHURST ROAD, Mississauga, Ontario, L5J1R1
View photo
House · for rent
$ 3,200
New
apartment at 2359 BROOKHURST ROAD, Mississauga, Ontario, L5J1R1
Perth Park
· 258 sq.ft · 1 Bedroom · House
· Garden · Fireplace
Perth Park · 258 sq.ft · 1 Bedroom · House · Garden · Fireplace
Welcome to this beautifully maintained family friendly 3-bedroom semi-detached home, offering pride of ownership both inside and out. Nestled among peaceful, well-tended gardens in both the front and backyard, this charming property provides a tranquil retreat while remaining close to everyday amenities. Inside, you’ll find original hardwood flooring throughout the main and upper levels, adding warmth and character to the home. The kitchen features additional pantry cabinetry for extra storage and convenient access to the backyard through a practical mudroom addition. Upstairs, you’ll find three spacious bedrooms, including a well-appointed primary bedroom featuring a newly added closet with a custom organization system, maximizing both storage and convenience.The finished lower-level recreation room is the perfect space to relax or entertain, complete with a cozy electric fireplace and attractive mantle. A generous laundry room features ample room for storage and organization, adding
$ 3,200
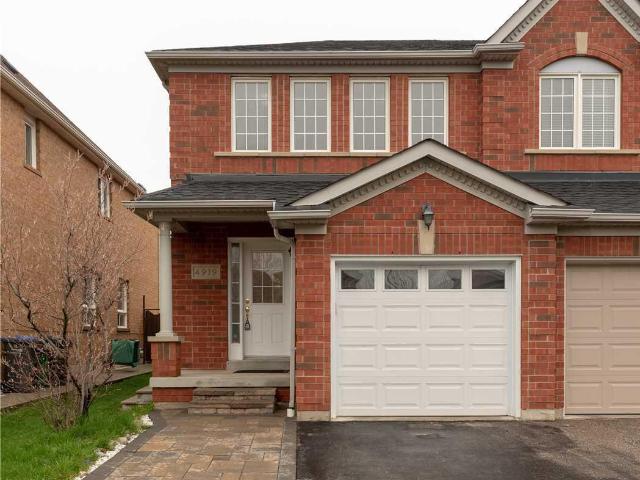
apartment at 4919 SOUTHAMPTON DRIVE, Mississauga, Ontario, L5M7P9
View photo
House · for rent
$ 3,450
New
apartment at 4919 SOUTHAMPTON DRIVE, Mississauga, Ontario, L5M7P9
Perth Park
· 280 sq.ft · 1 Bedroom · House
· Garden · Deck · Cellar
Perth Park · 280 sq.ft · 1 Bedroom · House · Garden · Deck · Cellar
Welcome to this bright and spacious 3 bedroom semi-detached gem offering over 1,700 sq. ft. of beautifully finished living space, including a professionally finished basement that’s wired for surround sound – ideal for movie nights or a cozy family lounge.The open-concept kitchen features a stylish decorative backsplash and walks out to a sun-filled, extra-deep fenced backyard with a charming deck, perfect for BBQs, outdoor play, or relaxing evenings.Located in the heart of highly sought-after Churchill Meadows, this home puts you steps from Erin Mills Town Centre, the GO Station, top-rated schools, parks, and just minutes to Highway 403 and Erin Mills Hospital – combining convenience and community in one unbeatable location.This is a must-see rental for families looking for comfort, space, and lifestyle. Don’t miss out! (id:18653) Welcome to this bright and spacious 3 bedroom semi-detached gem offering over 1,700 sq. ft. of beautifully finished living space, including a professionally
$ 3,450
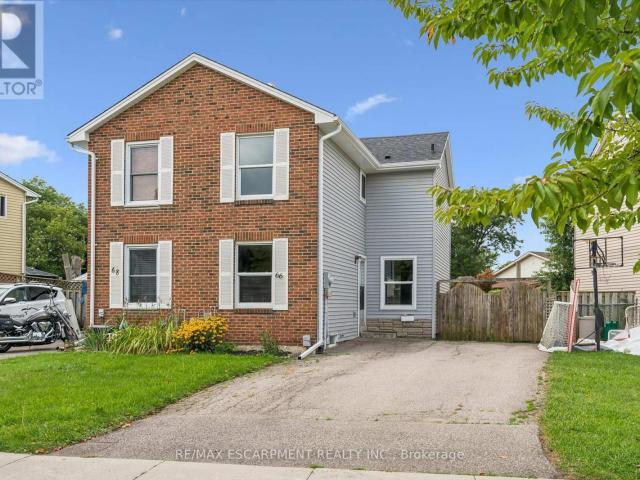
apartment at 66 BANBURY ROAD, Brantford, Ontario, N3P1C3
View photo
House · for rent
$ 2,500
New
apartment at 66 BANBURY ROAD, Brantford, Ontario, N3P1C3
Perth Park
· 183 sq.ft · 1 Bedroom · House
· Garden · Office room · Deck · Parking
Perth Park · 183 sq.ft · 1 Bedroom · House · Garden · Office room · Deck · Parking
This inviting semi-detached home is now available for lease at $2500 per month, plus utilities. Boasting three spacious bedrooms and a well-appointed bathroom, this residence is perfect for families or professionals looking for extra space and comfort. The heart of the home features an eat-in kitchen that provides a warm and welcoming atmosphere for casual meals. The living room and dining room are combined, creating a versatile space ideal for entertaining guests or enjoying family time. New sliding doors invite you to a good sized deck. The property also includes a fenced yard, offering a private outdoor space perfect for children or pets to play freely. Additionally, there is a cozy rec room that can be tailored to your needs, whether you envision it as a playroom, home office, or entertainment area. Convenience is key with in-house laundry facilities, making chores a breeze. Parking is a breeze with double wide paved parking available, ensuring ample space for multiple vehicles (id
$ 2,500
Detached Property
View photo
House · for rent
$ 900
New
Detached Property
Perth Park
· 226 sq.ft · 1 Bedroom · House
· Parking
Perth Park · 226 sq.ft · 1 Bedroom · House · Parking
Welcome to 3177 Colonial Dr, Mississauga - a well-located home in a quiet, established neighborhood near the Mississauga-Oakville border. Enjoy excellent accessibility with close proximity to major highways, shopping centers, and everyday amenities, including the nearby Costco.Bright and well-located room featuring a private bathroom and access to a shared kitchen with two other male occupants. The property offers a comfortable and practical living environment, with utilities and Wi-Fi included for added convenience.Commuters will appreciate the direct bus access to University of Toronto Mississauga (UTM), making it an ideal option for students or working professionals.Parking available for an additional $100/month.Requirements: Credit check required
$ 900
Condo Townhouse Property
View photo
House · for rent
$ 3,600
New
Condo Townhouse Property
Perth Park
· 118 sq.ft · 4 Bedrooms · House
· Garden · Cellar
Perth Park · 118 sq.ft · 4 Bedrooms · House · Garden · Cellar
Fully Renovated Spacious 2 storey 3-Bedroom Condo Townhouse in the Heart of Churchill Meadows, Mississauga! Located in one of Mississauga's most desirable communities. This beautifully updated condo townhouse offers a functional layout, modern finishes, and an unbeatable location close to highways, shopping, public transit, hospitals, schools, and all amenities. The main floor features a large great room combined with kitchen and dining. There is direct access to fully fenced back yard from kitchen. The second floor boasts a spacious 3 bedrooms offers a spacious primary bedroom with large windows, walk-in closet, and a 4-piece en-suite bathroom, 2 generous size bedrooms with closet and windows along with common 3piece bathroom. Large windows throughout the home provide abundant natural light. Additional features include builder finished basement with full bathroom and window. The laundry installed in basement. The water charges included in the lease. Tenant responsible for all utilitie
$ 3,600
apartment at UPPER 54 PERIWINKLE STREET, Kitchener, Ontario, N2E4C7
View photo
House · for rent
$ 2,850
New
apartment at UPPER 54 PERIWINKLE STREET, Kitchener, Ontario, N2E4C7
Perth Park
· 194 sq.ft · 1 Bedroom · House
· Patio · Garden · Parking · Equipped kitchen
Perth Park · 194 sq.ft · 1 Bedroom · House · Patio · Garden · Parking · Equipped kitchen
Spacious 3BR Detached Home in Williamsburg, Kitchener. Looking for a spacious, bright home in a great family-friendly neighbourhood. This 3-bedroom (all king-size), 2.5-bath detached back-split in Williamsburg offers plenty of room, a great backyard and convenient access to schools, parks, shopping and transit. 3 large bedrooms – all king-size 2.5 bathrooms Detached home with private fenced yard & patio 1.5-car garage + driveway parking for 2+ cars Large windows & lots of natural light Carpet-free throughout – easy to maintain Modern kitchen with fridge, stove, dishwasher & microwave Private in-unit laundry Smart thermostat for comfort & energy savings New roof (2022) Front exterior security cameras available for tenant access/use Great family neighbourhood, close to schools, parks, shops & public transit. A clean, spacious and comfortable detached home in a wonderful Williamsburg neighbourhood (id:18653)
$ 2,850
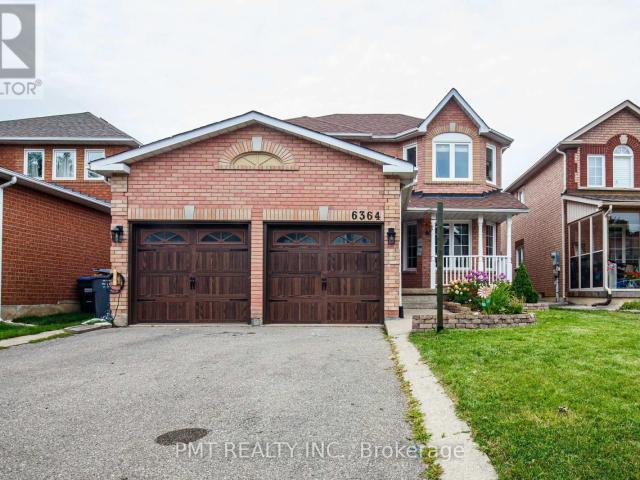
apartment at 6364 ALDERWOOD TRAIL, Mississauga, Ontario, L5N6X1
View photo
House · for rent
$ 3,750
New
apartment at 6364 ALDERWOOD TRAIL, Mississauga, Ontario, L5N6X1
Perth Park
· 301 sq.ft · 1 Bedroom · House
· Garden · Parking
Perth Park · 301 sq.ft · 1 Bedroom · House · Garden · Parking
Welcome to this charming 4-bedroom, 2.5-bath detached home, ideally situated in a sought-after, family-friendly Mississauga neighbourhood. Filled with natural light from its large windows, the home features hardwood flooring throughout, an elegant oak staircase and no carpeting. The spacious kitchen offers a convenient pantry, while main-floor laundry adds everyday ease. Upstairs, the generous primary suite includes a private ensuite and two walk-in closets. Additional highlights include a covered front porch, a fully fenced backyard, an attached two-car garage with a Tesla charger, and parking for up to four vehicles in total. Enjoy an exceptional location just steps from parks, walking trails, transit and two well-rated schools located within two blocks. Cat-friendly and ready to welcome you home! (id:18653)
$ 3,750
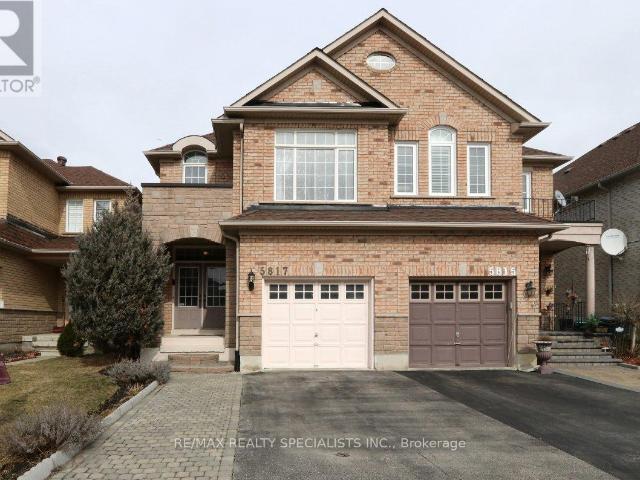
apartment at 5817 QUESTMAN HOLLOW
View photo
House · for rent
$ 3,700
New
apartment at 5817 QUESTMAN HOLLOW
Perth Park
· 269 sq.ft · 4 Bedrooms · House
· Patio · Garden
Perth Park · 269 sq.ft · 4 Bedrooms · House · Patio · Garden
Beautiful Semi-Detached Home in Churchill Meadows. This spacious, open-concept home offers a great layout and an upgraded interior. The main floor feels bright and open, with plenty of room for comfortable family living and entertaining. Features: Upgraded kitchen with quality stainless-steel appliances Quartz countertops & modern backsplash Walk-out to a low-maintenance backyard Large stone patio & gazebo – great for entertaining…. Main-floor laundry … High-end washer & dryer … Spacious open-concept layout. Excellent location close to schools, parks, shopping & amenities. A home like this is best appreciated in person, come take a look! (id:18653)
$ 3,700
apartment at 2359 BROOKHURST ROAD, Mississauga, Ontario, L5J1R1
View photo
House · for rent
$ 3,200
New
apartment at 2359 BROOKHURST ROAD, Mississauga, Ontario, L5J1R1
Perth Park
· 248 sq.ft · 1 Bedroom · House
· Garden · Fireplace
Perth Park · 248 sq.ft · 1 Bedroom · House · Garden · Fireplace
Welcome to this beautifully maintained family friendly 3-bedroom semi-detached home, offering pride of ownership both inside and out. Nestled among peaceful, well-tended gardens in both the front and backyard, this charming property provides a tranquil retreat while remaining close to everyday amenities. Inside, you’ll find original hardwood flooring throughout the main and upper levels, adding warmth and character to the home. The kitchen features additional pantry cabinetry for extra storage and convenient access to the backyard through a practical mudroom addition. Upstairs, you’ll find three spacious bedrooms, including a well-appointed primary bedroom featuring a newly added closet with a custom organization system, maximizing both storage and convenience.The finished lower-level recreation room is the perfect space to relax or entertain, complete with a cozy electric fireplace and attractive mantle. A generous laundry room features ample room for storage and organization, adding
$ 3,200
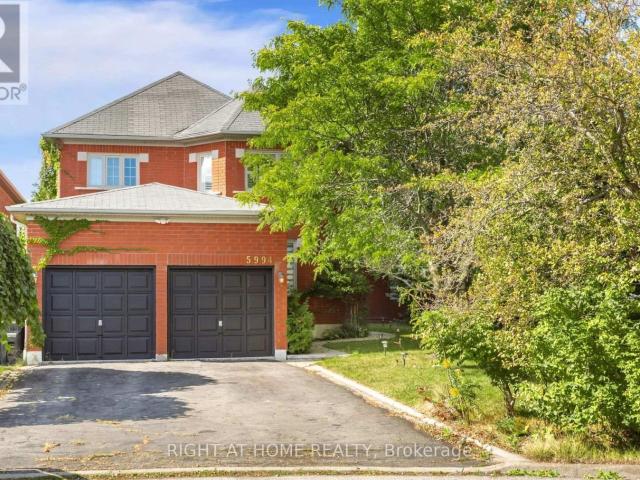
apartment at 5994 TWEED COURT, Mississauga, Ontario, L5M5S6
View photo
House · for rent
$ 4,700
New
apartment at 5994 TWEED COURT, Mississauga, Ontario, L5M5S6
Perth Park
· 753 sq.ft · 1 Bedroom · House
· Parking · Cellar
Perth Park · 753 sq.ft · 1 Bedroom · House · Parking · Cellar
Welcome to 5994 Tweed Court, a beautifully newly renovated detached home situated in the highly desirable Central Erin Mills community. This spacious home offers 4+1 bedrooms and 4 bathrooms, with a bright and functional layout ideal for families. Recent renovations throughout provide a fresh, modern feel, including brand-new carpeting in all bedrooms. Enjoy exceptional parking with a 4-car driveway plus a double-car garage, providing space for up to 6 vehicles. The finished basement offers additional living space; one basement bedroom will remain locked and reserved exclusively for the landlord’s storage and is not included for tenant use. Conveniently located in an established, family friendly neighbourhood close to schools, parks, shopping, transit and major highways. Available for immediate possession. No Smoking, No Pets. Move in and enjoy! (id:18653)
$ 4,700
apartment at 10 ELIZABETH STREET
View photo
House · for rent
$ 1,900
New
apartment at 10 ELIZABETH STREET
Perth Park
· 108 sq.ft · 2 Bedrooms · House
· Garden · Parking
Perth Park · 108 sq.ft · 2 Bedrooms · House · Garden · Parking
Bright & Spacious 2-Bedroom Lower-Level Suite in Georgetown! Welcome to this beautifully furnished and thoughtfully appointed 2-bedroom lower-level suite in a convenient Georgetown location. Featuring a separate entrance, separate laundry facilities, and a private washroom, this move-in-ready suite offers comfortable and practical living in a well-maintained detached home. The suite provides ample living space and convenient access to the backyard, which is shared with the main-floor occupants. Ample parking is available, making day-to-day living easy and convenient. Ideally located close to Georgetown GO Station, downtown Georgetown, schools, medical facilities, shopping, restaurants, and everyday amenities, with excellent access to major routes and everything the community has to offer. Utilities: Lower-level tenant is responsible for 30% of the total household utility A great opportunity for anyone looking for a fully furnished, convenient and comfortable rental in the heart of Geor
$ 1,900
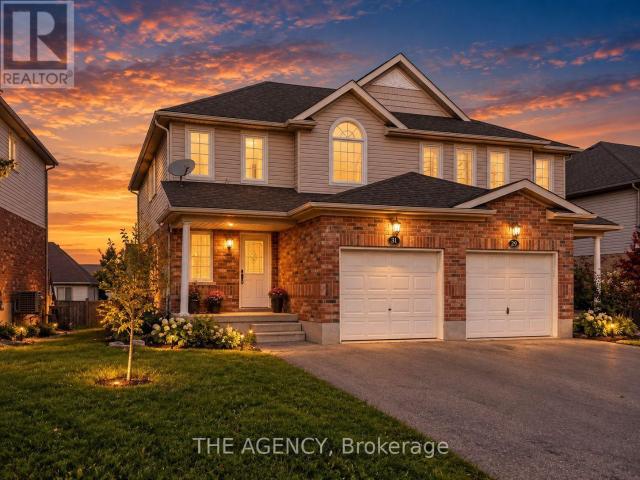
apartment at 31 DOUGALL STREET, Guelph, Ontario, N1E0H3
View photo
House · for rent
$ 3,000
New
apartment at 31 DOUGALL STREET, Guelph, Ontario, N1E0H3
Perth Park
· 291 sq.ft · 1 Bedroom · House
· Garden · Deck · Parking
Perth Park · 291 sq.ft · 1 Bedroom · House · Garden · Deck · Parking
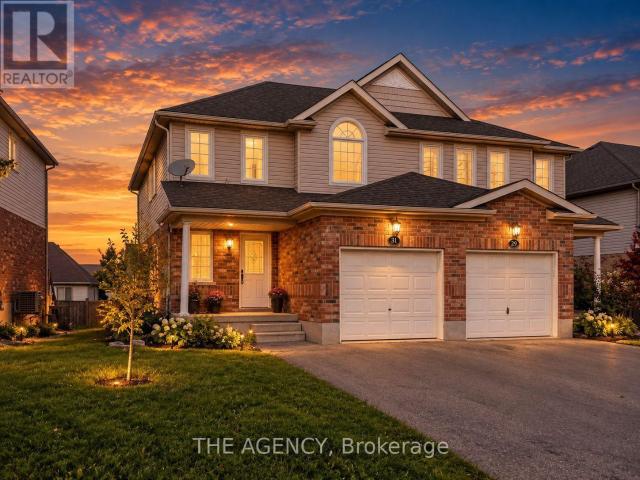
Welcome to 31 Dougall Street! This well-maintained semi-detached home has been recently painted and cleaned, offering 3 bedrooms, 3 bathrooms, and parking for up to 3 vehicles. The bright and functional layout is perfect for a small family, with generously sized bedrooms and comfortable living space throughout. Enjoy access to a private raised deck and shared backyard. Conveniently located close to parks, schools, shopping, public transit, and everyday amenities. (id:18653)
$ 3,000
apartment at 684 COMMONWEALTH Crescent, Kitchener, Ontario, N2E4J8
View photo
House · for rent
$ 3,200
New
apartment at 684 COMMONWEALTH Crescent, Kitchener, Ontario, N2E4J8
Perth Park
· 215 sq.ft · 1 Bedroom · House
· Patio · Garden · Deck · Cellar
Perth Park · 215 sq.ft · 1 Bedroom · House · Patio · Garden · Deck · Cellar
This rarely offered single detached home in Kitchener’s sought-after Activa neighborhood is perfect for a growing family, offering convenience and comfort in equal measure. With four generously sized bedrooms, three full bathrooms, and one half bathroom, it provides ample living space. The main floor features separate and spacious living and dining rooms, along with a large eat-in kitchen that opens to a newly refinished deck, overlooking a refreshed backyard complete with new patio stones and planned new sod installation. The fully fenced yard is ideal for family enjoyment. Upstairs, you’ll find the four bedrooms, two full bathrooms, and a conveniently located laundry area. The basement is designed for additional comfort with a full three-piece bathroom, oversized windows, and a walkout to the patio and backyard. Situated within walking distance of schools, shops, restaurants, and other amenities, and providing easy access to Highway 7, the location is both practical and desirable. Th
$ 3,200
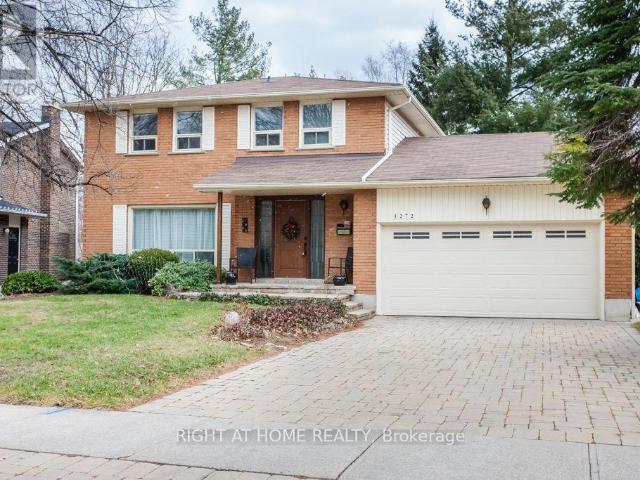
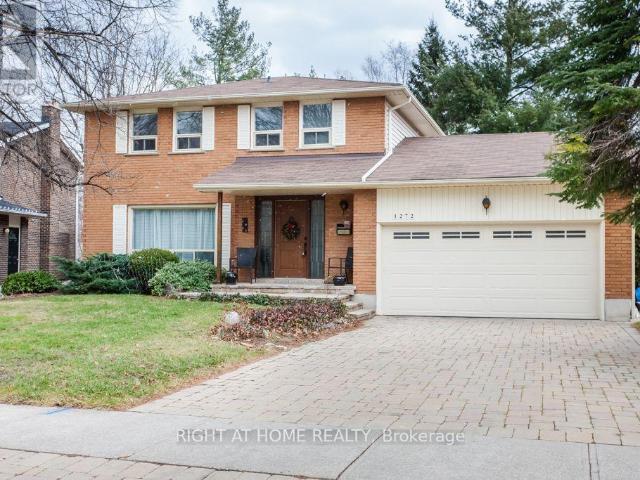
apartment at 1272 CERMEL DRIVE, Mississauga, Ontario, L5H3V4
View photo
House · for rent
$ 5,495
New
apartment at 1272 CERMEL DRIVE, Mississauga, Ontario, L5H3V4
Perth Park
· 452 sq.ft · 1 Bedroom · House
· Cellar
Perth Park · 452 sq.ft · 1 Bedroom · House · Cellar
This modern detached 4-bedroom home sits on one of Lorne Park’s most prestigious streets in a quiet, family-oriented Mississauga neighbourhood. Step inside to an sun-drenched main floor featuring dramatic full-panel windows that flood the open kitchen and dining spaces with abundant natural light. At the center of the home is a gourmet chef’s kitchen complete with rich marble countertops, a spacious center island, and premium stainless steel appliances. Upstairs, four generously sized bedrooms offer comfortable living and generous closet space for growing families or working professionals. The fully finished basement creates a versatile space that easily functions as a home theater, recreation room, or private fitness studio. Situated in an elite school district just minutes from Port Credit Village, waterfront trails, Clarkson GO Station, and the QEW, this home blends refined luxury with total everyday convenience. (id:18653)
$ 5,495
apartment at 31 DOUGALL STREET, Guelph, Ontario, N1E0H3
View photo
House · for rent
$ 3,000
New
apartment at 31 DOUGALL STREET, Guelph, Ontario, N1E0H3
Perth Park
· 301 sq.ft · 1 Bedroom · House
· Garden · Deck · Parking
Perth Park · 301 sq.ft · 1 Bedroom · House · Garden · Deck · Parking
Welcome to 31 Dougall Street! This well-maintained semi-detached home has been recently painted and cleaned, offering 3 bedrooms, 3 bathrooms, and parking for up to 3 vehicles. The bright and functional layout is perfect for a small family, with generously sized bedrooms and comfortable living space throughout. Enjoy access to a private raised deck and shared backyard. Conveniently located close to parks, schools, shopping, public transit, and everyday amenities. (id:18653)
$ 3,000
apartment at 3350 SOUTHWICK STREET, Mississauga, Ontario, L5M7L5
View photo
House · for rent
$ 3,650
New
apartment at 3350 SOUTHWICK STREET, Mississauga, Ontario, L5M7L5
Perth Park
· 291 sq.ft · 1 Bedroom · House
· Patio · Fireplace
Perth Park · 291 sq.ft · 1 Bedroom · House · Patio · Fireplace
Client RemarksExcellent Location In Churchill Meadows! Executive Semi-Detached App 2000 sqft, Great W/3 Bedrooms, 3 Baths Functional Layout. Walk To Park, Mall & Schools. Close To Hwy. Two Family Rooms, One With Walk Out To Interlocked Patio And Second, Separate Room With Gas Fireplace, 9′ Ceilings, Gleaming Hardwood Floors, Large Size Rooms. Honey Maple Kitchen Cabinets,* Master Ens With Sep Soaker Tub, Designer Shower, His/Hers Vanities (id:18653)
$ 3,650
apartment at 2914 PEACOCK DRIVE, Mississauga, Ontario, L5M5S2
View photo
House · for rent
$ 3,700
apartment at 2914 PEACOCK DRIVE, Mississauga, Ontario, L5M5S2
Perth Park
· 517 sq.ft · 1 Bedroom · House
· Garden · Cellar
Perth Park · 517 sq.ft · 1 Bedroom · House · Garden · Cellar
Great Location! Quality Detached Home In Sought-After Central Erin Mills, Within The Highly Desirable John Fraser And St. Aloysius Gonzaga School Districts. Bright And Spacious Layout With 4 Generously Sized Bedrooms, Eat-In Kitchen With Walk-Out To A Private Fenced Backyard, And Finished Basement With Plenty Of Storage. Close To Erin Mills Town Centre, Credit Valley Hospital, Schools, Parks, Community Centres, Walking Trails, Shopping, Restaurants And Public Transit. Easy Access To Hwy 403, 401, 407 And QEW. An Excellent Family Home In A Prime Mississauga Location! (id:18653)
$ 3,700
apartment at 30 VIPOND STREET, Guelph, Ontario, N1E0G9
View photo
House · for rent
$ 2,800
New
apartment at 30 VIPOND STREET, Guelph, Ontario, N1E0G9
Perth Park
· 151 sq.ft · 1 Bedroom · House
· Garden · Deck · Parking
Perth Park · 151 sq.ft · 1 Bedroom · House · Garden · Deck · Parking
Welcome to 30 Vipond St, upper floor spacious 3-bdrm, 2 bathroom semi-detached home situated in quiet family-friendly neighbourhood! Home features long driveway W/parking for 2 cars & attached 1-car garage. Upon entering you’re welcomed by dining room W/large window creating the perfect setting for family dinners & hosting guests. Toward the back of the home is spacious living room W/large window overlooking the backyard. Eat-in kitchen features modern cabinetry, tiled backsplash. Large dinette area offers sliding doors leading to 2-tier back deck creating great indoor-outdoor flow. A wall cut-out btwn the dinette & living room enhances the open feel of the space. 2pc bath completes main level. Upstairs spacious primary bdrm W/large window, dbl closet plus a W/I closet. Ensuite W/sep shower & deep soaker tub. There are 2 other bdrms W/dbl closets, one has a beautiful arched window! 4pc main bath W/large vanity provides ample storage & counter space. 2nd-floor laundry for added convenie
$ 2,800
apartment at 1272 CERMEL DRIVE, Mississauga, Ontario, L5H3V4
View photo
House · for rent
$ 5,495
New
apartment at 1272 CERMEL DRIVE, Mississauga, Ontario, L5H3V4
Perth Park
· 441 sq.ft · 1 Bedroom · House
· Cellar
Perth Park · 441 sq.ft · 1 Bedroom · House · Cellar
This modern detached 4-bedroom home sits on one of Lorne Park’s most prestigious streets in a quiet, family-oriented Mississauga neighbourhood. Step inside to an sun-drenched main floor featuring dramatic full-panel windows that flood the open kitchen and dining spaces with abundant natural light. At the center of the home is a gourmet chef’s kitchen complete with rich marble countertops, a spacious center island, and premium stainless steel appliances. Upstairs, four generously sized bedrooms offer comfortable living and generous closet space for growing families or working professionals. The fully finished basement creates a versatile space that easily functions as a home theater, recreation room, or private fitness studio. Situated in an elite school district just minutes from Port Credit Village, waterfront trails, Clarkson GO Station, and the QEW, this home blends refined luxury with total everyday convenience. (id:18653)
$ 5,495

Get email alerts

Don't miss out: be the first to know about new properties

The alert was correctly created

On subscribing you accept the conditions of use and the privacy policy
Alert
Receive new ads in your inbox
Save this search
Receive alerts for new listings

We'll send you an email when we have new properties for: "Houses to rent in Perth Park"

The alert was correctly created

Get email alerts and be the first to see new listings
Required field
On subscribing I accept the terms of the privacy policy
Perfect! You'll soon start receiving new listings via email
Alert
Receive an email when we have new ads for Houses to rent in Perth Park
Save this search
Filters

Bedrooms

Area (sq.ft)

sq.ft
sq.ft

Price ($ per month)

$
$

Filter by property type

Bathrooms

Clear all filters
Receive notifications when new entries are published.