4,816 houses to rent in Perth Park

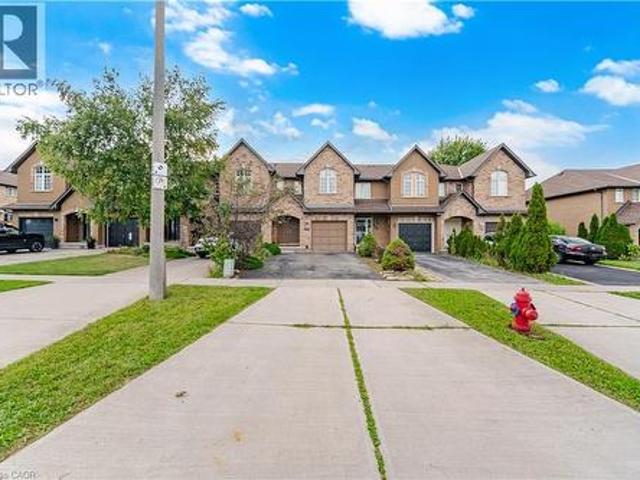
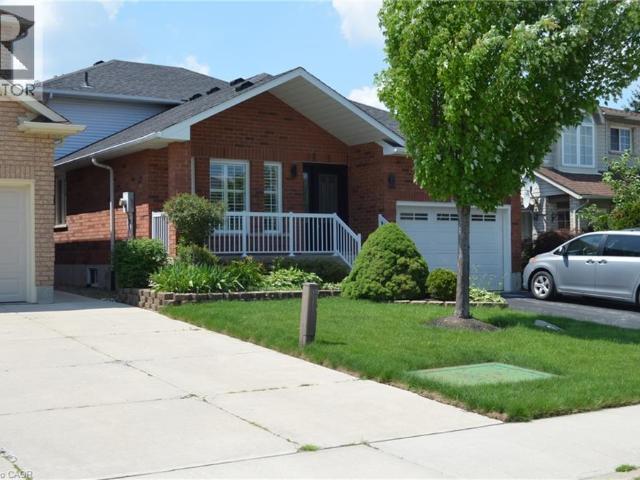
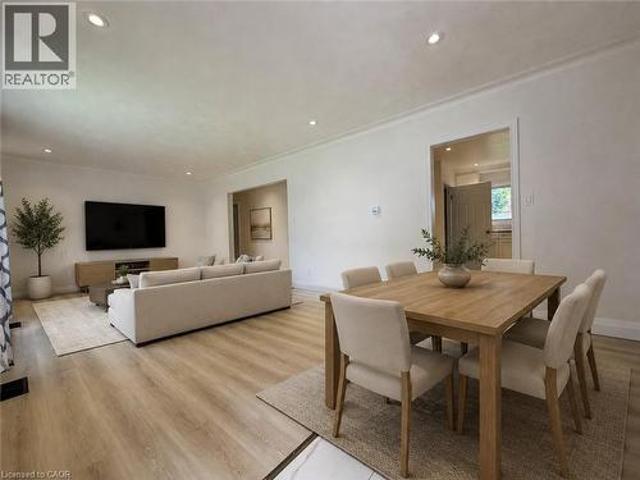
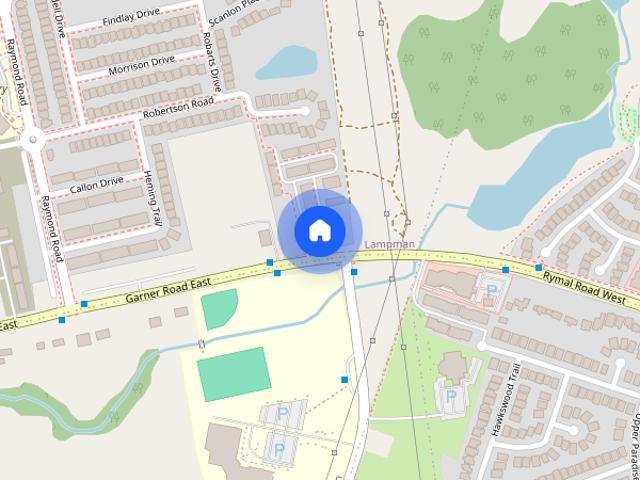
1169 GARNER Road town house — 1169 GARNER Road Unit# 17, Ancaster ON 2.0 Bedroom 2 Bedroom
View photo
House · for rent
$ 2,600
New
1169 GARNER Road town house — 1169 GARNER Road Unit# 17, Ancaster ON 2.0 Bedroom 2 Bedroom
Perth Park
· 1,292 sq.ft · 2 Bedrooms · 2 Baths · House
Perth Park · 1,292 sq.ft · 2 Bedrooms · 2 Baths · House
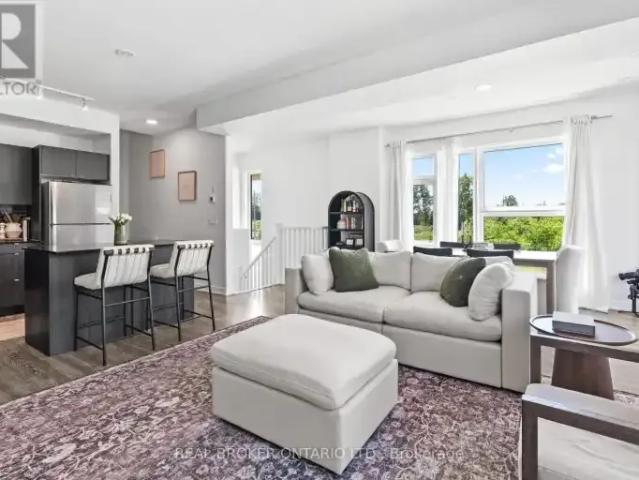
MLS® Number: 40863986 Spacious and well-located 3-storey townhouse in the desirable Ancaster area of Hamilton. This beautiful 2-bedroom, 2-bathroom home offers comfortable living spaces and is situated in a great, family-friendly neighbourhood. Conveniently located close to excellent schools, public transit, shopping, parks, and other amenities.Ideal for a small household or professional tenant seeking a well-maintained home in a welcoming community. Tenant screening and landlord approval required. Don't miss this opportunity to call Ancaster home! (id:28225) Additional: Microwave Built-in Phoebe Okereke Salesperson (416) 731-9606 RE/MAX Real Estate Centre Inc. Firm (905) 385-9200 www.remaxcentre.ca/ This listing content provided by REALTOR.ca has been licensed by REALTOR® members of The Canadian Real Estate Association. The trademarks MLS®, Multiple Listing Service® and the associated logos are owned by The Canadian Real Estate Association (CREA) and identify the quality of ser
$ 2,600
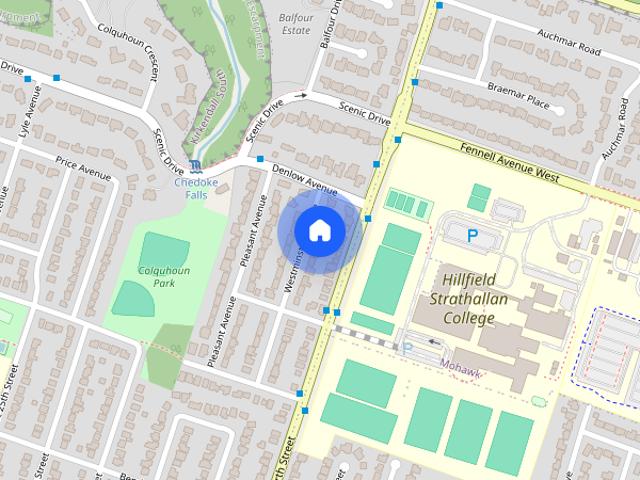
47 WESTMINSTER Avenue house — 47 WESTMINSTER Avenue Unit# 7, Hamilton ON 0 Bedroom 0 Bedroom
View photo
House · for rent
$ 790
New
47 WESTMINSTER Avenue house — 47 WESTMINSTER Avenue Unit# 7, Hamilton ON 0 Bedroom 0 Bedroom
Perth Park
· 1,679 sq.ft · 1 Bedroom · 2 Baths · House
· Parking
Perth Park · 1,679 sq.ft · 1 Bedroom · 2 Baths · House · Parking
MLS® Number: 40857686 Call male students! Just one bedroom in lower unit for lease. not the whole unit. shared kitchen, washroom and ensuite laundry room. furnished with bed, desk and chair. over night street parking available. only one tenant for each bedroom. Tenant share 1/8 of all the utilities. (id:28225) Xia bing Zhang Broker of Record (647) 889-7693 www.www.1stsunshinerealty.com/ 1st Sunshine Realty Inc. Firm (905) 769-1039 www.1stsunshinerealty.com/ This listing content provided by REALTOR.ca has been licensed by REALTOR® members of The Canadian Real Estate Association. The trademarks MLS®, Multiple Listing Service® and the associated logos are owned by The Canadian Real Estate Association (CREA) and identify the quality of services provided by real estate professionals who are members of CREA
$ 790
House Hamilton ON 104598083
View photo
House · for rent
$ 1,095
House Hamilton ON 104598083
Perth Park
· 1 Bath · House
Perth Park · 1 Bath · House
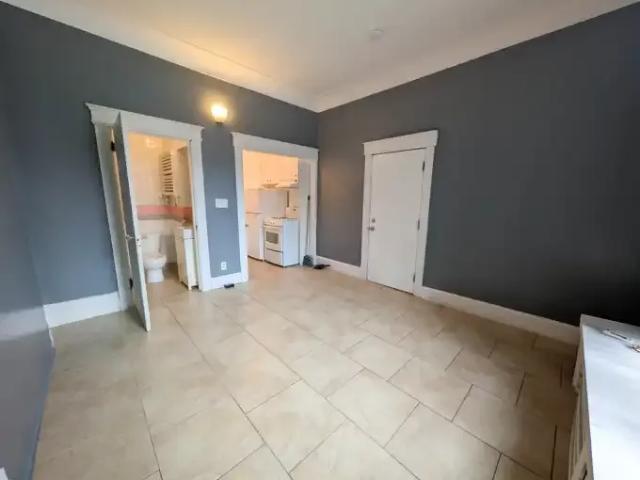
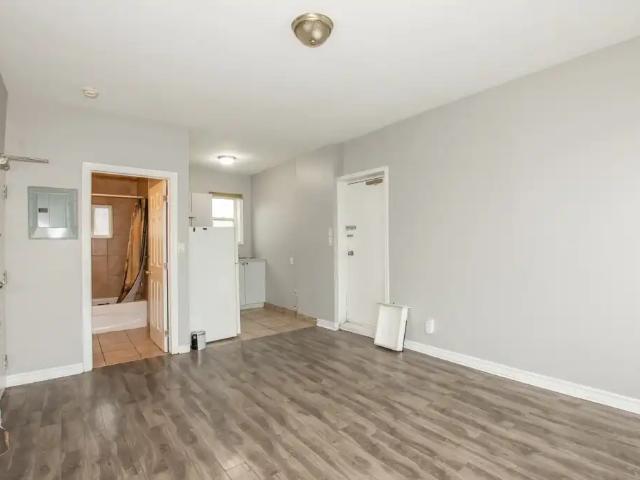
APARTMENT FOR RENT! This cozy bachelor unit is located on the main floor and offers an open concept-kitchen with white appliances, 3-piece bathroom, living/bedroom area, large windows, and shared laundry access. Centrally located in Downtown Hamilton close to Hamilton General Hospital, Mohawk College, multiple parks, shops, restaurants, and highway access. Available Sept 1st! $1095 + hydro Main floor Bachelor unit Open-concept kitchen 3-piece bathroom White appliances Living/bedroom space Large windows Shared laundry access Please connect with me via email or by phone for more information or to book a private viewing! Megan McNevin Leasing Representative
$ 1,095
29 Northgate Drive Unit# 2, Hamilton, ON, L8T 2Y8 house for lease | Listing ID 40857 | Royal LePage
View photo
House · for rent
$ 1,600
29 Northgate Drive Unit# 2, Hamilton, ON, L8T 2Y8 house for lease | Listing ID 40857 | Royal LePage
Perth Park
· House
· Cellar
Perth Park · House · Cellar
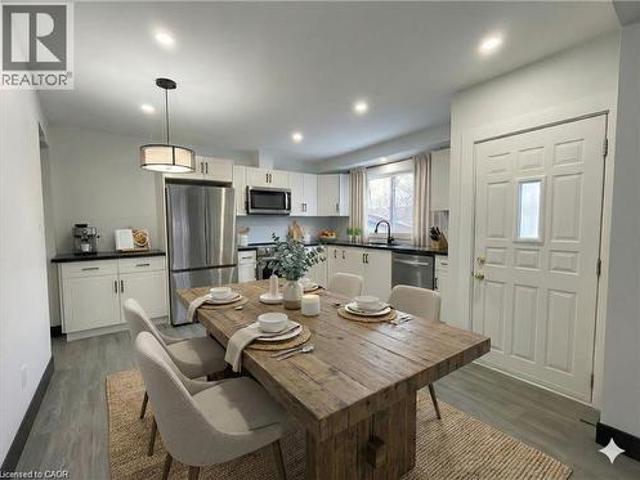
Welcome to a wonderful, completely renovated 1 bedroom PLUS den unit that sits only partially in the basement. The den is fully enclosed and has a closet and large window. Perfect for office/nursery/youth bedroom. Modern high glossy kitchen with quartz countertop and backsplash. Tile in all wet areas and vinyl floors throughout. In-Suite laundry. Large windows and bright pot lights allowing an abundance of light. New doors and trims. Close to multiple schools, shopping, all kinds of grocery stores, minutes to highway and much more. Separate hydro meter. Tenant to pay 25% of total monthly water and gas bills. (Id: 27)
$ 1,600
131 West Avenue N, Hamilton, ON, L8L 5C4 house for lease | Listing ID X13725 | Royal LePage
View photo
House · for rent
$ 2,400
131 West Avenue N, Hamilton, ON, L8L 5C4 house for lease | Listing ID X13725 | Royal LePage
Perth Park
· House
· Garden · Parking
Perth Park · House · Garden · Parking
FOR LEASE: Gorgeous fully renovated Bungalow home in central Hamilton close to Downtown area with a deep lot 25X121 feet, home features 3 bedrooms, large living room, open concept eating kitchen and a 4 piece bath, Laundry room, 2 parking spots in back yard threw an ally access from behind the house. Great location with lots potential, minutes to downtown Easy access to hwy. GO train, West Harbour and close distance to bus transit. Steps to hwy and public transportation, schools (id: 27)
$ 2,400
47 Southwood Crescent house — 47 SOUTHWOOD CRESCENT, Haldimand ON 3.0 Bedroom 3 Bedroom
View photo
House · for rent
$ 4,500
New
47 Southwood Crescent house — 47 SOUTHWOOD CRESCENT, Haldimand ON 3.0 Bedroom 3 Bedroom
Perth Park
· 1,991 sq.ft · 3 Bedrooms · 3 Baths · House
· Garden · Parking · Fireplace · Deck
Perth Park · 1,991 sq.ft · 3 Bedrooms · 3 Baths · House · Garden · Parking · Fireplace · Deck
MLS® Number: X13775808 Stunning two story home in extremely desired Caledonia neighborhood offers 4 bedrooms upstairs,offers approx 2400 sqft of total living space on the main floor and 2nd Floor. Main Floor features 0ft ceilings, gas fireplace, crown molding,tiled and hardwood floors with a mud room offering closet space and laundry. Luxurious open concept design featuring a kitchen finished in antique white. Dining room has a sliding door access to a beautiful custom built composite deck with upgraded railings overlooking a gorgeous,landscaped backyard, artificial no maintenance turf grass. Second Level offers 4 bedrooms and 2 baths.Large luxurious primary bedroom with loads of room to spread out & relax. A large walk in closet and ensuite featuring a soaker tub and shower. 3 Additional bedrooms with a full bathroom complete the upstairs, Asphalt driveway, two car attached garage -its oozing with curb appeal. But the best part is the neighbourhood is its own amazing community where f
$ 4,500
3 Bedroom Townhouse Burlington ON 105526214
View photo
Townhouse · for rent
$ 3,100
New
3 Bedroom Townhouse Burlington ON 105526214
Perth Park
· 3 Bedrooms · 2 Baths · Townhouse
· Office room · Parking
Perth Park · 3 Bedrooms · 2 Baths · Townhouse · Office room · Parking
MLS® Number: W13796054 Offering nearly 1,700 sq. ft. of ABOVE-GRADE living space, this rarely offered corner unit townhome is among the largest floorplans in the community, offering the space and feel of a traditional home. Step inside to a spacious foyer that immediately sets this home apart, featuring generous storage, room to move, and direct access to the garage complete with an EV charger. The second level is designed for everyday living and effortless entertaining, showcasing a bright, open concept living and dining area filled with natural light. The functional kitchen overlooks the main living space, creating a seamless layout ideal for both family life and hosting. The dining area comfortably accommodates 6-8 guests, making it the perfect setting for everything from casual dinners to holiday gatherings. The third floor features three well proportioned bedrooms and a full bathroom, offering flexible space for families, guests, or a dedicated home office. Topping it all off is a
$ 3,100
241 Gibson Avenue 4
View photo
House · for rent
$ 1,100
241 Gibson Avenue 4
Perth Park
· 1 Bath · House
Perth Park · 1 Bath · House
APARTMENT FOR RENT! This bachelor apartment offers an open-concept kitchen with white appliances, 3-piece bathroom, a spacious living/bedroom area, laundry on-site, and 2 entrances! Located close to Mohawk College, Hamilton General Hospital, multiple transit routes, shops, restaurants, and highway access. Available October 3rd $1100 + Hydro 2nd floor unit Bachelor apartment Open-concept kitchen White appliances 3-piece bathroom Spacious living/bedroom area Laundry on-site 2 entrances Please connect with me via email or by phone for more information or to book a private viewing! Marc McNevin OrangeList Leasing Representative *
$ 1,100
1048 Fennell Avenue E Unit# Main, Hamilton, ON, L8T 1R6 house for lease | Listing ID 40857 | Royal LePage
View photo
House · for rent
$ 2,350
1048 Fennell Avenue E Unit# Main, Hamilton, ON, L8T 1R6 house for lease | Listing ID 40857 | Royal LePage
Perth Park
· House
· Heating · Air conditioning · Parking
Perth Park · House · Heating · Air conditioning · Parking
Experience exceptional modern living in this generous 1,000 sq ft, top-to-bottom renovated suite that combines high-end finishes with ultimate daily convenience. This pristine 2 bed + Den unit features an open layout designed for effortless living, anchored by a chef’s kitchen with stunning quartz stone countertops and brand-new stainless steel appliances. Enjoy total climate control with central heat and A/C, the privacy of in-suite laundry, and the added value of a dedicated parking spot included at no extra cost. (Id: 27)
$ 2,350
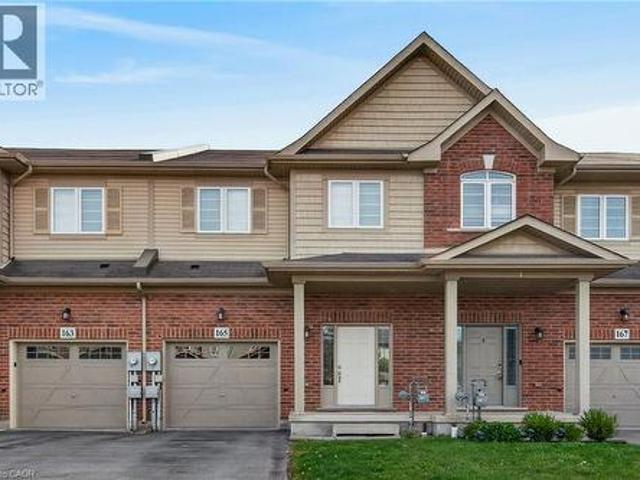
165 LORMONT Boulevard town house — 165 LORMONT Boulevard, Stoney Creek ON 3.0 Bedroom 3 Bedroom
View photo
House · for rent
$ 2,950
New
165 LORMONT Boulevard town house — 165 LORMONT Boulevard, Stoney Creek ON 3.0 Bedroom 3 Bedroom
Perth Park
· 1,830 sq.ft · 3 Bedrooms · 3 Baths · House
· Patio · Garden · Parking · Cellar
Perth Park · 1,830 sq.ft · 3 Bedrooms · 3 Baths · House · Patio · Garden · Parking · Cellar
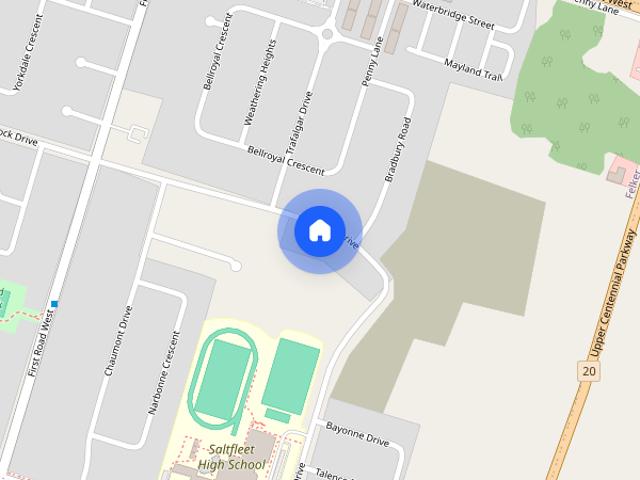
MLS® Number: 40864852 Welcome to 165 Lormont Boulevard, SC. Gorgeous free hold townhouse located on Upper Stoney Creek, backing on New Highbury Meadow Park, behind Saltfleet High School. Features 1840 sqf of living space, plus unfinished basement for extra storage. Townhouse features 3 large bedrooms, 2 1/2 baths, open concept kitchen, huge living room with patio door leading to huge fully fenced back yard with concrete patio, bedroom level laundry, inside entry from garage, pot lights, oak stairs, stain less steel appliances, and etc. 2 car tandem driveway and single car garage. Freshly painted. Available for immediate possession. No smoking of any kind, and not pet friendly. Min 1y lease, 1st & last deposit, letter of employment, recent 4 pay stubs, references, rental application, credit check (Full Equifax report) and ID. RSA. (id:28225) Additional: Microwave Built-in Garage door opener Playground Bojan Katanic Broker (905) 746-7746 www.bojankatanic.com/ RE/MAX Escarpment Rea
$ 2,950
Lower 1252 Waterdown Road, Burlington, ON, L7P 4Z8 house for lease | Listing ID W13681 | Royal LePage
View photo
House · for rent
$ 2,800
Lower 1252 Waterdown Road, Burlington, ON, L7P 4Z8 house for lease | Listing ID W13681 | Royal LePage
Perth Park
· House
· Garden · Parking · Cellar
Perth Park · House · Garden · Parking · Cellar
Lovely 2 Bedroom Walk-Out Basement (Ground level) unit In Burlington. 5 Minutes From Aldershot Go Station. 3 mins drive to Waterfront. Very convenient and most affordable. Apartment Has 2 Bedrooms, 1 Bath, Kitchen, Living/Dining Area, Laundry, Backyard & 1 Parking Spots Included! Looking For A+ Tenant, Singles Or Couples Welcomed! Tenant To Pay 40% Utilities. Minutes To 403, Perfect For That Commuter Couple. (Id: 27)
$ 2,800
apartment at LOWER 247 GREENCEDAR DRIVE, Hamilton, Ontario, L9C6S2
View photo
House · for rent
$ 2,200
New
apartment at LOWER 247 GREENCEDAR DRIVE, Hamilton, Ontario, L9C6S2
Perth Park
· 183 sq.ft · 1 Bedroom · House
· Garden
Perth Park · 183 sq.ft · 1 Bedroom · House · Garden
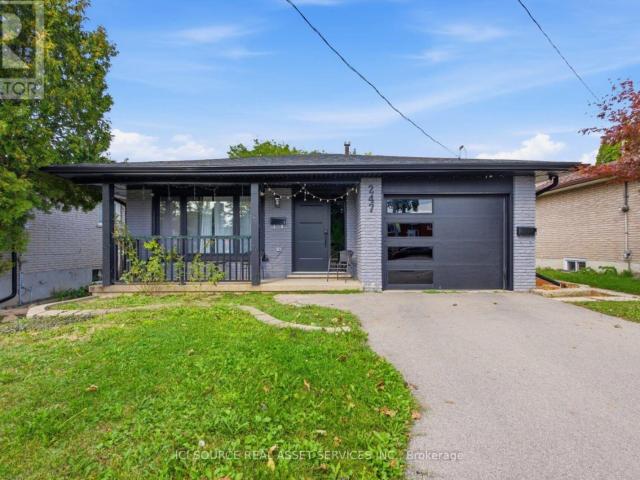
AMAZING, FULLY RENOVATED (Jan 2024) LEGAL 3bd+2bath LOWER unit in a duplexed detached house at a prime location on West Mountain in the family-friendly neighbourhood of Gurnett is available for occupancy on September 15, 2026 and is move in ready for you to enjoy! 1100 sq. ft. PRIVATE ENTRANCE with keyless access. ONE SPOT on a driveway included. SUBFLOORS with R-value are installed throughout to ensure your feet are warm in winter. CARPET FREE living throughout. LOW NOISE transfer between the units is guaranteed due to SONO panels built in the ceiling. TONS of LIGHT from both large windows and dimmable LED ceiling pot lights. IN-SUITE LAUNDRY. Shared BACKYARD for BBQs. PROXIMITY to all imaginable AMENITIES and Highway access (both LINC and Hwy 403). Rent is $2,200/month + utilities. The house is a LEGAL duplex, renovated with permits, inspected and registered with the city of Hamilton. Safe, comfortable and pleasant living guaranteed! *For Additional Property Details Click The Brochur
$ 2,200
175 Lormont Boulevard, Stoney Creek, ON, L8J 0K1 house for lease | Listing ID 40864 | Royal LePage
View photo
House · for rent
$ 2,850
New
175 Lormont Boulevard, Stoney Creek, ON, L8J 0K1 house for lease | Listing ID 40864 | Royal LePage
Perth Park
· House
· Garden · Cellar
Perth Park · House · Garden · Cellar
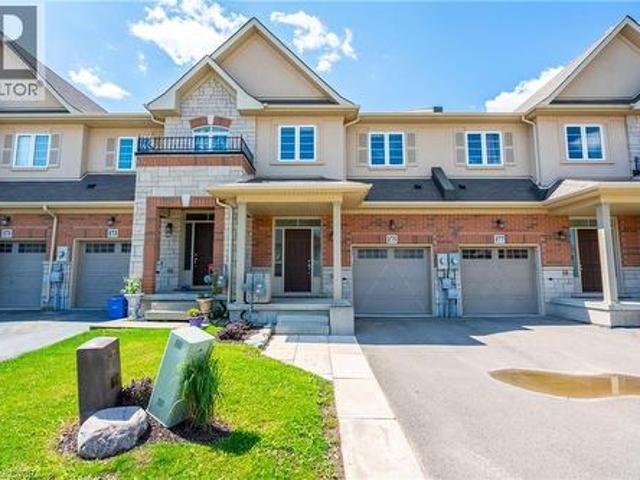
Beautiful, spacious, and functional, townhome by Desantis, located in the highly desirable Felker neighbourhood. This residence features 1,840square feet of open-concept living space, enhanced by black stainless steel appliances, and a breakfast peninsula. The living room is filled withnatural light, and the home boasts a thoughtfully designed layout. Additional highlights include a fenced yard with gate backing onto greenspaceand brand new park, no rear neighbours, second-floor laundry, and generously sized bedrooms, including a master ensuite with 4pc bathroomand walk-in closet. The property showcases beautiful, neutral finishes and an unspoiled basement, providing a perfect canvas for personalcustomization. It is conveniently situated just steps from Saltfleet High School and minutes from elementary schools, grocery stores, restaurants, amenities, recreation centre, and access to the Red Hill/Link Parkways and QEW. (Id: 27)
$ 2,850
House 3 Bedroom For Rent Burlington ON 3300 ES105554548
View photo
House · for rent
$ 3,300
New
House 3 Bedroom For Rent Burlington ON 3300 ES105554548
Perth Park
· 3 Bedrooms · House
· Garden · Parking · Cellar
Perth Park · 3 Bedrooms · House · Garden · Parking · Cellar
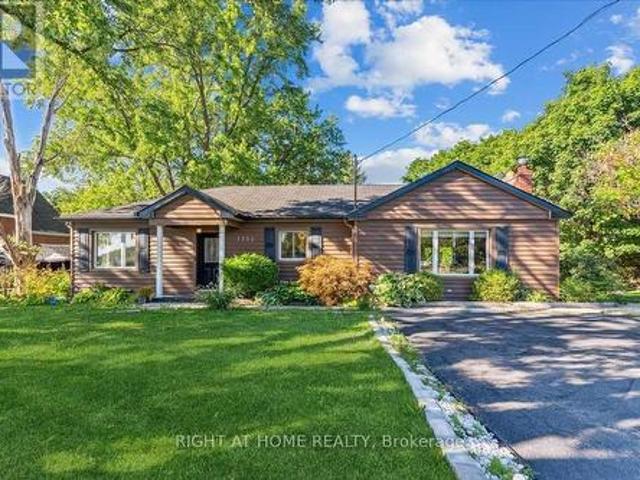
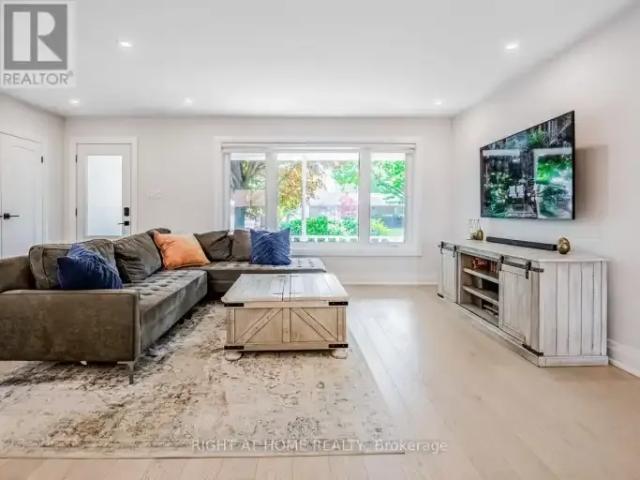
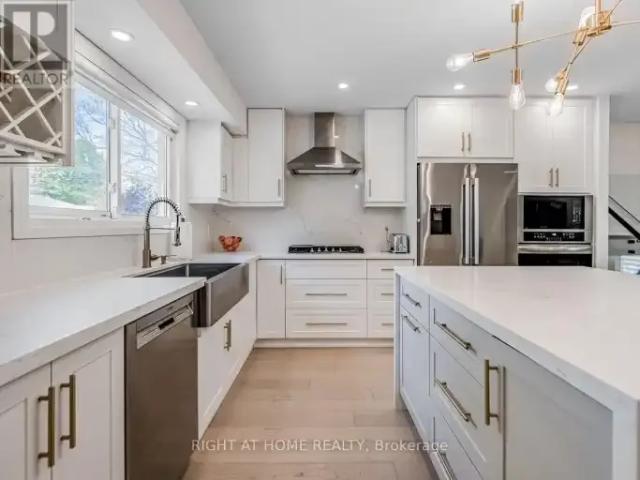
MLS® Number: W13806630 Newly Renovated 3 Bedroom, 1 Bathroom, 2 Garage And 4 Driveway Parking Spaces On A Private Driveway All Just For You! Spa-Like Bathroom With Double Sinks And Soaker Tub, High-End Modern Kitchen With Upgraded Appliances, Hardwood Floors, Pot Lights, No Carpet Throughout, Private Laundry, 3 Level Space With Bonus Separate Family Room, Lots Of Storage Throughout, Dedicated Backyard Space, Soundproofing Insulation In All Basement Walls And Ceilings For Quiet Enjoyment, Modern Kitchen With Lots Of Storage, Quartz Countertops, Stainless Steel Appliances, Gas Stove Cook Top, Built-In Oven And Microwave, Transit At Your Doorstep, Lots Of Amenities Within Minutes, Easy Access To The Highway, Great Neighborhood With Close By Parks And Walking Trails, Go Station, And More! (id:61160) PAOLO CASTELLANO647-221-7617paolocastellano.com/RIGHT AT HOME REALTYFirm905-565-9200www.rightathomerealty.com/ This listing content provided by REALTOR.ca has been licensed by REALT
$ 3,300
3 Bedroom House Burlington ON 105554548
View photo
House · for rent
$ 3,300
New
3 Bedroom House Burlington ON 105554548
Perth Park
· 3 Bedrooms · 1 Bath · House
· Garden · Parking · Cellar
Perth Park · 3 Bedrooms · 1 Bath · House · Garden · Parking · Cellar
MLS® Number: W13806630 Newly Renovated 3 Bedroom, 1 Bathroom, 2 Garage And 4 Driveway Parking Spaces On A Private Driveway All Just For You! Spa-Like Bathroom With Double Sinks And Soaker Tub, High-End Modern Kitchen With Upgraded Appliances, Hardwood Floors, Pot Lights, No Carpet Throughout, Private Laundry, 3 Level Space With Bonus Separate Family Room, Lots Of Storage Throughout, Dedicated Backyard Space, Soundproofing Insulation In All Basement Walls And Ceilings For Quiet Enjoyment, Modern Kitchen With Lots Of Storage, Quartz Countertops, Stainless Steel Appliances, Gas Stove Cook Top, Built-In Oven And Microwave, Transit At Your Doorstep, Lots Of Amenities Within Minutes, Easy Access To The Highway, Great Neighborhood With Close By Parks And Walking Trails, Go Station, And More! (id:61160) PAOLO CASTELLANO647-221-7617paolocastellano.com/RIGHT AT HOME REALTYFirm905-565-9200www.rightathomerealty.com/ This listing content provided by REALTOR.ca has been licensed by REALT
$ 3,300
For Rent 3 Bedroom House Burlington ON DS105554548
View photo
House · for rent
$ 3,300
New
For Rent 3 Bedroom House Burlington ON DS105554548
Perth Park
· 3 Bedrooms · 1 Bath · House
· Garden · Parking · Cellar
Perth Park · 3 Bedrooms · 1 Bath · House · Garden · Parking · Cellar
MLS® Number: W13806630 Newly Renovated 3 Bedroom, 1 Bathroom, 2 Garage And 4 Driveway Parking Spaces On A Private Driveway All Just For You! Spa-Like Bathroom With Double Sinks And Soaker Tub, High-End Modern Kitchen With Upgraded Appliances, Hardwood Floors, Pot Lights, No Carpet Throughout, Private Laundry, 3 Level Space With Bonus Separate Family Room, Lots Of Storage Throughout, Dedicated Backyard Space, Soundproofing Insulation In All Basement Walls And Ceilings For Quiet Enjoyment, Modern Kitchen With Lots Of Storage, Quartz Countertops, Stainless Steel Appliances, Gas Stove Cook Top, Built-In Oven And Microwave, Transit At Your Doorstep, Lots Of Amenities Within Minutes, Easy Access To The Highway, Great Neighborhood With Close By Parks And Walking Trails, Go Station, And More! (id:61160) PAOLO CASTELLANO647-221-7617paolocastellano.com/RIGHT AT HOME REALTYFirm905-565-9200www.rightathomerealty.com/ This listing content provided by REALTOR.ca has been licensed by REALT
$ 3,300
apartment at 1004 GARTH STREET, Hamilton, Ontario, L9C4L6
View photo
House · for rent
$ 3,350
Updated
apartment at 1004 GARTH STREET, Hamilton, Ontario, L9C4L6
Perth Park
· 194 sq.ft · 1 Bedroom · House
· Patio · Garden
Perth Park · 194 sq.ft · 1 Bedroom · House · Patio · Garden
Beautifully renovated (2019) detached home in a prime sought-after West Mountain location, close to Linc access, William McCulloch Park and all other major amenities. Freshly painted and recent new patio & sod in rear yard (2026). Available for immediate possession. (id:18653)
$ 3,350
501 Upper Wellington Street, Hamilton, ON, L9A 3P6 house for lease | Listing ID 40862 | Royal LePage
View photo
House · for rent
Request Details
Updated
501 Upper Wellington Street, Hamilton, ON, L9A 3P6 house for lease | Listing ID 40862 | Royal LePage
Perth Park
· House
· Garden · Parking
Perth Park · House · Garden · Parking
Charming and full of potential, this delightful 2-bedroom bungalow is ideally located in a prime neighbourhood, offering exceptional convenience and a fantastic opportunity for first-time buyers, downsizers, or investors alike. The home features a functional and inviting layout with well-sized bedrooms, a cozy living area perfect for relaxing or entertaining, and a spacious kitchen with ample room for everyday dining. Enjoy the added benefit of off-street parking and a private backyard that provides a peaceful outdoor retreat — ideal for summer gatherings, gardening, or simply unwinding after a long day. Move-in ready and easy to maintain, this property offers comfortable living with endless possibilities to personalize or enhance over time. Perfectly situated close to shops, restaurants, schools, parks, and public transit, this home combines location, lifestyle, and value in one highly sought-after community. Whether you're looking for a great rental investment or a welcoming place to
Request Details
house for rent in 622 Upper Wentworth Street, 622 Upper Wentworth Street, Hamilton ON
View photo
House · for rent
$ 1,542
New
house for rent in 622 Upper Wentworth Street, 622 Upper Wentworth Street, Hamilton ON
Perth Park
· 54 sq.ft · 1 Bedroom · House
· Balcony · Equipped kitchen
Perth Park · 54 sq.ft · 1 Bedroom · House · Balcony · Equipped kitchen
About the Property 1 Bedroom Suites With Laundry Available For Rent Welcome to 622 Upper Wentworth Street! FOR A LIMITED TIME ONLY, ENJOY 2 MONTHS FREE RENT ON A 14 - MONTH LEASE Discover modern living in the heart of Hamilton Mountain. Our newly renovated suites feature open-concept layouts designed to maximize both comfort and functionality. Each suite is thoughtfully finished with contemporary grey vinyl plank flooring, modern finishes, and private balconies that provide the perfect space to relax and unwind. Enjoy the convenience of in-suite laundry and a full package of brand-new stainless-steel appliances, including a refrigerator, stove, and dishwasher. Bright, spacious interiors and updated finishes create a stylish and comfortable place to call home. Conveniently located near shopping, restaurants, grocery stores, schools, and everyday essentials, 622 Upper Wentworth Street offers easy access to public transit and major roadways, making commuting throughout Hamilton simple and
$ 1,542
842 Upper Kenilworth Avenue, Hamilton, ON, L8T 5A6 house for lease | Listing ID 40864 | Royal LePage
View photo
House · for rent
$ 3,500
New
842 Upper Kenilworth Avenue, Hamilton, ON, L8T 5A6 house for lease | Listing ID 40864 | Royal LePage
Perth Park
· House
· Cellar
Perth Park · House · Cellar
Welcome to 842 Upper Kenilworth Ave, a beautifully updated 3-bedroom, 2.5-bathroom home ideally situated in a family-friendly Hamilton Mountain neighbourhood directly across from Mohawk Sports Park. Offering approximately 1,525 sqft of thoughtfully designed living space, this home combines modern finishes, comfortable living areas and an unbeatable location. Step inside to a freshly painted interior featuring a bright, open-concept main level designed for both everyday living and entertaining. The renovated gourmet kitchen is a true highlight, showcasing contemporary cabinetry, quality finishes and a generous centre island that provides plenty of workspace and casual seating. The kitchen flows seamlessly into the open dining and living areas, creating a welcoming space for family gatherings or hosting friends. The spacious bedrooms offer comfortable retreats and a large 4-piece bathroom. The primary bedroom features a walk-in closet and den area. The finished basement provides valuable
$ 3,500
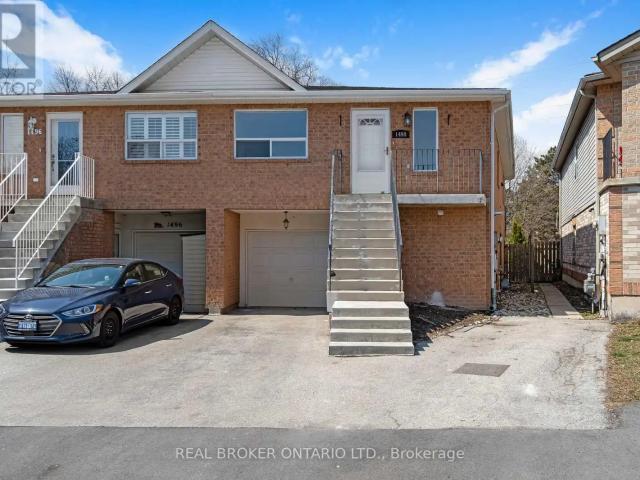
LOWER 1498 PADDINGTON COURT
View photo
House · for rent
$ 2,250
LOWER 1498 PADDINGTON COURT
Perth Park
· 1,098 sq.ft · 1 Bedroom · 1 Bath · House
· Garden · Parking
Perth Park · 1,098 sq.ft · 1 Bedroom · 1 Bath · House · Garden · Parking
MLS® Number: W13753766 Renovated from top to bottom, this bright above-ground lower unit offers approximately 1,000 sq. ft. of thoughtfully designed living space. Featuring one spacious bedroom and a beautifully updated three-piece bathroom with heated floors, a glass shower and pocket door. The open-concept kitchen, dining and living area is filled with natural light and includes modern fixtures, quartz countertops and stainless steel appliances. Enjoy the convenience of in-suite laundry with a washer, dryer and laundry sink. Located in a quiet North Burlington neighbourhood close to schools, parks, public transit, shopping and everyday amenities, with backyard access to the local bike path. Flooring updated in August 2026. Includes internet and two parking spaces. Available October 12, 2026. (id:61160) JON VAN GEEST888-311-1172www.vangeestgroup.com/REAL BROKER ONTARIO LTD.Firm888-311-1172www.onereal.ca/BECCA FLEMING888-311-1172REAL BROKER ONTARIO LTD.Firm888-311-1172http
$ 2,250
apartment at 275 LOCHEED Drive Unit# Lower
View photo
House · for rent
$ 1,700
New
apartment at 275 LOCHEED Drive Unit# Lower
Perth Park
· 183 sq.ft · 1 Bedroom · House
· Garden · Parking
Perth Park · 183 sq.ft · 1 Bedroom · House · Garden · Parking
Well maintained 4 level backsplit detached home in prime East Mountain location. Conveniently closed to schools, Mohawk sports parks, Mountain Bow, public transit, shopping center, and easy highway access. Lower level apartment contains: Spacious 2 bedrooms, family room, dinning room, kitchen, One 3 pics bathroom and ensuite laundry room. New Washer & Dryer. 2 parking space available(driveway parking). 40% share of all utility bills. Shared backyard. No smoking is required. Rental application, Credit Check, Employment letter, Recent Paystubs or Prove of income and References. The Landlord reserve the right to meet the tenant before the deal being firmed. Ontario Standard lease will be required to sign before occupancy date. (id:18653)
$ 1,700
2133 Heidi Avenue, Burlington, ON, L7M 3P4 house for lease | Listing ID W13652 | Royal LePage
View photo
House · for rent
$ 4,950
2133 Heidi Avenue, Burlington, ON, L7M 3P4 house for lease | Listing ID W13652 | Royal LePage
Perth Park
· House
· Garden · Fireplace · Swimming pool
Perth Park · House · Garden · Fireplace · Swimming pool
This is the one you stop searching for. A beautifully renovated 4Bdrm home that's truly move-in ready, with the kind of finishes that make everyday life feel a little more special. Cook in a gourmet kitchen with heated floors, dual ovens, and a cooktop. Gather in the open-concept family room by the fireplace. Retreat to four spacious bedrooms upstairs, with laundry right where you need it. The lower level offers a full kitchen, living space, den, and bath for guests or extended family. Out back, a heated saltwater pool, gazebo, and professionally landscaped yard mean weekends are yours to enjoy, not maintain. All of this in a family-friendly neighborhood close to schools and parks. Ideal. (Id: 27)
$ 4,950
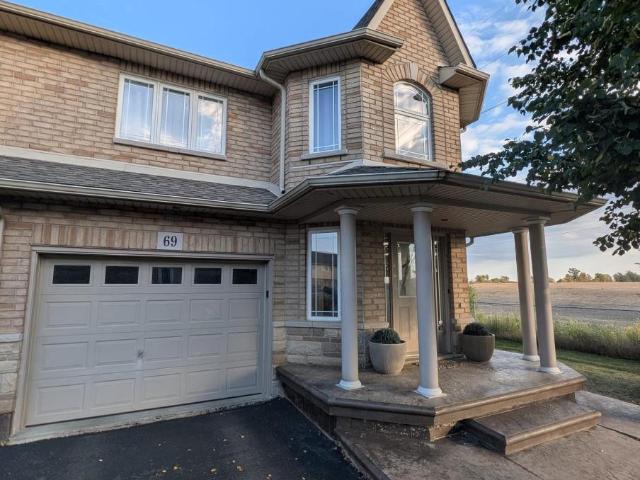
apartment at 69 PERIWINKLE DRIVE, Hamilton, Ontario, L0R1P0
View photo
House · for rent
$ 3,200
New
apartment at 69 PERIWINKLE DRIVE, Hamilton, Ontario, L0R1P0
Perth Park
· 344 sq.ft · 1 Bedroom · House
· Patio · Garden · Swimming pool · Parking
Perth Park · 344 sq.ft · 1 Bedroom · House · Patio · Garden · Swimming pool · Parking
Discover this beautifully maintained 3-bedroom, 3-bathroom End Unit Townhome that lives like a semi-detached home. Nestled on a premium lot with no neighbors on one side, this property offers privacy, scenic field views, and a rare blend of country charm in an urban setting. Interior Highlights- Bright, open-concept main floor with hardwood flooring- Modern kitchen featuring stainless steel GE appliances- Convenient second-floor laundry with Maytag washer & dryer- Expansive primary suite with walk-in closet and spa-style Jacuzzi tub Outdoor Features- Walk-out to a fully fenced backyard with patio, gazebo & garden shed- Ideal space for entertaining or relaxing in your private oasis – Built-in garage with direct access to the home- Close proximity to schools, daycare, parks & major highways This home offers the perfect balance of comfort, style, and convenience ideal for families or professionals seeking space and serenity without sacrificing location. Come Check this Out! (id:18653)
$ 3,200
13 Westinghouse Avenue Unit# 5, Hamilton, ON, L8L 6E4 house for lease | Listing ID 40857 | Royal LePage
View photo
House · for rent
$ 1,490
13 Westinghouse Avenue Unit# 5, Hamilton, ON, L8L 6E4 house for lease | Listing ID 40857 | Royal LePage
Perth Park
· House
· Balcony · Parking
Perth Park · House · Balcony · Parking
Fully Renovated Furnished Suite! Stunning High Ceilings, Private Walk-Out Balcony, Pot Lights Throughout, Professionally Painted, Sprawling Open Concept Layout, Generously Sized Rooms, Spacious Layout Ideal For Entertaining & Family Fun Without Compromising Privacy! Plenty Of Natural Light Pours Through The Massive Windows, Peaceful & Safe Family Friendly Neighbourhood, Beautiful Flow & Transition! Surrounded By All Amenities Including Trails, Parks, Playgrounds, Golf, & Highway, Ample Parking, Packed With Value & Everything You Could Ask For In A Home So Don't Miss Out! (Id: 27)
$ 1,490
3351 MOSES Way
View photo
House · for rent
$ 4,700
3351 MOSES Way
Perth Park
· 2,228 sq.ft · 4 Bedrooms · 3 Baths · House
· Patio · Garden · Office room · Fireplace · Parking
Perth Park · 2,228 sq.ft · 4 Bedrooms · 3 Baths · House · Patio · Garden · Office room · Fireplace · Parking
MLS® Number: 40862661 Welcome to one of Burlington’s most sought-after family-friendly communities! This beautiful two-storey “Nile” model offers approximately 2,233 sq. ft. of above-grade living space, featuring 4 bedrooms, 2.5 bathrooms, a double-car garage, and a spacious fully fenced backyard. Step inside to a welcoming foyer with elegant tile and engineered flooring flowing throughout the main level. The bright, open-concept living space is designed for both everyday living and entertaining, featuring a spacious living room with a gas fireplace as its focal point. Just steps away, the modern eat-in kitchen offers stainless steel appliances, ample cabinetry, and direct sightlines to the backyard through patio doors, creating a seamless connection between indoor and outdoor living. A convenient powder room completes the main level. Upstairs, beautiful hardwood stairs lead to a generous loft area—perfect for a home office, playroom, or additional family living space. The spacious pri
$ 4,700
3 Bedroom House Burlington ON 105467349
View photo
House · for rent
$ 3,450
3 Bedroom House Burlington ON 105467349
Perth Park
· 3 Bedrooms · 3 Baths · House
· Garden
Perth Park · 3 Bedrooms · 3 Baths · House · Garden
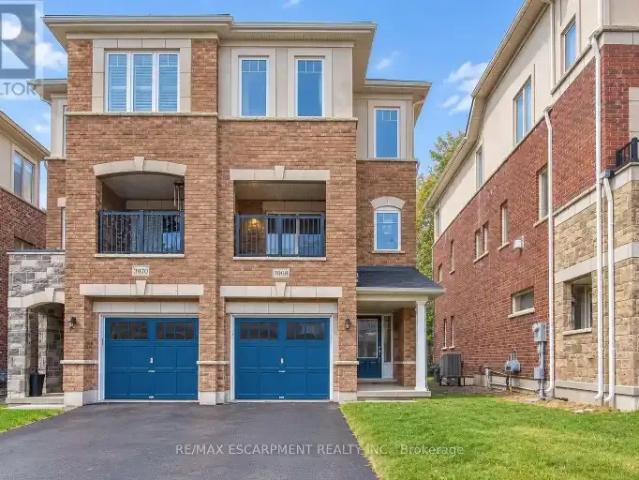
MLS® Number: W13781074 Welcome to 3968 Thomas Alton Boulevard, a beautiful semi-detached home offering approximately 1,813 sq. ft. of bright, thoughtfully designed living space in Burlington's desirable Alton Village West community. With 3 spacious bedrooms, 3 bathrooms, multiple living areas, and a private backyard, this home offers plenty of room to settle in and enjoy.Step inside to a bright and welcoming main level featuring a spacious living area with sliding doors opening directly to the backyard, creating an easy connection between indoor and outdoor living.Head upstairs to the impressive second level, where large windows fill the open-concept family room with natural light. On the other side, the kitchen flows seamlessly into the dining area, providing a comfortable and functional setting for everyday meals and entertaining. A convenient 2-piece powder room completes the level.Continue to the third floor, where you'll find three generously sized bedrooms, including a spacious p
$ 3,450
apartment at 275 LOCHEED Drive Unit# Lower, Hamilton, Ontario, L8T5A4
View photo
House · for rent
$ 1,700
New
apartment at 275 LOCHEED Drive Unit# Lower, Hamilton, Ontario, L8T5A4
Perth Park
· 183 sq.ft · 1 Bedroom · House
· Garden · Parking
Perth Park · 183 sq.ft · 1 Bedroom · House · Garden · Parking
Well maintained 4 level backsplit detached home in prime East Mountain location. Conveniently closed to schools, Mohawk sports parks, Mountain Bow, public transit, shopping center, and easy highway access. Lower level apartment contains: Spacious 2 bedrooms, family room, dinning room, kitchen, One 3 pics bathroom and ensuite laundry room. New Washer & Dryer. 2 parking space available(driveway parking). 40% share of all utility bills. Shared backyard. No smoking is required. Rental application, Credit Check, Employment letter, Recent Paystubs or Prove of income and References. The Landlord reserve the right to meet the tenant before the deal being firmed. Ontario Standard lease will be required to sign before occupancy date. (id:18653)
$ 1,700
29 Pusey Boulevard Unit# 1, Brantford, ON, N3R 2S1 house for lease | Listing ID 40860 | Royal LePage
View photo
House · for rent
$ 2,400
Updated
29 Pusey Boulevard Unit# 1, Brantford, ON, N3R 2S1 house for lease | Listing ID 40860 | Royal LePage
Perth Park
· House
· Garden · Parking
Perth Park · House · Garden · Parking
Beautifully renovated 3-bedroom main floor apartment in a great location! Spacious layout with 3 bedrooms, modern kitchen and bathroom pot lights throughout, and in-suite laundry. Great for families or work from home and use a room as an office. Includes 2 parking spots, Massive shared backyard and storage shed. Located in one of Brantford's most desirable communities, Brier Park is known for its mature trees, quiet streets, and family-friendly atmosphere, with convenient access to excellent schools, parks, shopping, and highway access. Wheel chair access. Tenant pays all utilities. 60% of electrical/gas/water (lower pays 40%). Credit report, job letter, references & rental application required. No smoking. Pet friendly. Some photos virtually staged (id: 27)
$ 2,400
165 Lormont Boulevard, Stoney Creek, ON, L8J 0K2 house for lease | Listing ID 40864 | Royal LePage
View photo
House · for rent
$ 2,950
New
165 Lormont Boulevard, Stoney Creek, ON, L8J 0K2 house for lease | Listing ID 40864 | Royal LePage
Perth Park
· House
· Patio · Garden · Parking · Cellar
Perth Park · House · Patio · Garden · Parking · Cellar
Welcome to 165 Lormont Boulevard, SC. Gorgeous free hold townhouse located on Upper Stoney Creek, backing on New Highbury Meadow Park, behind Saltfleet High School. Features 1840 sqf of living space, plus unfinished basement for extra storage. Townhouse features 3 large bedrooms, 2 1/2 baths, open concept kitchen, huge living room with patio door leading to huge fully fenced back yard with concrete patio, bedroom level laundry, inside entry from garage, pot lights, oak stairs, stain less steel appliances, and etc. 2 car tandem driveway and single car garage. Freshly painted. Available for immediate possession. No smoking of any kind, and not pet friendly. Min 1y lease, 1st & last deposit, letter of employment, recent 4 pay stubs, references, rental application, credit check (Full Equifax report) and ID. Rsa. (Id: 27)
$ 2,950

Get email alerts

Don't miss out: be the first to know about new properties

The alert was correctly created

On subscribing you accept the conditions of use and the privacy policy
Alert
Receive new ads in your inbox
Save this search
Receive alerts for new listings

We'll send you an email when we have new properties for: "Houses to rent in Perth Park"

The alert was correctly created

Get email alerts and be the first to see new listings
Required field
On subscribing I accept the terms of the privacy policy
Perfect! You'll soon start receiving new listings via email
Alert
Receive an email when we have new ads for Houses to rent in Perth Park
Save this search
Filters

Bedrooms

Area (sq.ft)

sq.ft
sq.ft

Price ($ per month)

$
$

Filter by property type

Bathrooms

Clear all filters
Receive notifications when new entries are published.