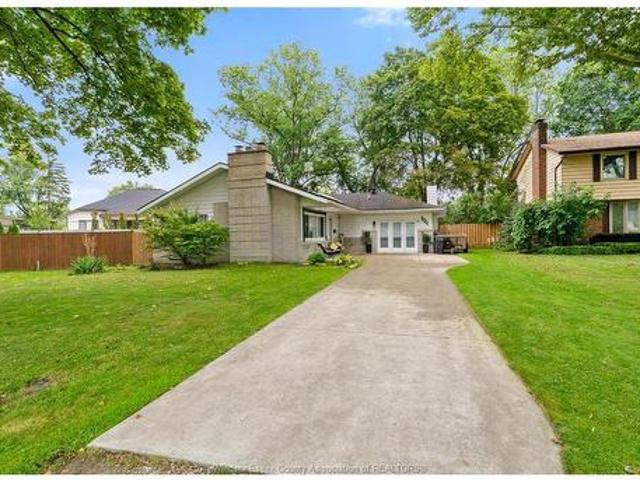
951 houses for sale in Pike Creek

303 Ruth, Essex, ON, N8M 0C6 house for sale | Listing ID 26021 | Royal LePage
View photo
House · for sale
$ 889,900
303 Ruth, Essex, ON, N8M 0C6 house for sale | Listing ID 26021 | Royal LePage
Pike Creek
· House
· Garden
Pike Creek · House · Garden
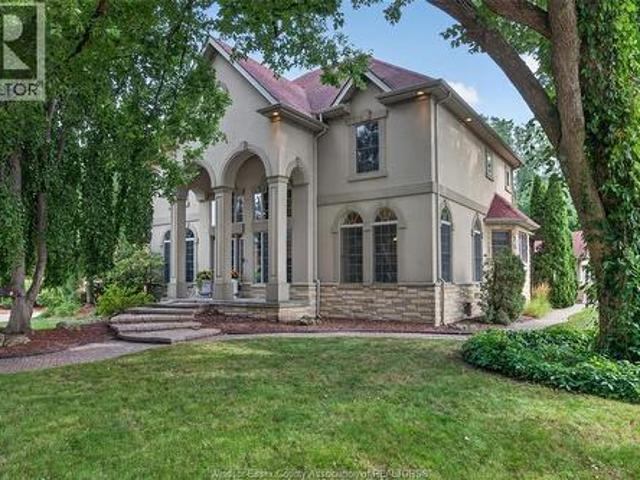
Introducing the Liam Model by Lakeland Homes-where thoughtful design, superior craftsmanship, and timeless finishes come together. This stunning two-story residence boasts four spacious bedrooms, including a luxurious primary suite, alongside 2.5 beautifully appointed bathrooms. Every inch of the home showcases Lakeland Homes' signature finishes and attention to detail, from the gourmet kitchen with premium cabinetry and countertops to the light-filled living areas perfect for family gatherings. Step outside to a well-manicured yard ideal for entertaining or simply unwinding after a long day. Located in a desirable neighbourhood, the Liam Model delivers comfort, style, and convenience-truly an exceptional place to call home. Photos are of similar model. (Id: 27)
$ 889,900
1530 Ravine Line, Kingsville, ON, N9Y 2W9 house for sale | Listing ID 26021 | Royal LePage
View photo
House · for sale
$ 2,150,000
1530 Ravine Line, Kingsville, ON, N9Y 2W9 house for sale | Listing ID 26021 | Royal LePage
Pike Creek
· House
· Patio · Garden · Parking · Fireplace · Swimming pool · Cellar
Pike Creek · House · Patio · Garden · Parking · Fireplace · Swimming pool · Cellar
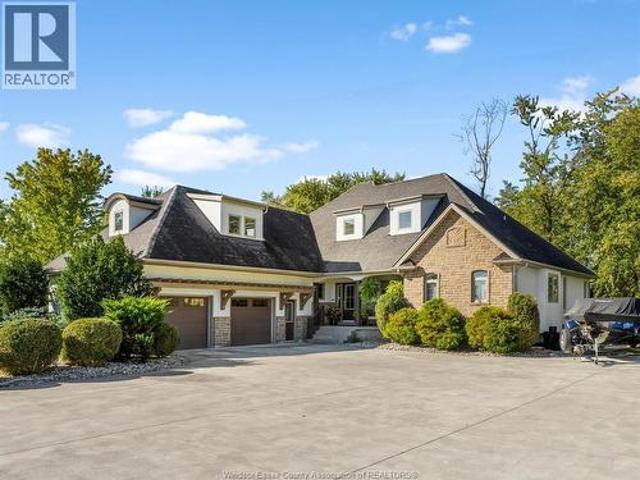
Stunning, one-of-a-kind property with a 5,182 square foot executive ranch and indoor pool situated on a large 0.75 acre lot. The interior & exterior was completely re-designed & renovated approx 10 years ago & includes beautiful custom finishes. Main level features living room w/ cathedral ceiling, kitchen, dining room, office, 3 bedrooms & 4 bathrooms. Spanning approximately 2,000 sq ft, the gorgeous indoor pool area is climate controlled & includes in-ground saltwater pool, family room w/ fireplace, kitchenette, 3 pc bath, air dryer for humidity, in-floor heat & an abundance of skylights & windows allowing plenty of natural light. Finished basement features family room w/wet bar, 2nd kitchen, dining room & 4th bedroom. Beautifully landscaped property includes fenced-in back yard with patio, 2 car garage w/extra large driveway & more! (Id: 27)
$ 2,150,000
501 Lake Drive, Kingsville, ON, N9Y 3S6 house for sale | Listing ID 26021 | Royal LePage
View photo
House · for sale
$ 1,249,000
501 Lake Drive, Kingsville, ON, N9Y 3S6 house for sale | Listing ID 26021 | Royal LePage
Pike Creek
· House
Pike Creek · House
Wake up to sweeping Lake Erie views, fresh breezes & the relaxed pace of life by the water! This full brick ranch is set on an estate-sized lot w/a beautiful park-like property, a covered porch overlooking the lake & the kind of setting that feels peaceful, private & hard to find. Launch your kayak right in front of the house, enjoy morning coffee w/the sunrise, or sit back in the evening as the lake views become your backdrop. Pride of ownership is clear throughout this very well-built home, offering tons of space & a warm, comfortable layout for families, retirees or anyone looking for one-floor living w/extra room to spread out. The main floor features convenient laundry, quality Andersen windows & doors, generous sized rooms & plenty of natural light. Fully finished on both levels, this home gives you flexible living space for guests, hobbies, work-from-home needs & entertaining. The big lower level is a true bonus w/a wet bar, large rec room area & space for movie nights, games, g
$ 1,249,000
3400 St Patrick'S Drive, Windsor, ON, N9E 3H4 house for sale | Listing ID X13740 | Royal LePage
View photo
House · for sale
$ 799,000
3400 St Patrick'S Drive, Windsor, ON, N9E 3H4 house for sale | Listing ID X13740 | Royal LePage
Pike Creek
· House
· Garden · Office room · Parking · Fireplace · Swimming pool · Air conditioning · Cellar
Pike Creek · House · Garden · Office room · Parking · Fireplace · Swimming pool · Air conditioning · Cellar
Welcome to 3400 St Patricks Drive, a spacious detached two-storey home in Windsor South offering a versatile 5+1-bedroom layout and four 3-piece bathrooms. The standout feature is the heated indoor pool, providing a private space for recreation and relaxation throughout the seasons. The main level features a great room, kitchen, dining area, family room, flexible bedroom space and two full bathrooms. Upstairs, the primary bedroom includes a private 3-piece ensuite, along with an additional bedroom. The finished full basement expands the living space with a recreation room, additional bedroom and 3-piece bathroom. Well suited for guests, a home office or extended household needs. Additional features include one operational fireplace, central air conditioning, gas forced-air heating, a fenced yard and an attached double garage with a private double driveway providing four parking spaces. Conveniently located near public transit, parks, schools and a school bus route. Municipal water and
$ 799,000
251 St. Marks Road, Tecumseh, ON, N8N 2H6 house for sale | Listing ID 26021 | Royal LePage
View photo
House · for sale
$ 559,900
251 St. Marks Road, Tecumseh, ON, N8N 2H6 house for sale | Listing ID 26021 | Royal LePage
Pike Creek
· House
· Garden · Fireplace · Deck
Pike Creek · House · Garden · Fireplace · Deck
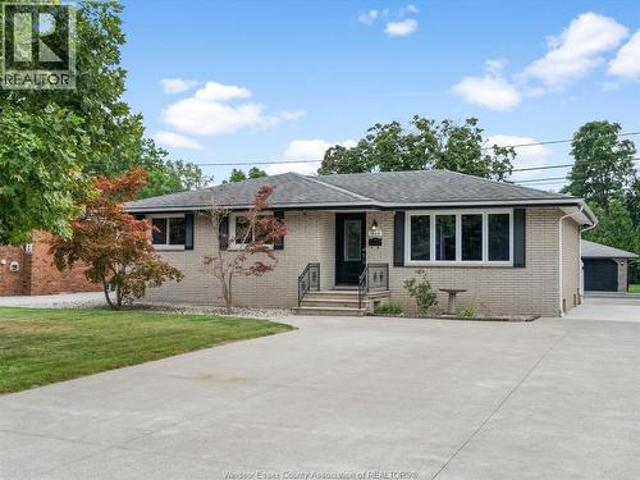
Welcome to 251 St. Marks, where comfort meets community in sought-after St. Clair Beach. This beautifully updated full brick ranch offers 3 bedrooms, 1 updated bathroom, and effortless one-floor living. Gather around the stunning stone gas fireplace, renovated kitchen with a large island, then unwind on the spacious rear deck overlooking a fully fenced, landscaped yard with an in-ground sprinkler system. Just minutes from Riverside Drive, Beach Grove Golf & more. Your next chapter starts here. (Id: 27)
$ 559,900
79 Blackacre Crescent, Tilbury, ON, N0P 2L0 house for sale | Listing ID 26021 | Royal LePage
View photo
House · for sale
$ 559,900
79 Blackacre Crescent, Tilbury, ON, N0P 2L0 house for sale | Listing ID 26021 | Royal LePage
Pike Creek
· House
· Patio · Garden · Office room · Parking · Fireplace · Deck
Pike Creek · House · Patio · Garden · Office room · Parking · Fireplace · Deck
Welcome to 79 Blackacre Crescent in Tilbury, Ontario. This 3 Bedroom, 2 full Bath'Raised-Ranch' with Double Car Attached Garage and fully finished Lower Level was built in 2019. Features of this great home include generous sized Bedrooms, an open concept main floor with spacious Living Room, modern Kitchen with Island and Dining area, main floor access to the rear Deck and Back Yard Patio with Gazebo, a lower level Family Room with electric Fireplace and Built-in cabinetry, space for a Home Office, plenty of Storage, concrete drive and more! Request your own private viewing today! (Id: 27)
$ 559,900
1865 Todd Lane, Lasalle, ON, N9H 1J6 house for sale | Listing ID 26021 | Royal LePage
View photo
House · for sale
$ 679,900
1865 Todd Lane, Lasalle, ON, N9H 1J6 house for sale | Listing ID 26021 | Royal LePage
Pike Creek
· House
· Patio · Fireplace · Parking · Air conditioning
Pike Creek · House · Patio · Fireplace · Parking · Air conditioning
Location, lifestyle and incredible versatility come together in this beautiful brick ranch, ideally situated close to shopping, everyday amenities, desirable schools, parks and nature trails, with convenient access to Hwy 401 and both U. S. border crossings. Set on an impressive 348-ft-deep lot backing onto Turkey Creek, the home offers 3+1 bedrooms, 3 baths, hardwood flooring, open-concept living and dining, and an updated kitchen with eating bar and pantry storage. The fully finished lower level features a spacious family room with gas fireplace and bar, office and laundry. A true highlight is the exceptional 24x56 heated garage with an 80,000 BTU gas furnace and 3 insulated overhead doors, ideal for car enthusiasts, hobbyists or small business owners. Expansive concrete driveway and patio, generator hookup, updated roof, windows, furnace and central air. A rare property offering space and convenience in an outstanding location, with so much within walking distance. (Id: 27)
$ 679,900
41 Queens Hill Crescent, Leamington, ON, N8H 5M5 house for sale | Listing ID 26021 | Royal LePage
View photo
House · for sale
$ 599,444
41 Queens Hill Crescent, Leamington, ON, N8H 5M5 house for sale | Listing ID 26021 | Royal LePage
Pike Creek
· House
· Fireplace · Deck
Pike Creek · House · Fireplace · Deck
Welcome to this beautifully maintained, move-in-ready home offering 3 bedrooms and 3 bathrooms with approximately 2,400 sq. Ft of finished living space in a fantastic location close to all amenities. The thoughtfully designed main floor features a bright, open-concept layout with a spacious kitchen complete with granite countertops and Samsung smart appliances (2023). Convenient main-floor laundry adds to the ease of everyday living. The fully finished lower level provides excellent additional living space, complete with a full wet bar and cozy gas fireplace—perfect for entertaining, relaxing, or enjoying movie nights with family and friends. Step outside to the enclosed three-season deck, offering a comfortable space to enjoy the outdoors in an extended-season setting. Situated on a large corner lot, the property offers plenty of outdoor space and features an underground sprinkler system and natural gas BBQ hookup for added convenience. Ideally located close to shopping, dining, schoo
$ 599,444
1150 Monty, Lasalle, ON, N9J 3S2 house for sale | Listing ID 26021 | Royal LePage
View photo
House · for sale
$ 969,000
1150 Monty, Lasalle, ON, N9J 3S2 house for sale | Listing ID 26021 | Royal LePage
Pike Creek
· House
· Fireplace
Pike Creek · House · Fireplace
Introducing your private LaSalle retreat where timeless architecture, generous living space and resort-inspired outdoor living come together. Set on a quiet street, this custom three-storey stone and stucco residence offers more than 5,000 sq. Ft. of finished living space in a mature, treed setting. Inside, maple hardwood, porcelain tile and granite create a refined yet welcoming backdrop. The main level offers elegant living and dining rooms, a comfortable family room with gas fireplace, and a spacious kitchen with granite countertops, stainless steel appliances and a gas stove. A foyer and main-floor three-piece bath add practical convenience. With 4+1 bedrooms and four bathrooms, the layout provides exceptional flexibility for families and guests. The primary suite features a walk-in closet and beautifully updated five-piece ensuite with heated flooring. The third-floor office/recreation space offers an inspiring setting for work, hobbies, entertaining or relaxation. The fully finis
$ 969,000
1610 Chornoby Crescent, Tecumseh, ON, N8N 4W3 house for sale | Listing ID 26021 | Royal LePage
View photo
House · for sale
$ 729,900
1610 Chornoby Crescent, Tecumseh, ON, N8N 4W3 house for sale | Listing ID 26021 | Royal LePage
Pike Creek
· House
· Garden · Office room · Fireplace · Deck · Swimming pool
Pike Creek · House · Garden · Office room · Fireplace · Deck · Swimming pool
Welcome to 1610 Chornoby Crescent—a warm & welcoming custom-built home located in a quiet, established, family-friendly neighbourhood in the Town of Tecumseh. Offered for sale by its original owner, this well-cared-for home is close to schools, parks, shopping & everyday amenities. Set on a spacious quarter acre lot surrounded by mature trees, the property offers privacy & plenty of room for the whole family to enjoy. The backyard is made for summer days & family gatherings, with a large multi-level deck overlooking a heated 15' × 30' above-ground pool. Inside, you will find a spacious kitchen & eating area, a formal dining room & living room, three spacious bedrooms and a full bathroom with a jetted tub with convenient access from the primary bedroom. The lower level offers even more room for family life, including two additional bedrooms, a 4PC bath and a cozy family room with a fireplace & additional space providing plenty of possibilities for a rec. Room, office or fitness/children
$ 729,900
450 Brunmar Crescent, Lakeshore, ON, N8L 0Y2 house for sale | Listing ID 26021 | Royal LePage
View photo
House · for sale
$ 659,900
450 Brunmar Crescent, Lakeshore, ON, N8L 0Y2 house for sale | Listing ID 26021 | Royal LePage
Pike Creek
· House
· Patio · Deck · Parking
Pike Creek · House · Patio · Deck · Parking
Sharp brick Ranch Townhome in Lakeshore! Significantly upgraded over & above standard finishes! Beautiful end unit offers 2 Bdrms, 2 Baths – master w/elegant ensuite & California style walk-in closet. 2nd Bdrm or Study, stunning white kitchen w/13ft island, quartz counter tops, SS appls & patio drs to covered deck & patio, living rm w/vaulted ceilings & fp, main flr laundry & full bsmnt w/lots of storage. Gorgeous 10ft ceilings thru out, 8ft drs, wainscoting & crown molding, hwrd & cer flrs, elegant lighting & window coverings, nicely landscaped complete w/spr sys & spectacularly finished 2 car heated garage w/epoxy floor! (Id: 27)
$ 659,900
1031 Eastlawn, Windsor, ON, N8S 3H8 house for sale | Listing ID 26021 | Royal LePage
View photo
House · for sale
$ 544,999
1031 Eastlawn, Windsor, ON, N8S 3H8 house for sale | Listing ID 26021 | Royal LePage
Pike Creek
· House
· Patio · Garden
Pike Creek · House · Patio · Garden
What a beautiful home! This clean and comfortable property features a bright, open-concept layout and has been extensively updated throughout. Highlights include wide hardwood flooring, plush carpeting, and ceramic tile finishes. The bathroom is designed with both style and function in mind, featuring granite countertops and double sinks. The spacious primary bedroom offers excellent storage with double closets on opposite walls. Step outside to a beautifully landscaped yard complete with a patio featuring an embedded steel frame, a vinyl shed, and a graded entrance-perfect for both relaxing and entertaining. (Id: 27)
$ 544,999
890 Glidden, Windsor, ON, N8S 2N5 house for sale | Listing ID 26021 | Royal LePage
View photo
House · for sale
$ 479,900
890 Glidden, Windsor, ON, N8S 2N5 house for sale | Listing ID 26021 | Royal LePage
Pike Creek
· House
· Patio · Garden · Office room · Parking · Fireplace · Gym · Cellar
Pike Creek · House · Patio · Garden · Office room · Parking · Fireplace · Gym · Cellar
Welcome to this charming Riverside home on the corner of Glidden and Ontario Street, close by to shopping, busing and schools. This home offers 3 bedrooms, 2 bathrooms, and two spacious family rooms that feature both a wood burning and gas fireplace. A beautiful set of French doors will lead you to a newly fenced backyard with substantial lawn and patio space accompanied with a detached 2 car garage. With a partially finished basement, this space allows additional flexible space for a rec room, home office, gym or plenty of storage if needed. This property blends comfort, functionality and convenience to become the perfect family home. (Id: 27)
$ 479,900
1903 Ellrose Avenue, Windsor, ON, N8W 4V1 house for sale | Listing ID 26021 | Royal LePage
View photo
House · for sale
$ 349,900
Updated
1903 Ellrose Avenue, Windsor, ON, N8W 4V1 house for sale | Listing ID 26021 | Royal LePage
Pike Creek
· House
· Deck · Swimming pool · Cellar
Pike Creek · House · Deck · Swimming pool · Cellar
Location location location. Walking distance to popular schools, groceries and shopping. This spacious 3 bedroom home on great corner lot boasts many great updated features including vinyl windows, kitchen with tile backsplash, pleny of cupboard space & all appliances incl. 3 large bedrooms. One with cheater door to bathroom, large great/family room, separate living room, 4 piece bath, and basement with laundry, small workshop & plenty of storage or finish the rooms for extra living space. You will also enjoy the covered front porch as well as covered back deck overlooking the on ground pool & cute storage shed. Come and view today! (Id: 27)
$ 349,900
1208 Belleperche, Windsor, ON, N8S 3C5 house for sale | Listing ID 26021 | Royal LePage
View photo
House · for sale
$ 499,900
1208 Belleperche, Windsor, ON, N8S 3C5 house for sale | Listing ID 26021 | Royal LePage
Pike Creek
· House
· Parking · Cellar
Pike Creek · House · Parking · Cellar
Welcome home to 1208 Belleperche. A lovingly maintained 4-bed, 2-bath ranch tucked into Riverside, one of Windsor's most cherished communities. Inside, a finished basement adds room to grow, while the heated double car garage adds a ton of versatility. Step outside and you're moments from neighbourhood parks, the Detroit River waterfront, and a handful of well-regarded schools, with everyday shopping just a short drive away. It's the kind of street where kids ride bikes after dinner and neighbours actually know your name. A place to put down roots and simply enjoy coming home. (Id: 27)
$ 499,900
1105 Lincoln Road, Windsor, ON, N8Y 2H6 house for sale | Listing ID 26020 | Royal LePage
View photo
House · for sale
$ 299,999
1105 Lincoln Road, Windsor, ON, N8Y 2H6 house for sale | Listing ID 26020 | Royal LePage
Pike Creek
· House
· Parking · Cellar
Pike Creek · House · Parking · Cellar
Welcome to beautiful Walkerville, where historic charm and everyday convenience come together. This move-in-ready, corner-lot home is the perfect opportunity to get into one of Windsor’s most recognizable neighbourhoods without sacrificing the space and features you’ve been looking for. The main living areas offer a warm, comfortable feel, while upstairs you’ll find three bedrooms and a full 4-piece bathroom. Need more room? The finished basement with an additional 2-piece bath gives you extra living space, perfect for entertaining. Outside offers a finished side driveway for convenient off-street parking, while the insulated garage with hydro creates endless possibilities for storage, a workshop, or hobby space. Whether you’re a first-time buyer, growing family, or investor, this is the kind of property that makes sense today and offers flexibility for tomorrow. Reach out to our team today to book your private viewing! (Id: 27)
$ 299,999
2628 Meighen Road, Windsor, ON, N8W 4C5 house for sale | Listing ID 26021 | Royal LePage
View photo
House · for sale
$ 299,999
2628 Meighen Road, Windsor, ON, N8W 4C5 house for sale | Listing ID 26021 | Royal LePage
Pike Creek
· House
· Air conditioning
Pike Creek · House · Air conditioning
Welcome to this charming and meticulously maintained 2+1 bedrooms, 1 bath home located in the heart of Central Windsor. Thoughtfully updated throughout, including a brand new furnace and A/C (2023) & on demand hot-water tank. This home offers modern comfort with classic appeal. Conveniently situated just steps from bus routes, shopping, schools, and all essential amenities. Just minutes from Chrysler, making it an excellent opportunity for investors seeking reliable rental income or first-time buyers looking for location and value. Turnkey and move-in ready—this one won’t last long! (Id: 27)
$ 299,999
1118 Louis Avenue, Windsor, ON, N9A 1Y2 house for sale | Listing ID 26021 | Royal LePage
View photo
House · for sale
$ 379,900
1118 Louis Avenue, Windsor, ON, N9A 1Y2 house for sale | Listing ID 26021 | Royal LePage
Pike Creek
· House
· Parking · Air conditioning · Cellar
Pike Creek · House · Parking · Air conditioning · Cellar
Welcome to 1118 Louis Ave! This charming two-storey home offers 1,296 sq ft of living space, featuring three generously sized bedrooms and a 4-piece bathroom. The main floor features a cozy living room and a formal dining area that flows naturally into the kitchen — perfect for both daily living and entertaining. Upstairs, the primary bedroom boasts two separate walk-in closets, while the other two bedrooms provide ample space for family or guests. The true highlight is the oversized triple-car garage — a mechanic or hobbyist’s dream and a standout feature for the home. Relax on the covered front porch with your morning coffee and enjoy the convenience of being close to Erie Street, with its excellent restaurants, bars, and shopping. This home has been well maintained with numerous updates including kitchen (2017), bathroom (2017), furnace and A/C (2023), eavestrough (2024), roof (2015), insulation in the attic, walls and basement (2025), and electrical (2026). Newer basement windows (
$ 379,900
567 Edinborough, Windsor, ON, N8X 3C5 house for sale | Listing ID 26021 | Royal LePage
View photo
House · for sale
$ 800,000
567 Edinborough, Windsor, ON, N8X 3C5 house for sale | Listing ID 26021 | Royal LePage
Pike Creek
· House
· Office room · Parking · Air conditioning
Pike Creek · House · Office room · Parking · Air conditioning
Location location! Amazing property in the heart of the city with 35 x 30 mechanics dream garage/shop! The home has numerous updates incl windows, furnace, a/c, insulation in crawl area, flrg, bathrm & more. The shop has in flr heating w/high efficiency boiler, 2nd sty, two bays, office area & 3pc bath. Property could possibly be severed, great investment opportunity. Shop has separate hydro/gas/water. Buyers must verify zoning compliance and permitted uses for their intended use. Shingles will be replaced by seller before close or weather permitting! Property monitored with cameras. Call to view today! (Id: 27)
$ 800,000
427 East Ruscom River, Lakeshore, ON, N0R 1S0 house for sale | Listing ID 26021 | Royal LePage
View photo
House · for sale
$ 1,749,000
427 East Ruscom River, Lakeshore, ON, N0R 1S0 house for sale | Listing ID 26021 | Royal LePage
Pike Creek
· House
· Garden · Swimming pool
Pike Creek · House · Garden · Swimming pool
Homes like this are not built—they are dreamt of. A true architectural masterpiece inspired by timeless Frank Lloyd Wright design, this stunning 4+1 bedroom, 4 full bath estate offers luxury waterfront living at its finest. Thoughtfully designed with striking lines, natural materials, and seamless indoor-outdoor flow, every detail has been carefully curated with no expense spared. Backing onto the wide Ruscom River, this property is a boater’s dream, complete with a private boat lift and spectacular river views. Enjoy resort-style living with a beautifully landscaped backyard, in-ground pool, and expansive entertaining spaces perfect for hosting or relaxing in total privacy. Inside, the home offers an open-concept layout with soaring ceilings, custom finishes, and high-end craftsmanship throughout. The primary suite is a private retreat, while additional bedrooms and living areas provide ample space for family and guests. (Id: 27)
$ 1,749,000
1718 Lesperance, Tecumseh, ON, N8N 1Y3 house for sale | Listing ID 26021 | Royal LePage
View photo
House · for sale
$ 824,900
1718 Lesperance, Tecumseh, ON, N8N 1Y3 house for sale | Listing ID 26021 | Royal LePage
Pike Creek
· House
· Swimming pool
Pike Creek · House · Swimming pool
Beautifully updated and recently renovated 2 story in a great Tecumseh location. Situated on a beautiful lot with no direct rear neighbors and a large in-ground salt water pool. This bright and open concept home features 4+1 spacious bedrooms and 2.5 bathrooms. Many upgrades took place in 2020, including a new kitchen with appliances, flooring, en-suite bath, powder room bath, furnace, Exterior stucco, doors & trim, new pool heater in 2022, owned hot water heater and the list goes on. This family home is absolutely move in ready and it is located in a great school district and near all other amenities, including shopping, medical facilities, parks, and so on. (Id: 27)
$ 824,900
1920 Manitoba Street, Windsor, ON, N9B 3H8 house for sale | Listing ID 26021 | Royal LePage
View photo
House · for sale
$ 749,000
1920 Manitoba Street, Windsor, ON, N9B 3H8 house for sale | Listing ID 26021 | Royal LePage
Pike Creek
· House
· Patio · Deck · Parking
Pike Creek · House · Patio · Deck · Parking
Well-maintained 2013-built raised ranch on a premium corner lot in desirable South Windsor! This spacious home features 3+2 bedrooms, 3 full bath, 2 kitchens, and a grade entrance, making it ideal for large or extended families. Enjoy a covered deck, cement patio and sidewalk, an attached 2-car garage, and no rear or side neighbours for added privacy. Located within the highly sought-after Northwood Public School and Vincent Massey Secondary School boundaries. (Id: 27)
$ 749,000
204 Margaret Avenue, Wallaceburg, ON, N8A 2A1 house for sale | Listing ID 26021 | Royal LePage
View photo
House · for sale
$ 259,000
204 Margaret Avenue, Wallaceburg, ON, N8A 2A1 house for sale | Listing ID 26021 | Royal LePage
Pike Creek
· House
· Garden · Parking · Cellar
Pike Creek · House · Garden · Parking · Cellar
Welcome to this charming waterfront property located on the Sydenham River! This 2-bedroom, 1-bath home is ideal for anyone looking to enjoy riverfront living with access to major waterways for boating, leisure, and more! Properties like this don’t come along often, and this one checks many boxes. Set nicely back from the road, the home features attractive white siding that adds to its curb appeal, while the long driveway leads to a convenient detached garage. There is plenty of backyard space before reaching your private access to the Sydenham River which is perfect for relaxing and enjoying the water. Inside, the home offers a functional layout with the kitchen and dining area situated at the rear. Two good-sized bedrooms with closets are located at the front and back of the home, while a large family room and a 4-piece bathroom tie the space together. The unfinished basement provides easy access to electrical, plumbing, hot water tank, and the forced-air gas furnace, offering excell
$ 259,000
99 Pearl Street West, Kingsville, ON, N9Y 1V5 house for sale | Listing ID 26021 | Royal LePage
View photo
House · for sale
$ 399,900
99 Pearl Street West, Kingsville, ON, N9Y 1V5 house for sale | Listing ID 26021 | Royal LePage
Pike Creek
· House
· Fireplace · Air conditioning
Pike Creek · House · Fireplace · Air conditioning
Pride of ownership is evident throughout this lovingly maintained ranch, cherished by the same family for over 50 years. Situated on a beautifully landscaped corner lot in one of Kingsville's most sought-after neighbourhoods, this warm and inviting home offers 3 bedrooms, 1 bathroom, beautiful hardwood floors, an abundance of natural light, and a second family room with a cozy gas fireplace, the perfect place to gather and make lasting memories. Thoughtfully updated with new siding, concrete, furnace, and central air (2022), this home offers comfort and peace of mind for years to come. Just minutes from Main Street, the waterfront, wineries, parks, schools, and all the amenities Kingsville has to offer, this is the kind of home where families grow, neighbours become lifelong friends, and memories are made. A rare opportunity to own a truly loved home in an exceptional community! (Id: 27)
$ 399,900
112 Clovelly, Tecumseh, ON, N8N 1G1 house for sale | Listing ID 26021 | Royal LePage
View photo
House · for sale
$ 699,000
112 Clovelly, Tecumseh, ON, N8N 1G1 house for sale | Listing ID 26021 | Royal LePage
Pike Creek
· House
· Patio · Garden
Pike Creek · House · Patio · Garden
Straight out of a Hallmark Christmas movie! Welcome to this charming and thoughtfully updated ranch nestled on abeautiful tree-lined street in the prestigious Beach Grove Golf Course neighbourhood, just steps from RiversideDrive. This warm and inviting 3-bedroom, 2-bathroom home offers timeless character with modern updates and anunbeatable location. Cozy living spaces feature tray ceilings, granite countertops and two wood-burning fireplacesthat create the perfect ambiance for relaxing evenings. No carpeting throughout. Garden doors lead directly to aconcrete patio, overlooking the large, fully fenced backyard-perfect for entertaining, children or enjoying summerevenings outdoors. The bright, sun-filled front sitting area welcomes you into this beautifully maintained, move-in-ready home. A fantastic separate entrance provides excellent potential for an in-law suite, guestaccommodations or additional rental income. The in-law suite is currently occupied by a month-to-month tenant. The
$ 699,000

Get email alerts

Don't miss out: be the first to know about new properties

The alert was correctly created

On subscribing you accept the conditions of use and the privacy policy
Alert
Receive new ads in your inbox
Save this search
Receive alerts for new listings

We'll send you an email when we have new properties for: "Houses for sale in Pike Creek"

The alert was correctly created

Get email alerts and be the first to see new listings
Required field
On subscribing I accept the terms of the privacy policy
Perfect! You'll soon start receiving new listings via email
Alert
Receive an email when we have new ads for Houses for sale in Pike Creek
Save this search
Filters

Bedrooms

Area (sq.ft)

sq.ft
sq.ft

Price

$
$

Filter by property type

Bathrooms

Clear all filters
Receive notifications when new entries are published.