6,969 properties for sale in Pine Grove Estates

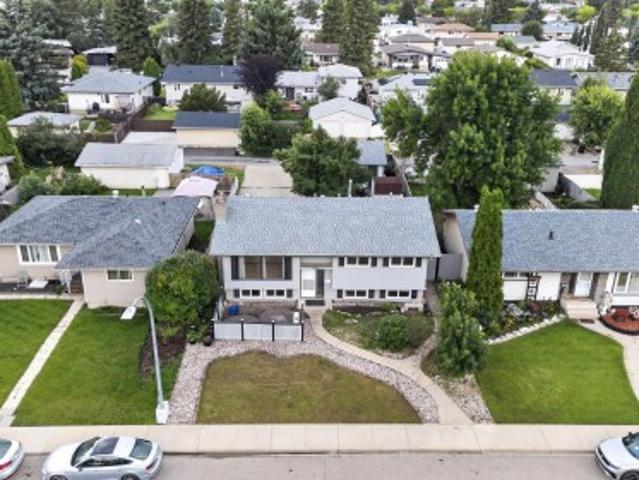
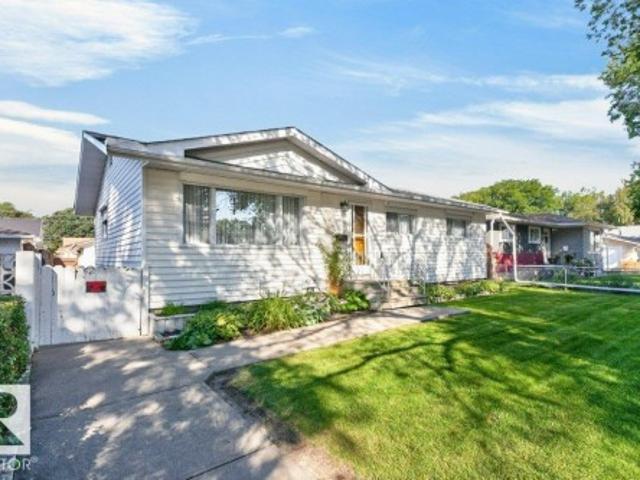
1340 Street Nw, Edmonton, AB, T5C 0C7 house for sale | Listing ID E4505 | Royal LePage
View photo
House · for sale
$ 290,000
1340 Street Nw, Edmonton, AB, T5C 0C7 house for sale | Listing ID E4505 | Royal LePage
Pine Grove Estates
· House
· Parking · Cellar
Pine Grove Estates · House · Parking · Cellar
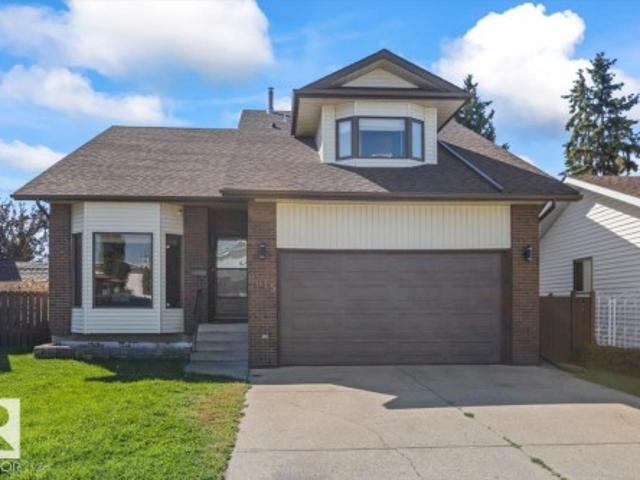
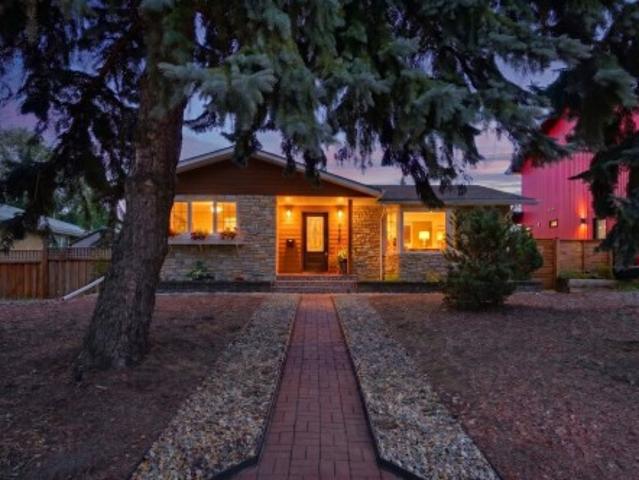
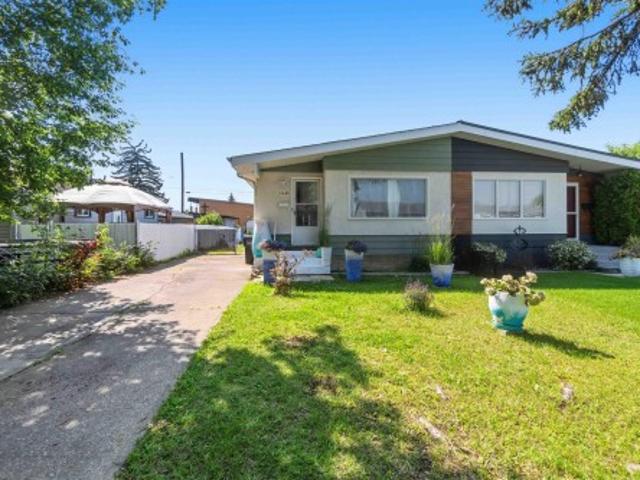
Investor alert! Opportunity awaits in the established community of Delwood. This 979 sq. ft. Half-duplex bungalow offers three bedrooms on the main floor, an additional bedroom downstairs, one full bathroom and a finished basement. Situated on a 349 m² lot with rear-drive access and off-street parking, the property is conveniently located near schools, playgrounds, shopping and public transportation. Bring your renovation ideas and unlock the potential of this well-located property
$ 290,000
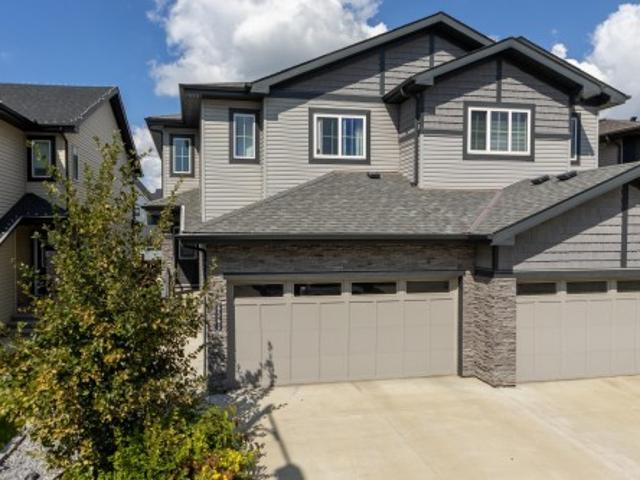
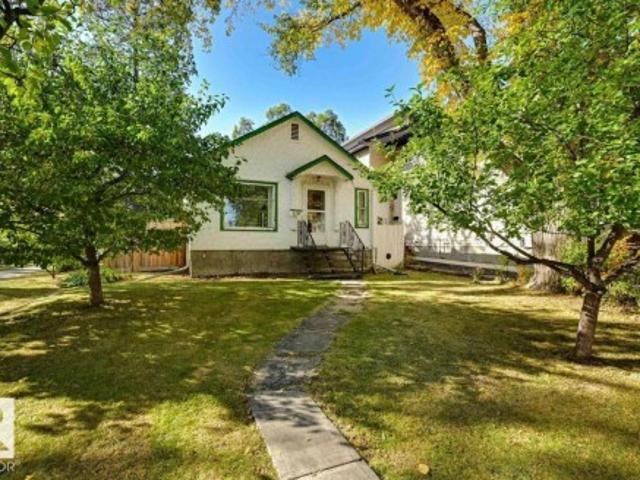
6360 Cartmell Road Sw, Edmonton, AB, T6W 4A3 house for sale | Listing ID E4505 | Royal LePage
View photo
House · for sale
$ 459,000
6360 Cartmell Road Sw, Edmonton, AB, T6W 4A3 house for sale | Listing ID E4505 | Royal LePage
Pine Grove Estates
· House
· Garden · Fireplace · Deck · Parking · Cellar
Pine Grove Estates · House · Garden · Fireplace · Deck · Parking · Cellar
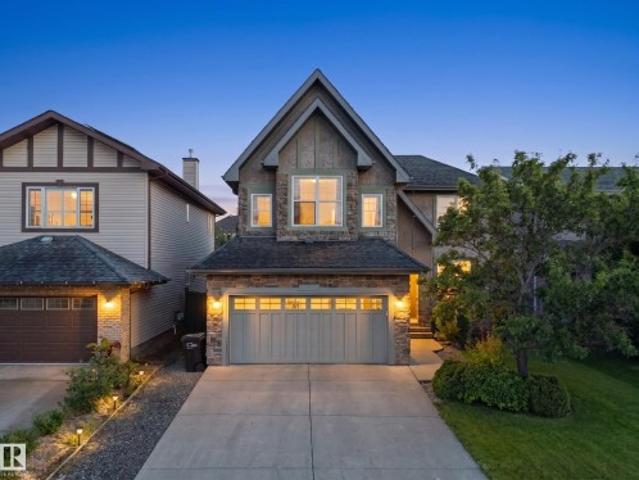
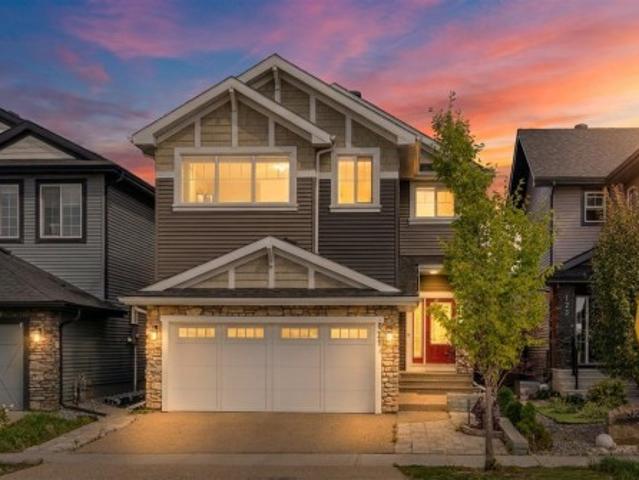
Charming Chappelle home is full of luxurious details. Tile and laminate flooring is easy to care for and looks amazing. The spacious foyer leads through to the kitchen with white full height cabinets, large island & walk through pantry and sleek quartz counter tops. Dining area has doors to the deck and fully fenced back yard; and the great room offers a cozy feeling electric fireplace. Spindle rail adds a touch of class to the stairwell leading up to the private family area. Primary suite has a large walk in closet with organizers and a five pce. Ensuite bath. There is a stacked laundry on this level, and the second and third bedrooms are very good sizes. A second full bath is located here and both upper bathrooms have quartz counter tops. The basement level is undeveloped, with lots of opportunity to increase your living space in the future. With a double attached garage, this home is everything you could want! Great location close to shopping and amenities
$ 459,000
8015 Avenue Nw, Edmonton, AB, T5Z 2T7 house for sale | Listing ID E4505 | Royal LePage
View photo
House · for sale
$ 555,000
8015 Avenue Nw, Edmonton, AB, T5Z 2T7 house for sale | Listing ID E4505 | Royal LePage
Pine Grove Estates
· House
· Garden · Office room · Deck · Parking
Pine Grove Estates · House · Garden · Office room · Deck · Parking
Welcome to this beautiful 5-bedroom, 4 bathroom home in the well established community of Mayliewan. This home offers the perfect blend of character, space and everyday comfort. The unique loft-style bonus room adds a fun and versatile space for a home office, playroom, movie nights or simply relaxing. This home offers NEW appliances, NEW overhead garage door AND a FRESHLY PAINTED main and upper level! Step outside and discover the real showstopper-a huge deck overlooking a large backyard, offering plenty of room for entertaining, summer BBQs, evening fires and making memories with family and friends. With generous living space, theres room for everyone to feel at home. Come and see all this inviting property has to offer!
$ 555,000
1682 Hector Road Nw, Edmonton, AB, T6R 3B8 house for sale | Listing ID E4505 | Royal LePage
View photo
House · for sale
$ 749,900
1682 Hector Road Nw, Edmonton, AB, T6R 3B8 house for sale | Listing ID E4505 | Royal LePage
Pine Grove Estates
· House
· Patio · Garden · Fireplace · Deck · Air conditioning · Cellar
Pine Grove Estates · House · Patio · Garden · Fireplace · Deck · Air conditioning · Cellar
Your dream home is here! This former Homes by AVI show home is ideally located on one of the best streets in the neighbourhood, offering nearly 3,250 sq. Ft. of total living space, including a professionally finished basement. The gourmet kitchen features granite countertops, a large island, upgraded maple cabinetry, newer stainless-steel appliances, gas stove, huge pantry, and bright eating nook. Newer hardwood flooring complements the impressive two-way fireplace, inviting great room, and formal dining area. Upstairs offers a luxurious primary retreat with a huge walk-in closet, two oversized bedrooms, and a HUGE bonus room with vaulted ceilings, loads of windows, and two skylights. The finished basement includes two additional bedrooms, full bath, workout area, living room, and custom built-ins. Additional upgrades include a whole-home speaker system, newer furnace & HWT, A/C, stamped concrete patio, and deck overlooking your beautiful SOUTH backyard. This exceptional home won’t dis
$ 749,900
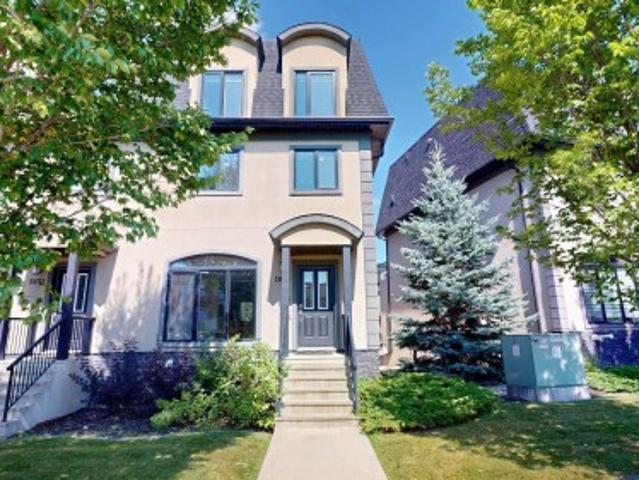
18 4850 Terwillegar Cm Nw, Edmonton, AB, T6R 0T6 townhouse for sale | Listing ID E4505 | Royal LePage
View photo
Townhouse · for sale
$ 349,900
18 4850 Terwillegar Cm Nw, Edmonton, AB, T6R 0T6 townhouse for sale | Listing ID E4505 | Royal LePage
Pine Grove Estates
· Townhouse
· Patio · Garden · Parking · Cellar
Pine Grove Estates · Townhouse · Patio · Garden · Parking · Cellar
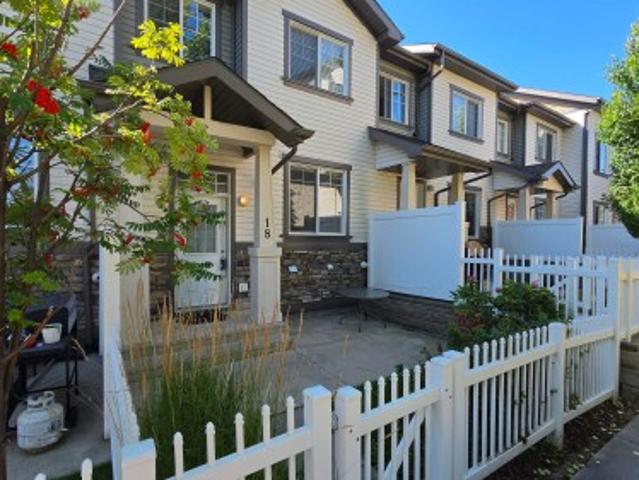
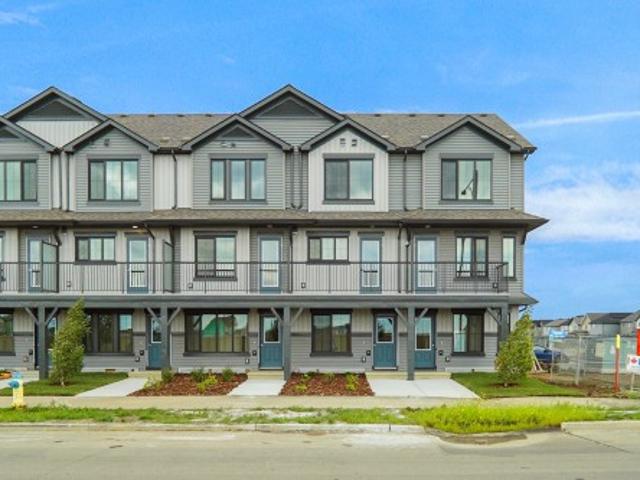
Low condo fees! Tuck in beautifully in this complex you will find this spacious & upgraded 3 bedroom, 2.5 bath townhome. Offering a bright, functional layout and a front FENCED FRONT YARD with gas hookup and concrete patio, perfect for summer BBQs. The open-concept main floor features a spacious kitchen with upgraded backsplash & quartz counter tops opent to the living/dining area which is filled with natural light. The main level is finsihed off with a convenient 2pc bath and a southfacing balcany just off the kitchen. Upstairs, the primary bedroom includes a 3pc ensuite and walk in closet. Two additional well-sized bedrooms and a 4pc main bath complete this level. Enjoy the added bonus of a heated double attached garage. The basement offers the laundry and utility space as well as flex space to develop or use as storage. Ideally located near Terwillegar Recreation Centre, schools, transit, shopping and amenities, with quick access to Anthony Henday, Whitemud Drive and major routes
$ 349,900
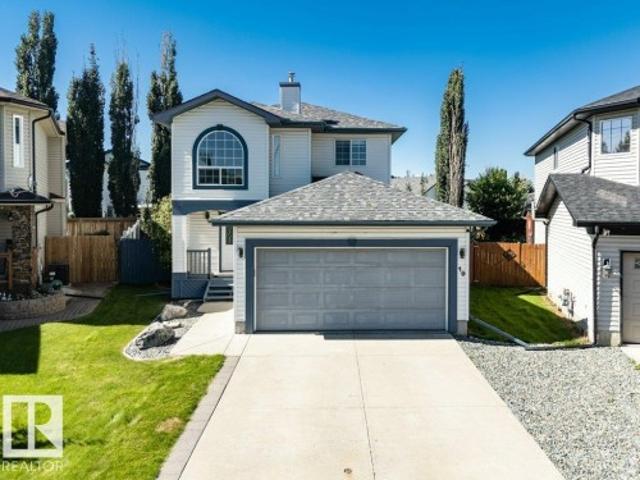
19 Teakwood Terrace, Spruce Grove, AB, T7X 4S9 house for sale | Listing ID E4506 | Royal LePage
View photo
House · for sale
Request Details
Updated
19 Teakwood Terrace, Spruce Grove, AB, T7X 4S9 house for sale | Listing ID E4506 | Royal LePage
Pine Grove Estates
· House
· Terrace · Fireplace · Deck · Parking · Cellar
Pine Grove Estates · House · Terrace · Fireplace · Deck · Parking · Cellar
Backing onto green space | no rear neighbours | 4 beds | 3 full baths | main floor bed & bath | open-to-above | bonus room | side entrance | deck included this impressive home in tonewood checks all the boxes! The main floor showcases a BEDROOM & FULL BATH, dramatic OPEN-TO-ABOVE GREAT ROOM WITH FIREPLACE, spacious kitchen with a large island and pantry, and a bright dining area. Upstairs offers 3 MORE BEDROOMS, a BONUS ROOM WITH VINYL FLOORING, laundry and a luxurious primary suite with a walk-in closet and spa-inspired ensuite. Loaded with upgrades including triple-pane windows, built-in bluetooth speakers, rear deck, double attached garage and a separate side entrance for future basement development. Steps from parks, trails and a FUTURE SCHOOL SITE. Enjoy peaceful green-space views with no rear neighbours—a rare find, don’t miss it! Exterior photo digitally enhanced; all other photos are original
Request Details
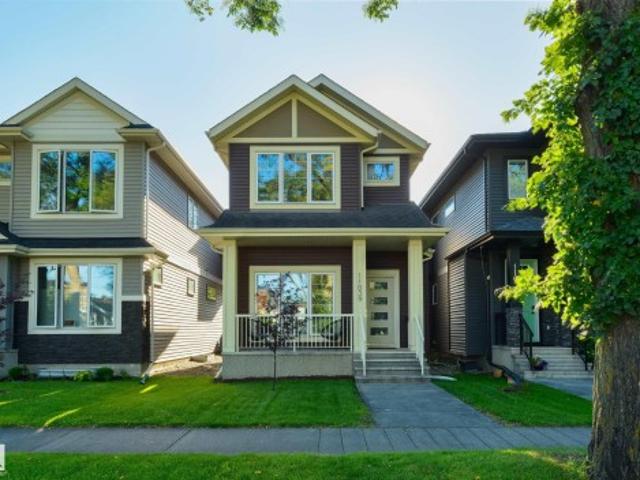
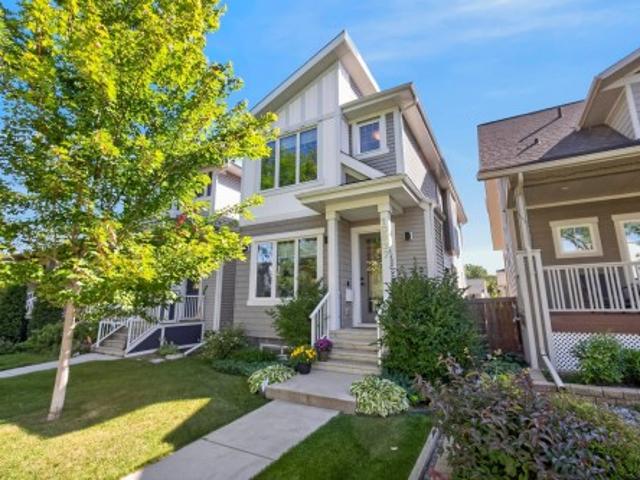
11039 Street Nw, Edmonton, AB, T5M 0P8 house for sale | Listing ID E4505 | Royal LePage
View photo
House · for sale
$ 674,900
11039 Street Nw, Edmonton, AB, T5M 0P8 house for sale | Listing ID E4505 | Royal LePage
Pine Grove Estates
· House
· Patio · Garden · Fireplace · Parking · Cellar
Pine Grove Estates · House · Patio · Garden · Fireplace · Parking · Cellar
Modern infill living meets the charm of one of Edmonton’s most sought-after mature neighbourhoods. Offering over 1,900 sq. Ft. above grade, this beautifully designed 2-storey home is minutes from 124 Street, Downtown and Edmonton’s River Valley. The bright open-concept main floor features engineered hardwood, a stylish feature fireplace and an impressive kitchen with quartz countertops, oversized island and extensive cabinetry. Upstairs offers 3 bedrooms, including a spacious primary retreat with a large walk-in closet and 5-piece ensuite featuring double vanities, soaker tub and tiled shower. A second full bath and convenient upper-floor laundry complete the level. The full, unfinished basement offers future development potential. Outside, enjoy a welcoming front porch, fenced and landscaped rear yard, patio and double detached garage, all in the heart of Westmount
$ 674,900
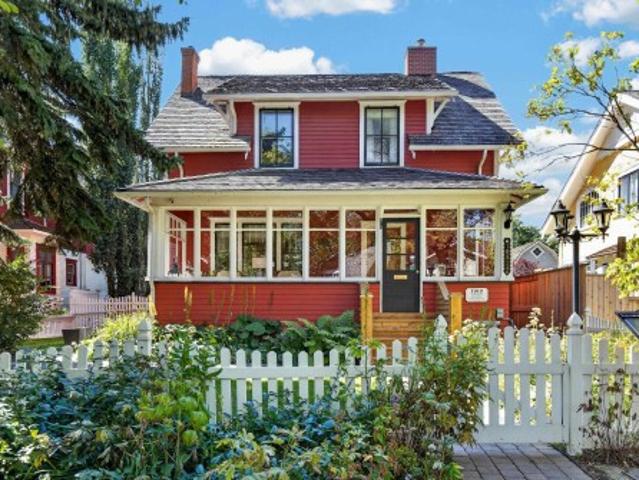
10834 Street Nw, Edmonton, AB, T5M 0L4 house for sale | Listing ID E4505 | Royal LePage
View photo
House · for sale
$ 874,900
10834 Street Nw, Edmonton, AB, T5M 0L4 house for sale | Listing ID E4505 | Royal LePage
Pine Grove Estates
· House
· Parking · Fireplace · Deck · Air conditioning
Pine Grove Estates · House · Parking · Fireplace · Deck · Air conditioning
A rare convergence of historic architecture and substantial modern renewal in the heart of Westmount. In 2003, the Charles Barker Residence was lifted onto a new concrete foundation with new sewer, sump and water lines, creating a full-height, in-floor heated lower level. Further improvements include updated mechanical, new central air and a 2023 cedar-shake roof. Offering 2,375+ sq. ft. Of total living space, 3 bedrooms and 2.5 baths, the home retains the craftsmanship that makes it exceptional: original hardwood, substantial millwork, glass pocket doors, brick fireplace, enclosed 3 season sunroom, claw-foot tub and pressed-tin ceiling. The 696 m² grounds are equally distinguished, with mature trees, pond, west-facing two-tiered deck and oversized double garage. Just steps from the restaurants, galleries, cafés and independent shops of 124 Street. A remarkably complete Westmount residence, restored for modern life while preserving what makes it exceptional
$ 874,900
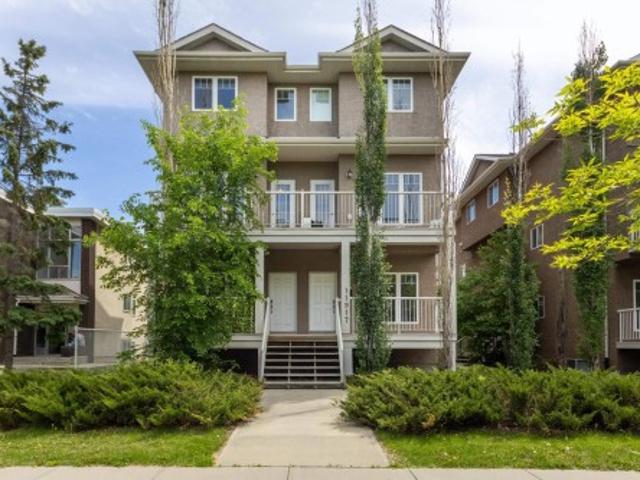
6 11917 St Nw, Edmonton, AB, T5G 2J4 townhouse for sale | Listing ID E4505 | Royal LePage
View photo
Townhouse · for sale
$ 209,900
6 11917 St Nw, Edmonton, AB, T5G 2J4 townhouse for sale | Listing ID E4505 | Royal LePage
Pine Grove Estates
· Townhouse
· Balcony · Parking
Pine Grove Estates · Townhouse · Balcony · Parking
Beautiful 2-storey townhouse offers exceptional value with low condo fees & a highly desirable location close to NAIT LRT, Kingsway Mall, with quick access to Downtown & Yellowhead. Featuring 2 bedrooms & 2 bathrooms, this well-maintained home welcomes you through the private entrance & into the open-concept main floor designed for comfortable living & entertaining. The spacious kitchen flows seamlessly into the living & dining areas, while a sunny balcony overlooks the mature tree-lined street. Designed for comfort & efficiency, the home features high-efficiency mechanical systems that help keep utility costs low. Upstairs, you'll find two generously sized bedrooms, a full 4-piece bathroom, & the convenience of second-floor laundry. A private parking stall is included, with ample street parking. Built in 2009, this newer infill development provides modern construction & efficiency not often found in the surrounding neighbourhood. Time to Build some Equity! Immediate possession availab
$ 209,900
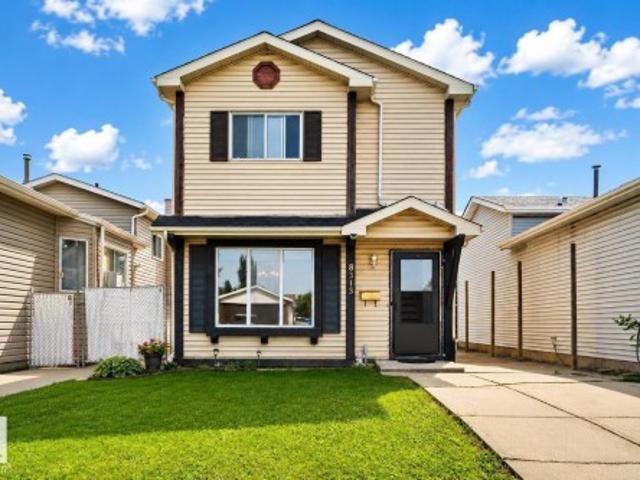
8313 Avenue Nw, Edmonton, AB, T5Z 2R3 house for sale | Listing ID E4505 | Royal LePage
View photo
House · for sale
$ 334,900
8313 Avenue Nw, Edmonton, AB, T5Z 2R3 house for sale | Listing ID E4505 | Royal LePage
Pine Grove Estates
· House
· Garden · Office room · Deck · Parking · Cellar
Pine Grove Estates · House · Garden · Office room · Deck · Parking · Cellar
Simply stunning in belle rive! Situated on one of the LARGEST LOTS in the area, this beautifully updated 2-storey home offers the space, comfort, and versatility your family has been looking for. The main floor features a bright and inviting living room, a spacious kitchen, and access to a large deck overlooking the impressive fully fenced backyard—perfect for kids, pets, entertaining, or simply enjoying the outdoors. Upstairs you'll find 3 comfortable bedrooms, while the fully finished basement adds even more living space with a family room, computer/office area, and full bathroom. Recent upgrades include flooring, countertops, kitchen cabinets, paint, furnace, and hot water tank. Outside, the oversized yard is complemented by a large concrete parking pad with room for up to 4 vehicles. A fantastic family home with an exceptional lot in desirable Belle Rive!
$ 334,900
1501 Street Nw, Edmonton, AB, T5C 1K8 house for sale | Listing ID E4505 | Royal LePage
View photo
House · for sale
$ 449,000
1501 Street Nw, Edmonton, AB, T5C 1K8 house for sale | Listing ID E4505 | Royal LePage
Pine Grove Estates
· House
· Cellar
Pine Grove Estates · House · Cellar
Welcome to this beautifully renovated over 1100 sq ft bungalow in a fantastic neighborhood! The basement features two bedrooms, a kitchen, and a full four-piece bathroom. Upstairs on the main floor, you'll find three bedrooms and two bathrooms, one four-piece and one half bath ensuite. This home sits right across from a water park, where families gather for fun and it's directly across from one of the neighborhood's top public schools. Kids can literally walk across the street to school! Bus stops are also within easy walking distance. With it's huge lot and fresh renovations, this property is ideal for first time home buyers or investors looking for a great neighborhood
$ 449,000
11502 Street Nw, Edmonton, AB, T5M 0C1 house for sale | Listing ID E4505 | Royal LePage
View photo
House · for sale
$ 400,000
11502 Street Nw, Edmonton, AB, T5M 0C1 house for sale | Listing ID E4505 | Royal LePage
Pine Grove Estates
· House
Pine Grove Estates · House
Corner lot. Attention builders, investors, and custom home creators! This prime corner lot in the highly sought-after community of Inglewood is being sold strictly for lot value on an'as-is, where-is' basis. The existing home is unlivable, offering a clean slate to build your dream home, custom infill, or potential multi-family development. Enjoy the distinct advantages of a corner lot. Situated in one of Edmonton’s most vibrant mature neighborhoods, you are just steps away from top schools, beautiful parks, green spaces, and public transit. Plus, take advantage of being minutes from the bustling 124 Street district, renowned for its local boutique shops, popular cafes, top-rated dining, and weekend markets. Don't miss this incredible chance to invest in a thriving area! Asbestos has been removed! Ready for Demolition! Sellers have clearance letter! Save 10-15k!
$ 400,000
5833 Mullen Place Nw, Edmonton, AB, T6R 0T5 townhouse for sale | Listing ID E4505 | Royal LePage
View photo
Townhouse · for sale
$ 399,700
5833 Mullen Place Nw, Edmonton, AB, T6R 0T5 townhouse for sale | Listing ID E4505 | Royal LePage
Pine Grove Estates
· Townhouse
· Parking · Air conditioning · Cellar
Pine Grove Estates · Townhouse · Parking · Air conditioning · Cellar
This well-maintained 3-storey townhouse in MacTaggart offers approximately 2,460 sq. Ft. of living space with 5 bedrooms and 4.5 bathrooms. The functional layout includes a fully finished basement, spacious living areas and an upper-level laundry room. The kitchen features granite countertops, stainless steel appliances, a large island and modern backsplash. The primary bedroom includes an ensuite with bathtub and two walk-in closets. Additional features include central air conditioning, laminate, ceramic tile and carpet flooring, and an attached double garage providing parking and storage. Landscaped surroundings with snow removal contribute to low-maintenance living. Conveniently located near shopping, schools, parks, walking trails and major routes, with access to southwest Edmonton amenities
$ 399,700
10937 Street Nw, Edmonton, AB, T5M 0Z4 house for sale | Listing ID E4505 | Royal LePage
View photo
House · for sale
$ 839,900
10937 Street Nw, Edmonton, AB, T5M 0Z4 house for sale | Listing ID E4505 | Royal LePage
Pine Grove Estates
· House
· Patio · Garden · Fireplace · Parking · Deck · Air conditioning · Cellar
Pine Grove Estates · House · Patio · Garden · Fireplace · Parking · Deck · Air conditioning · Cellar
Modern style, generous space and an unbeatable Westmount location come together in this beautiful two-storey offering over 2,500 sq ft of finished living space. The bright, open main floor with 10ft ceilings features a spacious living room with gas fireplace, large dining area, a stunning kitchen with quartz countertops, soft-close cabinetry, stainless steel appliances, gas range and a striking tiled wall, plus a mudroom and laundry area, & a 2-piece bath. Upstairs, the expansive feel continues with 10ft ceilings and all 3 bedrooms have their own ensuite & walk-in closet, including the impressive primary with a freestanding soaker tub, custom shower and dual sinks. The fully finished basement adds a large rec room, 4th bedroom & full bath with custom shower. Year around comfort with A/C. Enjoy a fully fenced & landscaped yard with deck, patio, built-in concrete BBQ station and double detached garage. Set on a quiet tree-lined street all just minutes from Westmount’s shops, restaurants,
$ 839,900
8819 Street Nw, Edmonton, AB, T5R 0M3 house for sale | Listing ID E4505 | Royal LePage
View photo
House · for sale
$ 585,000
8819 Street Nw, Edmonton, AB, T5R 0M3 house for sale | Listing ID E4505 | Royal LePage
Pine Grove Estates
· House
· Garden · Parking · Deck · Cellar
Pine Grove Estates · House · Garden · Parking · Deck · Cellar
Set in the heart of sought-after Parkview, this inviting bungalow combines character, functionality and an exceptional outdoor space. The bright living room is filled with natural light from a large bay window and flows into the dining room and well-appointed kitchen, featuring butcher block counters, island with seating, tile backsplash, stone accent wall and abundant cabinetry. Garden doors lead to a private backyard designed for entertaining, complete with a composite deck, glass & metal railings, vegetable garden, mature landscaping and double detached garage. The main floor offers a spacious primary bedroom with 2-pc ensuite and two additional well-sized bedrooms. Downstairs, the fully finished basement provides a generous family room with built-in bar, two additional bedrooms and 3-pc bath. Ideally located near schools, shops, restaurants, transit and more. A wonderful Parkview home offering space, style and the perfect setting to enjoy life
$ 585,000
93 3705 St Sw, Edmonton, AB, T6W 3J2 townhouse for sale | Listing ID E4505 | Royal LePage
View photo
Townhouse · for sale
$ 329,998
93 3705 St Sw, Edmonton, AB, T6W 3J2 townhouse for sale | Listing ID E4505 | Royal LePage
Pine Grove Estates
· Townhouse
· Deck · Parking
Pine Grove Estates · Townhouse · Deck · Parking
This is StreetSide Developments the'Abbey' model. This innovative home design with the ground level featuring a single oversized attached garage that leads to the front entrance and a main floor den or bedroom. It features a large kitchen. The cabinets are modern and there is a full back splash & quartz counter tops. It is open to the living room and the living room features lots of windows that makes is super bright. The deck has a vinyl surface & glass with aluminum railing that is off the kitchen. This home features 2 Primary bedrooms with 2 full bathrooms. The flooring is luxury vinyl plank & carpet. Maintenance fees are $81/month. It is professionally landscaped. Visitor parking on site. This home is now move in ready!
$ 329,998
121 Glenridding Ravine Road Sw, Edmonton, AB, T6W 4K8 house for sale | Listing ID E4505 | Royal LePage
View photo
House · for sale
$ 899,900
121 Glenridding Ravine Road Sw, Edmonton, AB, T6W 4K8 house for sale | Listing ID E4505 | Royal LePage
Pine Grove Estates
· House
· Garden · Office room · Parking · Air conditioning · Cellar
Pine Grove Estates · House · Garden · Office room · Parking · Air conditioning · Cellar
Welcome to this exceptional 6 bedroom 5 bathroom home in Glenridding Ravine, one of Edmonton’s most sought after communities. The dream kitchen is the heart of the home, offering a beautiful and functional space perfect for entertaining and everyday living. The upper level features 4 bedrooms, including 3 with full ensuites, plus a huge bonus room. The fully finished basement adds 2 additional bedrooms and plenty of living space. The main floor offers a full bathroom and a dedicated office that could easily be converted into a 7th bedroom. Stay comfortable year round with central A/C. Outside, enjoy a low maintenance artificial turf yard with no mowing required. Complete with an attached double garage and an unbeatable location close to parks, schools, trails and amenities, this incredible home truly has it all
$ 899,900
65 4470 Prowse Rd Sw, Edmonton, AB, T6W 3R5 townhouse for sale | Listing ID E4505 | Royal LePage
View photo
Townhouse · for sale
$ 344,900
65 4470 Prowse Rd Sw, Edmonton, AB, T6W 3R5 townhouse for sale | Listing ID E4505 | Royal LePage
Pine Grove Estates
· Townhouse
· Garden · Parking · Air conditioning · Cellar
Pine Grove Estates · Townhouse · Garden · Parking · Air conditioning · Cellar
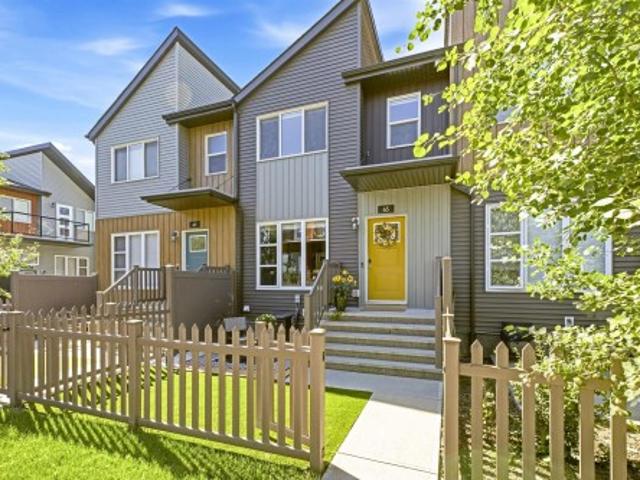
Welcome to Canvas in Paisley! This pet-friendly 3-bedroom, 2.5-bath townhouse offers 1235 sq. Ft. of bright, functional living space w/ A/C & an att DOUBLE GARAGE. Freshly painted throughout, this move-in-ready home features a bright kitchen w/ granite counters, an island + a peninsula, making for plenty of counter space, a pantry, ample cabinetry. Smart Home w/ NEST tech & Electronic Entry locks. Custom blinds add a nice touch, while the bright garden area w/ low-maintenance artificial turf provides a great outdoor space to relax. Loads of storage in the basement also. Located in the vibrant community of Paisley, you'll enjoy parks, dog park close by, walking trails, green spaces & nearby schools, shopping, restaurants & everyday amenities. Explore the area's beautiful pond & impressive man-made waterfalls, or enjoy convenient access to Heritage Valley, Jagare Ridge, Chappelle & major routes including Anthony Henday. A fantastic combination of space, convenience & low-maintenance livi
$ 344,900
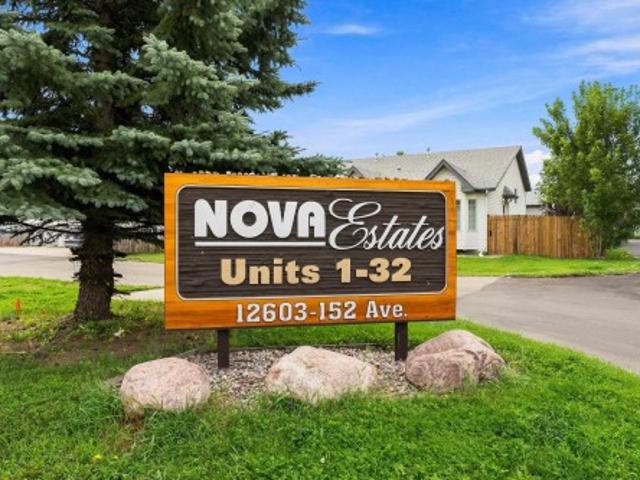
13 12603 Av Nw, Edmonton, AB, T5X 6E8 duplex for sale | Listing ID E4505 | Royal LePage
View photo
Duplex · for sale
$ 809,986
Updated
13 12603 Av Nw, Edmonton, AB, T5X 6E8 duplex for sale | Listing ID E4505 | Royal LePage
Pine Grove Estates
· Duplex
· Patio · Garden · Office room · Deck · Parking · Air conditioning · Cellar
Pine Grove Estates · Duplex · Patio · Garden · Office room · Deck · Parking · Air conditioning · Cellar
Fabulous 4 bed/3 bath BARE LAND condo with super-low condo fees, a fenced backyard and oversized attached single garage! Rarely do units come available in this sought-after complex, and this one is ready for immediate possession. With new paint, new VPL, hot water tank, furnace, A/C unit, sump pump and more, the major updates are done! The main floor features 3 bedrooms, including a spacious primary with walk-in closet and ensuite. Patio doors off the living room lead to the front deck, perfect for BBQs and enjoying summer evenings. The fully finished basement offers a great-sized family room, 4th bedroom, full bathroom and a versatile bonus room ideal for a home office, gaming room or hobby space. The oversized single garage keeps your vehicle protected year-round and provides extra storage. The fully fenced backyard is perfect for entertaining, relaxing and privacy. Fantastic location close to shopping and amenities, with easy access to Anthony Henday. A great home in a complex where
$ 809,986
11042 Street Nw, Edmonton, AB, T5P 1Z8 house for sale | Listing ID E4505 | Royal LePage
View photo
House · for sale
$ 424,800
11042 Street Nw, Edmonton, AB, T5P 1Z8 house for sale | Listing ID E4505 | Royal LePage
Pine Grove Estates
· House
· Garden · Parking · Cellar
Pine Grove Estates · House · Garden · Parking · Cellar
Original owner home in High Park with 2+1 bedrooms, 2 full baths, fully finished basement, SINGLE and a DOUBLE detached garages. This home has a modern kitchen that overlooks the back yard, the main floor living room and dining room has been supersized with the elimination of one bedroom which can easily be added back in if desired. The entire area has thin strip hardwood flooring that is in excellent condition. The primary bedroom is well sized with ample closet space & the 2nd main floor bedroom is also a good size. The main floor bath was fully updated & is in great shape. All main floor windows have been updated & also have full roll shutters. The lower level is fully developed with a 3rd bedroom, 3 piece bath & a well sized family room complete with that 70's retro bar! The lot is fully fenced & landscaped & with the two garages there is indoor parking for 3 vehicles & additional parking on the full driveway. Several updates including windows, roll shutters, siding & insulation, b
$ 424,800
19 Leyland, Spruce Grove, AB, T7X 4P1 house for sale | Listing ID E4506 | Royal LePage
View photo
House · for sale
$ 529,000
19 Leyland, Spruce Grove, AB, T7X 4P1 house for sale | Listing ID E4506 | Royal LePage
Pine Grove Estates
· House
· Garden · Deck · Parking · Air conditioning · Equipped kitchen
Pine Grove Estates · House · Garden · Deck · Parking · Air conditioning · Equipped kitchen
Great value! This beautiful 4 bed/ 3 bath two-storey home on a LARGE PIE SHAPED LOT in a cul-de-sac, steps to Lakewoood Park. Upgrades include new carpet on 2nd floor (2026) roof (2024) hot water tank (2022) garage heater (2022) fridge, dishwasher, washing machine (2022). Main level boasts an open floorplan with kitchen flowing into the dining and living room, with adjacent 2 pc bath for convenience. Kitchen has newer countertops, sink, backsplash and lighting. You'll love the hardwood and tile flooring, A/C, and updated fixtures and lighting. 2nd floor features spacious primary bedroom with W/I closet, 4 pc ensuite with corner jetted tub, and 2 large bedrooms. Lower level offers 4th large bedroom, rec room and roughed in bath. Entertaining is a dream in the spacious backyard with deck. Attention to detail throughout this home that combines style & elegance. Central location close to schools, parks and recreation
$ 529,000
2332 Street Sw, Edmonton, AB, T6W 4E5 house for sale | Listing ID E4505 | Royal LePage
View photo
House · for sale
$ 649,900
2332 Street Sw, Edmonton, AB, T6W 4E5 house for sale | Listing ID E4505 | Royal LePage
Pine Grove Estates
· House
· Office room · Fireplace · Cellar
Pine Grove Estates · House · Office room · Fireplace · Cellar
Welcome to Family Generations 24 by Cantiro Homes, a spacious home designed for family living and entertaining. The open kitchen and dining area comfortably accommodates 12+ guests, making gatherings with extended family a breeze. A versatile main-floor den offers the flexibility of a home office, homework room, or guest space. Upstairs features two generous bedrooms and a spacious primary bedroom designed as a private retreat, each with walk in closets. Enjoy thoughtful upgrades including Timber interior styling, upgraded backsplash and dining light fixture, electric fireplace, glass panel railing, SEPARATE SIDE ENTRANCE, 9' basement, and Craftsman exterior elevation. Located in Glenridding Ravine in Southwest Edmonton, this home offers the space, style, and flexibility for your family's needs! Photos are for representation only, colors and features may vary
$ 649,900
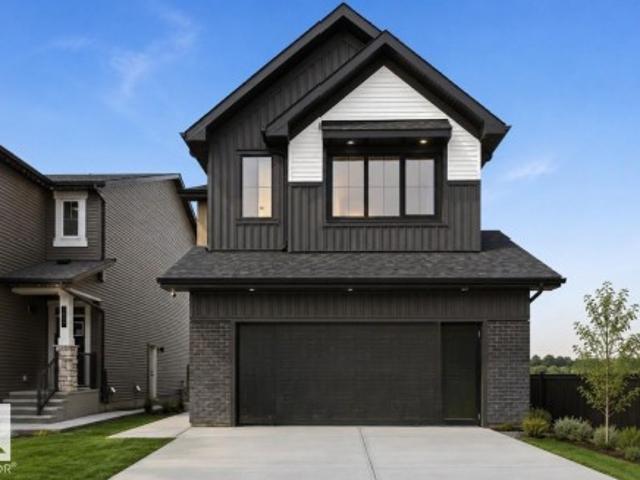
6804 Ave Nw, Edmonton, AB, T5Z 0W4 house for sale | Listing ID E4505 | Royal LePage
View photo
House · for sale
$ 739,000
Updated
6804 Ave Nw, Edmonton, AB, T5Z 0W4 house for sale | Listing ID E4505 | Royal LePage
Pine Grove Estates
· House
· Parking · Fireplace · Deck · Cellar
Pine Grove Estates · House · Parking · Fireplace · Deck · Cellar
Welcome to this BRAND NEW home applicable for GST rebate for First time home buyers. Built on regular 28 pocket lot, corner lot, legal basement suite, appliances included, deck, extended oversize double garage, spice kitchen. This impressive property OPEN TO BELOW offers a bright and functional layout with stylish finishes throughout, including an open-to-below design, spacious living areas, TWO FIREPLACES, and a stunning modern EXTENDED kitchen. The main floor includes a bedroom and full bathroom, perfect for guests or multi generational living. Upstairs offers a beautiful primary suite with a walk in closet and ensuite, two additional bedrooms, laundry, and a spacious family room. The finished basement adds even more living space with a recreation room, kitchen, 2 bedrooms, and full bathroom. This home is designed for comfort, style, and today’s family lifestyle
$ 739,000
23 903 Crystallina Nera Wy Nw, Edmonton, AB, T5Z 0N6 townhouse for sale | Listing ID E4505 | Royal LePage
View photo
Townhouse · for sale
$ 349,999
23 903 Crystallina Nera Wy Nw, Edmonton, AB, T5Z 0N6 townhouse for sale | Listing ID E4505 | Royal LePage
Pine Grove Estates
· Townhouse
· Deck
Pine Grove Estates · Townhouse · Deck
Welcome to this spacious, upgraded END-UNIT townhome offering one of the largest floor plans in the complex, extra windows and plenty of natural light. With its desirable corner location and numerous upgrades, this home is an excellent option for first-time buyers, families or investors. Step inside to find BRAND-NEW upgraded carpet, fresh paint and upgraded zebra blinds throughout, plus blackout blinds upstairs for added comfort and privacy. The kitchen features a large upgraded island, stainless steel appliance package and French-door refrigerator, provides prep space and a great setup for open-concept entertaining. As an end unit, the home benefits from additional windows not found in neighbouring units, creating a brighter and more inviting interior. Additional upgrades include front-load washer/dryer, higher-end appliances + serviced HWT + HVAC system. The deck is spacious, features a privacy wall + NAT GAS line. Move-in-Ready with low condo fees, this upgraded and spacious unit w
$ 349,999
8517 Avenue Nw, Edmonton, AB, T5Z 3B4 house for sale | Listing ID E4505 | Royal LePage
View photo
House · for sale
$ 459,900
8517 Avenue Nw, Edmonton, AB, T5Z 3B4 house for sale | Listing ID E4505 | Royal LePage
Pine Grove Estates
· House
· Office room · Swimming pool
Pine Grove Estates · House · Office room · Swimming pool
Welcome to this well-kept 1,500 SqFt half duplex in Belle Rive, situated on a large 5,300 SqFt lot with a long driveway offering plenty of space for an RV and additional vehicles. The main floor features a bright, open layout with a spacious kitchen, plenty of cabinetry, stainless steel appliances, and a corner pantry, opening to the dining area and living room with vaulted ceilings. Upstairs, the primary bedroom includes a walk-in closet and ensuite with a Jacuzzi tub. The fully finished lower level offers a large family room, two additional bedrooms and a full bathroom, providing plenty of room for guests, children, a home office, or recreation. Recent updates include the roof (2024), furnace (2023), hot water tank (2023), and doors (2023). Conveniently located near schools, parks, shopping, and Anthony Henday, this home offers a great combination of lot size, functional living space, and recent updates
$ 459,900

Get email alerts

Don't miss out: be the first to know about new properties

The alert was correctly created

On subscribing you accept the conditions of use and the privacy policy
Alert
Receive new ads in your inbox
Save this search
Receive alerts for new listings

We'll send you an email when we have new properties for: "Properties for sale in Pine Grove Estates"

The alert was correctly created

Get email alerts and be the first to see new listings
Required field
On subscribing I accept the terms of the privacy policy
Perfect! You'll soon start receiving new listings via email
Alert
Receive an email when we have new ads for Properties for sale in Pine Grove Estates
Save this search
Filters

Bedrooms

Area (sq.ft)

sq.ft
sq.ft

Price

$
$

Filter by property type

Bathrooms

Clear all filters
Receive notifications when new entries are published.