6,923 properties for sale in Pine Grove Estates

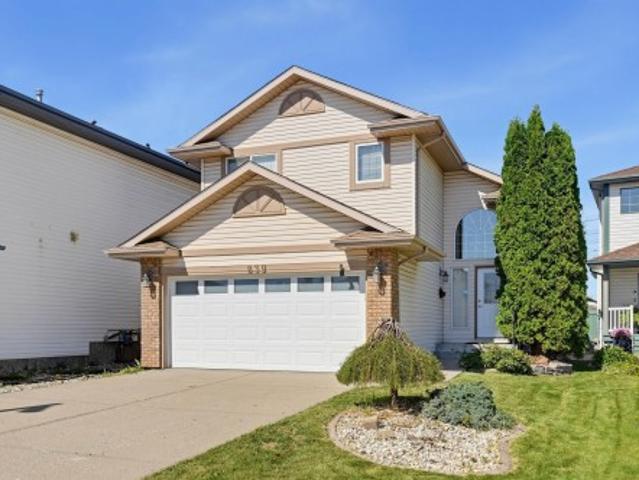
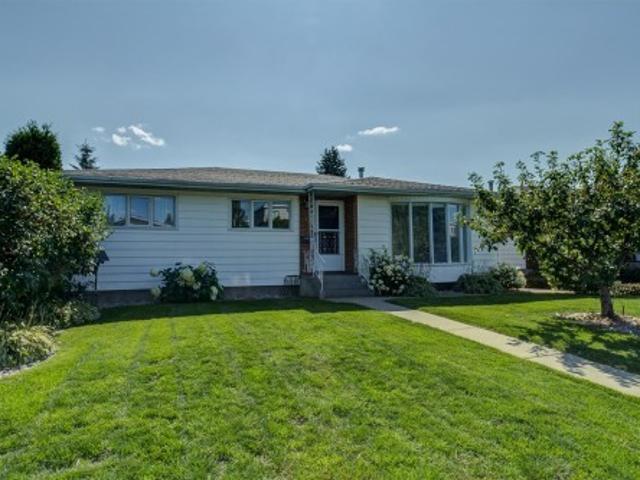
5207 46 Street, Beaumont, AB, T4X 1H9 house for sale | Listing ID E4505 | Royal LePage
View photo
House · for sale
$ 465,000
5207 46 Street, Beaumont, AB, T4X 1H9 house for sale | Listing ID E4505 | Royal LePage
Pine Grove Estates
· House
· Patio · Garden · Parking · Cellar
Pine Grove Estates · House · Patio · Garden · Parking · Cellar
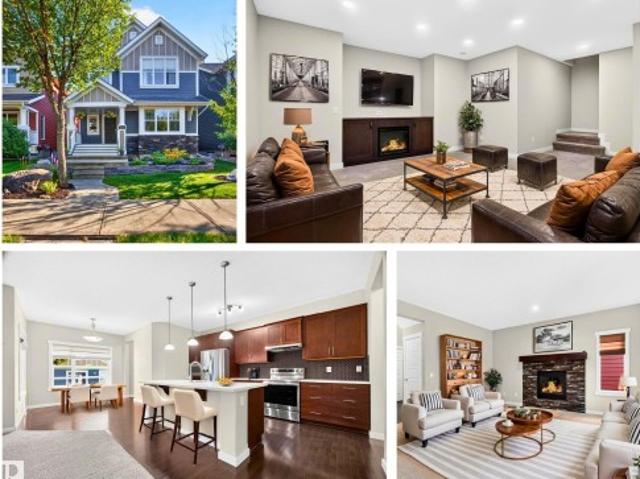
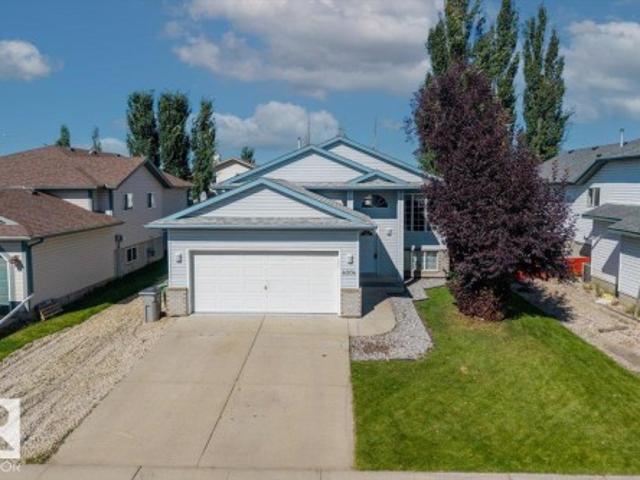
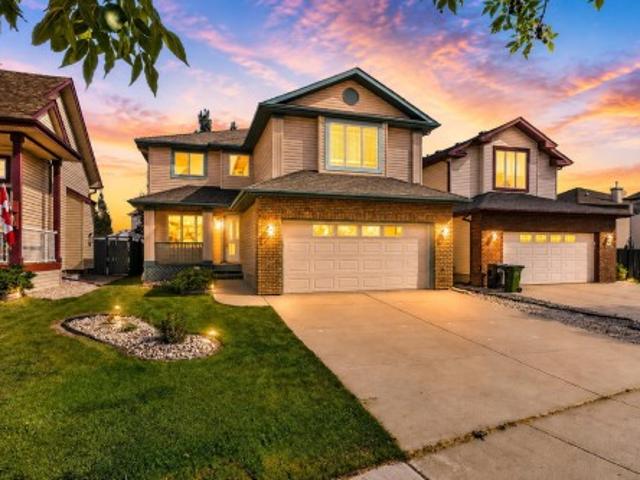
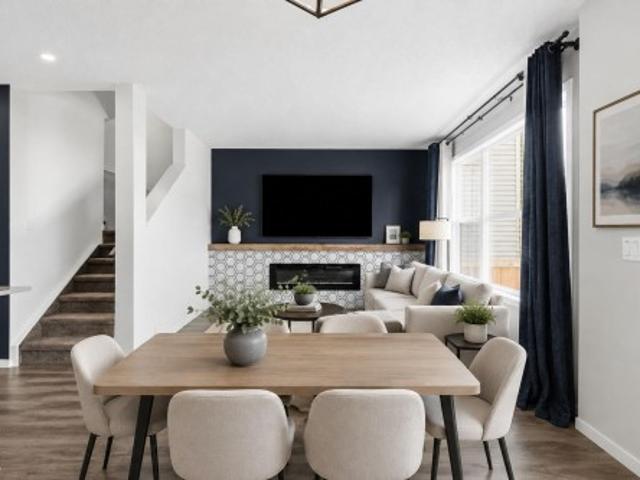
Renovated Kitchen? Check. Huge Yard on a corner lot? Check. Double attached garage? Check. Upstairs Laundry and ensuite bathroom? Check. Situated in the heart of Beaumont this 4-level split is ideal for families looking to take that next step. Many renovations have been taken place in the past few years. Shingles, lighting, laundry, flooring, upstairs bathrooms, appliances, and more! The kitchen speaks for itself with a huge island, sleek tile backsplash, a homework/technology nook, and loads of clean white cabinets. Adjacent is the living room with a classic feature wall. Down to the 3rd level you have access to the attached heated garage, plus a 2nd patio door set into the backyard. Basement has an additional bathroom and could be storage or another living/play area. Upstairs your primary bedroom has both a beautiful ensuite and walk in closet. 2 additional bedrooms, stacked upstairs laundry, and another bathroom and separate outside sink for convenience. Immediate possession is avai
$ 465,000
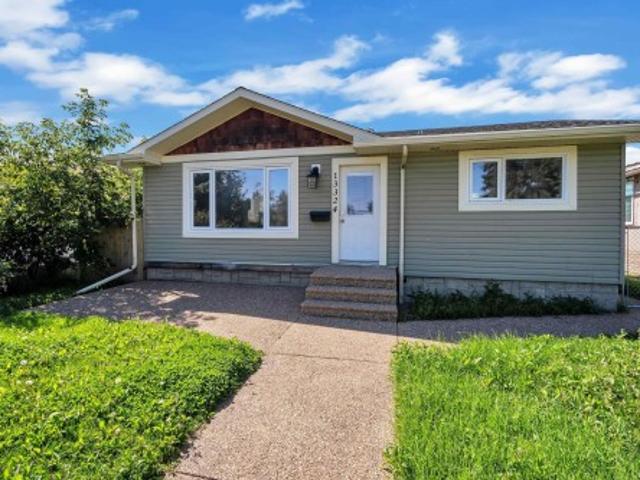
4704 A Avenue Nw, Edmonton, AB, T6A 1J5 house for sale | Listing ID E4505 | Royal LePage
View photo
House · for sale
$ 999,850
4704 A Avenue Nw, Edmonton, AB, T6A 1J5 house for sale | Listing ID E4505 | Royal LePage
Pine Grove Estates
· House
· Fireplace · Parking
Pine Grove Estates · House · Fireplace · Parking
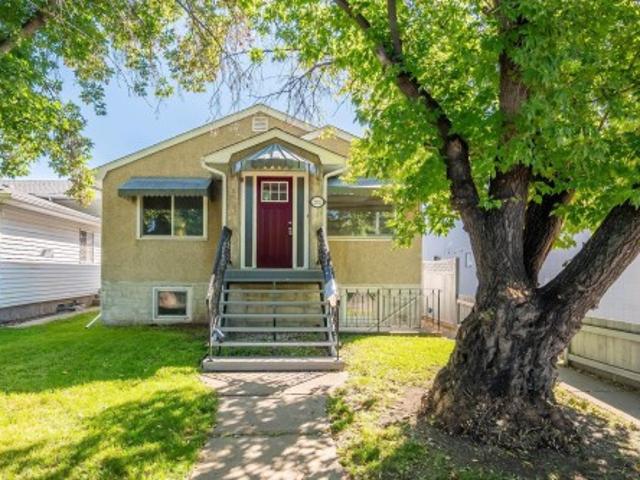
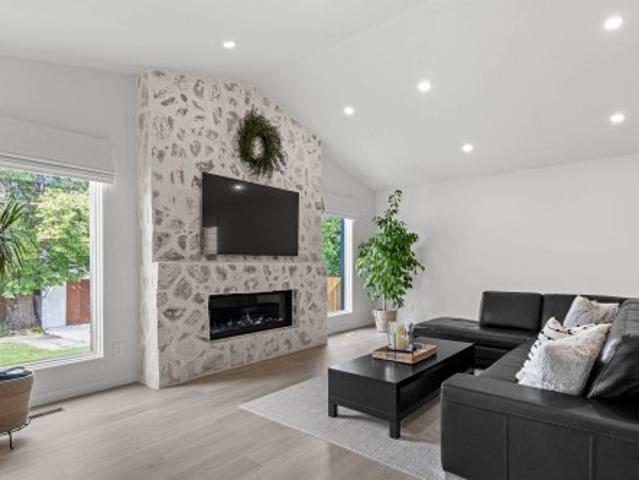
Experience elevated living in this exceptional property in Capilano. Renovated over the past few years with the utmost attention to detail. Offering close to 3,300 sq ft of beautifully developed living space. Every aspect of this home was carefully planned and carried out. Not enough space to list all renos, but here are a few. Building envelope was fully gutted to studs, framing upgraded to 2x6 to accommodate R-22 Rockwool Insulation. New soffit & facia. All windows (except one) & doors replaced. Main floor was transformed into an open-concept layout (engineered 17' beam stamped & prof. Installed). Luxury vinyl flooring on both levels. New: kitchen, appliances, bathrooms (including heated floors), electrical, plumbing, light fixtures. Gemco gas fireplace features slate wall & new chimney and cap. Pressure treated wood fence was built to last. Detailed list of upgrades available. 2 garages: single and oversized (25.3'x23.2') double c/w 11.1' ceiling at peack. Huge lot is 8,965 sq ft. I
$ 999,850
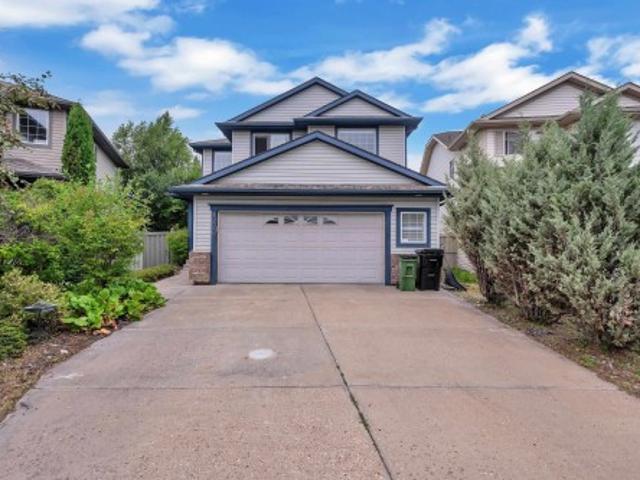
8019 Summerside Grande Boulevard Sw, Edmonton, AB, T6X 0J2 house for sale | Listing ID E4505 | Royal LePage
View photo
House · for sale
$ 645,000
8019 Summerside Grande Boulevard Sw, Edmonton, AB, T6X 0J2 house for sale | Listing ID E4505 | Royal LePage
Pine Grove Estates
· House
· Garden · Parking · Fireplace · Deck · Air conditioning · Cellar
Pine Grove Estates · House · Garden · Parking · Fireplace · Deck · Air conditioning · Cellar
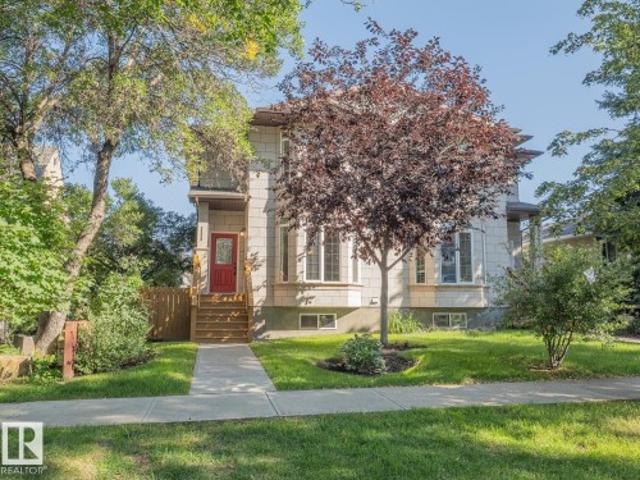
The whole package is waiting here for you to discover on Summerside Grande Blvd in the heart of Lake Summerside. Just a short stroll from the Beach club where you can swim, fish, kayak or SUP or play pickle ball. Homes by Avi built 1831sqft 2 storey home with professionally finished basement w/ wet bar & fireplace offers a total of 4 bedrooms, 3.5 bathrooms & an oversized garage. Stone accents the Hardie board siding & ensures low maintenance, quality + a beautiful welcome to the front porch with Gemstone architectural lighting framing the home. Main floor has a bright open floor plan with a great room open to the kitchen & sunny eating nook+Butler’s pantry leading to formal dining room/flex room. Upstairs features 3 bedrooms w/ the Primary bedroom having a special feel with its vaulted ceiling, walk in closet & spa like ensuite bath with jetted tub. Central air & private fenced yard with a huge deck, shed, oversized double garage and adjacent parking stall for 3rd vehicle. Some photos
$ 645,000
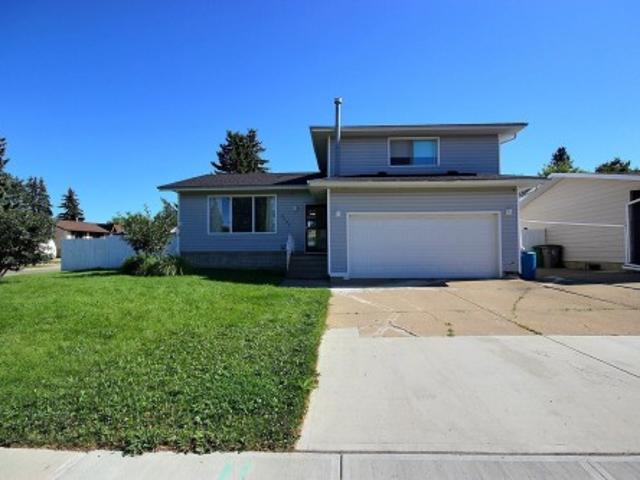
4004 53, Beaumont, AB, T4X 1N4 house for sale | Listing ID E4505 | Royal LePage
View photo
House · for sale
$ 524,900
4004 53, Beaumont, AB, T4X 1N4 house for sale | Listing ID E4505 | Royal LePage
Pine Grove Estates
· House
· Fireplace · Swimming pool · Deck · Parking · Cellar
Pine Grove Estates · House · Fireplace · Swimming pool · Deck · Parking · Cellar
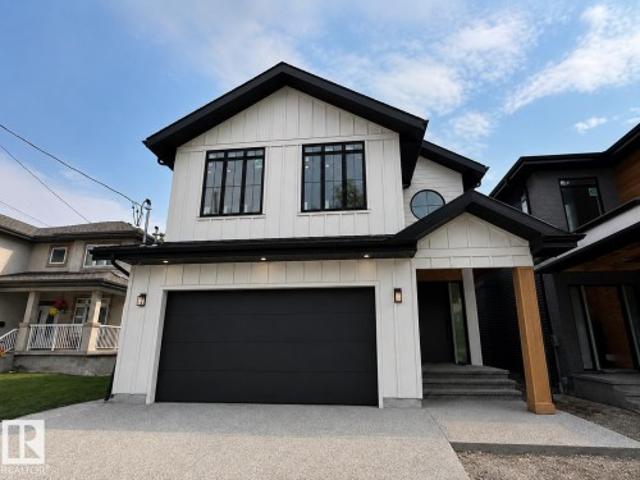
Tucked into a quiet Beaumont cul-de-sac, this beautifully cared-for home offers the perfect blend of comfort, functionality and outdoor space. With 3 bedrooms, 3 full bathrooms and an abundance of natural light there’s room for the whole family to settle in. The kitchen offers generous cabinet storage with brand new appliances (2024), along the main floor you’ll find two great sized bedrooms and two full bathrooms. The primary bedroom comes equipped with a brand new walk-in California Closet (2026) as well as an ensuite bathroom. While the basement features a cozy electric fireplace and a versatile nook ready for your future wet or dry bar. Outside, enjoy the double deck, hot tub, firepit and extra parking for trailers, toys or vehicles. The insulated & heated garage with epoxy’d floors (2026) is the cherry on top. Set close to schools and major routes, this home is tucked away from traffic while keeping Beaumont and quick Highway access right at your fingertips!
$ 524,900
8418 Mayday Link Sw, Edmonton, AB, T6X 3G1 house for sale | Listing ID E4505 | Royal LePage
View photo
House · for sale
$ 849,900
8418 Mayday Link Sw, Edmonton, AB, T6X 3G1 house for sale | Listing ID E4505 | Royal LePage
Pine Grove Estates
· House
· Parking · Cellar
Pine Grove Estates · House · Parking · Cellar
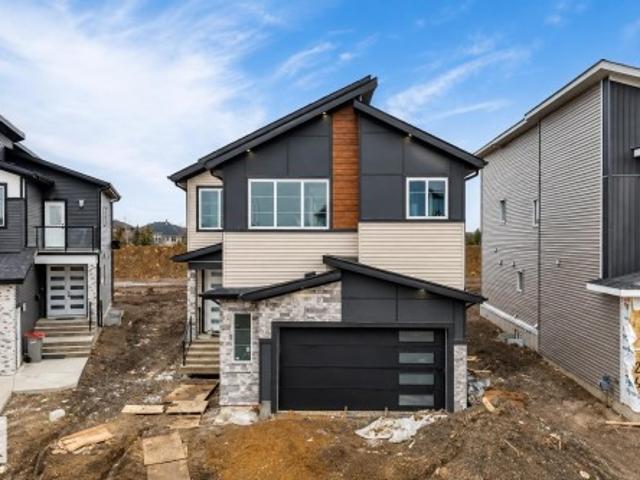
DOUBLE CAR GARAGE*MAIN FLOOR BED + BATH*SPICE KITCHEN*9FT CEILINGS*Welcome to this stunning brand new 2-storey home in The Orchards at Ellerslie, offering modern design and exceptional functionality. This home features a spacious layout with a main floor bedroom and full bath—perfect for guests or extended family. The open-concept living space is complemented by a stylish kitchen with an additional spice kitchen, ideal for everyday cooking and entertaining. Upstairs offers generously sized bedrooms, multiple ensuites, a bonus room, and convenient laundry. With a double attached garage, unfinished basement ready for your vision, and close proximity to schools, parks, and shopping, this home is perfect for growing families seeking comfort and luxury
$ 849,900
1041 A Avenue Nw, Edmonton, AB, T6J 2J5 house for sale | Listing ID E4505 | Royal LePage
View photo
House · for sale
$ 530,000
1041 A Avenue Nw, Edmonton, AB, T6J 2J5 house for sale | Listing ID E4505 | Royal LePage
Pine Grove Estates
· House
· Patio · Garden · Parking · Fireplace
Pine Grove Estates · House · Patio · Garden · Parking · Fireplace
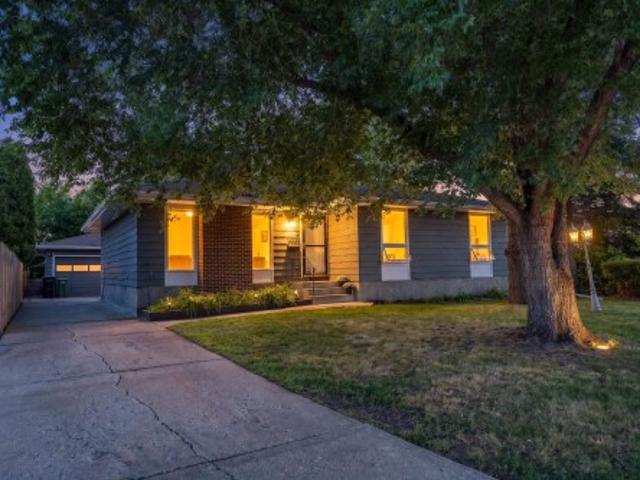
Beautifully updated & spacious 1,400+ sq. Ft. 4-bedroom, 2.5-bath bungalow in sought-after Duggan! The inviting main floor features a comfortable living room, dining area & stylish renovated kitchen with white cabinetry, dark countertops, stainless steel appliances & pot lighting. 4 bedrooms, a full bath & 3-piece ensuite complete the main level, with refinished hardwood, new LVP, fresh paint & updated lighting throughout. Downstairs, the spacious family room features a freestanding fireplace with brick surround, plus plenty of storage. Updates include electrical & panel, furnace (2018), sewer line (2017), plumbing & backwater valve (2022), hot-water tank, windows, doors & roof. Outside, enjoy the fenced & landscaped backyard with a freshly refinished patio, overlooking a fire pit beneath a beautiful mature tree canopy and a brand-new concrete sidewalk leading to the detached double garage. Space, character & updates in a fantastic Duggan location, close to schools, parks, shopping & e
$ 530,000
839 Blacklock Way Sw, Edmonton, AB, T6W 1C6 house for sale | Listing ID E4505 | Royal LePage
View photo
House · for sale
$ 524,900
Updated
839 Blacklock Way Sw, Edmonton, AB, T6W 1C6 house for sale | Listing ID E4505 | Royal LePage
Pine Grove Estates
· House
· Garden · Office room · Swimming pool · Deck · Parking · Air conditioning · Cellar
Pine Grove Estates · House · Garden · Office room · Swimming pool · Deck · Parking · Air conditioning · Cellar
Welcome to Blackburne, a quiet southwest community wrapped by the Blackmud Creek ravine. Recently updated throughout, this move in ready four level split gives you three separate living areas to spread out. Enjoy a bright main living room for hosting, a cozy family room, and a basement rec room for movies and games. Four bedrooms offer plenty of room for family or a home office, while three full bathrooms keep morning routines moving smoothly. Step outside onto the low maintenance composite deck and fully embrace outdoor living. The private backyard backs directly onto quiet greenspace, creating an idyllic setting for summer barbecues, morning coffee, or simply unwinding in nature. Central air conditioning keeps the home refreshingly cool on hot summer days, while the backyard hot tub lets you enjoy the outdoors whatever the season! A double attached garage makes winter mornings seamless, and you are just minutes from local shopping, dining, and main commuter routes
$ 524,900
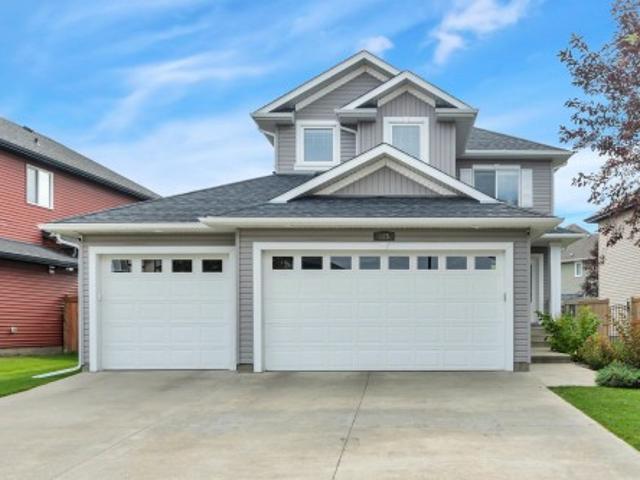
125 Rue Montalet, Beaumont, AB, T4X 0W3 house for sale | Listing ID E4505 | Royal LePage
View photo
House · for sale
$ 590,000
125 Rue Montalet, Beaumont, AB, T4X 0W3 house for sale | Listing ID E4505 | Royal LePage
Pine Grove Estates
· House
· Patio · Garden · Deck · Parking · Air conditioning · Cellar
Pine Grove Estates · House · Patio · Garden · Deck · Parking · Air conditioning · Cellar
Room to grow, space to park, and a location that makes family life easier! 125 Rue Montalet is steps from a K–9 school, walking distance to the rec centre, and directly across from a green space, pond & walking trails. Outside, enjoy the large landscaped backyard with a gazebo covered back deck & paving stone patio. The triple garage offers ultimate storage with a convenient man-door leading to the backyard + storage shed. Inside, the home has quality finishes including hardwood, ceramic tile, solid wood cabinets and real granite kitchen countertops. The main floor is open concept with an oversized island that is perfect for entertaining! Upstairs holds all 3 bedrooms – the large primary room with a full ensuite and separate tub & shower. The unfinished basement offers space to develop as needed with 9’ ceilings & three windows. The home has central AC for max comfort. Triple garage homes under $600,000 don’t come up often in Beaumont, make this one yours!
$ 590,000
8523 84 Avenue Nw, Edmonton, AB, T6C 1C8 house for sale | Listing ID E4505 | Royal LePage
View photo
House · for sale
$ 569,900
8523 84 Avenue Nw, Edmonton, AB, T6C 1C8 house for sale | Listing ID E4505 | Royal LePage
Pine Grove Estates
· House
· Patio · Garden · Fireplace · Parking · Deck · Cellar
Pine Grove Estates · House · Patio · Garden · Fireplace · Parking · Deck · Cellar
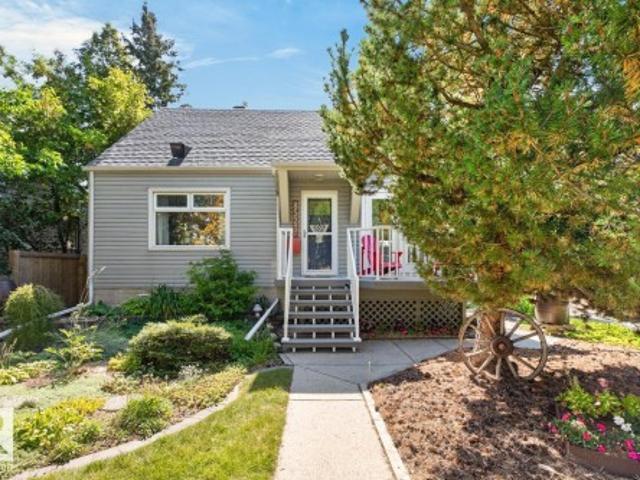
Thoughtfully updated throughout, this charming 1.5-storey home in Bonnie Doon blends character with modern upgrades in all the right places. The main floor features engineered hardwood floors, a bright living room with gas fireplace, den and a stunning NEW kitchen with quartz countertops, tile backsplash and KitchenAid gas range. The dining area opens through patio doors to a large front yard deck, while a full 4-piece bath completes the main level. Upstairs are 2 spacious bedrooms, including the primary, plus another 4-piece bath. The finished basement adds a large rec room with wet bar, 3rd bedroom, full bath, laundry and storage. Outside, enjoy a landscaped yard with mature trees, greenspace, raised garden beds, perennial gardens, large deck and double detached garage with new driveway. Additional upgrades include sewer and water line replacement, newer windows, paint, HWT, sump pump, and fencing. On a quiet tee-lined street in desirable Bonnie Doon steps to great schools, parks, ca
$ 569,900
10747 University Avenue Nw, Edmonton, AB, T6E 4P8 house for sale | Listing ID E4505 | Royal LePage
View photo
House · for sale
$ 400,000
Updated
10747 University Avenue Nw, Edmonton, AB, T6E 4P8 house for sale | Listing ID E4505 | Royal LePage
Pine Grove Estates
· House
· Fireplace · Parking · Equipped kitchen
Pine Grove Estates · House · Fireplace · Parking · Equipped kitchen
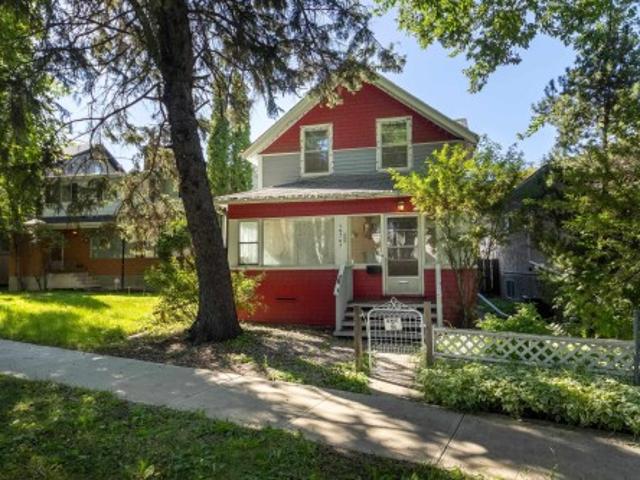
The charm of University Avenue coupled with the charm of this historical 2-storey (not designated) makes this home exceptional. Same owner for 18 years and it was much loved! Built in 1913 you'll find this home is solid and well-constructed. Much of the original millwork has been kept intact as well as the solid wood staircase going up and the hardwood floors on the upper level. Quaint built-ins, a modernized kitchen with a built-in dishwasher, and a spacious living room with an original ceramic fireplace (not operational). Upstairs, 3 bedrooms have been made into 2, making the primary a spacious size with lots of closet space. You'll also enjoy the fully enclosed front porch expanding your living space in fair weather. Recent mechanical upgrades include shingles (2021), 100 amp electrical service, and newer hot water tank. Parking at the back and storage shed! Walkable community close to University of Alberta, Whyte Ave, and many amenities!
$ 400,000
1201 Street Nw, Edmonton, AB, T5B 1J6 house for sale | Listing ID E4505 | Royal LePage
View photo
House · for sale
$ 329,000
1201 Street Nw, Edmonton, AB, T5B 1J6 house for sale | Listing ID E4505 | Royal LePage
Pine Grove Estates
· House
· Garden · Parking · Cellar
Pine Grove Estates · House · Garden · Parking · Cellar
FULLY RENOVATED raised bungalow with almost 1500 sq ft of living space! The main level features a ton of windows that flood the home with natural light; beautiful laminate floors; huge living & dining room; brand new kitchen with GRANITE countertops, white cabinets & St Steel appliances; new bathroom; and two good size bedrooms. Basement has SEPERATE ENTRANCE and boasts vinyl planks throughout, large recreation room, big bedroom, and another new four-piece bathroom. NEW windows, shingles, sidewalks, doors, exterior and interior paint, light fixtures, and more. Single garage in the fully fenced backyard, and extra parking in RV and on the street. Steps to parks, schools & shops, and quick access to Yellowhead Trail. Offered at a very affordable price for first-time buyers and investors alike. Don't miss out on this incredible opportunity!
$ 329,000
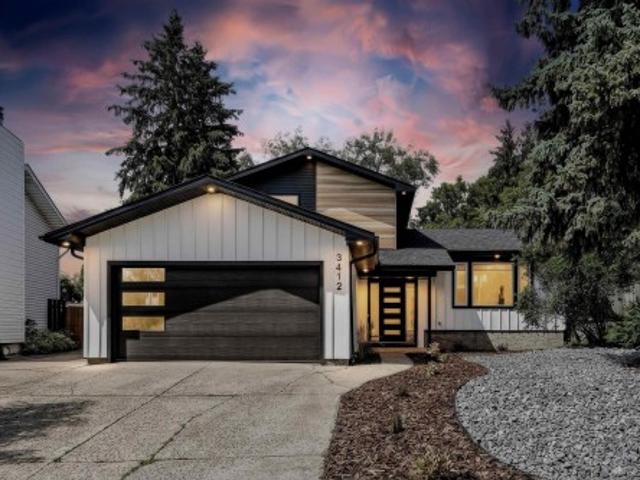
3412 Street Nw, Edmonton, AB, T6J 2V4 house for sale | Listing ID E4505 | Royal LePage
View photo
House · for sale
$ 634,900
3412 Street Nw, Edmonton, AB, T6J 2V4 house for sale | Listing ID E4505 | Royal LePage
Pine Grove Estates
· House
· Deck · Parking
Pine Grove Estates · House · Deck · Parking
Completely reimagined in duggan! Situated in a private cul-de-sac on a massive 8,000 sq. Ft lot, this stunning 4-level split is transformed top to bottom w/ exceptional craftsmanship & designer finishes. The showpiece kitchen features a 9 ft waterfall island, seamless quartz countertops & backsplash, premium cabinetry & open-concept design for entertaining. New windows flood the home w/ natural light, while a built-in media wall & sleek custom metal railing add a bold modern statement. This home blends luxury, function & flexibility across 4 levels. The large primary retreat offers a walk-in closet & lavish ensuite. 3 additional spacious bedrooms & 2 beautifully finished full baths provide ideal family living. Outside features premium vinyl siding, LP SmartSide board & batten, LUX accents, fresh low-maintenance landscaping, deck & double attached garage. Ideally located near schools, parks, shopping & amenities. Rarely does a home offer this level of renovation, lot size & location in
$ 634,900
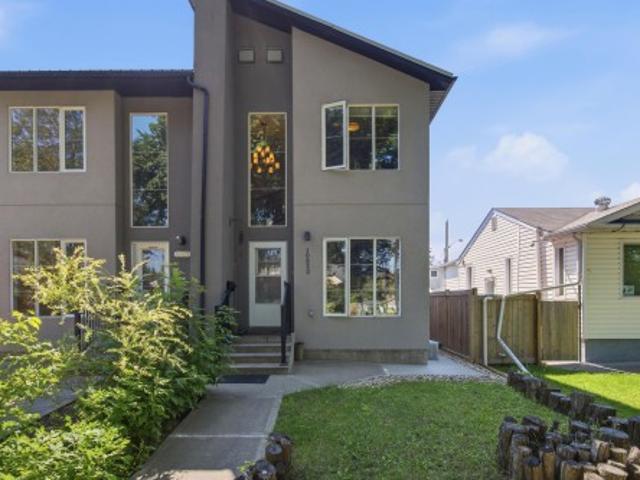
1083 Avenue Nw, Edmonton, AB, T6H 1P9 house for sale | Listing ID E4505 | Royal LePage
View photo
House · for sale
$ 555,000
Updated
1083 Avenue Nw, Edmonton, AB, T6H 1P9 house for sale | Listing ID E4505 | Royal LePage
Pine Grove Estates
· House
· Garden · Parking · Cellar
Pine Grove Estates · House · Garden · Parking · Cellar
Welcome to this impeccably maintained 2-storey half-duplex in desirable Allendale, built in 2014! Step into a grand entryway featuring soaring vaulted ceilings that lead to a bright, open main level adorned with rich hardwood floors. The stylish kitchen boasts granite countertops, stainless steel appliances, and ample cabinetry. Upstairs features two spacious bedrooms, including a impressive primary suite complete with a luxurious 5-piece ensuite bath. The finished basement offers a self-contained 1-bedroom non-legal suite with a private separate entrance—ideal for extended family. Outside, the fully landscaped and fenced yard provides a cozy low-maintenance outdoor space perfect for relaxing, along with a single-car detached garage. Unbeatable location close to top schools, parks, Whyte Ave, and the U of A. Turnkey living with endless potential!
$ 555,000
1122 Street Nw, Edmonton, AB, T5B 3A9 house for sale | Listing ID E4505 | Royal LePage
View photo
House · for sale
$ 234,900
1122 Street Nw, Edmonton, AB, T5B 3A9 house for sale | Listing ID E4505 | Royal LePage
Pine Grove Estates
· House
· Garden · Parking · Cellar
Pine Grove Estates · House · Garden · Parking · Cellar
Welcome to this charming and thoughtfully updated home, an affordable opportunity to own a single-family home, ideal for first-time buyers or investors! Ideally located just steps from the LRT. The main level offers 2 bedrooms and a full bathroom, while the professionally developed basement features an additional bedroom, full bathroom, and flexible living space. The kitchen was updated in 2016, along with several important improvements over the years, including an upgraded electrical panel (2003), hot water tank (2015), furnace (2016), sump pump (2020), roof (2021), and siding (2024). Outside, enjoy a fully fenced yard, rear parking pad, and separate storage space with potential for a small workshop, ideal for tools, hobbies, or projects. A convenient and versatile property offering great value and easy access to transit, shopping, and downtown!
$ 234,900
1325 Cunningham Drive Sw, Edmonton, AB, T6W 0R8 house for sale | Listing ID E4505 | Royal LePage
View photo
House · for sale
$ 389,900
1325 Cunningham Drive Sw, Edmonton, AB, T6W 0R8 house for sale | Listing ID E4505 | Royal LePage
Pine Grove Estates
· House
· Garden · Deck · Cellar
Pine Grove Estates · House · Garden · Deck · Cellar
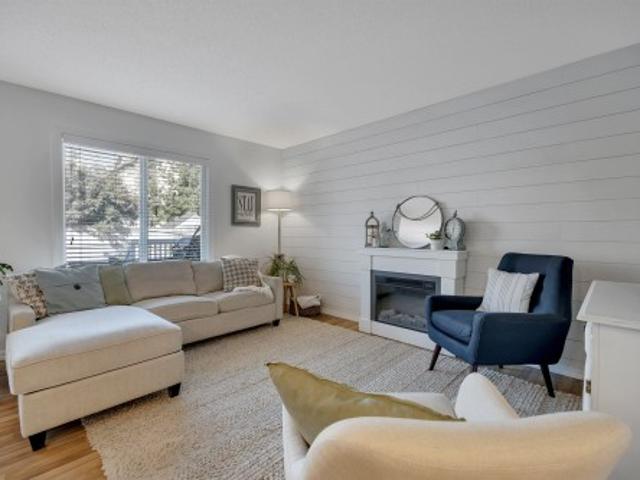
Beautifully maintained and move-in ready, this 3-bed, 2.5-bath half duplex is ideally located in the desirable community of Callaghan. The bright, open main floor offers a welcoming living room with a stylish shiplap feature wall, a spacious kitchen with granite countertops and a large island, plus a convenient walk-through pantry connecting to the mudroom and main floor laundry. Upstairs, you will find two generous bedrooms, a 4-piece main bath, and a spacious primary suite complete with a walk-in closet and 4-piece ensuite. The basement is ready for your future plans with a large window and rough-in plumbing already in place. Step outside to enjoy the sunny west-facing backyard, complete with a spacious deck and fire pit—a great space for summer evenings and entertaining! With Callaghan Park and the extensive trail system just a short walk away, plus schools and everyday amenities close by, this home offers the space, features, and location you’ve been looking for
$ 389,900
2035 Blackmud Creek Drive Sw, Edmonton, AB, T6W 1E7 house for sale | Listing ID E4505 | Royal LePage
View photo
House · for sale
$ 569,900
2035 Blackmud Creek Drive Sw, Edmonton, AB, T6W 1E7 house for sale | Listing ID E4505 | Royal LePage
Pine Grove Estates
· House
· Garden · Parking · Air conditioning · Cellar
Pine Grove Estates · House · Garden · Parking · Air conditioning · Cellar
Steps from Blackmud Creek’s scenic ravine and trail system, this spacious 5-bedroom, 3.5-bath home offers over 3,100 sq. Ft. of finished living space, comfort and privacy! Inside, updated vinyl plank flooring flows through a functional, open layout. Off the entrance is a formal dining room that doubles perfectly as an office, leading into the open-concept kitchen, dining and living area filled with natural light. Upstairs, you’ll find generously sized bedrooms and a large bonus room perfect for movie nights, an extra bedroom or second family room. The fully finished basement adds 2 bedrooms, a full bath and another large living area. Major updates include a new roof (2024), furnace (2019) and central A/C, plus central vac and a water softener. Outside, enjoy a private backyard and double attached garage, all in the established and sought-after Blackmud Creek community. With incredible total space, a versatile layout and the big-ticket updates already taken care of, this home is ready f
$ 569,900
1931 145A Avenue Nw, Edmonton, AB, T5Y 1S9 house for sale | Listing ID E4505 | Royal LePage
View photo
House · for sale
$ 384,900
1931 145A Avenue Nw, Edmonton, AB, T5Y 1S9 house for sale | Listing ID E4505 | Royal LePage
Pine Grove Estates
· House
· Garden · Parking · Cellar
Pine Grove Estates · House · Garden · Parking · Cellar
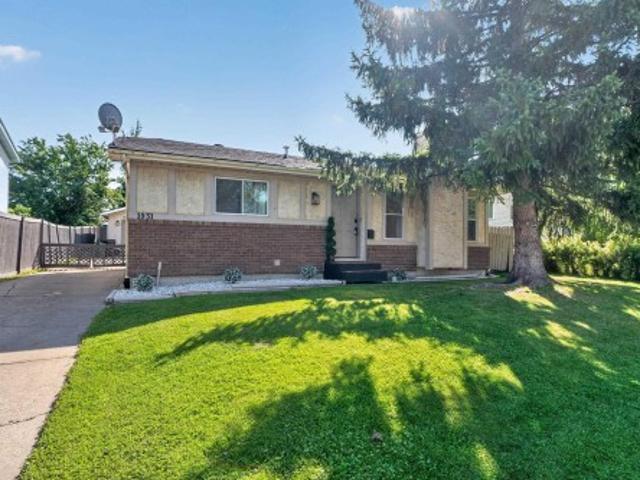
Absolutely stunning bungalow in Fraser. This charming starter home has been completed transformed and will be the pride of any new owner. Only 3 blocks to Fraser ravine, river valley trails and dog park. Blocks to Fraser School, quick access to the Henday & amenities at Manning Crossing make the location a winner! It's a must see! Offering 24' x 24' double detached garage! Total of 4 bed and 2 baths. Cute curb appeal, open concept main floor which unites the kitchen and living area and has been totally remodelled. The amazing designer flare thru the entire home will win you over immediately. The basement is fu3= 1 bedrooms + a fully finished basement with a spacious rec room, 3pc. Bath, laundry and loads of storage! Large back yard is spacious, with tons of room for summer BBQs or bonfires! Endless renovations!
$ 384,900
533 Aster Drive Nw, Edmonton, AB, T6T 2N8 house for sale | Listing ID E4481 | Royal LePage
View photo
House · for sale
$ 339,998
533 Aster Drive Nw, Edmonton, AB, T6T 2N8 house for sale | Listing ID E4481 | Royal LePage
Pine Grove Estates
· House
· Garden · Parking
Pine Grove Estates · House · Garden · Parking
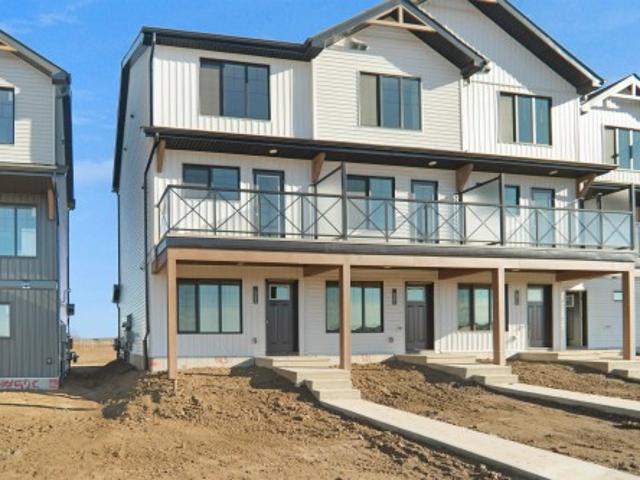
No condo fees and amazing value! You read that right welcome to this brand new townhouse unit the “Abbey” Built by StreetSide Developments and is located in one of Edmonton's newest premier South East communities of Aster. With almost 1200 square Feet, it comes with front yard landscaping and a single over sized attached garage, this opportunity is perfect for a young family or young couple. Your main floor is complete with upgrade luxury Vinyl Plank flooring throughout the great room and the kitchen. The main entrance/ main floor has a good sized Den that can be also used as a bedroom, it also had a 2 piece bathroom. Highlighted in your new kitchen are upgraded cabinets, upgraded counter tops and a tile back splash. The upper level has 2 bedrooms and 2 full bathrooms. This home is move in ready!
$ 339,998
1518 Street Nw, Edmonton, AB, T5Y 3Z1 house for sale | Listing ID E4505 | Royal LePage
View photo
House · for sale
Request Details
Updated
1518 Street Nw, Edmonton, AB, T5Y 3Z1 house for sale | Listing ID E4505 | Royal LePage
Pine Grove Estates
· House
· Patio · Garden · Air conditioning
Pine Grove Estates · House · Patio · Garden · Air conditioning
A gorgeous family home with a fantastic layout and central a/c! This 3 bed, 2.5 bath home is in brand new condition. As you step inside you will immediately notice the high quality finishes throughout. The spacious kitchen has QUARTZ countertops, bold cabinetry, a GAS STOVE, and a LARGE PANTRY. The open concept connects to the dining area and the cozy living room with LARGE WINDOWS that bathe the main floor in natural light. Up the stairs you'll find a BONUS ROOM perfect for movie nights with the kids and convenient UPSTAIRS LAUNDRY. The master bedroom has a WALK-IN CLOSET, and gorgeous ensuite with DUAL SINK VANITY, walk-in shower and SOAKER TUB. 2 secondary bedrooms and a 4 pc bath complete the upper level. The fully landscaped back yard has composite steps and built in flowerbeds that lead to a massive patio with plenty of yard space left for activities! BBQ, Gazebo, Brand New Patio Furniture & Propane Fire Table are Included! Only 3 minutes from the henday and manning town centre
Request Details
1181 Street Nw, Edmonton, AB, T5B 1T8 house for sale | Listing ID E4505 | Royal LePage
View photo
House · for sale
$ 389,000
1181 Street Nw, Edmonton, AB, T5B 1T8 house for sale | Listing ID E4505 | Royal LePage
Pine Grove Estates
· House
· Garden · Parking
Pine Grove Estates · House · Garden · Parking
Great investment opportunity in Montrose! This 995 sq.ft. 4 bedroom, 2 bathroom home, features a fully finished LEGAL suite with two entrances. The floor plan of this raised bungalow is open, with newer windows and great natural light. The living room is spacious, with great potential for furniture in a variety of orientations. The kitchen features white cabinetry, breakfast nook area and separate entrance to the lower level common area and yard. There are two large bedrooms on the main level, adjacent to the renovated 4-piece bathroom. The lower level features a two bedroom suite with kitchen, 4-piece bathroom, second living area and common area laundry. The windows of the lower level are large allowing great natural light into this level. Outside, the yard is landscaped and fenced, and features a double detached garage with 220v and two overhead doors. Convenient location close to transport, Eastglen highschool, shopping and the Edmonton Public Library. Solid home, great investment.
$ 389,000
1065 Avenue Nw, Edmonton, AB, T6H 1Z8 house for sale | Listing ID E4505 | Royal LePage
View photo
House · for sale
$ 600,000
1065 Avenue Nw, Edmonton, AB, T6H 1Z8 house for sale | Listing ID E4505 | Royal LePage
Pine Grove Estates
· House
· Parking · Deck · Cellar
Pine Grove Estates · House · Parking · Deck · Cellar
Welcome to Allendale, one of Edmonton’s most sought-after communities, where tree-lined streets meet unbeatable convenience. Ideally located close to the University, Whyte Avenue and downtown, this beautifully designed 1,753 sq. Ft. home offers style, space and versatility. Warm wood floors and soaring ceilings create a bright, inviting atmosphere, while the main floor bedroom adds flexibility for guests or family. Upstairs, the spacious primary retreat features a huge walk-in closet and private ensuite complete with an oversized soaker tub. Two additional bedrooms, a 4-piece bathroom and convenient laundry complete the upper level. The fully developed basement features a FULLY LEGAL SUITE with two bedrooms and a 4-piece bath—an excellent mortgage helper or investment opportunity. Outside, enjoy a large deck perfect for entertaining, plus a double detached garage. Take ease knowing the Furnace was updated in 2025 and hot water tank in 2022. A fantastic opportunity in a vibrant, establi
$ 600,000
5511 Street Nw, Edmonton, AB, T6H 3A7 house for sale | Listing ID E4505 | Royal LePage
View photo
House · for sale
$ 1,595,000
5511 Street Nw, Edmonton, AB, T6H 3A7 house for sale | Listing ID E4505 | Royal LePage
Pine Grove Estates
· House
· Office room · Deck · Parking · Cellar
Pine Grove Estates · House · Office room · Deck · Parking · Cellar
Another Ace Lange BEAUTY in desirable Pleasantview! LOCATION IS REALLY EVERYTHING in an expanding city, and this location is a huge timesaver! A 5 minute drive to U of A Hospital, short commute to downtown, and close to all central amenities. Luxury central living. This property is loaded with extras, offering a super upgraded appliance package (INDUCTION & GAS COOKTOPS, 2 WASHER/DRYERS, STEAM OVEN), plus gorgeous VAULTED CEILINGS on the upper floor. The main floor has a spacious den for a home office w/ double doors and the upper floor offers a convenient NOOK off the bonus room. Ideal for an extra office, dedicated play room, piano room, or library. The 2nd entrance offers potential to use the basement as a legal rental suite or nanny suite, but it can just as easily be used as a family basement for hangouts and movie watching (the 2nd Kitchen is extra). Don't spend your life driving when you could live central in a new home with a DOUBLE ATTACHED GARAGE. Includes fencing and deck. W
$ 1,595,000
1162 Avenue Nw, Edmonton, AB, T6H 0G9 house for sale | Listing ID E4505 | Royal LePage
View photo
House · for sale
$ 449,800
1162 Avenue Nw, Edmonton, AB, T6H 0G9 house for sale | Listing ID E4505 | Royal LePage
Pine Grove Estates
· House
· Parking
Pine Grove Estates · House · Parking
Original owner, 3 + 2 bedrooms, 2 full baths home with usable double car garage in mature, sought after neighborhood of Malmo Plains. Property has been lovingly cared for thoughout the years with upgrades and improvements as needed. Recent updates include hot water tank (2024), boiler (2021), shingles (10 years) and some newer windows. Excellent redevelopment or holding property for investor or young family looking to get into a highly rated neighborhood before prices in neighorhood increase when the new Stollery Children's hospital is built. Property is situated on a quiet street with fantastic new developments including park, schools, services and amenities close by. Quick access to Whitemud, Calgary Trail, Univeristy hospital, U of A main campus and south campuses and 2 LRT main transit terminals at U of A South campus Saville Sports Centre and Southgate Mall
$ 449,800
1332 Street Nw, Edmonton, AB, T5A 0V6 house for sale | Listing ID E4505 | Royal LePage
View photo
House · for sale
$ 329,900
Updated
1332 Street Nw, Edmonton, AB, T5A 0V6 house for sale | Listing ID E4505 | Royal LePage
Pine Grove Estates
· House
· Cellar
Pine Grove Estates · House · Cellar
Welcome to this fantastic investment opportunity in the community of Belvedere! This well-maintained home offers 2 bedrooms and a full bathroom upstairs, along with a fully developed 1-bedroom basement featuring its own full bathroom, kitchen, and laundry. The basement has a separate entrance directly to the lower level, providing excellent privacy and functionality. Both levels offer their own kitchen and laundry, making this property an ideal setup. The home has been freshly painted and is conveniently located close to schools, parks, shopping, and other amenities. This property offers excellent versatility and opportunity in Belvedere
$ 329,900
1226 Mcallister Way Sw, Edmonton, AB, T6W 1X7 house for sale | Listing ID E4505 | Royal LePage
View photo
House · for sale
$ 599,999
1226 Mcallister Way Sw, Edmonton, AB, T6W 1X7 house for sale | Listing ID E4505 | Royal LePage
Pine Grove Estates
· House
· Garden · Fireplace · Deck · Parking · Cellar
Pine Grove Estates · House · Garden · Fireplace · Deck · Parking · Cellar
Elegance Meets Practicality: Nestled in a quiet cul-de-sac, this stunning 2200 sq ft 2-story, 5-bedroom home boasts unique features throughout. The grand entrance with an 18-foot atrium space sets the tone. Superior cherry hardwood floors lead to an open main floor with a den on main floor, featuring a kitchen equipped with maple cabinets, stainless steel appliances, and a raised eating bar on the island. The gas fireplace and large windows create a warm and cozy family room. Upstairs, you’ll find 3 bedrooms, including a 4-piece ensuite master bedroom, as well as a spacious bonus room above the oversized garage, how spacious! The fully-finished basement offers 2 additional bedrooms and 1 bathroom, how functional! Practicality is also featured in its low-maintenance landscaped yard & back deck, how relaxing! Out & About: Located in the MacEwan Area, this home enjoys excellent livability with convenient commute options, a favorable cost of living, and proximity to parks and major hospita
$ 599,999

Get email alerts

Don't miss out: be the first to know about new properties

The alert was correctly created

On subscribing you accept the conditions of use and the privacy policy
Alert
Receive new ads in your inbox
Save this search
Receive alerts for new listings

We'll send you an email when we have new properties for: "Properties for sale in Pine Grove Estates"

The alert was correctly created

Get email alerts and be the first to see new listings
Required field
On subscribing I accept the terms of the privacy policy
Perfect! You'll soon start receiving new listings via email
Alert
Receive an email when we have new ads for Properties for sale in Pine Grove Estates
Save this search
Filters

Bedrooms

Area (sq.ft)

sq.ft
sq.ft

Price

$
$

Filter by property type

Bathrooms

Clear all filters
Receive notifications when new entries are published.