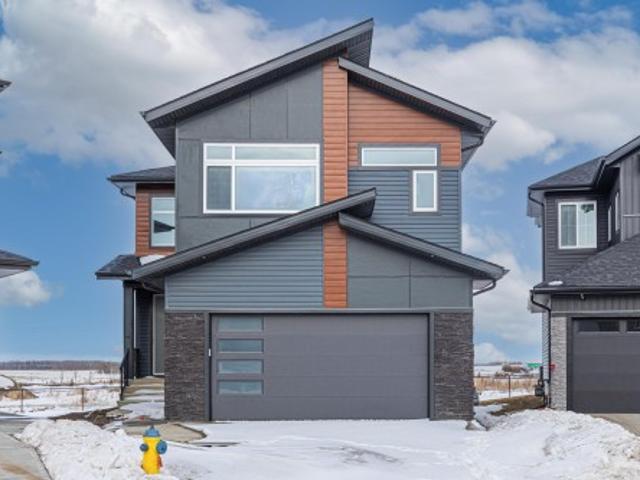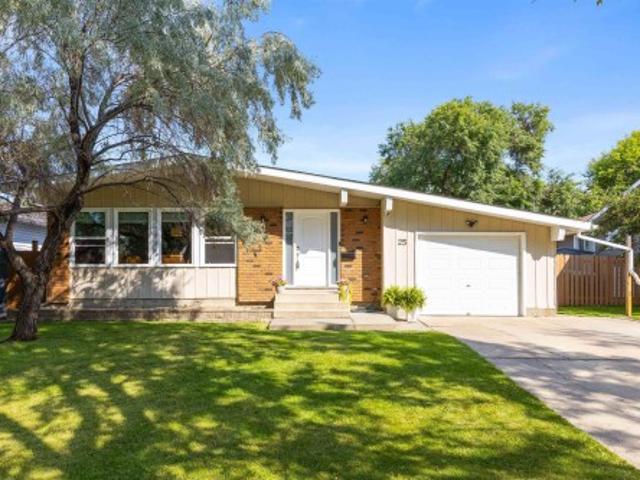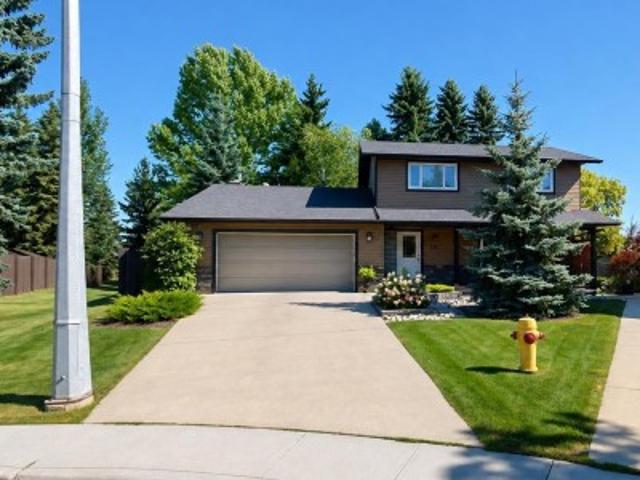
6,923 properties for sale in Pine Grove Estates

Range Rd 223 Twp Rd 550, Rural Strathcona County, AB, T8L 4C1.
View photo
House · for sale
$ 3,040,000
Range Rd 223 Twp Rd 550, Rural Strathcona County, AB, T8L 4C1.
Pine Grove Estates
· House
· Garden
Pine Grove Estates · House · Garden
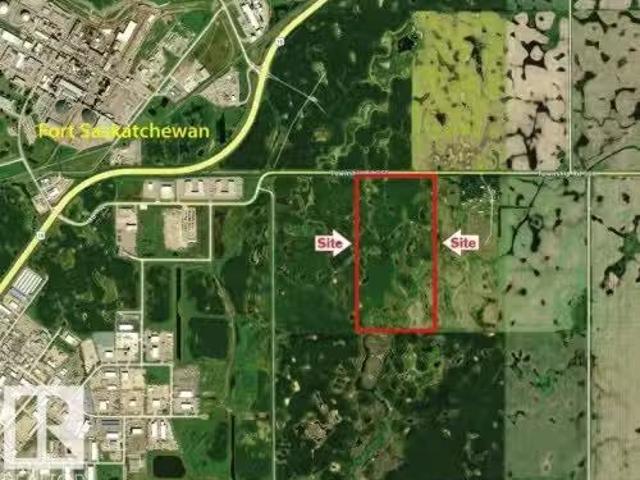
Prime 80-acre investment opportunity on the border of Fort Saskatchewan in Strathcona County. This cultivated parcel offers excellent potential for trucking operations, construction yards, industrial and logistics services, and future residential or recreational development, subject to approvals. Located in a growing corridor with strong access to major routes and nearby industrial areas. A rare and versatile property ideal for investors, developers, or business owners. Still available at ListedBuy!
$ 3,040,000
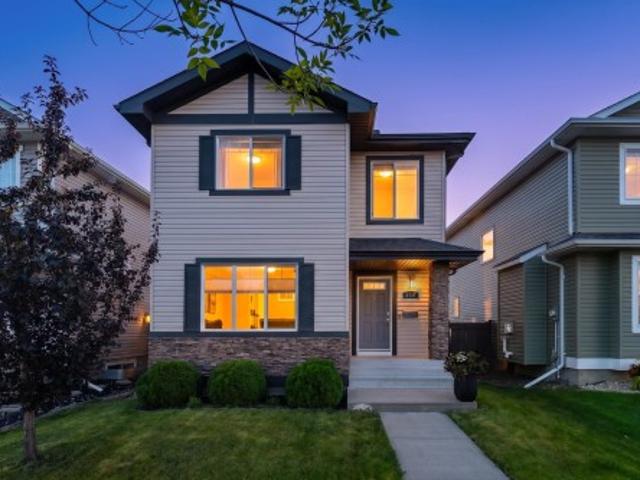
8737 A Avenue Nw, Edmonton, AB, T5Z 0G6 house for sale | Listing ID E4505 | Royal LePage
View photo
House · for sale
$ 450,000
8737 A Avenue Nw, Edmonton, AB, T5Z 0G6 house for sale | Listing ID E4505 | Royal LePage
Pine Grove Estates
· House
· Garden · Office room · Parking · Deck · Air conditioning · Cellar
Pine Grove Estates · House · Garden · Office room · Parking · Deck · Air conditioning · Cellar
Big space, great layout & a location that checks all the boxes! This impressive 1,515 sq. Ft. 2-storey in Klarvatten offers 4 bedrooms, 3.5 baths & plenty of room to live, grow & enjoy. Step inside to a welcoming living room that flows into the dining area, functional kitchen & spacious family room, with a convenient main-floor mud room adding everyday practicality. Upstairs, 3 comfortable bedrooms are joined by a versatile den, offering extra space for a home office or study area. Head downstairs to the fully finished basement, where a spacious recreation room, 4th bedroom & ensuite create a fantastic setup for guests, older children or extended family. Step outside to a spacious yard with a deck, perfect for summer BBQs, relaxing or letting the kids play, while the detached double garage provides excellent parking & storage. Central A/C keeps things comfortable through the warmer months, and the location puts schools, shopping, public transportation, playgrounds & picnic areas close
$ 450,000
2605 Maple Way Nw, Edmonton, AB, T6T 2K1 house for sale | Listing ID E4505 | Royal LePage
View photo
House · for sale
$ 375,000
2605 Maple Way Nw, Edmonton, AB, T6T 2K1 house for sale | Listing ID E4505 | Royal LePage
Pine Grove Estates
· House
· Garden · Parking · Deck · Air conditioning
Pine Grove Estates · House · Garden · Parking · Deck · Air conditioning
Welcome to this Former Showhome in Maple Crest with a Double Car Garage! This home sits on a huge corner lot at the end of the block, making the backyard nearly double the size of other properties in the category! If you're looking for a huge yard with all-day sun exposure, this is the home for you! Upgrades include Central Air Conditioning, 9’ Ceilings, Built In Speakers, lots of Extra Windows on the side, and more! Walk into the open concept living space with a gorgeous kitchen with quartz counters, stainless steel appliances, and tile backsplash. Upstairs, find three bedrooms including a master with ensuite and walk in closet. Enjoy the convenience of having upstairs laundry! Downstairs is nearly complete, with a huge Bonus Room, tons of storage, and space for a future 4th bedroom. The fully fenced yard is perfect for the whole family, and includes a great deck, shed, RV/Trailer parking, and tons of grass for the kids to play. Welcome to one of the top family communities in SE Edmon
$ 375,000
418 Keystone Way, Leduc, AB, T9E 0M6 house for sale | Listing ID E4505 | Royal LePage
View photo
House · for sale
$ 405,000
418 Keystone Way, Leduc, AB, T9E 0M6 house for sale | Listing ID E4505 | Royal LePage
Pine Grove Estates
· House
· Patio · Garden · Parking · Deck · Equipped kitchen · Cellar
Pine Grove Estates · House · Patio · Garden · Parking · Deck · Equipped kitchen · Cellar
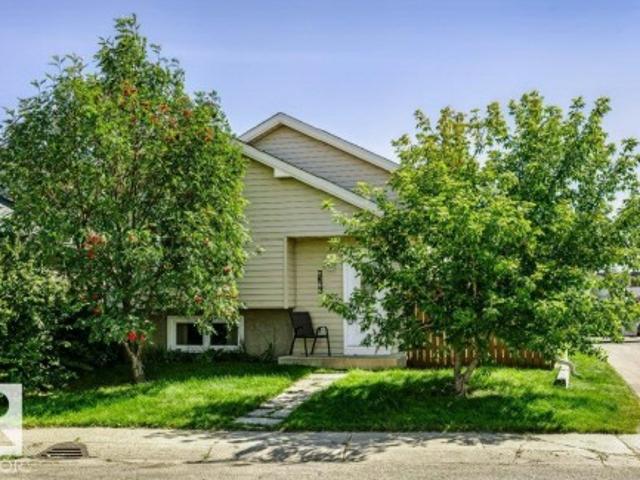
Whether you're searching for your ideal starter home or an investment property, this charming 2-story delivers unbeatable value! Greet neighbors from your covered front porch, then step inside to an inviting main level with newer laminate flooring. The spacious kitchen boasts a movable island, pantry, bright dining area, and new dishwasher & microwave/hood fan. With 1,281+ sq ft above grade plus a fully finished basement, there’s room for everyone. Upstairs, three spacious bedrooms include a primary suite with a walk-in closet and 3-piece ensuite. With 3.5 baths total, morning routines are a breeze. The basement offers a 4th bedroom, 3-piece bath, family room, deep freeze & second fridge. Outside, enjoy a large deck, patio, and partially fenced yard, plus a double detached garage to keep vehicles cozy all winter!
$ 405,000
117 Aberdeen Crescent, Sherwood Park, AB, T8H 0X3 house for sale | Listing ID E4505 | Royal LePage
View photo
House · for sale
$ 1,050,000
117 Aberdeen Crescent, Sherwood Park, AB, T8H 0X3 house for sale | Listing ID E4505 | Royal LePage
Pine Grove Estates
· House
· Garden · Fireplace · Parking · Air conditioning · Cellar
Pine Grove Estates · House · Garden · Fireplace · Parking · Air conditioning · Cellar
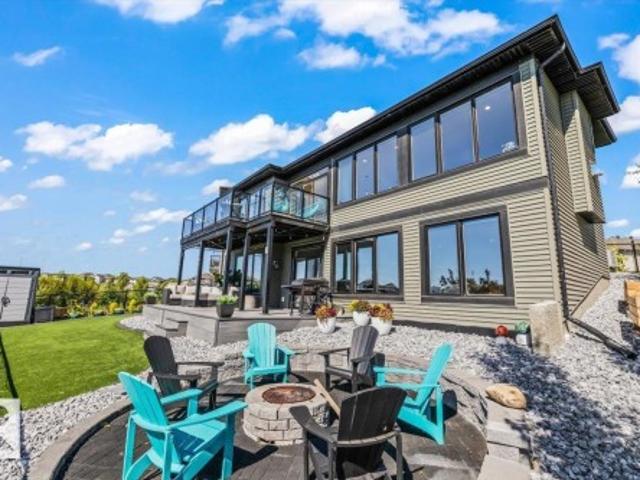
Better-than-new & backing a scenic trail to the wetlands! This exceptional WALKOUT is a true showstopper, extensively upgraded & offering A/C, 4 bedrooms, 3.5 baths & an impressive 21x30 HEATED garage. A dramatic foyer welcomes you into a sun-filled main floor with 9' ceilings & beautiful engineered wood flooring. The chef-inspired kitchen is a standout, featuring sleek cabinetry, oversized pantry & quartz island overlooking the dining area. The living room showcases a modern gas fireplace, while a den & stylish guest bath complete the main level. Upstairs, the king-sized primary retreat offers a WI closet & spa-inspired ensuite with oversized steam shower. A vaulted bonus room, 2 generous bedrooms, full bath, upper laundry & vinyl plank flooring complete the level. The WALKOUT basement boasts 9' ceilings, an expansive rec room with wet bar, 4th bedroom with ensuite, perfect for entertaining. Outside, the maintenance-free yard backs onto nature, creating your own private retreat. A tru
$ 1,050,000
275 Deer Valley Drive, Leduc, AB, T9E 0S3 house for sale | Listing ID E4505 | Royal LePage
View photo
House · for sale
$ 379,998
275 Deer Valley Drive, Leduc, AB, T9E 0S3 house for sale | Listing ID E4505 | Royal LePage
Pine Grove Estates
· House
· Garden · Parking
Pine Grove Estates · House · Garden · Parking
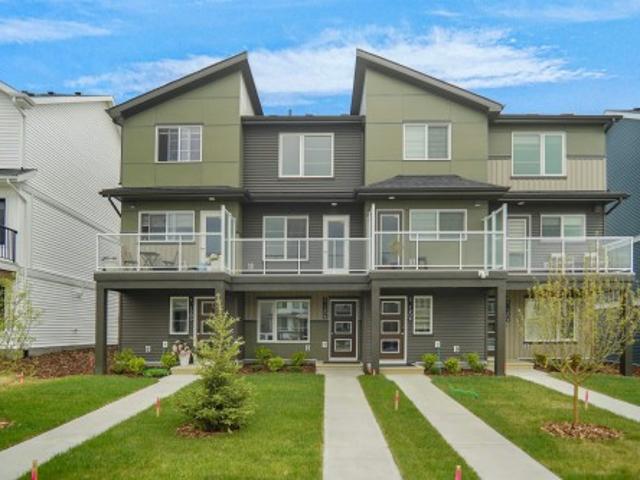
No condo fees and amazing value! You read that right welcome to this brand new townhouse unit the “Bentley” Built by StreetSide Developments and is located in one of Leduc's newest premier communities of Anderson. With over 1200+ square Feet, front and back yard is landscaped with a double detached garage. This opportunity is perfect for a young family or young couple. Your main floor is complete with upgrade luxury Laminate and Vinyl plank flooring throughout the great room and the kitchen. Highlighted in your new kitchen are upgraded cabinets, upgraded counter tops and a tile back splash. Finishing off the main level is a 2 piece bathroom. The upper level has 3 bedrooms and 2 full bathrooms that is perfect for a first time buyer. *. Home is under construction and will be complete this week, photos used are from the same home recently built colors may vary.
$ 379,998
416 Pine Point E, Leduc, AB, T9E 1S7 house for sale | Listing ID E4506 | Royal LePage
View photo
House · for sale
$ 639,900
416 Pine Point E, Leduc, AB, T9E 1S7 house for sale | Listing ID E4506 | Royal LePage
Pine Grove Estates
· House
· Office room · Fireplace · Parking
Pine Grove Estates · House · Office room · Fireplace · Parking
Step into a grand foyer with soaring ceilings that create an immediate sense of space and elegance. Just off the entrance, you’ll find a convenient 3-piece bathroom, a versatile den perfect for a home office, and a functional mudroom with direct access to the double attached garage. Down the hall, the home opens into its stunning main living area, the true heart of the home, featuring a bright living room with a cozy electric fireplace, a spacious dining area, and a beautifully designed kitchen complete with a tucked-away pantry that includes its own sink and space for a cooktop, ideal for entertaining or prep work. Upstairs offers exceptional family living with four generous bedrooms, three full bathrooms, a bonus room for added flexibility, and the convenience of upper-level laundry. Two of the bedrooms feature private ensuites, providing comfort and privacy for family or guests. Located near many amenities including schools, shopping centers, and the Airport!
$ 639,900
25 Amherst Crescent, St. Albert, AB, T8N 2P7 house for sale | Listing ID E4506 | Royal LePage
View photo
House · for sale
$ 479,900
25 Amherst Crescent, St. Albert, AB, T8N 2P7 house for sale | Listing ID E4506 | Royal LePage
Pine Grove Estates
· House
· Garden · Parking · Cellar
Pine Grove Estates · House · Garden · Parking · Cellar
Welcome to 25 Amherst Crescent! This fully finished 5-bedroom, 3-bathroom home is packed with space, function and family-friendly charm. Step inside to vaulted ceilings and a bright, open-concept main floor designed for easy living and entertaining. With 3 bedrooms upstairs plus 2 additional bedrooms in the finished basement, there’s room for everyone to spread out. The oversized single attached garage offers plenty of space for your vehicle, toys and gear. Out back, the large yard is the perfect place to enjoy summer evenings, family BBQs and playtime, with the property backing directly onto a park and conveniently located near a playground. Tucked away on a quiet street in St. Albert, this home delivers the ideal combination of space, privacy and an unbeatable setting. Whether you’re looking for room to grow, entertain or simply enjoy life, this one is ready to welcome you home!
$ 479,900
211 Graham Place, Sherwood Park, AB, T8A 3N8 house for sale | Listing ID E4505 | Royal LePage
View photo
House · for sale
$ 868,800
211 Graham Place, Sherwood Park, AB, T8A 3N8 house for sale | Listing ID E4505 | Royal LePage
Pine Grove Estates
· House
· Patio · Garden · Parking · Fireplace · Deck
Pine Grove Estates · House · Patio · Garden · Parking · Fireplace · Deck
Beautifully finished, spacious, private, & move-in ready, this home sits on an approx 1/3-acre professionally landscaped lot & offers approx 1,813 sq. Ft. above grade + 1,000 sq. Ft. of newly renovated lower-level living space. The upper floor features 3 bedrooms, a spa-inspired bathroom, & oak hardwood flooring with walnut trim in the master bedroom. Main floor offers an open layout, hardwood flooring, custom window coverings, a custom kitchen & dining area opening to the backyard deck. The family room/home office has custom stonework, cabinetry, a gas fireplace, with patio doors. The lower level includes a workout room, a recreation room for table tennis, entertaining, or movie nights, a guest room or office, & a 3-piece bathroom with washer & dryer. Outside, extensive composite decking provides space for relaxing, barbecuing, & entertaining. Additional features include landscaped front & back yards with underground irrigation, a heated double garage with epoxy floors & custom shelvi
$ 868,800
3908 41 Avenue Nw, Edmonton, AB, T6L 5M4 house for sale | Listing ID E4505 | Royal LePage
View photo
House · for sale
$ 409,900
3908 41 Avenue Nw, Edmonton, AB, T6L 5M4 house for sale | Listing ID E4505 | Royal LePage
Pine Grove Estates
· House
· Garden · Parking · Cellar
Pine Grove Estates · House · Garden · Parking · Cellar
Whether you’re looking for a smart investment or a home with room for the whole family, this property offers a ton of flexibility. The main floor offers a spacious living room, an eat-in kitchen, a large primary bedroom, two additional bedrooms, a full bath and convenient main-floor laundry. The basement is completely separate from the main floor, with its own private entrance and its own full living space, including a second kitchen, large living and dining area, two massive bedrooms, a full bath and a second set of laundry. Major updates include the furnace and 50-year shingles in 2023, newer basement flooring, fresh paint throughout the basement and a HWT (2017). Outside, a fully fenced yard and double detached garage complete the property. With five bedrooms, two kitchens, two laundry areas and two completely separate living spaces, this home offers plenty of options for families, investors or anyone looking for additional space. Walking distance to two schools and just minutes fro
$ 409,900
1604 25 Street Nw, Edmonton, AB, T6T 2H5 house for sale | Listing ID E4505 | Royal LePage
View photo
House · for sale
$ 825,000
1604 25 Street Nw, Edmonton, AB, T6T 2H5 house for sale | Listing ID E4505 | Royal LePage
Pine Grove Estates
· House
· Garden · Deck · Air conditioning
Pine Grove Estates · House · Garden · Deck · Air conditioning
Rarely does a bungalow offer this combination of setting, space and lifestyle. Backing southwest onto beautiful water views, this exceptional Laurel home sits on an oversized pie-shaped lot with a thoughtfully landscaped yard designed to make the most of its peaceful backdrop. Two decks, a firepit area and BBQ gas line create the perfect setting for summer evenings and gatherings with family and friends. Inside, the fully finished home offers living space from top to bottom, with central air conditioning for year-round comfort. The bungalow layout provides the ease of primarily one-level living, while the finished lower level adds valuable space for family, guests, hobbies or recreation. A brand-new school is nearby, while groceries, restaurants, parks and an extensive network of walking trails are all within walking distance. Beautiful surroundings, thoughtful outdoor living and everyday convenience come together in this rare Laurel bungalow
$ 825,000
3633 44 Avenue Nw, Edmonton, AB, T6L 5M5 house for sale | Listing ID E4505 | Royal LePage
View photo
House · for sale
$ 385,000
3633 44 Avenue Nw, Edmonton, AB, T6L 5M5 house for sale | Listing ID E4505 | Royal LePage
Pine Grove Estates
· House
· Garden · Parking · Deck
Pine Grove Estates · House · Garden · Parking · Deck
Excellent location! Featuring an OVERSIZED, INSULATED & DRYWALLED DOUBLE DETACHED GARAGE, this well-maintained bi-level is ideally situated on a mature, Family-Friendly street in the desirable Kiniski Gardens community. The bright main level offers a welcoming living room with a large window providing an abundance of natural light, generous dining area, well-appointed kitchen with ample cabinetry, 4-piece bath, and two spacious bedrooms. The lower level provides excellent additional living space with a massive bedroom, 4-piece bath, recreation room, and laundry area. Step outside to enjoy the large, Private West-Facing Deck, while convenient side and rear lane access adds privacy and functionality. Recent upgrades include Insulated Metal Siding, Kitchen Cabinets, Windows, Vinyl Flooring, and Shingles. Ideally located close to schools, parks, shopping, and major amenities, with quick access to Whitemud Drive and Anthony Henday. A fantastic opportunity in a great family-friendly communit
$ 385,000
1223 Appleton Close, Sherwood Park, AB, T8H 0G5 house for sale | Listing ID E4505 | Royal LePage
View photo
House · for sale
$ 735,000
1223 Appleton Close, Sherwood Park, AB, T8H 0G5 house for sale | Listing ID E4505 | Royal LePage
Pine Grove Estates
· House
· Garden · Deck · Air conditioning · Cellar
Pine Grove Estates · House · Garden · Deck · Air conditioning · Cellar
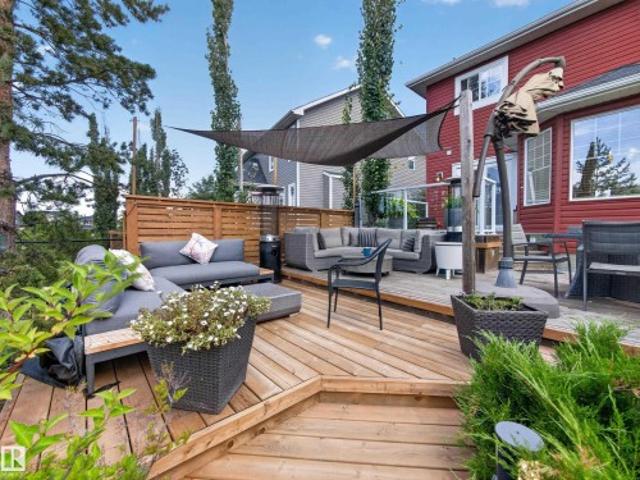
Prepare to be IMPRESSED—this is a home that looks & feels like it belongs in the pages of a HOME & GARDEN magazine! Offering over 2,170 sq ft plus a fully finished basement, this exceptional 3+1 bedroom home is a showcase of craftsmanship, thoughtful design & remarkable attention to detail. At its heart is the SHOWSTOPPING KITCHEN, featuring gorgeous custom cabinetry by award-winning Blue Ribbon Millwork & Cabinetry. Beautiful built-ins, rich architectural woodwork & incredible ceiling detailing add character and sophistication you simply don't find every day. Then step outside to an absolute BACKYARD OASIS! The HUGE, beautifully landscaped yard backs onto a WALKING PATH and offers multiple decks designed for entertaining, relaxing & enjoying the outdoors. A dedicated grilling area beneath its own COVERED PERGOLA makes summer evenings something special. The fully finished basement adds even more living space, while IMPORTANT UPGRADES include furnace (2017), hwt (2023) and A/C (2020). I
$ 735,000
104 Campbell Drive, Sherwood Park, AB, T8H 0E3 house for sale | Listing ID E4505 | Royal LePage
View photo
House · for sale
$ 718,900
104 Campbell Drive, Sherwood Park, AB, T8H 0E3 house for sale | Listing ID E4505 | Royal LePage
Pine Grove Estates
· House
· Garden · Fireplace · Deck · Parking · Air conditioning · Cellar
Pine Grove Estates · House · Garden · Fireplace · Deck · Parking · Air conditioning · Cellar
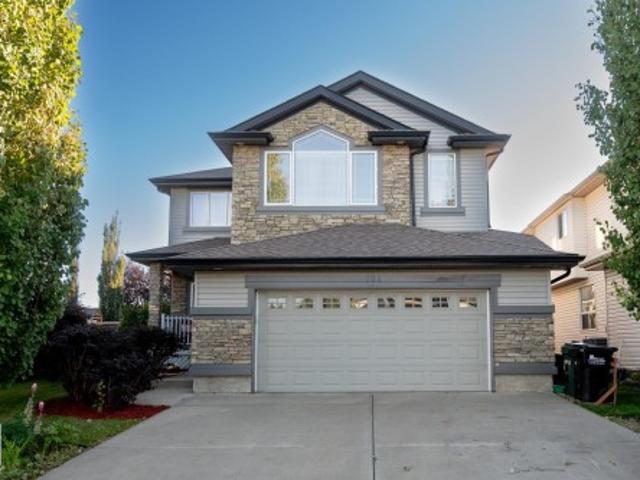
Former showhome in an AMAZING location, steps to Lakeland & Holy Spirit School! This bright, spacious family home features AC, 4 beds up, 2.5 baths, a den & an OVERSIZED garage. Hardwood floors throughout the main level, with a stylish kitchen offering white cabinetry, corner pantry & granite island overlooking the sunny dining area & living room with cozy fireplace. Main floor also offers a flex space, laundry/mudroom & 2pc bath. Upstairs a family-sized bonus room w/ 2nd fireplace, Large primary suite w/ vaulted ceiling, WI closet & ensuite w/ corner tub, plus 3 more generous bedrooms & 4pc bath. Basement has 2 bedrooms started however you can make it into what you need. Recent UPGRADES include: Paint, Shingles, blinds, appliances, furnace, AC & HWT on demand! California Closets were also added to the bedrooms/laundry area. Enjoy the SW-facing yard w/ large deck, apple & cherry trees. Quiet crescent, steps to schools, parks & trails!
$ 718,900
148 Corinthia Drive, Leduc, AB, T9E 4G3 house for sale | Listing ID E4505 | Royal LePage
View photo
House · for sale
$ 375,000
148 Corinthia Drive, Leduc, AB, T9E 4G3 house for sale | Listing ID E4505 | Royal LePage
Pine Grove Estates
· House
· Garden · Parking · Cellar
Pine Grove Estates · House · Garden · Parking · Cellar
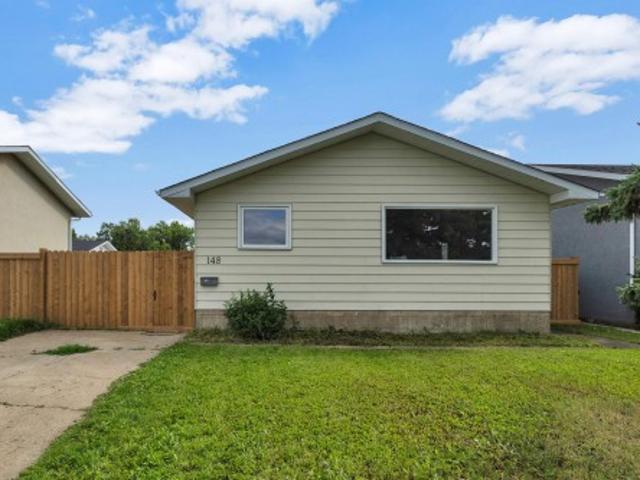
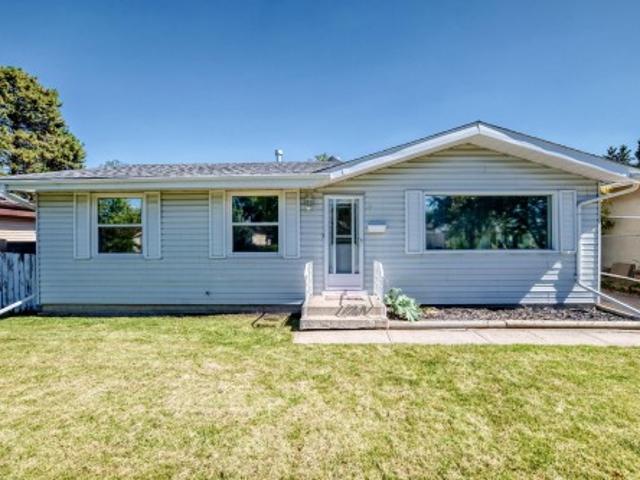
Welcome home to this move-in ready 3-bedroom, 2-bathroom bungalow in the family-friendly community of Corinthia Park! Freshly cleaned and professionally painted throughout the main living area, new shingles (2024), this home is ready for its next owners to move in and enjoy. The bright, open-concept main floor offers an inviting space for everyday living and entertaining. The spacious primary bedroom was originally two bedrooms and can easily be converted back, giving you the option of three bedrooms on the main floor to suit your family's needs. The fully finished basement features a large family room that's perfect for movie nights, along with a third bedroom, a full bathroom, and plenty of storage space. Step outside to enjoy the generously sized, fully fenced, south facing backyard and the large double detached garage, offering ample room for vehicles, storage, and hobbies. Located directly across the street from Corinthia Park School and the playground, this home offers an unbeata
$ 375,000
25 Hansen Close, St. Albert, AB, T8N 6J7 house for sale | Listing ID E4506 | Royal LePage
View photo
House · for sale
$ 589,000
Updated
25 Hansen Close, St. Albert, AB, T8N 6J7 house for sale | Listing ID E4506 | Royal LePage
Pine Grove Estates
· House
· Garden · Deck · Parking · Air conditioning · Cellar
Pine Grove Estates · House · Garden · Deck · Parking · Air conditioning · Cellar
Welcome home to heritage lakes. Nestled in a quiet crescent, this beautifully updated 2-story home offers the ideal mix of style, comfort, and peace of mind for growing families and first-time buyers. Take comfort in your new home with the extensive upgrades: new windows throughout, A/C, htw tank, flooring, furnace, upgraded electrical panel, heated garage, newer appliances, upgraded bathrooms. As well all water lines have been upgraded! Enjoy the covered deck leading to the backyard with room to play and enjoy time with family & friends. Raised flower boxes a dog run add to the enjoyment of this home. Basement bedroom & full bath complete this awesome package! Heritage Lakes offers great access to the Anthony Henday for you convenience and this great home is located in a fantastic friendly neighborhood. Parks, walking trails, close to Lois Hole Provincial Park add to the appeal of this wonderful home
$ 589,000
21 Bradburn Crescent, St. Albert, AB, T8N 2J8 house for sale | Listing ID E4506 | Royal LePage
View photo
House · for sale
$ 489,900
Updated
21 Bradburn Crescent, St. Albert, AB, T8N 2J8 house for sale | Listing ID E4506 | Royal LePage
Pine Grove Estates
· House
· Patio · Garden · Fireplace · Parking
Pine Grove Estates · House · Patio · Garden · Fireplace · Parking
Set on a park-like pie lot beneath the mature canopy of one of St. Albert’s most established neighborhoods, this 3 bed + den two-story offers 1,652+ sq. Ft. shaped by hardwood, natural light & an easy connection to its surroundings. A welcoming front porch gives way to a sun-swept living room and adjoining dining space. The updated kitchen (2010) pairs custom espresso cabinetry & S/S appliances with a tucked-away breakfast nook overlooking the yard. A few steps down, the great room is anchored by a brick-faced fireplace, w/ patio doors opening to an expansive, private backyard framed by mature trees. Upstairs are 3 bedrooms, including a spacious primary with walk-through closet & 2pc ensuite. Main-floor laundry, a den/study lined with built-ins, second entrance & heated double attached garage add function, with mostly updated windows & roof (approx. 10 years) adding to the home’s thoughtful evolution. Steps to the River Valley, Botanica, 6 schools, and easy access to Henday. Some image
$ 489,900
705 Saffron Point E, Sherwood Park, AB, T8H 0V1 house for sale | Listing ID E4505 | Royal LePage
View photo
House · for sale
$ 850,000
705 Saffron Point E, Sherwood Park, AB, T8H 0V1 house for sale | Listing ID E4505 | Royal LePage
Pine Grove Estates
· House
· Air conditioning
Pine Grove Estates · House · Air conditioning
Welcome to this gorgeous bungalow situated in the sought after community of SUMMERWOOD! This beautifully designed, open-concept bungalow, located on a quiet cul-de-sac is equipped with THREE bedrooms, three bathrooms, a den, + main floor laundry. The chef inspired kitchen perfect for entertaining has a generous island complete with counter height bar, subway tile backsplash, GRANITE countertops, ample cabinet space for storage, large pantry, + NEW S/S appliances. The oversized primary bedroom is located on the main floor with a luxurious FOUR-PIECE ensuite + huge closet. Fully finished lower level includes a huge recreation room, additional bedroom, den, four-piece bathroom, + utility room. SOLAR PANELS add an energy conscious feature + A/C has been installed. Impeccably selected high-end finishes top to bottom + thoughtfully designed with style, comfort, and everyday living in mind. Welcome to Summerwood. Welcome HOME!
$ 850,000
3 Grantham Place, St. Albert, AB, T8N 0W8 house for sale | Listing ID E4506 | Royal LePage
View photo
House · for sale
$ 524,852
3 Grantham Place, St. Albert, AB, T8N 0W8 house for sale | Listing ID E4506 | Royal LePage
Pine Grove Estates
· House
· Garden · Parking
Pine Grove Estates · House · Garden · Parking
Welcome to 3 Grantham Place, where style, space and opportunity come together! This beautifully renovated 1,040 sq. Ft. bungalow is tucked into the mature, welcoming community of Grandin and offers so much more than meets the eye. Upstairs, natural light fills the inviting living space, while the stunning kitchen features white cabinetry, stainless appliances and a large island made for morning coffee, family meals and entertaining. Three bedrooms complete the main floor. Downstairs is a fantastic LEGAL 2-bedroom suite with its own bright kitchen, generous living space, full bath and laundry—perfect for family or valuable rental income. With fresh modern finishes throughout, 5 bedrooms in total, a mature yard and large double detached garage, this is a home that looks great, lives beautifully and offers possibilities for years to come
$ 524,852
2706 Alces Way Sw, Edmonton, AB, T6X 3L5 house for sale | Listing ID E4505 | Royal LePage
View photo
House · for sale
$ 329,998
2706 Alces Way Sw, Edmonton, AB, T6X 3L5 house for sale | Listing ID E4505 | Royal LePage
Pine Grove Estates
· House
· Garden · Parking
Pine Grove Estates · House · Garden · Parking
No condo fees and amazing value! You read that right welcome to this brand new townhouse unit the “Demi” Built by StreetSide Developments and is located in one of Edmonton's newest premier South East communities of Alces. With over 1128+ square Feet, it comes with front yard landscaping and a single over sized attached garage, this opportunity is perfect for a young family or young couple. Your main floor is complete with upgrade luxury Vinyl Plank flooring throughout the great room and the kitchen. The main entrance/ main floor has a good sized Laundry room and a powder room. Highlighted in your new kitchen are upgraded cabinets, upgraded counter tops and a tile back splash. The upper level has 2 bedrooms and 2 full bathrooms. *. This home is under constriction and the photos used are of the a previously built home which is the same layout, the colors and finishings may vary. *. Slated to be completed by the end of this week
$ 329,998
3530 42 Street Nw, Edmonton, AB, T6L 5A1 townhouse for sale | Listing ID E4505 | Royal LePage
View photo
Townhouse · for sale
$ 229,000
3530 42 Street Nw, Edmonton, AB, T6L 5A1 townhouse for sale | Listing ID E4505 | Royal LePage
Pine Grove Estates
· Townhouse
· Balcony · Fireplace · Equipped kitchen · Cellar
Pine Grove Estates · Townhouse · Balcony · Fireplace · Equipped kitchen · Cellar
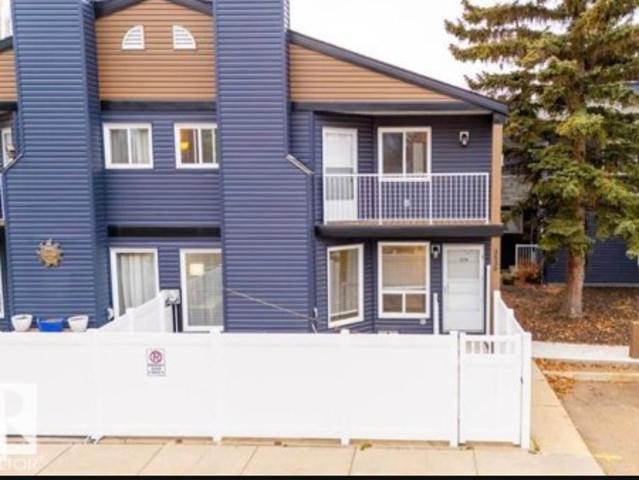
Perfect for first-time buyers, families, or investors, this spacious two-storey townhome in Minchau, Mill Woods offers incredible value in a prime location. Located in a well-managed complex with recent upgrades including vinyl siding and vinyl fencing, this home is move-in ready with excellent future potential. The bright main floor features a large living room with oversized windows, abundant natural light, a cozy fireplace, convenient laundry, and a half bath. Recent updates include a dishwasher (2021), stove (2024), and updated washer & dryer. Upstairs offers three generous bedrooms with great closet space, including a spacious primary bedroom with a private balcony perfect for morning coffee. The partially finished basement adds extra flexibility for storage or future development. Walk your kids to Minchau School & Ridgewood Community League across your house Just steps from MILL CREEK RAVINE, parks, neighborhood shopping centre, child daycare, walking trails, and amenities, an un
$ 229,000
119 401 Southfork Dr, Leduc, AB, T9E 0X1 townhouse for sale | Listing ID E4505 | Royal LePage
View photo
Townhouse · for sale
$ 229,000
119 401 Southfork Dr, Leduc, AB, T9E 0X1 townhouse for sale | Listing ID E4505 | Royal LePage
Pine Grove Estates
· Townhouse
· Balcony · Gym · Deck · Parking
Pine Grove Estates · Townhouse · Balcony · Gym · Deck · Parking
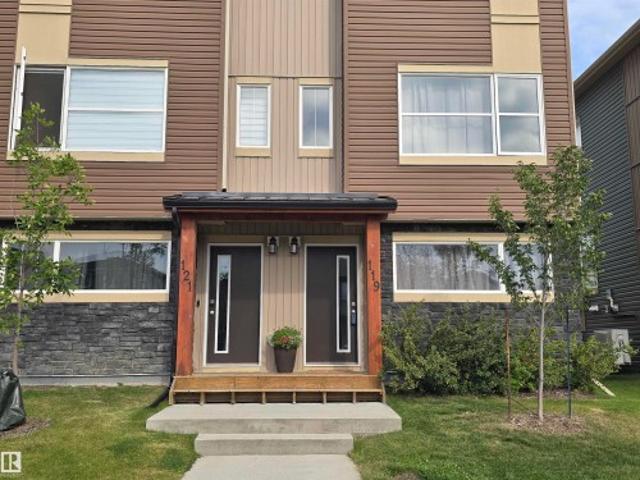
WOW, Gorgeous! Shows a 10+ This beautiful 2018 built Townhome is ready for immediate possession. Brand new paint, new flooring on main level, TONS of natural light, this is a must see. Wide open & spacious front entry, which also leads to a rear O/S garage (plus room for a gym & storage). The main level is like new! The living room is very spacious & bright, the kitchen boasts tons of cupboards & granite countertops, stainless steep appliances, including a new refrigerator, new faucet, you are able to look out over the large balcony/deck, plus a roomy dining area. Also a back entry to deck plus 2 pc bathroom. The upper level includes two very large master bedrooms, both with full 4pc ensuites, walk in closets. The entire home has been professionally painted top to bottom! Laundry is also on the top floor! You must come view this stunning home before it is gone!
$ 229,000
215 Peter Close Nw, Edmonton, AB, T5T 5Y5 house for sale | Listing ID E4505 | Royal LePage
View photo
House · for sale
$ 499,900
215 Peter Close Nw, Edmonton, AB, T5T 5Y5 house for sale | Listing ID E4505 | Royal LePage
Pine Grove Estates
· House
· Garden · Deck · Cellar
Pine Grove Estates · House · Garden · Deck · Cellar
Welcome to the beautiful renovated bungalow in the sought-after community of potter greens. Situated on a quiet street. This exceptional 1376 ft2 home offers modern finishes, functional living space & outstanding convenience near schools, shopping, restaurants, costco, river creek resort & casino & major commuter routes. The bright open concept main floor showcases luxury vinyal prank flooring & a stylish upgraded kitchen with a lage central island. The spacious primary retreat features a gorgeous renovated ensuite with stunning walk-in shower while 2 other bedrooms complete the main level. The fully finished basement adds incredible flexibility with a spacious recreation area, 2 bedrooms, full bath, laundry & adundant storage. Outsie enjoy a fully fenced backyard featuring a deck & professionally landscaping (2025 summer) creating the perfect outdoor oasis
$ 499,900
753 Astoria Way, Devon, AB, T9G 0M3 house for sale | Listing ID E4506 | Royal LePage
View photo
House · for sale
$ 649,990
753 Astoria Way, Devon, AB, T9G 0M3 house for sale | Listing ID E4506 | Royal LePage
Pine Grove Estates
· House
· Fireplace · Parking · Cellar
Pine Grove Estates · House · Fireplace · Parking · Cellar
East-Facing Corner Lot | Extra Side Windows | Butler’s Kitchen! Brand-new, fully upgraded Almost 2500 sq ft home in Devon’s desirable ravine community. This 3-bedroom, 3-full-bath home features a bonus room, den, oversized double attached garage, and separate basement entrance. Main floor offers 9-ft ceilings, open-to-below living room with fireplace, ceiling-height kitchen cabinetry, upgraded butler’s kitchen, den, and full bath. Upstairs features a spacious primary bedroom with 5-piece ensuite, two additional bedrooms, full bath, bonus room, and walk-in laundry with sink. Upgrades include vinyl plank flooring, upgraded plumbing & lighting fixtures, and triple-pane windows. Close to schools, shopping, amenities, and airport
$ 649,990
1474 33B Street Nw, Edmonton, AB, T6T 0X6 house for sale | Listing ID E4505 | Royal LePage
View photo
House · for sale
$ 399,900
Updated
1474 33B Street Nw, Edmonton, AB, T6T 0X6 house for sale | Listing ID E4505 | Royal LePage
Pine Grove Estates
· House
· Parking
Pine Grove Estates · House · Parking
Beautiful three-bedroom, half-duplex for sale in the Laurel neighborhood. The main floor offers a living area with a beautiful kitchen, nook, and a half washroom. Stairs will take you to the second floor, which offers three bedrooms and two washrooms. The master bedroom has a four-piece ensuite. This half duplex is fully landscaped. All of this with a single attached garage
$ 399,900

Get email alerts

Don't miss out: be the first to know about new properties

The alert was correctly created

On subscribing you accept the conditions of use and the privacy policy
Alert
Receive new ads in your inbox
Save this search
Receive alerts for new listings

We'll send you an email when we have new properties for: "Properties for sale in Pine Grove Estates"

The alert was correctly created

Get email alerts and be the first to see new listings
Required field
On subscribing I accept the terms of the privacy policy
Perfect! You'll soon start receiving new listings via email
Alert
Receive an email when we have new ads for Properties for sale in Pine Grove Estates
Save this search
Filters

Bedrooms

Area (sq.ft)

sq.ft
sq.ft

Price

$
$

Filter by property type

Bathrooms

Clear all filters
Receive notifications when new entries are published.