6,923 properties for sale in Pine Grove Estates

5 Verona Crescent, Spruce Grove, AB, T7X 0J7 house for sale | Listing ID E4506 | Royal LePage
View photo
House · for sale
$ 579,000
New
5 Verona Crescent, Spruce Grove, AB, T7X 0J7 house for sale | Listing ID E4506 | Royal LePage
Pine Grove Estates
· House
· Garden · Deck · Parking · Cellar
Pine Grove Estates · House · Garden · Deck · Parking · Cellar
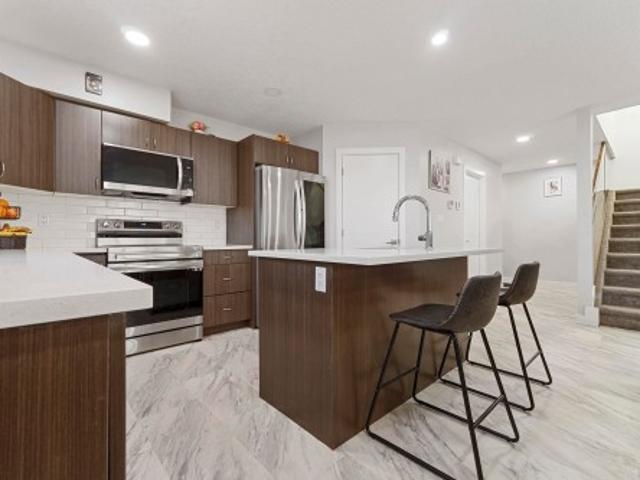
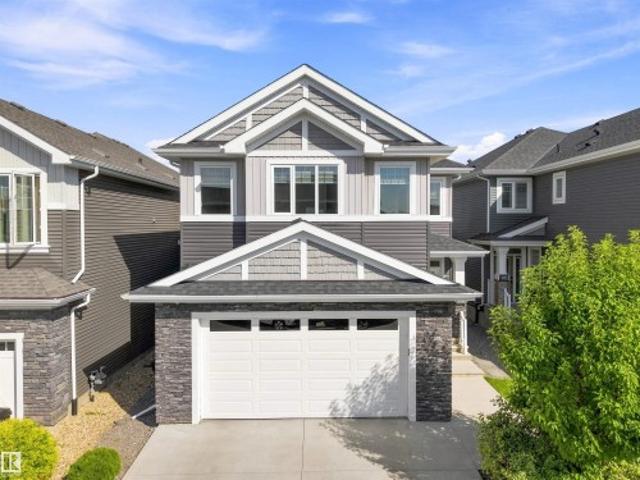
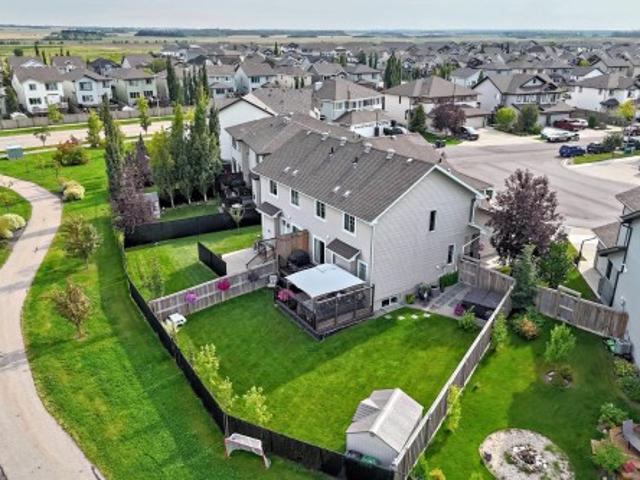
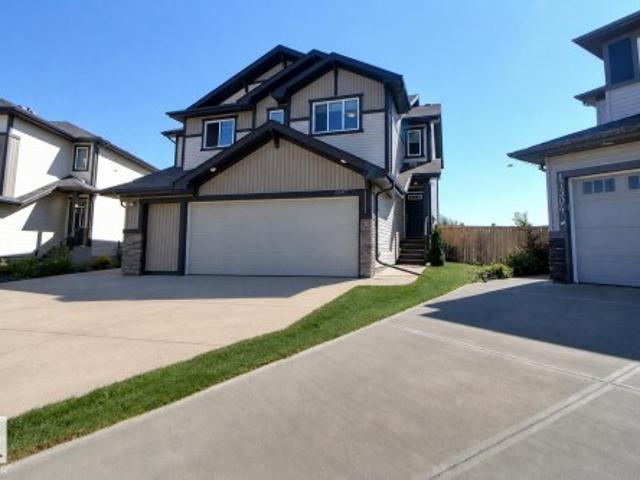
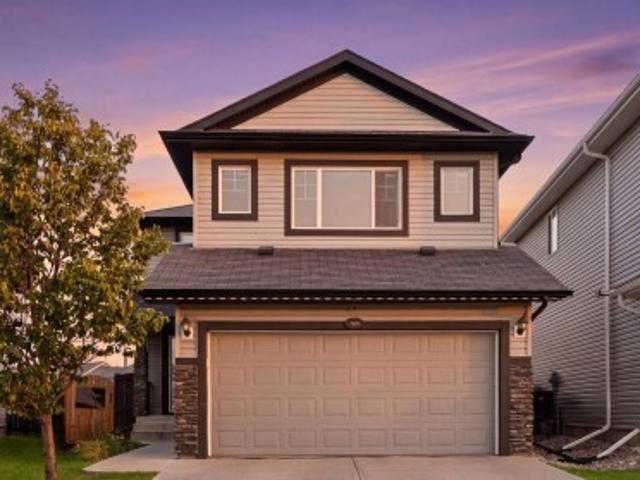
Great family home. 1960 sq ft 2 story, with 4 bedrooms plus a 1-bedroom legal basement suite. Main floor with 9 ft ceilings, hardwood flooring, living room, kitchen with plenty of cabinetry, island and large dining area. Upper level has a laundry room, a total of 3 roomy bedrooms plus a large primary bedroom with a 4 piece ensuite that includes a soaker tub and shower and walk in closet. In the walkout basement there is an approved 1-bedroom basement suite (with separate entrance), 9' ceilings, with kitchen dining and living area, 4-piece bathroom, set up for a stacking washer and dryer in the utility room. Great separate living for extended family, revenue or additional living area. Double attached 22'x23' oversized garage with plenty of shelving a work bench, 220V power and 13' ceiling. Large fenced yard with deck, play center and nice storage shed. Desirable neighbourhood, park across the street and close to Jubilee Park, shopping, schools, quick access to Highway 16. Move in ready,
$ 579,000
3613 A Avenue Nw, Edmonton, AB, T5Y 0X6 house for sale | Listing ID E4506 | Royal LePage
View photo
House · for sale
$ 614,900
New
3613 A Avenue Nw, Edmonton, AB, T5Y 0X6 house for sale | Listing ID E4506 | Royal LePage
Pine Grove Estates
· House
· Garden · Fireplace · Deck · Parking · Air conditioning · Cellar
Pine Grove Estates · House · Garden · Fireplace · Deck · Parking · Air conditioning · Cellar
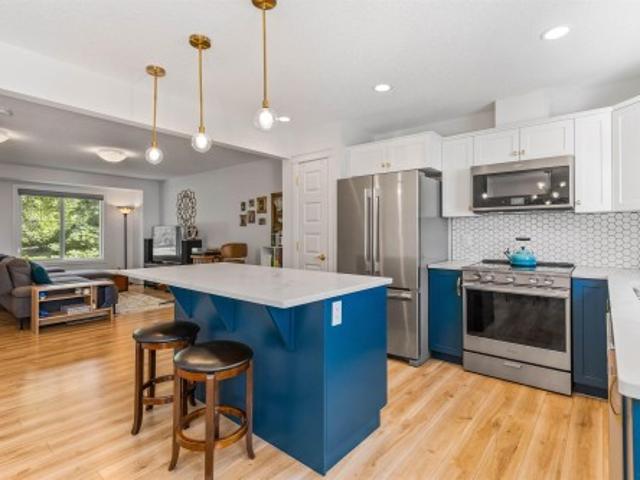
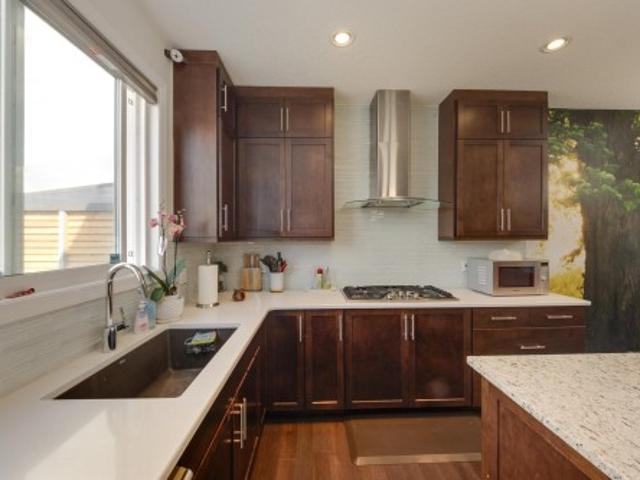
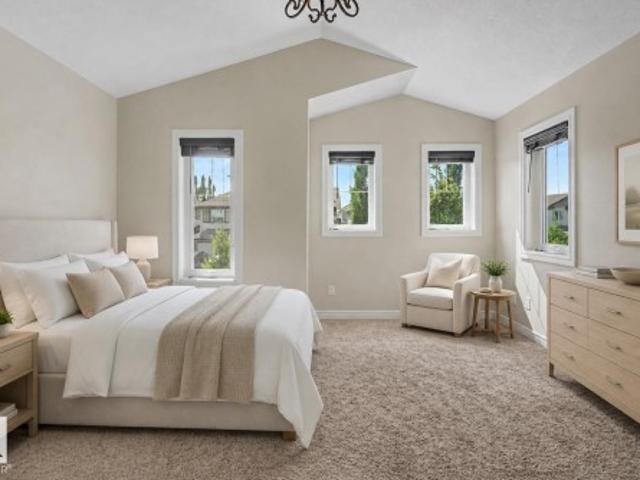
Welcome to Cy Becker! This beautifully updated home offers nearly 2,000 sq. Ft. above grade PLUS a 1-bedroom legal basement suite, giving you extra flexibility and an opportunity to help offset your monthly costs. The bright, open main floor features a stunning renovated kitchen with quartz countertops, a large centre island, modern cabinetry and stainless steel appliances, opening to the dining and living areas with a gas fireplace. Upstairs, you’ll find a HUGE bonus room, 3 bedrooms and 2 full bathrooms, including a spacious primary with a beautiful ensuite featuring a soaker tub and separate tiled shower. The fully finished legal suite offers its own kitchen, stainless steel appliances, large living area, bedroom, full bathroom and separate access from both the front of the home and through the garage. Outside, enjoy a fenced yard with a newer composite deck, gazebo and plenty of space for kids and pets. Complete with central A/C and a double attached garage, near schools, shopping
$ 614,900
1240 Street Nw, Edmonton, AB, T5G 1B8 house for sale | Listing ID E4506 | Royal LePage
View photo
House · for sale
$ 289,702
New
1240 Street Nw, Edmonton, AB, T5G 1B8 house for sale | Listing ID E4506 | Royal LePage
Pine Grove Estates
· House
· Patio · Garden · Parking · Cellar
Pine Grove Estates · House · Patio · Garden · Parking · Cellar
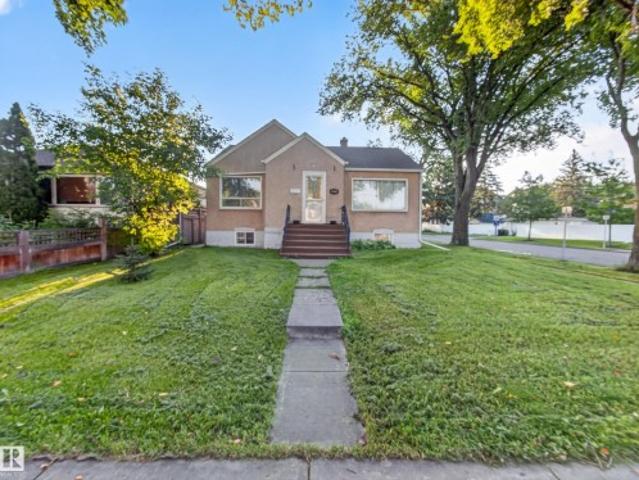
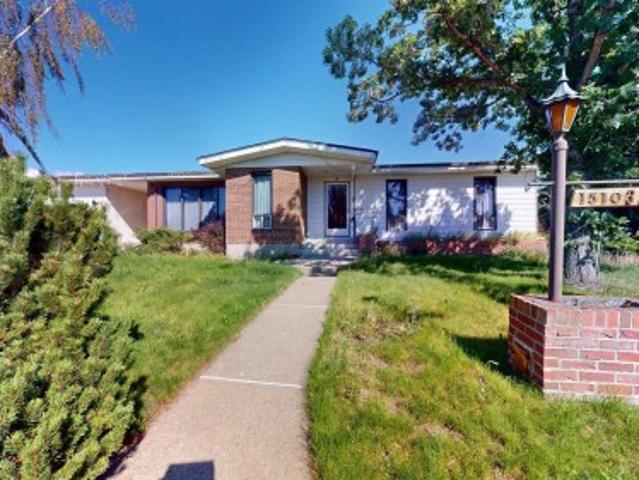
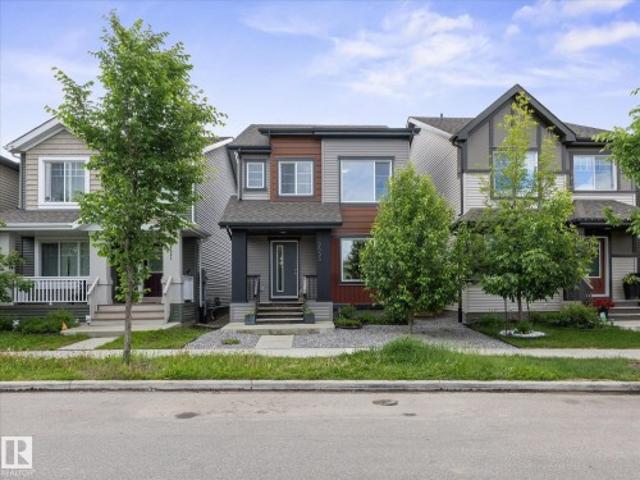
!Welcome home! ~ single family detached home w/ suite in the basement. In the established community of Delton, just minutes from Edmonton’s city centre! Situated on a CORNER LOT along a quiet street, this character bungalow offers plenty of potential for someone looking to add their own touches and build some equity. The main floor features a traditional layout with a bright living room, formal dining area, spacious kitchen with plenty of cupboard space and room for an island. A private rear entrance leads to the SECOND LIVING AREA IN THE BASEMENT, complete with its own kitchen, living space, bedroom and 3-piece bathroom. Outside you'll find a generous backyard, concrete patio area and SINGLE DETACHED GARAGE. The home does require some TLC and updating, making it a great option for a handy buyer, investor or someone looking for an affordable detached home in the city. Excellent access to downtown, NAIT, MacEwan University, public transit, plus NEW BIKE LANES recently installed
$ 289,702
1451 Street Nw, Edmonton, AB, T5Y 2K2 house for sale | Listing ID E4505 | Royal LePage
View photo
House · for sale
$ 350,000
New
1451 Street Nw, Edmonton, AB, T5Y 2K2 house for sale | Listing ID E4505 | Royal LePage
Pine Grove Estates
· House
· Garden · Deck · Parking · Air conditioning · Cellar
Pine Grove Estates · House · Garden · Deck · Parking · Air conditioning · Cellar
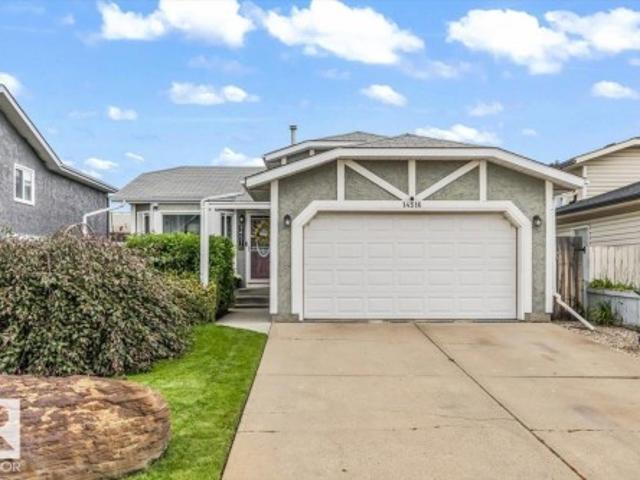
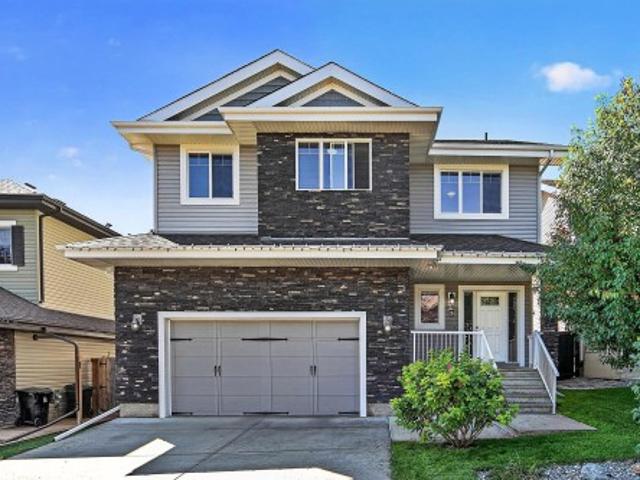
Welcome to this charming 4-level split home located on a quiet street in the Kirkness, complete with a double attached garage and central A/C. Offering 892 sq. ft. Of above-grade living space plus an additional 820 sq. Ft. on the lower levels. The main floor features a bright family room with brand new bay window, functional kitchen, and dining area that opens onto a low-profile deck. Upstairs, you will find a spacious primary bedroom, a second bedroom, and a 4-piece bathroom, while the lower level provides a second living and entertainment area along with a third bedroom. The basement includes a 3-piece bathroom and extra room ready for custom development. Step outside into a private, west-facing backyard that backs directly onto a greenbelt, featuring mature landscaping, a pergola, and a storage shed. Stay comfortable with the new furnace. Ideally situated just minutes from schools, shopping, parks, Sunridge Ski Area, and local golf courses, with quick access to Anthony Henday Drive
$ 350,000
5416 A Street Nw, Edmonton, AB, T6H 3M7 house for sale | Listing ID E4505 | Royal LePage
View photo
House · for sale
$ 449,800
New
5416 A Street Nw, Edmonton, AB, T6H 3M7 house for sale | Listing ID E4505 | Royal LePage
Pine Grove Estates
· House
· Parking
Pine Grove Estates · House · Parking
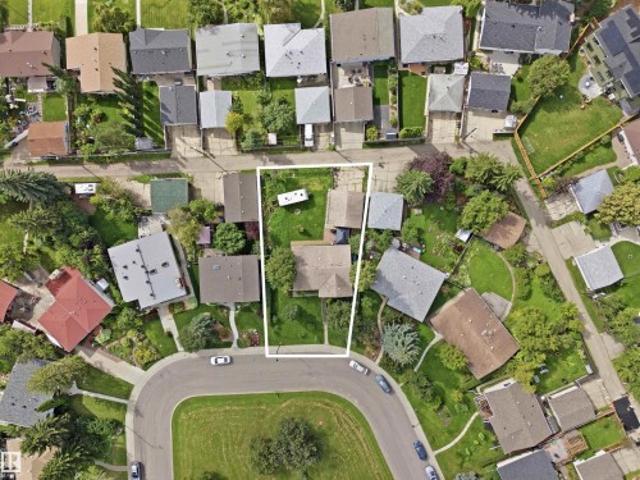
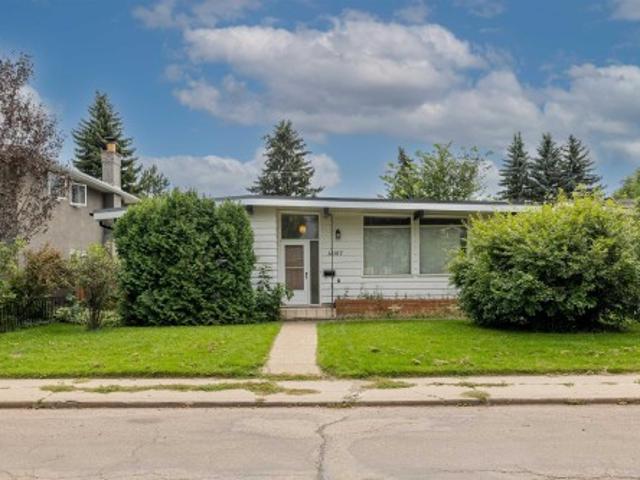
Let your imagination inspire you to create something new here in Lendrum! This property is ready for new owners to reimagine what it could be, and the options here are virtually endless! A lot this size is RARE, and as this one is sitting across from the park and steps from two amazing schools, this is the ideal site to build your custom dream home in your dream neighbourhood, CONSTRUCT and investment property that will pay you dividends for a lifetime, or renovate and hold onto this original bungalow. With 52 foot frontage, and 70 feet across the back of the lot, you could explore the possibility of subdivision, and take advantage of the opportunity to build an extra or extra large garage. Builders and developers will love the potential here in an incredibly desirable community close to U of A, Southgate Mall, LRT stations, Schools, Parks, Saville Sports complex, and so many great amenities close by. Whether you Renovate, or build something new, Opportunity awaits in Lendrum!
$ 449,800
1132 Street Nw, Edmonton, AB, T5B 3T5 house for sale | Listing ID E4505 | Royal LePage
View photo
House · for sale
$ 270,000
New
1132 Street Nw, Edmonton, AB, T5B 3T5 house for sale | Listing ID E4505 | Royal LePage
Pine Grove Estates
· House
· Garden · Cellar
Pine Grove Estates · House · Garden · Cellar
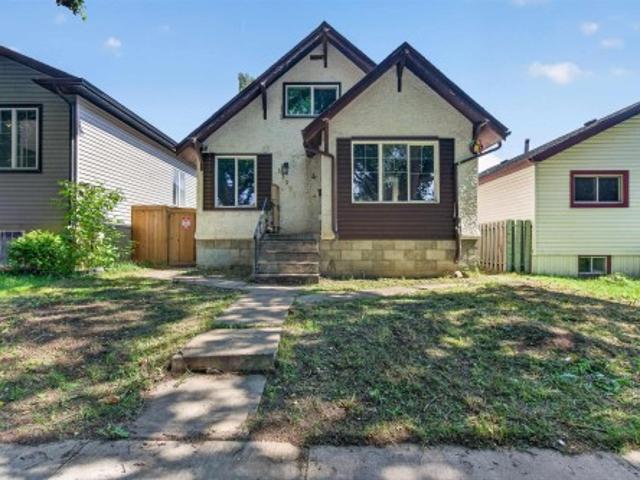
Welcome to an exciting opportunity with this unique 1.5 storey home offering a flexible layout for buyers looking for space, versatility & potential. The main floor features a comfortable living room, kitchen, PRIMARY BEDROOM, second bedroom, 4PC BATH, convenient laundry area & a bright SUNROOM overlooking the yard. A separate entrance to the upstairs adds even more usable space with another BEDROOM, 4PC BATH, laundry & a SECOND KITCHEN—creating a versatile setup for extended family, guests or those simply wanting additional living space. Many newer appliances plus an on-demand hot water system and upgraded electrical panel add functional convenience. The unfinished basement allows buyer to easily assess the foundation. Located in an ESTABLISHED CENTRAL EDMONTON neighbourhood with convenient access to downtown, schools, parks, transit, shopping & major routes. A property situated on a 33' x 120' lot with SPACE & plenty of POTENTIAL!
$ 270,000
28 1051 Graydon Hill Bv Sw, Edmonton, AB, T6W 3C8 townhouse for sale | Listing ID E4505 | Royal LePage
View photo
Townhouse · for sale
$ 364,900
New
28 1051 Graydon Hill Bv Sw, Edmonton, AB, T6W 3C8 townhouse for sale | Listing ID E4505 | Royal LePage
Pine Grove Estates
· Townhouse
· Balcony · Parking
Pine Grove Estates · Townhouse · Balcony · Parking
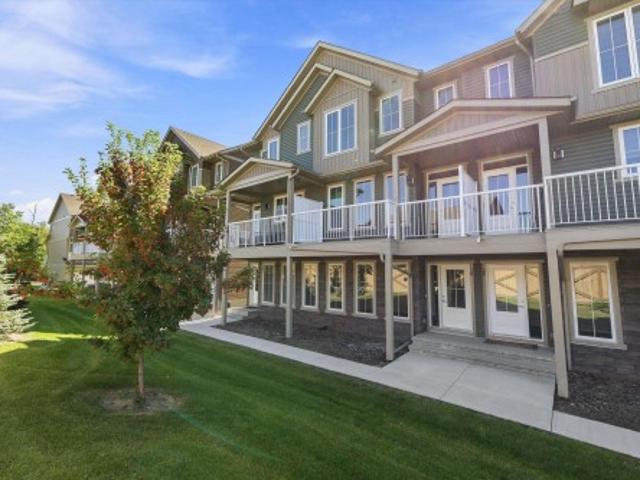
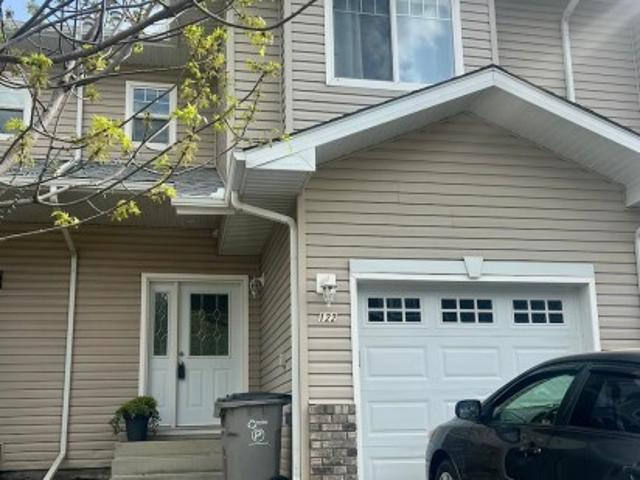
Welcome to your dream townhouse in the southwest community of Graydon Hill, nestled in the nature-focused Heritage Valley. This beautifully designed home features a bright living space, 9-ft ceilings on the main floor, a spacious kitchen with ample cabinetry and counter space, a breakfast nook, and TWO balconies. Upstairs offers a generous primary bedroom with ensuite, two additional bedrooms, and convenient laundry. Complete with a double attached garage, low condo fees, nearby shopping, and easy access to Anthony Henday Drive and Highway 2, this home offers the perfect blend of comfort, convenience, and lifestyle!
$ 364,900
1470 Street Nw, Edmonton, AB, T5Y 2C9 house for sale | Listing ID E4505 | Royal LePage
View photo
House · for sale
$ 479,900
New
1470 Street Nw, Edmonton, AB, T5Y 2C9 house for sale | Listing ID E4505 | Royal LePage
Pine Grove Estates
· House
· Parking · Cellar
Pine Grove Estates · House · Parking · Cellar
Welcome to this spacious bi-level home in the community of Kirkness. This property offers 5 bedrooms and 4 bathrooms, providing plenty of space for growing families, multi-generational living. The main floor features a bright and inviting living room with brand new vinyl plank on the main floor and basement a generous dining area, and an open concept kitchen designed for both everyday living and entertaining. The primary bedroom includes a walk-in closet and private ensuite, while 2 additional bedrooms and a full bathroom complete the main level. The fully finished basement offers 2 additional bedrooms, 2 bathrooms, a large recreation room, and a secondary kitchen, providing excellent functionality and versatility. A separate entrance adds convenience. The oversized double garage offers ample space for parking, storage, and workspace. Conveniently located close to schools, parks, shopping, public transportation, LRT access, and Anthony Henday, this home combines space, and convenience
$ 479,900
1074 Avenue Nw, Edmonton, AB, T6H 2G4 house for sale | Listing ID E4506 | Royal LePage
View photo
House · for sale
$ 555,000
New
1074 Avenue Nw, Edmonton, AB, T6H 2G4 house for sale | Listing ID E4506 | Royal LePage
Pine Grove Estates
· House
· Garden · Parking · Deck · Cellar
Pine Grove Estates · House · Garden · Parking · Deck · Cellar
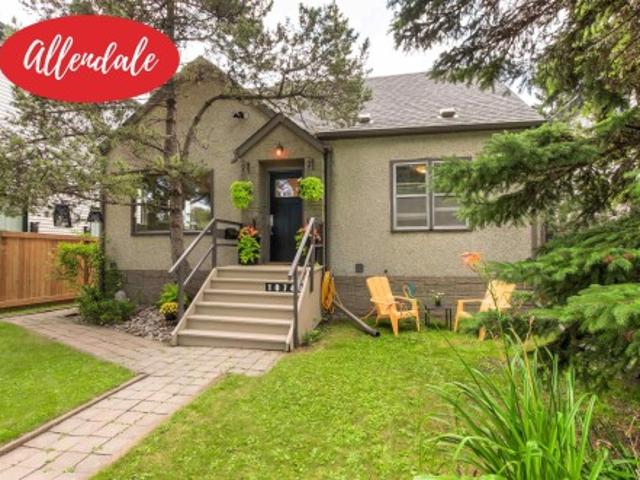
Boasting incredible curb appeal on a large 46'x130' mature lot, this 1,413 sq ft 4-bedroom semi-bungalow in Allendale is an absolute must-see. While maintaining the character of the 50’s, this tastefully renovated home features engineered hardwood floors and a bright, open kitchen designed for modern living. The fully developed basement adds fantastic space with a rec room, newer 3-piece bath, spacious laundry room, and endless storage. Step outside to a private, south-facing backyard sanctuary with sunny decks, lush mature trees offering the perfect balance of sun and shade, and an oversized double detached garage. Updates include the furnace, hot water tank, shingles, and some fencing and windows, ensuring peace of mind. Nestled on a stunning tree-lined street, this ultra-walkable location puts you steps from the U of A, Saville Centre, top schools, and Whyte Avenue's vibrant shops and cafes, and a seamless commute to downtown. Opportunities offering this complete package rarely last
$ 555,000
6250 19 Street, Rural Leduc County, AB, T4X 3C8 house for sale | Listing ID E4505 | Royal LePage
View photo
House · for sale
$ 659,900
New
6250 19 Street, Rural Leduc County, AB, T4X 3C8 house for sale | Listing ID E4505 | Royal LePage
Pine Grove Estates
· House
· Parking
Pine Grove Estates · House · Parking
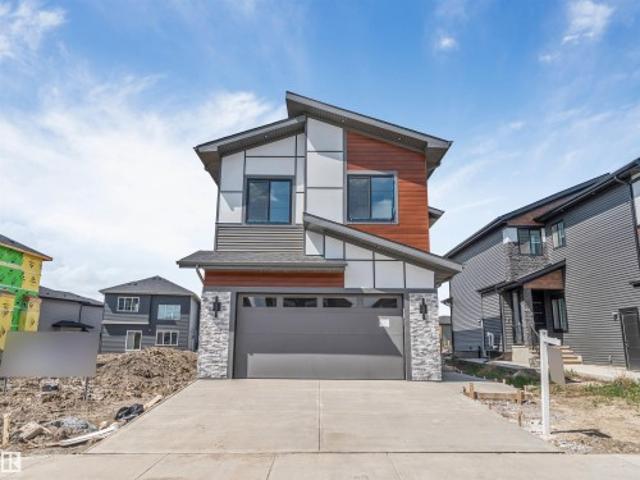
Brand new home*main floor bedroom & full bath*spice kitchen*double attached garage*9 ft ceilings*4 bedrooms upstairs. Welcome to this stunning brand-new 2-storey home in the growing community of Irvine Creek, Rural Leduc County! Offering over 2,400+ sq ft of modern living space, this beautifully designed home features 5 bedrooms & 4 full bathrooms, including a convenient main floor bedroom with a full bath—perfect for guests or extended family. The open-concept main floor boasts a bright living area, stylish kitchen with premium finishes, spice kitchen, dining space, and mudroom. Upstairs offers 4 spacious bedrooms, a family room, laundry, and a luxurious primary suite with a spa-inspired 5pc ensuite. Enjoy 9 ft ceilings, vinyl plank flooring, double attached garage and proximity to playgrounds, shopping, and Edmonton amenities. Perfect blend of luxury, comfort, and functionality!
$ 659,900
5001 62 Street, Beaumont, AB, T4X 0C7 townhouse for sale | Listing ID E4505 | Royal LePage
View photo
Townhouse · for sale
$ 295,000
New
5001 62 Street, Beaumont, AB, T4X 0C7 townhouse for sale | Listing ID E4505 | Royal LePage
Pine Grove Estates
· Townhouse
Pine Grove Estates · Townhouse
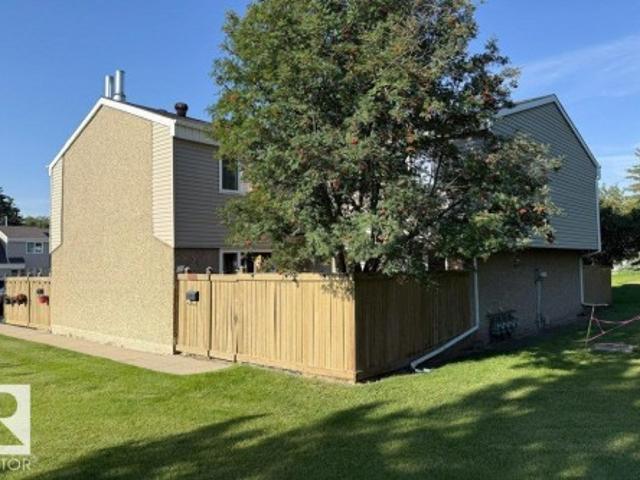
Welcome to Beaumont Villas! This beautifully updated unit features numerous upgrades, including modern flooring, updated lighting, stainless steel appliances, a new hot water tank installed in 2026, and fresh paint throughout. This home is an excellent opportunity for first-time home buyers or investors seeking a rental property, with the added advantage of low condo fees
$ 295,000
1210 Avenue Nw, Edmonton, AB, T6J 0S4 house for sale | Listing ID E4505 | Royal LePage
View photo
House · for sale
$ 460,000
New
1210 Avenue Nw, Edmonton, AB, T6J 0S4 house for sale | Listing ID E4505 | Royal LePage
Pine Grove Estates
· House
· Garden · Parking
Pine Grove Estates · House · Garden · Parking
Quiet residential interior and steps from the Whitemud Creek Ravine, this property offers a rare opportunity to create your custom masterpiece in the heart of Aspen Gardens. You can make that early morning drop-off a breeze with designated schools of Westbrook Elementary and Vernon Barford Junior High within walking distance. Sold'as-is, where-is, the property includes a classic 350+ sq. Ft. 3-bedroom, 2-bathroom 1966 bungalow and a single detached garage. Rear alley access and 567.975 square metres of lot size. Minutes away from shopping centres, LRT Station, The Derrick Golf & Winter Club, Snow Valley Ski Club and a seamless commute downtown via Whitemud Drive. Claim your spot in one of Southwest Edmonton's finest neighbourhoods. Note: The seller has never lived in the home & makes no warranties, expressed/implied, regarding the property, its condition, improvements, services, or suitability. Buyers to verify/conduct their own due diligence & satisfy themselves regarding all aspects
$ 460,000
14835B Riverbend Road Nw, Edmonton, AB, T6H 5A9 townhouse for sale | Listing ID E4505 | Royal LePage
View photo
Townhouse · for sale
$ 298,000
New
14835B Riverbend Road Nw, Edmonton, AB, T6H 5A9 townhouse for sale | Listing ID E4505 | Royal LePage
Pine Grove Estates
· Townhouse
· Garden · Equipped kitchen · Cellar
Pine Grove Estates · Townhouse · Garden · Equipped kitchen · Cellar
Great location! Nice and quite area. This beautiful 3 bedroom home located in Riverbend area and within walking distance to great schools such as TEMPO, Brander Garden elementary school, and Riverbend Junior High school. Also walking distance to the river and Fort Edmonton Park. Lots of walking and biking trails around the area. 10 minutes to WEM, and 10 minutes to Southgate and South Common. Newly renovated in 2025, and new installed real hard wood floor, new installed furnace, heat pump, HRV, new paint, new countertops for all kitchen and all bath rooms, new kitchen hood fan, new dishwasher and new washer. New curtain. Installed storage shelves in basement for effective storage. Also added insulation in the attic space to keep room warm and cool in winter and summer. Southwest facing unit and gets lots of sunshine in all seasons. Huge and beautiful green space right in front of the yard which provides fresh view and great privacy. It is a great place to call home. Come to check it ou
$ 298,000
71 330 Bulyea Rd Nw, Edmonton, AB, T6R 0W8 townhouse for sale | Listing ID E4506 | Royal LePage
View photo
Townhouse · for sale
$ 329,900
New
71 330 Bulyea Rd Nw, Edmonton, AB, T6R 0W8 townhouse for sale | Listing ID E4506 | Royal LePage
Pine Grove Estates
· Townhouse
· Patio · Gym · Parking · Cellar
Pine Grove Estates · Townhouse · Patio · Gym · Parking · Cellar
Beautiful bulyea heights! Move-in ready townhouse! Designer Kitchen features a large ISLAND, QUARTZ COUNTERS, Sunset Bronze' Appliances and a Pantry. Main floor is carpet-free (VINYL FLOORING). The Upper Floor holds a massive Primary Bedroom w/ WALK-IN CLOSET. Basement is ideal for storage or gym and holds IN-SUITE LAUNDRY. Basement is roughed in for another Bath & features a window for future development. Property has both a Patio (with GAS LINE) & a Porch. Plenty of south windows makes for a BRIGHT & SUNNY house all year round. Bonus: two parking stalls. Located in a quiet community, this home is close to Parks, numerous Trails, Ravine, Dog Park, desirable Schools, the Anthony Henday, Whitemud Drive & the Terwillegar Rec Centre. Walking distance to Shopping, Local Restaurants & Amenities. Easy access to Public Transportation & the Airport. Pet friendly complex!
$ 329,900
8955 Street Nw, Edmonton, AB, T5R 1E6 duplex for sale | Listing ID E4505 | Royal LePage
View photo
Duplex · for sale
$ 464,900
New
8955 Street Nw, Edmonton, AB, T5R 1E6 duplex for sale | Listing ID E4505 | Royal LePage
Pine Grove Estates
· Duplex
· Garden · Parking · Cellar
Pine Grove Estates · Duplex · Garden · Parking · Cellar
Welcome to this beautiful half duplex in the desirable community of West Jasper Place. This spacious home offers 5 bedrooms, 4 bathrooms, & a fully finished basement. The basement offers 2 bedrooms, a SECOND KITCHEN, and a separate side entrance. The main floor features an open concept layout filled with natural light, a stylish kitchen with stainless steel appliances, granite countertops, and a large walk-in pantry, plus convenient main-floor laundry. Upstairs, a stunning glass railing leads to three generously sized bedrooms, a 4-piece guest bath, and a 4-piece ensuite. Completed with a double detached garage, fully fenced yard, and spacious front yard. Ideally located near schools, shopping, and quick access to downtown. This is the perfect place to call home!
$ 464,900
1715 Street Sw, Edmonton, AB, T6W 3P6 house for sale | Listing ID E4506 | Royal LePage
View photo
House · for sale
$ 679,800
New
1715 Street Sw, Edmonton, AB, T6W 3P6 house for sale | Listing ID E4506 | Royal LePage
Pine Grove Estates
· House
· Garden · Office room · Fireplace · Deck · Parking
Pine Grove Estates · House · Garden · Office room · Fireplace · Deck · Parking
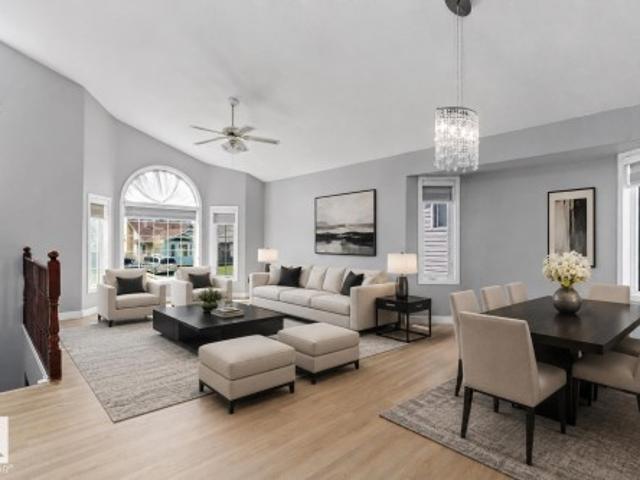
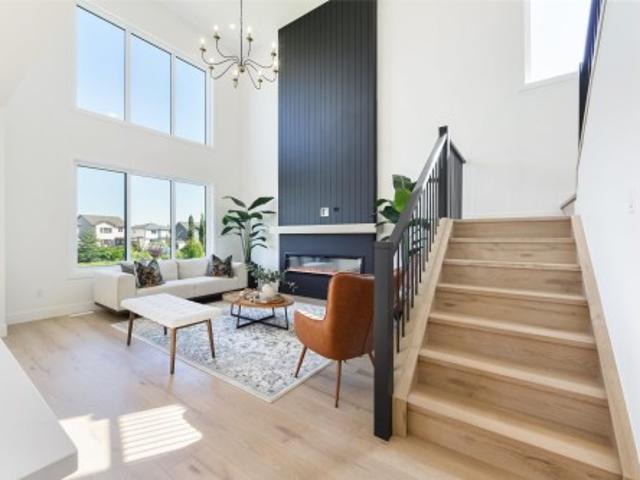
Stunning open-to-below design, separate side entry, oversized heated garage & backing a walking trail! Welcome to this impressive 2,458 sq. Ft. home in Glenridding Heights, offering 3 bedrooms, 2.5 bathrooms and a thoughtfully designed layout filled with upscale details. The soaring great room makes an unforgettable first impression with expansive windows, a statement chandelier, tray ceiling and cozy gas fireplace. The chef-inspired kitchen features built-in stainless steel appliances, gas cooktop, generous cabinetry and a convenient walk-through pantry connecting to the mudroom and laundry area. A main-floor den adds valuable flexibility for a home office or study. Upstairs, retreat to the spacious primary suite with an organized walk-in closet and luxurious 5-piece ensuite with a relaxing jetted tub. Two additional bedrooms, a full bath and large bonus room complete the upper level. Enjoy a landscaped, fenced yard with a deck
$ 679,800
1770 Dumont Crescent Sw, Edmonton, AB, T6W 3V8 house for sale | Listing ID E4506 | Royal LePage
View photo
House · for sale
$ 495,000
New
1770 Dumont Crescent Sw, Edmonton, AB, T6W 3V8 house for sale | Listing ID E4506 | Royal LePage
Pine Grove Estates
· House
· Garden · Parking · Deck
Pine Grove Estates · House · Garden · Parking · Deck
Welcome to this beautifully maintained Jayman BUILT two-storey in the desirable community of Desrochers! Offering over 1,600 sq. Ft. above grade, this 3-bedroom, 2.5-bath home features a bright, open-concept layout designed for modern living. The spacious living room flows seamlessly into the dining area and stunning kitchen, complete with quartz countertops, a large island, stainless steel appliances, gas cooktop, built-in wall oven & microwave, and abundant cabinetry. Upstairs, enjoy a generous bonus room, two spacious secondary bedrooms, a full bath, and a private primary retreat with a walk-in closet and 4-piece ensuite. Step outside to the fully landscaped and fenced backyard featuring a large deck and double detached garage. Ideally located near parks, playgrounds, schools, shopping, walking trails, and with quick access to Anthony Henday Drive and Highway 2. A fantastic opportunity to own a quality-built home in one of southwest Edmonton's most sought-after communities
$ 495,000
119 Catalina Court, Fort Saskatchewan, AB, T8L 0K6 house for sale | Listing ID E4505 | Royal LePage
View photo
House · for sale
$ 479,900
New
119 Catalina Court, Fort Saskatchewan, AB, T8L 0K6 house for sale | Listing ID E4505 | Royal LePage
Pine Grove Estates
· House
· Garden · Swimming pool · Deck · Parking · Cellar
Pine Grove Estates · House · Garden · Swimming pool · Deck · Parking · Cellar
Welcome to an IMMACULATE, fully finished duplex (2000+ sq. Ft) with an incredible yard backing a greenspace. Located in Sienna, this single-owner home showcases like a show home. Upon entering, you are welcomed to a BRIGHT front entryway. The kitchen features granite counters, pristine appliances and a walk-through pantry. There is a custom-built mudroom, heading in from the heated, attached garage. The second floor features a bonus room, three bedrooms and a second-floor laundry room. The spacious primary bedroom has a 4-pc en suite and walk-in closet. The basement is professionally finished, adding extra space, storage and another half bath. This prime cul-de-sac, huge pie-shaped lot has an extra-long driveway, two-tiered deck (with privacy), hot tub and storage shed. There is plenty of room for kids to play and adults to enjoy a weed-free yard. This home has gate access to a valuable trail system and green space. The buyer will get to enjoy fresh new paint, new lighting, great neigh
$ 479,900
34 Harley Way, Spruce Grove, AB, T7X 0X4 house for sale | Listing ID E4506 | Royal LePage
View photo
House · for sale
$ 799,000
New
34 Harley Way, Spruce Grove, AB, T7X 0X4 house for sale | Listing ID E4506 | Royal LePage
Pine Grove Estates
· House
· Patio · Fireplace · Deck · Parking · Cellar
Pine Grove Estates · House · Patio · Fireplace · Deck · Parking · Cellar
This stunning residence offering refined living, elegant finishes, and a peaceful setting with no direct rear neighbours. Backing onto a treed walkway and pond, this home provides privacy and tranquility while remaining close to schools, parks, and amenities. The bright, open-to-below main floor features a spacious foyer, private den/bedroom, and a gourmet kitchen with quartz countertops, LVP flooring, and a convenient walk-through pantry. The inviting living room showcases a beautiful fireplace and opens onto the deck, perfect for entertaining. A mudroom and 3-piece bath complete the main level. Upstairs, the luxurious primary retreat features a spa-inspired ensuite and private patio, accompanied by two additional bedrooms, a full bath, and a generous bonus room. Enjoy outdoor living with deck space on every level. Unfinished walkout basement with a side entrance offers exceptional potential for future development. A finished double attached garage with epoxy flooring completes this i
$ 799,000
1510 Street Nw, Edmonton, AB, T5E 5V1 house for sale | Listing ID E4506 | Royal LePage
View photo
House · for sale
$ 489,900
New
1510 Street Nw, Edmonton, AB, T5E 5V1 house for sale | Listing ID E4506 | Royal LePage
Pine Grove Estates
· House
· Patio · Garden · Fireplace · Sauna · Parking
Pine Grove Estates · House · Patio · Garden · Fireplace · Sauna · Parking
This Corner lot custom-built bungalow offers 1,630 sq. Ft. on the main floor, spacious rooms, and a practical layout that makes it a great choice for first-time buyers growing families or investors multiple uses with lot size. The main floor features 3 bedrooms and 3 bathrooms, including a spacious primary bedroom with a 3-piece ensuite and walk-in closet. The bright kitchen and living room share a beautiful double-sided brick fireplace, creating a warm and welcoming space for family and friends. The fully developed lower level adds even more flexibility, featuring a bedroom, 3-piece bathroom with sauna, large recreation room, wet bar, laundry area, and a separate entrance. It’s an ideal setup for extended family or guests. Outside, you'll find a large backyard with garden space and a private patio, along with an oversized double detached garage offering plenty of room for vehicles, storage, hobbies, or a workshop. Not to forget shingles were changed in 2017 & it is walking distance to
$ 489,900
10821 Street Nw, Edmonton, AB, T5M 0W3 house for sale | Listing ID E4506 | Royal LePage
View photo
House · for sale
$ 1,499,900
New
10821 Street Nw, Edmonton, AB, T5M 0W3 house for sale | Listing ID E4506 | Royal LePage
Pine Grove Estates
· House
· Fireplace · Swimming pool · Deck · Parking · Cellar
Pine Grove Estates · House · Fireplace · Swimming pool · Deck · Parking · Cellar
Rare opportunity in sought-after Westmount, steps from 124 St, the river valley, U of A & downtown! Built with quality, this executive home showcases soaring 20’ ceilings, expansive windows & custom stone finishes. Comfort is elevated with dual boiler systems & in-floor heating throughout the home & garage. The chef’s kitchen features premium S/S appliances, walk-in pantry w/prep sink & access to a deck with BBQ, hot tub & fire pit. Offering 5 bedrooms & 6 bathrooms, including one in the heated 3-car garage, with room for up to five vehicles with 2 lifts. The primary retreat boasts a fireplace, spa-inspired ensuite with steam/massage shower, soaker tub, huge walk-in closet & private deck with southeast downtown views. Surround sound throughout every room. The basement offers a private suite with separate entrance, theatre, bar & pool table. Fully landscaped with RV parking, this residence blends luxury, space & function in one of Edmonton’s premier neighborhoods
$ 1,499,900
44B Valleyview Crescent Nw, Edmonton, AB, T5R 5S6 house for sale | Listing ID E4505 | Royal LePage
View photo
House · for sale
$ 1,449,900
New
44B Valleyview Crescent Nw, Edmonton, AB, T5R 5S6 house for sale | Listing ID E4505 | Royal LePage
Pine Grove Estates
· House
· Cellar
Pine Grove Estates · House · Cellar
Welcome to this exceptional Valleyview residence, built by PK Developments and proudly recognized as the Awards of Excellence 2020 Winner for Best Single Family (Single Family Any Style Model) for the Corner Chic design. An extraordinary statement of architectural excellence and craftsmanship. Perfectly positioned along a scenic ravine in one of Edmonton’s most coveted communities, this home offers breathtaking natural surroundings with partial downtown views. Thoughtfully designed with spacious, light-filled interiors, modern finishes, and a seamless layout, it is ideal for both everyday living and entertaining. Expansive windows showcase the ravine backdrop and skyline, while premium features include an HRV unit, water softening system, temperature-controlled wine cellar, steam shower, Euro Lux custom kitchen, custom closets throughout, irrigation system and basement wet bar. Don’t miss this gem. Just minutes to downtown, trails, top schools, parks, and amenities in a truly premier l
$ 1,449,900
4847 Avenue Nw, Edmonton, AB, T5Y 3V9 house for sale | Listing ID E4505 | Royal LePage
View photo
House · for sale
$ 449,995
New
4847 Avenue Nw, Edmonton, AB, T5Y 3V9 house for sale | Listing ID E4505 | Royal LePage
Pine Grove Estates
· House
· Patio · Garden · Fireplace · Deck
Pine Grove Estates · House · Patio · Garden · Fireplace · Deck
Welcome to The Sequel by Sterling Homes, where style, comfort & thoughtful design come together in this beautifully finished 3-bedroom half duplex with a double attac grg. Set on a impressive pie-shaped lot with a sunny south-facing backyard, this home offers plenty of space to relax, entertain & enjoy the outdoors. Step inside to a bright, open-concept main floor featuring warm laminate flooring, inviting living room centred around a sleek modern gas fireplace. The kitchen is both stylish and functional with maple cabinetry, quartz countertops, and eating bar, walk-in pantry and over-the-range microwave*. A spacious dining nook is filled with natural light & opens through patio doors to the deck, perfect for summer BBQs & quiet evenings outside. Upstairs, retreat to the spacious primary bedroom complete with a walk-in closet and 4-piece ensuite, along with two additional bedrooms, a handy computer/flex area & a large upper-floor laundry room. You don't get yards like this very often.
$ 449,995
1586 Avenue Sw, Edmonton, AB, T6W 2H2 house for sale | Listing ID E4505 | Royal LePage
View photo
House · for sale
$ 650,000
New
1586 Avenue Sw, Edmonton, AB, T6W 2H2 house for sale | Listing ID E4505 | Royal LePage
Pine Grove Estates
· House
· Garden · Office room · Deck · Cellar
Pine Grove Estates · House · Garden · Office room · Deck · Cellar
Spacious family home in a desirable southwest Edmonton community! The main floor offers a versatile flex room, perfect for a home office, dining room, or sitting area. Upstairs features 4 bedrooms, including 2 generously sized rooms with double French doors. The primary bedroom includes a walk-in closet and private 4-piece ensuite. A separate side entrance leads to the fully finished basement, featuring 2 additional bedrooms, a second kitchen, living area, 4-piece bathroom, and separate laundry. Enjoy a fully fenced backyard with a deck. Conveniently located near parks, shopping, restaurants, transit, and quick access to Anthony Henday. Designated schools include Dr. Margaret-Ann Armour School (K–9) and Lillian Osborne High School. Plenty of space and flexibility in a well-connected southwest location!
$ 650,000
2533 Price Way Sw, Edmonton, AB, T6W 3V9 house for sale | Listing ID E4505 | Royal LePage
View photo
House · for sale
$ 475,000
New
2533 Price Way Sw, Edmonton, AB, T6W 3V9 house for sale | Listing ID E4505 | Royal LePage
Pine Grove Estates
· House
· Deck · Parking
Pine Grove Estates · House · Deck · Parking
Gorgeous 2-storey single family home on a rare quiet street fronting green space & walking paths! Offering just over 1,620 sqft, this open-concept home is loaded with upgrades that are sure to impress. Upon entry, you're welcomed by the front mud room & spacious living area. The kitchen features SS appliances, Quartz countertops, cabinets to the ceiling & an upgraded pantry/cabinet wall that doubles perfectly as a coffee station. The dining area, a half bath & main floor laundry room complete this level. Upstairs you'll find 3 good-sized bedrooms, including the primary retreat with a large walk-in closet & 4pc ensuite. Downstairs awaits the new owner's imagination & future development plans. Enjoy maintenance-free front & back landscaping with a full composite deck & pergola, perfect for family gatherings & summer evenings. Plenty of street parking, steps away from the off leash dog park, hardwood flooring throughout the main level & a detached double (20ft x 20ft) garage complete this
$ 475,000

Get email alerts

Don't miss out: be the first to know about new properties

The alert was correctly created

On subscribing you accept the conditions of use and the privacy policy
Alert
Receive new ads in your inbox
Save this search
Receive alerts for new listings

We'll send you an email when we have new properties for: "Properties for sale in Pine Grove Estates"

The alert was correctly created

Get email alerts and be the first to see new listings
Required field
On subscribing I accept the terms of the privacy policy
Perfect! You'll soon start receiving new listings via email
Alert
Receive an email when we have new ads for Properties for sale in Pine Grove Estates
Save this search
Filters

Bedrooms

Area (sq.ft)

sq.ft
sq.ft

Price

$
$

Filter by property type

Bathrooms

Clear all filters
Receive notifications when new entries are published.