6,923 properties for sale in Pine Grove Estates

8308 68A Street Nw, Edmonton, AB, T6B 1T3 house for sale | Listing ID E4505 | Royal LePage
View photo
House · for sale
$ 398,000
New
8308 68A Street Nw, Edmonton, AB, T6B 1T3 house for sale | Listing ID E4505 | Royal LePage
Pine Grove Estates
· House
· Patio · Parking · Cellar
Pine Grove Estates · House · Patio · Parking · Cellar
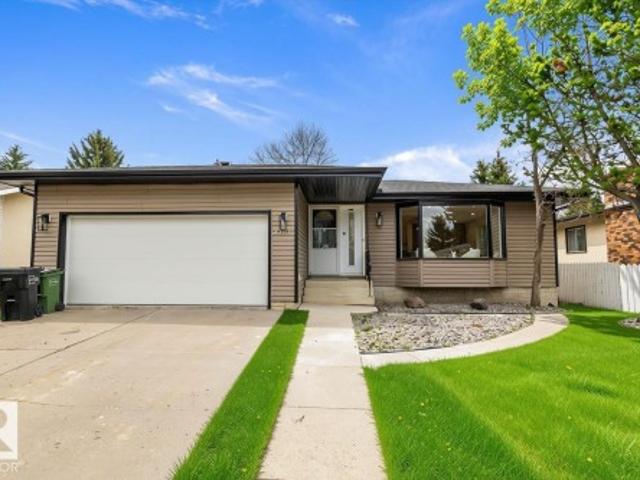
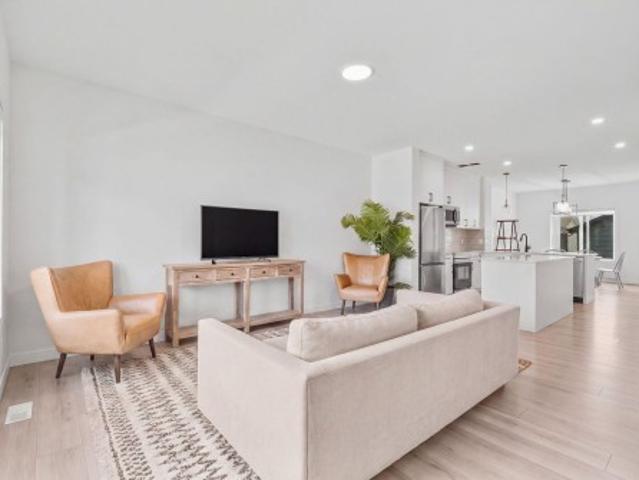
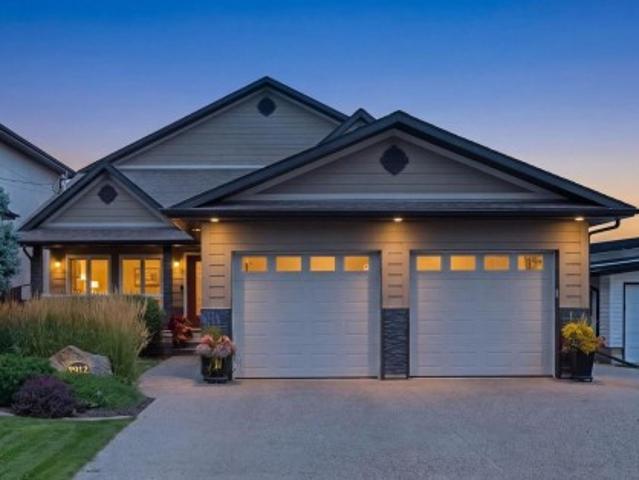
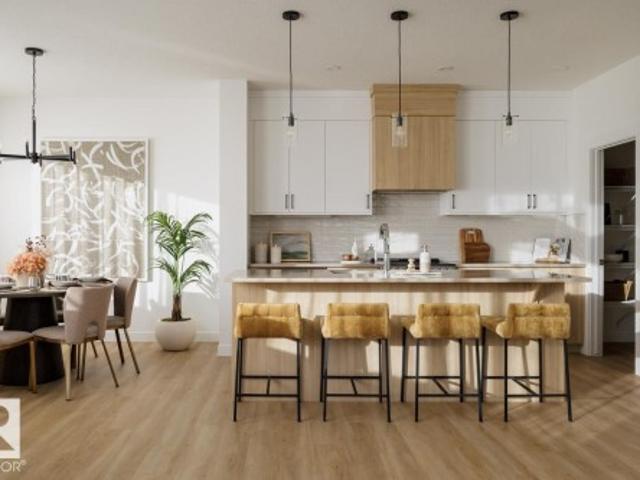
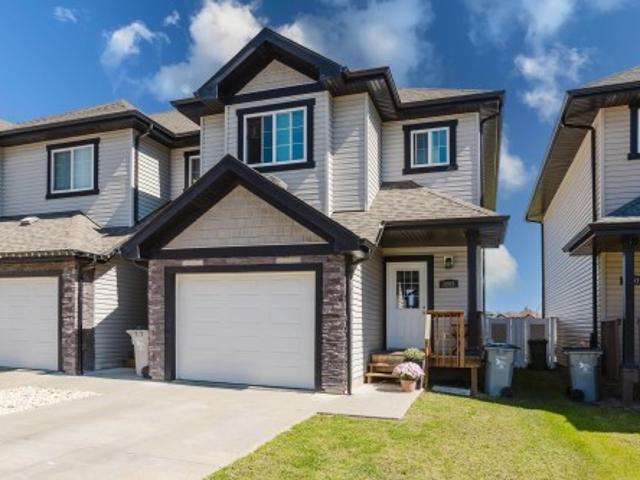
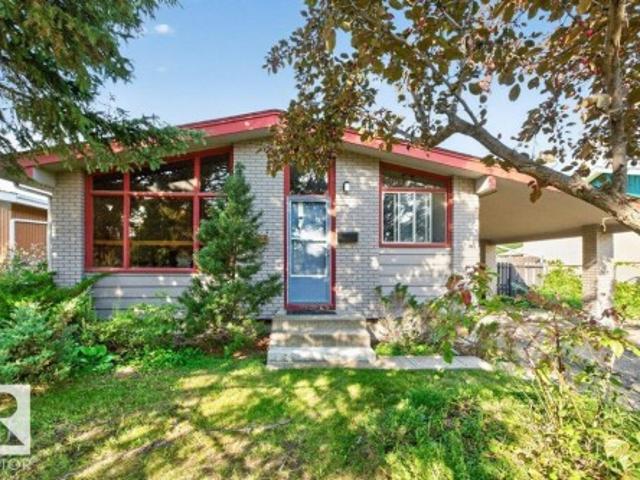
Classic vaulted ceiling concept bungalow located in the heart of Kenilworth with three +one bedrooms, den, two full baths, fully finished basement with 2nd kitchen, double detached garage & covered carport. This home has a living room the overlooks the residential street, the kitchen also overlooks the front street & has a separate dining area that overlooks the patio, three sixty's era bedrooms and a modern full bath round off the main floor. The living room and bedrooms all have thin strip hardwood floors and there are newer windows on the main floor except for the living room. The fully developed basement has a 2nd kitchen, living room, 4th bedroom, den, laundry mechanical room & cold room. The home sits on a 50'x123' lot that is fully landscaped & fenced with a patio area, double detached garage & covered carport + additional front off street parking. Ideal location within the community within walking distance to several schools, shopping, parks, ice rink, tobogganing hill, playgro
$ 398,000
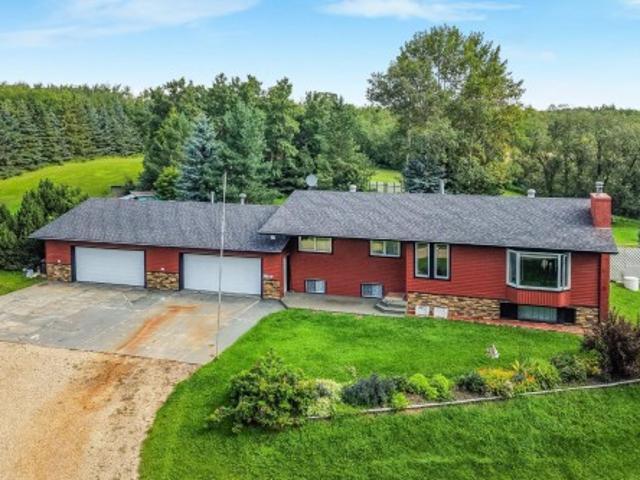
193 53 Rge Road 220, Rural Strathcona County, AB, T8E 2C6 house for sale | Listing ID E4505 | Royal LePage
View photo
House · for sale
$ 690,000
New
193 53 Rge Road 220, Rural Strathcona County, AB, T8E 2C6 house for sale | Listing ID E4505 | Royal LePage
Pine Grove Estates
· House
· Garden · Fireplace · Sauna · Deck · Parking
Pine Grove Estates · House · Garden · Fireplace · Sauna · Deck · Parking
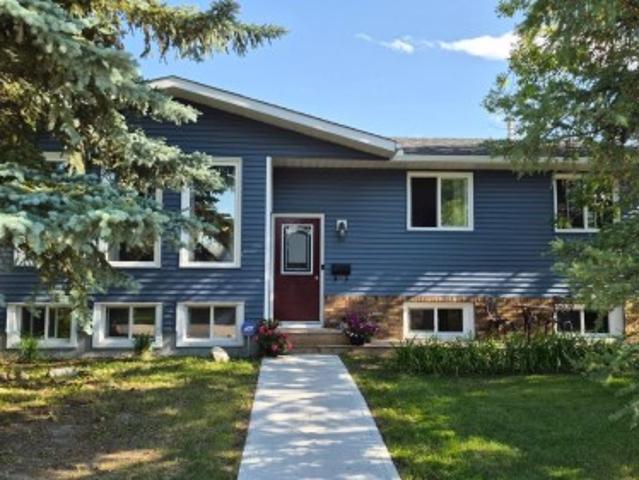
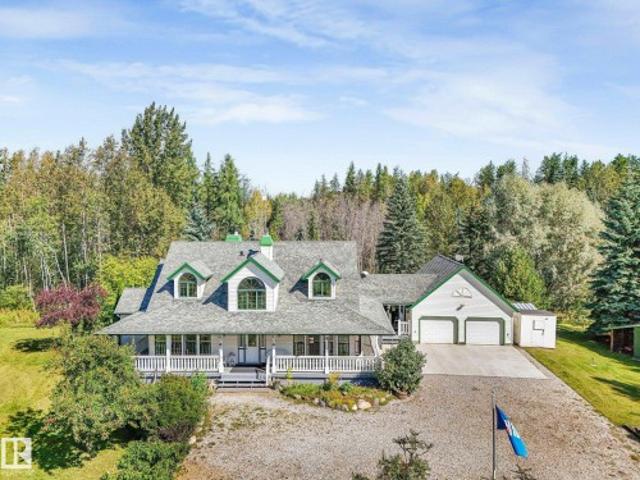
Escape to your own private paradise in strathcona county! Set on 4.34 beautifully treed acres in Artesian Estates, this fully finished 5 bed/3 bath bi-level offers an incredible living space and a MASSIVE ATTACHED QUAD GARAGE w/220V power & SEPARATE ENTRANCE to the lower level. Surrounded by nature with two ponds, a natural creek & environmental reserve, the setting is peaceful, private & truly special. Plenty of OPEN LAND provides exciting possibilities to build a future shop or create gardens to make this acreage your own! In the spacious interior you'll find hardwood flooring, a wood-burning fireplace & recent bathroom renos. MAJOR UPDATES include roof, windows, siding w/added foam insulation, plus the HE furnace & HWT! A great-producing drilled well features an extensive filtration system. Add copper wiring, newer fridge & oven, mature trees, fruit trees/shrubs, dog run, chicken coop, huge deck & firepit. And don't forget the SAUNA! Space, privacy & possibilities. This is acreage l
$ 690,000
6804 36A Avenue Nw, Edmonton, AB, T6K 1S3 townhouse for sale | Listing ID E4505 | Royal LePage
View photo
Townhouse · for sale
$ 255,000
New
6804 36A Avenue Nw, Edmonton, AB, T6K 1S3 townhouse for sale | Listing ID E4505 | Royal LePage
Pine Grove Estates
· Townhouse
· Garden
Pine Grove Estates · Townhouse · Garden
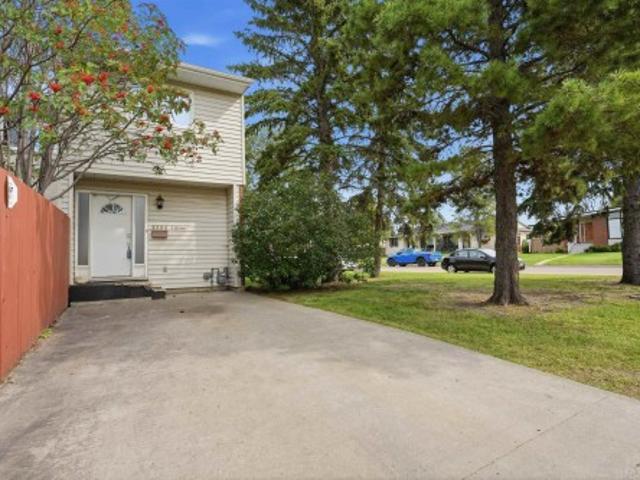
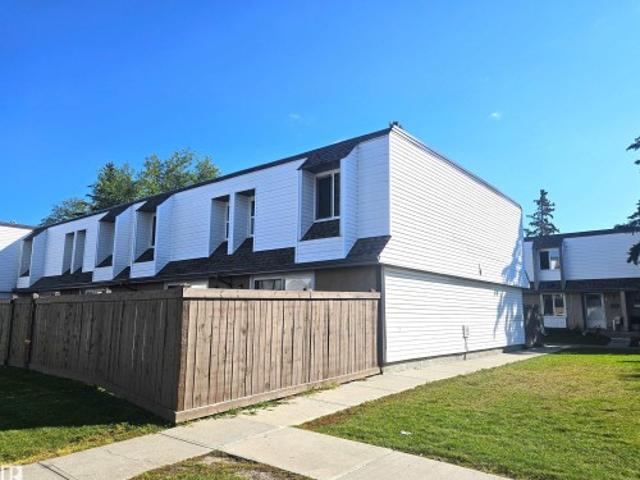
Welcome to this spacious 1,300 plus sq. Ft. end-unit condo located in a desirable southside neighborhood. This well-maintained home offers 3 bedrooms and 2 bathrooms, with a spacious primary bedroom and a comfortable layout perfect for families or those looking for extra room. Enjoy the bright sunken living room and a functional kitchen featuring updated stone countertops. Recent improvements include brand-new vinyl flooring, adding a fresh and modern feel throughout the home. The end-unit location provides added privacy, along with a private backyard that is ideal for relaxing or entertaining. All appliances are included, making this home move-in ready. A great opportunity to own a spacious condo in a quiet, sought-after area of the south side
$ 255,000
4 Rochelle Court, Beaumont, AB, T4X 1L5 house for sale | Listing ID E4506 | Royal LePage
View photo
House · for sale
$ 644,900
New
4 Rochelle Court, Beaumont, AB, T4X 1L5 house for sale | Listing ID E4506 | Royal LePage
Pine Grove Estates
· House
· Fireplace · Deck · Parking · Air conditioning · Cellar
Pine Grove Estates · House · Fireplace · Deck · Parking · Air conditioning · Cellar
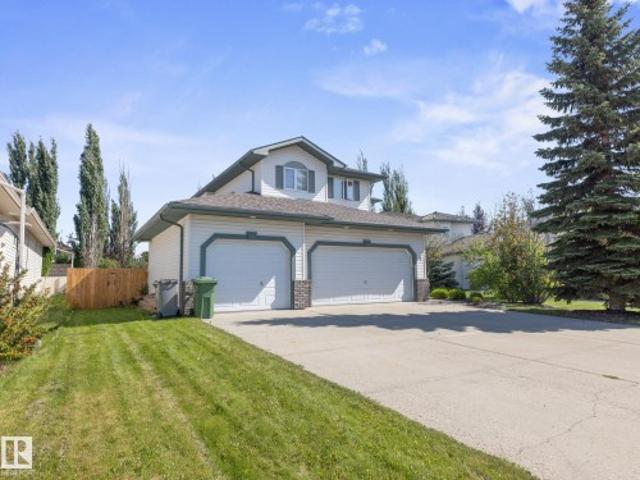
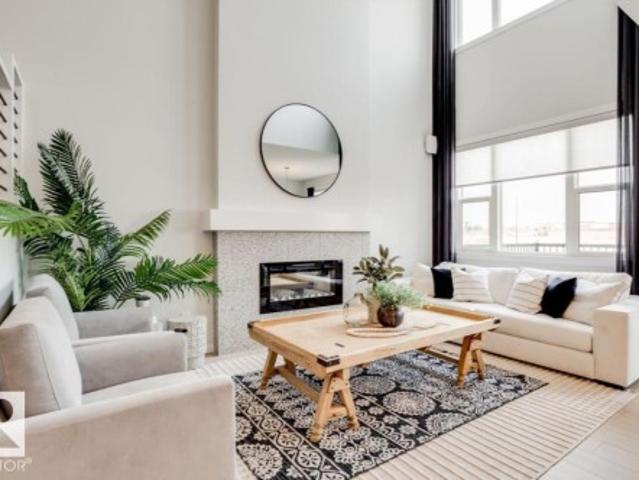
Located in the desirable neighbourhood of Coloniale Estates in Beaumont, this upgraded 2-storey home offers over 2,040 sq ft above grade plus a fully finished basement. Enjoy an oversized triple heated garage, perfect for vehicles, storage, or a workshop. The main floor features a stunning open-to-above living room with large windows and a 3-way gas fireplace, a private den, main floor laundry, and a spacious kitchen with granite countertops, and a generous dining area that leads to a two-tiered deck. Upstairs includes 3 large bedrooms, including a primary suite with walk-in closet and ensuite with jet tub. The basement offers 2 more bedrooms, a full bath, and a cozy rec room with fireplace. Recent upgrades include a new roof with 30-year shingles and updated plumbing throughout. With central A/C and a location close to schools, parks, and shopping, this move-in ready home combines comfort, space, and value in one of Beaumont’s most sought-after communities!
$ 644,900
548 Sunnydale Road, Morinville, AB, T8R 1B8 house for sale | Listing ID E4506 | Royal LePage
View photo
House · for sale
$ 395,000
New
548 Sunnydale Road, Morinville, AB, T8R 1B8 house for sale | Listing ID E4506 | Royal LePage
Pine Grove Estates
· House
· Garden · Parking · Cellar
Pine Grove Estates · House · Garden · Parking · Cellar
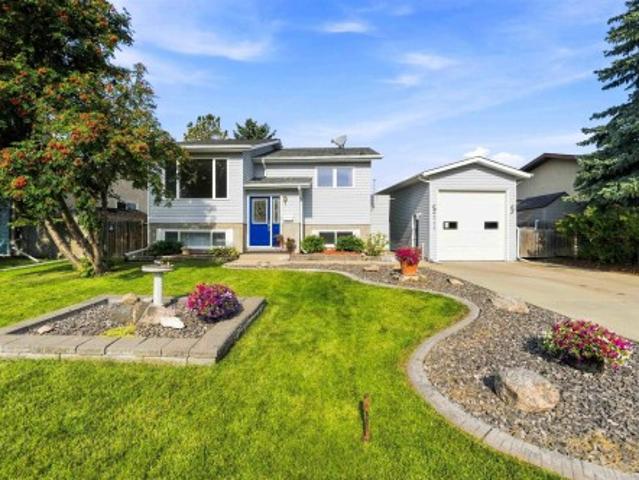
Welcome to this turn-key, charming 3 Bed, 1.1 Bath, Bi-Level, offering 1938 total sqft, ideally situated in a peaceful neighbourhood, adjacent to two beautiful parks, walking paths, schools & ease of access to main roads for your daily commute & to Morinville's plentiful amenities. This well-maintained home offers a wonderful layout with 3 bedrooms on the main floor, a good working kitchen. Refrigerator (2026). Fresh paint throughout the home. Upgraded Main Bath (2026). The Basement level presents a wonderful Rec Room, Den, Laundry, and is plumbed for a 3rd Bath & so much Storage. Hot H20 Tank (2021). Shingles (2021). Newer fence & gate (2020). Property boasts Over-sized, Single Garage w/ 10 ft Overhead door & Man-Cave/Workshop, Insulated & Heated, the perfect spot for escape, hobbies & hosting Game-Day fun! Enjoy the massive Backyard. An incredible private oasis, fenced and beautifully kept, adorned with a producing apple tree. Gas for BBQ. Concrete pad. Firepit area. Plenty of outdoo
$ 395,000
548 Sunnydale Rd, Morinville, AB, T8R 1B8 house for sale | Listing ID E4506 | Royal LePage
View photo
House · for sale
$ 395,000
New
548 Sunnydale Rd, Morinville, AB, T8R 1B8 house for sale | Listing ID E4506 | Royal LePage
Pine Grove Estates
· House
· Garden · Parking · Cellar
Pine Grove Estates · House · Garden · Parking · Cellar
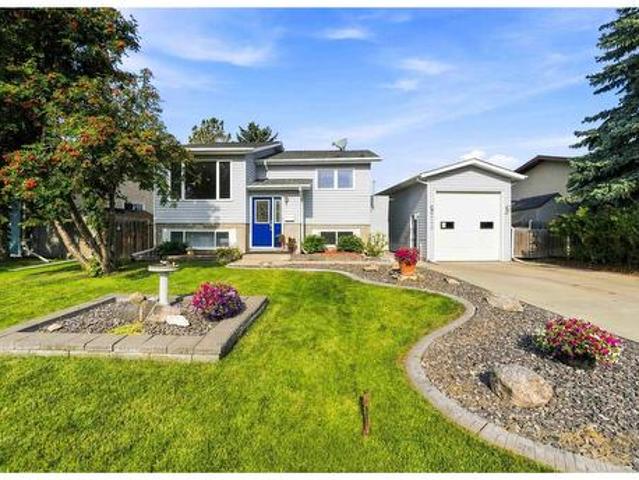
Welcome to this turn-key, charming 3 Bed, 1.1 Bath, Bi-Level, offering 1938 total sqft, ideally situated in a peaceful neighbourhood, adjacent to two beautiful parks, walking paths, schools & ease of access to main roads for your daily commute & to Morinville's plentiful amenities. This well-maintained home offers a wonderful layout with 3 bedrooms on the main floor, a good working kitchen. Refrigerator (2026). Fresh paint throughout the home. Upgraded Main Bath (2026). The Basement level presents a wonderful Rec Room, Den, Laundry, and is plumbed for a 3rd Bath & so much Storage. Hot H20 Tank (2021). Shingles (2021). Newer fence & gate (2020). Property boasts Over-sized, Single Garage w/ 10 ft Overhead door & Man-Cave/Workshop, Insulated & Heated, the perfect spot for escape, hobbies & hosting Game-Day fun! Enjoy the massive Backyard. An incredible private oasis, fenced and beautifully kept, adorned with a producing apple tree. Gas for BBQ. Concrete pad. Firepit area. Plenty of outdoo
$ 395,000
5822 29A Street, Rural Leduc County, AB, T4X 0X9 house for sale | Listing ID E4505 | Royal LePage
View photo
House · for sale
$ 490,000
New
5822 29A Street, Rural Leduc County, AB, T4X 0X9 house for sale | Listing ID E4505 | Royal LePage
Pine Grove Estates
· House
· Garden · Fireplace · Deck · Parking · Cellar
Pine Grove Estates · House · Garden · Fireplace · Deck · Parking · Cellar
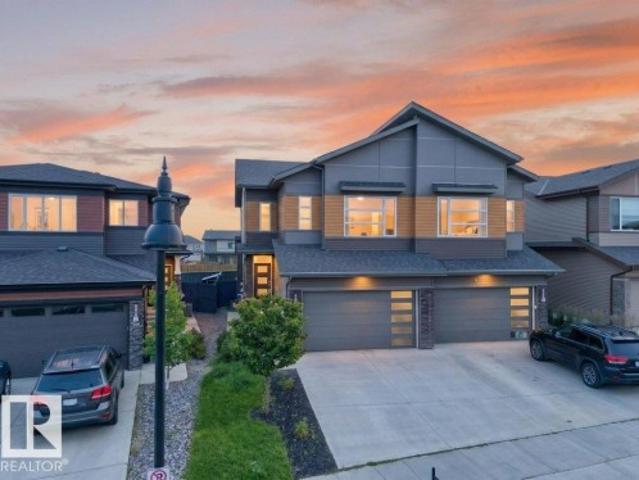
Welcome to Royal Oaks! Nestled in a quiet cul-de-sac just minutes from Beaumont, this spacious 2-storey half duplex offers over 1,700 sq. Ft. of thoughtfully designed living space with NO CONDO FEES. The open-concept main floor features hardwood flooring, a stone-surround gas fireplace, granite countertops, stainless steel appliances, a large island, walk-through pantry, and oversized mudroom. Upstairs, the king-sized primary retreat boasts a walk-in closet and impressive 5-piece ensuite, complemented by two additional bedrooms, a 4-piece bath, convenient laundry, and a bright bonus room with skylights. Enjoy the covered west-facing deck, landscaped yard, and double attached garage. The unfinished basement with separate entrance provides excellent potential for future development. Located near golf, schools, shopping, and everyday amenities
$ 490,000
7017 52 Avenue, Beaumont, AB, T4X 2Z8 house for sale | Listing ID E4505 | Royal LePage
View photo
House · for sale
$ 524,900
New
7017 52 Avenue, Beaumont, AB, T4X 2Z8 house for sale | Listing ID E4505 | Royal LePage
Pine Grove Estates
· House
· Parking · Deck · Air conditioning
Pine Grove Estates · House · Parking · Deck · Air conditioning
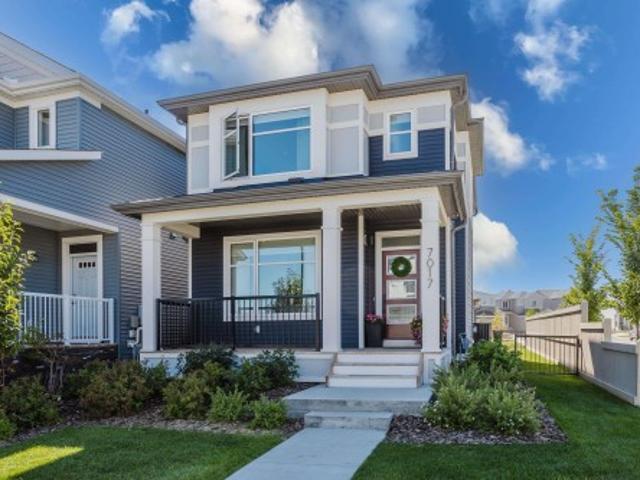
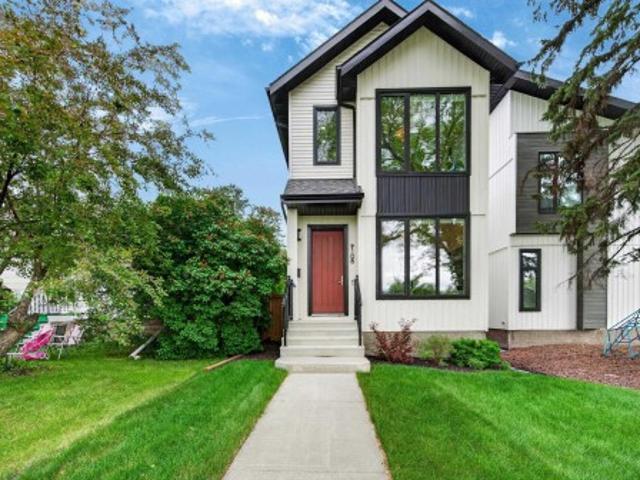
Welcome to this beautiful former show home in Élan, Beaumont! Offering 1,624 sq. ft. Of stylish living, this 3-bedroom, 2.5-bathroom home sits on a fully landscaped corner lot directly across from a community park. The open-concept main floor features 9' ceilings, upgraded finishes, quartz countertops, quality flooring, and premium appliances. Upstairs, the spacious primary suite includes a walk-in closet and 4-piece ensuite with double vanity and quartz countertop, plus two additional bedrooms and a full bathroom. Enjoy year-round comfort with central A/C and outdoor living with the front veranda, rear deck and permanent exterior lighting. The insulated and drywalled 20' x 20' detached garage provides excellent parking and storage, with additional space beside the garage to accommodate a small RV. Ideally located close to Beaumont's amenities, schools, parks and more!
$ 524,900
3515 B Street Nw, Edmonton, AB, T6H 2K9 house for sale | Listing ID E4506 | Royal LePage
View photo
House · for sale
$ 524,900
New
3515 B Street Nw, Edmonton, AB, T6H 2K9 house for sale | Listing ID E4506 | Royal LePage
Pine Grove Estates
· House
· Garden · Parking · Cellar
Pine Grove Estates · House · Garden · Parking · Cellar
Step into this updated home, where modern elegance meets comfort. The inviting warmth of vinyl floors pairs beautifully with soft white walls to create a bright, airy atmosphere. At the heart of the home, the family-style kitchen is a culinary enthusiast’s, featuring brand-new appliances, generous cabinetry, and beautiful quartz countertops. A central island provides ample space for meal preparation and doubles as the perfect gathering spot for family and friends. Adjacent to the kitchen, a dedicated coffee and drink bar enhances your family and entertaining experience. The basement offers a versatile area ideal as a playroom or additional family room for entertaining and family gatherings, along with spacious 4th and 5th bedrooms and a full bathroom. The double attached garage ensures convenience during the winter months, while the expansive, tree-lined backyard offers a serene retreat. This home is in a great location with quick access to Whitemud and Anthony Henday
$ 524,900
2424 Casey Link Sw, Edmonton, AB, T6W 3N2 house for sale | Listing ID E4506 | Royal LePage
View photo
House · for sale
$ 445,800
New
2424 Casey Link Sw, Edmonton, AB, T6W 3N2 house for sale | Listing ID E4506 | Royal LePage
Pine Grove Estates
· House
· Garden · Parking · Air conditioning · Cellar
Pine Grove Estates · House · Garden · Parking · Air conditioning · Cellar
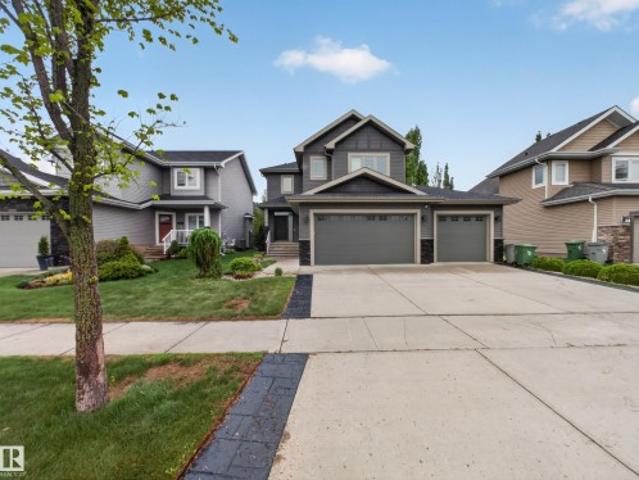
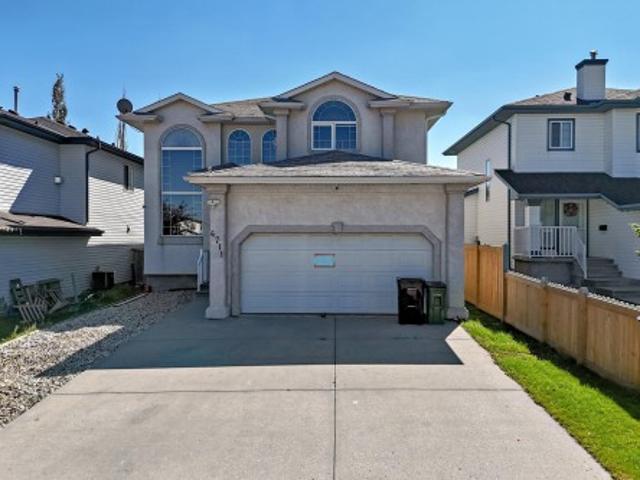
Welcome to this beautifully maintained 3-bedroom, 2.5-bathroom home on a quiet street in Cavanagh! The bright, open-concept main floor features 9-foot ceilings, central air conditioning and a great room flowing into a modern kitchen with granite countertops, stainless steel appliances and ample cabinetry. Upstairs, the spacious primary bedroom offers room for a king-size bed, a generous walk-in closet and a private 4-piece ensuite, along with two additional bedrooms and a second 3-piece bathroom. Pride of ownership shines throughout, with approximately $35,000 invested in the front and backyard landscaping and the upgraded upstairs bathroom. Enjoy the sunny south-facing backyard with beautiful perennial plants and flowers, a fully fenced yard and double detached garage. The unfinished basement offers potential for future development. Close to parks, schools, Blackmud Creek trails, public transit, South Common, the Henday, Highway 2, Premium Outlet Collection and Costco. Move-in ready—m
$ 445,800
36 Harrow Circle Nw, Edmonton, AB, T5A 2S5 house for sale | Listing ID E4505 | Royal LePage
View photo
House · for sale
$ 449,555
New
36 Harrow Circle Nw, Edmonton, AB, T5A 2S5 house for sale | Listing ID E4505 | Royal LePage
Pine Grove Estates
· House
· Parking · Equipped kitchen · Cellar
Pine Grove Estates · House · Parking · Equipped kitchen · Cellar
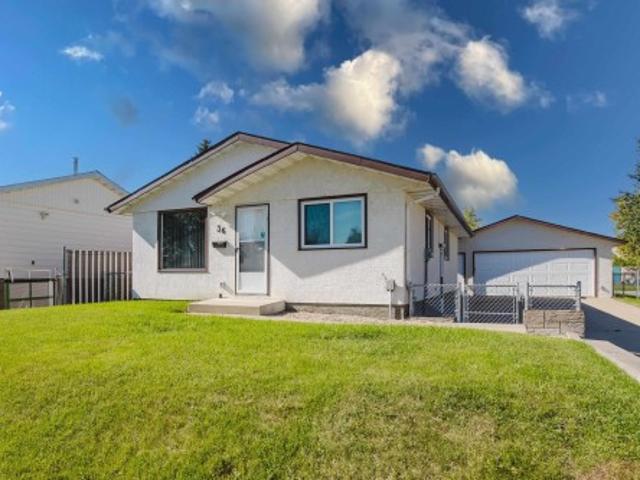
Over 2,000 sq. ft. Of beautifully renovated living space in this exceptional 4-bedroom bungalow on a quiet crescent backing onto walking/biking paths leading to Kennedale Ravine and just minutes from Rundle Park. Extensive upgrades include triple-pane Low-E argon windows, luxury vinyl plank flooring, LED lighting, Decora switches/plugs, new baseboards and casings, quartz kitchen countertops, new Bosch built in dishwasher & high-end appliances with extended warranties. The updated main bath features a new tiled tub surround, low-flow toilet and vanity. The finished basement offers a 12-ft. Bar, rec room, bedroom, brand-new 4-piece bath with soaker tub, large laundry/storage room and new high-efficiency furnace. Outside, enjoy a 24' x 24' insulated/heated double garage, oversized driveway, new chain-link fencing with dog run, 2020 hot water tank and 2019 house/garage roofs. Move-in ready!
$ 449,555
5511 69 Street, Beaumont, AB, T4X 2Z7 house for sale | Listing ID E4505 | Royal LePage
View photo
House · for sale
$ 514,900
New
5511 69 Street, Beaumont, AB, T4X 2Z7 house for sale | Listing ID E4505 | Royal LePage
Pine Grove Estates
· House
· Office room · Parking
Pine Grove Estates · House · Office room · Parking
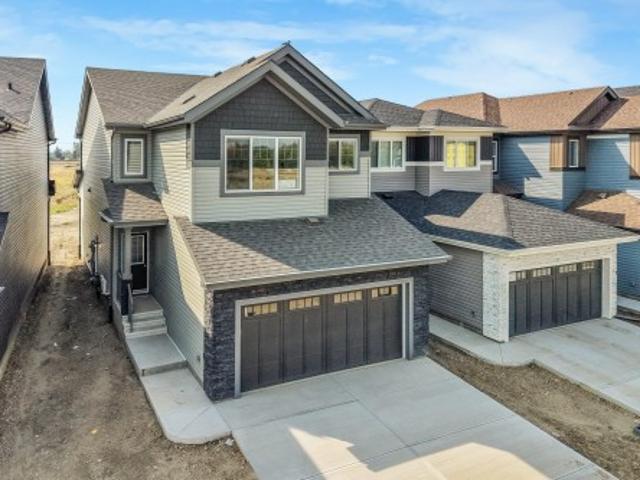
Step into effortless luxury in the vibrant community of Elan with this stunning 2-storey, 3-bedroom, 2.5-bathroom sanctuary where dramatic design meets ultimate comfort. Soaring 9-foot main floor ceilings accentuate a breathtaking open-to-below architectural feature, flooding the home with natural light. The main level anchors around a gourmet kitchen featuring a sleek chimney hoodfan and built-in microwave, flowing effortlessly past a central island into the spacious living room and bright dining area. A dedicated front flex room provides the ideal home office, while the upper level hosts a central family room perfect for movie nights or relaxing with loved ones. The primary suite serves as a true retreat, boasting an upgraded ensuite with a crystal-clear glass-wall shower and dual-sink vanity. Complete with a double front attached garage, upgraded 200 Amp electrical service, tankless hot water system, and a separate side entrance
$ 514,900
5201 56A Street, Beaumont, AB, T4X 1B4 house for sale | Listing ID E4506 | Royal LePage
View photo
House · for sale
$ 514,900
New
5201 56A Street, Beaumont, AB, T4X 1B4 house for sale | Listing ID E4506 | Royal LePage
Pine Grove Estates
· House
· Garden · Parking · Fireplace · Cellar
Pine Grove Estates · House · Garden · Parking · Fireplace · Cellar
Charming and beautifully renovated bungalow on a rare 8,000 sqft corner lot in Beauridge, offering exceptional parking with a heated detached double garage/shop, RV parking, and four additional off-street spots. This move-in-ready home features 1,144 sqft above grade plus a fully finished basement with egress windows! Masonry wood-burning fireplace! Upgrades include new kitchen cabinets (2026), updated bathrooms, fresh paint (2026), concrete paths (2025), house roof (2019), garage roof (2024), windows (2022), siding (2023), railings (2024), hot water tank (2026), plus a whole lot more! Enjoy mature fruit trees. Gala-style apple, purple plum, and cherry. And a walkable, established neighbourhood close to downtown Beaumont. Why settle for a new build with a postage-stamp yard when you can own a quality home with space to live, play, and grow?
$ 514,900
5608 Soleil Boulevard, Beaumont, AB, T4X 0E1 house for sale | Listing ID E4506 | Royal LePage
View photo
House · for sale
$ 755,000
New
5608 Soleil Boulevard, Beaumont, AB, T4X 0E1 house for sale | Listing ID E4506 | Royal LePage
Pine Grove Estates
· House
· Garden · Fireplace · Deck · Parking · Air conditioning
Pine Grove Estates · House · Garden · Fireplace · Deck · Parking · Air conditioning
Welcome to Place Chaleureuse! This stunning 2,445 sq. Ft. two-storey offers the perfect blend of luxury, comfort, and efficiency. Featuring 3 bedrooms, 2.5 bathrooms, central air conditioning, solar panels, & a heated triple attached garage, this home is designed for modern family living. The open-concept main floor showcases a chef-inspired kitchen with a massive island, stone countertops, stainless steel appliances, extensive cabinetry, & a walk-through pantry. The inviting living room features a gas fireplace, while the elegant dining area is highlighted by a coffered ceiling & custom feature wall. A spacious mudroom & convenient main-floor laundry add everyday functionality. Upstairs you'll find generously sized bedrooms, a large bonus room, & a spacious primary retreat complete with a walk-in closet & spa-inspired ensuite featuring dual vanities & an oversized tiled shower. Enjoy the fully fenced & landscaped backyard with a composite deck & custom pergola, perfect for entertainin
$ 755,000
4023 Hawthorn Link Sw, Edmonton, AB, T6X 1Y6 house for sale | Listing ID E4506 | Royal LePage
View photo
House · for sale
$ 549,000
New
4023 Hawthorn Link Sw, Edmonton, AB, T6X 1Y6 house for sale | Listing ID E4506 | Royal LePage
Pine Grove Estates
· House
· Garden · Parking · Cellar
Pine Grove Estates · House · Garden · Parking · Cellar
Turnkey opportunity in The Orchards at Ellerslie. The main floor unit offers 3 bedrooms, 2.5 baths and a bonus room, anchored by a chef’s kitchen with a large island, quartz throughout and a separate dining room. Large windows fill the space with natural light, complemented by upgraded fixtures and stainless steel appliances throughout. Downstairs, a LEGAL basement suite with its own separate entrance delivers immediate rental income, making this an ideal mortgage helper or a ready-made addition to an investor’s portfolio. A double detached garage adds secure parking and storage. The Orchards is one of southeast Edmonton’s most sought-after master-planned communities, built around orchard-inspired landscaping, fruit trees, ponds and an extensive trail network, with residents enjoying The Orchard Club and its skating rink, tennis courts and community gardens. Ellerslie Road, Anthony Henday Drive and Gateway Boulevard are minutes away, with schools, South Edmonton Common and the airport
$ 549,000
7912 Rowland Road Nw, Edmonton, AB, T6A 3W1 house for sale | Listing ID E4505 | Royal LePage
View photo
House · for sale
$ 2,195,000
New
7912 Rowland Road Nw, Edmonton, AB, T6A 3W1 house for sale | Listing ID E4505 | Royal LePage
Pine Grove Estates
· House
· Patio · Garden · Balcony · Fireplace · Swimming pool · Parking · Air conditioning · Cellar
Pine Grove Estates · House · Patio · Garden · Balcony · Fireplace · Swimming pool · Parking · Air conditioning · Cellar
Best kept secret in the city! Executive living in a mature neighbourhood, where a 5 minute commute to downtown meets an up-scale home backing directly onto the River Valley. The breathtaking views from the 2nd storey primary suite create a combination of privacy, prestige & natural beauty. The suite features a steam shower, electric fireplace, walk-in closet, work space & a balcony with sweeping views. The main floor, designed for entertaining & everyday comfort features walnut hardwood floors, quartz counters, custom cabinetry & a spacious sunroom overlooking the professionally landscaped backyard. The walk-out basement is equipped with a full bar, pool table & an advanced multimedia system perfect for entertaining. Outside enjoy the hot tub, firepit, 2-level patio & irrigation system. Additional features include a heated attached garage, triple-pane low-E argon windows, central A/C, 2 furnaces, air-to-air heat exchanger, humidifier, water softener, instant HW, RO water on all 3 level
$ 2,195,000
6127 Dansereau Crescent, Beaumont, AB, T4X 3E1 house for sale | Listing ID E4506 | Royal LePage
View photo
House · for sale
$ 619,900
New
6127 Dansereau Crescent, Beaumont, AB, T4X 3E1 house for sale | Listing ID E4506 | Royal LePage
Pine Grove Estates
· House
· Parking
Pine Grove Estates · House · Parking
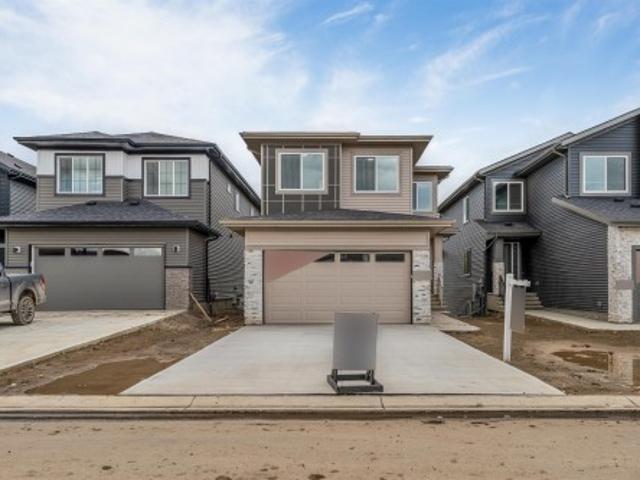
Introducing a BRAND NEW 2-storey home in the desirable community of Dansereau Meadows in Beaumont, built by Anthem. This beautifully designed home offers 5 BEDROOMS, including a BEDROOM and FULL BATHROOM on the main floor, plus 4 bedrooms upstairs. The open-concept main floor features a bright living room, spacious dining area and a stunning kitchen with cabinets to the ceiling, quartz countertops, upgraded kitchen sink, chimney-style hood fan, gas line to range, stainless steel appliances and a convenient walk-through pantry. Modern upgrades include black plumbing fixtures, upgraded black lighting and railing on the main floor. The primary ensuite features an upgraded tiled shower. A SIDE ENTRY, 9' FOUNDATION and suite rough-in plumbing offer excellent future development potential. Complete with a front double attached garage. Home is under construction. Photos are from a previous build and for illustration only. Actual finishes and upgrades may vary
$ 619,900
3209 67 Street, Beaumont, AB, T4X 0W7 townhouse for sale | Listing ID E4505 | Royal LePage
View photo
Townhouse · for sale
$ 324,900
New
3209 67 Street, Beaumont, AB, T4X 0W7 townhouse for sale | Listing ID E4505 | Royal LePage
Pine Grove Estates
· Townhouse
· Cellar
Pine Grove Estates · Townhouse · Cellar
Beautiful end-unit townhouse in desirable Beaumont! An excellent opportunity for first-time buyers, investors, or anyone looking for modern living at an affordable price. The bright, open-concept main floor features 9-foot ceilings, hardwood flooring, granite countertops, glass backsplash, and a convenient powder room near the front entrance. Upstairs, the spacious primary bedroom offers a walk-in closet and a 4-piece ensuite with granite countertop. Two additional bedrooms and a 4-piece main bathroom with granite countertop complete the upper level. The unfinished basement provides plenty of potential to create additional living space and is already roughed in for a bathroom, with framing completed. Enjoy the benefits of an end unit with added privacy and natural light, all in a desirable Beaumont location close to amenities, schools, parks, and shopping. A great home with room to grow!
$ 324,900
D1 1 Garden Grove Nw, Edmonton, AB, T6J 2L3 townhouse for sale | Listing ID E4505 | Royal LePage
View photo
Townhouse · for sale
$ 225,000
New
D1 1 Garden Grove Nw, Edmonton, AB, T6J 2L3 townhouse for sale | Listing ID E4505 | Royal LePage
Pine Grove Estates
· Townhouse
· Garden · Office room · Gym · Cellar
Pine Grove Estates · Townhouse · Garden · Office room · Gym · Cellar
Welcome to your dream home in the heart of Duggan’s vibrant Garden Grove Village! This stunning 3-bedroom, 2-bathroom END UNIT townhome offers about 1,300 sq ft of modern, spacious living. The beautiful interior features renovated kitchen, beautiful white appliances and new laminate flooring less than 2 years old. The spacious primary bedroom is a serene retreat, complete with ample closet space and natural light. Two additional bedrooms provide flexibility for family, guests, or a home office. The basement adds valuable living space, perfect for a media room, gym, or play area. The living area flows seamlessly to the generously sized, private landscaped fenced backyard, ideal for barbecues or relaxation. Both the hot water tank and furnace are under 10 years old, and the condo complex has recently replaced the front door and shingles. This well-managed condo complex ensures low-maintenance living w access to top-notch amenities, including shopping, dining, schools, and parks, all just
$ 225,000
9108 64 Avenue Nw, Edmonton, AB, T6E 0H7 house for sale | Listing ID E4505 | Royal LePage
View photo
House · for sale
$ 700,000
New
9108 64 Avenue Nw, Edmonton, AB, T6E 0H7 house for sale | Listing ID E4505 | Royal LePage
Pine Grove Estates
· House
· Patio · Fireplace · Parking · Deck · Air conditioning · Cellar
Pine Grove Estates · House · Patio · Fireplace · Parking · Deck · Air conditioning · Cellar
Live the Good Life in this modern home across from Mill Creek Ravine in the heart of Hazeldean, surrounded by parks & green space. Thoughtfully designed for modern living, this home offers 9' ceilings, triple-pane windows, luxury vinyl plank flooring, and a bright open-concept layout ideal for entertaining. The chef-inspired kitchen impresses w/ a massive waterfall quartz island, gas cooktop, built-in oven & microwave, premium appliances, & ample cabinetry. Relax by the sleek electric fireplace or step through oversized patio doors onto the deck. Upstairs features laundry, 2 spacious bedrooms w/ walk-in closets, plus a stunning primary retreat w/ vaulted ceilings, spa-like ensuite, freestanding tub, double vanity, & walk-in closet. A separate side entrance offers future suite potential. Central A/C, HRV, double detached garage, plus an unspoiled basement w/ 3 large windows ready for your ideas. Visit REALTOR website for more info!
$ 700,000
101 27 Twp Road 514, Rural Parkland County, AB, T7Y 1G6 house for sale | Listing ID E4506 | Royal LePage
View photo
House · for sale
$ 899,000
New
101 27 Twp Road 514, Rural Parkland County, AB, T7Y 1G6 house for sale | Listing ID E4506 | Royal LePage
Pine Grove Estates
· House
· Fireplace · Parking
Pine Grove Estates · House · Fireplace · Parking
Welcome to this Executive Acreage in Meadow Crest Estates! This immaculate home features nearly 4,000 Sq ft of living space with a 24x26 Heated garage on 6.25 acres with gorgeous walking trails. Located 15 minutes from Edmonton + Spruce Grove, and 10 minutes northwest of Devon. Drive through the private gate and immediately notice the care taken of the property. This home has had $100,000+ of upgrades and is ready for a new family build a life here. Walk into the home and take note of the luxury vinyl plank flooring that leads you into the grand living room, open to above with rockwork up to the ceiling from the wood burning fireplace. The main floor features a large kitchen with updated countertops and S/S appliances. A formal dining room, the primary bedroom with a huge walk in closet and ensuite. The main floor even includes a library! Upstairs has 2 large bedrooms for the kids and a 5 piece main bath. Downstairs is newly finished with a living room, hobby room + bathroom! In-floor
$ 899,000
9404 A Avenue Nw, Edmonton, AB, T5H 4S2 townhouse for sale | Listing ID E4506 | Royal LePage
View photo
Townhouse · for sale
$ 699,900
New
9404 A Avenue Nw, Edmonton, AB, T5H 4S2 townhouse for sale | Listing ID E4506 | Royal LePage
Pine Grove Estates
· Townhouse
· Fireplace · Deck · Parking
Pine Grove Estates · Townhouse · Fireplace · Deck · Parking
This unique and stylish stand alone townhouse is perfect for the buyer looking for carefree living with all the features of a home without the maintenance! Features include spacious but cozy living room with birch hardwood flooring, gas fireplace, oversize windows & dble doors to large, covered south deck. Enjoy view of nature from Formal dining rm! Modern dark wood gourmet style kitchen with built in stainless steel appls, granite countertops, island, & access to west deck! 2nd floor houses an elegant master bdrm with 5 pce ensuite with infloor heating, huge walk in closet, laundry and cozy bay window with extra storage throughout! A spacious 2nd bdrm and full 4 pce baths complete upper floor. Garage is a triple with a bdrm & bath added in 3rd bay! Perfect for guests & features a murphy bed! This exclusive complex, Timberock Ridge, has only 4 units total. Excellent curb appeal with stone acents. Enjoy life in the river valley! Walk to downtown! Enjoy walking/bike paths! A get away in
$ 699,900
47 Norwyk Wy, Spruce Grove, AB, T7X 4E9 house for sale | Listing ID E4505 | Royal LePage
View photo
House · for sale
$ 679,900
Updated
47 Norwyk Wy, Spruce Grove, AB, T7X 4E9 house for sale | Listing ID E4505 | Royal LePage
Pine Grove Estates
· House
· Deck
Pine Grove Estates · House · Deck
Walkout home*backing onto pond*open to above layout*. This home boasts premium finishes and stunning pond views, featuring 9’ ceilings and a bright, open-concept layout. The chef-inspired kitchen includes quartz countertops, an oversized island, extended cabinetry into the dining area, and a seamless walkthrough spice kitchen from the mudroom. Relax on the rear deck enjoying morning coffee or sunset views. The 18’ open-to-above great room creates a grand atmosphere. Main floor bedroom with full bath adds flexibility, while upstairs offers 4 bedrooms, bonus room, laundry, and a spa-style primary suite
$ 679,900
511 157 Avenue Ne, Edmonton, AB, T5Y 4N2 house for sale | Listing ID E4506 | Royal LePage
View photo
House · for sale
$ 624,500
New
511 157 Avenue Ne, Edmonton, AB, T5Y 4N2 house for sale | Listing ID E4506 | Royal LePage
Pine Grove Estates
· House
· Office room · Parking
Pine Grove Estates · House · Office room · Parking
Welcome home to quarry vista! Just minutes from a Quarry Ridge golf course, this Montorio built 2 storey home has everything to offer. The beautifully appointed kitchen is designed for both everyday living and entertaining, featuring quartz countertops throughout, a convenient walk-through pantry and included appliances. A rare main floor bedroom and full bathroom provide excellent flexibility for guests, extended family, or a home office. Upstairs, you'll find a spacious bonus room, convenient second-floor laundry, and comfortable bedrooms, including a primary retreat complete with a walk-in closet and a luxurious ensuite featuring a relaxing drop-in tub. Additional features include triple-pane Low-E windows, a high-efficiency furnace, smart home security system, stylish railing along the staircase, double attached garage and a separate side entrance offering excellent future potential
$ 624,500
4711 Avenue Nw, Edmonton, AB, T5Y 3B7 house for sale | Listing ID E4506 | Royal LePage
View photo
House · for sale
$ 589,900
New
4711 Avenue Nw, Edmonton, AB, T5Y 3B7 house for sale | Listing ID E4506 | Royal LePage
Pine Grove Estates
· House
· Garden · Deck · Cellar
Pine Grove Estates · House · Garden · Deck · Cellar
Beautifully refreshed, this Miller home combines impressive scale, ravine views & flexible living spaces. Offering 3,637 sq ft of total finished living space, the home welcomes you with a dramatic open-to-above living room that immediately sets the tone. Fresh paint, new carpet & select lighting updates add a crisp. The main floor balances formal & casual living with a dining area, spacious family room & modern kitchen with eating area. A main-floor bedroom & full bath provide flexibility for guests or family. Upstairs, the primary suite offers a walk-in closet & private ensuite, joined by 2 additional bedrooms, a full bath & versatile loft/mezzanine that adds valuable bonus space. The fully finished basement is a standout, featuring a large recreation room, second kitchen, bedroom, full bath, separate laundry & side entrance. Outside, enjoy a fenced & landscaped yard, deck & peaceful ravine setting. Close to schools, playgrounds, shopping, golf & everyday amenities
$ 589,900

Get email alerts

Don't miss out: be the first to know about new properties

The alert was correctly created

On subscribing you accept the conditions of use and the privacy policy
Alert
Receive new ads in your inbox
Save this search
Receive alerts for new listings

We'll send you an email when we have new properties for: "Properties for sale in Pine Grove Estates"

The alert was correctly created

Get email alerts and be the first to see new listings
Required field
On subscribing I accept the terms of the privacy policy
Perfect! You'll soon start receiving new listings via email
Alert
Receive an email when we have new ads for Properties for sale in Pine Grove Estates
Save this search
Filters

Bedrooms

Area (sq.ft)

sq.ft
sq.ft

Price

$
$

Filter by property type

Bathrooms

Clear all filters
Receive notifications when new entries are published.