6,910 properties for sale in Pine Grove Estates

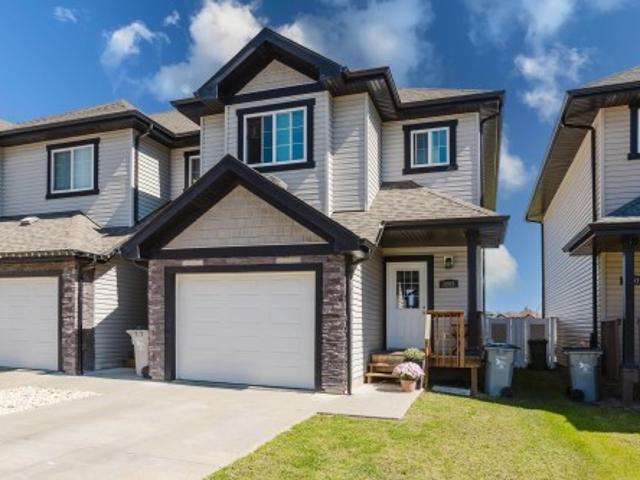
7056 Avenue Nw, Edmonton, AB, T5Z 0V7 house for sale | Listing ID E4504 | Royal LePage
View photo
House · for sale
$ 7,000,000
Updated
7056 Avenue Nw, Edmonton, AB, T5Z 0V7 house for sale | Listing ID E4504 | Royal LePage
Pine Grove Estates
· House
· Fireplace · Cellar
Pine Grove Estates · House · Fireplace · Cellar
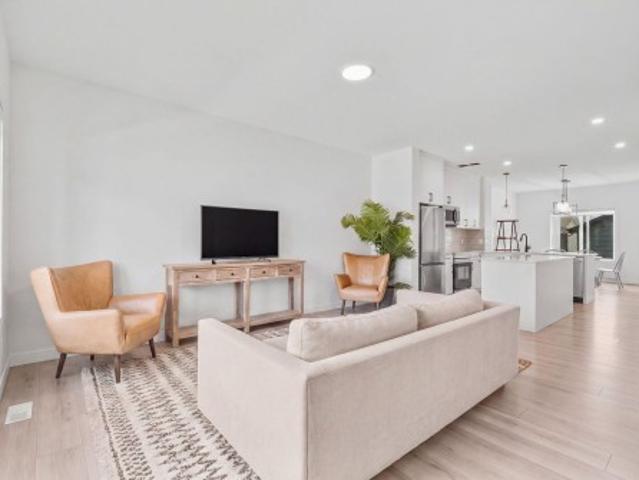
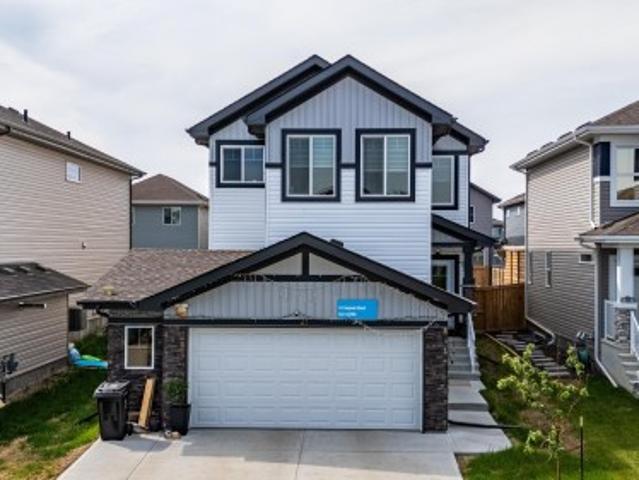
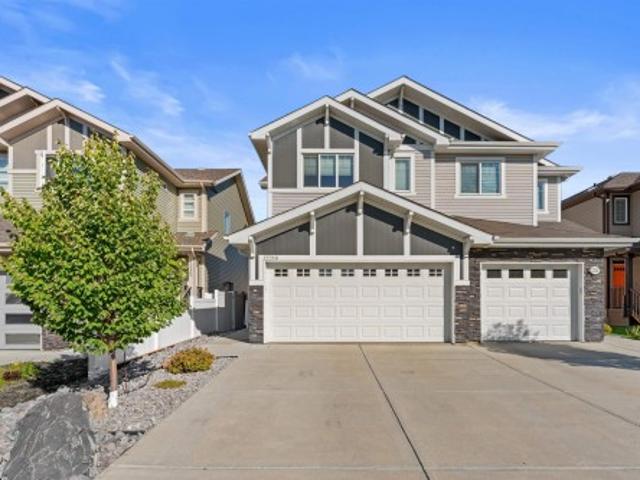
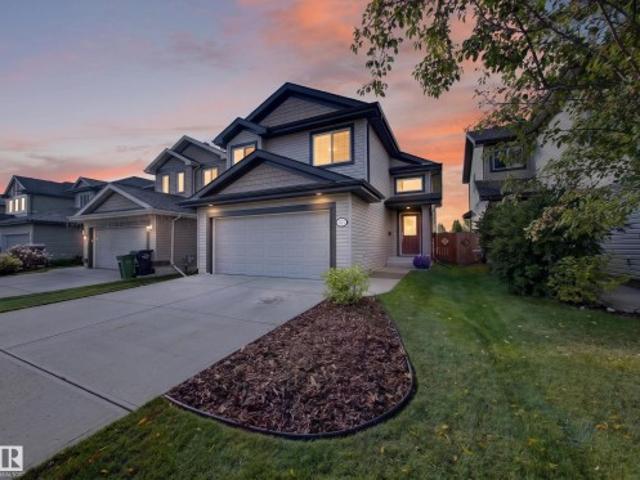
Move-in ready in desirable Crystallina Nera East! Backing onto peaceful open space, this property offers over 3,000 sqft of total living space (2,219 sqft above grade) and blends modern design with incredible income potential. The bright open-concept main floor features a contemporary kitchen with upgraded appliances, a dining area, and an inviting living room with a feature fireplace. This level offers excellent flexibility with a den or fifth bedroom with a closet located right next to a full bathroom. Upstairs, enjoy a versatile bonus room and four generous bedrooms with the primary being an ensuite. A major highlight is the fully finished 2-bedroom legal basement suite, which makes it the perfect mortgage helper. In total, this home boasts 7 spacious bedrooms and 4 full bathrooms to easily accommodate any family, or two. You are perfectly located near schools, shopping, and major highways, so what you get with this home is modern living in a family-friendly environment with strong
$ 7,000,000
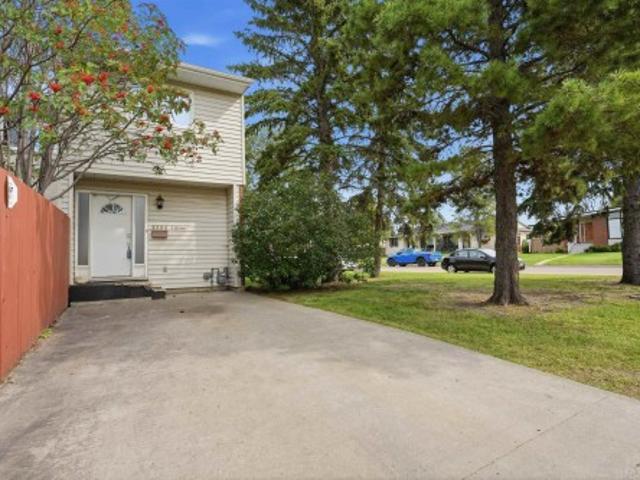
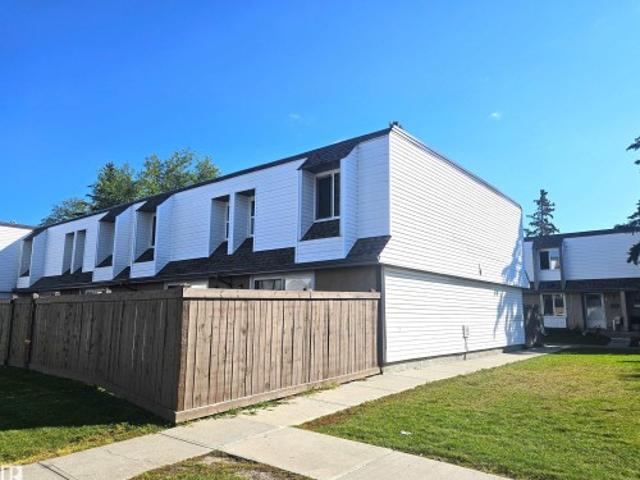
6804 36A Avenue Nw, Edmonton, AB, T6K 1S3 townhouse for sale | Listing ID E4505 | Royal LePage
View photo
Townhouse · for sale
$ 255,000
New
6804 36A Avenue Nw, Edmonton, AB, T6K 1S3 townhouse for sale | Listing ID E4505 | Royal LePage
Pine Grove Estates
· Townhouse
· Garden
Pine Grove Estates · Townhouse · Garden
Welcome to this spacious 1,300 plus sq. Ft. end-unit condo located in a desirable southside neighborhood. This well-maintained home offers 3 bedrooms and 2 bathrooms, with a spacious primary bedroom and a comfortable layout perfect for families or those looking for extra room. Enjoy the bright sunken living room and a functional kitchen featuring updated stone countertops. Recent improvements include brand-new vinyl flooring, adding a fresh and modern feel throughout the home. The end-unit location provides added privacy, along with a private backyard that is ideal for relaxing or entertaining. All appliances are included, making this home move-in ready. A great opportunity to own a spacious condo in a quiet, sought-after area of the south side
$ 255,000
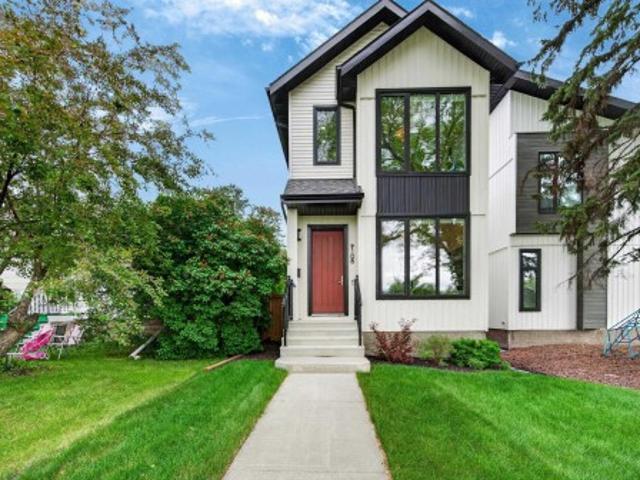
6714 A Avenue Nw, Edmonton, AB, T5Y 0V1 house for sale | Listing ID E4506 | Royal LePage
View photo
House · for sale
$ 585,000
New
6714 A Avenue Nw, Edmonton, AB, T5Y 0V1 house for sale | Listing ID E4506 | Royal LePage
Pine Grove Estates
· House
· Cellar
Pine Grove Estates · House · Cellar
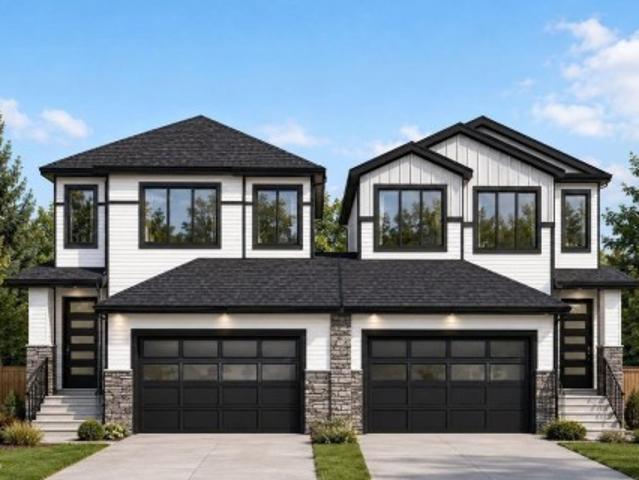
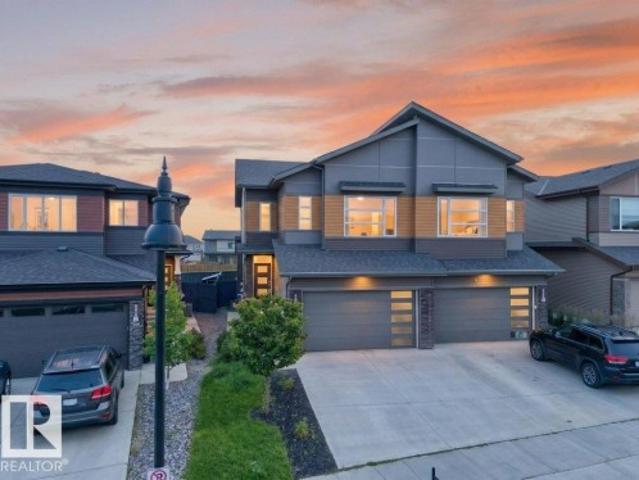
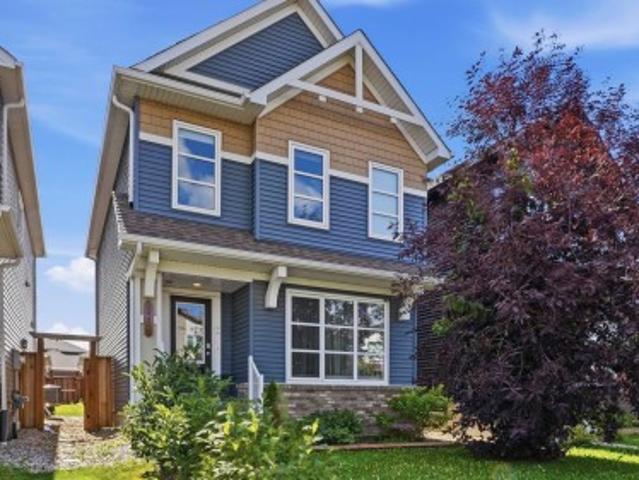
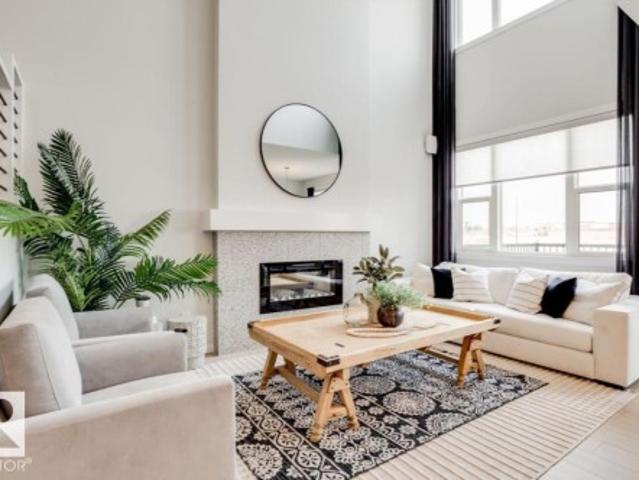
Active Homes proudly presents this stunning custom-built half duplex located in the desirable community of Crystallina Nera. This property features an open-concept design with soaring OPEN TO BELOW ceilings, LVP UPGRADE, a MAIN FLOOR den/4th BEDROOM, FULL BATHROOM, UPGRADED chef-inspired kitchen with QUARTZ countertops, large island, extended cabinets, & a FULL SPICE KITCHEN! Upstairs offers 3 spacious bedrooms + BONUS ROOM! Beautiful primary suite with custom feature walls & a spa-like ensuite bathroom with tile surround, and BIG walk-in closet. Additional UPGRADES include 9’ ceilings, 8’ doors, upper-floor laundry, $5,000 appliance credit, SEPARATE SIDE ENTRANCE to the basement, PREMIUM LOT (pie) with no rear neighbours! Close to schools, shopping, and all major amenities. This home is a must-see! Estimated completion in August
$ 585,000
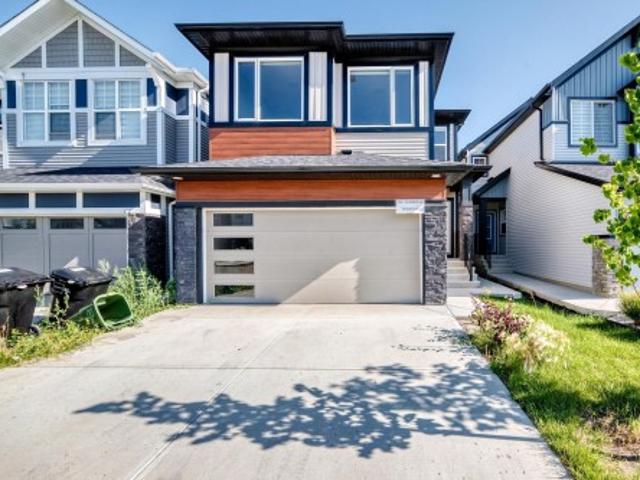
4 Rochelle Court, Beaumont, AB, T4X 1L5 house for sale | Listing ID E4506 | Royal LePage
View photo
House · for sale
$ 644,900
New
4 Rochelle Court, Beaumont, AB, T4X 1L5 house for sale | Listing ID E4506 | Royal LePage
Pine Grove Estates
· House
· Fireplace · Deck · Parking · Air conditioning · Cellar
Pine Grove Estates · House · Fireplace · Deck · Parking · Air conditioning · Cellar
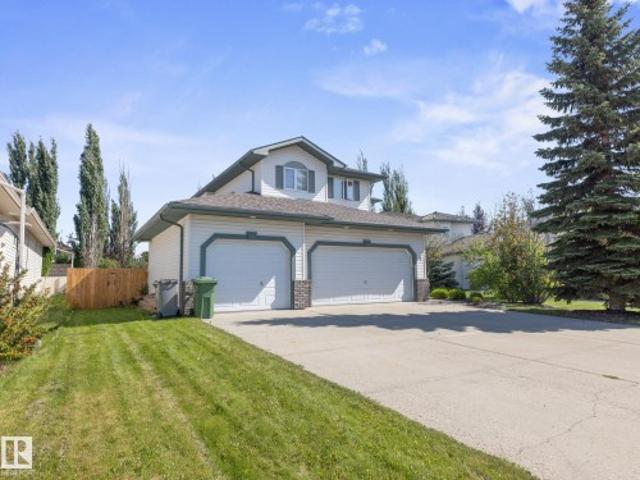
Located in the desirable neighbourhood of Coloniale Estates in Beaumont, this upgraded 2-storey home offers over 2,040 sq ft above grade plus a fully finished basement. Enjoy an oversized triple heated garage, perfect for vehicles, storage, or a workshop. The main floor features a stunning open-to-above living room with large windows and a 3-way gas fireplace, a private den, main floor laundry, and a spacious kitchen with granite countertops, and a generous dining area that leads to a two-tiered deck. Upstairs includes 3 large bedrooms, including a primary suite with walk-in closet and ensuite with jet tub. The basement offers 2 more bedrooms, a full bath, and a cozy rec room with fireplace. Recent upgrades include a new roof with 30-year shingles and updated plumbing throughout. With central A/C and a location close to schools, parks, and shopping, this move-in ready home combines comfort, space, and value in one of Beaumont’s most sought-after communities!
$ 644,900
4023 Hawthorn Link Sw, Edmonton, AB, T6X 1Y6 house for sale | Listing ID E4506 | Royal LePage
View photo
House · for sale
$ 549,000
New
4023 Hawthorn Link Sw, Edmonton, AB, T6X 1Y6 house for sale | Listing ID E4506 | Royal LePage
Pine Grove Estates
· House
· Garden · Parking · Cellar
Pine Grove Estates · House · Garden · Parking · Cellar
Turnkey opportunity in The Orchards at Ellerslie. The main floor unit offers 3 bedrooms, 2.5 baths and a bonus room, anchored by a chef’s kitchen with a large island, quartz throughout and a separate dining room. Large windows fill the space with natural light, complemented by upgraded fixtures and stainless steel appliances throughout. Downstairs, a LEGAL basement suite with its own separate entrance delivers immediate rental income, making this an ideal mortgage helper or a ready-made addition to an investor’s portfolio. A double detached garage adds secure parking and storage. The Orchards is one of southeast Edmonton’s most sought-after master-planned communities, built around orchard-inspired landscaping, fruit trees, ponds and an extensive trail network, with residents enjoying The Orchard Club and its skating rink, tennis courts and community gardens. Ellerslie Road, Anthony Henday Drive and Gateway Boulevard are minutes away, with schools, South Edmonton Common and the airport
$ 549,000
9807 Street Nw, Edmonton, AB, T5P 3S9 house for sale | Listing ID E4506 | Royal LePage
View photo
House · for sale
$ 360,000
New
9807 Street Nw, Edmonton, AB, T5P 3S9 house for sale | Listing ID E4506 | Royal LePage
Pine Grove Estates
· House
· Garden · Parking · Cellar
Pine Grove Estates · House · Garden · Parking · Cellar
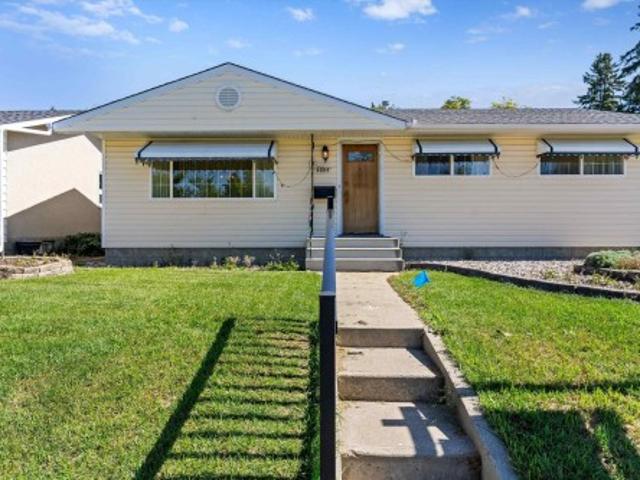
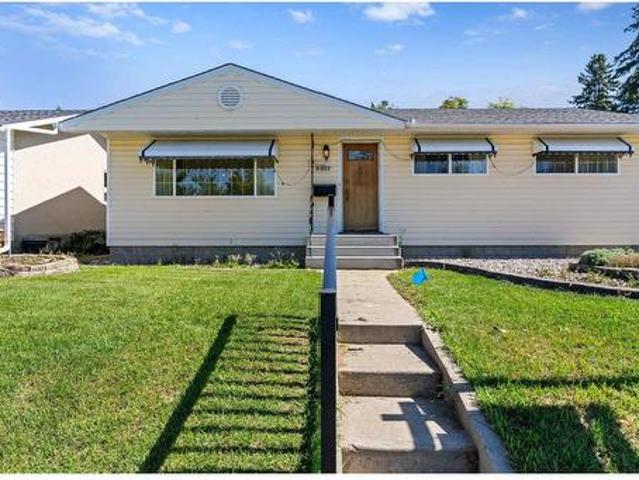
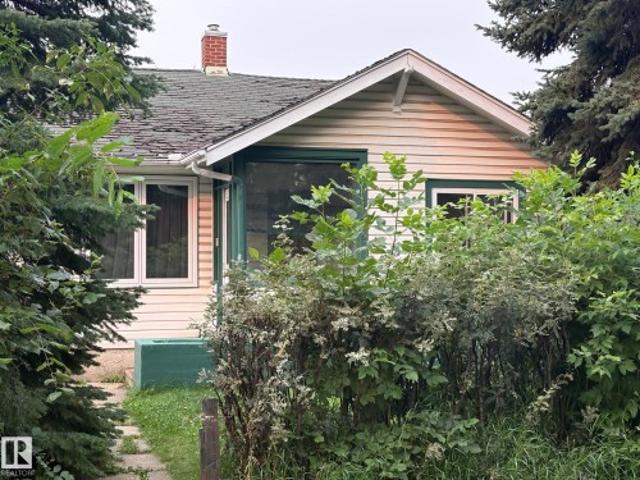
Welcome to this 1135sqft bungalow, offering timeless character & solid bones! Before stepping inside, you're greeted by a low-maintenance decorative rock garden ready for your green thumb. The main floor features a welcoming foyer, a comfortable living room, & a dedicated dining space. The kitchen retro-shines with a classic fluorescent light box & bright, bay-style windows overlooking the yard—filling the room with exceptional natural light. Three main-floor bedrooms complete the level. With its own separate basement entry, the lower level captures a mid-century lodge feel with original wood-paneled walls, featuring a massive recreation room perfect for game nights or a home theatre, a half bath, a 4th bedroom, plus laundry & utility space. Outside, enjoy a fully fenced backyard with plenty of space to play or garden plus a detached double garage. Located in family-friendly Glenwood, you're steps from local parks, top schools, Britannia West shopping, and fast access to Stony Plain Ro
$ 360,000
41 Sequoia Bend, Fort Saskatchewan, AB, T8L 0J2 house for sale | Listing ID E4506 | Royal LePage
View photo
House · for sale
$ 599,900
New
41 Sequoia Bend, Fort Saskatchewan, AB, T8L 0J2 house for sale | Listing ID E4506 | Royal LePage
Pine Grove Estates
· House
· Garden · Office room · Deck · Parking · Air conditioning · Cellar
Pine Grove Estates · House · Garden · Office room · Deck · Parking · Air conditioning · Cellar
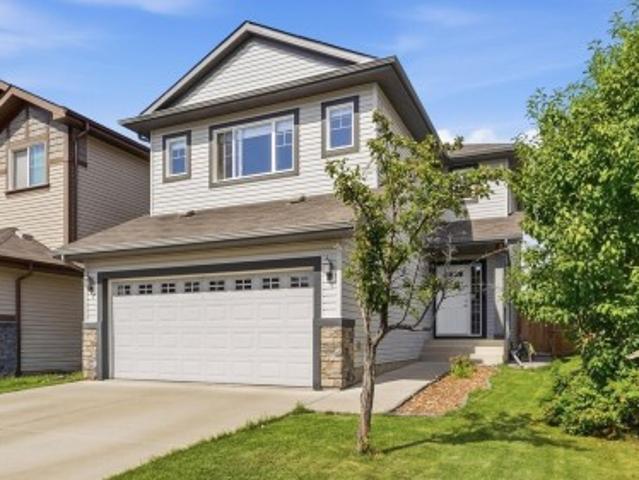
Welcome to this modern 2-storey home in the sought-after Sienna community, built in 2022 and designed with space, comfort, and functionality in mind. The bright main floor features 9’ ceilings, large windows, a spacious living area, and a versatile den—perfect for a home office or study. The kitchen offers stainless steel appliances, a glass canopy hood fan, quartz countertops, ample cabinetry, a large island, and plenty of prep space. Upstairs, enjoy a generous bonus room, spacious primary bedroom with full ensuite, 2 additional bedrooms, and another full bath. The builder-finished basement adds even more living space with a 4th bedroom and full bathroom, complemented by a separate side entrance. Outside, enjoy a well-sized backyard with a covered full-width deck and BBQ pad. Central A/C, a garage man-door, and a functional layout complete this move-in-ready home
$ 599,900
1304 St Sw, Edmonton, AB, T6W 3S6 house for sale | Listing ID E4506 | Royal LePage
View photo
House · for sale
$ 689,000
New
1304 St Sw, Edmonton, AB, T6W 3S6 house for sale | Listing ID E4506 | Royal LePage
Pine Grove Estates
· House
· Patio · Garden · Fireplace · Deck · Parking · Air conditioning · Cellar
Pine Grove Estates · House · Patio · Garden · Fireplace · Deck · Parking · Air conditioning · Cellar
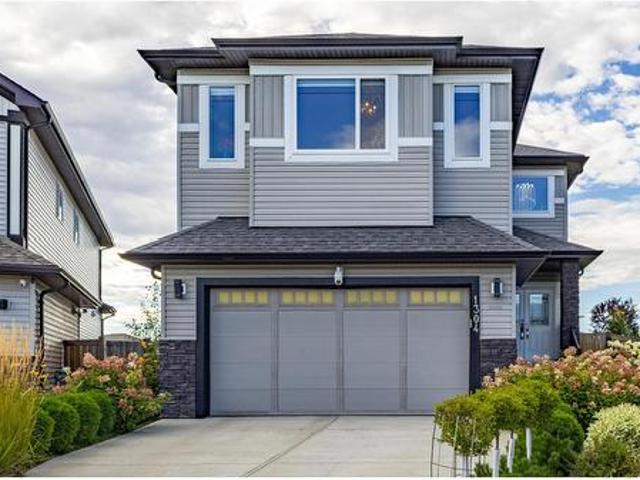
Beautifully maintained 2-storey home with 3 bedrooms and 3 full bathrooms in Glenridding Heights, situated on a quiet cul-de-sac. The main level features 9-ft ceilings, an open-concept living area with a gas fireplace, quartz countertops, walk-through pantry, a den, and remote-controlled motorized blinds on rear-facing windows in the living and dining areas. A 4-pc main-floor bathroom completes the main level. 2024 updates include a new central A/C and furnace. The upper level features a vaulted-ceiling bonus room, 2nd-floor laundry, an additional 4-pc bathroom, and a spacious primary bedroom with a walk-in closet and 5-pc ensuite. Outside, the property features a 2-tier deck, stone patio, and landscaped front and backyard with established trees, plants and gardens. The property also includes a double attached garage and a separate side entrance to the unfinished basement. Conveniently located near schools, parks, shopping and amenities, with easy access to Currents of Windermere and A
$ 689,000
9807 St Nw, Edmonton, AB, T5P 3S9 house for sale | Listing ID E4506 | Royal LePage
View photo
House · for sale
$ 360,000
New
9807 St Nw, Edmonton, AB, T5P 3S9 house for sale | Listing ID E4506 | Royal LePage
Pine Grove Estates
· House
· Garden · Parking · Cellar
Pine Grove Estates · House · Garden · Parking · Cellar
Welcome to this 1135sqft bungalow, offering timeless character & solid bones! Before stepping inside, you're greeted by a low-maintenance decorative rock garden ready for your green thumb. The main floor features a welcoming foyer, a comfortable living room, & a dedicated dining space. The kitchen retro-shines with a classic fluorescent light box & bright, bay-style windows overlooking the yard—filling the room with exceptional natural light. Three main-floor bedrooms complete the level. With its own separate basement entry, the lower level captures a mid-century lodge feel with original wood-paneled walls, featuring a massive recreation room perfect for game nights or a home theatre, a half bath, a 4th bedroom, plus laundry & utility space. Outside, enjoy a fully fenced backyard with plenty of space to play or garden plus a detached double garage. Located in family-friendly Glenwood, you're steps from local parks, top schools, Britannia West shopping, and fast access to Stony Plain Ro
$ 360,000
4610 Westcliff Point E Sw, Edmonton, AB, T6W 2S9 house for sale | Listing ID E4506 | Royal LePage
View photo
House · for sale
$ 649,900
New
4610 Westcliff Point E Sw, Edmonton, AB, T6W 2S9 house for sale | Listing ID E4506 | Royal LePage
Pine Grove Estates
· House
· Patio · Deck · Parking · Cellar
Pine Grove Estates · House · Patio · Deck · Parking · Cellar
Stunning, extensively upgraded & tucked away in a quiet cul-de-sac in sought-after langdale at windermere! This beautifully finished family home offers the perfect blend of style, space & location. The bright open-concept main floor features generous living & dining areas and a stylish kitchen with NEW QUARTZ COUNTERTOPS. Major upgrades include a NEW FURNACE and LUXURY VINYL PLANK flooring on the staircase, upper level & ALL bedrooms. Every bedroom features upgraded CALIFORNIA CLOSETS, plus custom shelving & storage in the laundry room. Bathrooms impress with NEW QUARTZ COUNTERS and gorgeous WALK-IN/GLASS SHOWERS in the primary ensuite & additional upstairs bath. The FULLY FINISHED BASEMENT provides even more versatile living space, a bedroom and a bathroom. Outside, enjoy a recently stained deck & stone patio, perfect for entertaining. Double attached garage, near parks, ponds, scenic walking trails, schools & Currents of Windermere shopping, dining & entertainment!
$ 649,900
1121 Street Nw, Edmonton, AB, T5B 1N5 house for sale | Listing ID E4506 | Royal LePage
View photo
House · for sale
$ 224,800
New
1121 Street Nw, Edmonton, AB, T5B 1N5 house for sale | Listing ID E4506 | Royal LePage
Pine Grove Estates
· House
Pine Grove Estates · House
Excellent Renovation Project Or Infill Opportunity. Property Is Located On A Quiet Tree Lined Street Close To All Amenities
$ 224,800
5822 29A Street, Rural Leduc County, AB, T4X 0X9 house for sale | Listing ID E4505 | Royal LePage
View photo
House · for sale
$ 490,000
New
5822 29A Street, Rural Leduc County, AB, T4X 0X9 house for sale | Listing ID E4505 | Royal LePage
Pine Grove Estates
· House
· Garden · Fireplace · Deck · Parking · Cellar
Pine Grove Estates · House · Garden · Fireplace · Deck · Parking · Cellar
Welcome to Royal Oaks! Nestled in a quiet cul-de-sac just minutes from Beaumont, this spacious 2-storey half duplex offers over 1,700 sq. Ft. of thoughtfully designed living space with NO CONDO FEES. The open-concept main floor features hardwood flooring, a stone-surround gas fireplace, granite countertops, stainless steel appliances, a large island, walk-through pantry, and oversized mudroom. Upstairs, the king-sized primary retreat boasts a walk-in closet and impressive 5-piece ensuite, complemented by two additional bedrooms, a 4-piece bath, convenient laundry, and a bright bonus room with skylights. Enjoy the covered west-facing deck, landscaped yard, and double attached garage. The unfinished basement with separate entrance provides excellent potential for future development. Located near golf, schools, shopping, and everyday amenities
$ 490,000
7017 52 Avenue, Beaumont, AB, T4X 2Z8 house for sale | Listing ID E4505 | Royal LePage
View photo
House · for sale
$ 524,900
New
7017 52 Avenue, Beaumont, AB, T4X 2Z8 house for sale | Listing ID E4505 | Royal LePage
Pine Grove Estates
· House
· Parking · Deck · Air conditioning
Pine Grove Estates · House · Parking · Deck · Air conditioning
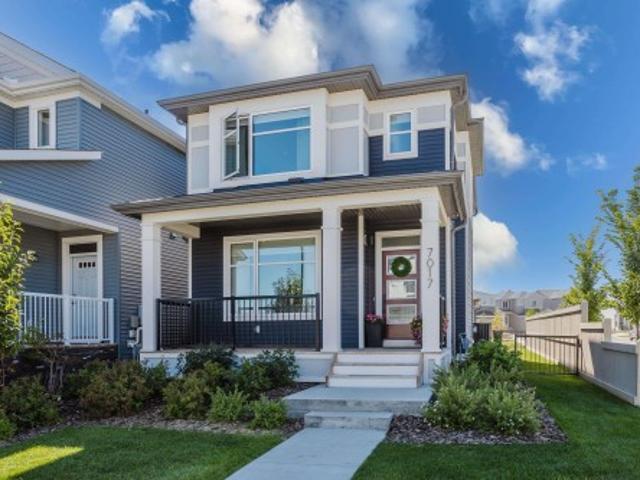
Welcome to this beautiful former show home in Élan, Beaumont! Offering 1,624 sq. ft. Of stylish living, this 3-bedroom, 2.5-bathroom home sits on a fully landscaped corner lot directly across from a community park. The open-concept main floor features 9' ceilings, upgraded finishes, quartz countertops, quality flooring, and premium appliances. Upstairs, the spacious primary suite includes a walk-in closet and 4-piece ensuite with double vanity and quartz countertop, plus two additional bedrooms and a full bathroom. Enjoy year-round comfort with central A/C and outdoor living with the front veranda, rear deck and permanent exterior lighting. The insulated and drywalled 20' x 20' detached garage provides excellent parking and storage, with additional space beside the garage to accommodate a small RV. Ideally located close to Beaumont's amenities, schools, parks and more!
$ 524,900
13011 Avenue Nw, Edmonton, AB, T6V 0N3 house for sale | Listing ID E4506 | Royal LePage
View photo
House · for sale
$ 499,900
New
13011 Avenue Nw, Edmonton, AB, T6V 0N3 house for sale | Listing ID E4506 | Royal LePage
Pine Grove Estates
· House
· Fireplace · Parking · Cellar
Pine Grove Estates · House · Fireplace · Parking · Cellar
Welcome to this beautifully designed home in the growing community of Goodridge Corners! This 4 bedroom, 3 full bathroom home offers a functional layout ideal for families, guests, or multigenerational living. Main floor features a bedroom and full bathroom, spacious great room with electric fireplace, dedicated dining area, & a well-appointed kitchen with walk-in pantry. Upstairs offers a versatile loft, convenient laundry, 2 full bathrooms, and 3 bedrooms including a generous primary suite with walk-in closet and private ensuite. Additional highlights include separate side entrance to the basement with 2 windows, offering potential for a future suite, and a double detached garage. Located close to schools, shopping, and major amenities with quick access to Anthony Henday Drive, this home offers comfort, style, and convenience. Energy-modelled to achieve over 30% greater efficiency compared to standard reference construction, helping reduce annual energy consumption. Best-priced laned
$ 499,900
3515 B Street Nw, Edmonton, AB, T6H 2K9 house for sale | Listing ID E4506 | Royal LePage
View photo
House · for sale
$ 524,900
New
3515 B Street Nw, Edmonton, AB, T6H 2K9 house for sale | Listing ID E4506 | Royal LePage
Pine Grove Estates
· House
· Garden · Parking · Cellar
Pine Grove Estates · House · Garden · Parking · Cellar
Step into this updated home, where modern elegance meets comfort. The inviting warmth of vinyl floors pairs beautifully with soft white walls to create a bright, airy atmosphere. At the heart of the home, the family-style kitchen is a culinary enthusiast’s, featuring brand-new appliances, generous cabinetry, and beautiful quartz countertops. A central island provides ample space for meal preparation and doubles as the perfect gathering spot for family and friends. Adjacent to the kitchen, a dedicated coffee and drink bar enhances your family and entertaining experience. The basement offers a versatile area ideal as a playroom or additional family room for entertaining and family gatherings, along with spacious 4th and 5th bedrooms and a full bathroom. The double attached garage ensures convenience during the winter months, while the expansive, tree-lined backyard offers a serene retreat. This home is in a great location with quick access to Whitemud and Anthony Henday
$ 524,900
2424 Casey Link Sw, Edmonton, AB, T6W 3N2 house for sale | Listing ID E4506 | Royal LePage
View photo
House · for sale
$ 445,800
New
2424 Casey Link Sw, Edmonton, AB, T6W 3N2 house for sale | Listing ID E4506 | Royal LePage
Pine Grove Estates
· House
· Garden · Parking · Air conditioning · Cellar
Pine Grove Estates · House · Garden · Parking · Air conditioning · Cellar
Welcome to this beautifully maintained 3-bedroom, 2.5-bathroom home on a quiet street in Cavanagh! The bright, open-concept main floor features 9-foot ceilings, central air conditioning and a great room flowing into a modern kitchen with granite countertops, stainless steel appliances and ample cabinetry. Upstairs, the spacious primary bedroom offers room for a king-size bed, a generous walk-in closet and a private 4-piece ensuite, along with two additional bedrooms and a second 3-piece bathroom. Pride of ownership shines throughout, with approximately $35,000 invested in the front and backyard landscaping and the upgraded upstairs bathroom. Enjoy the sunny south-facing backyard with beautiful perennial plants and flowers, a fully fenced yard and double detached garage. The unfinished basement offers potential for future development. Close to parks, schools, Blackmud Creek trails, public transit, South Common, the Henday, Highway 2, Premium Outlet Collection and Costco. Move-in ready—m
$ 445,800
36 Harrow Circle Nw, Edmonton, AB, T5A 2S5 house for sale | Listing ID E4505 | Royal LePage
View photo
House · for sale
$ 449,555
New
36 Harrow Circle Nw, Edmonton, AB, T5A 2S5 house for sale | Listing ID E4505 | Royal LePage
Pine Grove Estates
· House
· Parking · Equipped kitchen · Cellar
Pine Grove Estates · House · Parking · Equipped kitchen · Cellar
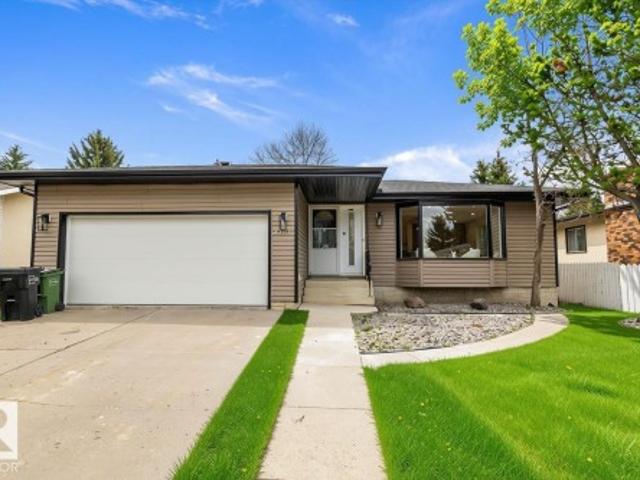
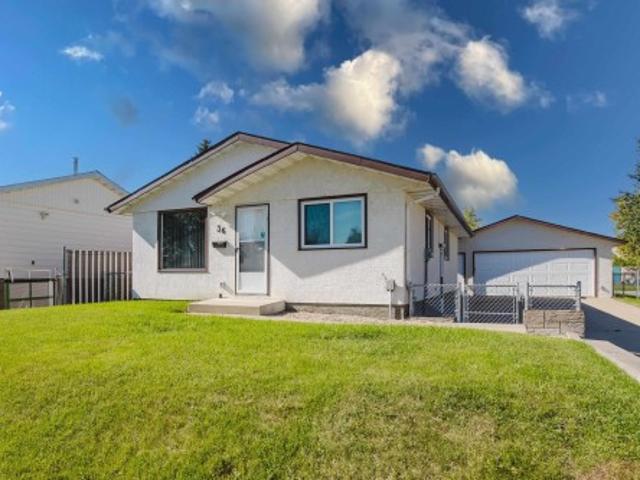
Over 2,000 sq. ft. Of beautifully renovated living space in this exceptional 4-bedroom bungalow on a quiet crescent backing onto walking/biking paths leading to Kennedale Ravine and just minutes from Rundle Park. Extensive upgrades include triple-pane Low-E argon windows, luxury vinyl plank flooring, LED lighting, Decora switches/plugs, new baseboards and casings, quartz kitchen countertops, new Bosch built in dishwasher & high-end appliances with extended warranties. The updated main bath features a new tiled tub surround, low-flow toilet and vanity. The finished basement offers a 12-ft. Bar, rec room, bedroom, brand-new 4-piece bath with soaker tub, large laundry/storage room and new high-efficiency furnace. Outside, enjoy a 24' x 24' insulated/heated double garage, oversized driveway, new chain-link fencing with dog run, 2020 hot water tank and 2019 house/garage roofs. Move-in ready!
$ 449,555
12218 Avenue Nw, Edmonton, AB, T5X 0L2 house for sale | Listing ID E4506 | Royal LePage
View photo
House · for sale
$ 439,900
New
12218 Avenue Nw, Edmonton, AB, T5X 0L2 house for sale | Listing ID E4506 | Royal LePage
Pine Grove Estates
· House
· Garden · Parking · Deck · Air conditioning · Cellar
Pine Grove Estates · House · Garden · Parking · Deck · Air conditioning · Cellar
You wont find a duplex that is this immaculate inside. From top to bottom. All high end finishes. Custom cabinets, countertops, flooring, lighting and so much more. All new appliances and A/C. As soon as you walk in you will feel the elegance of this half duplex. The main floor has a very open and modern design and a large kitchen open to the living room and dining area. High end floors give off a million dollar look. Plenty of natural light coming in. The second floor has 3 spacious bedrooms and a laundry room. The basement level also has a very large open area ready to be completed to your own liking. Enjoy your deck and yard offering a fire pit area perfect for entertaining guests. A double garage attached with epoxy floors and a plug for future heater. Do not wait to see this property. You will be impressed
$ 439,900
5511 69 Street, Beaumont, AB, T4X 2Z7 house for sale | Listing ID E4505 | Royal LePage
View photo
House · for sale
$ 514,900
New
5511 69 Street, Beaumont, AB, T4X 2Z7 house for sale | Listing ID E4505 | Royal LePage
Pine Grove Estates
· House
· Office room · Parking
Pine Grove Estates · House · Office room · Parking
Step into effortless luxury in the vibrant community of Elan with this stunning 2-storey, 3-bedroom, 2.5-bathroom sanctuary where dramatic design meets ultimate comfort. Soaring 9-foot main floor ceilings accentuate a breathtaking open-to-below architectural feature, flooding the home with natural light. The main level anchors around a gourmet kitchen featuring a sleek chimney hoodfan and built-in microwave, flowing effortlessly past a central island into the spacious living room and bright dining area. A dedicated front flex room provides the ideal home office, while the upper level hosts a central family room perfect for movie nights or relaxing with loved ones. The primary suite serves as a true retreat, boasting an upgraded ensuite with a crystal-clear glass-wall shower and dual-sink vanity. Complete with a double front attached garage, upgraded 200 Amp electrical service, tankless hot water system, and a separate side entrance
$ 514,900
12908 Street Nw, Edmonton, AB, T5L 0J5 house for sale | Listing ID E4506 | Royal LePage
View photo
House · for sale
$ 574,900
New
12908 Street Nw, Edmonton, AB, T5L 0J5 house for sale | Listing ID E4506 | Royal LePage
Pine Grove Estates
· House
· Parking
Pine Grove Estates · House · Parking
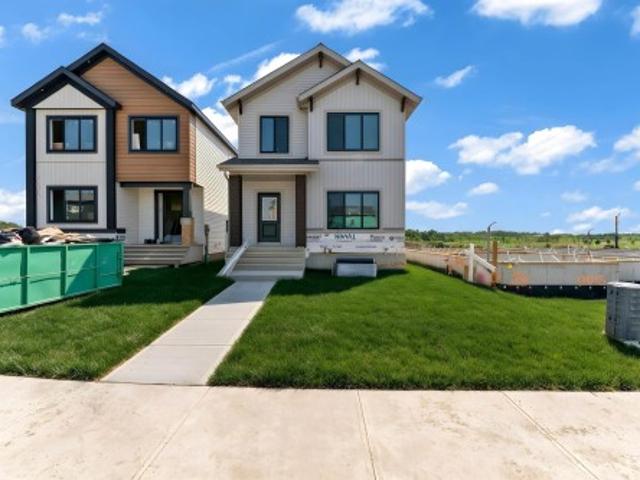
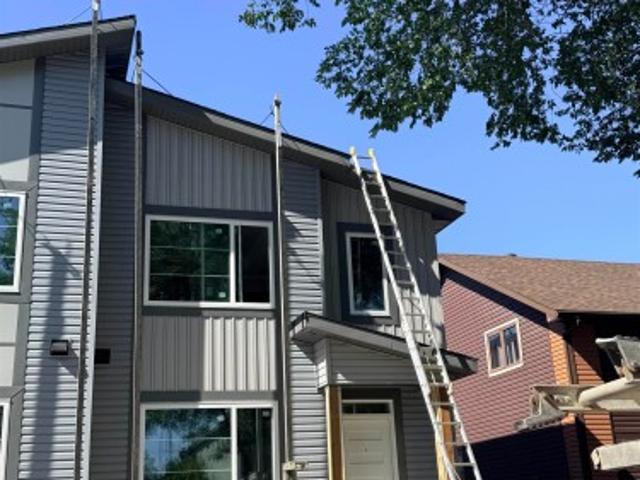
This brand-new, 2-storey half duplex features a modern open-concept living area with quartz countertops and a main-floor bedroom with a 3-piece bathroom. Upstairs, you'll find three bedrooms, including a Primary with an ensuite and walk-in closet, plus a laundry room and a 4-piece bathroom. The property also includes a 2-bedroom legal suite and a double detached garage/ roughed in power source for EV charger. Note that the property is currently still under construction. Photos are of a similar property to show possible finishes and layout subject to change at builder's discretion
$ 574,900
7912 Rowland Road Nw, Edmonton, AB, T6A 3W1 house for sale | Listing ID E4505 | Royal LePage
View photo
House · for sale
$ 2,195,000
New
7912 Rowland Road Nw, Edmonton, AB, T6A 3W1 house for sale | Listing ID E4505 | Royal LePage
Pine Grove Estates
· House
· Patio · Garden · Balcony · Fireplace · Swimming pool · Parking · Air conditioning · Cellar
Pine Grove Estates · House · Patio · Garden · Balcony · Fireplace · Swimming pool · Parking · Air conditioning · Cellar
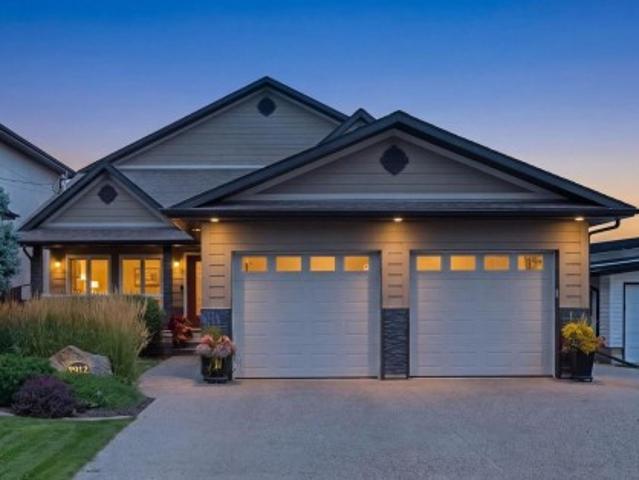
Best kept secret in the city! Executive living in a mature neighbourhood, where a 5 minute commute to downtown meets an up-scale home backing directly onto the River Valley. The breathtaking views from the 2nd storey primary suite create a combination of privacy, prestige & natural beauty. The suite features a steam shower, electric fireplace, walk-in closet, work space & a balcony with sweeping views. The main floor, designed for entertaining & everyday comfort features walnut hardwood floors, quartz counters, custom cabinetry & a spacious sunroom overlooking the professionally landscaped backyard. The walk-out basement is equipped with a full bar, pool table & an advanced multimedia system perfect for entertaining. Outside enjoy the hot tub, firepit, 2-level patio & irrigation system. Additional features include a heated attached garage, triple-pane low-E argon windows, central A/C, 2 furnaces, air-to-air heat exchanger, humidifier, water softener, instant HW, RO water on all 3 level
$ 2,195,000
2131 Avenue Nw, Edmonton, AB, T6M 0H4 house for sale | Listing ID E4506 | Royal LePage
View photo
House · for sale
$ 574,900
New
2131 Avenue Nw, Edmonton, AB, T6M 0H4 house for sale | Listing ID E4506 | Royal LePage
Pine Grove Estates
· House
· Garden · Air conditioning · Cellar
Pine Grove Estates · House · Garden · Air conditioning · Cellar
Backing the park…customized floor plan…vaulted ceilings…original owners…~! Welcome home! ~ This one is truly unique. Located in The Hamptons, this beautifully cared for bi-level has been lovingly maintained by its original owners since it was built. The main floor was customized during construction to create MORE LIVING SPACE beneath the soaring vaulted ceiling, resulting in an incredibly open, spacious and sun filled home that you simply don’t find every day. With 3 bedrooms and 3 full bathrooms, there is room for everyone, while the finished basement (2023) adds even more space to spread out. Recent upgrades include a new furnace and A/C (2025), tankless hot water (2023), and built-in closet shelving throughout. And then there’s the backyard…step outside and you’re looking directly onto the park, giving you an incredible sense of space and privacy. Original owners, thoughtful customization, beautiful natural light, and a location that is tough to beat. This is one you need to see
$ 574,900
3209 67 Street, Beaumont, AB, T4X 0W7 townhouse for sale | Listing ID E4505 | Royal LePage
View photo
Townhouse · for sale
$ 324,900
New
3209 67 Street, Beaumont, AB, T4X 0W7 townhouse for sale | Listing ID E4505 | Royal LePage
Pine Grove Estates
· Townhouse
· Cellar
Pine Grove Estates · Townhouse · Cellar
Beautiful end-unit townhouse in desirable Beaumont! An excellent opportunity for first-time buyers, investors, or anyone looking for modern living at an affordable price. The bright, open-concept main floor features 9-foot ceilings, hardwood flooring, granite countertops, glass backsplash, and a convenient powder room near the front entrance. Upstairs, the spacious primary bedroom offers a walk-in closet and a 4-piece ensuite with granite countertop. Two additional bedrooms and a 4-piece main bathroom with granite countertop complete the upper level. The unfinished basement provides plenty of potential to create additional living space and is already roughed in for a bathroom, with framing completed. Enjoy the benefits of an end unit with added privacy and natural light, all in a desirable Beaumont location close to amenities, schools, parks, and shopping. A great home with room to grow!
$ 324,900
D1 1 Garden Grove Nw, Edmonton, AB, T6J 2L3 townhouse for sale | Listing ID E4505 | Royal LePage
View photo
Townhouse · for sale
$ 225,000
New
D1 1 Garden Grove Nw, Edmonton, AB, T6J 2L3 townhouse for sale | Listing ID E4505 | Royal LePage
Pine Grove Estates
· Townhouse
· Garden · Office room · Gym · Cellar
Pine Grove Estates · Townhouse · Garden · Office room · Gym · Cellar
Welcome to your dream home in the heart of Duggan’s vibrant Garden Grove Village! This stunning 3-bedroom, 2-bathroom END UNIT townhome offers about 1,300 sq ft of modern, spacious living. The beautiful interior features renovated kitchen, beautiful white appliances and new laminate flooring less than 2 years old. The spacious primary bedroom is a serene retreat, complete with ample closet space and natural light. Two additional bedrooms provide flexibility for family, guests, or a home office. The basement adds valuable living space, perfect for a media room, gym, or play area. The living area flows seamlessly to the generously sized, private landscaped fenced backyard, ideal for barbecues or relaxation. Both the hot water tank and furnace are under 10 years old, and the condo complex has recently replaced the front door and shingles. This well-managed condo complex ensures low-maintenance living w access to top-notch amenities, including shopping, dining, schools, and parks, all just
$ 225,000
9108 64 Avenue Nw, Edmonton, AB, T6E 0H7 house for sale | Listing ID E4505 | Royal LePage
View photo
House · for sale
$ 700,000
New
9108 64 Avenue Nw, Edmonton, AB, T6E 0H7 house for sale | Listing ID E4505 | Royal LePage
Pine Grove Estates
· House
· Patio · Fireplace · Parking · Deck · Air conditioning · Cellar
Pine Grove Estates · House · Patio · Fireplace · Parking · Deck · Air conditioning · Cellar
Live the Good Life in this modern home across from Mill Creek Ravine in the heart of Hazeldean, surrounded by parks & green space. Thoughtfully designed for modern living, this home offers 9' ceilings, triple-pane windows, luxury vinyl plank flooring, and a bright open-concept layout ideal for entertaining. The chef-inspired kitchen impresses w/ a massive waterfall quartz island, gas cooktop, built-in oven & microwave, premium appliances, & ample cabinetry. Relax by the sleek electric fireplace or step through oversized patio doors onto the deck. Upstairs features laundry, 2 spacious bedrooms w/ walk-in closets, plus a stunning primary retreat w/ vaulted ceilings, spa-like ensuite, freestanding tub, double vanity, & walk-in closet. A separate side entrance offers future suite potential. Central A/C, HRV, double detached garage, plus an unspoiled basement w/ 3 large windows ready for your ideas. Visit REALTOR website for more info!
$ 700,000

Get email alerts

Don't miss out: be the first to know about new properties

The alert was correctly created

On subscribing you accept the conditions of use and the privacy policy
Alert
Receive new ads in your inbox
Save this search
Receive alerts for new listings

We'll send you an email when we have new properties for: "Properties for sale in Pine Grove Estates"

The alert was correctly created

Get email alerts and be the first to see new listings
Required field
On subscribing I accept the terms of the privacy policy
Perfect! You'll soon start receiving new listings via email
Alert
Receive an email when we have new ads for Properties for sale in Pine Grove Estates
Save this search
Filters

Bedrooms

Area (sq.ft)

sq.ft
sq.ft

Price

$
$

Filter by property type

Bathrooms

Clear all filters
Receive notifications when new entries are published.