6,608 properties for sale in Pinecrest

57 Main Street N, Hamilton, ON, L0R 2H0 house for sale | Listing ID X13658 | Royal LePage
View photo
House · for sale
$ 875,000
New
57 Main Street N, Hamilton, ON, L0R 2H0 house for sale | Listing ID X13658 | Royal LePage
Pinecrest
· House
· Garden · Deck · Swimming pool
Pinecrest · House · Garden · Deck · Swimming pool
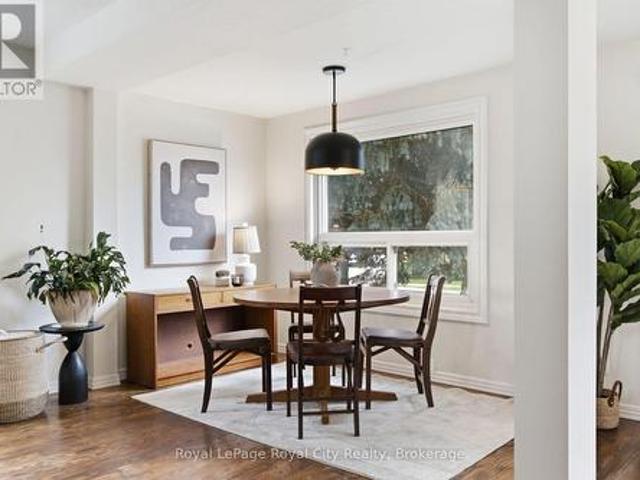
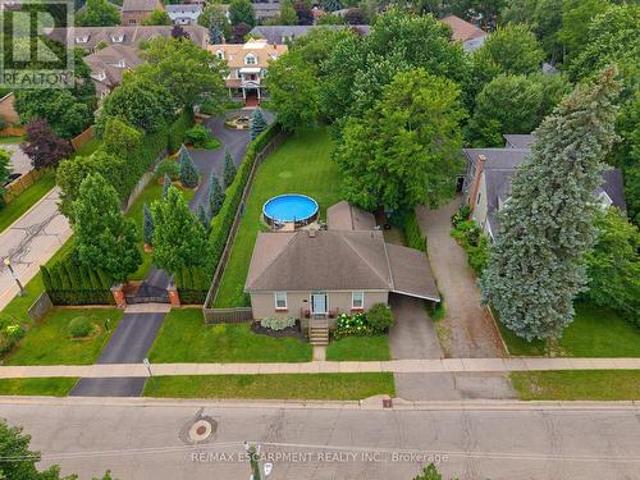
Welcome to 57 Main Street! A charming bungalow set on an impressive 67' x 164' lot in the heart of Waterdown. Thoughtfully updated while preserving its original character, this inviting 2-bedroom home seamlessly blends modern updates with timeless charm. Inside you'll find soaring ceilings, original hardwood floors, and beautiful architectural details. The updated kitchen features quartz countertops, stainless steel appliances, and plenty of workspace. The spacious bathroom includes the convenience of in-suite laundry. Outside you will step into your own private backyard retreat complete with a newly renovated deck, overlooking a saltwater pool and an expansive tree-lined yard offering exceptional privacy and space to relax or entertain. The location is second to none. Nestled in Waterdown's sought-after downtown core, you're just steps from local boutiques, restaurants, cafés, parks, and year-round community events including the beloved Santa Claus Parade. This is a rare opportunity t
$ 875,000
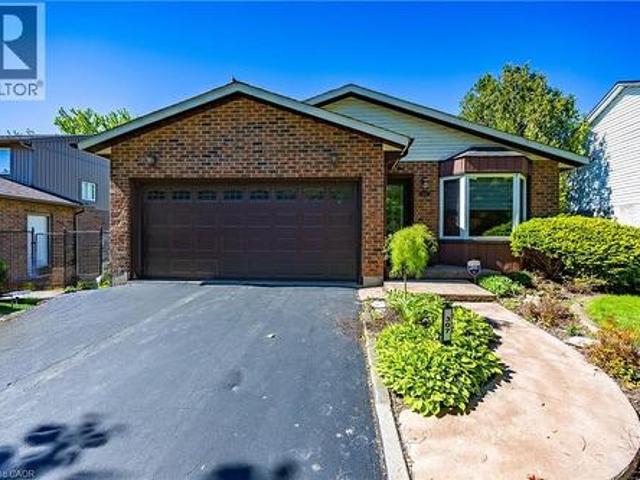
307 Orkney Street W, Caledonia, ON, N3W 1A3 house for sale | Listing ID 40854 | Royal LePage
View photo
House · for sale
$ 749,900
New
307 Orkney Street W, Caledonia, ON, N3W 1A3 house for sale | Listing ID 40854 | Royal LePage
Pinecrest
· House
· Garden · Parking
Pinecrest · House · Garden · Parking
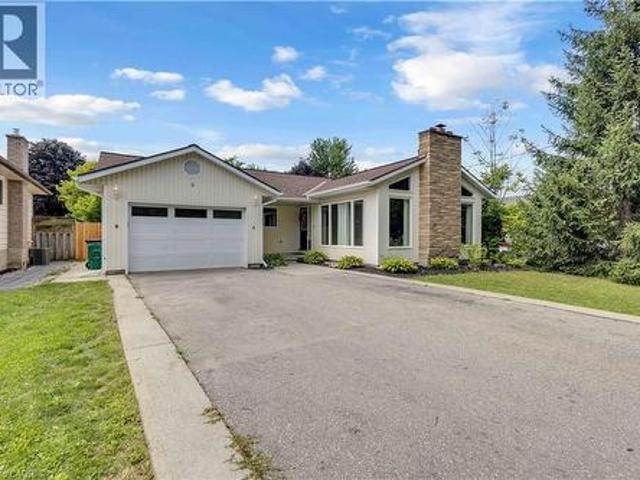
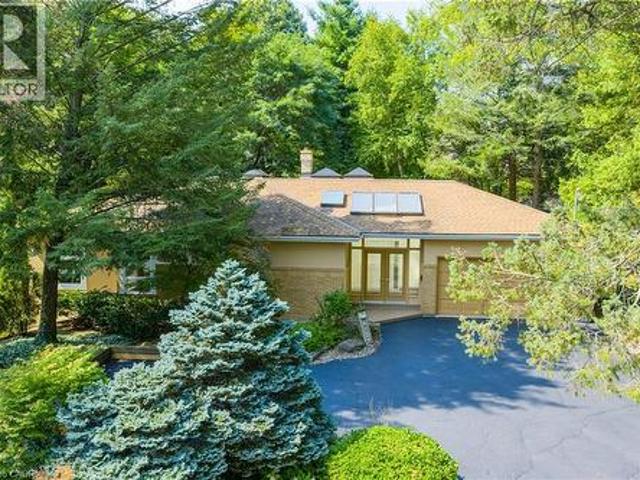
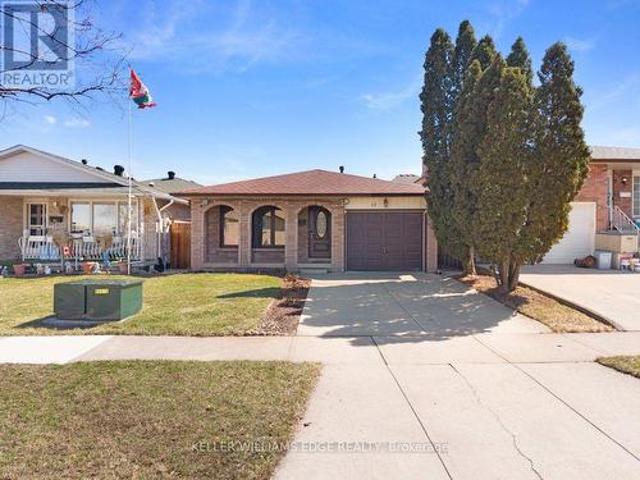
Welcome to this beautifully maintained 3-bedroom, 2 full bathroom backsplit located in a desirable area of Caledonia, directly across from a peaceful wooded area and park offering a scenic setting with no front neighbours. This inviting home features real hardwood flooring, on the main level a bright skylight in the kitchen, and a sun tunnel in the main bathroom that fills the home with natural light. The stylish kitchen is complete with granite countertops, stainless steel appliances, and modern functionality including a hybrid dryer. The home also offers a spacious garage and elegant custom blinds in both the dining room and living room, adding style and comfort throughout the main living spaces. Step outside to enjoy the fully fenced backyard, thoughtfully designed with interlocking block landscaping, a spacious 16-foot round gazebo perfect for entertaining, a gas BBQ hookup, and a large storage shed providing plenty of additional space. A wonderful opportunity to enjoy comfort, pri
$ 749,900
37 Sass Crescent, Brant, ON, N3L 0J3 house for sale | Listing ID X13662 | Royal LePage
View photo
House · for sale
$ 1,049,000
New
37 Sass Crescent, Brant, ON, N3L 0J3 house for sale | Listing ID X13662 | Royal LePage
Pinecrest
· House
· Parking · Cellar
Pinecrest · House · Parking · Cellar
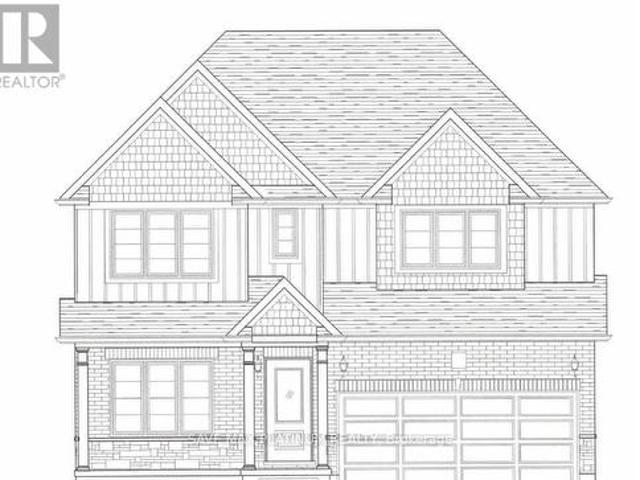
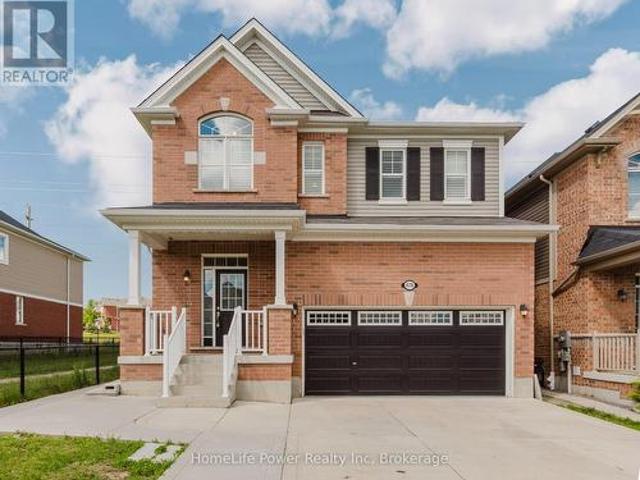
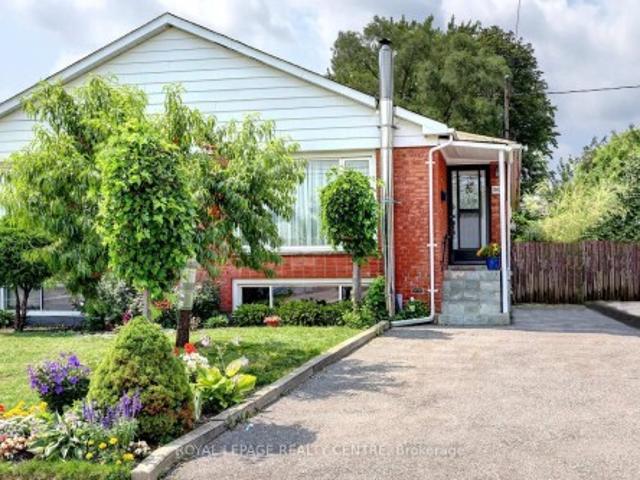
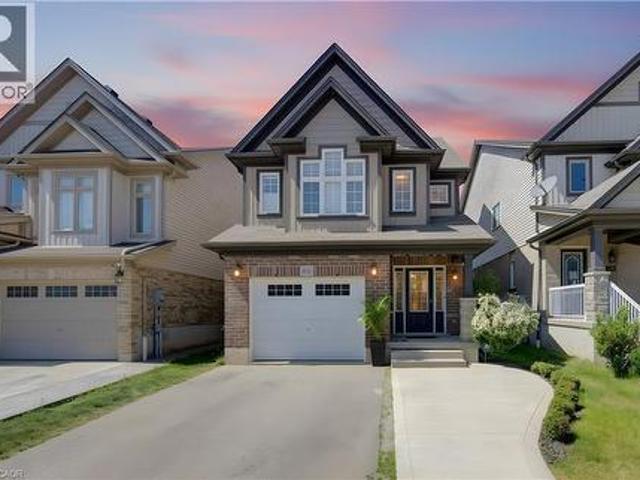
Corner Lot, The Innerkip' Model From Grandview Homes Builder, 4 Bedrooms & 3 Full Washrooms On Second Floor, 1 Powder Room On Main Floor, Open Concept, Quartz Countertop In Kitchen, Very Spacious Kitchen, Oak Hardwood Staircase, 36' Upper Cabinets In Kitchen, 3 Piece Rough In In Basement, Insulated Garage Door (id: 27)
$ 1,049,000
218 Northumberland Street, Ayr, ON, N0B 1E0 house for sale | Listing ID 40854 | Royal LePage
View photo
House · for sale
$ 850,000
New
218 Northumberland Street, Ayr, ON, N0B 1E0 house for sale | Listing ID 40854 | Royal LePage
Pinecrest
· House
· Fireplace · Cellar
Pinecrest · House · Fireplace · Cellar
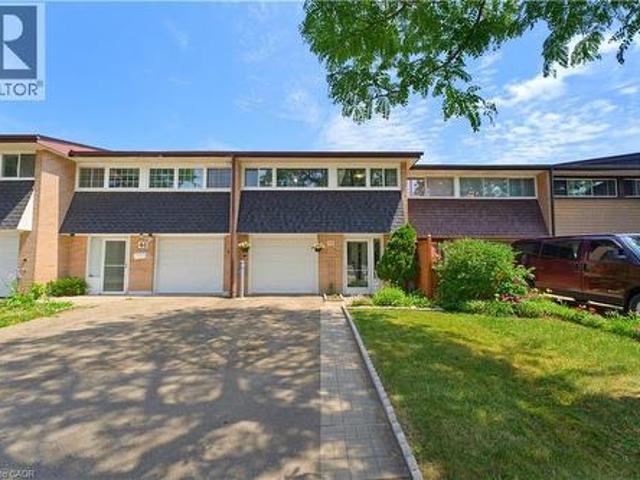
Welcome to this charming 3-bedroom, 3-bathroom home set on an impressive 1/2 acre lot. Offering space, versatility and plenty of room to enjoy the outdoors. The inviting main level features a bright and spacious living area with a striking stone fireplace and a wall of windows creating a warm and comfortable gathering space. With 3 bedrooms throughout the home, convenience is well covered for a growing family or those who love to host. The adjoining dining area and kitchen provide a functional layout and easy flow throughout the home. The spacious primary bedroom with walk-in closet and updated ensuite are located on the main floor as well as 2 additional bedrooms upstairs, as well as one downstairs. Downstairs, you'll find additional living space along with a second kitchen, offering exciting flexibility for extended family, guests, a potential in-law suite or simply additional entertaining space. A beautiful updated bathroom adds to the basement as well. Step outside and discover you
$ 850,000
Related searches
1412 Seaview Drive, Mississauga, ON, L5J 1X5 house for sale | Listing ID W13661 | Royal LePage
View photo
House · for sale
$ 849,900
New
1412 Seaview Drive, Mississauga, ON, L5J 1X5 house for sale | Listing ID W13661 | Royal LePage
Pinecrest
· House
· Parking
Pinecrest · House · Parking
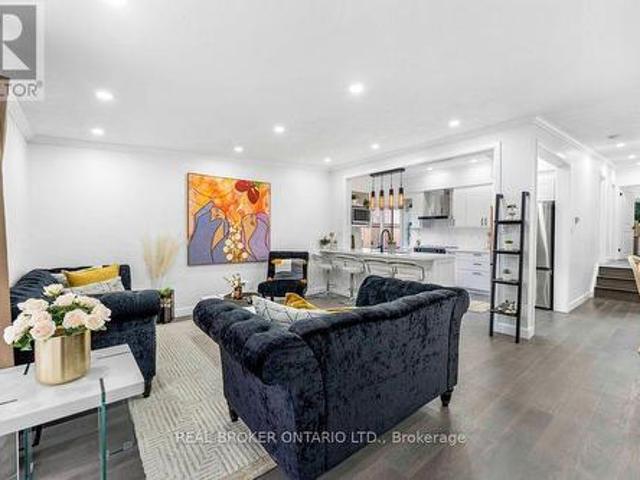
Some homes are simply lived in. Others are truly cared for. Owned and meticulously maintained by the same family for over two decades, 1412 Seaview has been thoughtfully renovated and is ready for its next owners to begin a new chapter of their own. Offering 3+2 bedrooms and 2 bathrooms, the home is designed with multigenerational living in mind-giving families the flexibility to live together while still enjoying their own space. The bright, open-concept main floor creates an easy flow for everyday living and entertaining, while the welcoming front porch offers the perfect spot to sit back and enjoy this family-friendly neighbourhood. With ample parking for the whole family, a functional layout, and years of pride of ownership throughout, this is more than a move-in-ready home. It's a home that has been well loved, well cared for, and is ready for its next story. (Id: 27)
$ 849,900
2469 Padstow Crescent, Mississauga, ON, L5J 2G2 house for sale | Listing ID 40853 | Royal LePage
View photo
House · for sale
$ 699,900
New
2469 Padstow Crescent, Mississauga, ON, L5J 2G2 house for sale | Listing ID 40853 | Royal LePage
Pinecrest
· House
· Garden · Office room · Parking · Cellar
Pinecrest · House · Garden · Office room · Parking · Cellar
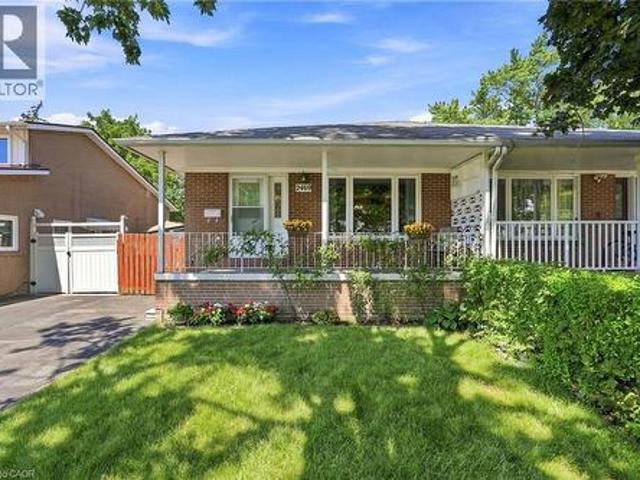
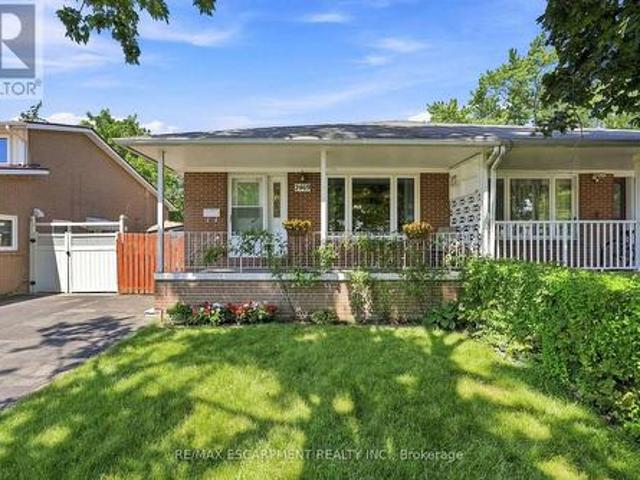
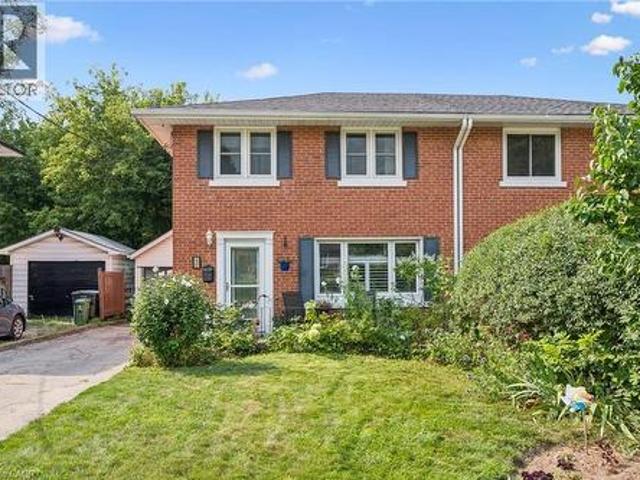
Welcome to 2469 Padstow Crescent, a charming solid-brick semi-detached home nestled in the sought-after Clarkson community of Mississauga. Situated on a generous 30' x 125' lot, this 4-bedroom home offers 1,437 sq. Ft. of above-grade living space, a full basement, and a private driveway with parking for two. Inside, you'll find a bright and functional layout featuring warm wood-finish flooring, spacious principal rooms, and a well-appointed kitchen with ample cabinetry and generous workspace. The finished lower level provides additional living space with built-in shelving, desk area, and a built-in bar — ideal for a recreation room, home office, or entertaining space. Step outside to enjoy the expansive yard surrounded by mature trees and privacy hedging. The spacious decl provides the ideal setting for summer gatherings, outdoor dining, and family time. Located close to schools, shopping, parks, golf, the community centre, hospital, major highways, and other everyday amenities, this h
$ 699,900
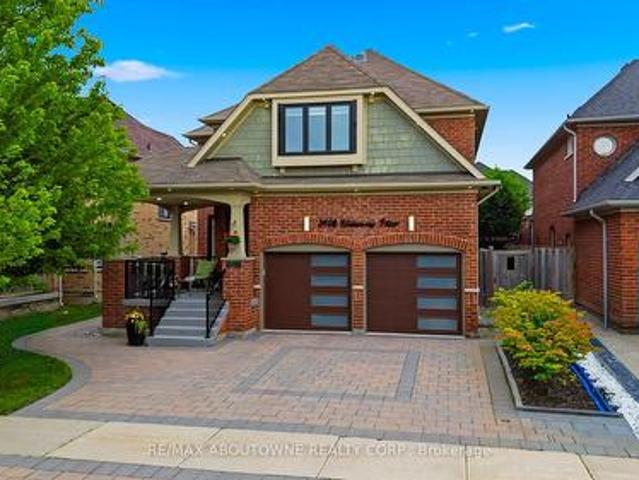
3408 Hideaway Place, Mississauga, ON, L5M 0A7 house for sale | Listing ID W13661 | Royal LePage
View photo
House · for sale
$ 1,725,000
New
3408 Hideaway Place, Mississauga, ON, L5M 0A7 house for sale | Listing ID W13661 | Royal LePage
Pinecrest
· House
· Garden · Fireplace
Pinecrest · House · Garden · Fireplace
Welcome to this exceptional detached home nestled on a quiet street in the highly sought-after Churchill Meadows community. Offering 5spacious bedrooms & 4.5 beautifully upgraded bathrooms, this meticulously maintained home showcases luxury, comfort & outstandingattention to detail throughout. A grand double-door entry opens to a welcoming foyer accented with elegant Restoration Hardware porchfurnishings, pot lights throughout, new windows, doors & stylish zebra blinds. The bright & spacious living & family rooms feature large windows, upgraded hardwood flooring & a cozy fireplace. The chef-inspired kitchen is beautifully appointed with KitchenAid stainless steel appliances, quartz countertops, custom cabinetry, ceramic flooring, & a walkout to the fully fenced backyard. A separate dining room comfortablyaccommodates six guests, while the main floor also offers a convenient laundry room & powder room. Upstairs, the luxurious primary retreatfeatures plush carpeting, a custom walk-in clo
$ 1,725,000
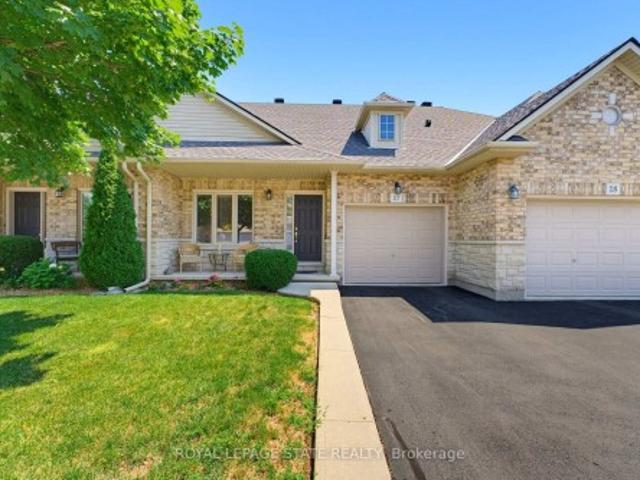
17 310 Southbrook Drive, Hamilton, ON, L0R 1C0 townhouse for sale | Listing ID X13639 | Royal LePage
View photo
Townhouse · for sale
$ 739,900
17 310 Southbrook Drive, Hamilton, ON, L0R 1C0 townhouse for sale | Listing ID X13639 | Royal LePage
Pinecrest
· Townhouse
· Patio · Garden · Deck · Cellar
Pinecrest · Townhouse · Patio · Garden · Deck · Cellar
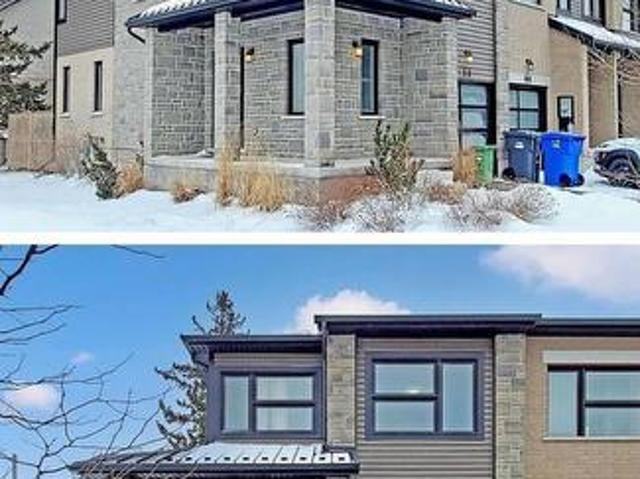
Tucked away near the end of a cul-de-sac in a quiet complex. Covered front porch welcomes you into the bright, neutrally decorated 3 bedroom, 2 full + 2 half bath unit. Functions beautifully as a bungalow with a bonus of 2 additional bedrooms upstairs for occasional guests, children or grandchildren. Larger than it appears boasting over 2,000 sq/ft of finished space! The main floor features 9 foot ceilings, an open concept living/dining area with hardwood flooring, an oversized primary bedroom with private ensuite, separate laundry room with additional storage cabinetry, powder room, large eat in kitchen with white shaker cabinetry & tumbled marble backsplash leading to an oversized deck with gazebo overlooking a peaceful greenspace. The finished walk out basement features a large, bright recreation room with patio doors that lead to a private patio surrounded by a lovely garden. Ample storage room and 2pc bathroom complete the basement. Bonus second floor features 2 additional bedroom
$ 739,900
470 Blair Creek Drive, Kitchener, ON, N2P 2X6 house for sale | Listing ID X13663 | Royal LePage
View photo
House · for sale
$ 1,124,900
New
470 Blair Creek Drive, Kitchener, ON, N2P 2X6 house for sale | Listing ID X13663 | Royal LePage
Pinecrest
· House
· Fireplace · Cellar
Pinecrest · House · Fireplace · Cellar
Welcome to 470 Blair Creek Drive in the highly sought-after Doon South community, where luxury living meets exceptional income potential. Offering over 3,600 sq. Ft. of living space, this beautifully maintained 4+2 bedroom home features a legal 2-bedroom basement apartment with a separate side entrance-ideal for rental income, multigenerational living, or extended family. The bright and spacious main floor showcases 9-foot ceilings, creating an open and inviting atmosphere throughout. The chef-inspired kitchen features quartz countertops, ample cabinetry, a built-in oven and microwave, and seamlessly connects to the dining and living areas. The living room is highlighted by a cozy fireplace, perfect for relaxing and entertaining. An updated 2-piece powder room completes the main level. Upstairs, you'll find Upgraded 9-foot ceilings, a versatile loft, four generously sized bedrooms with updated flooring, and convenient second-floor laundry. The spacious primary suite offers a walk-in cl
$ 1,124,900
2469 Padstow Crescent, Mississauga, ON, L5J 2G2 house for sale | Listing ID W13663 | Royal LePage
View photo
House · for sale
$ 699,900
New
2469 Padstow Crescent, Mississauga, ON, L5J 2G2 house for sale | Listing ID W13663 | Royal LePage
Pinecrest
· House
· Garden · Office room · Parking · Cellar
Pinecrest · House · Garden · Office room · Parking · Cellar
Welcome to 2469 Padstow Crescent, a charming solid-brick semi-detached home nestled in the sought-after Clarkson community of Mississauga. Situated on a generous 30' x 125' lot, this 4-bedroom home offers 1,437 sq. Ft. of above-grade living space, a full basement, and a private driveway with parking for two. Inside, you'll find a bright and functional layout featuring warm wood-finish flooring, spacious principal rooms, and a well-appointed kitchen with ample cabinetry and generous workspace. The finished lower level provides additional living space with built-in shelving, desk area, and a built-in bar. Ideal for a recreation room, home office, or entertaining space. Step outside to enjoy the expansive yard surrounded by mature trees and privacy hedging. The spacious decl provides the ideal setting for summer gatherings, outdoor dining, and family time. Located close to schools, shopping, parks, golf, the community centre, hospital, major highways, and other everyday amenities, this ho
$ 699,900
01 10 Vaughan Street S, Guelph, ON, N1L 1C9 house for sale | Listing ID X13660 | Royal LePage
View photo
House · for sale
$ 899,910
New
01 10 Vaughan Street S, Guelph, ON, N1L 1C9 house for sale | Listing ID X13660 | Royal LePage
Pinecrest
· House
· Garden
Pinecrest · House · Garden
A Must See! With Minutes Away From U Of G. Do Not Miss This Amazing Corner Free Hold Town Home With 05 Bedrooms, 04 Washrooms And A Large Porch Entry. Very Bright Open Concept Centrally Located In A Desirable Community With Easy Access To All Major Amenities And Public Transport With Walk Out To Your Private Back Yard. (Id: 27)
$ 899,910
4189 Inglewood Drive, Burlington, ON, L7L 1E3 house for sale | Listing ID 40854 | Royal LePage
View photo
House · for sale
$ 2,399,900
New
4189 Inglewood Drive, Burlington, ON, L7L 1E3 house for sale | Listing ID 40854 | Royal LePage
Pinecrest
· House
· Parking
Pinecrest · House · Parking
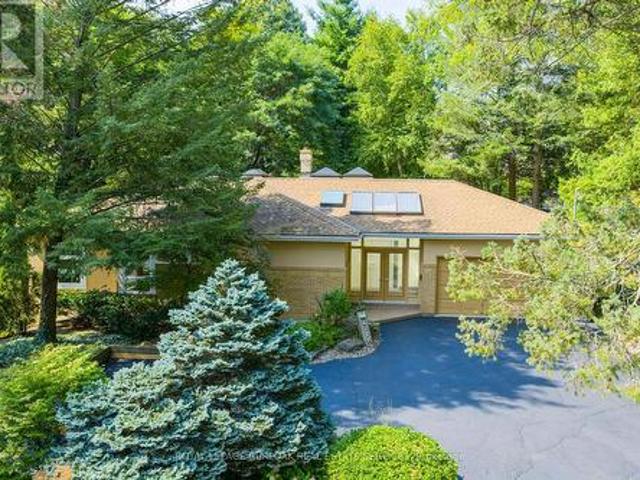
Set on one of south Burlington’s most beautiful and sought after streets, just steps from Lake Ontario, this exceptional 100’ x 157’ property offers a rare opportunity in an established and prestigious neighbourhood within the highly regarded Tuck School district. Surrounded by mature trees and impressive multi million dollar homes, the setting provides an incredible canvas to renovate, reimagine, or build a custom residence. The existing brick and stucco bungalow offers over 2,400 sq. Ft. of living space with 3 bedrooms, 2.5 baths, generous principal rooms, vaulted ceilings, skylights, a double garage and circular driveway. Recent improvements include new windows and 200-amp electrical service. Whether you’re looking to transform the existing home or take advantage of the impressive lot to create something entirely new, this is an outstanding opportunity to put down roots in one of Burlington’s most coveted lakeside neighbourhoods. (Id: 27)
$ 2,399,900
48 Guerin Avenue, Kitchener, ON, N2A 1S8 house for sale | Listing ID X13662 | Royal LePage
View photo
House · for sale
$ 599,888
New
48 Guerin Avenue, Kitchener, ON, N2A 1S8 house for sale | Listing ID X13662 | Royal LePage
Pinecrest
· House
· Patio · Garden · Parking
Pinecrest · House · Patio · Garden · Parking
Freehold townhome backing onto oaten park! Situated in the highly sought-after Stanley Park/Centerville-Chicopee neighbourhood, this beautifully maintained 4-bedroom, 2.5-bathroom home has been extensively updated, is fully finished, and completely move-in ready. A covered front porch and ENCLOSED MUDROOM with new flooring, built-in seating, and garage access provide a warm welcome. Inside, a spacious tiled foyer leads to the BRIGHT OPEN-CONCEPT MAIN LEVEL featuring laminate flooring, a stylish feature wall, newer windows, and a newer patio door overlooking the incredible backyard. The renovated kitchen is designed for modern living with white shaker cabinetry, glass inserts, custom wine rack shelving, mosaic tile backsplash, updated countertops, newer stainless steel fridge & stove (2024), and an impressive 5' x 4' centre island with abundant storage overlooking the living and dining areas. Upstairs offers four generous carpet-free bedrooms, including a PRIMARY SUITE WITH A PRIVATE 2-
$ 599,888
4189 Inglewood Drive, Burlington, ON, L7L 1E3 house for sale | Listing ID W13659 | Royal LePage
View photo
House · for sale
$ 2,399,900
New
4189 Inglewood Drive, Burlington, ON, L7L 1E3 house for sale | Listing ID W13659 | Royal LePage
Pinecrest
· House
· Parking
Pinecrest · House · Parking
Set on one of south Burlington's most beautiful and sought after streets, just steps from Lake Ontario, this exceptional 100' x 157' property offers a rare opportunity in an established and prestigious neighbourhood within the highly regarded Tuck School district. Surrounded by mature trees and impressive multi million dollar homes, the setting provides an incredible canvas to renovate, reimagine, or build a custom residence. The existing brick and stucco bungalow offers over 2,400 sq. Ft. of living space with 3 bedrooms, 2.5 baths, generous principal rooms, vaulted ceilings, skylights, a double garage and circular driveway. Recent improvements include new windows and 200-amp electrical service. Whether you're looking to transform the existing home or take advantage of the impressive lot to create something entirely new, this is an outstanding opportunity to put down roots in one of Burlington's most coveted lakeside neighbourhoods. (Id: 27)
$ 2,399,900
6733 25 Side Road, Halton Hills, ON, L7J 2L7 house for sale | Listing ID W13660 | Royal LePage
View photo
House · for sale
$ 1,499,900
New
6733 25 Side Road, Halton Hills, ON, L7J 2L7 house for sale | Listing ID W13660 | Royal LePage
Pinecrest
· House
· Patio · Garden · Fireplace · Deck · Swimming pool · Parking
Pinecrest · House · Patio · Garden · Fireplace · Deck · Swimming pool · Parking
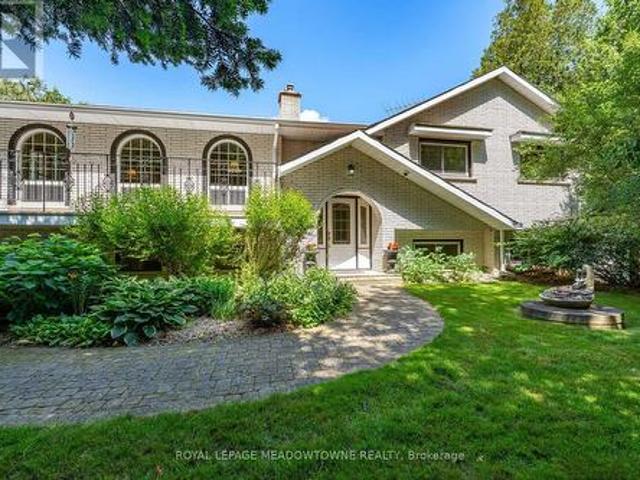
For close to 30 years this beautiful property has provided a peaceful sanctuary on the outskirts of Acton. Set well back on 1.2 fenced acres, this raised bungalow offers a view out every window. Porches, decks, and patios wrap and embrace the home offering multiple opportunities to enjoy the outdoors. Gates upon entry, an abundance of parking, multiple sheds, gated inground pool, pond with water feature, paths through the lush woods, and we haven't even walked in the house yet. This raised bungalow has a thoughtful layout with all you really need. The custom wood eat-in kitchen has a walk-out to the deck for alfresco dining. Arched windows add elegance to the dining and living rooms with hardwood floors. There are 2 gas fireplaces for warmth and coziness. 3 bedrooms upstairs including the primary with ensuite that overlooks the pastoral backyard. 2 more bedrooms downstairs with above grade windows. Add a rec room, 3 piece bathroom and laundry/mud room. Just the right size for you and y
$ 1,499,900
130 Pondcliffe Drive, Kitchener, ON, N2R 0M4 house for sale | Listing ID 40844 | Royal LePage
View photo
House · for sale
$ 1,199,300
130 Pondcliffe Drive, Kitchener, ON, N2R 0M4 house for sale | Listing ID 40844 | Royal LePage
Pinecrest
· House
· Garden · Office room · Cellar
Pinecrest · House · Garden · Office room · Cellar
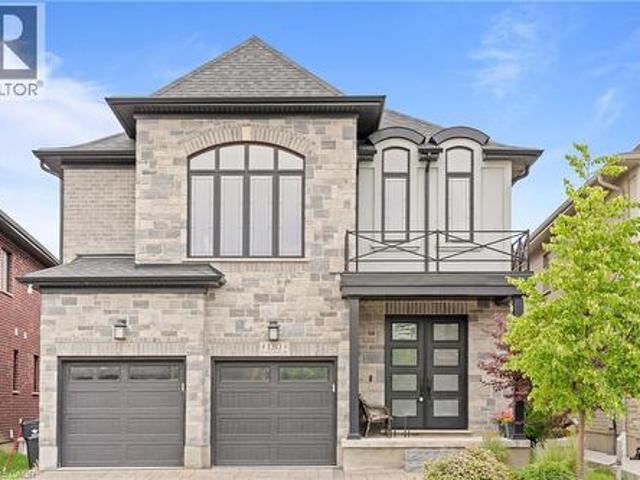
Stunning 4+1 bedroom luxury home with walk-out basement in prestigious doon south! Offering approximately above ground 3,000 sq. Ft. of beautifully upgraded living space, this modern residence combines striking curb appeal, an impressive modern elevation, abundant natural light and a highly functional family-friendly layout. Step inside to soaring 10-ft ceilings, rich hardwood flooring and oversized windows that create a bright, open and luxurious atmosphere. The main floor features a private office/5th bedroom, ideal for working from home or extended family, plus a generously sized powder room with potential to convert to a full bath. At the heart of the home is a show-stopping chef-inspired kitchen featuring quartz countertops, a large statement island, custom cabinetry, spacious pantry and premium JennAir built-in appliances, complemented by a sun-filled breakfast area overlooking the backyard. Upstairs, an additional family room provides valuable second living space, while all 4 sp
$ 1,199,300
45 Juniper Drive, Stoney Creek, ON, L8E 4C7 house for sale | Listing ID 40854 | Royal LePage
View photo
House · for sale
$ 669,999
New
45 Juniper Drive, Stoney Creek, ON, L8E 4C7 house for sale | Listing ID 40854 | Royal LePage
Pinecrest
· House
· Cellar
Pinecrest · House · Cellar
Are you brave enough? Priced with the renovation opportunity in mind, this home offers buyers the chance to purchase below the value. Whether you're a first-time buyer looking to break into the market, an investor searching for your next project, the possibilities here are endless. Tucked into a quiet, established pocket of Stoney Creek, this charming detached home offers the kind of setting families are always searching for a tree lined streets, nearby parks, and great local schools just minutes away. The area is known for its strong community feel and access to good schools, including nearby Orchard Park Secondary School, making it an attractive location for families. Offering approximately 1,800 sq ft of living space + basement, this home features 3 comfortable bedrooms and 2 full bathrooms, with a practical layout that makes everyday living easy. This home has been loved and lived in, and it’s ready for its next chapter. For first-time buyers, it’s a wonderful chance to step into h
$ 669,999
18 June Avenue, Guelph, ON, N1H 1H6 house for sale | Listing ID 40853 | Royal LePage
View photo
House · for sale
$ 629,999
New
18 June Avenue, Guelph, ON, N1H 1H6 house for sale | Listing ID 40853 | Royal LePage
Pinecrest
· House
· Garden · Parking · Cellar
Pinecrest · House · Garden · Parking · Cellar
Welcome to 18 June Ave. A charming 4-bedroom, 2-bathroom semi-detached home in a fantastic family-friendly location. Offering approximately 1,260 sq. Ft. of comfortable living space, this home features the convenience of a main-floor primary bedroom complete with its own ensuite, along with plenty of space for the rest of the family. The bright and functional layout provides a welcoming place to call home, while the basement offers an abundance of storage space to help keep everything organized. Outside, you'll love the private and beautifully tucked-away backyard. A wonderful space to relax, enjoy your morning coffee, or entertain family and friends. Parking is plentiful with a driveway that accommodates up to three vehicles, plus a detached garage for additional parking, storage, or hobby space. Located just steps from June Avenue Public School and nearby parks, this home offers an ideal setting for families looking for convenience, outdoor space, and a great community. (Id: 7525)
$ 629,999
116 Emma Street, Guelph General Hospital, ON, N1E 1T8 house for sale | Listing ID X13662 | Royal LePage
View photo
House · for sale
$ 699,000
New
116 Emma Street, Guelph General Hospital, ON, N1E 1T8 house for sale | Listing ID X13662 | Royal LePage
Pinecrest
· House
· Balcony · Gym · Deck · Parking
Pinecrest · House · Balcony · Gym · Deck · Parking
Welcome to 116 Emma, where your creativity finally has a place of its own. Some homes have a spare room. This one has a studio, with its own private entrance, soaring ceilings, and a door that closes it off from the rest of the house. Room for an artist, a musician, or a writer to truly come alive. The home is just as rare. A detached two-storey with an attached garage in a Guelph neighbourhood of bungalows. The main floor flows from living to dining to a large eat-in kitchen and out to the deck. Upstairs, three spacious bedrooms and a full main bath, with the primary opening to its own balcony. The finished lower level has a separate entrance and flexes into a gym, guest space, or rec room. Well cared for, with a newer roof and updated furnace and air conditioning. All of it in the General Hospital neighbourhood, minutes on foot to the Speed River trails, Riverside Park, downtown Guelph, schools and the hospital. A detached home, a studio of your own, and a neighbourhood that keeps th
$ 699,000
45 Juniper Drive, Hamilton, ON, L8E 4C7 house for sale | Listing ID X13656 | Royal LePage
View photo
House · for sale
$ 669,999
New
45 Juniper Drive, Hamilton, ON, L8E 4C7 house for sale | Listing ID X13656 | Royal LePage
Pinecrest
· House
Pinecrest · House
Are you brave enough? Priced with the renovation opportunity in mind, this home offers buyers the chance to purchase below the value. Whether you're a first-time buyer looking to break into the market, an investor searching for your next project, the possibilities here are endless. Tucked into a quiet, established pocket of Stoney Creek, this charming detached home offers the kind of setting families are always searching for a tree lined streets, nearby parks, and great local schools just minutes away. The area is known for its strong community feel and access to good schools, including nearby Orchard Park Secondary School, making it an attractive location for families. Offering approximately 1,800 sq ft of living space, this home features 3 comfortable bedrooms and 2 full bathrooms, with a practical layout that makes everyday living easy. This home has been loved and lived in, and it's ready for its next chapter. For first-time buyers, it's a wonderful chance to step into homeownershi
$ 669,999
3422 Queenston Drive, Mississauga, ON, L5C 2G6 house for sale | Listing ID W13660 | Royal LePage
View photo
House · for sale
$ 848,000
New
3422 Queenston Drive, Mississauga, ON, L5C 2G6 house for sale | Listing ID W13660 | Royal LePage
Pinecrest
· House
· Fireplace · Cellar
Pinecrest · House · Fireplace · Cellar
Welcome To 3422 Queenston Dr! This Wonderful 3+1 Bedroom, All Brick Semi-Detached'Bungalow' Has Been Extensively Updated. Starting From Its Custom-Made Maple Kitchen With Stainless Steel Appliances, To Its Exotic White Oak Hardwood Floors. New 4 Piece Bathroom On Main Level. Custom Made, Built-In Closets In Bedrooms. Separate Entrance To A Finished One Bedroom Basement Apartment with 2nd Kitchen (July 2026), Large 3 Piece Modern Bathroom And Spacious Rec Room With Wood Stove Fireplace And Above Grade Windows, Along The Front Of The House, Provides Plenty Of Light. Electrical Panel Has Been Upgraded To 100AMP Breaker System. Furnace And Air Conditioner Are Approximately 4 Years Old. Driveway (2025) Can Hold 4 Vehicles. The Entire Home Was Freshly Painted 2 Years Ago. Good Size Private Lot With A 36 Foot Frontage And A Depth Of 125 Feet. Literally A Few Steps To The Corner Bus Stop. Walk To Schools, The Credit River, Erindale Park. Close To Erindale'Go' Station, Grocery Store, Riverwood
$ 848,000
48 Guerin Avenue, Kitchener, ON, N2A 1S8 house for sale | Listing ID 40854 | Royal LePage
View photo
House · for sale
$ 599,888
New
48 Guerin Avenue, Kitchener, ON, N2A 1S8 house for sale | Listing ID 40854 | Royal LePage
Pinecrest
· House
· Patio · Garden · Parking
Pinecrest · House · Patio · Garden · Parking
Freehold townhome backing onto oaten park! Situated in the highly sought-after Stanley Park/Centerville-Chicopee neighbourhood, this beautifully maintained 4-bedroom, 2.5-bathroom home has been extensively updated, is fully finished, and completely move-in ready. A covered front porch and ENCLOSED MUDROOM with new flooring, built-in seating, and garage access provide a warm welcome. Inside, a spacious tiled foyer leads to the BRIGHT OPEN-CONCEPT MAIN LEVEL featuring laminate flooring, a stylish feature wall, newer windows, and a newer patio door overlooking the incredible backyard. The renovated kitchen is designed for modern living with white shaker cabinetry, glass inserts, custom wine rack shelving, mosaic tile backsplash, updated countertops, newer stainless steel fridge & stove (2024), and an impressive 5' x 4' centre island with abundant storage overlooking the living and dining areas. Upstairs offers four generous carpet-free bedrooms, including a PRIMARY SUITE WITH A PRIVATE 2-
$ 599,888
232 Cranbrook Street, Kitchener, ON, N2P 0B5 house for sale | Listing ID 40855 | Royal LePage
View photo
House · for sale
$ 819,998
New
232 Cranbrook Street, Kitchener, ON, N2P 0B5 house for sale | Listing ID 40855 | Royal LePage
Pinecrest
· House
Pinecrest · House
Welcome to this beautifully maintained 2012-built home in the highly sought-after Doon South community of Kitchener. From the moment you arrive, you'll be impressed by the grand and inviting entrance that sets the tone for the spacious and thoughtfully designed interior. Offering 3 bedrooms & 2.5 bathrooms, this family-friendly home features a bright, open-concept layout ideal for modern living. The main floor features a spacious living and dining area and a functional kitchen that flows seamlessly into the heart of the home. Enjoy the flexibility of two separate family room spaces, providing plenty of room for entertaining, relaxing, or creating a dedicated work-from-home area. The unique multi-level layout offers excellent privacy, with the primary bedroom retreat located just a few steps down from the upper level, complete with its own ensuite bathroom. Two generously sized bedrooms and a full bathroom are situated on the upper level, making it an ideal setup for growing families. T
$ 819,998
502 Barton Street Unit# 27, Stoney Creek, ON, L8E 5B5 townhouse for sale | Listing ID 40854 | Royal LePage
View photo
Townhouse · for sale
$ 699,900
New
502 Barton Street Unit# 27, Stoney Creek, ON, L8E 5B5 townhouse for sale | Listing ID 40854 | Royal LePage
Pinecrest
· Townhouse
· Patio · Garden
Pinecrest · Townhouse · Patio · Garden
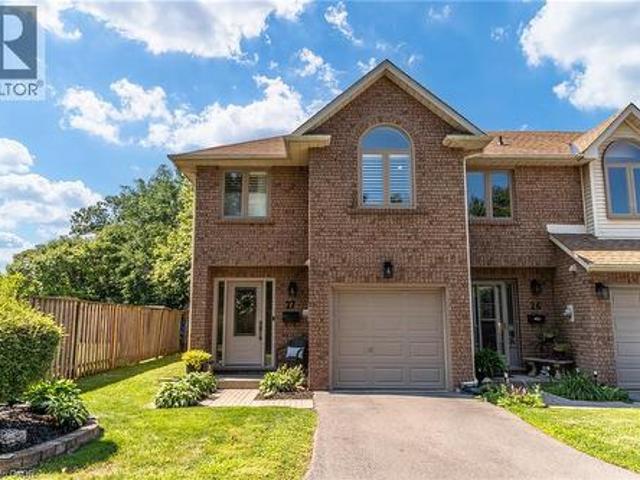
This stunning fully renovated end-unit townhome offers luxury finishes, exceptional craftsmanship, and a prime Stoney Creek location. Situated in a quiet, family-friendly community just minutes from the QEW, shopping, parks, and everyday amenities, this home combines style, comfort, and convenience. Completed with a full top-to-bottom renovation, the bright open-concept main floor features wide-plank engineered white oak hardwood flooring, a spacious living room with a large bay window, and a custom-designed kitchen showcasing quartz countertops, a 91/2-foot island with seating for five, premium cabinetry, built-in hutch/bar, upgraded appliances, and stylish backsplash. A patio door leads to a private, fully fenced backyard complete with interlock patio, natural gas BBQ hookup, and direct access to the common green space overlooking a parkette. Upstairs, both generous bedrooms feature their own beautifully appointed ensuite bathrooms with custom glass showers, high-end fixtures, and qu
$ 699,900
3192 Windwood Drive, Mississauga, ON, L5N 2N5 house for sale | Listing ID W13664 | Royal LePage
View photo
House · for sale
$ 1,099,000
New
3192 Windwood Drive, Mississauga, ON, L5N 2N5 house for sale | Listing ID W13664 | Royal LePage
Pinecrest
· House
· Garden · Office room · Fireplace · Swimming pool · Parking
Pinecrest · House · Garden · Office room · Fireplace · Swimming pool · Parking
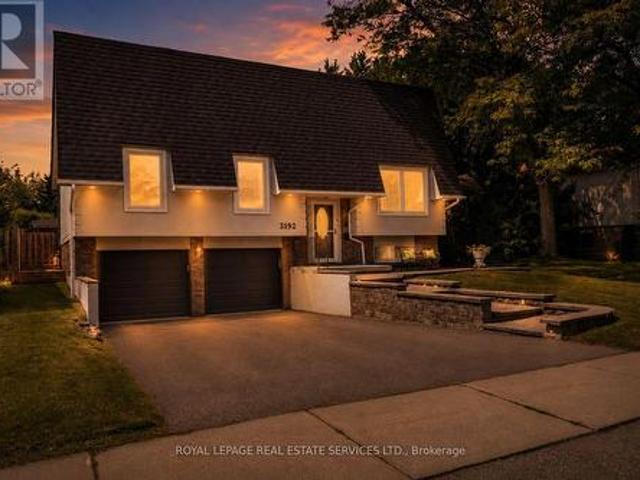
In the heart of Meadowvale, this 3+1 bedroom, 2 bath detached home sits on an impressive 50 x120 lot and offers a blend of indoor comfort and resort-style outdoor living. The main floor features separate living and dining rooms, a full kitchen with a cozy breakfast nook, and a gorgeous sunroom that opens onto the yard, creating a bright, connected space for everyday living and entertaining. Three generous bedrooms, including a primary suite with sleek 3-piece ensuite, offer comfort and flexibility, while the finished lower level adds a warm family room with built-in fireplace, a dedicated laundry room, and an additional bedroom ideal for guests or a home office. The backyard is a highlight: a large, lush lot with an in-ground pool, inviting porch area, storage shed, and a 2-car garage with ample parking. Set in a sought-after, family-friendly neighbourhood close to parks, schools, Meadowvale Town Centre, community centre and library, transit, GO station and major highways, this home of
$ 1,099,000

Get email alerts

Don't miss out: be the first to know about new properties

The alert was correctly created

On subscribing you accept the conditions of use and the privacy policy
Alert
Receive new ads in your inbox
Save this search
Receive alerts for new listings

We'll send you an email when we have new properties for: "Properties for sale in Pinecrest"

The alert was correctly created

Get email alerts and be the first to see new listings
Required field
On subscribing I accept the terms of the privacy policy
Perfect! You'll soon start receiving new listings via email
Alert
Receive an email when we have new ads for Properties for sale in Pinecrest
Save this search
Filters

Bedrooms

Area (sq.ft)

sq.ft
sq.ft

Price

$
$

Filter by property type

Bathrooms

Clear all filters
Receive notifications when new entries are published.