6,608 properties for sale in Pinecrest

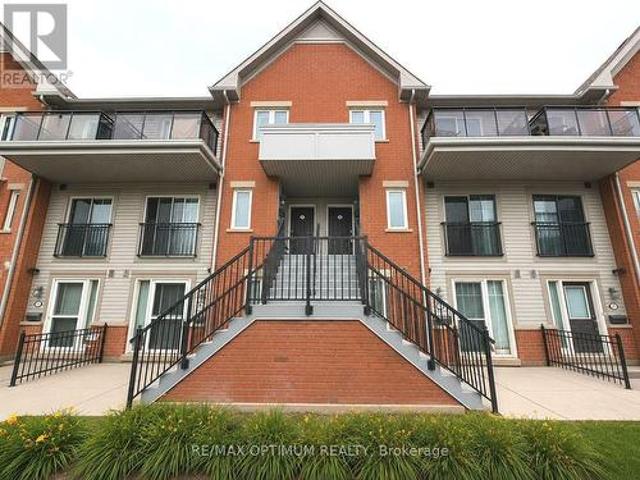
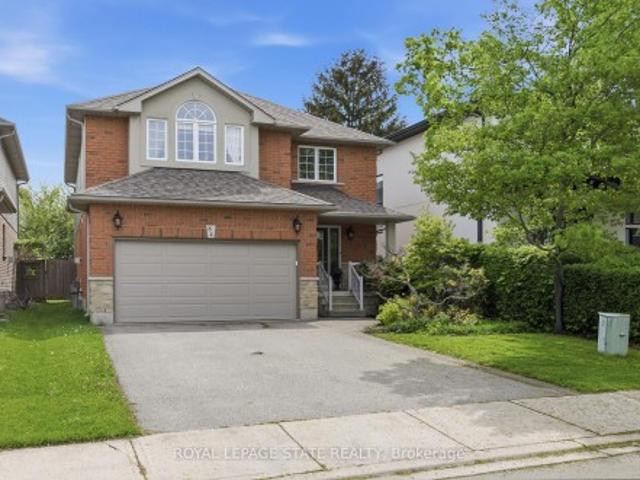
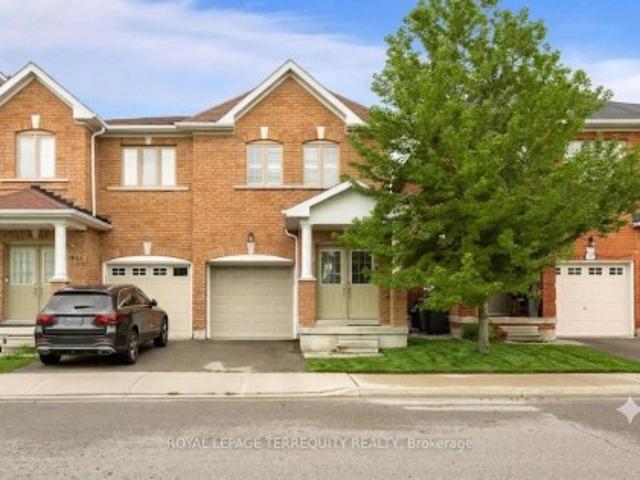
27 502 Barton Street, Hamilton, ON, L8E 5B5 townhouse for sale | Listing ID X13657 | Royal LePage
View photo
Townhouse · for sale
$ 699,900
New
27 502 Barton Street, Hamilton, ON, L8E 5B5 townhouse for sale | Listing ID X13657 | Royal LePage
Pinecrest
· Townhouse
· Patio · Garden
Pinecrest · Townhouse · Patio · Garden
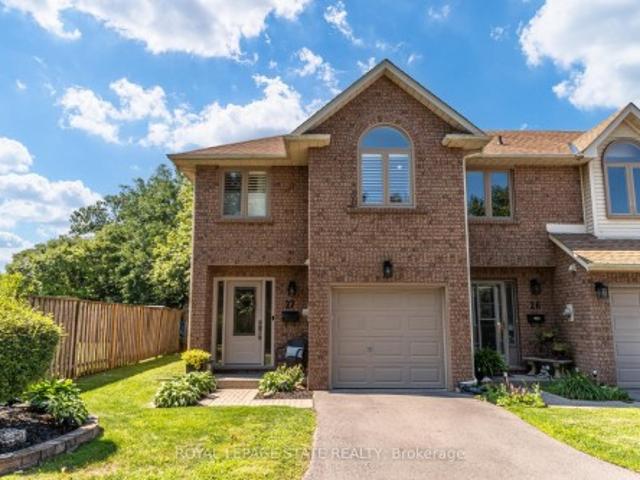
This stunning fully renovated end-unit townhome offers luxury finishes, exceptional craftsmanship, and a prime Stoney Creek location. Situated in a quiet, family-friendly community just minutes from the QEW, shopping, parks, and everyday amenities, this home combines style, comfort, and convenience. Completed with a full top-to-bottom renovation, the bright open-concept main floor features wide-plank engineered white oak hardwood flooring, a spacious living room with a large bay window, and a custom-designed kitchen showcasing quartz countertops, a 91/2-foot island with seating for five, premium cabinetry, built-in hutch/bar, upgraded appliances, and stylish backsplash. A patio door leads to a private, fully fenced backyard complete with interlock patio, natural gas BBQ hookup, and direct access to the common green space overlooking a parkette. Upstairs, both generous bedrooms feature their own beautifully appointed ensuite bathrooms with custom glass showers, high-end fixtures, and qu
$ 699,900
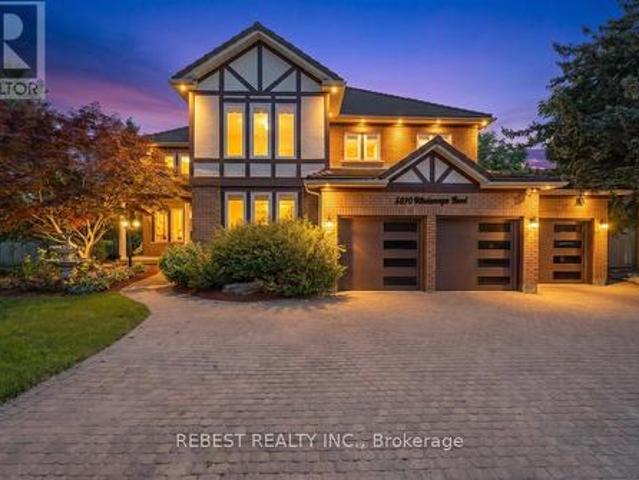
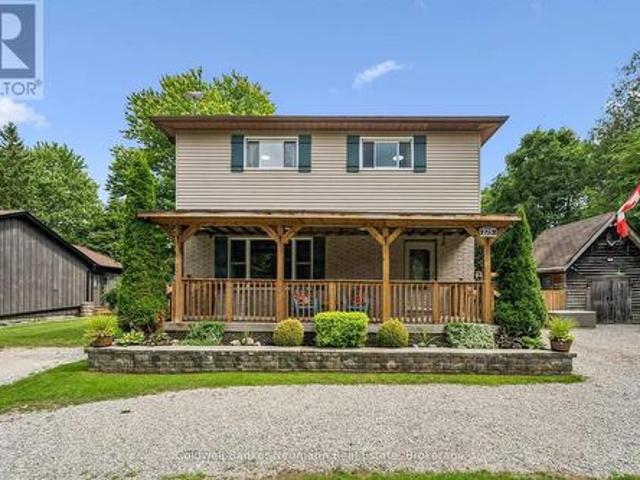
5090 Mississauga Road, Mississauga, ON, L5M 4Y2 house for sale | Listing ID W13661 | Royal LePage
View photo
House · for sale
$ 2,499,000
New
5090 Mississauga Road, Mississauga, ON, L5M 4Y2 house for sale | Listing ID W13661 | Royal LePage
Pinecrest
· House
· Sauna
Pinecrest · House · Sauna
Welcome to one of Mississauga's most prestigious addresses-where luxury meets timelesselegance on iconic Mississauga Road. Exceptionally 100% East facing house Situated on aspectacular 115' x 150' estate lot, this fully renovated masterpiece offers approximately6,000 sq. Ft. of exquisite living space, showcasing premium finishes and impeccablecraftsmanship throughout. A grand open-to-above foyer welcomes you with a breathtakingstatement chandelier, while the formal dining room is enhanced by a stunning Swarovski crystalchandelier. Designed for luxurious family living and entertaining, the home features separateliving, dining and family rooms, hardwood flooring throughout, and a chef-inspired kitchenwith high-end built-in appliances, custom cabinetry and a spacious breakfast area. The upperlevel offers 4 generously sized bedrooms, including 2 luxurious ensuites, complemented by fivebeautifully upgraded bathrooms. Unwind in your private in-home sauna for the ultimate spaexperience. The f
$ 2,499,000
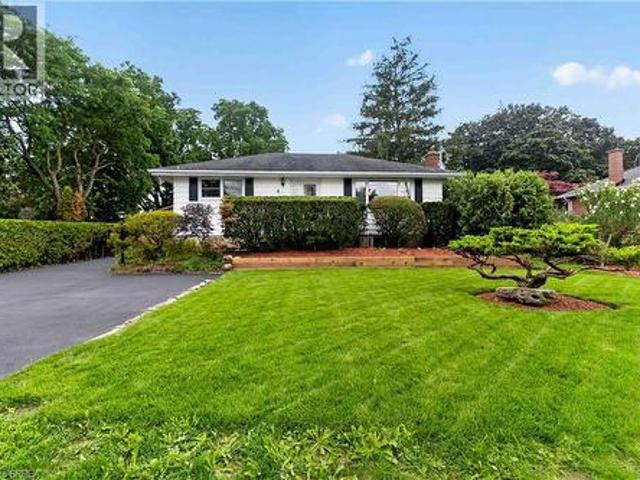
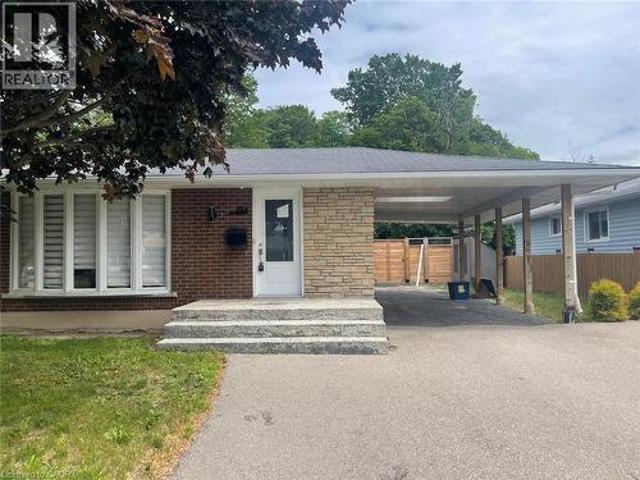
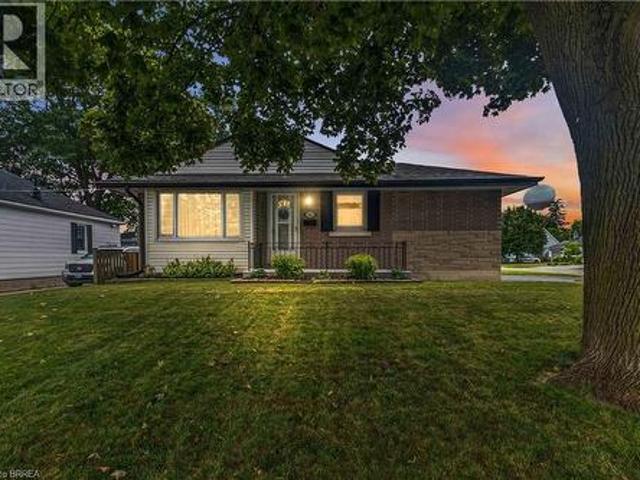
8 Avondale Crescent, Brantford, ON, N3S 4L5 house for sale | Listing ID 40854 | Royal LePage
View photo
House · for sale
$ 564,900
New
8 Avondale Crescent, Brantford, ON, N3S 4L5 house for sale | Listing ID 40854 | Royal LePage
Pinecrest
· House
· Patio · Fireplace · Parking · Deck
Pinecrest · House · Patio · Fireplace · Parking · Deck
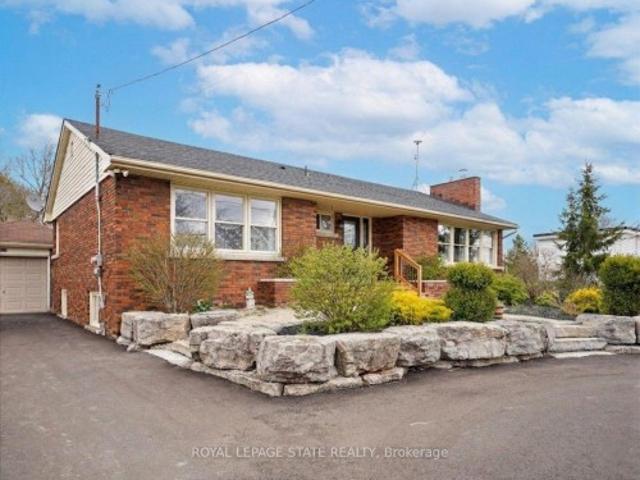
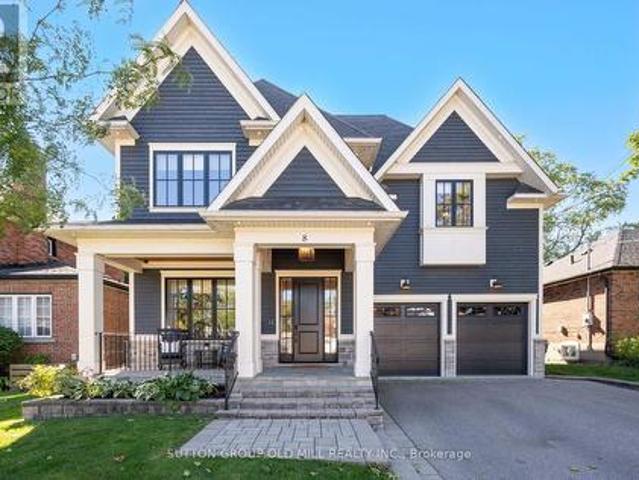
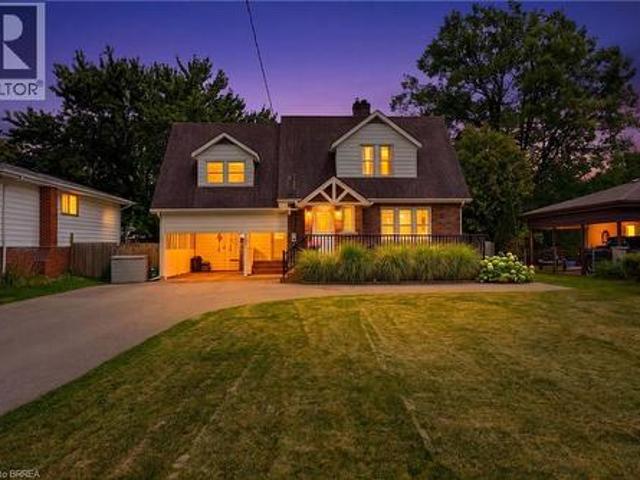
Cherished by the same owner for the past 43 years. This well maintained 3+1 bedroom, 2 bath bungalow sits on a nicely landscaped premium 87 ft wide lot in a great family friendly neighbourhood. True pride of ownership is evident inside and out. The spacious main floor offers a functional layout perfect for growing families. Downstairs the finished lower level features a nice rec room with gas fireplace and built in bar, a 4th good sized bedroom, a 3 pc bath, laundry and storage room. Step outside and take advantage of the sun deck located off of the dining room, or stay cool on the patio under the gazebo. The detached garage with hydro is the perfect place for hobbies, workshop, or of course to park your vehicle. Excellent curb appeal with a double driveway that easily fits 4 vehicles Located near, schools, parks, shopping, other ammenities and 403 access is just minutes away. This deeply loved home is ready for its next chapter. Here is your opportunity to plant some roots in this ama
$ 564,900
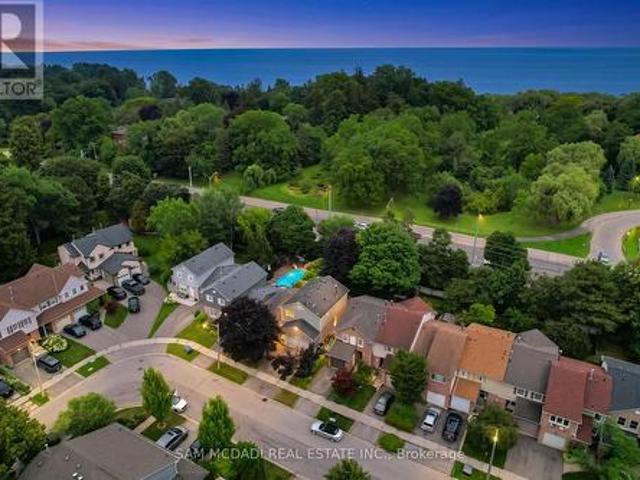
116 Joshua Avenue, Hamilton, ON, L9K 1R1 house for sale | Listing ID X13655 | Royal LePage
View photo
House · for sale
$ 1,849,000
116 Joshua Avenue, Hamilton, ON, L9K 1R1 house for sale | Listing ID X13655 | Royal LePage
Pinecrest
· House
· Garden · Office room · Parking · Fireplace · Deck · Cellar
Pinecrest · House · Garden · Office room · Parking · Fireplace · Deck · Cellar
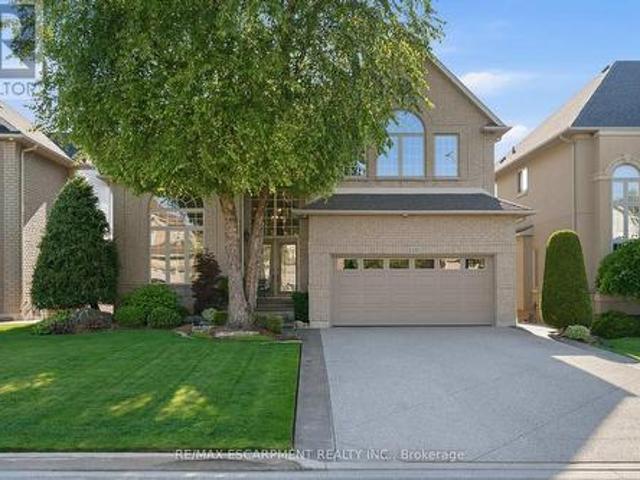
Nestled on one of Ancaster's premium lots backing onto a pond with gate access to the trail system, offering the perfect blend of luxury & privacy. Featuring 4 bedrooms, 3+1 bathrooms, a finished walk out basement and 4,000+ square feet of finished living space, this home is sure to impress the most discerning buyer. Stunning main floor renovated in 2022 with maple hardwood floors, extensive recessed lighting and premium finishes. A spectacular kitchen, complete with oversized quartz island with seating for 6, upgraded appliances and breathtaking views of the backyard. The family room with gas fireplace and custom built-ins creates a warm space to gather. Sliding doors lead directly to the upper level IPE Brazilian hardwood deck. The front office provides the perfect work from home space and the formal dining room is perfect for hosting. A 2 pc bathroom and mudroom with garage access and utility sink complete the main level. The double car garage features spray foam insulation, electri
$ 1,849,000
Related searches
17 800 Dundas Street W, Mississauga, ON, L5C 4S8 townhouse for sale | Listing ID W13662 | Royal LePage
View photo
Townhouse · for sale
$ 849,900
New
17 800 Dundas Street W, Mississauga, ON, L5C 4S8 townhouse for sale | Listing ID W13662 | Royal LePage
Pinecrest
· Townhouse
· Patio · Garden · Deck · Parking · Cellar
Pinecrest · Townhouse · Patio · Garden · Deck · Parking · Cellar
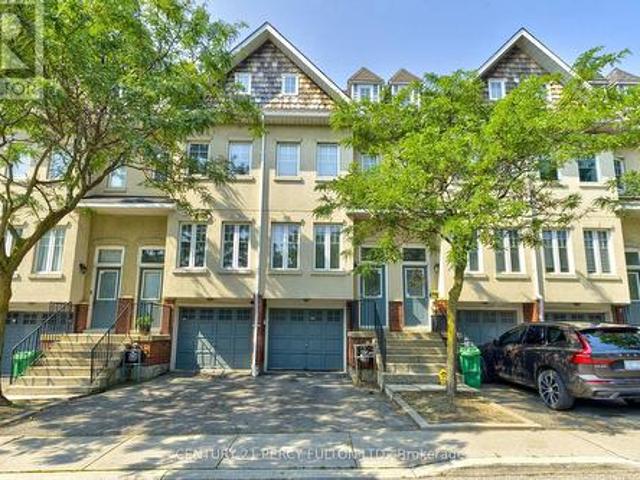
Welcome to this executive townhome nestled in a prestigious enclave, offering over 1,800 sq. Ft. of above-grade living space plus a finished basement. Bright, spacious, and thoughtfully designed, this home features a functional multi-level layout with convenient interior access to the garage. The main level boasts a separate living room with a large east-facing window, while the kitchen and dining area overlook the backyard and walk out to a private patio. West-facing sliding doors fill the space with natural light and lead to a raised deck overlooking Huron Park, offering unobstructed views and exceptional privacy. The second level features two generously sized bedrooms in a desirable split-bedroom layout, ideal for a growing family or guests, along with a spacious main bathroom designed for comfort and functionality. The entire third floor is dedicated to a private primary retreat, filled with natural light and showcasing panoramic west-facing views. Across the hall, a large den with
$ 849,900
19 James Street, Georgetown, ON, L7G 2H2 house for sale | Listing ID 40853 | Royal LePage
View photo
House · for sale
$ 939,900
New
19 James Street, Georgetown, ON, L7G 2H2 house for sale | Listing ID 40853 | Royal LePage
Pinecrest
· House
· Office room · Deck · Lift
Pinecrest · House · Office room · Deck · Lift
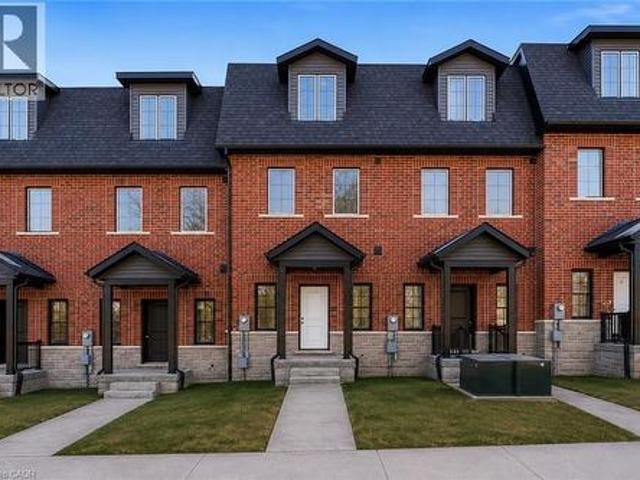
This home qualifies for the new HST government rebate! Experience elevated living in this brand-new, thoughtfully curated 1,960 square foot luxury townhome, complete with Tarion warranty for added peace of mind. Offering three sunlit bedrooms and a spacious loft, every level has been designed to feel like a private sanctuary from the pace of the day. The expansive living area flows beautifully into a bright, open-concept kitchen and dining space. An inviting backdrop for effortless entertaining or intimate family moments. A stunning upper-level loft provides flexibility for a stylish home office, creative studio or cozy reading retreat. An optional, whisper-quiet elevator connecting each floor can enhance these spaces. Just off the kitchen, a generous wood deck overlooks Veteran's Walk Park, creating a seamless indoor-outdoor experience and a tranquil setting for morning coffee or evening gatherings. Buyers can personalize their home by selecting the kitchen and bathroom cabinetry they
$ 939,900
17 4620 Guildwood Way, Mississauga, ON, L5R 4H5 townhouse for sale | Listing ID W13661 | Royal LePage
View photo
Townhouse · for sale
$ 499,000
New
17 4620 Guildwood Way, Mississauga, ON, L5R 4H5 townhouse for sale | Listing ID W13661 | Royal LePage
Pinecrest
· Townhouse
· Balcony · Parking
Pinecrest · Townhouse · Balcony · Parking
Welcome to this beautifully updated, move-in ready 2-bedroom home in the highly desirableMavis & Eglinton community. Offering 888 sq. ft. Of bright, functional living space, thisimmaculate home is perfect for first-time buyers, young professionals, downsizers, andinvestors alike. The open-concept layout features wide-plank laminate flooring, porcelaintile, LED pot lights, and abundant natural light throughout. The modern kitchen has beenextensively renovated with contemporary cabinetry, quartz countertops, stylish backsplash, deep double sink, valance lighting, stainless steel appliances, and ample storage. Thespacious living area opens to a Juliette balcony, while the primary bedroom boasts a walk-incloset, private balcony, and beautiful southeast sunrise views of the Mississauga skyline. Additional highlights include updated bathroom vanities and lighting, Nest Smart Thermostat, under-stair storage, walk-in closets, one owned parking space, plenty of visitor parking, andcarpet-free l
$ 499,000
175 Division Street, Guelph/Eramosa Rockwood, ON, N0B 2K0 house for sale | Listing ID X13663 | Royal LePage
View photo
House · for sale
$ 899,900
New
175 Division Street, Guelph/Eramosa Rockwood, ON, N0B 2K0 house for sale | Listing ID X13663 | Royal LePage
Pinecrest
· House
· Garden · Cellar
Pinecrest · House · Garden · Cellar
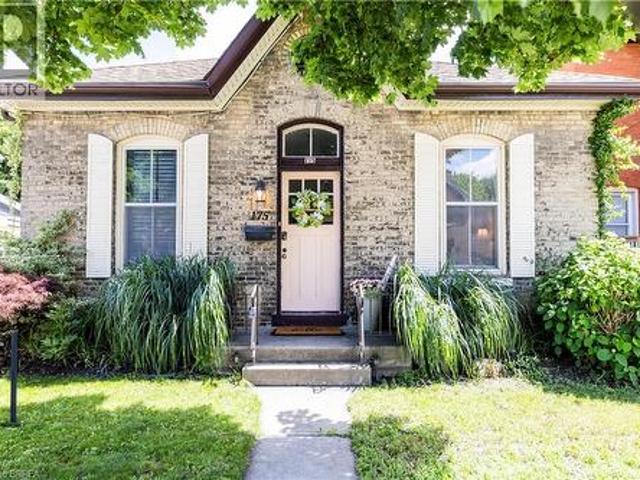
Welcome to 175 Division Street. A rare offering on one of Rockwood's most tightly held streets, where homes seldom come up for sale and neighbours put down roots for the long haul. Tucked onto a quiet, family-friendly dead-end with no through traffic, this beautifully updated 3-bedroom, 2-bathroom home rests on an oversized 95 x 142 ft lot that gives a growing family something increasingly hard to find: real room to breathe. Inside, a main floor refreshed throughout in 2026 welcomes you with new flooring, crisp modern paint, and a fully renovated main bathroom on the second floor complete with a new tub surround. Bright, current, and truly move-in ready. Downstairs, the finished basement extends your living space with a rec room and wet bar, currently used as a relaxed'man cave' that could easily convert into a fourth bedroom, while a brand-new 2026 bathroom adds comfort and flexibility for guests or teens. Step outside and the oversized, fully fenced backyard becomes an extension of y
$ 899,900
154 Appalachian Crescent, Kitchener, ON, N2E 1A4 house for sale | Listing ID 40842 | Royal LePage
View photo
House · for sale
Request Details
154 Appalachian Crescent, Kitchener, ON, N2E 1A4 house for sale | Listing ID 40842 | Royal LePage
Pinecrest
· House
Pinecrest · House
Welcome to 154 Appalachian Crescent, a beautifully updated legal duplex tucked away on a quiet crescent and backing onto mature green space. Offering exceptional flexibility for homeowners and investors alike, this property is ideal for multi-generational living, generating rental income, or adding a turnkey investment to your portfolio. The upper level features a bright, open-concept layout with modern finishes throughout. The stylish kitchen is designed for everyday living and entertaining, complete with a large centre island, ample cabinetry, and seamless sightlines into the spacious living and dining areas. Large windows fill the home with natural light while showcasing peaceful views of the trees beyond. Three well-sized bedrooms and an updated bathroom complete the main floor. The fully self-contained lower-level suite offers its own private entrance and is finished with contemporary flooring, pot lights, a modern kitchen with quartz countertops and a tiled backsplash, an invitin
Request Details
644 Sweetwater Place, Mississauga, ON, L5H 3Y8 house for sale | Listing ID W13664 | Royal LePage
View photo
House · for sale
$ 1,199,000
New
644 Sweetwater Place, Mississauga, ON, L5H 3Y8 house for sale | Listing ID W13664 | Royal LePage
Pinecrest
· House
· Garden · Fireplace · Deck
Pinecrest · House · Garden · Fireplace · Deck
Welcome to 644 Sweetwater Pl! Tucked away on a quiet street in the sought after Lorne Park community, this lovely residence is filled w/warmth, natural light & timeless charm, offering inviting spaces for comfortable everyday living. Step inside to a bright main level where hardwood floors & pot lights flow throughout, creating an effortless connection from room to room. At the centre of it all, the kitchen offers s/s appliances, ample cabinetry, a versatile movable centre island & French doors, while overlooking the dining area w/beautiful backyard views. Adjacent, the spacious living room is framed by a large bay window drawing in an abundance of natural light while capturing views of the front yard. Just beyond, the family room offers a cozy retreat centred around a wood burning fireplace, complete w/a ceiling fan, built-in speaker & walkout to the backyard deck. Upstairs, the primary bedroom offers a peaceful escape w/a walk-in closet & private 4pc ensuite featuring a relaxing Jacu
$ 1,199,000
84 Duncairn Crescent, Hamilton, ON, L9C 6G1 house for sale | Listing ID X13489 | Royal LePage
View photo
House · for sale
$ 6,200,000
Updated
84 Duncairn Crescent, Hamilton, ON, L9C 6G1 house for sale | Listing ID X13489 | Royal LePage
Pinecrest
· House
· Garden · Office room · Fireplace · Swimming pool · Parking · Equipped kitchen
Pinecrest · House · Garden · Office room · Fireplace · Swimming pool · Parking · Equipped kitchen
Welcome to this spacious 4+1 bedroom, 3.5 bathroom home on a quiet crescent in one of Hamilton's most desirable west mountain neighborhoods. The main floor impresses with brand new vinyl flooring (2026), a bright updated kitchen with refreshed cabinetry (2025), a cozy family room with gas fireplace perfect for entertaining or relaxing. The backyard is a standout feature, complete with a professionally installed gazebo and a $13,000 hot tub (both 2020) your own private retreat. Major mechanicals are sorted with a newer roof (2021), furnace with new motor (2026), updated garage door and opened (2025/2026), newer appliances throughout including dishwasher (2024) and washing machine (2025). The main bathroom features a comfort height accessibility toilet for added convenience. The finished lower level adds a 5th bedroom, ideal for guests, in-laws, or a home office. With all the big ticket items already taken care of, this is a fantastic opportunity to add your own personal touch and make i
$ 6,200,000
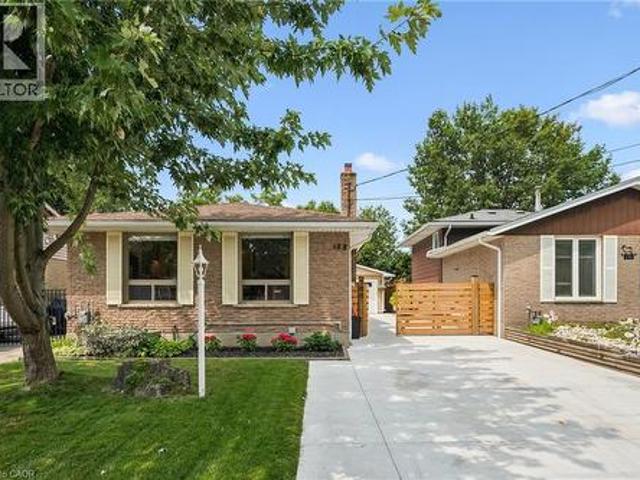
188 Country Club Drive, Guelph, ON, N1E 3L2 house for sale | Listing ID 40855 | Royal LePage
View photo
House · for sale
$ 725,000
New
188 Country Club Drive, Guelph, ON, N1E 3L2 house for sale | Listing ID 40855 | Royal LePage
Pinecrest
· House
· Patio · Garden · Office room · Parking · Gym
Pinecrest · House · Patio · Garden · Office room · Parking · Gym
Beautifully renovated from top to bottom, this move-in-ready home is situated in a mature Guelph neighbourhood close to North End shopping, Riverside Park and the many trails surrounding Guelph Lake. The open-concept main floor features a bright living room and updated kitchen with beautiful white cabinetry, tiled backsplash and gas range. A newly poured concrete driveway extends along the side of the home to the rear patio, creating a clean, low-maintenance outdoor space with plenty of parking. Upstairs are two good-sized bedrooms and an updated 4-piece bath. The lower level offers a third bedroom with a large closet, a 3-piece bath with a glass shower, and a convenient home office with walk-up to the backyard. The spacious rec room is ideal for a kids' play area, movie nights or a home gym, plus there's a separate laundry and storage area. A standout feature is the extra-long detached garage with a new garage door, hydro and soffit lighting, perfect for a car enthusiast, hobbyist, wo
$ 725,000
983 Francine Crescent, Mississauga, ON, L5V 0E2 house for sale | Listing ID W13536 | Royal LePage
View photo
House · for sale
$ 998,000
983 Francine Crescent, Mississauga, ON, L5V 0E2 house for sale | Listing ID W13536 | Royal LePage
Pinecrest
· House
· Patio · Garden · Parking
Pinecrest · House · Patio · Garden · Parking
Stunning, turnkey home with premier upgrades situated on a premium lot in the highly sought-after Heartland area. Behind the grand double-door entry is 1,800+ sq ft of open-concept living space with a modern and cohesive interior design. Carpet-free with luxury vinyl flooring and matching staircase refinished in 2025. The bright and airy ground floor boasts 9ft ceilings with sleek pot lights throughout and direct access to garage. The upgraded kitchen is perfect for home chefs and entertaining, featuring a central island with built-in storage, custom cabinetry with under valance, quartz countertop, trendy backsplash, and high-end stainless steel appliances including a gas stove. Bright patio doors lead to a private backyard for outdoor living with bespoke landscaping. The functional second floor features 4 generously sized bedrooms and a versatile open loft / den area. The primary retreat is complete with a large walk-in closet and ensuite bath with soaker tub and separate shower. All
$ 998,000
46 Fairview Drive, Brantford, ON, N3R 2W7 house for sale | Listing ID 40852 | Royal LePage
View photo
House · for sale
$ 649,900
New
46 Fairview Drive, Brantford, ON, N3R 2W7 house for sale | Listing ID 40852 | Royal LePage
Pinecrest
· House
· Fireplace
Pinecrest · House · Fireplace
Welcome to this lovingly maintained bungalow in Brantford's highly sought-after north end, offering the perfect combination of comfort and convenience. Thoughtfully cared for over the years, this home offers a functional layout with plenty of space for the whole family. The main floor features three bedrooms and an updated 3-piece bathroom. The renovated kitchen, expanded in 1979 and updated in 2010, offers an abundance of cabinetry and counter space, an island, along with plenty of room for a full-sized dining table—perfect for family meals and entertaining. The living room is being used as a formal dining room, providing flexibility to suit your lifestyle. The sunken sunroom addition is sure to become a favourite gathering space with its soaring 9-foot ceilings and cozy gas fireplace, making it the perfect spot to relax year-round. The finished lower level adds even more living space with a large recreation room featuring a second gas fireplace, a spacious utility/storage room, and a
$ 649,900
5117 Canborough Road, West Lincoln, ON, L0R 2J0 house for sale | Listing ID X13663 | Royal LePage
View photo
House · for sale
$ 699,900
New
5117 Canborough Road, West Lincoln, ON, L0R 2J0 house for sale | Listing ID X13663 | Royal LePage
Pinecrest
· House
· Deck · Swimming pool · Parking · Cellar
Pinecrest · House · Deck · Swimming pool · Parking · Cellar
Nestled on the serene 5117 Canborough Rd in Wellandport, this charming house offers a unique blend of country living and modern convenience. Boasting two street frontages and a sprawling, picturesque lot, this property provides ample space and accessibility. The home features four spacious bedrooms, two stylishly renovated bathrooms, and a beautifully finished basement ideal for relaxation or entertaining with a built in 7.1 surround sound system. With numerous updates throughout, including a massive garage for storage or projects, a new driveway, and a welcoming front deck, this residence exudes both comfort and functionality. Entertain your company in the warm weather on the massive rear deck and around the pool. Whether enjoying the tranquility of rural surroundings or the ease of nearby amenities, this property epitomizes the best of both worlds, offering a perfect retreat for its new owners
$ 699,900
266 Melrose Avenue, Kitchener, ON, N2H 2C1 house for sale | Listing ID 40854 | Royal LePage
View photo
House · for sale
$ 765,000
New
266 Melrose Avenue, Kitchener, ON, N2H 2C1 house for sale | Listing ID 40854 | Royal LePage
Pinecrest
· House
· Garden · Parking · Deck · Cellar
Pinecrest · House · Garden · Parking · Deck · Cellar
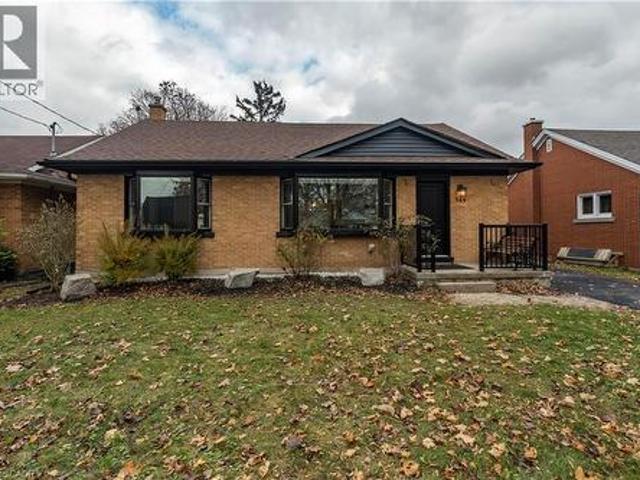
Welcome to this beautifully updated bungalow set on a generous 51' x 131' lot in Kitchener’s sought after Eastward neighbourhood. Offering a rare blend of modern upgrades and classic charm, this home is ideally positioned just minutes from the Kitchener Auditorium, major commuter routes, and a full range of amenities. The main floor showcases an airy open concept layout with two comfortable bedrooms, a fully renovated bathroom featuring an all glass walk in shower, and a stunning kitchen redesigned with contemporary finishes. Hardwood flooring, recessed lighting, and a cozy living area create an inviting space for everyday living, while the dining room opens through sliding doors to the backyard. Step outside to an impressive private yard complete with a custom composite deck, gazebo perfect for relaxing or entertaining. The property also includes a detached garage and exterior under eave lighting for exceptional curb appeal. Newly finished basement offers even more versatility, with a
$ 765,000
3524 Joan Drive, Mississauga, ON, L5B 1T8 house for sale | Listing ID W13662 | Royal LePage
View photo
House · for sale
$ 1,499,000
New
3524 Joan Drive, Mississauga, ON, L5B 1T8 house for sale | Listing ID W13662 | Royal LePage
Pinecrest
· House
Pinecrest · House
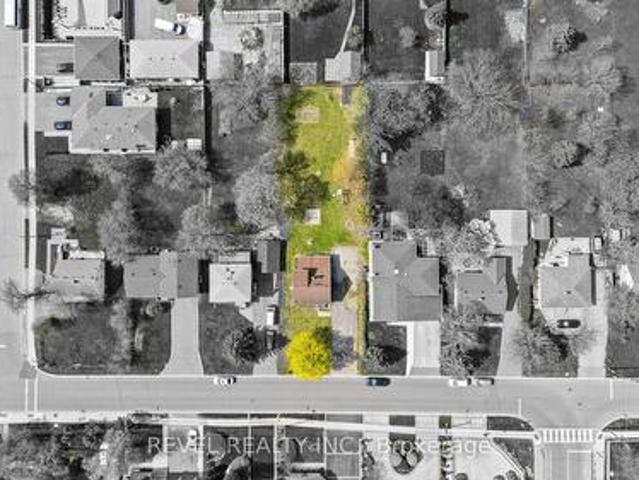
Positioned just steps from Mississauga City Centre, 3524 Joan Drive presents a compelling opportunity within one of the city's most connected and steadily evolving neighbourhoods. Set on an expansive 60 x 200 ft lot, this 3+1 bedroom, 2 bathroom detached residence offers a rare blend of immediate usability and long-term potential. The existing 1 1/2-storey home provides flexibility and the benefit of holding income while future plans are thoughtfully considered. The depth and proportions of the lot create a strong foundation for a range of possibilities, whether that be a custom rebuild, a well-executed renovation, or simply enjoying the home as it stands. Surrounded by established properties and ongoing development, this location continues to attract end users, builders, and investors alike. Its proximity to major transit routes including future Hurontario LRT, amenities, and the continued growth of the City Centre enhances both present convenience and future value. A property that al
$ 1,499,000
11 219 Shellard Lane, Brantford, ON, N3T 0B8 townhouse for sale | Listing ID X13658 | Royal LePage
View photo
Townhouse · for sale
$ 497,500
New
11 219 Shellard Lane, Brantford, ON, N3T 0B8 townhouse for sale | Listing ID X13658 | Royal LePage
Pinecrest
· Townhouse
· Patio · Garden · Office room · Deck
Pinecrest · Townhouse · Patio · Garden · Office room · Deck
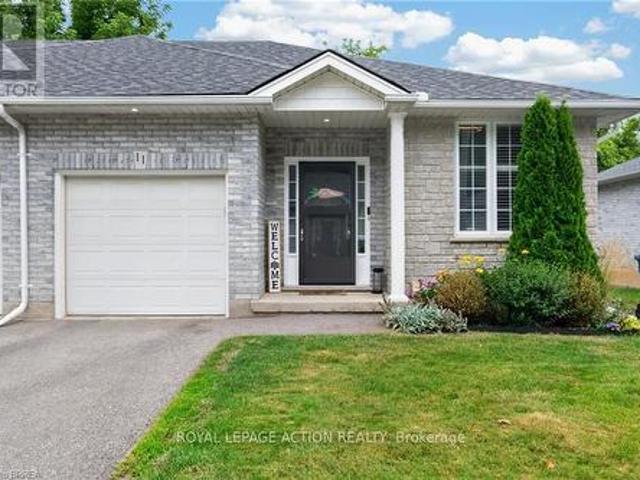
Welcome to 219 Shellard Lane located in a small condo development in a desired West Brant location. This move-in ready all-brick end-unit bungalow is sure to impress with its thoughtful updates, great layout, and low-maintenance lifestyle. A bright and welcoming foyer leads into the open-concept main floor, designed for comfortable everyday living. The eat-in kitchen features cream cabinetry, granite countertops, a centre island, stainless steel appliances, a new faucet, and a stylish subway tile backsplash. The kitchen flows seamlessly into the living room, where sliding patio doors provide easy access to the backyard deck. The main level offers two bedrooms, including a versatile second bedroom that is ideal as a home office or den. A beautifully updated 4-piece bathroom with a newer vanity and flooring completes the main floor. The fully finished lower level expands the living space with a spacious recreation room and a bonus room with a closet, separated by a pocket door. This flex
$ 497,500
275 Brant Avenue, Brantford, ON, N3T 3J6 house for sale | Listing ID 40831 | Royal LePage
View photo
House · for sale
$ 350,000
275 Brant Avenue, Brantford, ON, N3T 3J6 house for sale | Listing ID 40831 | Royal LePage
Pinecrest
· House
· Parking
Pinecrest · House · Parking
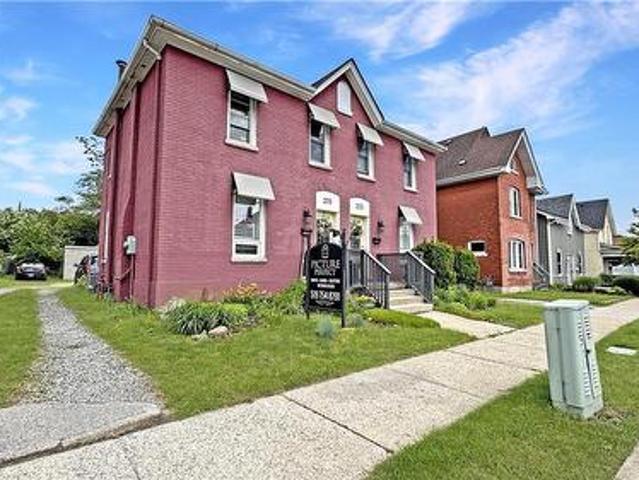
Historic Brant Avenue Gem. Welcome to 275 Brant Avenue. A standout heritage property in one of Brantford’s most iconic neighbourhoods. Whether you're looking to invest, occupy, or reimagine, this one's worth your attention. This beautiful building is currently configured for commercial use. However, please note that the current commercial use will be discontinued as part of the sale process and the property will revert back to residential use. Inside, 275 features a large front room or studio workspace, a full kitchen, a three-piece bath, and an expansive open-concept area upstairs ready for customization. This is a blank canvas in the best way. Restore it. Rethink it. Reposition it. The generous lot, abundant parking, and highly visible central location only add to the opportunity. With the right vision and planning, this property has incredible potential. Please note that 273 Brant Avenue and 275 Brant Avenue are currently merged on title, despite having distinct property identifiers
$ 350,000
8 Cumberland Drive, Mississauga, ON, L5G 3M6 house for sale | Listing ID W13664 | Royal LePage
View photo
House · for sale
$ 2,749,000
New
8 Cumberland Drive, Mississauga, ON, L5G 3M6 house for sale | Listing ID W13664 | Royal LePage
Pinecrest
· House
Pinecrest · House
Welcome to Port Credit Village! Nestled in the heart of this vibrant community, this stunning designer home offers the perfect blend of elegance and convenience. Just a short stroll from the lakefront, parks, shopping restaurants and Mentor College. Downtown is easily accessible with a 10 minute walk to the GO station and close proximity to the QEW, making this an ideal location for commuters. Boasting over 5,000 square feet of elegantly finished living space, this home exudes coastal charm with high end upgrades throughout. Every detail has been crafted with exceptional design consultation, ensuring no expense was spared in creating a luxurious living experience. The main floor office has been thoughtfully renovated to make working from home a pleasure. With ample windows, custom built-ins, and custom doors, it I the perfect space for remote work. The custom kitchen is a chefs dream, featuring a gas range, oversized fridge, and a spacious walk-in pantry equipped with extra drinks frid
$ 2,749,000
100 Pantomine Boulevard, Brampton, ON, L6Y 5N4 house for sale | Listing ID W13664 | Royal LePage
View photo
House · for sale
$ 999,999
New
100 Pantomine Boulevard, Brampton, ON, L6Y 5N4 house for sale | Listing ID W13664 | Royal LePage
Pinecrest
· House
· Air conditioning · Cellar
Pinecrest · House · Air conditioning · Cellar
Beautiful & Spacious 2-Storey Brick Home on a Premium Corner Lot in Brampton West! This Carpet-Free Home Features Gleaming Hardwood Floors Throughout and a Highly Functional Main Floor Laundry Room. The Sun-Filled Layout Boasts 4+2 Bedrooms and a Fully Finished Basement Complete with an Additional Kitchen and Dining Area-Perfect for Multi-Generational Living or Extended Family. Unbeatable Location Within Walking Distance to Top-Rated Schools, Parks, and Essential Amenities. Commuters Will Love the Quick, Easy Access to Highway 407. A Must-See Property with Tremendous Value! Well-maintained home with several recent updates! Roof replaced in 2025, furnace and A/C replaced in 2023, and all upstairs appliances replaced in 2024. Great opportunity for buyers looking for a home with major updates already completed. (Id: 27)
$ 999,999
P88 175 David Bergey Drive, Kitchener, ON, N2E 4H6 townhouse for sale | Listing ID X13595 | Royal LePage
View photo
Townhouse · for sale
$ 650,000
Updated
P88 175 David Bergey Drive, Kitchener, ON, N2E 4H6 townhouse for sale | Listing ID X13595 | Royal LePage
Pinecrest
· Townhouse
· Garden
Pinecrest · Townhouse · Garden
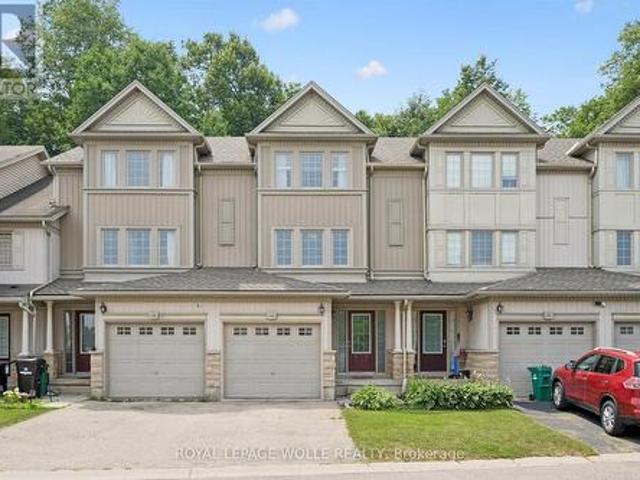
Welcome to this beautifully maintained 3-bedroom, 2-bathroom townhouse nestled in one of Kitchener's most peaceful settings. Backing onto a picturesque forest, this home offers the perfect blend of privacy, nature, and everyday convenience. Step inside to discover a bright and functional layout designed for comfortable living, with spacious principal rooms and plenty of room for families, first-time buyers, or those looking to downsize without compromise. Whether you're enjoying your morning coffee or unwinding after a long day, the serene forest backdrop creates a tranquil escape right in your own backyard. Conveniently located close to schools, parks, shopping, public transit, and major highways, this home offers the best of both worlds-peaceful surroundings with easy access to all of Kitchener's amenities. If you've been searching for a home that combines comfort, convenience, and a beautiful natural setting, this townhouse is one you won't want to miss. (Id: 7525)
$ 650,000
149 Tollgate Road, Brantford, ON, N3R 4Z9 house for sale | Listing ID 40853 | Royal LePage
View photo
House · for sale
$ 899,900
New
149 Tollgate Road, Brantford, ON, N3R 4Z9 house for sale | Listing ID 40853 | Royal LePage
Pinecrest
· House
· Patio · Garden · Office room · Fireplace · Swimming pool · Deck · Air conditioning
Pinecrest · House · Patio · Garden · Office room · Fireplace · Swimming pool · Deck · Air conditioning
Over 1/4 acre of park like serenity in the North End! This gorgeous 3 bedroom 2 bath home with historical character sits on a generous lot and features all the modern updates. New kitchen appliances and quartz countertop (2026), custom crafted maple cabinetry, crown molding, dormers, tranquil primary bedroom, new flooring, updated windows, roof(50yr shingles) and mechanicals(AC 2020). Enjoy your private and fully fenced backyard with 34x20 deck/patio and Hydropool Hot Tub(2021) and custom shed. Cozy finished rec room(2023) with wall mount fireplace and bonus storage room. Upper bath features in-floor radiant heating (reno 2025). Bonus Den on main floor perfect for home office and the paved driveway fits 10 cars(2023). Walking distance to schools for all ages, parks and GRCA trails. (Id: 27)
$ 899,900
60 Elmsdale Drive Unit# 25, Kitchener, ON, N2E 2G4 townhouse for sale | Listing ID 40854 | Royal LePage
View photo
Townhouse · for sale
$ 370,000
New
60 Elmsdale Drive Unit# 25, Kitchener, ON, N2E 2G4 townhouse for sale | Listing ID 40854 | Royal LePage
Pinecrest
· Townhouse
· Fireplace · Deck · Equipped kitchen
Pinecrest · Townhouse · Fireplace · Deck · Equipped kitchen
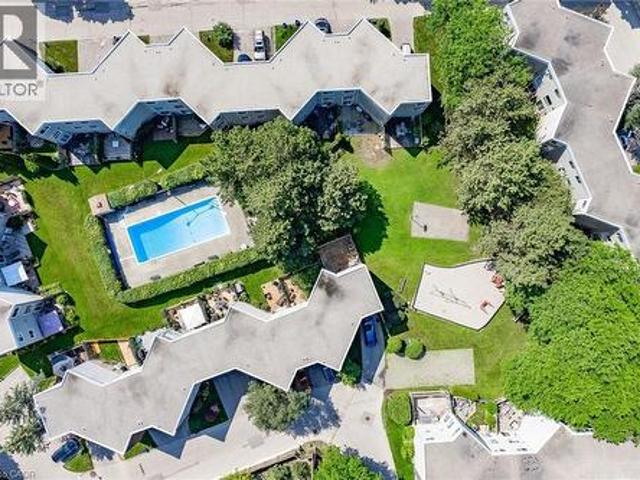
Attention first-time buyers and growing families! Welcome to this exceptionally bright and spacious 3-bedroom townhome featuring a rare above-grade walk-out family room, over $45,000 in thoughtful updates, and a truly low-maintenance lifestyle. The main floor offers a separate dining area, an inviting living room, and a stunning chef-inspired kitchen (2021) with quartz countertops, custom cabinetry, and stainless steel appliances, including a built-in dishwasher (2021), stove (2023) and built-in microwave (2025). Thoughtful updates throughout provide peace of mind and lasting value, including a high-efficiency heat pump (2019), updated windows, California-style shutters (2019), upper-level carpeting (2019), pot lights (2021), a renovated shower (2024), washer (2019), and dryer (2021). The bright walk-out family room features a cozy gas fireplace and opens onto a private deck—ideal for relaxing or entertaining—just steps from the community pool. Ideally located with quick access to High
$ 370,000
175 Albion Street, Brantford, ON, N3T 3N1 house for sale | Listing ID 40854 | Royal LePage
View photo
House · for sale
$ 459,900
New
175 Albion Street, Brantford, ON, N3T 3N1 house for sale | Listing ID 40854 | Royal LePage
Pinecrest
· House
· Garden
Pinecrest · House · Garden
Welcome to 175 Albion Street, a charming all-brick bungalow conveniently located close to Brantford General Hospital, parks, schools, shopping, and other everyday amenities. This well-maintained home offers 3 bedrooms, a bright and functional layout, and comfortable living spaces throughout. The updated kitchen and bathroom provide modern appeal, while the spacious, pool-sized backyard offers plenty of room to relax, entertain, or enjoy outdoor activities. Complete with a storage shed and double-wide driveway, this property is a great opportunity for first-time buyers, downsizers, or investors alike. (Id: 27)
$ 459,900

Get email alerts

Don't miss out: be the first to know about new properties

The alert was correctly created

On subscribing you accept the conditions of use and the privacy policy
Alert
Receive new ads in your inbox
Save this search
Receive alerts for new listings

We'll send you an email when we have new properties for: "Properties for sale in Pinecrest"

The alert was correctly created

Get email alerts and be the first to see new listings
Required field
On subscribing I accept the terms of the privacy policy
Perfect! You'll soon start receiving new listings via email
Alert
Receive an email when we have new ads for Properties for sale in Pinecrest
Save this search
Filters

Bedrooms

Area (sq.ft)

sq.ft
sq.ft

Price

$
$

Filter by property type

Bathrooms

Clear all filters
Receive notifications when new entries are published.