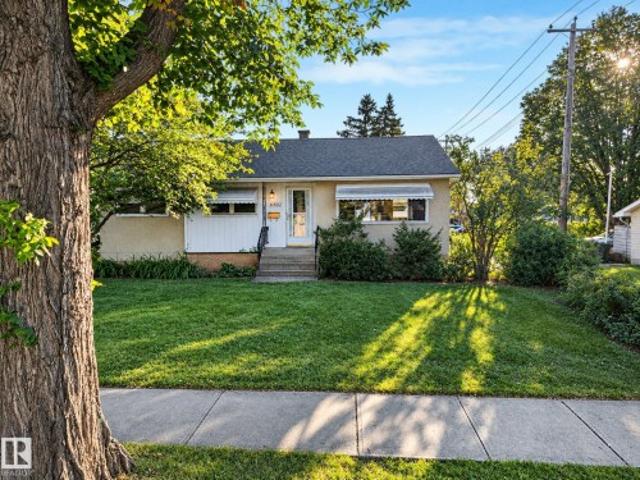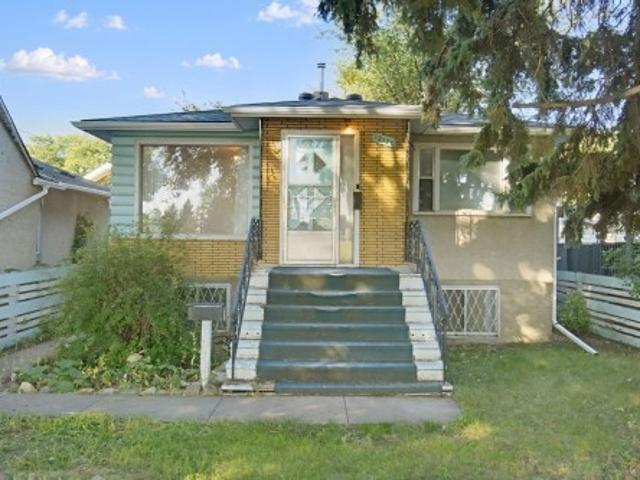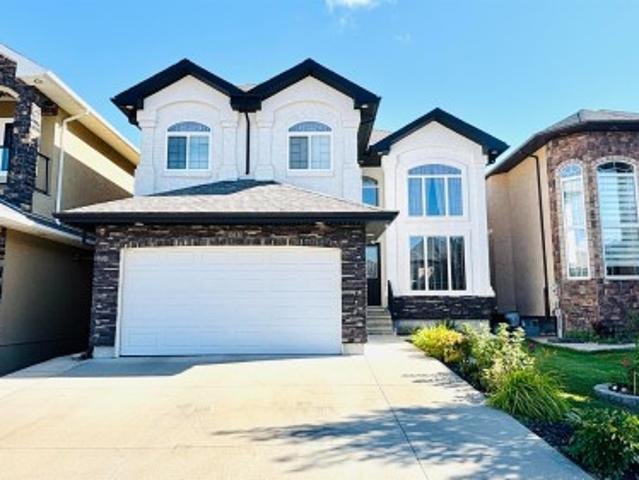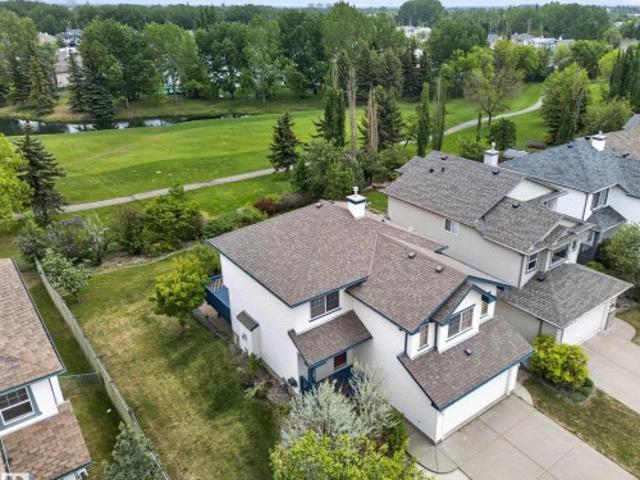
7,345 houses for sale in Place Chaleureuse

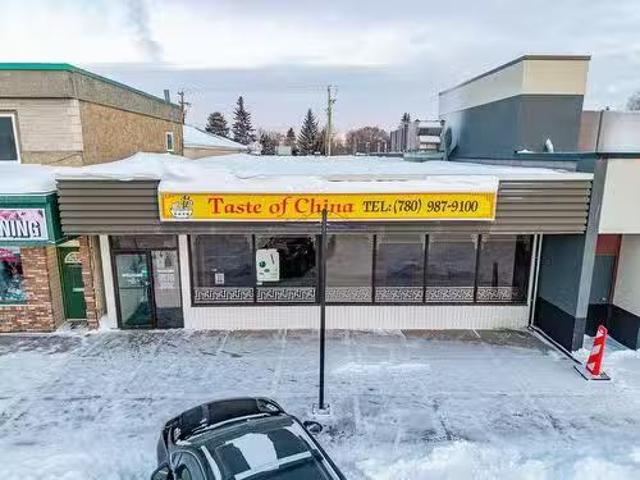
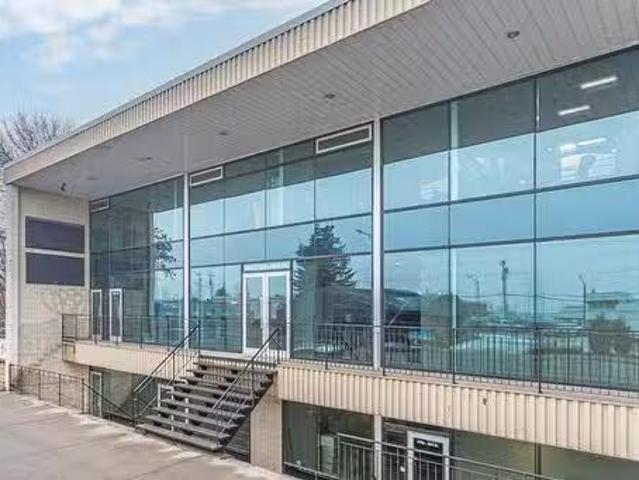
7712 104 Street, Edmonton, AB, T6E 4C5 commercial for sale.
View photo
House · for sale
$ 2,490,000
$ 158/sq.ft
7712 104 Street, Edmonton, AB, T6E 4C5 commercial for sale.
Place Chaleureuse
· 15,715 sq.ft · House
· Office room
Place Chaleureuse · 15,715 sq.ft · House · Office room
High visibility location with direct exposure to Calgary Trail. Two storey turnkey office with lower level retail bays. Heated underground parkade with 14 stalls. Extensive high-end finishings throughout.Other Property Types: OfficeSubject Space Width: 63Ownership Interest: PrivateTitle to Land: Fee SimpleRPR Survey Available: NoSeller Rights: NoAppointment Name: Don RobinsonAppointment Phone: Paragon Listing ID: E4391927 (id:27). Still available at ListedBuy!
$ 2,490,000
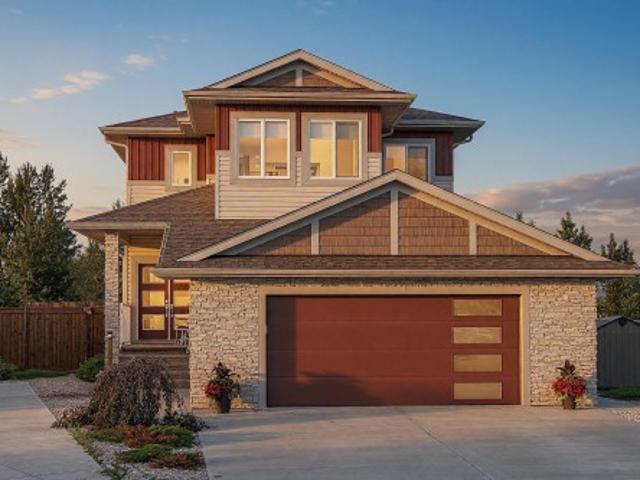
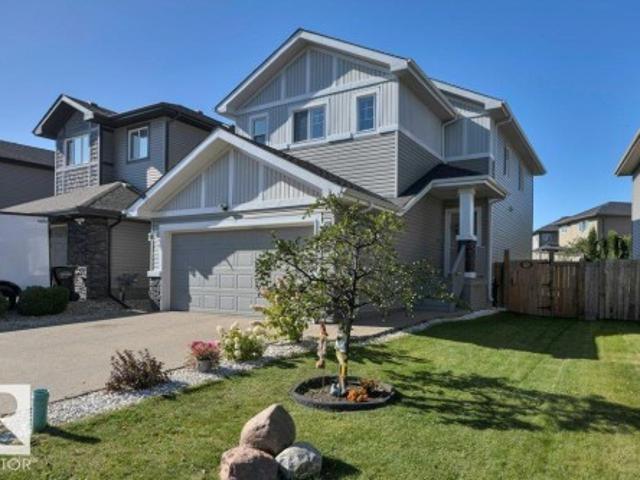
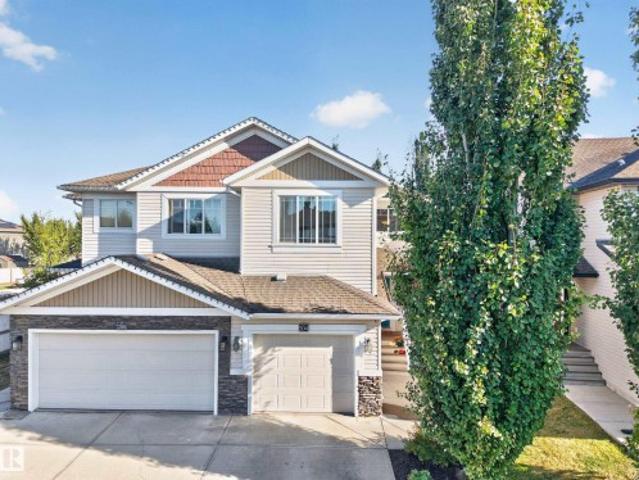
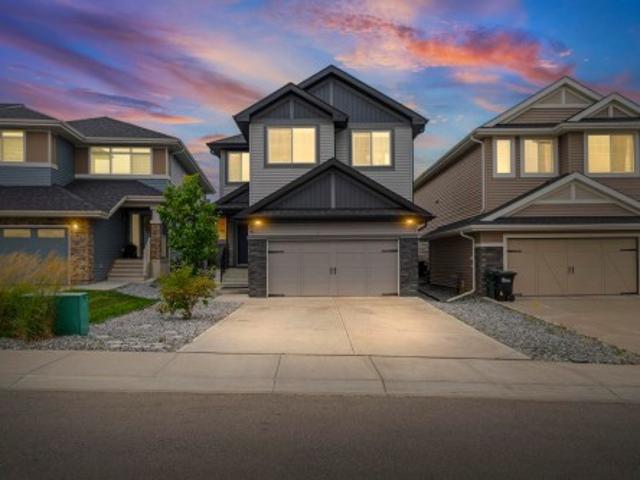
283 Silverstone Crescent, Stony Plain, AB, T7Z 0E8 house for sale | Listing ID E4509 | Royal LePage
View photo
House · for sale
$ 639,900
283 Silverstone Crescent, Stony Plain, AB, T7Z 0E8 house for sale | Listing ID E4509 | Royal LePage
Place Chaleureuse
· House
· Garden · Parking · Air conditioning
Place Chaleureuse · House · Garden · Parking · Air conditioning
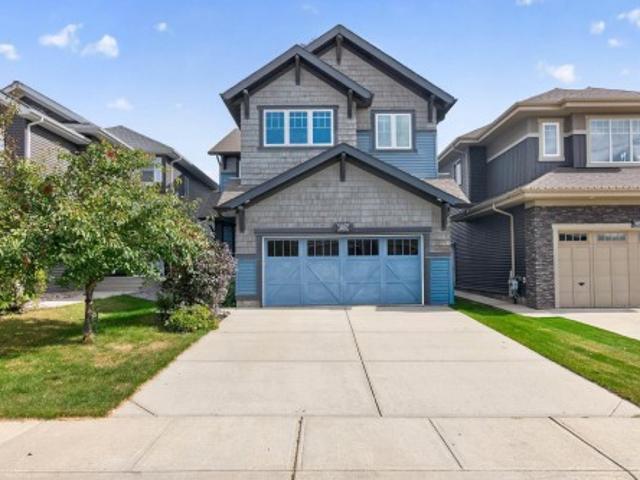
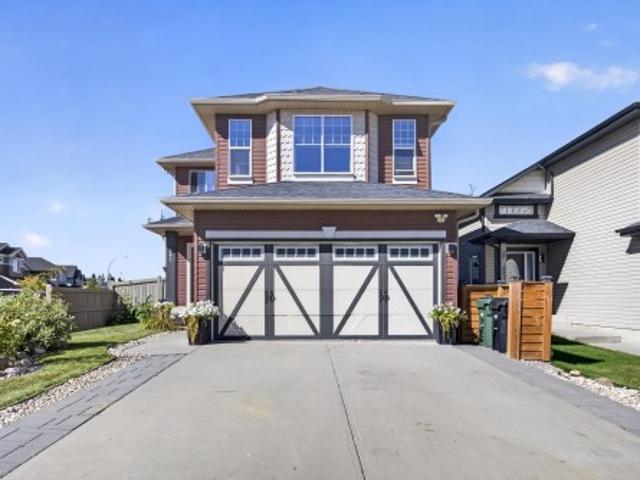
This beautifully maintained 2-storey home tucked away on a quiet private cul-de-sac is situated on the largest lot in Silverstone. This fully landscaped property offers an incredible south-facing backyard overlooking beautiful green space and walking trails, complete with a dedicated dog run. Inside, you'll love the abundance of natural sunlight, spacious open-concept living, a loft, and three bedrooms upstairs including a primary with a 6-piece ensuite and walk-in closet. Featuring a functional layout and high-quality finishes throughout, this home has been meticulously cared for and is truly move-in ready. The huge oversized garage with 220V power is perfect for vehicles, hobbies, or a workshop. Central A/C completes this exceptional property. A rare opportunity to own one of Silverstone's most desirable lots in an unbeatable location!
$ 639,900
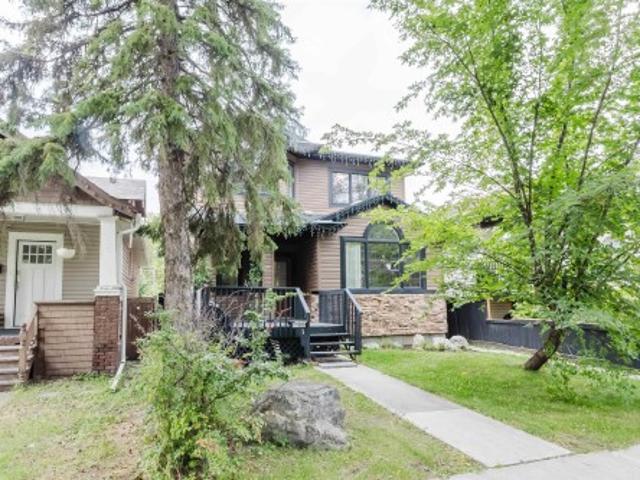
11403 Avenue Nw, Edmonton, AB, T5G 0H5 house for sale | Listing ID E4509 | Royal LePage
View photo
House · for sale
$ 479,500
11403 Avenue Nw, Edmonton, AB, T5G 0H5 house for sale | Listing ID E4509 | Royal LePage
Place Chaleureuse
· House
· Patio · Garden · Fireplace · Parking · Air conditioning
Place Chaleureuse · House · Patio · Garden · Fireplace · Parking · Air conditioning
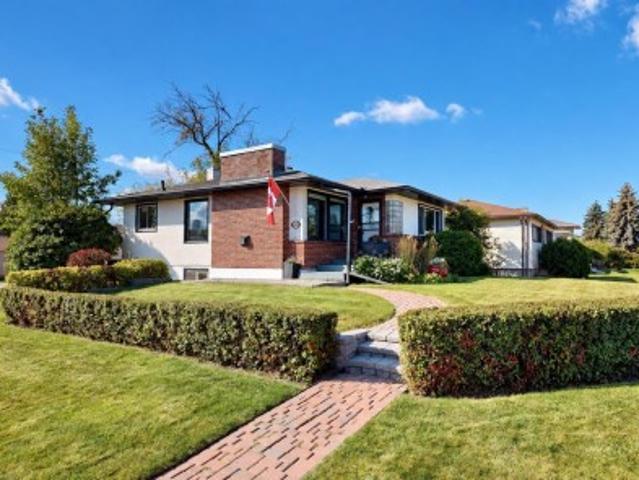
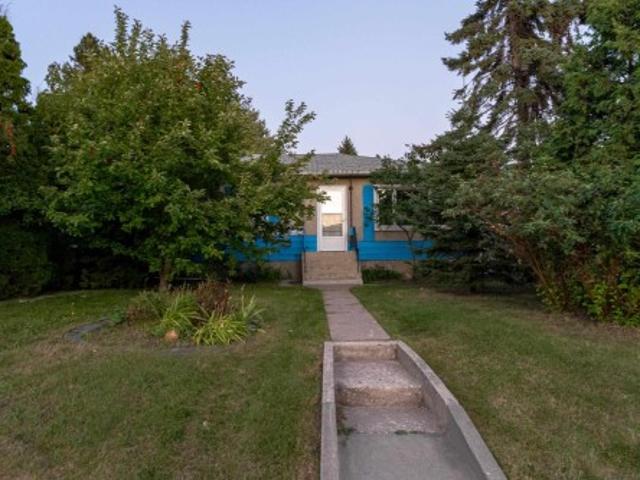
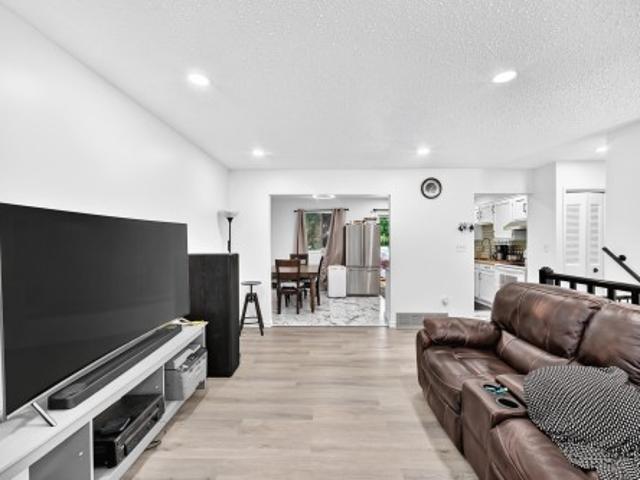
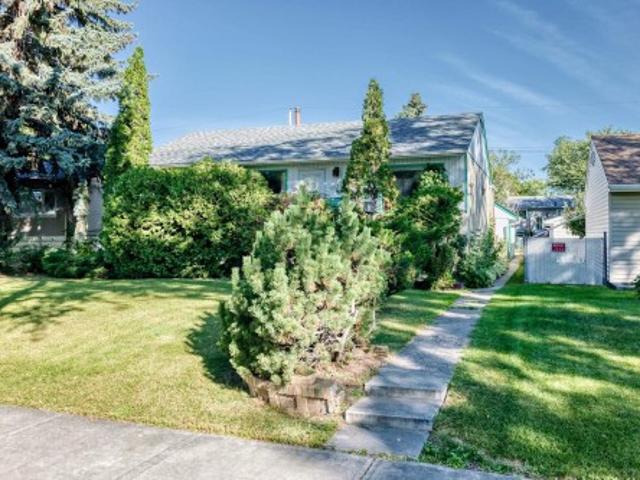
Move-in ready 4 bedroom, 2 bathroom bungalow in the Prince Rupert neighbourhood, conveniently located near NAIT, MacEwan University, schools, parks, shopping and public transit. The main floor features 2 bedrooms, 1 bathroom, bright living spaces, laundry, a fireplace, and luxury vinyl plank flooring throughout. The fully developed lower level is also bright and spacious, offering a full kitchen, 2 additional bedrooms, 1 bathroom, laundry, and separate dining and living room areas, with a combination of luxury vinyl plank flooring and wall-to-wall carpeting. This well-maintained home has been updated with newer appliances, furnace, hot water tank and central air conditioning. Outside, enjoy mature landscaping, a private fenced backyard with a fenced rear patio, a double detached garage, and a spacious four-car driveway providing plenty of off-street parking
$ 479,500
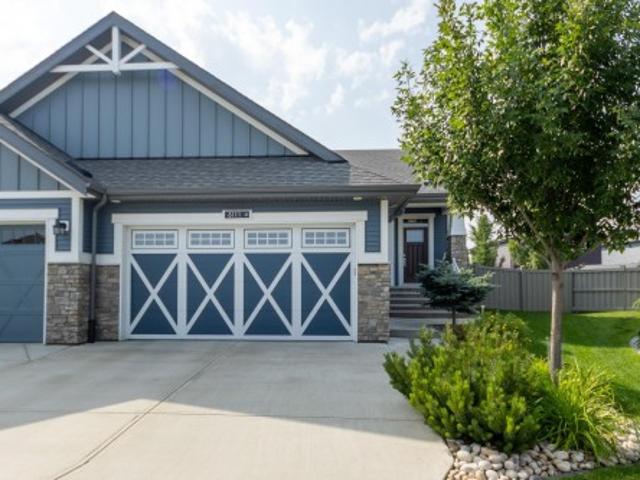
4394 Crabapple Crescent Sw, Edmonton, AB, T6X 0X9 house for sale | Listing ID E4509 | Royal LePage
View photo
House · for sale
$ 738,000
4394 Crabapple Crescent Sw, Edmonton, AB, T6X 0X9 house for sale | Listing ID E4509 | Royal LePage
Place Chaleureuse
· House
· Fireplace · Gym · Deck · Parking · Air conditioning
Place Chaleureuse · House · Fireplace · Gym · Deck · Parking · Air conditioning
Custom avi built home in the orchards! Offering over 3,700 sq ft of fully finished living space, this beautifully upgraded 2-storey is ideally located across from HUGE PARK & CLUBHOUSE. Main floor features a stunning kitchen with GRANITE, stainless steel appliances, gas range & oversized walk-through pantry, plus a den & bright family room w/ HARDWOOD floors, fireplace & HUGE WINDOWS. Upstairs offers 3 bedrooms, laundry, full bath & theatre-style bonus room. The primary retreat includes split vanities, separate tub, dual closets & direct laundry access. The FULLY FINISHED BSMT adds a 4th bedroom, full bath & home gym. Additional highlights include a HEATED GARAGE, recessed lighting, TV wiring throughout & approx 50 built-in speakers, all phone-controlled with no visible wires, A/C & dual zone furnace. Fully fenced w/ large deck. Enjoy exclusive orchards amenities including the clubhouse, hockey rink, tennis courts & more. Walking distance to school. Mins to Airport, shopping & transit.
$ 738,000
158 52 Rge Road 222, Rural Strathcona County, AB, T8C 1J2 house for sale | Listing ID E4509 | Royal LePage
View photo
House · for sale
$ 749,702
158 52 Rge Road 222, Rural Strathcona County, AB, T8C 1J2 house for sale | Listing ID E4509 | Royal LePage
Place Chaleureuse
· House
· Patio · Garden · Parking · Fireplace · Deck · Cellar
Place Chaleureuse · House · Patio · Garden · Parking · Fireplace · Deck · Cellar
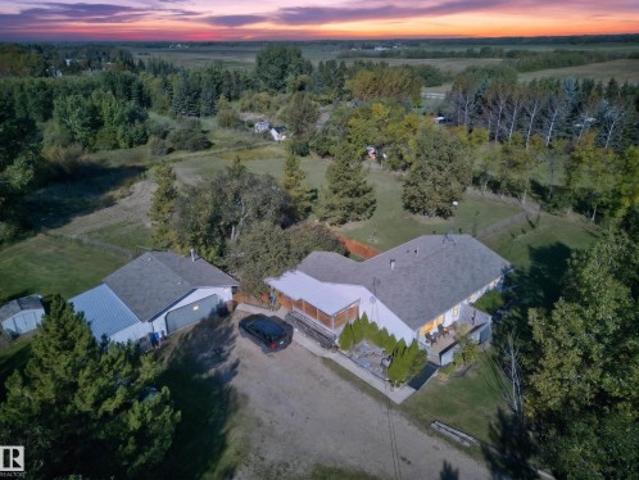
3.61 acres. Fully finished bungalow. Heated double garage. Fantastic location! Bring the horses, dogs, cats & toys! This private acreage offers the perfect combination of TREES & OPEN SPACE just off Wye Road and only 10 minutes to Sherwood Park. The bright main floor features a NATURAL WOOD KITCHEN with ample cabinetry, dining area with access to the COVERED DECK, spacious living room with FIELDSTONE WOOD-BURNING FIREPLACE & 3 bedrooms, including the primary with 3pc ensuite. A sunken mudroom offers convenient backyard access. UPGRADES include newer windows, furnace (2024), hotwater tank (2023), luxury vinyl plank flooring & more. The FULLY FINISHED BASEMENT offers a family room, 4th bedroom, bathroom, laundry & cold room. Outside you'll find a private patio, garden, storage sheds & double heated detached garage. Fully perimeter fenced with page wire—ideal for HORSES & DOGS. Country living with an easy commute. Welcome home! ~
$ 749,702
3464 Checknita Terrace Sw, Edmonton, AB, T6W 4W5 house for sale | Listing ID E4509 | Royal LePage
View photo
House · for sale
$ 749,900
3464 Checknita Terrace Sw, Edmonton, AB, T6W 4W5 house for sale | Listing ID E4509 | Royal LePage
Place Chaleureuse
· House
· Office room · Terrace · Cellar
Place Chaleureuse · House · Office room · Terrace · Cellar
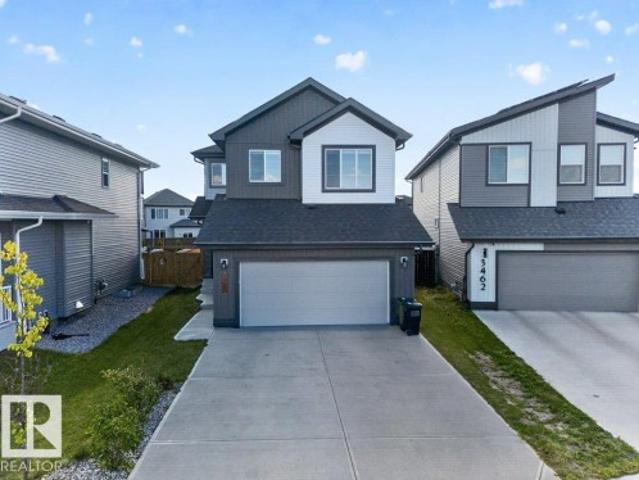
Welcome to this spacious home in the desirable community of Cavanagh, offering approximately 2,000 sqft of above grade living space. Soaring ceilings and hardwood flooring throughout the main living areas create a bright and open feel, with generous living spaces ideal for everyday living and entertaining. The upper level features 3 spacious bedrooms and a versatile family room, perfect for relaxing or a home office. The fully finished basement adds excellent flexibility with 2 additional bedrooms, a separate second kitchen, and spacious living area, ideal for extended family, guests, or additional living arrangements. With 5 bedrooms in total, this home offers plenty of room to grow. Conveniently located close to parks, schools, shopping, dining and major transportation routes, this home offers a functional layout with plenty of space for the whole family
$ 749,900
7060 Rosenthal Drive Nw, Edmonton, AB, T5T 7N6 house for sale | Listing ID E4503 | Royal LePage
View photo
House · for sale
$ 329,998
7060 Rosenthal Drive Nw, Edmonton, AB, T5T 7N6 house for sale | Listing ID E4503 | Royal LePage
Place Chaleureuse
· House
· Garden · Parking
Place Chaleureuse · House · Garden · Parking
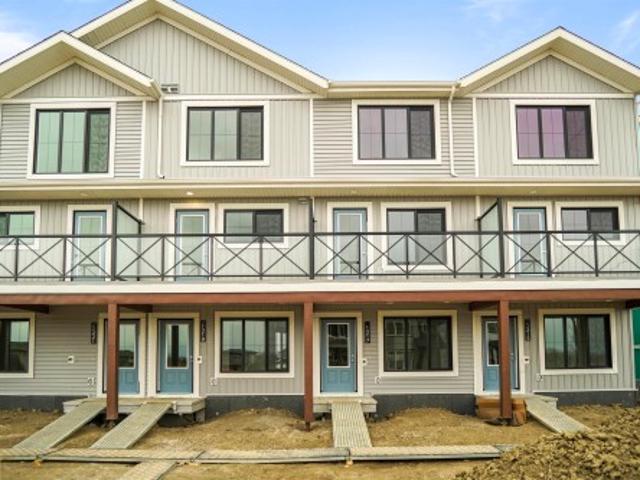
No condo fees and amazing value! You read that right welcome to this brand new townhouse unit the “Demi' Built by StreetSide Developments and is located in one of Edmonton's newest premier West End communities of Rosenthal. With almost 1200 square Feet, it comes with front yard landscaping and a single over sized attached garage, this opportunity is perfect for a young family or young couple. Your main floor is complete with upgrade luxury Vinyl Plank flooring throughout the great room and the kitchen. The main entrance/ main floor has a large sized foyer with a 2 piece bathroom. Highlighted in your new kitchen are upgraded cabinets, upgraded counter tops and a tile back splash. The upper level has 2 bedrooms and 2 full bathrooms. This home is move in ready!
$ 329,998
9605 Street Nw, Edmonton, AB, T5P 2W9 house for sale | Listing ID E4509 | Royal LePage
View photo
House · for sale
$ 355,000
9605 Street Nw, Edmonton, AB, T5P 2W9 house for sale | Listing ID E4509 | Royal LePage
Place Chaleureuse
· House
· Garden · Parking · Cellar
Place Chaleureuse · House · Garden · Parking · Cellar
Opportunities abound with this west Edmonton bungalow. Whether you are a first time home buyer who want to buy a property they can put some sweat to gain instant equity, a house flipper, or someone who want to buy a home to tear down to build an infill home this home fits that bill. Lot is 50 x 148 There is a huge over-sized garage 22 x 32 heated garage with workshop area with 220 wiring, perfect for that backyard mechanic. Total of 4 bedrooms, 2 bathrooms and a partially finished basement. Located right by a park and close to schools
$ 355,000
347 Ascott Crescent, Sherwood Park, AB, T8T 1A7 house for sale | Listing ID E4509 | Royal LePage
View photo
House · for sale
$ 564,900
347 Ascott Crescent, Sherwood Park, AB, T8T 1A7 house for sale | Listing ID E4509 | Royal LePage
Place Chaleureuse
· House
· Garden · Parking · Air conditioning · Equipped kitchen · Cellar
Place Chaleureuse · House · Garden · Parking · Air conditioning · Equipped kitchen · Cellar
Amazing find in Aspen Trails. This 1754 sq ft gorgeous 2 Storey in the heart of Sherwood Park has everything you need & want. The home features new Vinyl Plank & Quartz throughout the entire home for continuity. The Main Floor features an inviting Foyer, large LR with Gas FP, new mantle and tile, Upgraded Chef’s Kitchen with 6 FT Quartz Island, New White Cupboards, Pantry & BLACK SS Fridge, Stove, Dishwasher, Microwave Hoodfan. Dining Area leads to the WEST Facing fully Landscaped yard w/ Pergola & Dog Run. Laundry/Mud Room & Powder Room complete this level. Upstairs you will find an inviting Bonus Room to the right and the 3 BR’s to the left. The Primary Bedroom features Wainscotting, 4 PC Upgraded Ensuite w/ Soaker Tub & SU Shower. Well-laid-out basement awaits your finishes. Extensive upgrades list available. Some of the additional features include AC (2019), Water Tank (2024), Humidifier (2025), RI for DS Bathroom, 220 in HEATED garage (TV stays), new Man Door in Attached Double Ga
$ 564,900
288 Charlesworth Drive Sw, Edmonton, AB, T6X 2J3 house for sale | Listing ID E4509 | Royal LePage
View photo
House · for sale
$ 494,000
288 Charlesworth Drive Sw, Edmonton, AB, T6X 2J3 house for sale | Listing ID E4509 | Royal LePage
Place Chaleureuse
· House
· Patio · Garden · Office room · Parking · Air conditioning · Cellar
Place Chaleureuse · House · Patio · Garden · Office room · Parking · Air conditioning · Cellar
Welcome to The Hills at Charlesworth! This bright 4-bedroom, 2.5-bath home features central A/C, an open living and dining area, modern kitchen, convenient office nook and main-floor half bath. The partially finished basement offers additional living space with a bedroom, living room and partially completed bathroom. The fully fenced backyard is a private outdoor retreat featuring a lawn, patio, screened gazebo, raised garden beds, storage shed and stepping-stone walkway. Completing the property is an insulated, fully finished and heated double detached garage. Ideally located approximately 4 mins from Harvest Pointe shopping area, six minutes from Anthony Henday access, 9 minutes from South Edmonton Common, 10 mins from Meadows Rec Centre, 15 mins to Costco and 18 minutes from Edmonton International Airport, with parks, trails, playgrounds, schools, groceries, restaurants, banks and everyday services nearby
$ 494,000
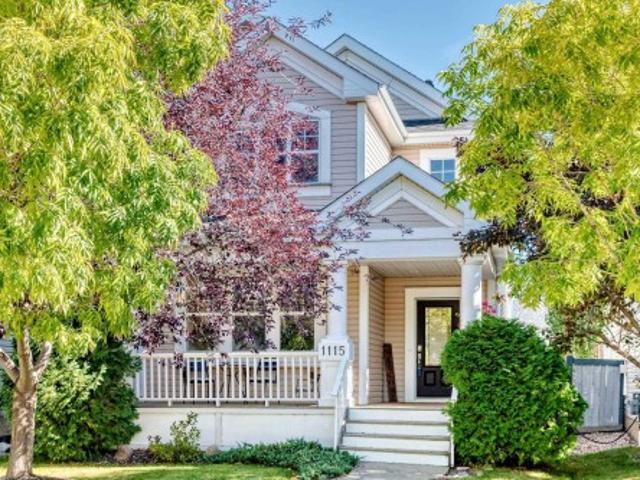
1115 80 Street Sw, Edmonton, AB, T6X 1E6 house for sale | Listing ID E4509 | Royal LePage
View photo
House · for sale
$ 499,900
1115 80 Street Sw, Edmonton, AB, T6X 1E6 house for sale | Listing ID E4509 | Royal LePage
Place Chaleureuse
· House
· Garden · Fireplace · Parking · Deck · Air conditioning · Cellar
Place Chaleureuse · House · Garden · Fireplace · Parking · Deck · Air conditioning · Cellar
Awesome opportunity to live & play in the sought-after community of Lake Summerside! Enjoy exclusive lake privileges and year-round fun for the whole family. Step inside to a bright, open floor plan with 9’ main-floor ceilings and an on-trend colour palette. The island kitchen and dining area overlook the inviting living room with cozy fireplace. Upstairs offers 3 spacious bedrooms, including a primary retreat with a huge ensuite & walk-in closet, plus a 4-pc bath. The fully finished basement features a large rec room, 4th bedroom, 3-pc bath & plenty of storage. Outside, enjoy a large deck, fully fenced landscaped yard & oversized double detached garage with full loft area. Added upgrades include new shingles (2024) & a/c (2025). Enjoy an abundance of summer & winter activities at the exclusive Lake Summerside Beach Club. An incredible home, community & lifestyle!
$ 499,900
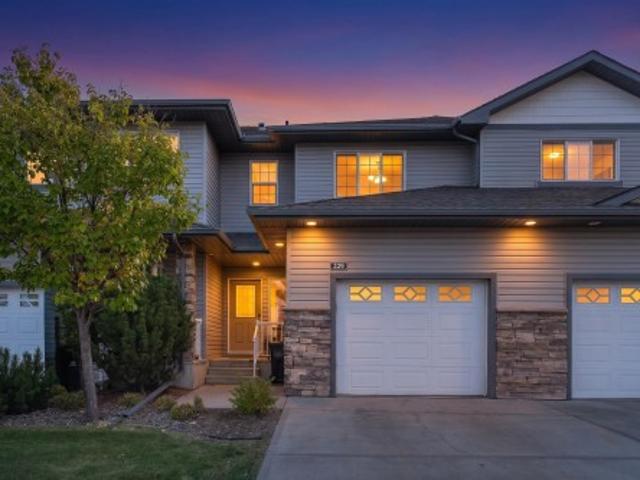
229 41 Summerwood Bv, Sherwood Park, AB, T8H 0C8 townhouse for sale | Listing ID E4509 | Royal LePage
View photo
Townhouse · for sale
$ 340,000
Updated
229 41 Summerwood Bv, Sherwood Park, AB, T8H 0C8 townhouse for sale | Listing ID E4509 | Royal LePage
Place Chaleureuse
· Townhouse
· Fireplace · Deck · Parking · Air conditioning · Cellar
Place Chaleureuse · Townhouse · Fireplace · Deck · Parking · Air conditioning · Cellar
Welcome to Creekside Village! This inviting 2-storey townhouse in Summerwood offers over 1,800 sq ft of comfortable living space, 4 bedrooms, 2.5 bathrooms, and backs onto a walkway and park. The main floor is designed for entertaining, with a spacious living room featuring a corner FIREPLACE, a well-appointed kitchen with plenty of counter space, and a generous dining area with sliding doors leading to the deck. Upstairs, the primary bedroom offers a 3-PIECE ENSUITE and WALK-IN CLOSET, while two additional bedrooms and a 4-piece bathroom provide plenty of space for family or guests. The FINISHED BASEMENT adds even more room with a bedroom, laundry, and storage rooms. Step outside to enjoy the deck, perfect for morning coffee or summer BBQs. Complete with an attached single GARAGE, central AIR CONDITIONING, ON-DEMAND HOT WATER and a fantastic location close to schools, shopping, playgrounds, golf, and the Anthony Henday, this home has plenty to offer!
$ 340,000
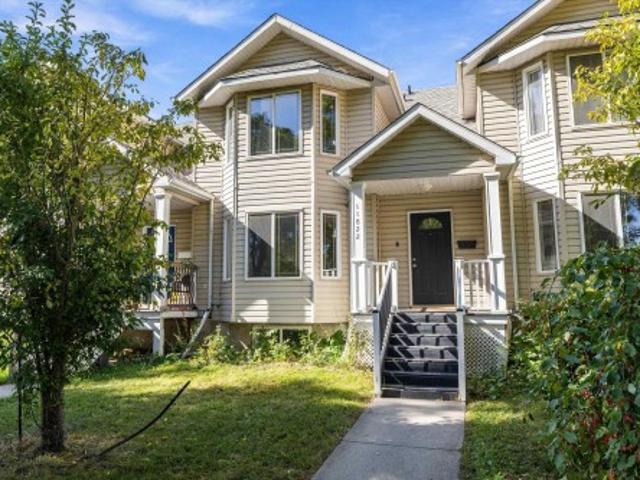
1182 Street Nw, Edmonton, AB, T5W 2W8 townhouse for sale | Listing ID E4509 | Royal LePage
View photo
Townhouse · for sale
$ 275,000
1182 Street Nw, Edmonton, AB, T5W 2W8 townhouse for sale | Listing ID E4509 | Royal LePage
Place Chaleureuse
· Townhouse
· Garden · Office room · Gym · Deck
Place Chaleureuse · Townhouse · Garden · Office room · Gym · Deck
Over 1,900 sq ft of finished living space, a fresh renovation and room to spread out across 3 fully finished levels! This bright 2-storey welcomes you with soaring ceilings and a generous foyer leading into a spacious living room overlooking the beautiful tree-lined street. At the heart of the main floor is the renovated new eat-in kitchen with shaker cabinetry and stainless steel appliances. Out back, the deck is ready for summer BBQs while the fully fenced yard gives kids and pets plenty of space to play. A 2-piece bathroom is tucked conveniently near the rear entry. Upstairs, you’ll find 3 bedrooms, including a spacious primary with a bay window, his & hers closets and private 3-piece ensuite, plus a second 4-piece bathroom. Downstairs adds even more flexibility with a large family room featuring stone wall accents perfect for a playroom, home office, gym or hobby space. Freshly updated, surprisingly spacious and ready for its next chapter!
$ 275,000
9732 Street Nw, Edmonton, AB, T5T 4V7 house for sale | Listing ID E4509 | Royal LePage
View photo
House · for sale
$ 588,800
9732 Street Nw, Edmonton, AB, T5T 4V7 house for sale | Listing ID E4509 | Royal LePage
Place Chaleureuse
· House
· Garden · Deck
Place Chaleureuse · House · Garden · Deck
Absolutely gorgeous! This stunning 2 storey home with dble attch gar offers over 2,290 sq ft of beautifully finished living space on all 3 levels. Professionally fin bsmnt with 4th bdrm & spacious rec rm. Bright, open concept main flr boasts large windows, gorgeous oak hardwood flooring, & stylish kitchen with ceiling height cabinetry, SS appliances, quartz countertops, walk in pantry, & dining area with striking accent wall. Upstairs, spacious primary offers large walk in closet & 4 pc ensuite. 2 more bdrms with walk in closets, plus a HUGE enclosed family rm ideal for movie nights, a playroom, or additional living space. Enjoy all new LED lighting & low profile ceiling fans with lights in all 3 bdrms. Outside, the huge park like backyard is fully landscaped & features a wooden deck with charming sunroom with sliding doors. Exposed aggregate driveway, walkway, beautifully landscaped add great curb appeal. Located close to all amenities and golfing. Outstanding home move in ready and w
$ 588,800
204 Summerstone Ln, Sherwood Park, AB, T8H 0K2 house for sale | Listing ID E4509 | Royal LePage
View photo
House · for sale
$ 415,000
204 Summerstone Ln, Sherwood Park, AB, T8H 0K2 house for sale | Listing ID E4509 | Royal LePage
Place Chaleureuse
· House
· Office room · Fireplace · Parking · Air conditioning · Cellar
Place Chaleureuse · House · Office room · Fireplace · Parking · Air conditioning · Cellar
Welcome to Summerwood, one of Sherwood Park’s most sought-after communities! This spacious 4-bedroom, 3.5 bathroom half duplex offers the added benefit of no condo fees and plenty of room for the whole family. The bright and inviting main floor features a well-appointed kitchen with stainless steel appliances and a gas stove, along with a cozy gas fireplace and central air conditioning for year-round comfort. Upstairs, you’ll find the spacious primary bedroom complete with its own private ensuite with walk-in closet, along with two additional bedrooms and a full bathroom, providing great space for family or guests. The fully finished basement adds even more versatile living space and includes an additional bathroom and bedroom, making it ideal for a rec room, home office, or guest area. A single attached garage adds everyday convenience. Located in a fantastic family-friendly neighbourhood close to parks, trails, schools, shopping, and amenities, this Summerwood home will not disappoin
$ 415,000
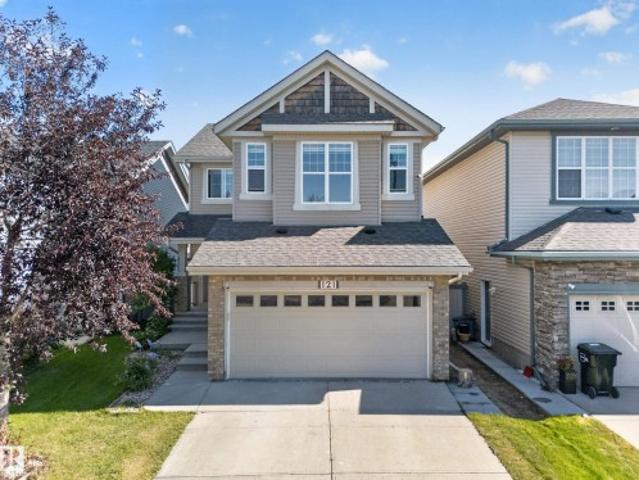
121 64 Street Sw, Edmonton, AB, T6W 0B6 house for sale | Listing ID E4509 | Royal LePage
View photo
House · for sale
$ 585,000
121 64 Street Sw, Edmonton, AB, T6W 0B6 house for sale | Listing ID E4509 | Royal LePage
Place Chaleureuse
· House
· Garden · Office room · Deck · Parking · Air conditioning · Cellar
Place Chaleureuse · House · Garden · Office room · Deck · Parking · Air conditioning · Cellar
Welcome to this spacious single-family home in the desirable community of Charlesworth, built on a regular lot and offering the perfect space for a growing family. This west-facing home features a total of 5 bedrooms plus a main floor den/office and 3.1 bathrooms. The main level offers a bright and functional layout with comfortable living and dining spaces. Upstairs, you'll find 3 spacious bedrooms and a HUGE BONUS ROOM with impressive 11-FT CEILINGS, creating the perfect family retreat. The FULLY FINISHED BASEMENT adds even more living space with 2 additional bedrooms, ideal for larger or extended family. Step outside to a beautifully landscaped backyard with a HUGE DECK and convenient back-alley access. Comfort comes complete with CENTRAL AIR CONDITIONING and blinds. Major updates include HWT (2024), garage door (2024) & shingles (2026). Additional features include central vacuum, security system & garage gas line. Ideally located close to schools, highway access, shopping, parks &
$ 585,000
1424 Street Nw, Edmonton, AB, T5Y 1E8 house for sale | Listing ID E4509 | Royal LePage
View photo
House · for sale
$ 374,900
1424 Street Nw, Edmonton, AB, T5Y 1E8 house for sale | Listing ID E4509 | Royal LePage
Place Chaleureuse
· House
· Garden · Parking · Deck · Cellar
Place Chaleureuse · House · Garden · Parking · Deck · Cellar
Can come fully furnished! Are you looking for a family-oriented neighbourhood with shopping and schools nearby? This home features all the above as well as: All upgraded appliances, NEW Hot water tank, NEW Furnace, NEW Vinyl Plank flooring, NEW roof on BOTH the house and the fully insulated/finished double garage! With a lot size that you simply won't find in a newer home, this detached single-family home has so much to offer! Even small details like a gas line for your BBQ are included; never run out of propane while entertaining! Why settle for a small-yard townhouse or pay condo fees when you can own: 4 full-size bedrooms, 2 full bathrooms, a fully finished basement, a deck, a large yard and a wonderful look-out/walking path nearby! The choice is clear; have a look and seize your opportunity at an affordable price! A must-see to be fully appreciated!
$ 374,900
10528 Avenue Nw, Edmonton, AB, T5E 0J3 house for sale | Listing ID E4509 | Royal LePage
View photo
House · for sale
$ 274,900
10528 Avenue Nw, Edmonton, AB, T5E 0J3 house for sale | Listing ID E4509 | Royal LePage
Place Chaleureuse
· House
· Garden · Parking
Place Chaleureuse · House · Garden · Parking
Packed with character, space & potential, this is an opportunity for investors, renovators & handy buyers to take note! A DOUBLE DETACHED GARAGE and great-sized yard are just the beginning. Inside, the functional main floor offers a good-sized kitchen, 3 BEDROOMS and a 4 pc bathroom, with a VINTAGE VIBE carried throughout the home. Unique built-in storage, original details and touches of character give this home a personality you just don’t find in newer builds. Downstairs is truly ONE-OF-A-KIND, with a nautical-inspired rec space featuring custom woodwork, built-ins, a RETRO BAR and fun maritime details throughout, plus 3 additional rooms, laundry and a 3 pc bathroom. Furnace (2013), hwt (2014) and shingles (2014). MULTIPLE SCHOOLS are nearby, with everyday shopping and amenities within easy reach, plus quick connections to major routes and highways. This estate sale is offered as is where is
$ 274,900
11507 Street Nw, Edmonton, AB, T5M 1K9 house for sale | Listing ID E4509 | Royal LePage
View photo
House · for sale
$ 345,000
11507 Street Nw, Edmonton, AB, T5M 1K9 house for sale | Listing ID E4509 | Royal LePage
Place Chaleureuse
· House
· Garden · Parking · Cellar
Place Chaleureuse · House · Garden · Parking · Cellar
Raised bungalow with reno or redevelopment potential in woodcroft! 52’ x 140’ corner lot with ALLEY ACCESS. This 3 bedroom/2 bathroom home has a very likeable layout, with spacious living room (hardwood still good! )and kitchen that is open to sunny dining area. Basement offers secondary suite potential with a 4th bedroom, a wide open family room and future kitchen area. Yard has a single detached single car garage that is close to back door. PROPERTY NEEDS WORK, but some big ticket items have been done including; 100 amp electrical panel, newer roof and newer sewer line (’21). Whether you're a renovator, investor, or buyer looking to build equity, this is a smart opportunity to renovate, rent, hold, or build new. Steps away from the TELUS World of Science and the STUNNING NEW Coronation Park Sports and Recreation Centre. A ‘gas-saving’ short commute to Downtown Edmonton and University of Alberta, 5-min walk to 3 schools, Westmount Mall, Plaza, Bus Terminal, Library & more! Property is
$ 345,000
1212 Street Nw, Edmonton, AB, T5W 3W1 house for sale | Listing ID E4509 | Royal LePage
View photo
House · for sale
$ 265,000
Updated
1212 Street Nw, Edmonton, AB, T5W 3W1 house for sale | Listing ID E4509 | Royal LePage
Place Chaleureuse
· House
· Cellar
Place Chaleureuse · House · Cellar
Welcome to Newton in Northeast Edmonton, an affordable opportunity with plenty of potential! This bungalow offers 2 bedrooms on the main floor plus a partially finished basement featuring a finished flex room, providing additional usable space. Located directly across from Newton Park, the property offers a convenient setting with green space just steps away. Whether you’re a first-time buyer looking for an affordable path to home ownership, an investor searching for a rental or renovation project, or someone exploring future redevelopment potential, this property offers plenty of flexibility. Move in, rent it out, renovate, or explore the possibilities for the future—the choice is yours. Affordability, flexibility, and potential come together here. Don’t miss this opportunity to make 1212- - Street NW your next home or investment!
$ 265,000
1515 68 Street Sw, Edmonton, AB, T6X 0G8 house for sale | Listing ID E4509 | Royal LePage
View photo
House · for sale
$ 838,000
1515 68 Street Sw, Edmonton, AB, T6X 0G8 house for sale | Listing ID E4509 | Royal LePage
Place Chaleureuse
· House
· Garden · Fireplace · Deck · Parking · Cellar
Place Chaleureuse · House · Garden · Fireplace · Deck · Parking · Cellar
Rare find in Summerside! This spacious 2 storey home offers 7 bedrooms, 5.5 bathrooms, approx. 2,870 sqft above grade plus over 1,300 sqft of fully finished basement space. Original owner and very well maintained. Main floor features 9’ ceilings, a bright living room with soaring 18’ ceiling, formal dining area, family room with fireplace, large kitchen with island & pantry, plus a separate spice kitchen. Main floor also offers a den/bedroom and full bath. Upstairs has 4 bedrooms, 3 full baths and an open loft with open-to-below views. The finished basement features 9’ ceilings, 1 bedroom with half bathroom, and 1 den/bedroom, full bath, recreation room and wet bar. Front and back yards are fully landscaped, with a low-maintenance hardscaped backyard and beautiful deck. Other features include double attached garage, 2 furnaces and 2 hot water tanks. Very clean and move-in ready
$ 838,000
1381 Breckenridge Drive Nw, Edmonton, AB, T8T 6M2 house for sale | Listing ID E4509 | Royal LePage
View photo
House · for sale
$ 574,702
1381 Breckenridge Drive Nw, Edmonton, AB, T8T 6M2 house for sale | Listing ID E4509 | Royal LePage
Place Chaleureuse
· House
· Fireplace · Deck · Parking · Cellar
Place Chaleureuse · House · Fireplace · Deck · Parking · Cellar
Imagine this view to wake up too! Welcome home! ~ Opportunities like this in Breckenridge Estates don't come around often — and when they do, they don't last! Located on a massive lot, the setting people spend years searching for. Morning coffee on the oversized deck) s) + terraced design + fairway views. Evenings with privacy and quiet that's genuinely hard to find. Curb appeal that delivers before you step inside — extensive brickwork, mature landscaping, and an oversized parking pad with room for all the toys. Inside, fresh paint, brand new carpet, and large windows that flood the space with natural light. Spacious island kitchen in exceptional condition, large bonus room, three bedrooms, and a primary retreat with full ensuite. The basement adds a cozy fireplace, rec room, and plenty of storage
$ 574,702
325 Annandale Crescent, Sherwood Park, AB, T8H 1A6 house for sale | Listing ID E4509 | Royal LePage
View photo
House · for sale
$ 928,000
325 Annandale Crescent, Sherwood Park, AB, T8H 1A6 house for sale | Listing ID E4509 | Royal LePage
Place Chaleureuse
· House
· Garden · Fireplace · Sauna · Swimming pool · Deck · Parking
Place Chaleureuse · House · Garden · Fireplace · Sauna · Swimming pool · Deck · Parking
Nestled in the highly sought-after community of Aspen Trails, backing onto protected green space! 2,695.05 sq. Ft with 4-beds, 4-baths, 9-ft ceilings, and tons of updates. The main living area features an electric fireplace and an abundance of natural light. The gourmet kitchen has a gas range & granite countertops. New pantry w/ bar fridge provides storage & convenience. The primary suite upstairs is a true retreat, complete with a luxurious soaker tub. Two additional bedrooms, family room, and 4-piece bath complete the upper level. The lower level has a large bonus room, along with the spacious 4th bedroom and 4-piece bath. Enjoy extra storage space in the utility room. Oversized heated red garage features epoxy floor. Lush backyard w/ oversized deck, ravine view, and concrete pad, the perfect foundation for a hot tub/barrel sauna. Close to all amenities. A home and community you won't want to miss!
$ 928,000
1160 Street Nw, Edmonton, AB, T5G 1T9 house for sale | Listing ID E4509 | Royal LePage
View photo
House · for sale
$ 499,900
1160 Street Nw, Edmonton, AB, T5G 1T9 house for sale | Listing ID E4509 | Royal LePage
Place Chaleureuse
· House
· Garden · Fireplace · Deck · Parking · Cellar
Place Chaleureuse · House · Garden · Fireplace · Deck · Parking · Cellar
Charming two storey, 3+2 bedroom, 3.5-bath home with legal suite and seperate entrance. Main floor features: large living room with hardwood floors and big windows, a welcoming foyer, a 2-piece bath, and open-concept kitchen, dining, and laundry room. Living room has a vaulted ceiling with a gas fireplace. Spacious kitchen for entertaining has stainless steel appliances. 9 foot ceilings on both the main floor and basement suite. Upstairs features: big master bedroom that has a huge on suite with jet tub and double sink. Upstairs is finished with 2 additional bedroom and a full bath. The basement has 2bed, 1bath, kitchen, laundry and living room. The backyard has deck and double detached insulated garage, dry walled for the winter weather or can be used as a workshop. The house is directly across from a city green space in a mature area with beautiful tree-line street. Located in a prime location in the city, close to down town, N. A.I.T, Kingsway Mall, and Royal Alexandra Hospital, sho
$ 499,900
8111 Street Nw, Edmonton, AB, T5T 7M6 house for sale | Listing ID E4509 | Royal LePage
View photo
House · for sale
$ 639,900
8111 Street Nw, Edmonton, AB, T5T 7M6 house for sale | Listing ID E4509 | Royal LePage
Place Chaleureuse
· House
· Patio · Fireplace · Deck · Parking
Place Chaleureuse · House · Patio · Fireplace · Deck · Parking
Situated at the end of a quiet and private cul-de-sac in Rosenthal, this impeccably maintained half duplex offers over 2,535 sq ft of thoughtfully designed living space, including the largest floorplan on the street. Gorgeous curb appeal, landscaping and a welcoming community with exceptional pride of ownership create an inviting first impression. The bright open-concept main floor features stunning matte hardwood, Hunter Douglas blinds, a versatile den, 2-pc bath, and a spacious white kitchen with quartz counters, a large island, pantry, and quality stainless appliances. Relax by the gas fireplace or step outside to the sunny south-facing deck with a quality Natural Light patio cover. The primary retreat offers a spacious ensuite with Ella walk-in tub and large walk-in closet. A finished bsmt provides flexible space for family/guests with a large rec room, bedroom, full bath, and huge storage room. Complete with main floor laundry and a double att garage this quality home is ready for
$ 639,900
Devon, Alberta, T9G 1G2 commercial for sale Listing ID 4406.
View photo
House · for sale
$ 750,000
Devon, Alberta, T9G 1G2 commercial for sale Listing ID 4406.
Place Chaleureuse
· House
Place Chaleureuse · House
Null (id:27). Still available at ListedBuy!
$ 750,000
15712 112 Avenue Nw, Edmonton, AB, T5M 2W1 commercial for sa.
View photo
House · for sale
$ 2,750,000
$ 145/sq.ft
15712 112 Avenue Nw, Edmonton, AB, T5M 2W1 commercial for sa.
Place Chaleureuse
· 18,858 sq.ft · House
· Parking
Place Chaleureuse · 18,858 sq.ft · House · Parking
18,869 sq.prised of 14,128 sq.ft.± main floor and 4,741 sq.ft.± second floor office, for a total main building size of 18,869 sq.ft.±. 760 sq.ft.± storage building included in sale. Fenced and secured parking lot or storage area. Recessed dock loading and three 12’ x 12’ grade loading doors. Second Floor was extensively renovated in 2015 and includes reception, 5 offices, boardroom, large bullpen area, lunchroom and washrooms. Has easy access to 156 Street and Yellowhead Trail and close proximity to public transportation. 3 phase industrial power (to be confirmed by buyer). Ceiling height of 14’ - 16’ clear span.Other Property Types: Industrial,OfficeSubject Space Width: 101Ownership Interest: PrivateTitle to Land: Fee SimpleRPR Survey Available: NoSeller Rights: NoAppointment Name: Chad GriffithsAppointment Phone: Paragon Listing ID: E4375562 (id:27). Still available at ListedBuy!
$ 2,750,000
12145 67 Street, Edmonton, AB, T5B 1M6 commercial for sale.
View photo
House · for sale
$ 2,200,000
$ 120/sq.ft
12145 67 Street, Edmonton, AB, T5B 1M6 commercial for sale.
Place Chaleureuse
· 18,223 sq.ft · House
Place Chaleureuse · 18,223 sq.ft · House
Opportunity for owneruser with existing income stream. Just minutes from downtown and north central Edmonton. Immaculate warehouse and office space. Office layout includes a mix of private offices and open workspaces (33% office, 66% warehouse). Clean environmental backssments. Individually metered units. Available for Lease: 9,503 sq.ft. Additional 3,856 sq.ft.± of second-floor office space available for lease (negotiable).Other Property Types: IndustrialOwnership Interest: PrivateTitle to Land: Fee SimpleRPR Survey Available: NoSeller Rights: NoAppointment Name: Colton ColquhounAppointment Phone: Paragon Listing ID: E4425032 (id:27). Still available at ListedBuy!
$ 2,200,000
0, Fort Road Road Nw, Edmonton, AB, T5A 1A6 vacant land for.
View photo
House · for sale
$ 2,450,000
$ 104/sq.ft
0, Fort Road Road Nw, Edmonton, AB, T5A 1A6 vacant land for.
Place Chaleureuse
· 23,519 sq.ft · House
Place Chaleureuse · 23,519 sq.ft · House
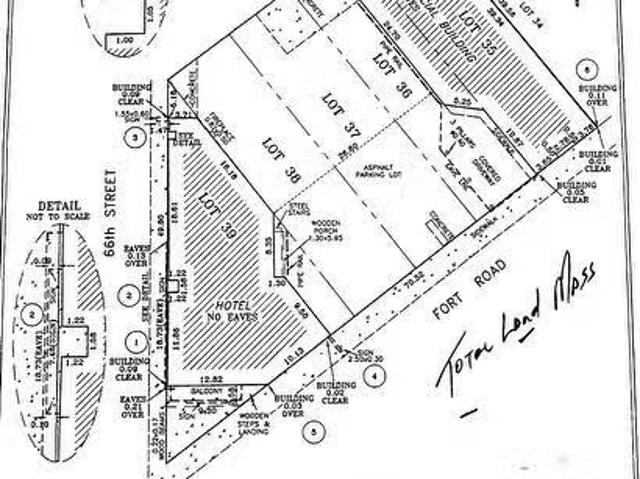
ATTENTION INVESTORS and DEVELOPERS! HIGH EXPOSURE MIXED-USE COMMERCIAL DEVELOPMENT LAND TOTALLING 5 LOTS (Lots 35-39) in a rapidly expanding North Central Edmonton corner strategically located steps from the Yellowhead Highway with direct access to Fort Road. This high-profile corner land offers seamless connectivity to all amenities with a quick and easy commute to all main highways. Tremendous opportunity for mixed-use commercial developments and Multi-family projects with high visibility, strong traffic exposure, and excellent accessibility, this site is ideal for investors and developers looking to capitalize on a rapidly growing Community of Belvedere.Other Property Types: Commercial LandSubject Space Width: 0Ownership Interest: PrivateSite Services: See RemarksTitle to Land: Fee SimpleRPR Survey Available: NoSeller Rights: NoParagon Listing ID: E4442864 (id:27). Still available at ListedBuy!
$ 2,450,000
12120 118 Avenue, Edmonton, AB, T5L 2J8 commercial for sale.
View photo
House · for sale
$ 1,175,000
$ 74/sq.ft
12120 118 Avenue, Edmonton, AB, T5L 2J8 commercial for sale.
Place Chaleureuse
· 15,812 sq.ft · House
· Parking
Place Chaleureuse · 15,812 sq.ft · House · Parking
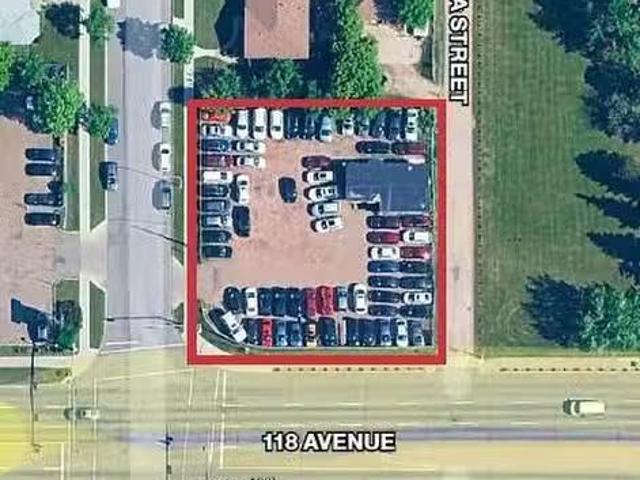
15,820 sq.ft.± site available for sale at 12120 – 118 Avenue in Edmonton. Currently used as a car lot, the property is zoned MU (Mixed Use) with modifiers allowing up to 16 m in height and a maximum FAR of 3.5 (~55,372 sq.ft. buildable). The zoning requires active street-oriented non-residential frontage at grade, supporting mid-rise mixed-use redevelopment with residential above. The site is fenced with private parking and offers exposure along the 118 Avenue corridor. Built in 2000.Other Property Types: Industrial,Commercial LandOwnership Interest: PrivateSite Services: Electricity,Natural Gas,Telephone,City WaterTitle to Land: Fee SimpleRPR Survey Available: NoSeller Rights: YesAppointment Name: Conor ClarkeAppointment Phone: Paragon Listing ID: E4457527 (id:27). Still available at ListedBuy!
$ 1,175,000

Get email alerts

Don't miss out: be the first to know about new properties

The alert was correctly created

On subscribing you accept the conditions of use and the privacy policy
Alert
Receive new ads in your inbox
Save this search
Receive alerts for new listings

We'll send you an email when we have new properties for: "Houses for sale in Place Chaleureuse"

The alert was correctly created

Get email alerts and be the first to see new listings
Required field
On subscribing I accept the terms of the privacy policy
Perfect! You'll soon start receiving new listings via email
Alert
Receive an email when we have new ads for Houses for sale in Place Chaleureuse
Save this search
Filters

Bedrooms

Area (sq.ft)

sq.ft
sq.ft

Price

$
$

Filter by property type

Bathrooms

Clear all filters
Receive notifications when new entries are published.