7,345 houses for sale in Place Chaleureuse

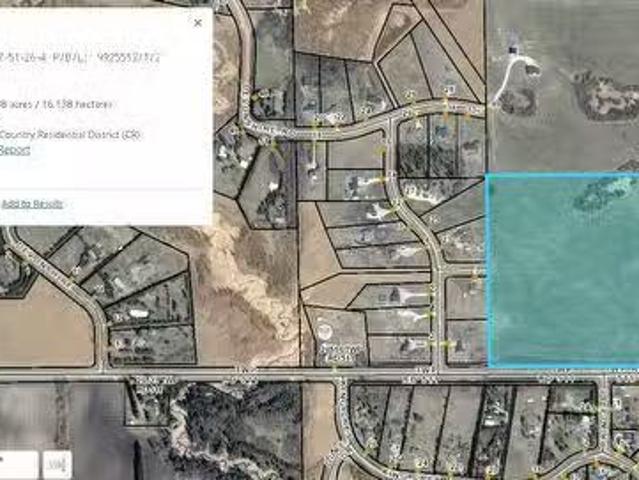
51108 Rge Road 265, Spruce Grove, AB, T7Y 1E9 vacant land fo.
View photo
House · for sale
$ 1,400,000
51108 Rge Road 265, Spruce Grove, AB, T7Y 1E9 vacant land fo.
Place Chaleureuse
· House
· Garden
Place Chaleureuse · House · Garden
40 Acres, rolling open land. Ideal site for your Estate Home or Hobby Farm. Great open rolling meadows, good soil suitable for Market Garden or good pasture to keep a few horses. This property has COUNTY APPROVAL for a 12 Lot (2-acre parcels) re-subdivision, all ready to go to the next development step. The sellers would consider a PARTNERSHIP ARRANGEMENT with a HOME BUILDER to complete the development. This property is just a short 20 minute drive to west Edmonton or about the same to the International Airport. Devon is 5 minutes across the river. This area is in the Graminia Community School Area(k to 9), school is 2 kms west. (id:27). Still available at ListedBuy!
$ 1,400,000
11949 Jasper Avenue Nw, Edmonton, AB, T5K 0P1 commercial for.
View photo
House · for sale
$ 1,247,000
$ 565/sq.ft
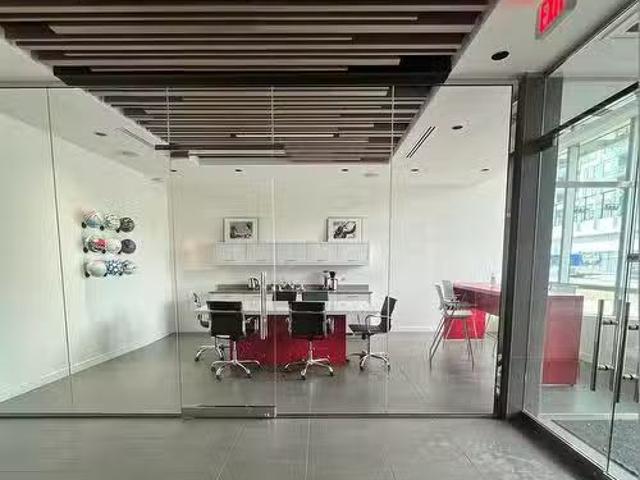
11949 Jasper Avenue Nw, Edmonton, AB, T5K 0P1 commercial for.
Place Chaleureuse
· 2,207 sq.ft · House
· Parking
Place Chaleureuse · 2,207 sq.ft · House · Parking
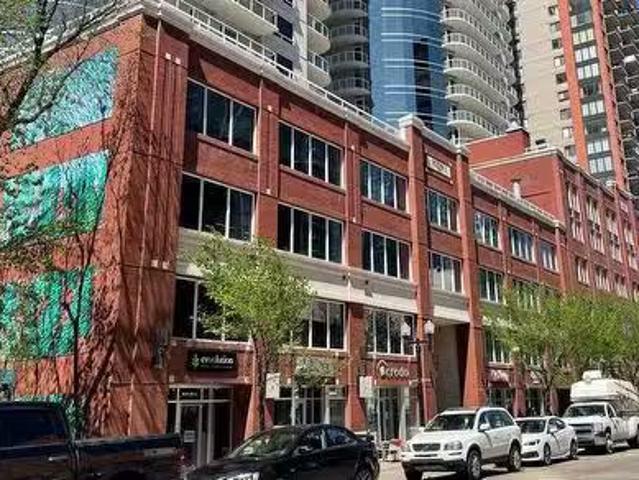
Prime 2,207 sq. ft. retail opportunity on Jasper Avenue with street-front visibility and nonstop foot traffic. Positioned at the base of The Pearl Tower and surrounded by high-density residential, this space is ideal for retail, medical, or professional users looking for a flagship location. Two titled parking stalls included. (id:27). Still available at ListedBuy!
$ 1,247,000
16844 111 Avenue, Edmonton, AB, T5M 4C9 commercial for sale.
View photo
House · for sale
$ 999,000
$ 213/sq.ft
16844 111 Avenue, Edmonton, AB, T5M 4C9 commercial for sale.
Place Chaleureuse
· 4,672 sq.ft · House
· Parking
Place Chaleureuse · 4,672 sq.ft · House · Parking
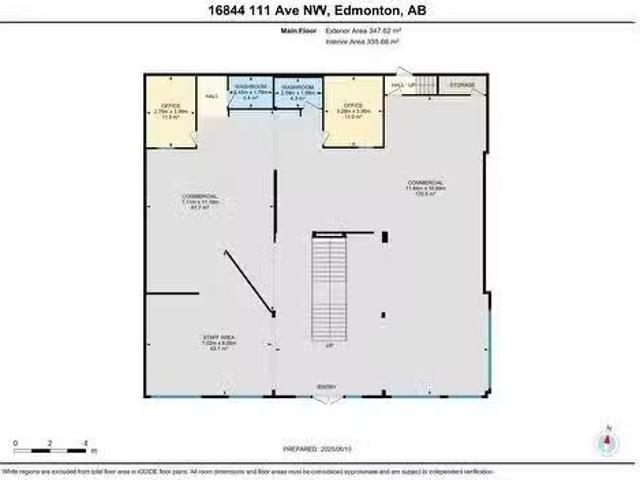
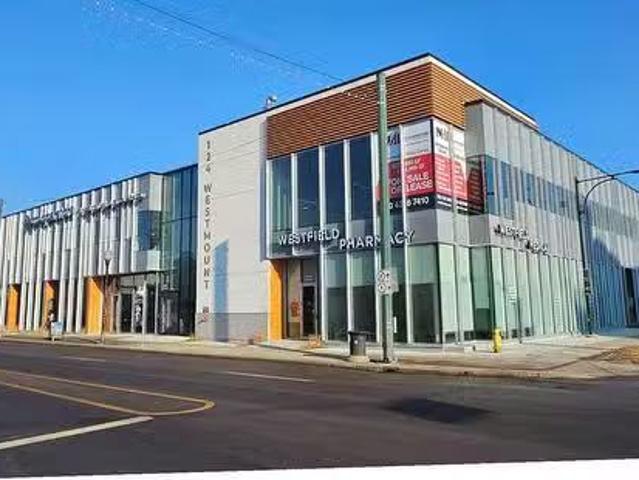
2 bays For Sale. Separate titles Exceptional RetailOffice Opportunity in Prime West Edmonton Location! Welcome to this expansive 4677sq ft commercial space in the highly accessible and sought-after West Sheffield Industrial area. Zoned CB1 (Low Intensity Business Zone), this versatile property is ideal for a wide range of uses including retail, showroom, office, or service-based business operations. Originally three separate units this property has been seamlessly combined into one large, functional space. The main floor features open, adaptable layout with 2 bays, includes mezzanine level perfect for offices, meeting rooms, or additional workspace. Built in 1997, this well-maintained building includes ample surface parking for staff and customers, and boasts excellent visibility and accessibility in one of West Edmonton’s busiest commercial zones. This is a rare opportunity to acquire a large, flexible footprint in a thriving business district.Other Property Types: Industrial,Office,R
$ 999,000
2345 Muckleplum Way Sw, Edmonton, AB, T6X 3J9 house for sale | Listing ID E4509 | Royal LePage
View photo
House · for sale
$ 659,900
2345 Muckleplum Way Sw, Edmonton, AB, T6X 3J9 house for sale | Listing ID E4509 | Royal LePage
Place Chaleureuse
· House
· Fireplace
Place Chaleureuse · House · Fireplace
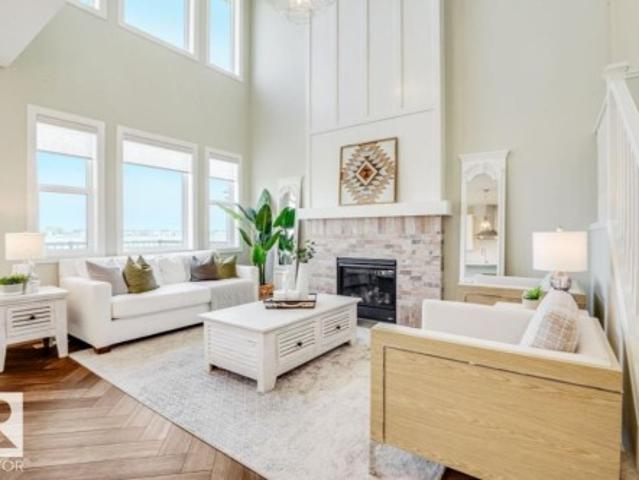
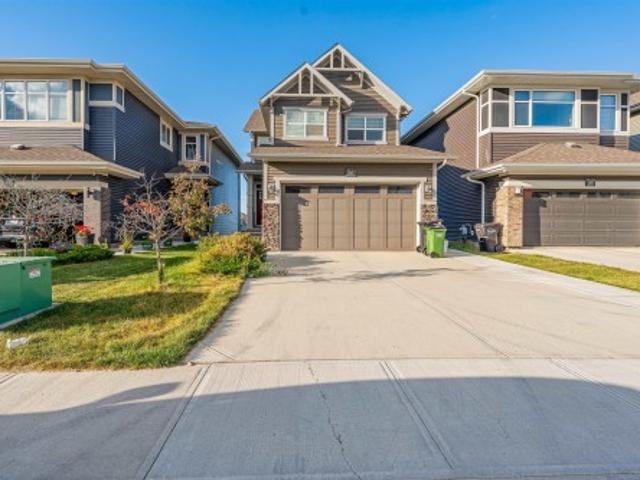
Unveil luxury at its finest in this extraordinary 2-storey retreat in the coveted Orchards community. Backing directly onto a private, south-facing green space with no rear walking paths, this Green Built Certified sanctuary offers supreme privacy and sun-drenched elegance. Soaring 9ft ceilings and an upgraded extra-window package flood the home with rich natural light. Flawlessly designed, it boasts 4 bedrooms and 3 full bathrooms, including a convenient main-floor bedroom and full bath. The chef-inspired kitchen features custom 39” cabinets, quartz countertops, an extended layout, and pot-and-pan drawers flanking the range. Warm up by the floor-to-ceiling tiled fireplace, or escape upstairs to the open-to-above bonus room and luxury primary suite with a glass-wall shower. Complete with a separate side entrance, window blinds, and exclusive access to the Orchards Club House splash park, ice rink, and trails! Photos are of Showhome, finishes will vary
$ 659,900
483 Watt Boulevard Sw, Edmonton, AB, T6X 0V8 house for sale | Listing ID E4509 | Royal LePage
View photo
House · for sale
$ 399,900
483 Watt Boulevard Sw, Edmonton, AB, T6X 0V8 house for sale | Listing ID E4509 | Royal LePage
Place Chaleureuse
· House
· Garden · Fireplace · Deck · Parking · Cellar
Place Chaleureuse · House · Garden · Fireplace · Deck · Parking · Cellar
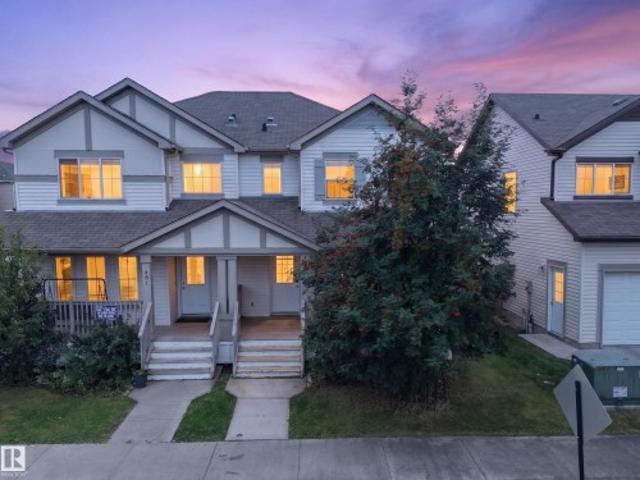
Wonderful walker! This home is situated across the street from Walker Park & Playground and the highly regarded Corpus Christi Catholic Academy (K-9). The main floor offers a spacious Living Room w/ GAS FIREPLACE, a functional Kitchen, Dining area & 2 piece Bathroom. Upstairs, you’ll find 3 Bedrooms, including a generously sized primary suite complete with a 3 PIECE ENSUITE, plus a 4-piece main Bathroom. The unfinished basement provides an excellent opportunity to create additional living space tailored to your needs. South facing backyard makes the residence BRIGHT & SUNNY. Enjoy time outside on the front porch / veranda or in the FULLY FENCED YARD with Deck. Double, insulated garage (19'3' x 19'1'; 368 sq ft) offers plenty of room for parking & storage. Updates: freshly painted & new carpet. Conveniently located near shopping, groceries, restaurants, everyday amenities (5 mins. Drive away or a 15 mins walk). Airport & Transit are nearby. Easy access to Henday & QEII. Move in ready!
$ 399,900
302, 10138 104 Street, Edmonton, AB, T5J 1A7 commercial for.
View photo
House · for sale
$ 539,490
$ 210/sq.ft
302, 10138 104 Street, Edmonton, AB, T5J 1A7 commercial for.
Place Chaleureuse
· 2,562 sq.ft · House
· Office room · Parking
Place Chaleureuse · 2,562 sq.ft · House · Office room · Parking
Central location in the heart of Downtown on vibrant 104 Street. Walking distance from multiple amenities including restaurants, transit, and more. Bright office with floor to ceiling windows. Scandinavian heritage industrial featuring high end finishes and vintage exposed brick throughout. Private parking stall in heated parkade.Other Property Types: OfficeSubject Space Width: 35Ownership Interest: Condo PropertyTitle to Land: Fee SimpleRPR Survey Available: NoSeller Rights: NoAppointment Name: Harris ValdesAppointment Phone: Paragon Listing ID: E4412760 (id:27). Still available at ListedBuy!
$ 539,490
12318 109A Avenue Nw, Edmonton, AB, T5M 0H9 commercial for s.
View photo
House · for sale
$ 700,625
$ 489/sq.ft
12318 109A Avenue Nw, Edmonton, AB, T5M 0H9 commercial for s.
Place Chaleureuse
· 1,432 sq.ft · House
Place Chaleureuse · 1,432 sq.ft · House
Ideal for professional, medical and retail uses - Transit-oriented property located minutes from downtown - Corner site with prime frontage on 124 Street with exposure to - 14,800 vehicles per day (City of Edmonton - 2018) - Main floor units ranging froOther Property Types: RetailSubject Space Width: 25Ownership Interest: OtherTitle to Land: Fee SimpleRPR Survey Available: NoSeller Rights: NoAppointment Name: Vince CaputoAppointment Phone: Paragon Listing ID: E4249732 (id:27). Still available at ListedBuy!
$ 700,625
1184 Street Nw, Edmonton, AB, T5B 1W4 house for sale | Listing ID E4509 | Royal LePage
View photo
House · for sale
$ 315,000
Updated
1184 Street Nw, Edmonton, AB, T5B 1W4 house for sale | Listing ID E4509 | Royal LePage
Place Chaleureuse
· House
· Equipped kitchen · Cellar
Place Chaleureuse · House · Equipped kitchen · Cellar
Investors, take note! An affordable opportunity to own an extensively remodeled 4-bedroom property with a LEGAL basement suite and the rare advantage of separately metered utilities for each level. Generate rental income from two self-contained living spaces while keeping utility expenses separately accounted for. Ideally located close to Concordia University, Northlands, and Downtown, offering excellent tenant appeal and convenience. Each level features 2 bedrooms, a spacious living room, a well-sized kitchen with built-in dishwasher, and an updated bathroom. Upgrades include siding, windows, exterior improvements, and on-demand hot water. Large rear entry provides additional usable space, including a bonus area on the lower level. An affordable, income-producing investment with two legal living spaces and strong rental potential. An opportunity to add value and rental income to your portfolio!
$ 315,000
1814 Avenue Nw, Edmonton, AB, T5T 1S4 townhouse for sale | Listing ID E4509 | Royal LePage
View photo
Townhouse · for sale
$ 234,500
1814 Avenue Nw, Edmonton, AB, T5T 1S4 townhouse for sale | Listing ID E4509 | Royal LePage
Place Chaleureuse
· Townhouse
· Garden
Place Chaleureuse · Townhouse · Garden
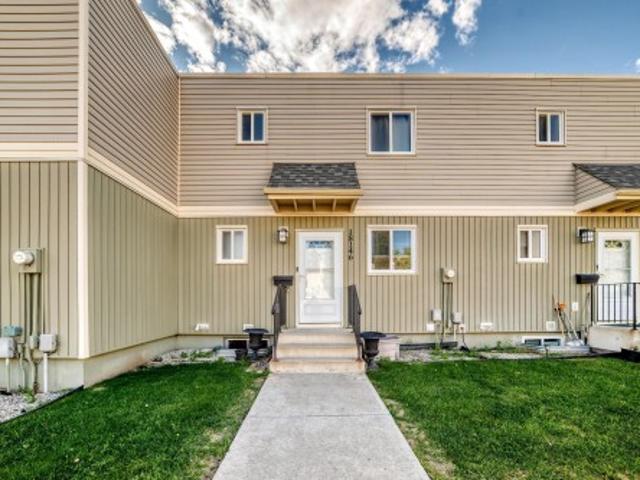
Welcome to this bright and comfortable 3-bedroom townhouse featuring a functional layout, modern kitchen, upgraded living and dining area, a private fully fenced backyard. Conveniently located close to schools, shopping, parks, restaurants, and public transit and the best of it all, it is close to West Edmonton Mall. This upgraded property is beautifully maintained and upgraded waiting for your family, best location in the west Edmonton area. A great home with everything you need for comfortable living!
$ 234,500
1583 Plum Circle Sw, Edmonton, AB, T6X 2W9 house for sale | Listing ID E4509 | Royal LePage
View photo
House · for sale
$ 649,900
1583 Plum Circle Sw, Edmonton, AB, T6X 2W9 house for sale | Listing ID E4509 | Royal LePage
Place Chaleureuse
· House
· Garden · Deck · Cellar
Place Chaleureuse · House · Garden · Deck · Cellar
Pond-backing home with finished walkout basement in the orchards! Built by Brookfield on a regular lot, this property offers over 2,500 sq. Ft. of finished living space with 4 bedrooms and 3.5 bathrooms. The bright main floor showcases an open-concept kitchen with an island, quartz countertops, stainless steel appliances, and a spacious pantry. A stylish feature wall enhances the living room, while main-floor laundry and a half bathroom add convenience. Upstairs are three bedrooms, including a primary bedroom with a walk-in closet and 5-piece ensuite. Smart switches throughout provide functionality. Step on the deck to enjoy unobstructed pond views. The finished walkout basement includes a bedroom, kitchen, full bathroom, laundry and living area. A concrete side pathway provides backyard access. Enjoy The Orchards Clubhouse and a location near Jan Reimer K–9 and Divine Mercy K–6 schools, shopping, parks, public transit and amenities. A house offering a functional layout, living spaces,
$ 649,900
97 804 Welsh Dr Sw, Edmonton, AB, T6X 1Y8 townhouse for sale | Listing ID E4509 | Royal LePage
View photo
Townhouse · for sale
$ 285,000
97 804 Welsh Dr Sw, Edmonton, AB, T6X 1Y8 townhouse for sale | Listing ID E4509 | Royal LePage
Place Chaleureuse
· Townhouse
· Parking
Place Chaleureuse · Townhouse · Parking
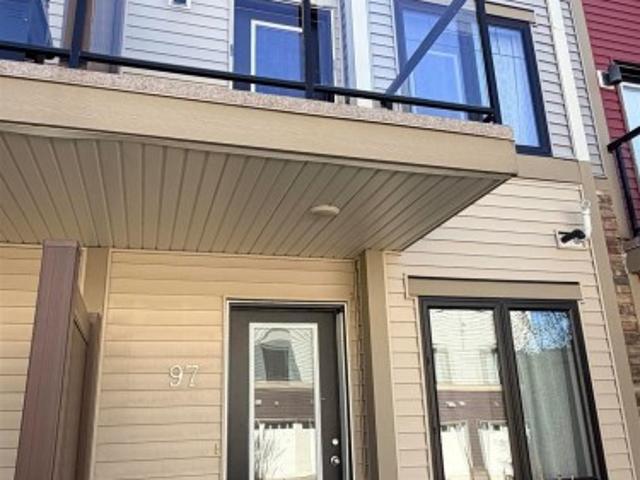
Discover a contemporary residential property in great condition at 97 804 WELSH Drive, Edmonton, AB, CA, designed for attractive living. The kitchen, an open plan with the living room, is equipped with stainless steel appliances and features a peninsula, creating a seamless space for daily living and entertaining. One of the bathrooms offers a walk-in shower, providing a clean and functional space. A bedroom features an ensuite bathroom and a walk-in closet, offering a private retreat. This property also includes a built-in garage, adding convenience and practical storage solutions. To truly appreciate the thoughtful design and inviting atmosphere of this property
$ 285,000
9836 Street Nw, Edmonton, AB, T5P 3X4 house for sale | Listing ID E4509 | Royal LePage
View photo
House · for sale
$ 409,702
9836 Street Nw, Edmonton, AB, T5P 3X4 house for sale | Listing ID E4509 | Royal LePage
Place Chaleureuse
· House
· Garden · Parking
Place Chaleureuse · House · Garden · Parking
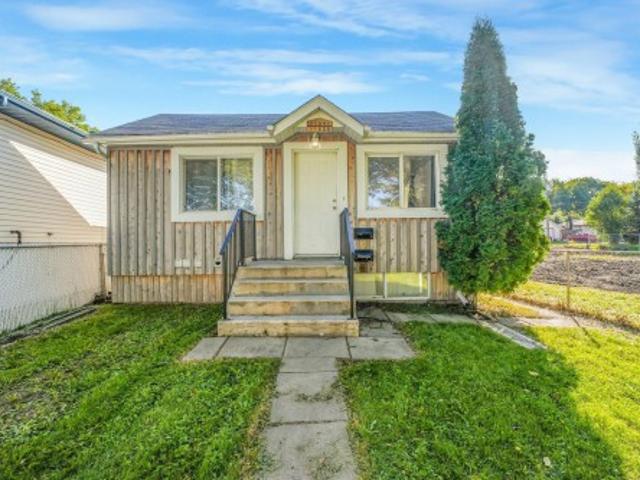
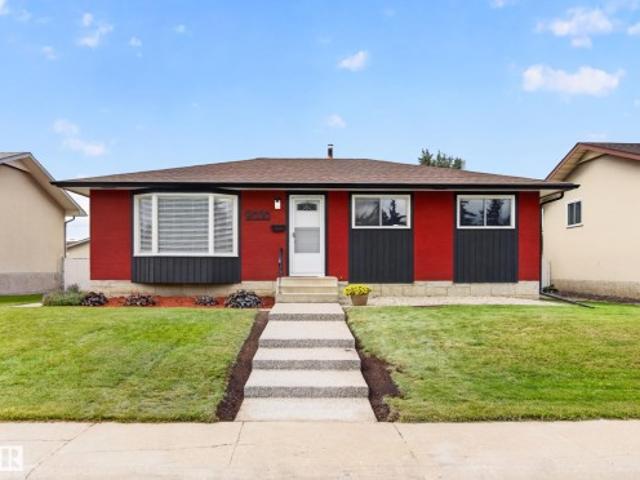
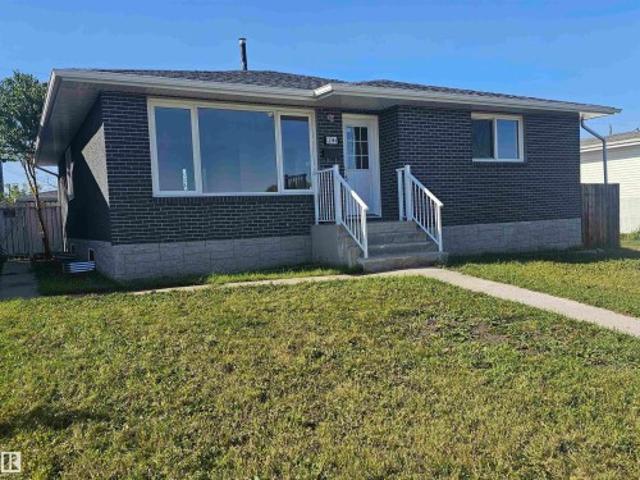
!Welcome home! ~ This is NOT your typical bungalow! The main floor has been completely gutted and redesigned with a fresh, modern layout, while the exterior has also been refreshed with super cool design details and new concrete adding serious curb appeal. 4 bedrooms, new luxury vinyl flooring & new carpet. And kitchen/. Wait its all new. Inside you’ll find a bright, open main floor with loads of natural light, 3 bedrooms up, including a spacious primary with ENSUITE, and a functional layout built for everyday living. Downstairs is where the personality really kicks in — a HUGE RUMPUS ROOM with CLASSIC RETRO CEDAR DETAIL, an additional bedroom, plus TONS OF STORAGE + laundry. Outside, enjoy a large fenced yard with no neighbours behind, a park directly across the street and an oversized double detached garage with plenty of room for vehicles, toys or a workshop. Fantastic west-end location close to schools, parks, shopping, transit, the YMCA, West Edmonton Mall and major routes
$ 409,702
2004 15 Avenue Nw, Edmonton, AB, T6T 2B6 house for sale | Listing ID E4509 | Royal LePage
View photo
House · for sale
$ 409,900
2004 15 Avenue Nw, Edmonton, AB, T6T 2B6 house for sale | Listing ID E4509 | Royal LePage
Place Chaleureuse
· House
· Garden · Deck
Place Chaleureuse · House · Garden · Deck
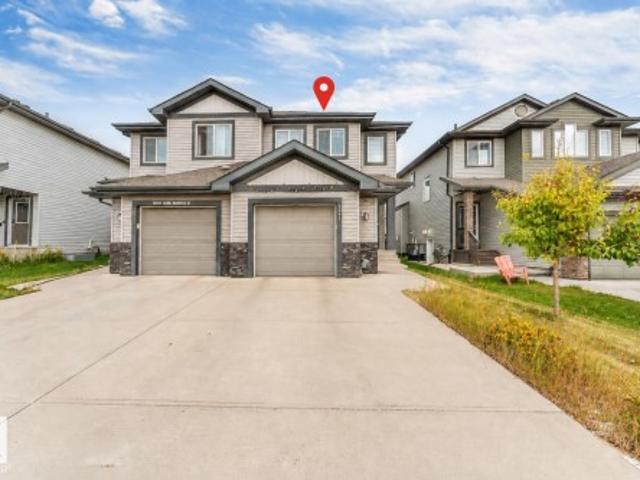
Welcome to 2004 15 Ave NW, a well-maintained half-duplex in the desirable community of Laurel. Offering approximately 1,500 sq ft, this bright 2-storey home features an inviting open-concept main floor with a spacious living room, dining area and functional kitchen complete with modern cabinetry, stainless steel appliances and a large peninsula. The main level also includes a convenient 2-piece bath, laundry and mudroom. Upstairs, you’ll find 3 spacious bedrooms, including a generous primary bedroom with a walk-in closet and private 4-piece ensuite, plus two additional bedrooms and another 4-piece bathroom. Enjoy the large fully fenced backyard and spacious deck, ideal for kids, pets, entertaining or relaxing outdoors. Laurel offers a family-friendly setting with parks, playgrounds, walking paths and nearby schools, while The Meadows area provides access to recreation facilities, transit and everyday amenities. A fantastic opportunity for first-time buyers, families or investors
$ 409,900
4824 13 Avenue Nw, Edmonton, AB, T6L 6J9 house for sale | Listing ID E4509 | Royal LePage
View photo
House · for sale
$ 475,000
4824 13 Avenue Nw, Edmonton, AB, T6L 6J9 house for sale | Listing ID E4509 | Royal LePage
Place Chaleureuse
· House
· Garden · Office room
Place Chaleureuse · House · Garden · Office room
Beautifully renovated 4-level split offering 5 bedrooms, 3 bathrooms, and approximately 1,145 sq. Ft. of comfortable living space. This move-in-ready home features a vaulted main level with upgraded lighting, a modern renovated kitchen, and bright living and dining areas. The spacious primary bedroom includes a walk-in closet and private 3-piece ensuite. With no carpet throughout, the home is easy to maintain, while the lower levels provide versatile space for family, guests, a home office, or recreation. A rear sunroom and large backyard add even more space to enjoy, making this a functional and inviting home for a growing family
$ 475,000
1221 Avenue Sw, Edmonton, AB, T6W 1L7 house for sale | Listing ID E4509 | Royal LePage
View photo
House · for sale
$ 349,900
1221 Avenue Sw, Edmonton, AB, T6W 1L7 house for sale | Listing ID E4509 | Royal LePage
Place Chaleureuse
· House
· Fireplace · Deck · Parking · Cellar
Place Chaleureuse · House · Fireplace · Deck · Parking · Cellar
Attention investors, first-time buyers & empty nesters, this home is for you! This half duplex is ideally located backing a large greenspace & Johnny Bright School, with Rutherford’s scenic, forest-like walking trails just steps away. The open-concept main floor features granite countertops, an eat-in island, dining nook, cozy gas fireplace & 2-pc bath. Step outside from the kitchen to a spacious deck & fire pit area overlooking the greenspace. Upstairs offers 2 MASSIVE bedrooms & 2 full baths, both with granite counters. The primary features separate his & hers closets plus peaceful views out back. No carpet upstairs makes for easy cleaning! The fully finished basement adds another comfortable living space with an electric fireplace, laundry & a storage room roughed-in for a 4th bathroom. Complete with an attached single garage, this home offers a functional layout in a fantastic location! Close access to the Henday, all shopping & amenities. Rutherford is a wonderful place to call ho
$ 349,900
2240 Avenue Nw, Edmonton, AB, T5T 7C2 house for sale | Listing ID E4509 | Royal LePage
View photo
House · for sale
$ 624,900
2240 Avenue Nw, Edmonton, AB, T5T 7C2 house for sale | Listing ID E4509 | Royal LePage
Place Chaleureuse
· House
· Garden · Fireplace · Deck · Cellar
Place Chaleureuse · House · Garden · Fireplace · Deck · Cellar
Incredible 5 bedroom, 3.5 bathroom with 2 bed LEGAL SECONDARY suite beautiful house in Secord; one of the desirable communities of west end. This impressive home is designed with open concept layout, featuring a large family room with gas fireplace, a spacious granite island in the kitchen with lots of cabinataries, corner pantry, stainless steel appliances and a big deck leading to huge south facing backyard. The upper level features 3 spacious bedrooms and additioanal bonus room which the seller has just converted to a 4th room leaving the potentiality to convert back to bonus room if needed. Basement has recently been finished as LEGAL SECONDARY 2 bed suite with big and bright living room and a full bathroom. Conveniently located near shopping areas, k-to-9 (David Thomas King) school. Just minutes drive to all major highways: Anthony Henday, Whitemud Drive, Highway 16 and Highway 16A. Just few minutes drive to upcoming Lewis Farm REC centre and Valley Line LRT. Close to West Edmonto
$ 624,900
40 Birchglen Crescent, Leduc, AB, T9E 0C5 house for sale | Listing ID E4509 | Royal LePage
View photo
House · for sale
$ 350,000
40 Birchglen Crescent, Leduc, AB, T9E 0C5 house for sale | Listing ID E4509 | Royal LePage
Place Chaleureuse
· House
· Garden · Deck · Parking · Cellar
Place Chaleureuse · House · Garden · Deck · Parking · Cellar
A detached home in Leduc for $350,000! Located in Bridgeport, this 2007-built 2-storey offers over 1,200 sq ft, 3 bedrooms, 1.5 baths and no condo fees. The bright main floor features a spacious living room, functional kitchen with plenty of cabinetry and a dining area overlooking the backyard. Upstairs are 3 bedrooms and a full bath, while the unfinished basement offers plenty of storage and room for future development. Outside, enjoy a fenced yard, deck and rear parking with lane access. Conveniently located with quick access to Hwy 2, Edmonton International Airport, shopping, schools and everyday amenities. An excellent opportunity to own a newer detached home at an affordable price, with room to make it your own!
$ 350,000
769 Secord Boulevard Nw, Edmonton, AB, T5T 7J8 house for sale | Listing ID E4509 | Royal LePage
View photo
House · for sale
$ 410,000
769 Secord Boulevard Nw, Edmonton, AB, T5T 7J8 house for sale | Listing ID E4509 | Royal LePage
Place Chaleureuse
· House
· Cellar
Place Chaleureuse · House · Cellar
Welcome to family-friendly Secord! This bright, inviting home offers an open-concept main floor with a modern kitchen featuring quartz countertops, a large island, lots of cupboards, and space for a big dining table. The home features main-floor laundry and a 2-piece bath. Upstairs you'll find 3 spacious bedrooms with great closet space, a 4 piece bathroom, and a 4 piece ensuite. The unfinished basement expands your living space and is ready for your vision. This home is in an amazing location steps from Secord Park, the new Lewis Farms Facility, playgrounds, pond trails, and a kids' climbing area
$ 410,000
492 Ebbers Way Nw, Edmonton, AB, T5Y 3T7 house for sale | Listing ID E4509 | Royal LePage
View photo
House · for sale
$ 459,000
492 Ebbers Way Nw, Edmonton, AB, T5Y 3T7 house for sale | Listing ID E4509 | Royal LePage
Place Chaleureuse
· House
· Parking · Deck · Cellar
Place Chaleureuse · House · Parking · Deck · Cellar
Welcome to this well laid out 2 storey home in Ebbers, where you’re close to everyday conveniences without giving up your own space. Shopping is just steps away, with a playground nearby for the kids. The main floor has a comfortable open feel with a good sized living room, dining area and kitchen with stainless steel appliances, plus a half bath and convenient main floor laundry. Out back, the large deck gives you plenty of room for summer BBQs and hanging out with friends, while the shed takes care of the extra storage. Upstairs offers two bedrooms, a 4 piece bathroom and a spacious primary bedroom with a walk in closet and 3 piece ensuite. The partially finished basement gives you even more room with a family room, bedroom and bathroom. Add in the double detached garage and you have a home that offers a lot of usable space at an affordable price. If you’re looking for your first home or need room for a growing family, this one is worth a look
$ 459,000
2026 Price Landing Sw, Edmonton, AB, T6W 2V4 house for sale | Listing ID E4509 | Royal LePage
View photo
House · for sale
$ 415,000
2026 Price Landing Sw, Edmonton, AB, T6W 2V4 house for sale | Listing ID E4509 | Royal LePage
Place Chaleureuse
· House
· Patio · Garden · Deck · Parking · Cellar
Place Chaleureuse · House · Patio · Garden · Deck · Parking · Cellar
Tucked into Paisley with parks, walking paths, schools, shopping and the dog park all close by, this split level duplex offers a great combination of location, space and a unique layout. Enjoy the community amenities right outside your door, including the new neighbourhood gazebo and plenty of paths to explore. Inside, the main floor features a bright kitchen and dining area that flows into a comfortable living room. The next level is home to the spacious primary bedroom with a walk in closet, second closet and 4 piece ensuite, along with a convenient half bath. Upstairs you’ll find a large den, two additional bedrooms, another 4 piece bath and laundry. Outside, the large backyard offers a deck, patio area and fruit trees planted around the perimeter. A single attached garage and unfinished basement with vaulted ceilings and great storage complete the home. Some photos are virtually staged
$ 415,000
1491 Street Nw, Edmonton, AB, T5E 3W6 house for sale | Listing ID E4509 | Royal LePage
View photo
House · for sale
$ 489,000
1491 Street Nw, Edmonton, AB, T5E 3W6 house for sale | Listing ID E4509 | Royal LePage
Place Chaleureuse
· House
· Garden · Parking · Fireplace · Air conditioning · Cellar
Place Chaleureuse · House · Garden · Parking · Fireplace · Air conditioning · Cellar
Welcome to this MASSIVE updated 4-level split, perfect for large families or multi-generational living! This rare layout offers over 2,500 sq ft of bright, finished living space, featuring 6 TRUE BEDROOMS with full-sized windows, plus a large den and huge basement living area. The main floor showcases soaring vaulted ceilings, exposed beams, a stunning fireplace, and vinyl plank flooring. Flooded with light from UPDATED WINDOWS, the GIGANTIC KITCHEN offers abundant storage and a spacious dining area. Upstairs features 4 generous bedrooms with NEW CARPET (2025) and a large family bathroom. The lower level adds 2 MORE BEDROOMS, a large den with SEPARATE ENTRANCE, and a second full bath. The BASEMENT WATERPROOFING has been FULLY COMPLETED, including a comprehensive waterproofing and water-management system backed by a LIFETIME WARRANTY. Set on a MASSIVE PIE LOT across from a school with fruit trees, garden space, oversized double garage, RV parking, and NEW CENTRAL A/C (2025)
$ 489,000
15018 A Street Nw, Edmonton, AB, T6V 1N1 house for sale | Listing ID E4509 | Royal LePage
View photo
House · for sale
$ 465,000
15018 A Street Nw, Edmonton, AB, T6V 1N1 house for sale | Listing ID E4509 | Royal LePage
Place Chaleureuse
· House
· Patio · Garden · Office room · Parking · Cellar
Place Chaleureuse · House · Patio · Garden · Office room · Parking · Cellar
Beautifully & Meticulously Maintained in Cumberland with Extensive Upgrades Throughout! This 1,312 Sq. Ft. Two story is located in a quiet dead-end cul-de-sac and directly adjacent to treed park & walking trail. Where'The Haunted Forest' festivities take place on Halloween. 3 Bedrooms & 2.5 Baths with thoughtful high-end renovations including; porcelain tile & hardwood floors, gorgeous white kitchen cabinets (to the ceiling) with granite counters & waterfall end feature, upgraded stainless steel appliances, custom built-in pantry, newer shingles on house and garage, newer windows, bath & lighting fixtures and much more! The primary bedroom offers a large space and walk-in closet. The basement is fully developed with family room, office/flex space, full bath and laundry facility with sink. The garden doors off the kitchen access a rear yard with newer concrete patio for BBQing or entertaining, space for gardening, plus a double detached garage! Every inch of this home shows 10/10!
$ 465,000
949 Valour Way Nw, Edmonton, AB, T5E 6P2 house for sale | Listing ID E4509 | Royal LePage
View photo
House · for sale
$ 465,000
949 Valour Way Nw, Edmonton, AB, T5E 6P2 house for sale | Listing ID E4509 | Royal LePage
Place Chaleureuse
· House
· Office room · Cellar
Place Chaleureuse · House · Office room · Cellar
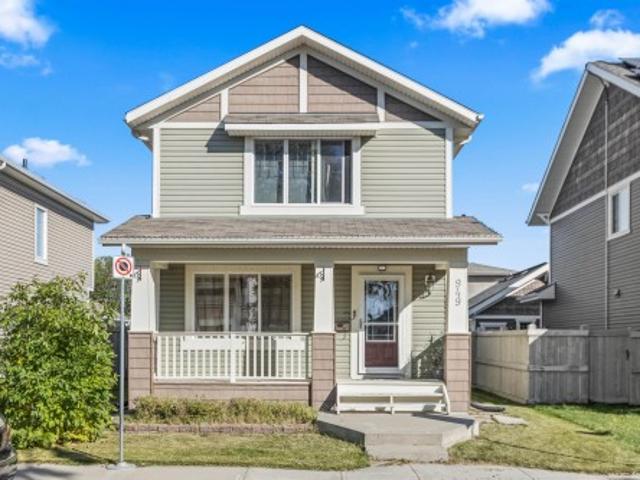
Welcome to 949 Valour Way, nestled in the sought-after community of Griesbach! Tucked away in a quiet, peaceful neighbourhood, this beautifully maintained home offers a little world of its own while keeping you close to everything you need. Lovingly cared for by a meticulous family, this non-smoking home offers 3 bedrooms upstairs and a fourth bedroom in the fully finished basement, providing plenty of space for family, guests, or a home office. Enjoy the added peace of mind of a newly installed sump pump. The original shingles have also been carefully inspected following the recent torrential rains. Surrounded by parks, walking trails, schools, shopping, and everyday amenities, Griesbach offers a wonderful balance of peaceful residential living and urban convenience. A home that feels like a peaceful retreat, right in the heart of it all
$ 465,000
73 Cuddie Drive, Sherwood Park, AB, T8H 3C8 house for sale | Listing ID E4509 | Royal LePage
View photo
House · for sale
$ 454,900
73 Cuddie Drive, Sherwood Park, AB, T8H 3C8 house for sale | Listing ID E4509 | Royal LePage
Place Chaleureuse
· House
Place Chaleureuse · House
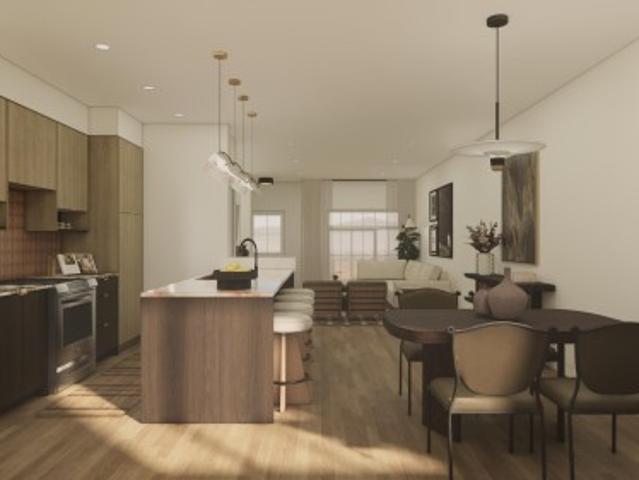
Full landscaping included! Welcome to the'Talo' in Cambrian by multi-award-winning builder Rohit Homes. This beautifully designed 2-storey duplex features the warm'Global Muse' interior palette and a layout crafted for comfort living. The main floor offers a bright, open-concept space with a spacious kitchen complete with an oversized island and cabinetry, flowing seamlessly into the dining and living space. The perfect layout for everyday living and entertaining! A functional mudroom and a half bath complete this level. Upstairs, the primary bedroom features a private ensuite and a walk-in closet. Two additional bedrooms, a full bathroom, convenient upper-floor laundry, and a versatile flex room provide plenty of space for families or those working from home. Renders are for illustration purposes only and depict the same floor plan and interior palette. Final photos show a different home with the same floor plan and a different interior palette
$ 454,900
2 1412 St Nw, Edmonton, AB, T5C 1L6 townhouse for sale | Listing ID E4509 | Royal LePage
View photo
Townhouse · for sale
$ 179,900
2 1412 St Nw, Edmonton, AB, T5C 1L6 townhouse for sale | Listing ID E4509 | Royal LePage
Place Chaleureuse
· Townhouse
· Garden · Parking · Equipped kitchen
Place Chaleureuse · Townhouse · Garden · Parking · Equipped kitchen
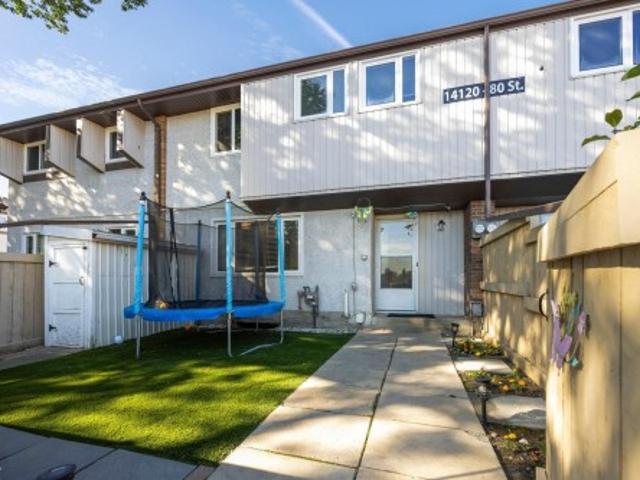
Welcome to this spacious 2-storey townhouse in the established community of Kildare! One of the larger units in the development, this inviting home offers a functional layout with 3 bedrooms and plenty of room to settle in & make it your own. Many of the big-ticket updates have already been taken care of, including a new furnace & hot water tank, newer windows & shingles, plus an upgraded bathroom. The kitchen features a new stainless steel stove & dishwasher, while many other recent touches add to the home’s fresh, welcoming feel. Step outside to a private, low-maintenance yard with artificial turf—perfect for enjoying the outdoors without the upkeep. The condo development itself has also undergone many renovations & improvements, adding to the overall appeal of the complex. An assigned parking stall completes this comfortable, well-cared-for home offering space, updates & easy living in a mature community
$ 179,900
4478 Annett Common Sw, Edmonton, AB, T6W 2V7 house for sale | Listing ID E4509 | Royal LePage
View photo
House · for sale
$ 429,000
4478 Annett Common Sw, Edmonton, AB, T6W 2V7 house for sale | Listing ID E4509 | Royal LePage
Place Chaleureuse
· House
· Garden · Office room · Parking · Cellar
Place Chaleureuse · House · Garden · Office room · Parking · Cellar
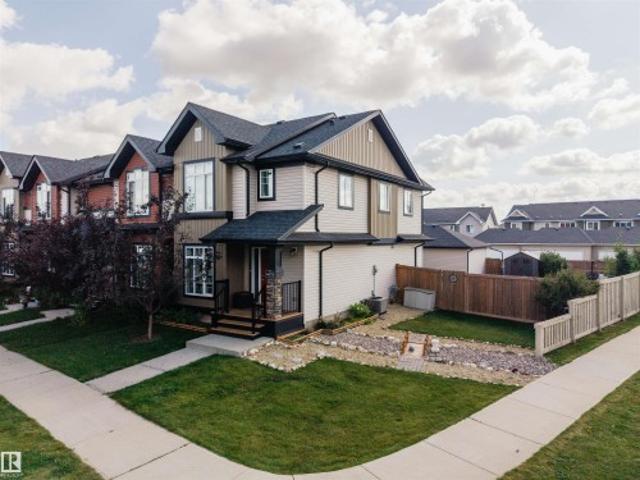
Welcome to this beautifully maintained no-condo-fee corner/end-unit townhome, set on a large south-backing pie lot that truly sets it apart. Offering outdoor space rarely found in townhome living, the yard features a fenced dog run, plenty of room to relax or entertain, and an insulated double detached garage. Inside, the home offers a bright open-concept main floor with quartz countertops, vinyl plank flooring, and air conditioning for added comfort. The upper level includes three bedrooms plus a second-floor flex area, ideal for a home office, playroom, or reading nook. With 3.5 bathrooms and a partially finished basement, there is excellent flexibility for a future rec area, guest space, or additional bedroom. Ideally located steps from schools, parks, and everyday amenities, with quick access to major routes and the airport, this home is a strong option for buyers looking for space, functionality, and the freedom of townhome living without monthly condo fees
$ 429,000
1234 Street Nw, Edmonton, AB, T5W 3E1 house for sale | Listing ID E4509 | Royal LePage
View photo
House · for sale
$ 449,900
1234 Street Nw, Edmonton, AB, T5W 3E1 house for sale | Listing ID E4509 | Royal LePage
Place Chaleureuse
· House
· Parking · Cellar
Place Chaleureuse · House · Parking · Cellar
Fully professionally renovated top to bottom 5 bedroom, 2.5 bathroom home Spacious living room with large windows that allow natural light in that leads into a beautifully laid out kitchen with quartz countertops and stainless steel appliances. Beautiful open concept main floor, with 3 spacious bedrooms including the master bedroom with 2 pc ensuite and 2 other large bedrooms. Basement is fully finished with 2 bedroom mother in law suite and separate entrance. Double detached garage with spacious driveway
$ 449,900
13709 Avenue Nw, Edmonton, AB, T5L 5A3 house for sale | Listing ID E4509 | Royal LePage
View photo
House · for sale
$ 458,000
13709 Avenue Nw, Edmonton, AB, T5L 5A3 house for sale | Listing ID E4509 | Royal LePage
Place Chaleureuse
· House
· Patio · Garden · Fireplace · Deck · Parking · Cellar
Place Chaleureuse · House · Patio · Garden · Fireplace · Deck · Parking · Cellar
Set in a private location backing green space, this beautifully maintained 4-level split in Athlone offers a thoughtful blend of comfort, function & outdoor living. Vaulted ceilings & large windows illuminate the open-concept living & dining rooms, flowing into the inviting kitchen with rich cabinetry, island, corner pantry & sunny breakfast nook. A garden door opens to a spacious deck with gas line, retractable awning & mature landscaping, including apple, cherry & apricot trees, stone patio, shed & grassed area, all overlooking the green space. Upstairs, the primary suite features ample closet space & a 3-pc ensuite, alongside two additional bedrooms, & 4-pc bath. The lower level offers a family room with corner gas fireplace, laundry & a 3-pc bath, while the basement provides a versatile rec room, & storage. Features include newer windows (2024), newer HWT, high-efficiency furnace, sump pump & heated double attached garage with hose bib, drain & 220V. Some photos are virtually stage
$ 458,000
2824 Avenue Nw, Edmonton, AB, T5Y 3Y8 house for sale | Listing ID E4509 | Royal LePage
View photo
House · for sale
$ 560,000
2824 Avenue Nw, Edmonton, AB, T5Y 3Y8 house for sale | Listing ID E4509 | Royal LePage
Place Chaleureuse
· House
· Garden · Parking · Fireplace · Deck · Cellar
Place Chaleureuse · House · Garden · Parking · Fireplace · Deck · Cellar
Space for the whole family, stylish finishes & a fully finished basement make this 2-storey home in Kirkness a must-see! Offering 1,711 sq ft of thoughtfully designed living space, this 4-bedroom, 3.5-bathroom home is built for growing families. The main floor features a modern kitchen with island and bar seating, a generous dining area with sliding doors to the deck, and a spacious living room with an electric fireplace. A convenient 2-piece bathroom completes the main floor. Upstairs, the large family room is perfect for movie nights, while the primary bedroom offers a walk-in closet and luxurious 5-piece ensuite with marble tile and dual sinks. Two additional bedrooms, a 4-piece bathroom, and upper-level laundry complete the floor. The fully finished basement adds a large recreation area, bedroom, and full bathroom. Outside, enjoy a fenced backyard, large deck, and attached double garage. Close to schools, playgrounds, shopping, public transportation, and golf!
$ 560,000
1448 25 Street Nw, Edmonton, AB, T6T 2K7 house for sale | Listing ID E4509 | Royal LePage
View photo
House · for sale
$ 1,200,000
1448 25 Street Nw, Edmonton, AB, T6T 2K7 house for sale | Listing ID E4509 | Royal LePage
Place Chaleureuse
· House
· Gym · Parking · Air conditioning · Cellar
Place Chaleureuse · House · Gym · Parking · Air conditioning · Cellar
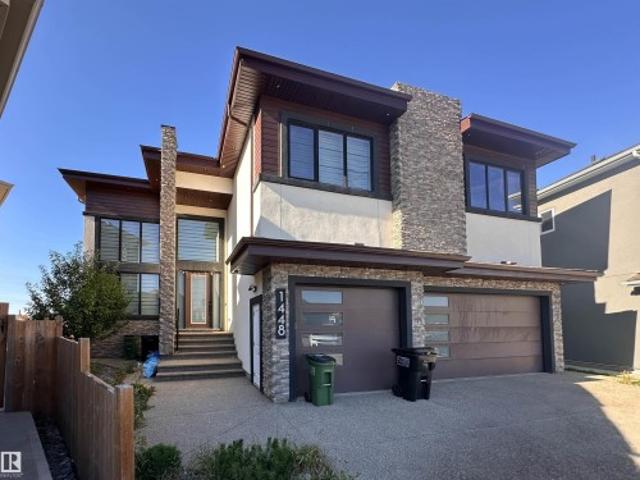
Welcome to this exceptional custom-built home in Laurel offering 6,400+ sq. Ft. of finished living space on a large pie-shaped estate lot backing directly onto a park. Designed by an award-winning interior designer, this impressive home features 7 bedrooms, 6 bathrooms, with 4 bedrooms offering private ensuites. The main floor boasts 2 living areas, 2 dining areas, 9-ft ceilings and a gourmet kitchen with custom cabinetry, premium finishes, commercial-grade exhaust and a separate spice kitchen. The upper level features spacious bedrooms, convenient laundry, a generous bonus room and a luxurious primary suite. The fully finished legal basement suite includes a full kitchen, bedroom, bathroom, gym, home theatre and wet bar. Additional highlights include central A/C, automated blinds, in-floor heating throughout, heated triple garage and heated driveway. An exceptional multi-generational home offering space, privacy, functionality and direct park access
$ 1,200,000

Get email alerts

Don't miss out: be the first to know about new properties

The alert was correctly created

On subscribing you accept the conditions of use and the privacy policy
Alert
Receive new ads in your inbox
Save this search
Receive alerts for new listings

We'll send you an email when we have new properties for: "Houses for sale in Place Chaleureuse"

The alert was correctly created

Get email alerts and be the first to see new listings
Required field
On subscribing I accept the terms of the privacy policy
Perfect! You'll soon start receiving new listings via email
Alert
Receive an email when we have new ads for Houses for sale in Place Chaleureuse
Save this search
Receive notifications when new entries are published.