7,345 houses for sale in Place Chaleureuse

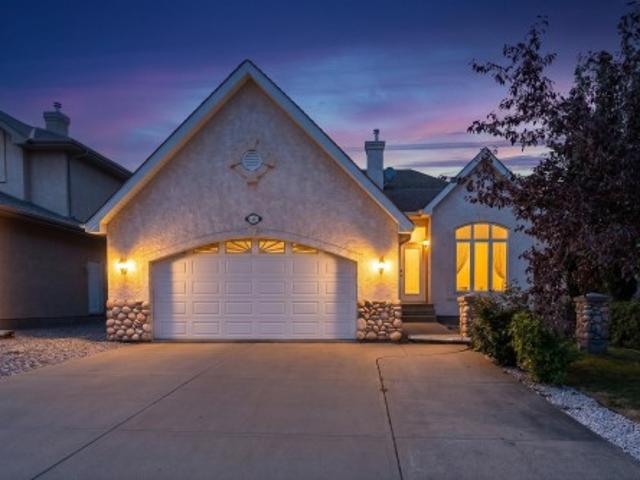
50 Gillian Crescent, St. Albert, AB, T8N 0W1 house for sale | Listing ID E4509 | Royal LePage
View photo
House · for sale
$ 659,000
50 Gillian Crescent, St. Albert, AB, T8N 0W1 house for sale | Listing ID E4509 | Royal LePage
Place Chaleureuse
· House
· Patio · Garden · Parking · Fireplace · Deck · Air conditioning · Cellar
Place Chaleureuse · House · Patio · Garden · Parking · Fireplace · Deck · Air conditioning · Cellar
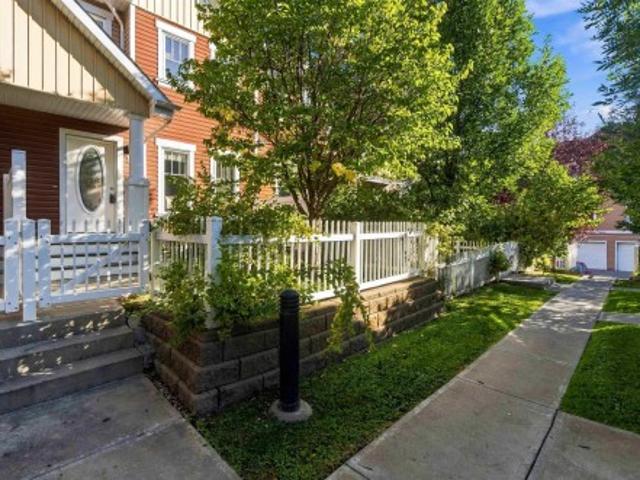
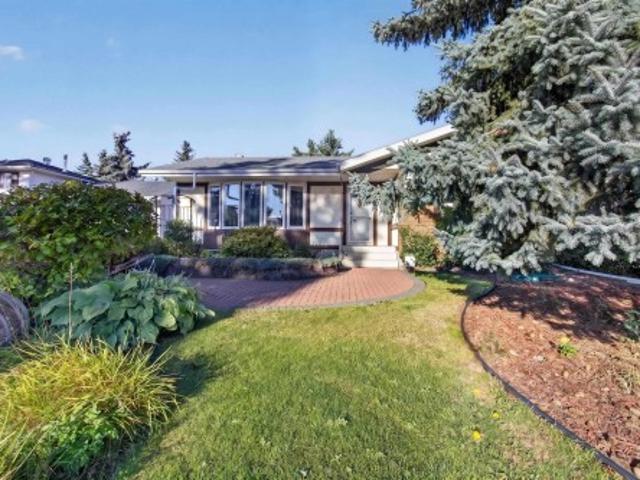
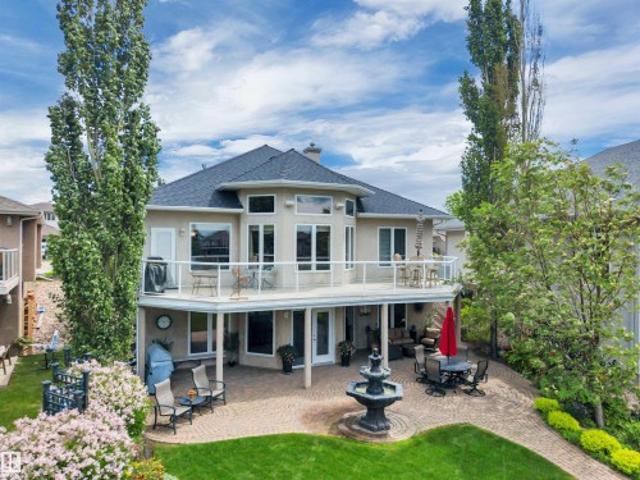
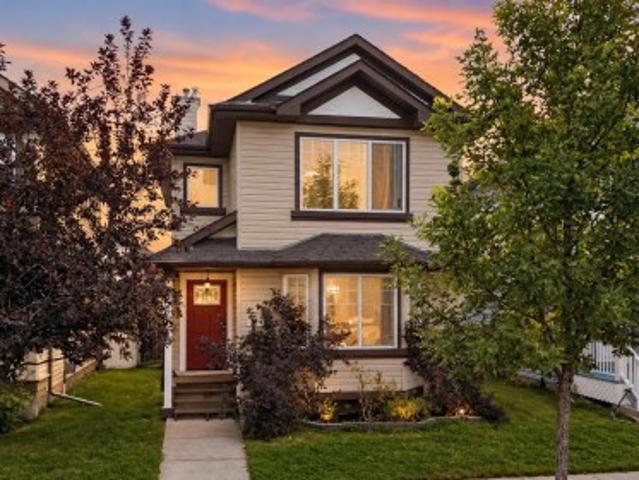
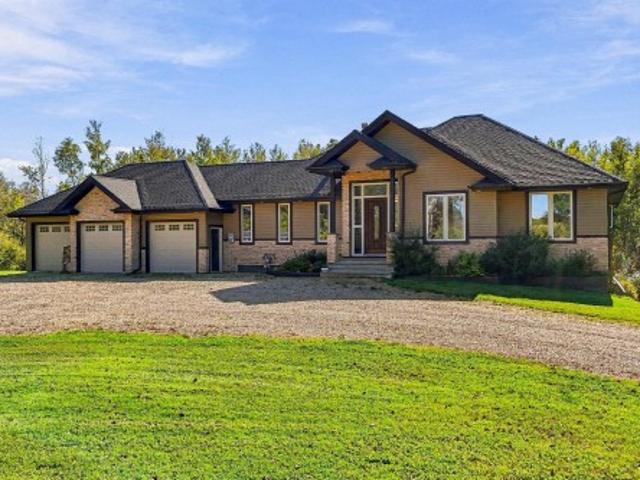
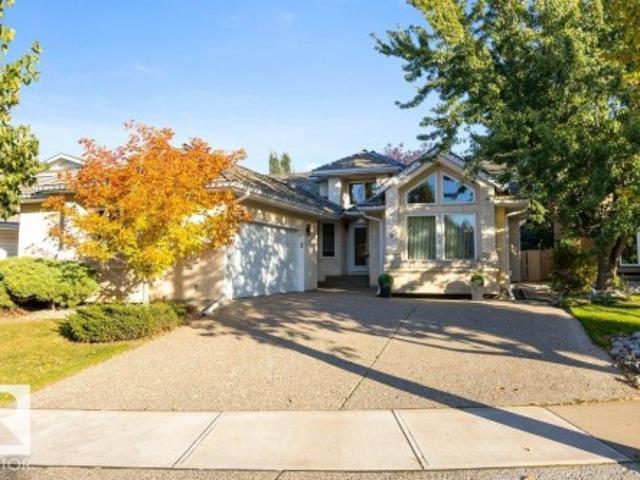
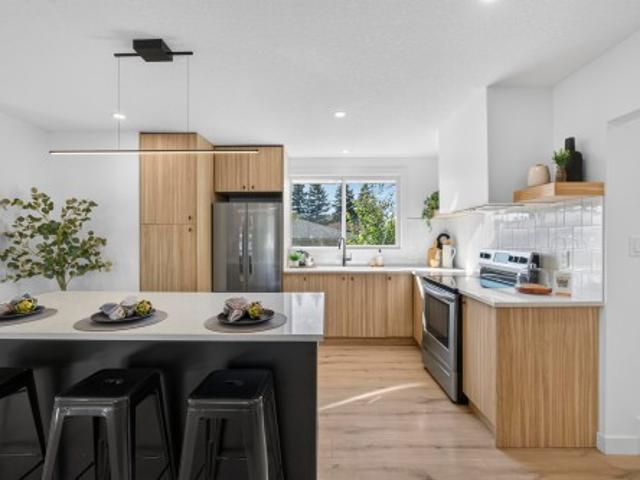
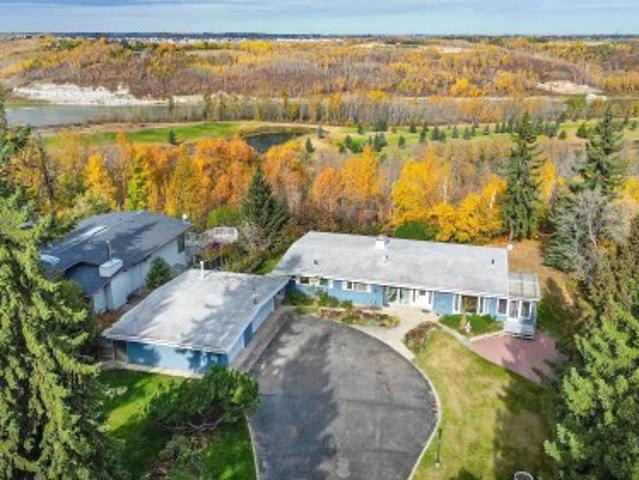
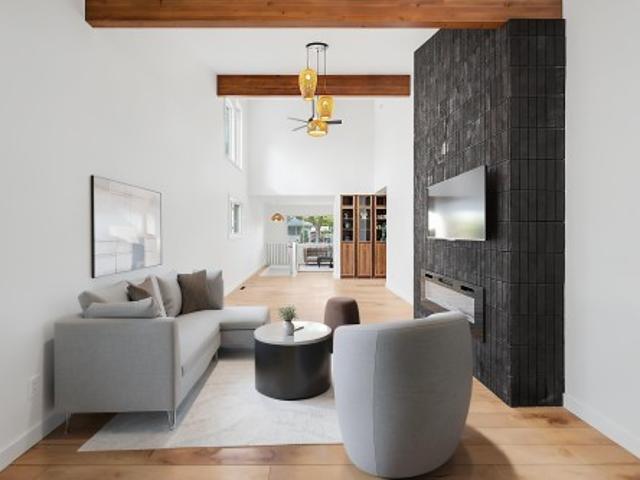
Welcome to Grandin! With close to $350,000 in professional renovations, this air-conditioned and thoughtfully designed 5 bed / 3 full bath bungalow is truly one of a kind. Extensively renovated over the past 2 years, this home has been upgraded from top to bottom. Major updates include the fully finished basement and new kitchen, bathrooms, flooring, driveway, shingles, upgraded electrical service & panel, spray foam insulation, waterlines, on-demand hot water, furnace, AC, windows, exterior doors, and much more. Perfect for entertaining, the large living room features a stunning vaulted ceiling with a floor-to-ceiling brick fireplace. Relax in your primary suite, complete with a walk-in closet and full-size 4-piece ensuite. Beyond the stylish kitchen, featuring stainless steel appliances, a pot filler, and ample storage, is a breakfast nook with an incredible view of the backyard. The landscaped yard extends well beyond the heated double garage and features a new deck and brick patio.
$ 659,000
1045 Avenue Nw, Edmonton, AB, T6J 4K1 house for sale | Listing ID E4509 | Royal LePage
View photo
House · for sale
$ 524,900
1045 Avenue Nw, Edmonton, AB, T6J 4K1 house for sale | Listing ID E4509 | Royal LePage
Place Chaleureuse
· House
· Patio · Garden · Fireplace · Parking · Cellar
Place Chaleureuse · House · Patio · Garden · Fireplace · Parking · Cellar
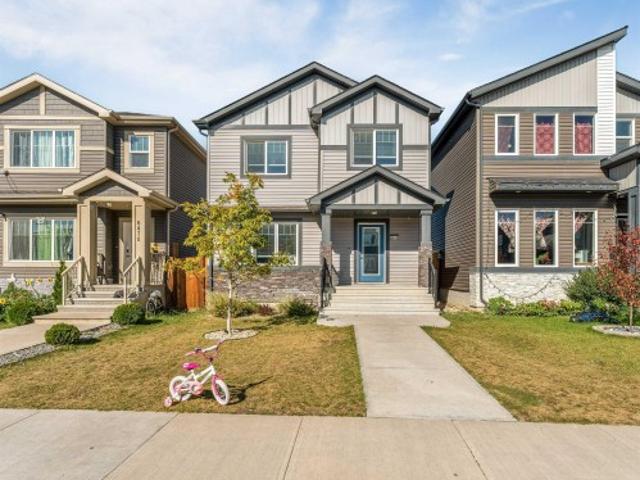
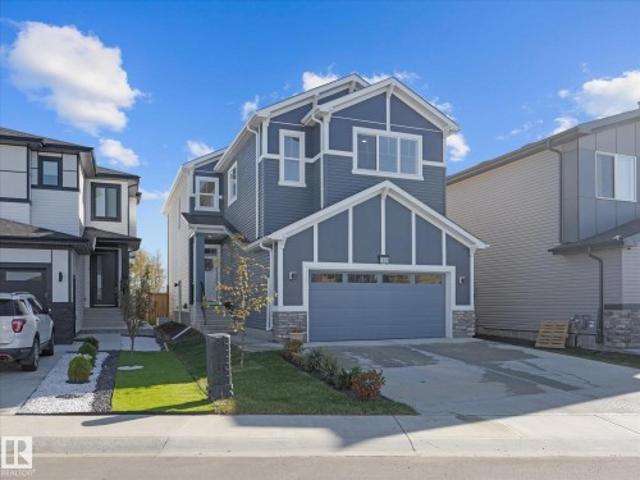
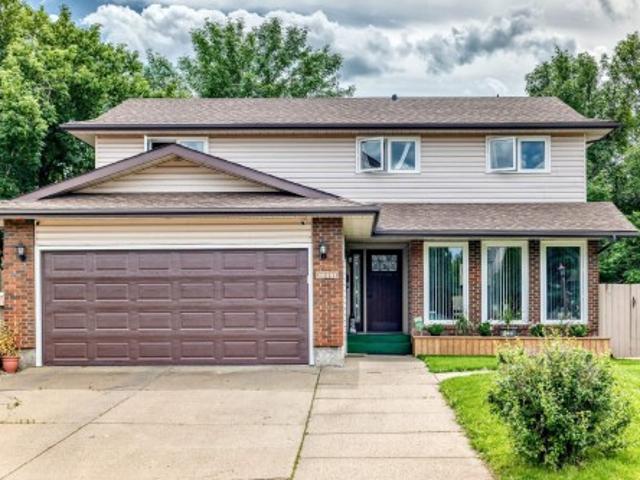
Motivated seller! Steps to the LRT, a massive south-facing pie lot, and 5 bedrooms in SW Edmonton. Welcome to this rare 2-storey home offering over 2,000 sq ft of beautifully updated living space. Massive windows flood the spacious living room with natural light. Cozy up in the family room by the wood-burning fireplace, or step through the patio doors into your huge backyard oasis with mature fruit trees and a private gazebo. With 5 bedrooms total, space is never an issue. The fully finished basement adds a large rec room, a guest bedroom, and a workshop for hobbyists. Enjoy comforts like a dual-furnace system for temperature control on both levels, central vacuum, a Telus security system, and a double attached garage with extended driveway. The home is move-in ready with fresh neutral paint, brand-new upper flooring, and updated appliances. On a quiet street, you are just steps from shopping, banks, and doctors. This beautifully updated home offers rare space and comfort in a sought-a
$ 524,900
86 1623 Towne Centre Bv Nw, Edmonton, AB, T6R 0S3 townhouse for sale | Listing ID E4509 | Royal LePage
View photo
Townhouse · for sale
$ 315,000
86 1623 Towne Centre Bv Nw, Edmonton, AB, T6R 0S3 townhouse for sale | Listing ID E4509 | Royal LePage
Place Chaleureuse
· Townhouse
· Patio · Garden · Balcony · Parking
Place Chaleureuse · Townhouse · Patio · Garden · Balcony · Parking
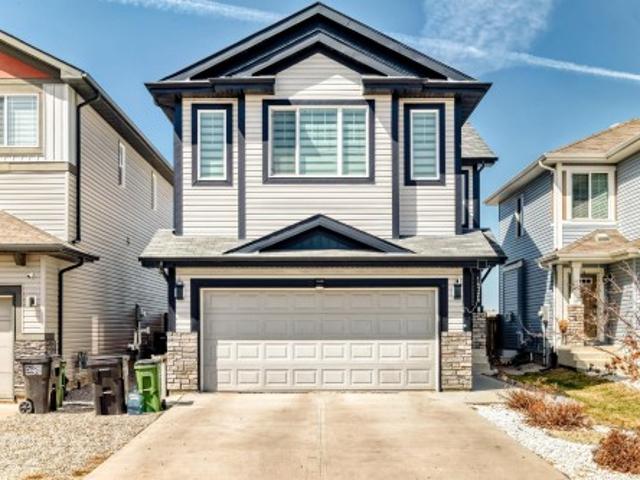
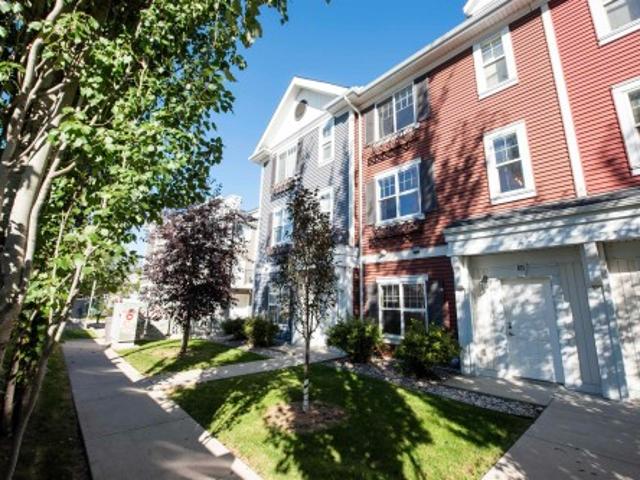
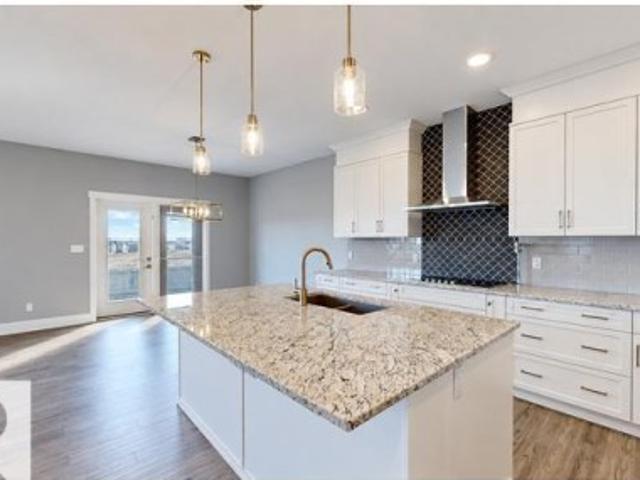
Low Condo Fees in a beautiful complex! This Immaculate south facing yard 2 Storey townhouse is conveniently located in highly sought after community of Terwillegar Towne! Upon entering you are greeted with gorgeous hardwood in the very spacious living room with an open concept kitchen which showcases a large island, plenty counter space, a separate dining area and patio doors that lead to your private balcony, a 2 piece bathroom with ceramic tile finishes off the main level. Upstairs you will find 2 good sized bedrooms, a 4-piece bathroom and a large master bedroom with walk in closet and 3 piece ensuite. Lower level includes a great laundry room with a double attached garage and storage. Fabulous condo living, in an amazing community and close to the Terwillegar Recreation Centre, shopping, parks and the Anthony Henday. If you're a first time buyer or investor this is a perfect home that is professionally managed with very little maintenance. Must See!
$ 315,000
6466 A Avenue Nw, Edmonton, AB, T5Y 3X2 house for sale | Listing ID E4509 | Royal LePage
View photo
House · for sale
$ 489,000
6466 A Avenue Nw, Edmonton, AB, T5Y 3X2 house for sale | Listing ID E4509 | Royal LePage
Place Chaleureuse
· House
· Parking
Place Chaleureuse · House · Parking
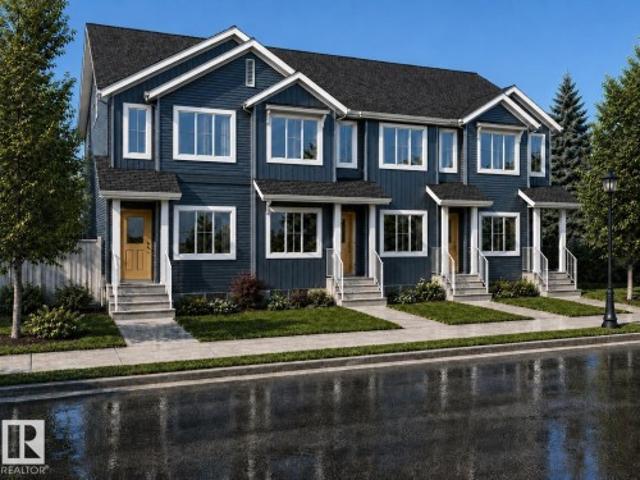
Welcome to this charming single-family detached home featuring an open-concept layout and a huge living room, perfect for entertaining and everyday family living. The upper level offers 3 spacious bedrooms, including a primary bedroom with a 4-piece ensuite and walk-in closet, plus 2 additional generously sized bedrooms. Convenient upper-level laundry adds to the functionality of the home. A detached double garage provides ample parking and storage space. Ideally located just minutes from major highways, shopping, schools, and a variety of amenities, offering both comfort and convenience. A great opportunity to own a well-designed family home in a convenient location!
$ 489,000
1632 Avenue Sw, Edmonton, AB, T6W 3K4 house for sale | Listing ID E4509 | Royal LePage
View photo
House · for sale
$ 668,800
1632 Avenue Sw, Edmonton, AB, T6W 3K4 house for sale | Listing ID E4509 | Royal LePage
Place Chaleureuse
· House
· Parking
Place Chaleureuse · House · Parking
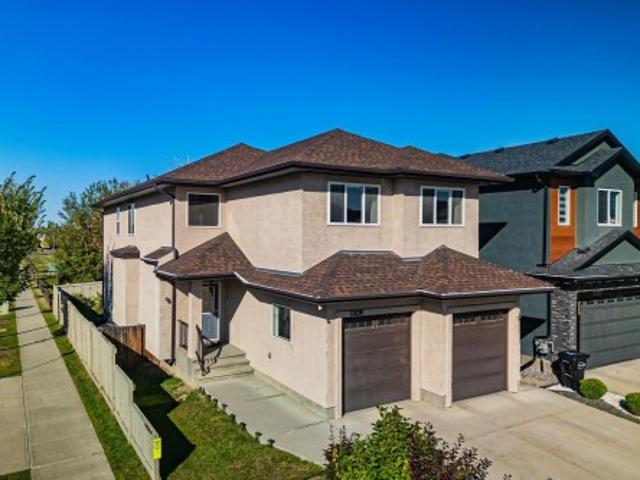
Legal suite + 2,687 sq ft + 4 bedrooms + 3.5 baths + double attached garage! This exceptional 2-storey home delivers the rare combination of luxurious family living, impressive space & built-in income potential. Featuring a FULLY FINISHED LEGAL SUITE with its own kitchen/living area/bedroom & laundry, separate entrance & dual furnaces. Step inside to discover a bright, spacious & beautifully designed home w 2 kitchens/2 living rooms/family rm/bonus rm & 2 laundry areas. Main level welcomes you w an open-concept design/large windows/gorgeous flooring/a generous kitchen island & pantry, plus main-floor laundry & a 2-pc bath. Upstairs features 3 spacious bedrooms/a large bonus/family room & full 4-pc bath. Master bedroom offers a walk-in closet & luxurious 4-pc ensuite. The separate side entrance & fully finished legal suite provide excellent flexibility for rental income or extended family living. Easy access to schools/transit/shopping & all amenities. Perfect for homeowners or investor
$ 668,800
582 172 Avenue Ne, Edmonton, AB, T5Y 4N5 house for sale | Listing ID E4509 | Royal LePage
View photo
House · for sale
$ 389,900
582 172 Avenue Ne, Edmonton, AB, T5Y 4N5 house for sale | Listing ID E4509 | Royal LePage
Place Chaleureuse
· House
Place Chaleureuse · House
Brand new, energy-efficient & no condo fees! Welcome to the Fraser by Landmark Homes in Marquis Ravine. This thoughtfully designed 1,150 sq. Ft. FREEHOLD townhome offers 2 bedrooms, 2.5 baths and a bright, modern open-concept layout. The main floor flows seamlessly between the kitchen, dining and living areas, while upstairs you’ll find two comfortable bedrooms, each with convenient access to a full bath. Built with Landmark’s focus on efficiency and healthier living, this home features TRIPLE-PANE WINDOWS, HI-VELOCITY HEATING, a NAVIEN TANKLESS HOT WATER system and energy-conscious construction designed for year-round comfort and lower energy use. Landmark’s precision indoor building process helps create a tighter, more efficient home, while its ventilation technology supports improved indoor air quality. Located in the growing Marquis Ravine community near green space and the North Saskatchewan River valley
$ 389,900
13836 Avenue Nw, Edmonton, AB, T6V 0K5 house for sale | Listing ID E4509 | Royal LePage
View photo
House · for sale
$ 699,000
13836 Avenue Nw, Edmonton, AB, T6V 0K5 house for sale | Listing ID E4509 | Royal LePage
Place Chaleureuse
· House
· Office room · Fireplace · Cellar
Place Chaleureuse · House · Office room · Fireplace · Cellar
7 bedrooms, 5 full bathrooms, TWO primary suites upstairs and NO REAR NEIGHBOUR! This executive 2-storey in Carlton backs onto green space and offers exceptional space and flexibility. The main floor features soaring ceilings, hardwood floors, a spacious kitchen with ceiling-height cabinetry, granite countertops and a huge island, plus a family room with gas fireplace, casual dining area, formal living room and dining room. A main-floor bedroom and full bathroom are ideal for guests or a home office. Upstairs, two primary bedrooms each feature a full ensuite, along with two more large bedrooms, a 4-piece bathroom, bonus room and convenient laundry. The finished basement adds two bedrooms, a full bathroom, SECOND kitchen, laundry and separate side entrance, creating a versatile space for extended family or guests. Close to schools, parks and shopping, with quick access to Anthony Henday Drive
$ 699,000
20 Holly Place, St. Albert, AB, T8N 6W7 house for sale | Listing ID E4509 | Royal LePage
View photo
House · for sale
$ 489,900
20 Holly Place, St. Albert, AB, T8N 6W7 house for sale | Listing ID E4509 | Royal LePage
Place Chaleureuse
· House
· Garden · Fireplace · Swimming pool · Deck · Parking · Air conditioning
Place Chaleureuse · House · Garden · Fireplace · Swimming pool · Deck · Parking · Air conditioning
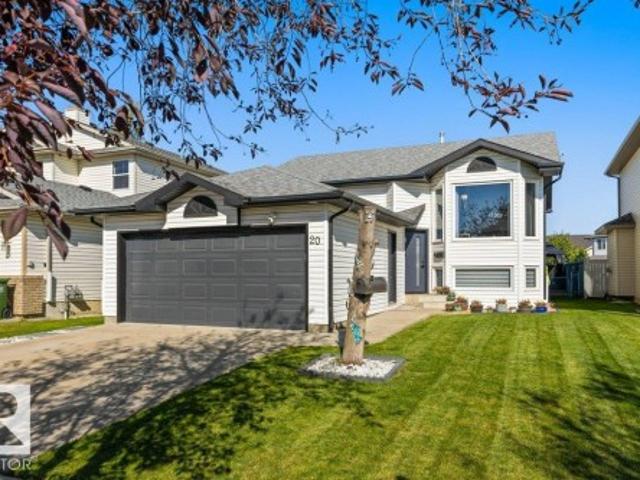
Welcome to this beautifully maintained Bi-Level with a total of 4 bedrooms, 3 baths, of functional finished living space. The main level, nicely updated, features vaulted ceilings, an abundance of natural light, large windows, & luxury vinyl plank flooring throughout for easy upkeep. Enjoy the open-plan kitchen, with stainless steel appliances, and a spacious eating nook with easy access to the backyard. Down the hall, a spacious primary bedroom with a 3-pc ensuite, a generously sized 2nd bedroom, & a full bathroom completes the main floor. The fully finished lower level is perfect for entertaining, featuring a cozy family room with a gas fireplace, 2 generously sized bedrooms, a 3-pc bath, & a dedicated laundry room. Lots of storage with a double heated garage! Enjoy the backyard oasis with a brand new multi-tiered deck, Hot Tub & Gazebo. A few highlights include Furnace 2020, Windows & Doors 23/24, Shingles 2015, A/C 2020 Ideally located in Heritage Lakes and only minutes to Edmonton
$ 489,900
2217 Crossbill Link Nw, Edmonton, AB, T5S 0Y6 house for sale | Listing ID E4509 | Royal LePage
View photo
House · for sale
$ 474,888
2217 Crossbill Link Nw, Edmonton, AB, T5S 0Y6 house for sale | Listing ID E4509 | Royal LePage
Place Chaleureuse
· House
· Parking
Place Chaleureuse · House · Parking
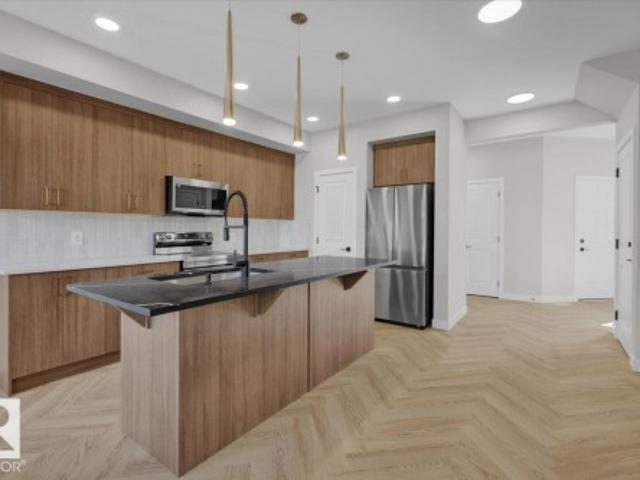
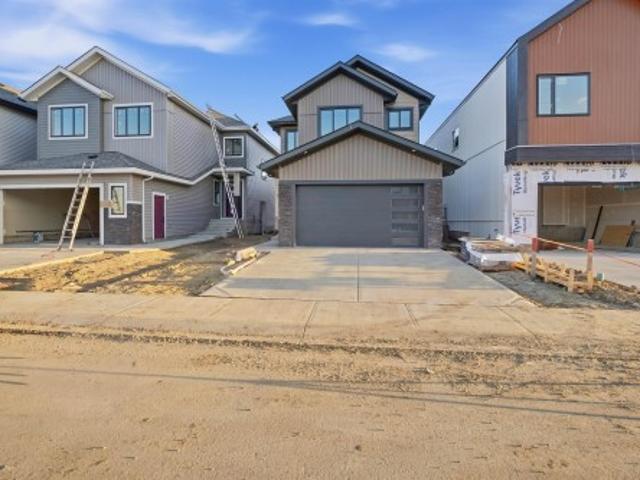
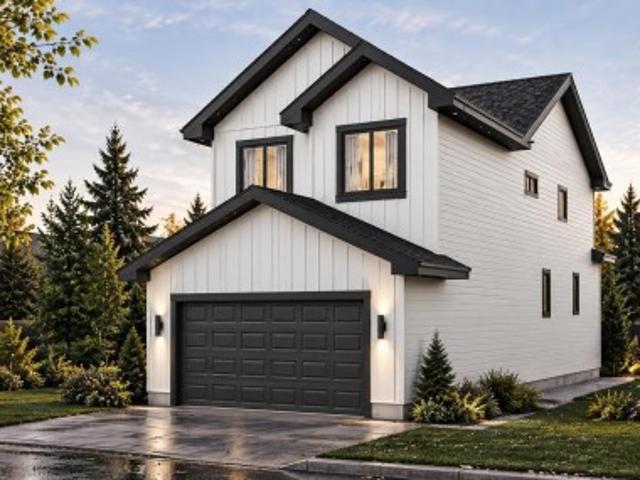
Welcome to this beautifully designed half duplex in the Kinglet community where nature meets modern living. This half duplex offers a double attached garage and a separate side entrance. The open concept main floor features quartz countertops, dual warm wood toned cabinets, water line to fridge and spacious island. Upstairs, enjoy a flex space, upper-floor laundry, and three bedrooms. The spacious primary retreat features a walk-in closet and a 5-piece ensuite with dual sinks. Front and back landscaping and $3,000 appliance allowance included. Under construction. Tentative completion Nov/Dec. Photos are from a previous build and may differ. Interior colors are not accurately represented; Upgrades may vary, appliances not included. Last 5 photos are rendering of interior design. Hoa tbd
$ 474,888
3918 B Street Nw, Edmonton, AB, T6J 2X9 house for sale | Listing ID E4509 | Royal LePage
View photo
House · for sale
$ 475,000
Updated
3918 B Street Nw, Edmonton, AB, T6J 2X9 house for sale | Listing ID E4509 | Royal LePage
Place Chaleureuse
· House
· Garden · Parking · Air conditioning · Equipped kitchen
Place Chaleureuse · House · Garden · Parking · Air conditioning · Equipped kitchen
Welcome to this spacious, well-cared-for home offering a bright, functional floor plan and incredible outdoor space. The main floor features 3 bedrooms, a large living room with bay window, hardwood flooring, and a generous kitchen with granite countertops, custom wood cabinetry with pull-outs and Bosch dishwasher. The primary bedroom offers carpet and a 2-piece ensuite, plus convenient main-floor laundry. Downstairs is fully finished with two large family/rec spaces, a striking rock feature wall with gas stove, 3-piece bath, cold/storage room and workshop/utility area. Major features include an upgraded engineered roof, high-efficiency furnace, newer hot water tank, central A/C, reverse osmosis, water softener and built-in vacuum. Outside, enjoy a beautifully landscaped, fully fenced, private yard with mature gardens, shed, oversized double detached garage and extra-long driveway, all on a beautiful wide street. Some photos virtually staged
$ 475,000
1462 Loewen Crest Nw, Edmonton, AB, T6R 2Y1 house for sale | Listing ID E4509 | Royal LePage
View photo
House · for sale
$ 750,000
1462 Loewen Crest Nw, Edmonton, AB, T6R 2Y1 house for sale | Listing ID E4509 | Royal LePage
Place Chaleureuse
· House
· Garden · Office room · Balcony · Fireplace · Parking · Cellar
Place Chaleureuse · House · Garden · Office room · Balcony · Fireplace · Parking · Cellar
Offering 3,297 sq. ft. Of total living space, this spacious bungalow in the desirable community of Leger features 5 BEDROOMS AND 4 BATHROOMS. The bright living room is filled with natural light from oversized windows and features an electric fireplace. The kitchen offers wood cabinetry, a centre island with eating bar, corner pantry and dining area highlighted by a striking EXPOSED BRICK FEATURE WALL. The main floor includes a generous primary suite with walk-in closet and 4-piece ensuite, a second bedroom, breakfast nook, office and additional bathroom. The fully finished WALKOUT BASEMENT offers a spacious rec room and 3 bedrooms, each with a walk-in closet, including one with a private 5-piece ensuite. Complete with a beautiful balcony, LARGE FENCED YARD and double attached garage, conveniently located near schools, playgrounds, shopping and amenities
$ 750,000
38 Shores Drive, Leduc, AB, T9E 8N7 house for sale | Listing ID E4509 | Royal LePage
View photo
House · for sale
$ 875,000
38 Shores Drive, Leduc, AB, T9E 8N7 house for sale | Listing ID E4509 | Royal LePage
Place Chaleureuse
· House
· Garden · Cellar
Place Chaleureuse · House · Garden · Cellar
Welcome to this exceptional WALKOUT bungalow backing onto a scenic pond in the highly sought-after community of THE SHORES. Offering 3404 sqft of beautifully developed living space, this immaculate home showcases quality craftsmanship, stunning curb appeal, and picturesque water views. The bright, open-concept main floor is filled with natural light and designed for both everyday living and entertaining. At the heart of the home is an impressive kitchen featuring ample cabinetry, generous workspace, and a layout perfect for hosting family and friends. The spacious primary suite features two walk-in closets and a luxurious 5-piece ensuite, while two additional bedrooms and 2.5 bathrooms provide plenty of space for family and guests. The fully finished walkout basement features in-floor heating and offers a comfortable space to relax or entertain year-round. Step outside to enjoy the professionally landscaped yard, expansive outdoor living areas, and peaceful pond setting. Truly a must s
$ 875,000
13163 156 Street, Edmonton, AB, T5V 1V2 commercial for sale.
View photo
House · for sale
$ 998,000
$ 277/sq.ft
13163 156 Street, Edmonton, AB, T5V 1V2 commercial for sale.
Place Chaleureuse
· 3,595 sq.ft · House
· Office room · Parking
Place Chaleureuse · 3,595 sq.ft · House · Office room · Parking
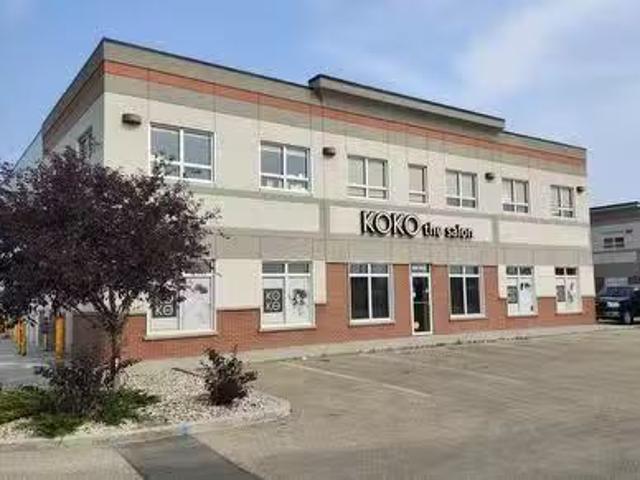
High exposure investment condo with long term tenants in place. Main floor is well established salon business, second floor is a professional office user. Exceptional build quality in newer condo building. Ample surface parking available.Other Property Types: Office,RetailSubject Space Width: 15Ownership Interest: Condo PropertyTitle to Land: Fee SimpleRPR Survey Available: NoSeller Rights: NoAppointment Name: Colton ColquhounAppointment Phone: Paragon Listing ID: E4421372 (id:27). Still available at ListedBuy!
$ 998,000
65 8315 Av Nw, Edmonton, AB, T5Z 0J2 townhouse for sale | Listing ID E4509 | Royal LePage
View photo
Townhouse · for sale
$ 329,900
65 8315 Av Nw, Edmonton, AB, T5Z 0J2 townhouse for sale | Listing ID E4509 | Royal LePage
Place Chaleureuse
· Townhouse
· Office room · Balcony · Parking
Place Chaleureuse · Townhouse · Office room · Balcony · Parking
Welcome to Mirra on Poplar Lake! This stylish 3-storey townhouse offers a smart, functional layout, modern finishes and the convenience of a double attached garage. Step inside to a spacious main-floor flex room; perfect for a home office, workout space, den or additional sitting area. Upstairs, the bright and inviting main living level features 9’ ceilings and an open-concept design that seamlessly connects the kitchen, dining and living areas. The modern kitchen is finished with ceiling-height cabinetry, stainless steel appliances, quartz countertops and plenty of space for everyday living and entertaining. Step outside onto the east-facing balcony to enjoy your morning coffee or some fresh air. The upper level offers three bedrooms and two full bathrooms, including a spacious primary bedroom with double closets and its own private ensuite. This unit is conveniently located just steps from visitor parking, very accessible for guests. Located just off the Henday, for easy commute!
$ 329,900
7817 Schmid Place Nw, Edmonton, AB, T6R 0K8 house for sale | Listing ID E4509 | Royal LePage
View photo
House · for sale
$ 465,000
7817 Schmid Place Nw, Edmonton, AB, T6R 0K8 house for sale | Listing ID E4509 | Royal LePage
Place Chaleureuse
· House
· Patio · Garden · Parking · Deck · Cellar
Place Chaleureuse · House · Patio · Garden · Parking · Deck · Cellar
Welcome to this beautifully maintained 2-storey home in the desirable community of South Terwillegar! Situated on a quiet street with easy access to Anthony Henday, schools, parks, the spray park, shopping, and everyday amenities. The inviting curb appeal leads to a fully fenced backyard featuring a maintenance-free deck, stone patio, and double detached garage. Inside, the bright and spacious main floor offers fresh paint, luxury vinyl plank flooring, main floor laundry, and a well-appointed kitchen with corner pantry, updated stainless steel appliances, and plenty of natural light. Upstairs features 3 generous bedrooms, including a primary suite with walk-in closet and 4-piece ensuite. The fully finished basement adds a 4th bedroom, updated 3-piece bath, and spacious family room. Move-in ready and packed with value—this one is ready to impress!
$ 465,000
17 450 Mcconachie Wy Nw, Edmonton, AB, T5Y 0S8 townhouse for sale | Listing ID E4509 | Royal LePage
View photo
Townhouse · for sale
$ 309,900
17 450 Mcconachie Wy Nw, Edmonton, AB, T5Y 0S8 townhouse for sale | Listing ID E4509 | Royal LePage
Place Chaleureuse
· Townhouse
· Office room · Deck · Parking · Air conditioning · Cellar
Place Chaleureuse · Townhouse · Office room · Deck · Parking · Air conditioning · Cellar
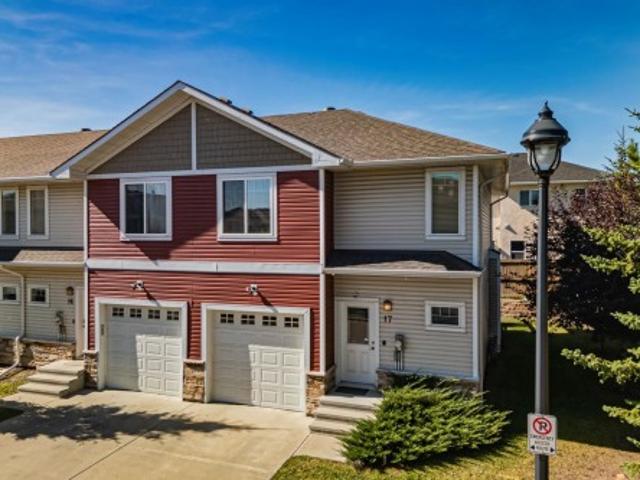
End unit | low condo fees | attached garage. Room for everyday life in McConachie in this 3-BED, 2.5-BATH home with hardwood flooring, granite countertops and stainless steel appliances! Upstairs, the primary bedroom includes a WALK-IN CLOSET and 4-PIECE ENSUITE, while two additional bedrooms offer flexibility for family, guests or a home office. CENTRAL AIR CONDITIONING keeps warmer days comfortable, and the PRIVATE REAR DECK with a BBQ gas line is a spot for morning coffee or unwinding after work. This END UNIT shares just one wall, with common green space on the other side. A single ATTACHED GARAGE keeps your vehicle sheltered, with visitor parking nearby. The full unfinished basement offers storage and room for future plans. Condo fees are just $202.27/month. With No Frills on McConachie Way, neighbourhood schools, parks and pathways, shopping and dining at Manning Town Centre, and access to Anthony Henday via 66 Street, everyday convenience is close to home. Some photos have been
$ 309,900
2031 104A Street Nw, Edmonton, AB, T6J 5A6 house for sale | Listing ID E4509 | Royal LePage
View photo
House · for sale
$ 750,000
2031 104A Street Nw, Edmonton, AB, T6J 5A6 house for sale | Listing ID E4509 | Royal LePage
Place Chaleureuse
· House
· Garden · Fireplace · Gym · Cellar
Place Chaleureuse · House · Garden · Fireplace · Gym · Cellar
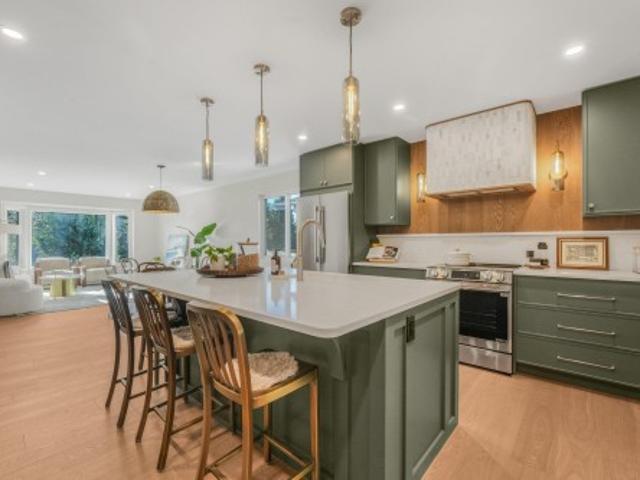
Extensive renovation in this 1600sf bungalow. Every inch of this home has been thoughtfully designed and the space maximized. Along with new windows, roof, furnace, HWT, landscaping. It has personality! Arched doorways, warm hardwood floors, rich colour, elegant lighting, and it is ready for a family to make decades of memories. Huge kitchen with striking gray-green cabinets, quartz counters & backsplash with a gorgeous hardwood surrounded, curved tile rangehood. There is a formal front sitting room as well as a green color-drenched family room that when you step down into it, you are instantly hugged. It is so warm and cozy with the wood burning fireplace, accent wall casings & fun features, it will feel like Christmas every day! From here you walk out to the freshly landscaped and decked yard with oak & apple trees. 3 beds & 2 exquisite full bathrooms up. Basement is fully finished with a large rec room, den, bedroom, 3rd full bathroom & gym or 5th bedroom if desired. Quiet street &
$ 750,000
327 172 Avenue Nw, Edmonton, AB, T5Y 4L1 house for sale | Listing ID E4509 | Royal LePage
View photo
House · for sale
$ 575,000
327 172 Avenue Nw, Edmonton, AB, T5Y 4L1 house for sale | Listing ID E4509 | Royal LePage
Place Chaleureuse
· House
· Fireplace · Parking · Cellar
Place Chaleureuse · House · Fireplace · Parking · Cellar
Discover the space, comfort & peaceful surroundings you’ve been searching for in this beautifully designed Coventry Home. Set on a massive lot of over 750 square metres in the community of Marquis, this stunning BUNGALOW feels bright & welcoming with soaring 10' ceilings & an open-concept design made for connection. The kitchen is the heart of the home with quartz countertops, a tile backsplash, beautiful cabinetry, stainless steel appliances & a pantry. It flows effortlessly into the dining area & cozy living room, where a beautiful fireplace sets the scene for quiet evenings at home. The spacious primary suite offers a large walk-in closet & private 4-piece ensuite with dual sinks, an expansive counter & stand-up shower. A second bedroom, full bath, mudroom & main-floor laundry complete the level. The unfinished basement is ready for your vision. Double attached garage & an amazing ravine nearby. Home is under construction. Photos are not of the actual home. Some finishings may vary
$ 575,000
186 50 Rge Rd 205, Rural Camrose County, AB, T0B 2M1 house for sale | Listing ID E4509 | Royal LePage
View photo
House · for sale
$ 915,000
186 50 Rge Rd 205, Rural Camrose County, AB, T0B 2M1 house for sale | Listing ID E4509 | Royal LePage
Place Chaleureuse
· House
· Patio · Garden · Sauna · Swimming pool · Deck · Parking · Cellar
Place Chaleureuse · House · Patio · Garden · Sauna · Swimming pool · Deck · Parking · Cellar
No expenses spared in the upgrades to this magnificent property in Sanctuary Estates! This 4 bed, 3 bath home sits on 3.14 gently sloped acres with an ample shelter belt. New items in the home just in the last 5 years include a drilled well with reverse osmosis system, premium stainless appliances & faucet, electric blinds, air conditioning rough-in, & a complete basement development featuring a bar rough-in & one of the classiest bathrooms you are likely to see, including a Victoria & Albert clawfoot tub, House of Rohl brass faucets, porcelain tile, & cedar sauna with a Huum 250lb olivine diabase heater. Other upgrades include to the yard include substantial landscaping and terracing, lilac & cherry trees planted, stone patio area with electric futures for a hot tub & more, gas BBQ line added to deck, & a sub-panel added to the heated triple attached garage with 240v power. This location offers a paved drive to Edmonton, Sherwood Park, Camrose & more with pavement up to the subdivisio
$ 915,000
431 30 Avenue Nw, Edmonton, AB, T6T 2V7 house for sale | Listing ID E4509 | Royal LePage
View photo
House · for sale
$ 685,000
431 30 Avenue Nw, Edmonton, AB, T6T 2V7 house for sale | Listing ID E4509 | Royal LePage
Place Chaleureuse
· House
· Garden · Parking · Cellar
Place Chaleureuse · House · Garden · Parking · Cellar
Main floor bedroom & full bath | side entry | backs onto field | steps to vibrant park | huge park-like yard | sunrise & sunset views | double-height garage | open to below. Spotless, sun-drenched 2025 home in Maple Crest! This private lot backs onto an open field for a peaceful acreage feel with finished fencing and landscaping. Ideal for multi-generational families and large parties, the layout offers massive windows, a main-floor bed and full bath, and a kitchen pantry roughed-in for a spice kitchen. Enjoy unobstructed sunrises from the kitchen and master bed, and stunning western sunsets over the nearby vibrant park. Separate side entry leads to a bright basement with windows on 3 sides—Perfect for a future legal suite. Exceptional connectivity near Whitemud, Henday, shopping, and The Meadows Rec Centre. Great neighbors, with the mailbox directly out front. Just turn the key! Located on a quiet Cresent with tons of parking and ready for quick possession, just move in and enjoy!
$ 685,000
154 Osland Drive Nw, Edmonton, AB, T6R 2A1 house for sale | Listing ID E4509 | Royal LePage
View photo
House · for sale
$ 1,395,000
154 Osland Drive Nw, Edmonton, AB, T6R 2A1 house for sale | Listing ID E4509 | Royal LePage
Place Chaleureuse
· House
· Cellar
Place Chaleureuse · House · Cellar
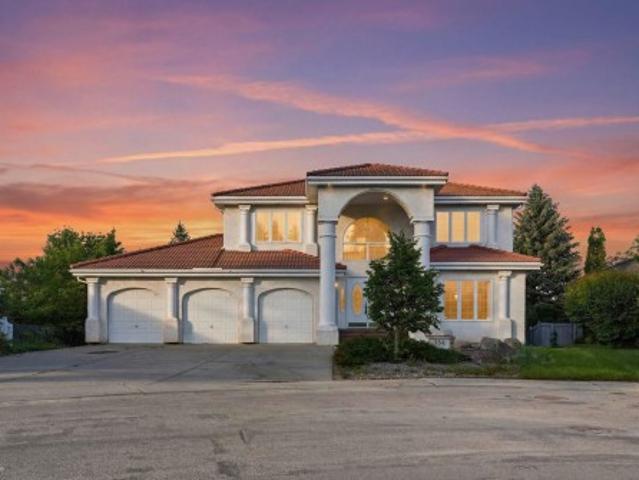
A rare ravine-backing opportunity in one of southwest Edmonton’s most established and sought-after locations. Set on an exclusive address surrounded by mature trees, scenic trails, parks, schools, shopping, restaurants, and everyday conveniences, this property offers the kind of setting that is increasingly difficult to find. Resting on a stunning 13,395 sq. Ft. lot and backing directly onto the ravine, the property is currently home to a sprawling two-storey residence with a walkout basement and 4,283 sq. Ft. above grade, in addition to the walk-out basement. Ready for a full-scale renovation, complete reimagining, or custom redevelopment, this is an exceptional canvas for those with vision. With the ravine as its backdrop and a location known for its privacy, character, and long-term value, this property presents a remarkable opportunity to create something truly special in a setting that simply cannot be replicated
$ 1,395,000
1111 Avenue Nw, Edmonton, AB, T6H 1N3 house for sale | Listing ID E4509 | Royal LePage
View photo
House · for sale
$ 489,900
1111 Avenue Nw, Edmonton, AB, T6H 1N3 house for sale | Listing ID E4509 | Royal LePage
Place Chaleureuse
· House
· Garden · Gym · Deck · Parking · Air conditioning · Cellar
Place Chaleureuse · House · Garden · Gym · Deck · Parking · Air conditioning · Cellar
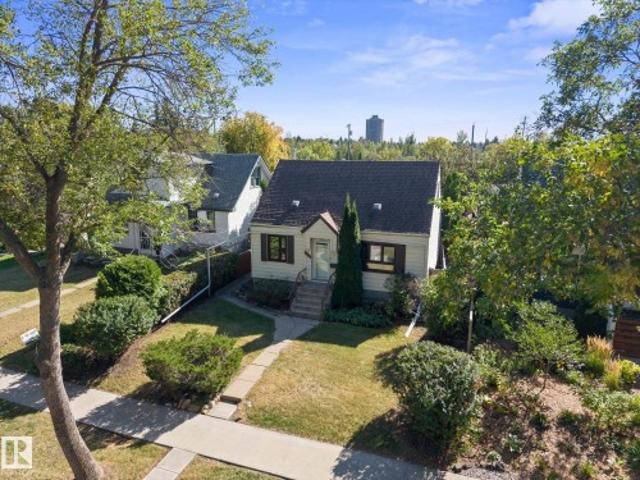
Location! Solar! If you want to be close to the U of A it doesn't get much better then this 3 bedroom Parkallen beauty. This reliable home has had many updates over the years including windows, furnace, HWT, AC, sump pump, solar panels (paid), and gorgeous renovated 4 pce bath. The living room features a beautiful built in and bright windows. The adjacent dining room has built in cabinetry and a garden door to the deck. Upstairs you'll find 2 ample bedrooms (primary is on main) and extra storage space. The basement is partially finished with some electrical and most of a 4 pce bathroom. The yard is amazing with shrubs and fruit trees and the double oversized garage is heated, has a 220 preset, and the most unique loft/studio/gym space perfect for any hobbyist. All the utilities have been trenched in so no overhead lines getting in the way. Whether you're an investor looking for a rental or a family looking for your first home this could be the one!
$ 489,900
13123 Avenue Nw, Edmonton, AB, T6V 0N3 house for sale | Listing ID E4509 | Royal LePage
View photo
House · for sale
$ 649,000
13123 Avenue Nw, Edmonton, AB, T6V 0N3 house for sale | Listing ID E4509 | Royal LePage
Place Chaleureuse
· House
· Parking · Deck · Cellar
Place Chaleureuse · House · Parking · Deck · Cellar
Custom built home in the community of Goodridge Corners. A distinctive layout with Double car garage. This home features 4 beds, 3 full baths, a bonus room. Main floor offers Mud room Kitchen and huge walk. In Pantry, Bedroom and full bath, Open to above, Upstairs 4 bedrooms 2 full baths, laundry room and bonus room. A side entrance with a potential for future basement suite. Covered Deck with aluminium railing. Close to major amenities. With quick access to Anthony Henday Drive, this home combines peaceful living with unbeatable accessibility. Must see!
$ 649,000
5 Elliot Place, St. Albert, AB, T8N 5S5 house for sale | Listing ID E4509 | Royal LePage
View photo
House · for sale
$ 699,900
5 Elliot Place, St. Albert, AB, T8N 5S5 house for sale | Listing ID E4509 | Royal LePage
Place Chaleureuse
· House
· Patio · Garden · Fireplace · Swimming pool · Deck · Parking · Cellar
Place Chaleureuse · House · Patio · Garden · Fireplace · Swimming pool · Deck · Parking · Cellar
Welcome to 5 Elliot Place! This exceptional 1,927 sq. Ft. bungalow is tucked away in a quiet Erin Ridge cul-de-sac. The main floor features vaulted ceilings, hardwood flooring, a formal living and dining area, and a sunken family room with a cozy wood-burning fireplace. The bright white kitchen offers ample cabinetry, a breakfast nook, and garden door access to the composite deck. The landscaped yard includes a concrete patio and gas fire pit, perfect for outdoor entertaining. Three bedrooms include a spacious primary suite with a luxurious Jacuzzi ensuite and massive walk-in closet. Main floor laundry and a 4-piece bath complete the level, with both bathrooms recently upgraded with tile backsplash and quartz countertops. The fully finished basement offers three bedrooms, a 3-piece bath, recreation room, and abundant storage. A huge double attached garage and key updates including furnace and HWT (2021), plus new washer and dryer, add convenience. Prime location near schools, shopping,
$ 699,900
89 Rosa Crescent, St. Albert, AB, T8N 8G4 house for sale | Listing ID E4509 | Royal LePage
View photo
House · for sale
$ 679,000
89 Rosa Crescent, St. Albert, AB, T8N 8G4 house for sale | Listing ID E4509 | Royal LePage
Place Chaleureuse
· House
· Fireplace · Swimming pool · Cellar
Place Chaleureuse · House · Fireplace · Swimming pool · Cellar
Custom Built 2 story in prestigious neighbourhood. Vaulted Ceilings through out the Great room and Master bedroom. Comes with built in appliances with gas cooktop and wall oven. Open layout with premium finishings and quality. 9 foot ceilings on all levels including basement. Open to above high ceiling in the great room. Feature wall at the entrance. Den comes with custom cabinets for Office Space. LVP Floor on main floor and Second Floor. Butler's pantry, touch ceiling cabinets, large island, Quartz countertops through out. Spacious living areas are open to above. Custom woodwork on both sides of the fireplace with Stone work around the Fireplace and Mantle. Triple pane argon filled windows, maple handrails to the upper level. Upper level bonus room, laundry and 3 large bedrooms with walk in closets. Custom cabinets with glass doors in the Bonus room. Primary suite with 5 piece ensuite bath including a free standing jacuzzi tub, double sinks and custom shower with jets. Custom Closets
$ 679,000
11411 Malmo Road Nw, Edmonton, AB, T6H 4M3 house for sale | Listing ID E4509 | Royal LePage
View photo
House · for sale
$ 600,000
11411 Malmo Road Nw, Edmonton, AB, T6H 4M3 house for sale | Listing ID E4509 | Royal LePage
Place Chaleureuse
· House
· Garden · Parking · Cellar
Place Chaleureuse · House · Garden · Parking · Cellar
Renovated bungalow w/ a legal basement suite! On a massive 6,490+ SF LOT on a quiet road, this home is minutes from Southgate Mall, the LRT, restaurants & more! The main floor has been completely renovated & features a kitchen w/ FLOOR-TO-CEILING CABINETRY, quartz countertops, tiled backsplash, newer appliances & built-in hood fan. Large windows on the front, back & side fill the open-concept living space w/ natural light. The primary bedroom features a MASSIVE WALK-THROUGH CLOSET leading to the renovated bathroom w/ double sinks, & a GLASS WALK-IN SHOWER. Another bedroom, bathroom & laundry complete the main floor! The rear entrance leads to the 2 BEDROOM LEGAL SUITE, finished to match the main floor & complete w/ its own laundry. Previously rented for $2,300 upstairs & $1,150 for the legal basement suite! Outside, the south-facing backyard offers plenty of space & a double garage. Updates include newer windows, roof, 2 furnaces, hot water tank, exterior parging & MORE!
$ 600,000
140 Windermere Drive Nw, Edmonton, AB, T6W 0S4 house for sale | Listing ID E4509 | Royal LePage
View photo
House · for sale
$ 1,799,900
140 Windermere Drive Nw, Edmonton, AB, T6W 0S4 house for sale | Listing ID E4509 | Royal LePage
Place Chaleureuse
· House
· Garden · Parking
Place Chaleureuse · House · Garden · Parking
One of the largest properties on windermere drive! Premier 1.38 acre lot in one of edmonton's most sought after neighbourhoods! Desirable location backing the north saskatchewan river! Live on an acreage in the City! This serene setting offers expansive outdoor space & the perfect opportunity to build your family DREAM HOME! Enjoy ultimate privacy with just under an acre of treed ravine bordering the property along the east side. Nestled in nature with breathtaking views from the backyard this 1,788sqft walk out bungalow will take you back to a nostalgic time of retro fashion & quality craftsmanship. Re-develop or renovate this solid well built home to suit your modern lifestyle. Additional dwellings include a spacious triple car garage & massive 34' x 29' workshop with 14ft ceiling. Conveniently located MINUTES from walking/biking trails, Windermere Golf & Country Club, restaurants PLUS shopping & amenities at the Currents of Windermere. Enjoy the best of both worlds. Rural serenity &
$ 1,799,900
4809 Woolsey Lane Nw, Edmonton, AB, T6W 2B9 house for sale | Listing ID E4509 | Royal LePage
View photo
House · for sale
$ 2,448,000
4809 Woolsey Lane Nw, Edmonton, AB, T6W 2B9 house for sale | Listing ID E4509 | Royal LePage
Place Chaleureuse
· House
· Office room · Gym · Deck · Lift · Parking · Air conditioning · Cellar
Place Chaleureuse · House · Office room · Gym · Deck · Lift · Parking · Air conditioning · Cellar
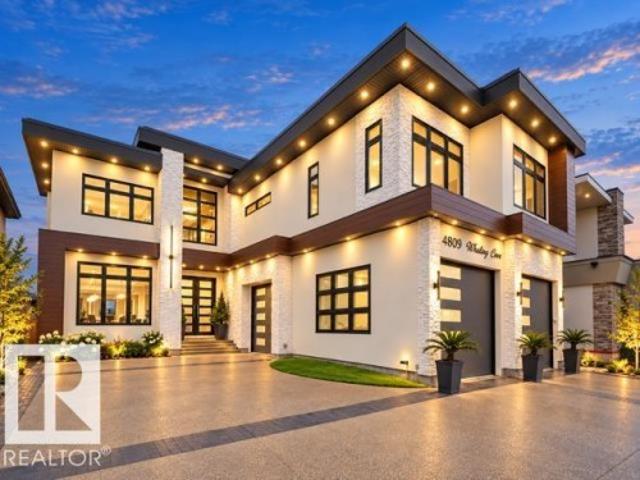
Contemporary & modern WALKOUT CUSTOM MANSION in prestigious Westpointe backing onto green space with stunning views. Combined 6500+ sq.ft of total living space with heated triple garage. Formal dining and living room on main with sep. Entry. Features 6 beds + 13’ ceiling bonus room, 6 baths, fully finished walkout bsmt, 10’ ceilings on main & 2nd, glass rails, waterfall feature wall, Control4 automation throughout, porcelain & quartz ctps, DUAL A/C, 4X2 TILES ON MAIN & BASEMENT W/INFLOOR HEATING. Ultra-modern kitchen with Dacor SS appliances, spice kitchen, 4X4 ELEVATOR, island & nook to covered deck. Dual masters with 5pc ensuites, STEAM SHOWERS & FP walls, 2 add’l beds, 4pc bath, laundry with sink, flex/prayer room. Bsmt offers 1 bed, 1 bath, theatre under garage with bar, gym, office with glass, huge rec room & HEATED STAMPED DRIVEWAY
$ 2,448,000
6484 King Wynd Sw, Edmonton, AB, T6W 3Z9 house for sale | Listing ID E4509 | Royal LePage
View photo
House · for sale
$ 450,000
6484 King Wynd Sw, Edmonton, AB, T6W 3Z9 house for sale | Listing ID E4509 | Royal LePage
Place Chaleureuse
· House
· Garden · Deck · Parking · Cellar
Place Chaleureuse · House · Garden · Deck · Parking · Cellar
Experience 1,735 sq. ft. Of bright, modern living where pondside walks, natural light, and prime Keswick convenience come together. Welcome to this beautiful 2-storey home in Keswick offering 4 bedrooms and 3 bathrooms designed for modern family living. The open-concept main floor features a sleek kitchen with quartz island, pendant lighting, and walk-in pantry, flowing into bright living and dining areas with a custom accent wall and large windows for natural light. Step outside to a spacious deck and yard in this SW-facing home, perfect for relaxing or entertaining. Upstairs includes convenient laundry, a primary suite with walk-in closet and 5-piece ensuite with double sinks, plus two additional bedrooms and a full bath. The fully finished basement adds a large recreation area and 4th bedroom. Located beside a scenic pond and walking path with golf, parks, schools, and shopping nearby, plus a single attached garage—a rare Keswick opportunity not to be missed!
$ 450,000
1095 Avenue Nw, Edmonton, AB, T6H 1N2 house for sale | Listing ID E4509 | Royal LePage
View photo
House · for sale
$ 1,198,000
1095 Avenue Nw, Edmonton, AB, T6H 1N2 house for sale | Listing ID E4509 | Royal LePage
Place Chaleureuse
· House
· Patio · Garden · Office room · Parking
Place Chaleureuse · House · Patio · Garden · Office room · Parking
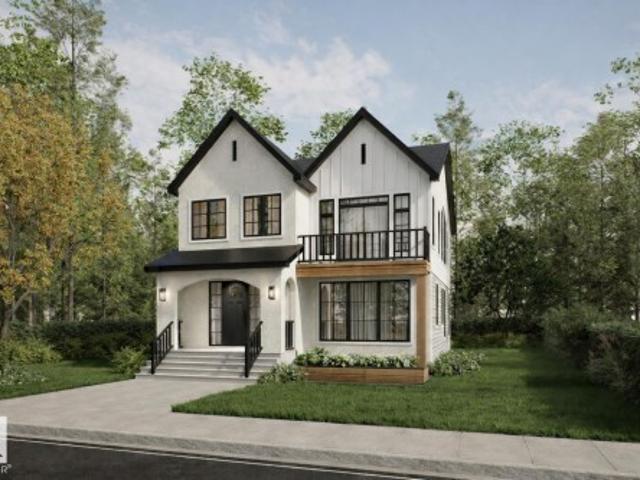
Welcome to our upcoming project in the desirable community of Parkallen! This stunning modern farmhouse style offers 3 beds, 2.5 baths & a rare triple detached garage. Step inside to a spacious front foyer, where a private den provides the ideal space for a home office or study. The open-concept main floor features a bright & inviting great room that flows seamlessly into the generous dining area, highlighted by large patio doors that flood the space with natural light. The chef-inspired kitchen is designed to impress with premium appliances, quartz countertops, custom cabinetry & a large window overlooking the backyard. Upstairs, retreat to the elegant primary suite featuring a luxurious 5-pc ensuite, & a spacious walk-in closet. 2 additional bedrooms, a full bath & a versatile bonus room provide plenty of space for family living, work or relaxation. Home is going to be constructed. *Photos are from a previous build & are for illustration purposes only
$ 1,198,000

Get email alerts

Don't miss out: be the first to know about new properties

The alert was correctly created

On subscribing you accept the conditions of use and the privacy policy
Alert
Receive new ads in your inbox
Save this search
Receive alerts for new listings

We'll send you an email when we have new properties for: "Houses for sale in Place Chaleureuse"

The alert was correctly created

Get email alerts and be the first to see new listings
Required field
On subscribing I accept the terms of the privacy policy
Perfect! You'll soon start receiving new listings via email
Alert
Receive an email when we have new ads for Houses for sale in Place Chaleureuse
Save this search
Receive notifications when new entries are published.