7,345 houses for sale in Place Chaleureuse

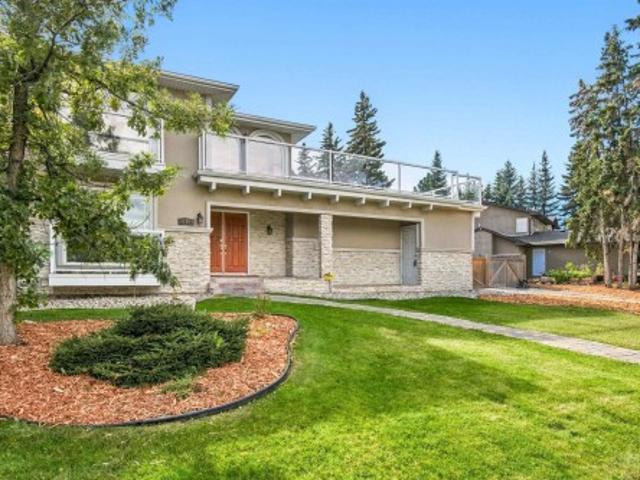
1410 Avenue Nw, Edmonton, AB, T6H 1J6 house for sale | Listing ID E4509 | Royal LePage
View photo
House · for sale
$ 1,395,000
1410 Avenue Nw, Edmonton, AB, T6H 1J6 house for sale | Listing ID E4509 | Royal LePage
Place Chaleureuse
· House
· Fireplace · Deck · Swimming pool · Parking · Cellar
Place Chaleureuse · House · Fireplace · Deck · Swimming pool · Parking · Cellar
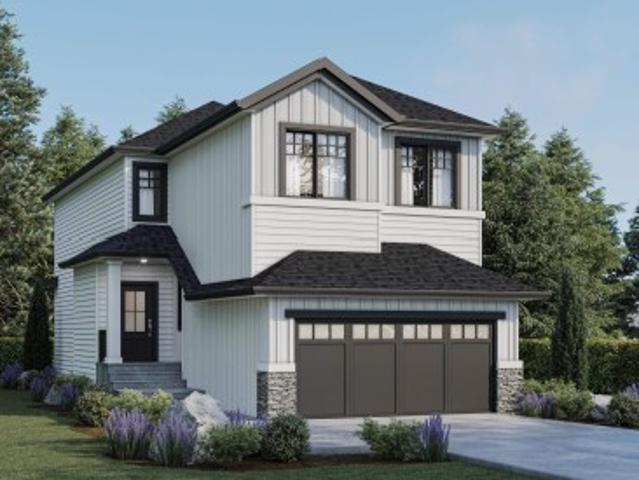
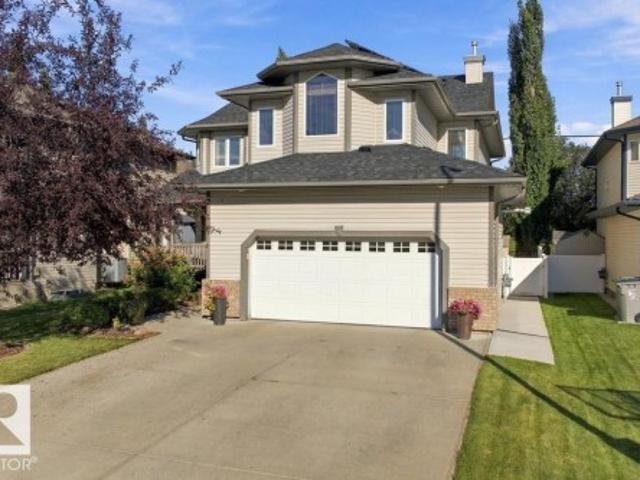
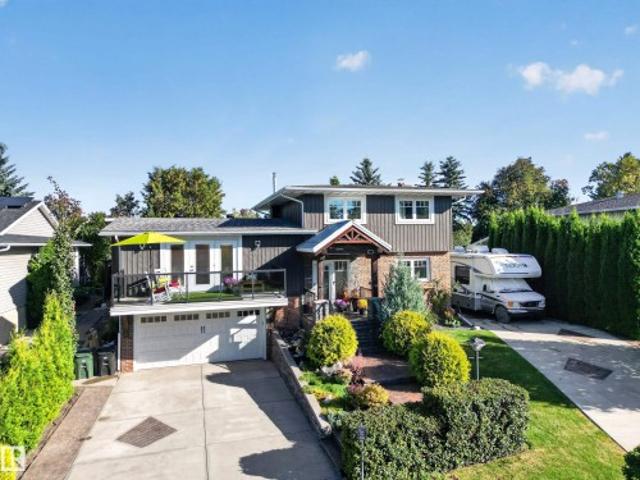
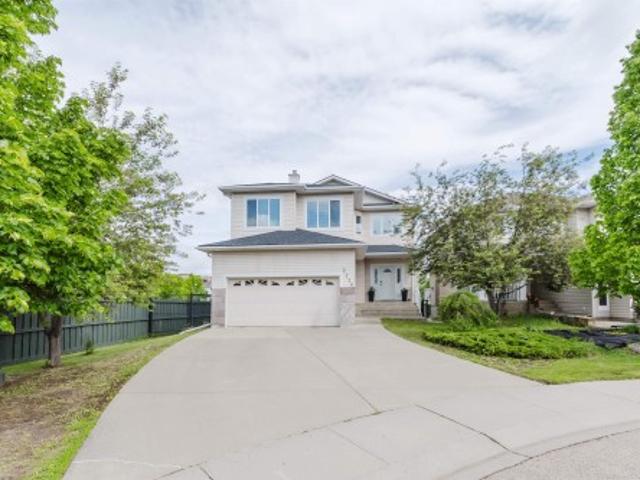
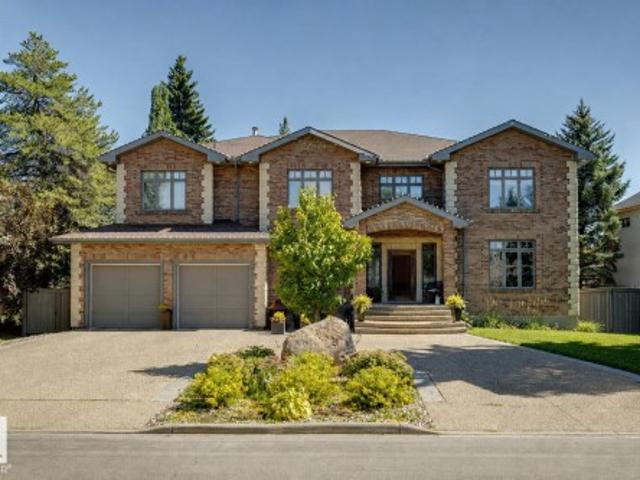
Prestigious brookside living on an exceptional 13,800 sq ft private lot on the drive. Surrounded by mature trees and steps from the Whitemud Creek Ravine trail system, parks, and great schools! This impressive 2-storey offers a RARE 2,860 sq ft and OVERSIZED Double Attached Garage (22x25). The main floor features generous living and dining rooms, family room with fireplace, spacious kitchen and breakfast area, powder room and MUDROOM! Upstairs offers 4 bedrooms including a massive primary retreat with ensuite, plus a den overlooking the dramatic open-to-below foyer. HUGE Rooftop Deck for Outdoor Entertaining with a VIEW! Finished basement adds a REC ROOM, den, bath and extensive storage. Outside, the enormous park-like lot creates a rare sense of privacy complete with SOUTH SUNSHINE and a HEATED POOL. Right in the heart of the city. An incredible opportunity to create your dream home in one of Edmonton’s most prestigious and tightly held communities
$ 1,395,000
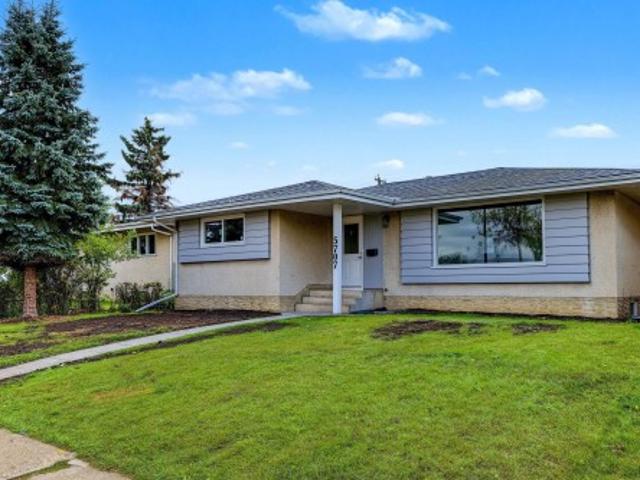
5707 90 Avenue Nw, Edmonton, AB, T6B 0P1 house for sale | Listing ID E4509 | Royal LePage
View photo
House · for sale
$ 540,000
5707 90 Avenue Nw, Edmonton, AB, T6B 0P1 house for sale | Listing ID E4509 | Royal LePage
Place Chaleureuse
· House
· Garden · Parking · Cellar
Place Chaleureuse · House · Garden · Parking · Cellar
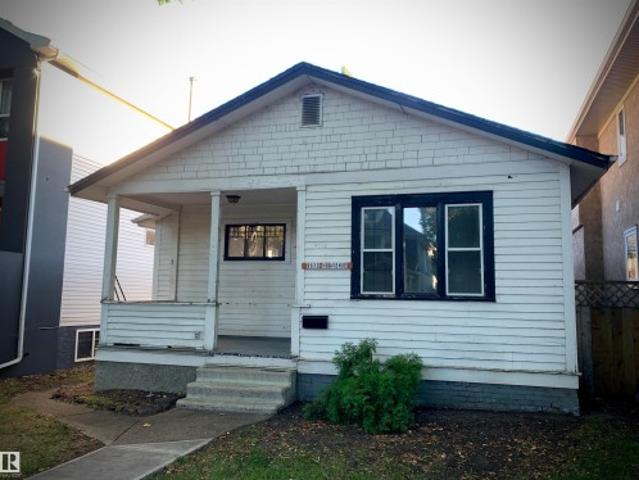
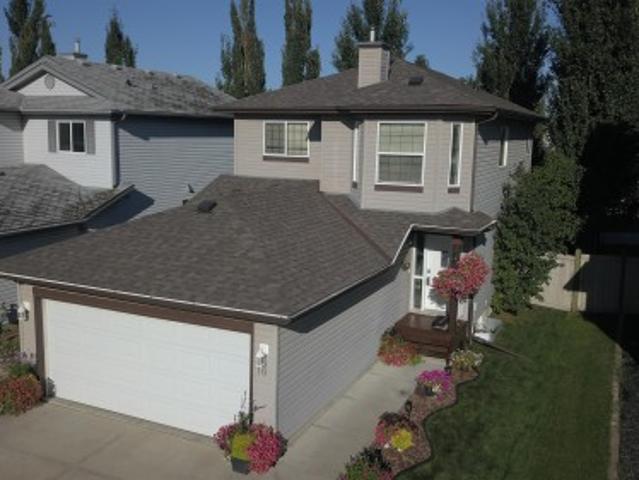
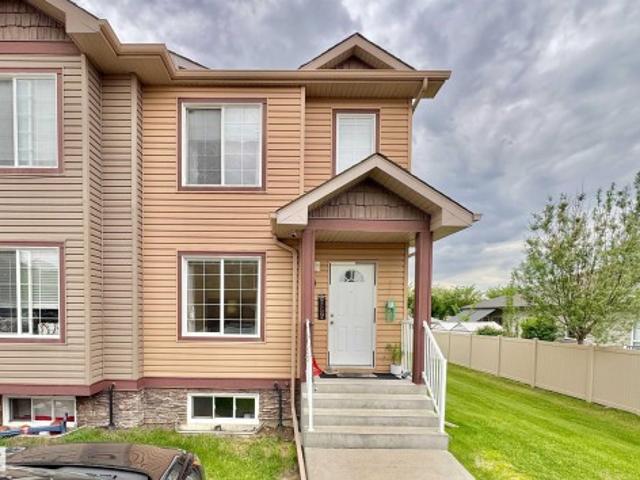
Freshly renovated, move-in ready, this beautifully updated bungalow offers bright, modern living with plenty of room to spread out. From the welcoming foyer, turn right into the inviting main living spaces or head left to find 3 comfortable bedrooms and a stylish 4-piece bathroom with a beautifully tiled tub surround. Vinyl plank flooring and marble-inspired tile flow throughout, complemented by new windows, appliances and contemporary finishes. The updated lower level offers exceptional versatility with a second kitchen, spacious rec room, 3 additional bedrooms, 4-piece bath and laundry. While the basement is not a legal suite, it’s an ideal setup for multigenerational living, extended-stay guests or anyone seeking extra space for a growing household. Outside, enjoy a large backyard, plus the convenience of a double detached garage. With six bedrooms, two kitchens, two full bathrooms, and thoughtful updates from top to bottom, this fresh, functional home is ready to welcome you. Digit
$ 540,000
Edmonton, AB, T6M 3K3 house for sale | Listing ID E4509 | Royal LePage
View photo
House · for sale
$ 699,900
Edmonton, AB, T6M 3K3 house for sale | Listing ID E4509 | Royal LePage
Place Chaleureuse
· House
· Garden · Fireplace · Deck · Cellar
Place Chaleureuse · House · Garden · Fireplace · Deck · Cellar
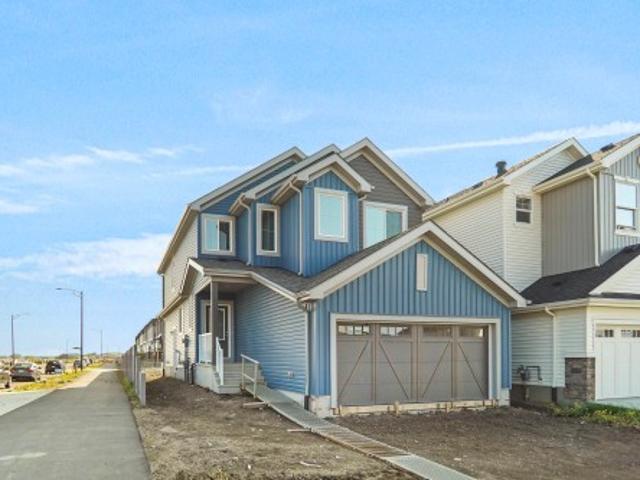
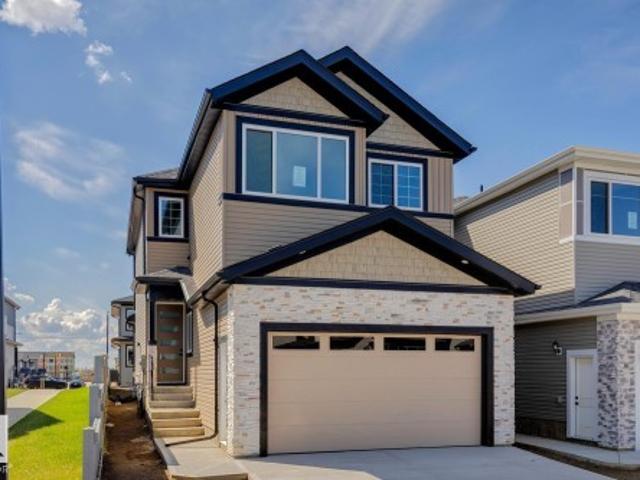
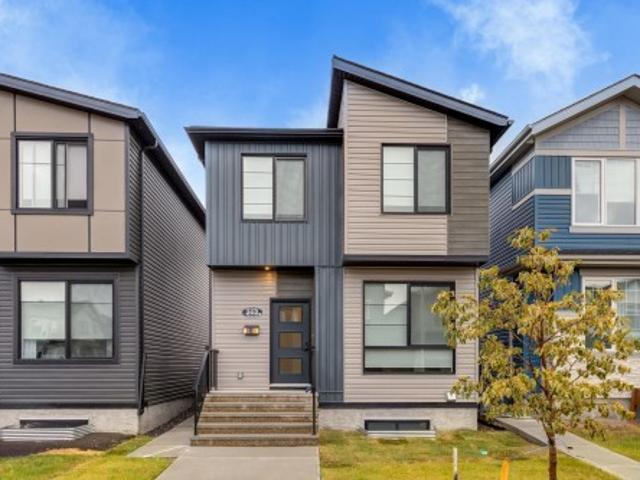
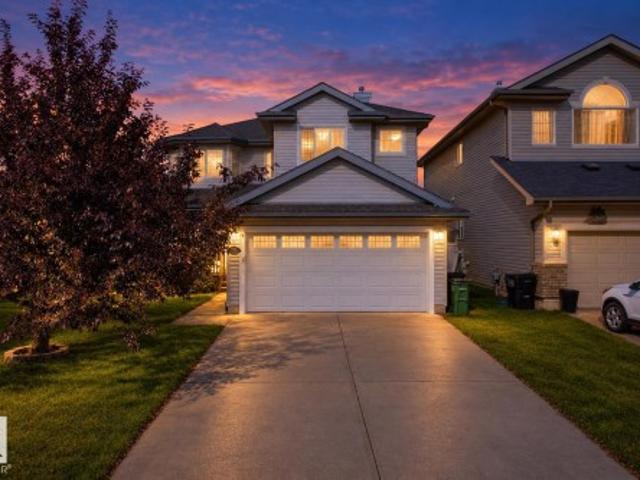
Welcome to this brand new WALKOUT backing on to the ravine 1992 SQFT 2 Storey Chelsea III model by award winning Blackstone Homes in Woodhaven Edgemont. Upon entering you will be welcomed by foyer with wainscoting leading to a much needed bedroom, perfect for work from home days/guest, powder room, mudroom with built ins & a walk through pantry leading to beautiful kitchen with large island. Dining room comes with large windows overlooking the ravine. Great room offers 18' open to below ceiling with linear fireplace with tiles finish & coffered ceiling. The 2nd floor offers 3 bedrooms, 2 full baths, bonus room & laundry room. Large master bedroom with beautiful spa like ensuite offering double sinks, shower & freestanding tub, huge WIC. Other luxurious features. 9' main/basement ceiling, upgraded shower with 10mm frameless door, MDF shelving, feature walls, black plumbing/electrical, Rear deck with ravine backyard & walking trail. Close to Anthony Henday, shopping, park/school
$ 699,900
2204 Street Nw, Edmonton, AB, T6M 3J2 house for sale | Listing ID E4500 | Royal LePage
View photo
House · for sale
$ 587,997
2204 Street Nw, Edmonton, AB, T6M 3J2 house for sale | Listing ID E4500 | Royal LePage
Place Chaleureuse
· House
· Office room · Parking
Place Chaleureuse · House · Office room · Parking
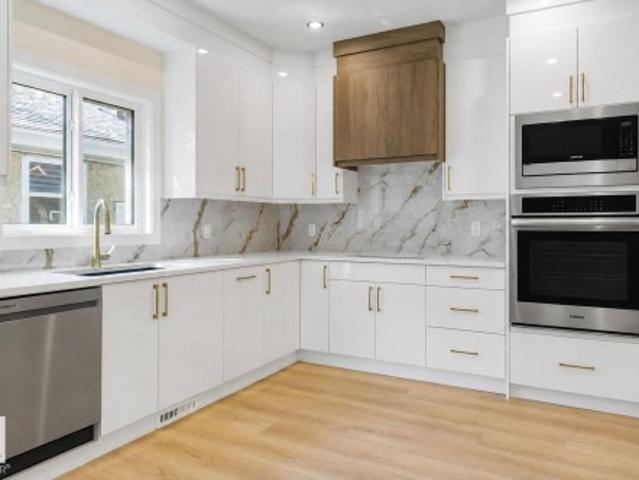
Welcome to the “Columbia” built by the award winning Pacesetter homes and is located on a quiet street in the heart of west Edmonton in the beautiful neighborhood of River's Edge. This unique property River's Edge offers nearly 2160 sq ft of living space. The main floor features a large front entrance which has a large flex room next to it which can be used a bedroom/ office if needed, as well as an open kitchen with quartz counters, and a large walkthrough pantry that is leads through to the mudroom and garage. Large windows allow natural light to pour in throughout the house. Upstairs you’ll find 3 large bedrooms and a good sized bonus room. This is the perfect place to call home it also comes with a side separate entrance perfect for future development. This home is now move in ready!
$ 587,997
9833 90 Avenue Nw, Edmonton, AB, T6E 2T2 house for sale | Listing ID E4509 | Royal LePage
View photo
House · for sale
$ 419,900
9833 90 Avenue Nw, Edmonton, AB, T6E 2T2 house for sale | Listing ID E4509 | Royal LePage
Place Chaleureuse
· House
· Garden · Office room · Parking · Cellar
Place Chaleureuse · House · Garden · Office room · Parking · Cellar
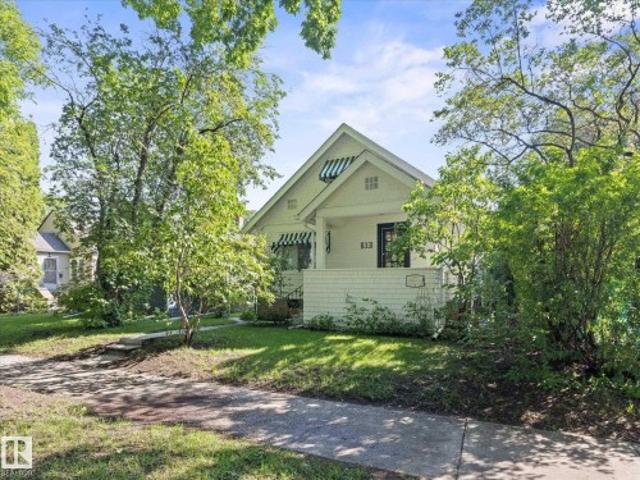
Character bungalow in desirable Old Strathcona location. This home features a spacious living/dining room, a large master bedroom and a second bedroom. There is also an office, located at the front of the house, facing the quiet tree-lined street. The basement is clean and dry, and mostly suitable for storage or working on projects, due to its 6 foot ceiling. The backyard faces south and is private and fully fenced. There is also a spacious and insulated 2 car garage. As a rental property, this home generated rent of $2,400 per month. Check out this unique character home in one of the best locations in Old Strathcona!
$ 419,900
1006 Lueders Crescent, Sherwood Park, AB, T8A 1A9 house for sale | Listing ID E4509 | Royal LePage
View photo
House · for sale
$ 500,000
1006 Lueders Crescent, Sherwood Park, AB, T8A 1A9 house for sale | Listing ID E4509 | Royal LePage
Place Chaleureuse
· House
· Garden · Parking · Fireplace · Air conditioning · Cellar
Place Chaleureuse · House · Garden · Parking · Fireplace · Air conditioning · Cellar
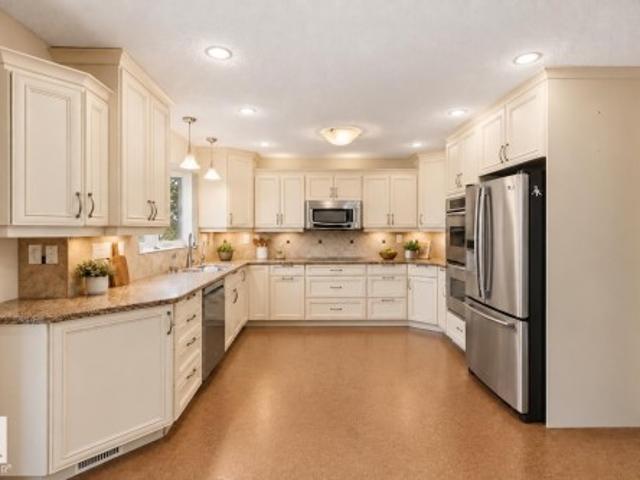
If you need garage space, this one is hard to beat! This 1325 sq ft bungalow offers an attached heated double garage PLUS an oversized heated single garage in the backyard—perfect for a workshop, woodworking, hobbies or extra storage. Inside, you’ll find 3 bedrooms on the main floor plus a 4th in the basement and 1.5 bathrooms. The spacious renovated kitchen is the heart of the home with off-white cabinetry, cork flooring and plenty of room for the whole family. The living room features a wood-burning fireplace, while the basement brings some serious retro charm with a large recreation room and wet bar straight out of the 70s. A/C and built-in vacuum add extra convenience. Situated on a quiet Sherwood Park street close to Westboro Elementary and amenities. Some cosmetic updating will make this home shine, but the space, location and exceptional garage setup are tough to duplicate. Some photos virtually staged
$ 500,000
1973 Avenue Nw, Edmonton, AB, T6M 0X5 house for sale | Listing ID E4509 | Royal LePage
View photo
House · for sale
$ 825,000
1973 Avenue Nw, Edmonton, AB, T6M 0X5 house for sale | Listing ID E4509 | Royal LePage
Place Chaleureuse
· House
· Garden · Parking · Air conditioning · Cellar
Place Chaleureuse · House · Garden · Parking · Air conditioning · Cellar
Wow factor! Amazing home! Modern and sofisticated with legal suite! This is a stunningly beautiful Gill build home. High end Builder who offers a Luxury product. It has three bedrooms + one bedroom legal basement suite, central air, heated double attached garage and full appliances on both levels. Sure to impress. From the minute you walk in the foyer you will find a main floor office, open concept kitchen and living room with exquisite tile, countertops, cabinets and flooring. The low maintenance yard with turf is off the dining room area. On the upper level you will find, a flex /bonus room, three bedrooms, two full bathrooms, one of which is an ensuite and a gorgeous mural on the wall. This is a must see property. Shows a 12 out of 10
$ 825,000
604 227 Avenue, Edmonton, AB, T6M 2T8 vacant land for sale.
View photo
House · for sale
$ 1,582,050
604 227 Avenue, Edmonton, AB, T6M 2T8 vacant land for sale.
Place Chaleureuse
· House
Place Chaleureuse · House
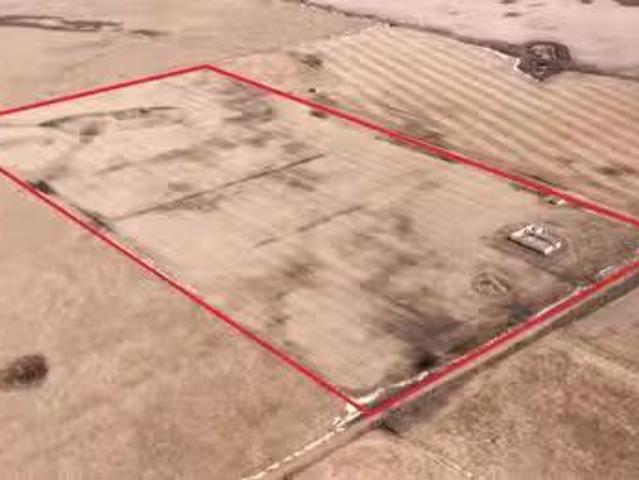
79.5 acres. This potential industrial development site is strategically located within the Edmonton Energy and Technology Park Area Structure Plan (ASP), offering excellent access to key transportation routes. It provides quick access to Manning Drive and is just minutes from the Anthony Henday, enhancing business connectivity. The site is minutes from Manning Town Centre and Fort Saskatchewan, close to Alberta’s Heartland, a major industrial hub. With a central location and access to surrounding infrastructure, this site presents prime potential for future industrial development. Short Legal: 4;23;54;29;SE - Zoning: AG (Agricultural).Other Property Types: Commercial LandOwnership Interest: PrivateSite Services: Not KnownTitle to Land: Fee SimpleRPR Survey Available: NoSeller Rights: NoParagon Listing ID: E4414316 (id:27). Still available at ListedBuy!
$ 1,582,050
309 Mcleod Avenue, Spruce Grove, AB, T7X 0G2 vacant land for.
View photo
House · for sale
$ 1,100,000
$ 78/sq.ft
309 Mcleod Avenue, Spruce Grove, AB, T7X 0G2 vacant land for.
Place Chaleureuse
· 13,929 sq.ft · House
Place Chaleureuse · 13,929 sq.ft · House
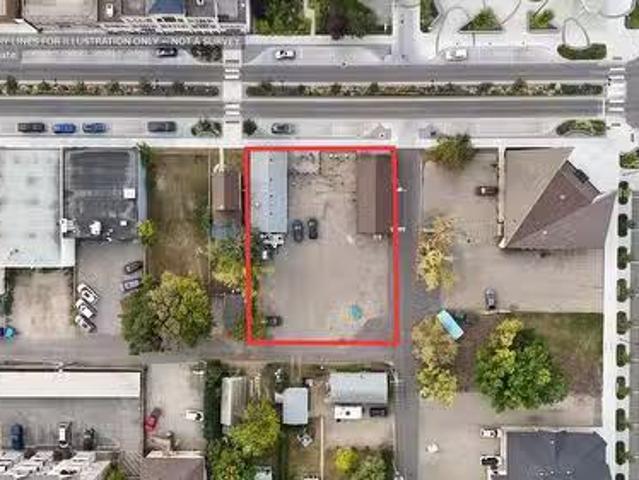
Prime redevelopment opportunity in the heart of Spruce Groves revitalized downtown core! This 0.32+- acre parcel, zoned C1 - City Centre Commercial, offers excellent visibility on McLeod Avenue with access from both Main Street and King Street. Surrounded by established professional, retail, and service businesses, the property is ideally suited for mixed-use, retail, or office development. Located within the City Centre, a focus of Spruce Groves Economic Development and Revitalization Plan, ownership here benefits from completed upgrades including widened sidewalks, completed replacement of water, sanitary and storm mains, new lighting and electrical plug-ins, and enhanced landscaping. With storefront incentives and continued infrastructure investment, this site is well positioned to take advantage of the Citys vision for a vibrant hub of retail, office, residential, and entertainment opportunities. The property is bordered on 3 sides by 2 laneways and McLeod Avenue.Site Services: Ful
$ 1,100,000
22 150 Everitt Dr, St. Albert, AB, T8N 7R8 townhouse for sale | Listing ID E4509 | Royal LePage
View photo
Townhouse · for sale
$ 415,000
22 150 Everitt Dr, St. Albert, AB, T8N 7R8 townhouse for sale | Listing ID E4509 | Royal LePage
Place Chaleureuse
· Townhouse
· Parking · Balcony
Place Chaleureuse · Townhouse · Parking · Balcony
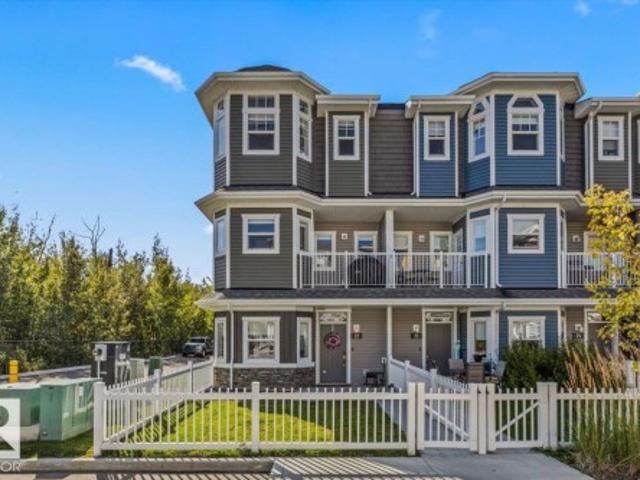
This isn’t your average townhouse. This former showhome end unit in Erin Ridge North gives you the space, style, and location you want without the upkeep of a detached home. Inside, you’ll find 3 bedrooms, 2.5 bathrooms and a bright open concept main floor made for everyday living. The kitchen features quartz countertops with plenty of room to cook, entertain, or gather around with friends. Two balconies give you options for morning coffee, summer drinks, or a little outdoor space of your own. And parking? You’re covered with a double garage PLUS two additional outdoor stalls, a rare find in townhouse living. Even better, Coal Mine Park and its trail system are right outside your door, with shopping, restaurants, schools and everyday essentials just minutes away. Modern, low-maintenance and in a great St. Albert location—this one makes getting into the market look pretty good
$ 415,000
3529 42 Avenue, Beaumont, AB, T4X 3G4 house for sale | Listing ID E4508 | Royal LePage
View photo
House · for sale
$ 599,900
3529 42 Avenue, Beaumont, AB, T4X 3G4 house for sale | Listing ID E4508 | Royal LePage
Place Chaleureuse
· House
· Fireplace · Parking
Place Chaleureuse · House · Fireplace · Parking
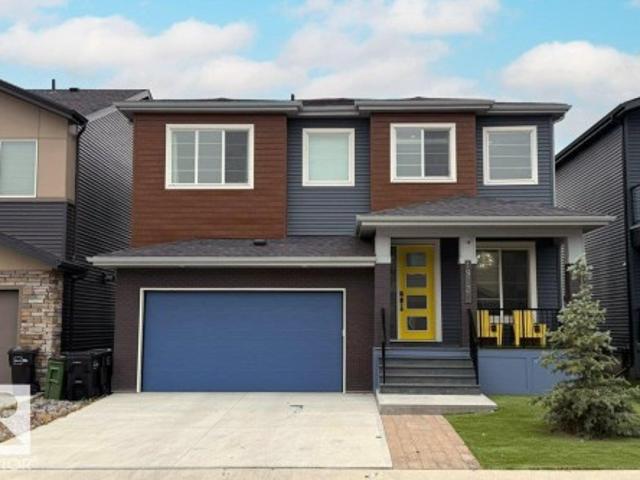
Brand new and beautiful sits this stunning 2storey with upgrades galore. This home has it all, 4 bedrooms + den, 3 bathrooms, spice kitchen, open to below in living room and side separate entrance. This home features beautiful luxury vinyl plank, upgraded plumbing, lighting and more. The functional layout offers a den on the main level, a full bath, generous dining area, huge living room with fireplace and a breathtaking kitchen. The custom kitchen features soft close cabinets and quartz countertops. Not to forget, the kitchen also includes a spice kitchen that walks through to the mudroom. The upper level is where you will find the 4 bedrooms, 2 full bath, bonus room and laundry room. The primary bedroom is absolute stunning and includes its own walk-in closet and beautiful 5pc ensuite with his and her sinks. This home includes a double attached garage, sides a walking path and comes with New Home Warranty. This is a must see
$ 599,900
5 Roche Pl, Beaumont, AB, T4X 0B8 house for sale | Listing ID E4508 | Royal LePage
View photo
House · for sale
$ 819,000
5 Roche Pl, Beaumont, AB, T4X 0B8 house for sale | Listing ID E4508 | Royal LePage
Place Chaleureuse
· House
· Office room · Fireplace · Swimming pool · Cellar
Place Chaleureuse · House · Office room · Fireplace · Swimming pool · Cellar
In the Coloniale Estates of Beaumont, is this 2-storey property ideally situated in a quiet cul-de-sac, backing directly onto the 16th fairway of the Coloniale Golf Club. This beautifully appointed home features 4 bedrooms, 3.5 baths, and 29 solar panels! The open-concept design showcases a spacious kitchen with a large island, granite countertops, stainless-steel appliances, and a generous walk-through pantry. The kitchen opens to an impressive great room featuring a gas fireplace. The main floor also offers a home office, and a half bath. A central staircase leads to the upper-level bonus room, top-floor laundry, and 3 spacious bedrooms. The primary suite is a true retreat, offering an oversized ensuite with a corner Jacuzzi tub, separate shower, walk-in closet, and 2 additional closets. This basement is something else! A 4th bedroom, 4-pc bath, a WET-BAR, a WINE CELLAR, and rec room. Enjoy exceptional energy efficiency and long-term savings from the SOLAR PANELS and NEW SHINGLES (20
$ 819,000
16 Braeside Crescent, Sherwood Park, AB, T8A 2M8 house for sale | Listing ID E4509 | Royal LePage
View photo
House · for sale
$ 738,707
16 Braeside Crescent, Sherwood Park, AB, T8A 2M8 house for sale | Listing ID E4509 | Royal LePage
Place Chaleureuse
· House
· Garden · Balcony · Fireplace · Parking · Cellar
Place Chaleureuse · House · Garden · Balcony · Fireplace · Parking · Cellar
Sherwood park gem! Welcome to 16 Braeside Crescent! This RENOVATED beauty is located in one of Sherwood Park's most prestigious communities in Broadmoor Estates. Huge lot! Fabulous design with a huge entry way, main floor bedroom, spacious living room, vinyl plank flooring & attractive stone-facing gas fireplace. Pretty front SOUTH-FACING balcony! Stunning kitchen! Absolutely gorgeous and perfect for those who love to entertain! Exotic Granite, high end appliances, large dining area & quality finishings throughout. Lower level family room with wood-burning fireplace. Upstairs are 2 bedrooms (easy to convert back to 3 bedrooms). Primary Bedroom features a gorgeous ensuite & huge walk-in closet plus vanity area. Beautiful 4-piece bathroom. The basement boasts a huge Rec room, den, laundry room & storage space. Amazing backyard! Your private oasis with gazebo, firepit & shed. Oversized garage, 2 driveways & tons of parking for your toys & rv! Updated windows, shingles, furnace & more! You
$ 738,707
16 Lawson Boulevard, Spruce Grove, AB, T7X 4P1 house for sale | Listing ID E4509 | Royal LePage
View photo
House · for sale
$ 470,000
16 Lawson Boulevard, Spruce Grove, AB, T7X 4P1 house for sale | Listing ID E4509 | Royal LePage
Place Chaleureuse
· House
· Garden · Office room · Parking
Place Chaleureuse · House · Garden · Office room · Parking
This four bedroom, three bathroom home is built for a family that wants space, comfort, and a neighbourhood that already feels settled. The main floor has a practical flow with a generous amount of counter space in the kitchen. The breakfast nook sits in a bright corner of the home, a natural spot for morning coffee or quick meals before heading out the door. You also get the convenience of a main floor laundry room. Upstairs, the master suite is a standout. It’s large, private, and comes with a four-piece ensuite that includes a soaker tub and separate shower. The additional bedrooms are well sized and work nicely for kids, guests, or a home office. Outside, the fenced yard gives you privacy and a safe space for pets or kids to play. Being in an established neighbourhood means mature trees, quieter streets, and a community that’s already settled in. The two-car attached garage adds everyday convenience, especially through Alberta winters
$ 470,000
6111 Avenue Nw, Edmonton, AB, T5W 1J7 house for sale | Listing ID E4509 | Royal LePage
View photo
House · for sale
$ 315,000
6111 Avenue Nw, Edmonton, AB, T5W 1J7 house for sale | Listing ID E4509 | Royal LePage
Place Chaleureuse
· House
· Garden · Deck · Parking · Air conditioning
Place Chaleureuse · House · Garden · Deck · Parking · Air conditioning
Fantastic opportunity in Montrose! This home is idealy situated directly across the street from Montrose School & Park, offering an unbeatable location for families and those who value easy access to green space, recreation, and nearby amenities. The home features a functional layout with a spacious living room, kitchen, dining area, two bedrooms, and 1.5 bathrooms. Enjoy the added comfort of central air conditioning throughout the warmer months. Numerous updates have been completed, including a new roof installed last year, HVAC system approximately 4 years ago, electrical updated approximately 10 years ago, and windows and doors approximately 10 years ago. The main and second floors features Rexal insulation throughout, along with a new subfloor, house wrap, and siding. The home also features a tankless water heater. Outside, enjoy a fuly fenced yard with a deck, perfect for relaxing or entertaining. The property also includes a detached single garage, with additional on-street parki
$ 315,000
9401 98 Street, Fort Saskatchewan, AB, T8L 1T2 house for sale | Listing ID E4509 | Royal LePage
View photo
House · for sale
$ 489,900
9401 98 Street, Fort Saskatchewan, AB, T8L 1T2 house for sale | Listing ID E4509 | Royal LePage
Place Chaleureuse
· House
· Patio · Deck · Parking · Cellar
Place Chaleureuse · House · Patio · Deck · Parking · Cellar
Quick Possession! Move in ready! Extensively renovated! 26x26 Heated, Insulated Garage! Enjoy this fully renovated home in the great location of Sherridon Heights. Close to schools and shopping, this property has it all. From new shingles and electrical upgrade to a full home renovation including second laundry and kitchen in the basement! Upstairs is a lovely 3 bedrooms and 2 bathrooms including gorgeous primary ensuite and patio door to deck! Lovely vinyl plank flooring on main floor, new appliances in kitchen(s), quartz counters and tons of cabinet and counter space! Dining room has beautiful buffet cabinetry and spacious eating area. Downstairs is 2 more bedrooms, isolated entrance with its own living space including laundry and kitchen! You will not be dissapointed with this beautiful home!
$ 489,900
8311 Street Nw, Edmonton, AB, T5R 2H2 house for sale | Listing ID E4509 | Royal LePage
View photo
House · for sale
$ 429,900
8311 Street Nw, Edmonton, AB, T5R 2H2 house for sale | Listing ID E4509 | Royal LePage
Place Chaleureuse
· House
· Garden · Parking · Deck · Cellar
Place Chaleureuse · House · Garden · Parking · Deck · Cellar
Tucked away on a quiet cul-de-sac in desirable Elmwood, this beautifully maintained 1,067 sq. Ft. bungalow offers a bright, open & airy interior with 5 bedrooms, 2 bathrooms, an oversized double detached garage & an impressive list of recent upgrades. The refreshed kitchen was extensively updated in 2024 with quartz countertops, stainless steel sink, additional cabinetry, pantry, built-in oven & microwave. A separate rear entrance leads directly to the fully finished basement featuring a large rec room, 2 bedrooms, 2pc bath & laundry room. Outside, enjoy a spacious, beautifully landscaped yard & new deck (2024), perfect for entertaining, gardening or family time. Major improvements include solar panels (2022), added attic insulation (2022), high-efficiency furnace (2022), double & triple-pane windows (2020), plus new shingles on both the house & garage (2020). Ideally located near schools, shopping, everyday amenities & within walking distance of the future LRT
$ 429,900
1792 Avenue Nw, Edmonton, AB, T5T 0S6 house for sale | Listing ID E4509 | Royal LePage
View photo
House · for sale
$ 510,000
1792 Avenue Nw, Edmonton, AB, T5T 0S6 house for sale | Listing ID E4509 | Royal LePage
Place Chaleureuse
· House
· Garden · Parking · Cellar
Place Chaleureuse · House · Garden · Parking · Cellar
This rare, extensively renovated home offers an incredible 7 bedrooms—4 upstairs and 3 in the fully developed basement. Fresh paint and new flooring run throughout, creating a bright, modern feel. The kitchen opens into a large great room, and the primary bedroom features a 3-piece ensuite with excellent closet space. The basement adds 3 bedrooms plus generous finished storage. Newer windows bring in abundant natural light, and the oversized, newly upgraded driveway provides exceptional parking space. The backyard is massive, private, and has no neighbours behind. Located in a fantastic area with quick access to shopping, schools, professional services, and major routes including the Henday and Whitemud, this home delivers space, comfort, and convenience that is truly hard to find
$ 510,000
2622 62 Street Sw, Edmonton, AB, T6X 3G3 house for sale | Listing ID E4508 | Royal LePage
View photo
House · for sale
$ 439,888
2622 62 Street Sw, Edmonton, AB, T6X 3G3 house for sale | Listing ID E4508 | Royal LePage
Place Chaleureuse
· House
Place Chaleureuse · House
Stunning half-duplex in budding community of Mattson. The open-concept main floor feels bright and open, featuring a modern kitchen with spacious island, dual wood wonted cabinetry, sleek quartz countertops, gas line to stove and all appliances included. Living and dining flow seamlessly for easy family time and relaxed entertaining. Upstairs includes a versatile flex space, laundry, main bath, and three bedrooms, including primary suite with walk-in closet and modern ensuite. Appliances & front + back landscaping included. Under construction. Tentative completion Dec/Jan. Photos are from a previous build and may differ. Interior colors are not represented; Upgrades may vary. Last 5 photos are rendering of interior design
$ 439,888
8807 Street Nw, Edmonton, AB, T5T 0Y5 house for sale | Listing ID E4509 | Royal LePage
View photo
House · for sale
$ 375,000
8807 Street Nw, Edmonton, AB, T5T 0Y5 house for sale | Listing ID E4509 | Royal LePage
Place Chaleureuse
· House
· Patio · Garden · Fireplace · Cellar
Place Chaleureuse · House · Patio · Garden · Fireplace · Cellar
Great location! Backing onto a walking trail! Great opportunity! This immaculate 4-level split boasts over 2,000 sq ft of total living space with 3 levels above ground. Open-concept kitchen, cozy family room with a gas fireplace, and patio doors leading to a huge backyard that backs onto a quiet walking trail. 4 good-sized bedrooms, 1 full bathroom, and one 2-piece guest bathroom—all above grade. Plus, the large primary bedroom comes with its own 2-piece ensuite. Finished basement with a recreation room, flex room (which can be easily converted into a 5th bedroom), another full bath, and lots of storage in a large crawl space. Recent upgrades include brand-new vinyl plank flooring in the living room and bedrooms, as well as fresh paint and wallpaper. Quiet location, yet close to shopping and all amenities—within walking distance of West Edmonton Mall, public transit, and the future Valley Line LRT station. Hurry before it is gone!
$ 375,000
1802 Avenue Nw, Edmonton, AB, T5T 3K2 house for sale | Listing ID E4509 | Royal LePage
View photo
House · for sale
$ 379,900
1802 Avenue Nw, Edmonton, AB, T5T 3K2 house for sale | Listing ID E4509 | Royal LePage
Place Chaleureuse
· House
· Cellar
Place Chaleureuse · House · Cellar
Quick Possession available on this spacious 1500sq ft of living space in this 4 bedroom 2 bathroom 4-level split. As you enter into the bright living room there is a dining area leading to the custom kitchen with island and large windows for extra light. The upper level offers a large primary and 2 additional bedrooms, 4pc bathroom. The lower level has a family room 4th bedroom and 3pc bath, the basement offers laundry, storage and workshop. This home has received many updates of the years including new electrical panel 2023, New paint, vinyl plank (upper/main level), shingles 2018, baseboards/window casings, new vanity and sinks, washer/dryer (2025), vinyl windows, LED light fixtures, New Sewer Main (2025), asphalt driveway (2026 with 3yr warranty), rear eavestroughs. Located in a cul-de-sac, fully fenced and backing St. Martha School
$ 379,900
5226 52 Street, Thorsby, AB, T0C 2P0 house for sale | Listing ID E4509 | Royal LePage
View photo
House · for sale
$ 369,000
5226 52 Street, Thorsby, AB, T0C 2P0 house for sale | Listing ID E4509 | Royal LePage
Place Chaleureuse
· House
· Office room · Gym · Deck · Parking · Air conditioning · Cellar
Place Chaleureuse · House · Office room · Gym · Deck · Parking · Air conditioning · Cellar
Situated right on Main Street in Thorsby, this well-maintained home offers convenient access to everything the community has to offer. Location? Check! Set on a large lot, this inviting home features 3 bedrooms, including a spacious primary bedroom with a walk-in closet and 4-piece ensuite. Long driveway for an RV parking. The partially finished full basement provides plenty of room for your creative ideas, complete it to suit your family's needs, whether it’s a recreation room, home office, gym, or additional living space. Outside, enjoy the convenience of a detached single garage, storage shed, front deck, and back alley access. Plus, stay comfortable throughout the warmer months with central air conditioning. A great opportunity in a fantastic location with plenty of space and potential. A must-see! Come take a look and imagine yourself calling this place home!
$ 369,000
4 320 Spruce Ridge Rd, Spruce Grove, AB, T7X 0H5 townhouse for sale | Listing ID E4509 | Royal LePage
View photo
Townhouse · for sale
$ 239,900
4 320 Spruce Ridge Rd, Spruce Grove, AB, T7X 0H5 townhouse for sale | Listing ID E4509 | Royal LePage
Place Chaleureuse
· Townhouse
· Terrace · Deck · Parking
Place Chaleureuse · Townhouse · Terrace · Deck · Parking
Welcome to Spruce Ridge Terrace— affordable, move-in-ready home that's perfect for first-time buyers, young families, or investors! Well-maintained 3-bedroom, 2-bathroom corner END UNIT offers extra privacy with no neighbours directly behind & beautiful park views from your private deck. Freshly painted throughout, upgraded refrigerator, it's ready for you to simply unpack & enjoy. Bright, functional layout provides comfortable everyday living, while outdoors offers space for kids to play. Located in a quiet, family-friendly complex, across from a playground, you'll love the convenience of low-maintenance condo living with snow removal, landscaping, & exterior maintenance all taken care of. Two parking stalls right out front are included. Just minutes from schools, parks, walking trails, shopping, restaurants, and easy commuter routes, this is an excellent opportunity to own a home in one of Spruce Grove's most desirable neighbourhoods or add a fantastic investment property to your por
$ 239,900
2236 Garnett Court Nw, Edmonton, AB, T5T 6S6 house for sale | Listing ID E4509 | Royal LePage
View photo
House · for sale
$ 619,900
2236 Garnett Court Nw, Edmonton, AB, T5T 6S6 house for sale | Listing ID E4509 | Royal LePage
Place Chaleureuse
· House
· Garden · Deck · Cellar
Place Chaleureuse · House · Garden · Deck · Cellar
Walkout basement with green space/walking trail/pond views! Stunning 2,126 sq.ft. 5 bdrm + den, 3.5 bath home filled with natural light from its south-facing exposure and large windows. The impressive foyer boasts an 18-ft ceiling, leading to a spacious living area and dining room with access to the oversized deck overlooking the pond and mature trees. Upstairs features a large bonus room w/ vaulted ceiling, 3 well-sized bdrms, and 2 full baths including the spacious ensuite. The walkout basement w/ separate entrance offers a family room, 2 additional bdrms, a full bath, and a 2nd laundry set. Recent upgrades include asphalt shingles (2024), living room flooring (2023), and appliances (2023). Fully fenced and landscaped yard provides a private outdoor retreat. Ideally located close to parks, schools, shopping, and major commuter routes
$ 619,900
202 Starling Way, Fort Saskatchewan, AB, T8L 0X9 house for sale | Listing ID E4509 | Royal LePage
View photo
House · for sale
$ 584,900
202 Starling Way, Fort Saskatchewan, AB, T8L 0X9 house for sale | Listing ID E4509 | Royal LePage
Place Chaleureuse
· House
· Parking · Air conditioning · Cellar
Place Chaleureuse · House · Parking · Air conditioning · Cellar
Fantastic opportunity for investors or first time home buyers! Home features a legal basement suite, heated detached double car garage and central A/C. Property has 5 bedrooms total and 3.5 bathrooms. Beautiful main floor, with a open floor plan from living room to kitchen with plenty of natural light. Bonus room located upstairs for a second living space and three spacious bedrooms along with upstairs laundry. Legal Basement suite not only has separate entrance & separate laundry but two bedrooms to maximize rental revenue
$ 584,900
1032 Street Nw, Edmonton, AB, T6A 3G7 house for sale | Listing ID E4509 | Royal LePage
View photo
House · for sale
$ 639,800
1032 Street Nw, Edmonton, AB, T6A 3G7 house for sale | Listing ID E4509 | Royal LePage
Place Chaleureuse
· House
· Fireplace · Parking · Deck
Place Chaleureuse · House · Fireplace · Parking · Deck
Fantastic forest heights! Brand new 6 bedroom, 4 bath property features two legal suites. Each Suite is self-contained including their OWN LAUNDRY ROOMS & SEPARATE ENTRANCES for complete privacy! Enjoy the fully equipped kitchens w/ stainless steel appliances & quartz countertops. Upper suite comes w/ gas stove & fireplace. Upper layout incls main floor bedroom, 4-piece main floor bath, bonus/flex room & upper floor laundry room w/ sink. Secondary, lower level suite has 9' CEILINGS & is CAPPET-FREE! Bright & Sunny residence w/ ample windows (East, West & South exposure). Quality built property comes with a double car detached garage, deck, final grading & new home warranty. Quiet neighbourhood w/ quick access to Downtown. Parks, Schools, Playgrounds & Shops nearby! Easy access to Golf, the River Valley Trails, Gretzky Drive, Henday & Yellowhead. Opportunity to purchase a 4-Plex (both sides available)! Ideal home for those wanting help with mortgage payments, investors or multi-generati
$ 639,800
5 Riverside Crescent Nw, Edmonton, AB, T5N 3M4 house for sale | Listing ID E4509 | Royal LePage
View photo
House · for sale
$ 2,400,000
5 Riverside Crescent Nw, Edmonton, AB, T5N 3M4 house for sale | Listing ID E4509 | Royal LePage
Place Chaleureuse
· House
· Swimming pool · Parking · Cellar
Place Chaleureuse · House · Swimming pool · Parking · Cellar
Exceptional custom-built residence in prestigious east Crestwood! This impressive two-storey home features 6 bedrooms and showcases outstanding craftsmanship, premium materials, and high-end finishes throughout. Soaring ceilings and hardwood flooring create a grand yet inviting interior, complemented by extensive granite detailing and a gourmet kitchen designed for both everyday living and entertaining. The home offers 7 full bathrooms, a finished basement, and a triple front-drive garage. Additional highlights include an outdoor swimming pool, and a private sport court. Just steps from Edmonton’s river valley and within walking distance of excellent schools, the property also offers convenient access to shopping, downtown, and the University of Alberta. A rare opportunity to own a luxury home in one of Edmonton’s most sought-after neighbourhoods. *Property being sold'as-is, where-is' without warranties or representations
$ 2,400,000
4648 Avenue Nw, Edmonton, AB, T5W 0R8 house for sale | Listing ID E4509 | Royal LePage
View photo
House · for sale
$ 399,990
4648 Avenue Nw, Edmonton, AB, T5W 0R8 house for sale | Listing ID E4509 | Royal LePage
Place Chaleureuse
· House
· Patio · Garden · Parking · Deck · Cellar
Place Chaleureuse · House · Patio · Garden · Parking · Deck · Cellar
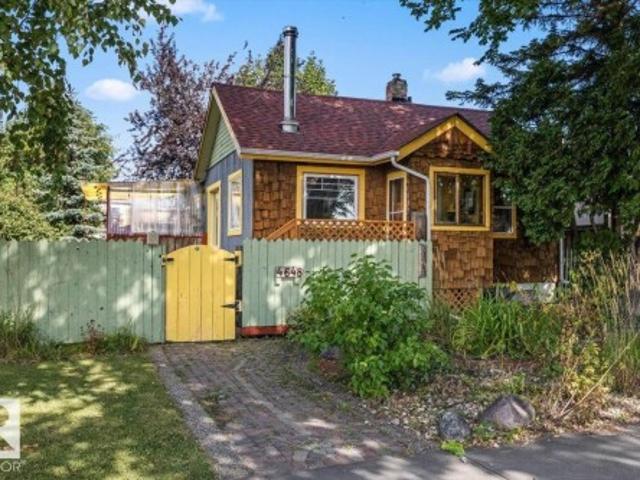
Corner-lot character meets income potential, just one block from Ada Boulevard. Set on a 120' x 50' lot in Beverly Heights, this versatile bungalow offers options for homeowners and investors. The bright main floor features hardwood flooring, a spacious living room with a wood-burning stove, an open dining area, a colourful kitchen with quartz countertops, two bedrooms and a full bathroom. The fully finished basement includes a legal suite with a separate entrance, second kitchen, full bathroom and generous living space. Updates include the roof and eavestroughs in 2019, furnace motor in 2020, and windows and hot water tank in 2021. Outside, the mature yard features a Saskatoon berry shrub, along with apple and plum trees, along with a deck, patio and oversized single detached garage. Close to shopping, parks, golf and river valley trails, and public transit. This property offers flexibility, character and convenience on an impressive corner lot
$ 399,990
2061 Avenue Nw, Edmonton, AB, T6M 0B6 house for sale | Listing ID E4509 | Royal LePage
View photo
House · for sale
$ 559,900
2061 Avenue Nw, Edmonton, AB, T6M 0B6 house for sale | Listing ID E4509 | Royal LePage
Place Chaleureuse
· House
· Garden · Fireplace · Swimming pool · Deck · Parking · Cellar
Place Chaleureuse · House · Garden · Fireplace · Swimming pool · Deck · Parking · Cellar
Welcome to this spacious 3+2 bedroom home in The Hamptons, surrounded by parks, ponds, playgrounds and walking paths. The main floor features a great room, formal dining/flex room, family room with fireplace, and a well-appointed kitchen with large island, corner pantry and breakfast nook. Upstairs, the primary bedroom offers a sitting area, his-and-her closets and a spa-inspired ensuite with jacuzzi tub and stand-up shower. A large bonus room, two additional bedrooms, full bath and laundry complete the upper level. The fully finished basement includes a family room with reading nook, fourth bedroom, flex room, wine room, bathroom and storage. Enjoy a private backyard with a spacious two-tier deck, ideal for outdoor entertaining. Double attached garage and over $10,000 in window treatments. Conveniently located near Costco, shopping, restaurants, schools and major roadways, with easy access to Anthony Henday Drive and Edmonton’s highway system makes commute a breeze
$ 559,900
1133 Street Nw, Edmonton, AB, T5B 1H5 house for sale | Listing ID E4509 | Royal LePage
View photo
House · for sale
$ 425,000
1133 Street Nw, Edmonton, AB, T5B 1H5 house for sale | Listing ID E4509 | Royal LePage
Place Chaleureuse
· House
· Office room · Fireplace · Parking · Air conditioning · Cellar
Place Chaleureuse · House · Office room · Fireplace · Parking · Air conditioning · Cellar
3 bedroom, 1 bath 1.5 storey home in highlands. Single detached garage. Central air conditioning. Over 1185 sq ft. Built in 1932. Very well maintained home on a quiet tree lined street in the heart of Highlands. This home has been well maintained over the years and has many upgrades including New Roof (2021), Newer Windows, New Exterior Paint (2023), New Plumbing, Tankless Hot Water Heater, 100 amp electrical service, HRV, Central Air Conditioning and much more. The kitchen is bright and has a gas range and ample cupboard space. The living room is massive and tons of windows. There is hardwood throughout this amazing home. Upstairs there is a bedroom loft area that could also work well for a home office or bedroom. The main floor also features a large bedroom plus another room that works as a bedroom or could be a formal dining room. The basement is clean and dry and has a fireplace as well. The detached garage has a wood stove and is great for a man cave, shop or storage. Amazing home
$ 425,000

Get email alerts

Don't miss out: be the first to know about new properties

The alert was correctly created

On subscribing you accept the conditions of use and the privacy policy
Alert
Receive new ads in your inbox
Save this search
Receive alerts for new listings

We'll send you an email when we have new properties for: "Houses for sale in Place Chaleureuse"

The alert was correctly created

Get email alerts and be the first to see new listings
Required field
On subscribing I accept the terms of the privacy policy
Perfect! You'll soon start receiving new listings via email
Alert
Receive an email when we have new ads for Houses for sale in Place Chaleureuse
Save this search
Receive notifications when new entries are published.