7,345 houses for sale in Place Chaleureuse

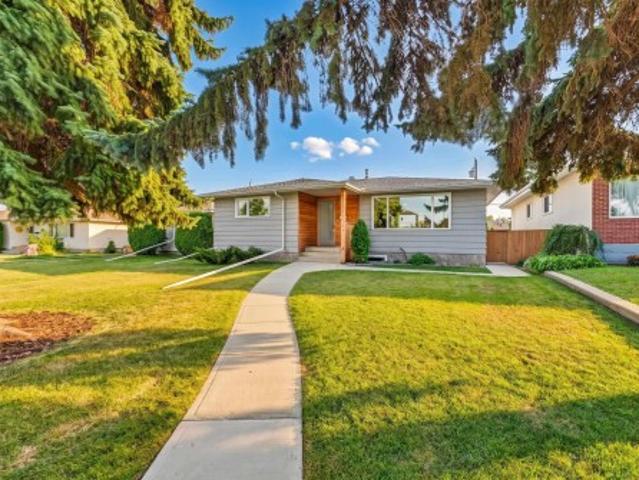
1065 Avenue Nw, Edmonton, AB, T6H 1V5 house for sale | Listing ID E4509 | Royal LePage
View photo
House · for sale
$ 490,000
1065 Avenue Nw, Edmonton, AB, T6H 1V5 house for sale | Listing ID E4509 | Royal LePage
Place Chaleureuse
· House
· Garden
Place Chaleureuse · House · Garden
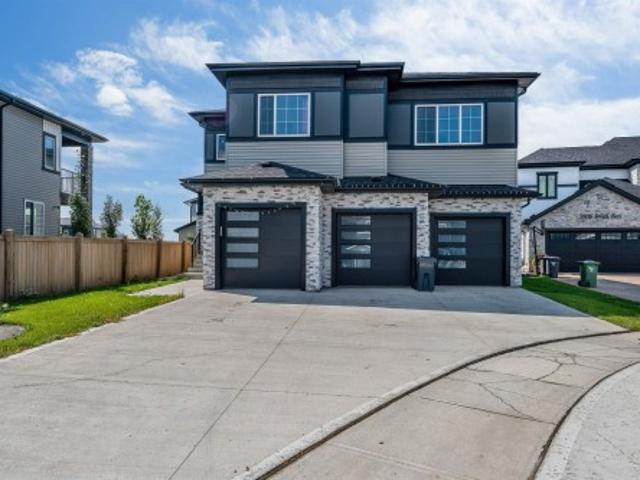
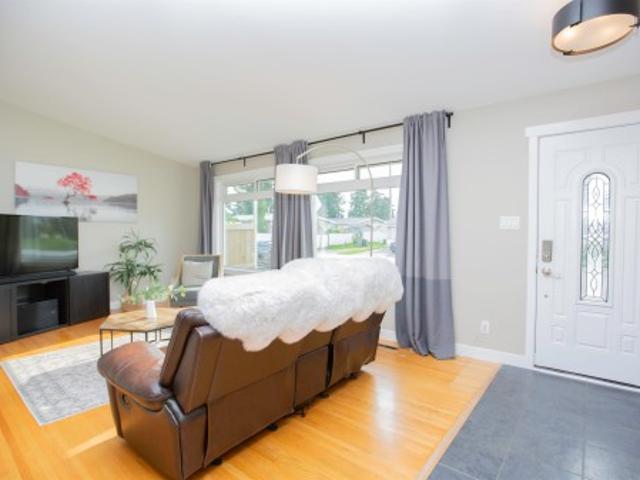
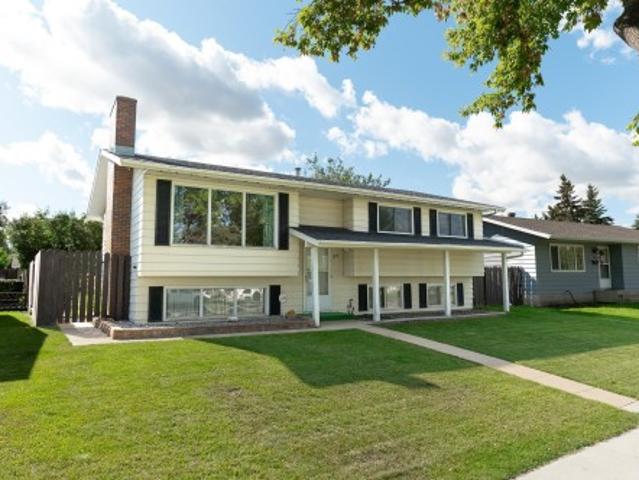
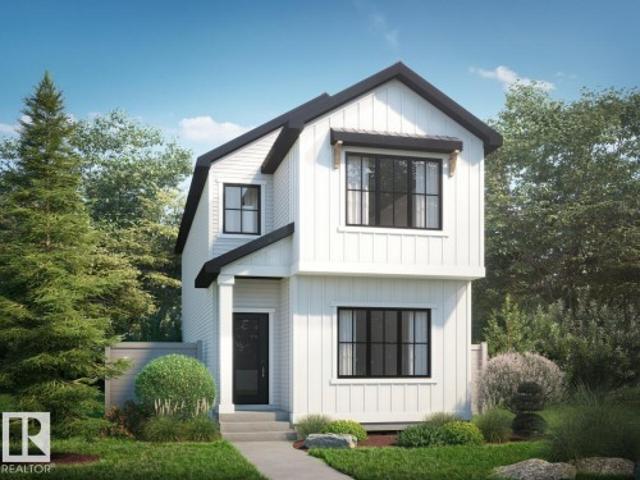
Prime Location & Development Opportunity! Situated on a desirable corner lot with excellent access to Downtown, the University of Alberta, schools, shopping, and public transit, this property offers an exceptional opportunity in a highly sought-after location. The existing home features 3 bedrooms upstairs, 4 bedrooms downstairs, and 2.5 bathrooms, providing plenty of space for a variety of living arrangements. The side entrance and spacious yard add to the functionality and versatility of the property. For investors, builders, or those looking to create something truly their own, the corner lot presents exciting potential for future development or the opportunity to build your dream home in an established and convenient neighbourhood. A rare opportunity to secure a well-located property with excellent long-term potential
$ 490,000
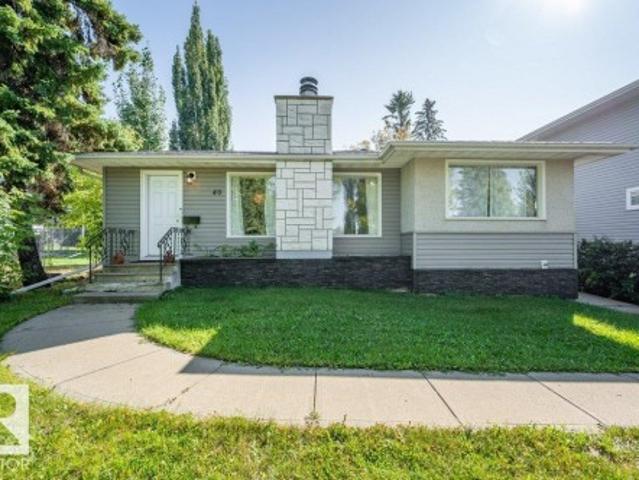
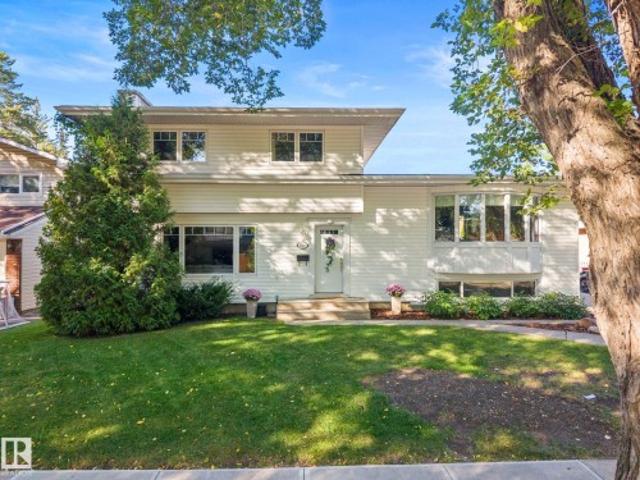
40 Birch Drive, St. Albert, AB, T8N 0E3 house for sale | Listing ID E4509 | Royal LePage
View photo
House · for sale
$ 449,900
40 Birch Drive, St. Albert, AB, T8N 0E3 house for sale | Listing ID E4509 | Royal LePage
Place Chaleureuse
· House
· Patio · Garden · Parking · Cellar
Place Chaleureuse · House · Patio · Garden · Parking · Cellar
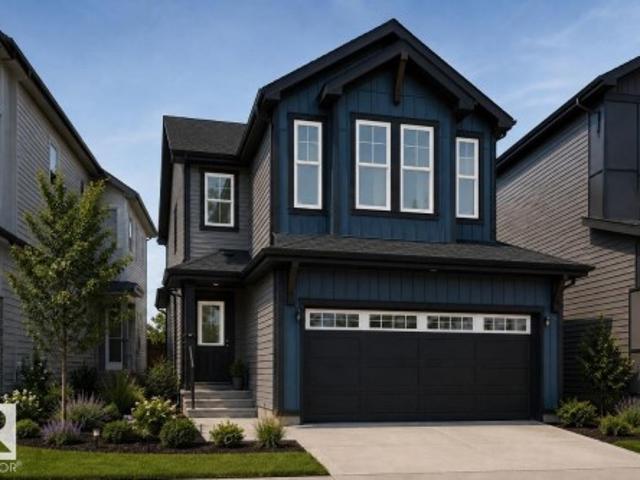
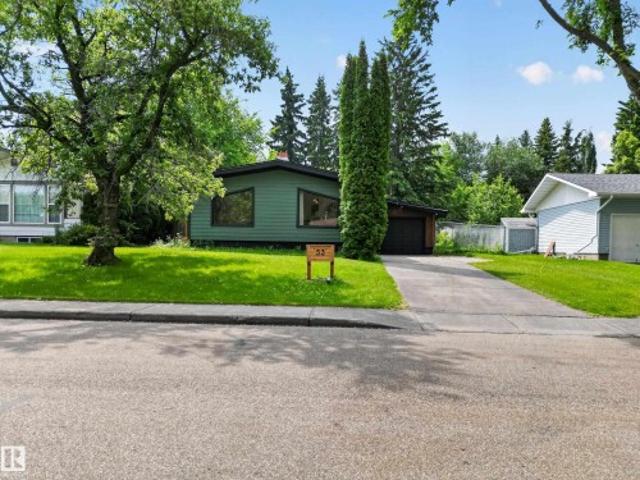
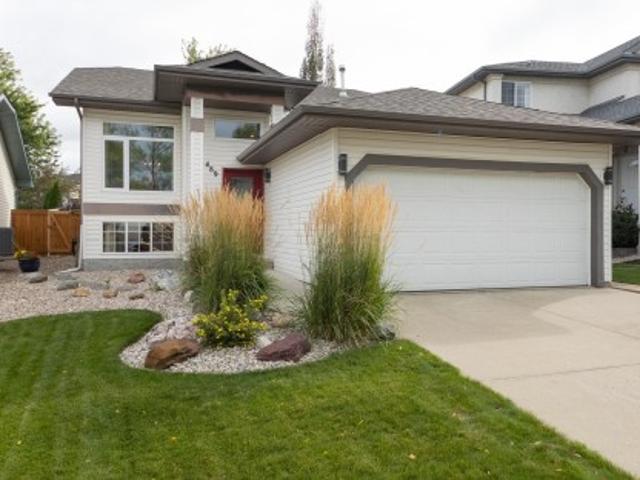
A rare Braeside opportunity where space, location and natural beauty come together! Set along a stunning tree-lined street, this impressive family home offers over 2,100 sq. Ft. of beautifully developed living space. The main floor showcases a grand living room, well-appointed kitchen with all appliances, dedicated dining area and an expansive great room with direct access to the backyard. Generous bedrooms, a refreshed full bathroom and optional main-floor laundry with plumbing already in place add comfort and flexibility. The fully finished basement features three additional bedrooms, a full bathroom, large recreation room and exceptional storage. Outside, enjoy a fully fenced and landscaped yard with mature trees, shrubs, perennials and a patio, plus a double detached garage and RV parking! Steps from schools, parks, shopping, public transportation, Fountain Park Recreation Centre and the Red Willow Trails! This is the complete family package in one of St. Albert’s most desirable ne
$ 449,900
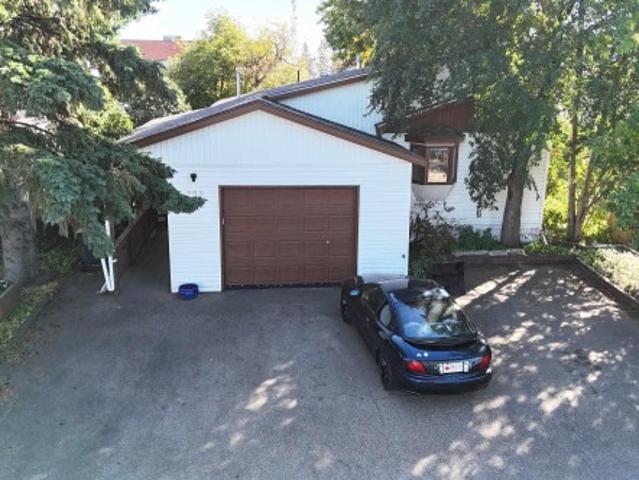
5904 Soleil Bay, Beaumont, AB, T4X 2X9 house for sale | Listing ID E4508 | Royal LePage
View photo
House · for sale
$ 899,000
5904 Soleil Bay, Beaumont, AB, T4X 2X9 house for sale | Listing ID E4508 | Royal LePage
Place Chaleureuse
· House
· Garden · Balcony · Fireplace · Deck · Parking · Cellar
Place Chaleureuse · House · Garden · Balcony · Fireplace · Deck · Parking · Cellar
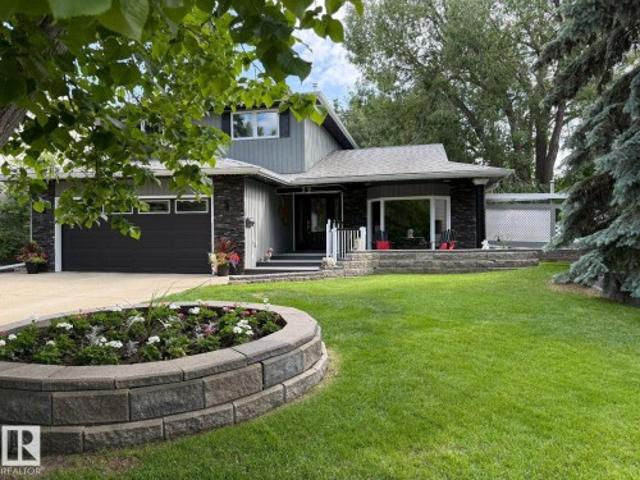
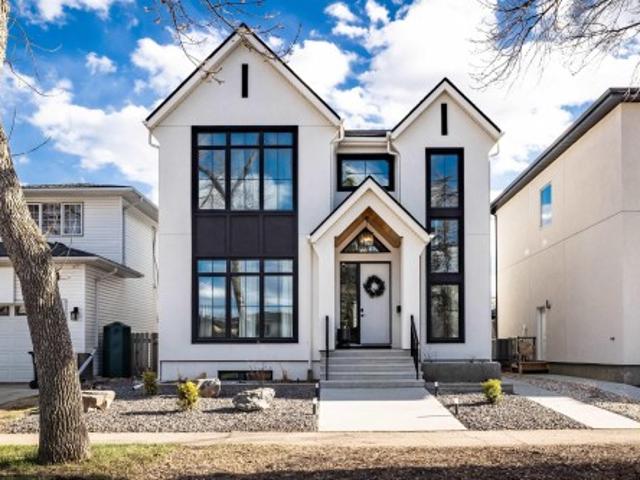
Stunning luxury home offering 5 bedrooms, 4 bathrooms, plus a legal 2-bedroom, 1-bathroom basement suite! The open-concept main floor features pacious living room with electric fireplace, main-floor den, and full bathroom. The kitchen showcases elegant quartz countertops, an oversized waterfall island, two-toned cabinetry, convenient cooktop, built-in microwave and oven, SS appliances, plus a separate spice kitchen. Upstairs offers convenient laundry and a luxurious primary retreat with a 5-piece ensuite, walk-in closet, and PRIVATE balcony. The upper level offer 3 additional bedrooms and 2 bathroom. Outside, enjoy the fully fenced yard and covered deck. The legal basement suite provides excellent income potential, while the tandem triple attached garage offers plenty of parking and storage. A perfect blend of luxury, style, and functionality! Ideally located near schools, parks, and a recreation centre, with a 14-minute drive to the Henday and Edmonton International Airport
$ 899,000
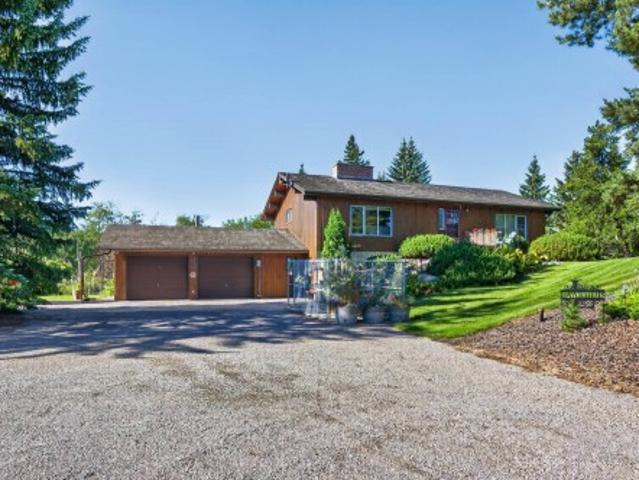
91 Rosa Crescent, St. Albert, AB, T8N 5T2 house for sale | Listing ID E4509 | Royal LePage
View photo
House · for sale
$ 712,900
91 Rosa Crescent, St. Albert, AB, T8N 5T2 house for sale | Listing ID E4509 | Royal LePage
Place Chaleureuse
· House
· Fireplace · Cellar
Place Chaleureuse · House · Fireplace · Cellar
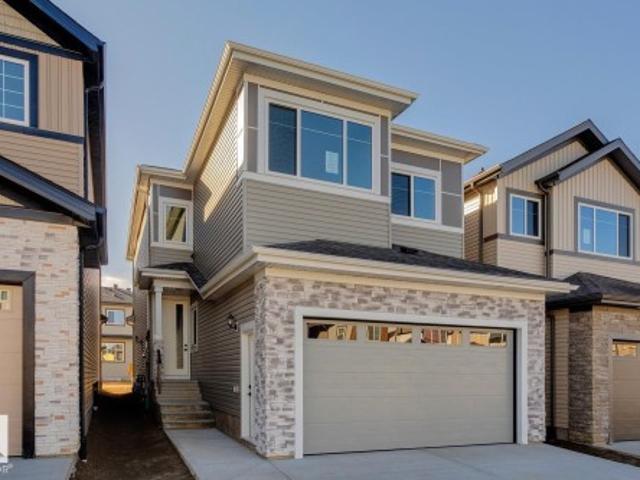
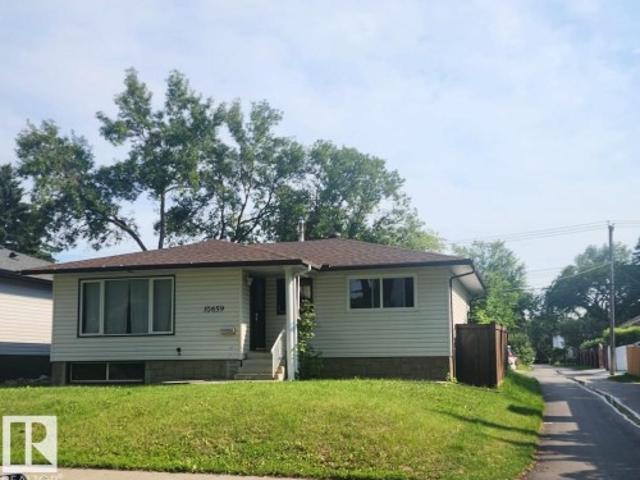
Welcome to the Julianna, a beautifully designed home located in the charming community of Riverside, St. Albert. This home offers an inviting open-concept main floor featuring a stunning kitchen, with quartz countertops and a walk-through pantry. Along with a fireplace located in the living room, and a versatile main-floor den. A side entrance door located at the top of the basement stairwell allows for additional access as well. Upstairs, you will find three large bedrooms, with the primary bedroom offering convenient access to the laundry room through the walk-in closet. Head down the hallway and step down into the bonus room featuring a vaulted ceiling, creating a bright and open space to relax. Windows along the stairwell and additional throughout the home, fill the space with natural light, creating a warm and welcoming feel. Located close to shopping, everyday amenities, and nearby walking trails, the Julianna offers a comfortable place to call home in Riverside. Photos are repre
$ 712,900
29 Lindbergh Crescent, St. Albert, AB, T8N 2S8 house for sale | Listing ID E4509 | Royal LePage
View photo
House · for sale
$ 774,000
29 Lindbergh Crescent, St. Albert, AB, T8N 2S8 house for sale | Listing ID E4509 | Royal LePage
Place Chaleureuse
· House
· Patio · Fireplace · Deck · Parking · Cellar
Place Chaleureuse · House · Patio · Fireplace · Deck · Parking · Cellar
Visit the Listing Brokerage (and/or listing REALTOR) website to obtain additional information. This stunning home rests on a quiet loop by a park and lake in lovely Lacombe Park. The design is 3-bedrooms, 2-storeys with a fully developed basement and an oversized 2-car attached garage. Abundant natural light fills the 22'x12' dining room that opens to a large deck shared with the dated kitchen. New hardwood floors throughout lend elegance and quality. Upstairs will delight you with a huge 22'x12' bedroom and a 3-piece ensuite. The primary bedroom patio doors open onto a gorgeous 22'x12' deck surrounded by massive trees. The entry overlooks the sunken living room with stairs leading up to the 3 bedrooms and 2 bathrooms on the left, and a large family room with a gas fireplace and a compact vinyl plank kitchen on the right. The 5 appliances in the kitchen include a glass cooktop, separate oven, double-door stainless fridge and a freezer in the garage make food storage effortless. Quick p
$ 774,000
144 104 West Haven Dr, Leduc, AB, T9E 0N9 townhouse for sale | Listing ID E4509 | Royal LePage
View photo
Townhouse · for sale
$ 266,900
144 104 West Haven Dr, Leduc, AB, T9E 0N9 townhouse for sale | Listing ID E4509 | Royal LePage
Place Chaleureuse
· Townhouse
· Fireplace · Parking
Place Chaleureuse · Townhouse · Fireplace · Parking
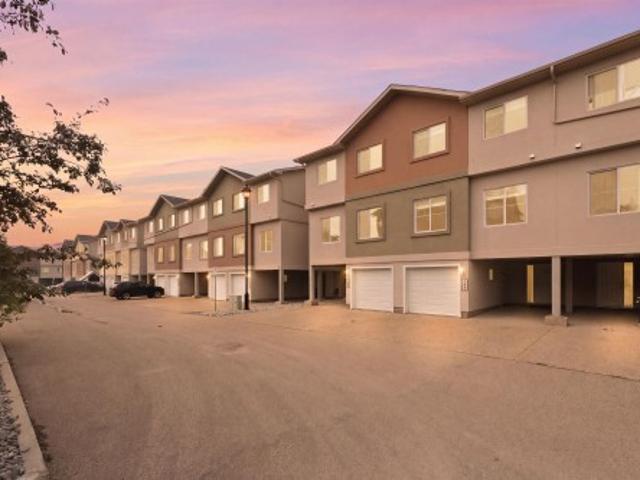
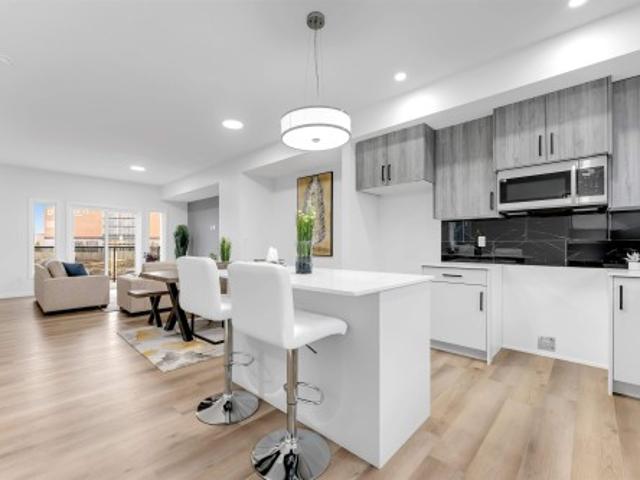
Air conditioned. A rare find in this complex, this move-in ready home has been freshly painted with brand-new carpet throughout. Enjoy parking for four with an attached garage, carport, and double driveway. The bright main floor features 9-ft ceilings, a cozy fireplace, and a spacious kitchen with a walk-in pantry, breakfast bar, stainless steel appliances, and newer double-oven stove. Upstairs offers 3 bedrooms, including a primary suite with walk-in closet and private ensuite. Close to schools, shopping, restaurants, and amenities—a fantastic place to call home!
$ 266,900
351 Rankin Drive, St. Albert, AB, T8N 5T2 house for sale | Listing ID E4509 | Royal LePage
View photo
House · for sale
$ 439,900
351 Rankin Drive, St. Albert, AB, T8N 5T2 house for sale | Listing ID E4509 | Royal LePage
Place Chaleureuse
· House
· Garden · Parking · Cellar
Place Chaleureuse · House · Garden · Parking · Cellar
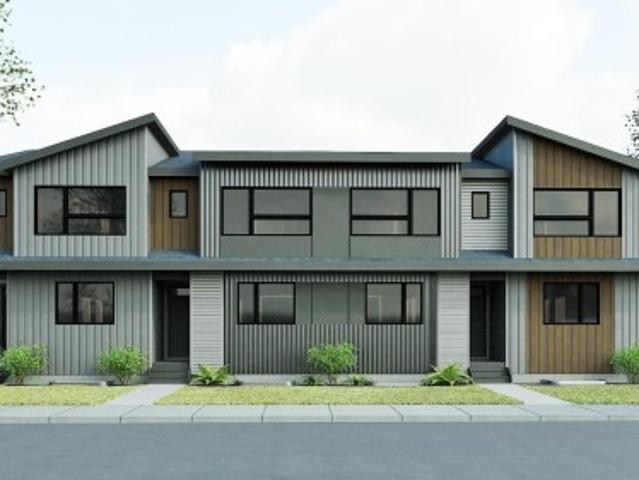
Welcome to this 2-storey townhome built by Cantiro Homes in the Riverside community. This home features 3 bedrooms, 2.5 bathrooms, all kitchen and laundry appliances, and a double detached garage (20’W x 22’L). With oversized front and rear windows, the main floor includes 9 ft. Ceilings, a front dining area, central kitchen, and south-facing living room. A rear mudroom provides access to the backyard. Upstairs includes a primary bedroom with dual sinks in the ensuite, 2 additional bedrooms, a full bathroom, and laundry. The unfinished basement also features 9 ft. Ceilings. Interior selections from Cantiro Homes’ Sand package include warm, light-toned cabinetry, white countertops, and matte black accents. Quick access to trails, shopping, and Ray Gibbon Drive. Tentative expected completion Sep 2026. No condo fees. Full landscaping included. Photos are for representation purposes only; colours and features may vary
$ 439,900
230 Bellerose Drive, St. Albert, AB, T8N 7P7 vacant land for.
View photo
House · for sale
$ 1,743,000
230 Bellerose Drive, St. Albert, AB, T8N 7P7 vacant land for.
Place Chaleureuse
· House
Place Chaleureuse · House
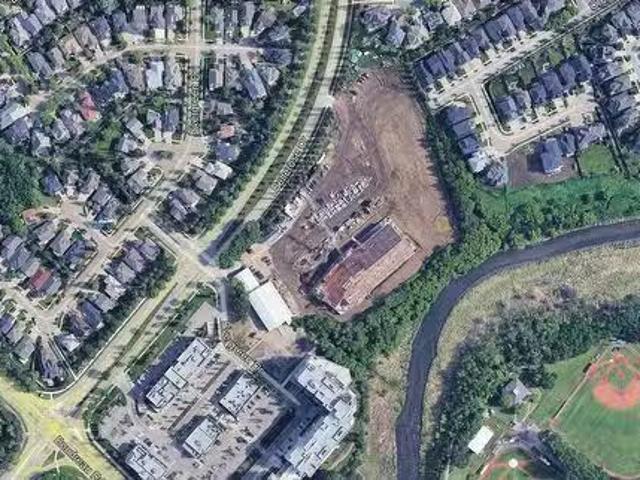
Welcome to Riverbank Landing! Rare opportunity to purchase mixed-use development land within St. Alberts most exciting development on the banks of the Sturgeon River. Land is fully serviced and ready for building permits with all off-site levies prepaid. Lot 1 (0.83 acres) can be sold separately. Planned development includes approximately 1,200 residents living directly on site. Mixed-use zoning provides a wide variety of development options.Other Property Types: Commercial LandOwnership Interest: PrivateSite Services: See RemarksTitle to Land: Fee SimpleRPR Survey Available: NoSeller Rights: NoAppointment Name: Michael ParsonsAppointment Phone: Paragon Listing ID: E4448066 (id:27). Still available at ListedBuy!
$ 1,743,000
422 Oak Wood Crescent Northwest, Edmonton, AB, T6P 0B2 house for sale | Listing ID E4509 | Royal LePage
View photo
House · for sale
$ 175,000
422 Oak Wood Crescent Northwest, Edmonton, AB, T6P 0B2 house for sale | Listing ID E4509 | Royal LePage
Place Chaleureuse
· House
· Garden · Parking
Place Chaleureuse · House · Garden · Parking
Welcome home to this warm and inviting, move-in-ready 1,522 sq. Ft. property featuring 3 bedrooms & 2 bathrooms. Vaulted ceilings, large windows & a skylight create a bright, welcoming atmosphere, while 2 separate living spaces offer plenty of room to relax, gather & make lasting memories. The spacious kitchen features stainless steel appliances, abundant cabinetry & a walk-in pantry. Unwind in the king-sized primary retreat, complete w/ a WIC & private 4-piece ensuite w/ a jetted soaker tub. 2 additional bedrooms & a full bathroom are thoughtfully located at the opposite end of the home for added privacy. Outside, the large pie-shaped site backs west onto a beautiful park and offers a sunny south-facing yard w/ a gazebo & fire pit, perfect for summer evenings w/ family & friends. A laundry, storage room & 2 paved parking spaces complete the home. Enjoy Maple Ridge’s playgrounds, walking paths, scenic pond, picnic areas and community hall, all w/ easy access to public transit & Anthony
$ 175,000
4216 Street Nw, Edmonton, AB, T6J 1Y8 house for sale | Listing ID E4509 | Royal LePage
View photo
House · for sale
$ 1,098,800
4216 Street Nw, Edmonton, AB, T6J 1Y8 house for sale | Listing ID E4509 | Royal LePage
Place Chaleureuse
· House
· Garden · Fireplace
Place Chaleureuse · House · Garden · Fireplace
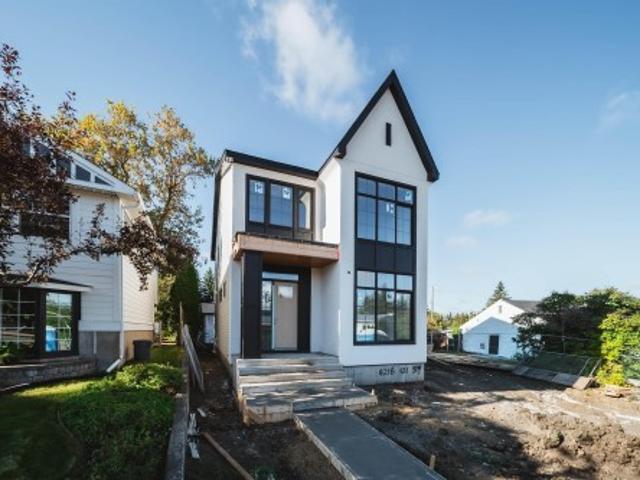
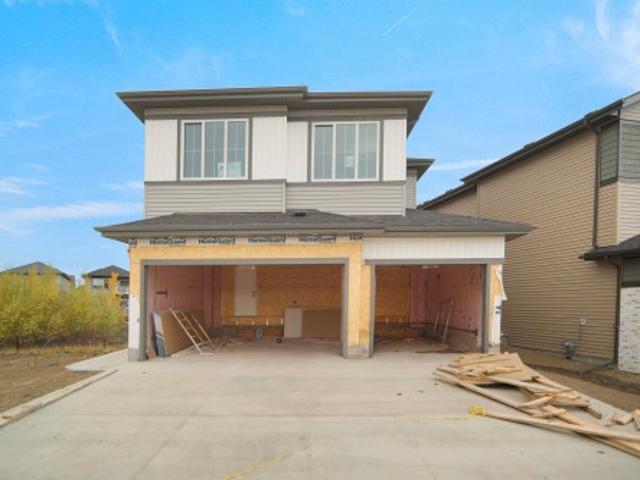
Welcome to aspen gardens! This modern-designed, NEWLY BUILD 3 bed, 2.5 bath single-family home features an open-concept kitchen with a large island, flowing seamlessly into the great room and dining area. The 10-ft main floor also offers a private den at the front entry, convenient mudroom, stylish powder room & cozy fireplace. Upstairs, you’ll find a beautiful primary suite with a walk-in closet & ensuite, plus 2 additional beds, a full bath & convenient laundry area. Enjoy a well-established neighbourhood surrounded by mature trees, close to top-ranked Westbrook School & Vernon Barford Junior High. Minutes from Whitemud Park, Snow Valley Ski Resort & Aerial Park, with quick access to Whitemud Creek Ravine’s scenic trails for biking, hiking & walking. Approximately 15 mins driving to University of Alberta. *home is under construction
$ 1,098,800
1461 Avenue Nw, Edmonton, AB, T5R 4J8 house for sale | Listing ID E4509 | Royal LePage
View photo
House · for sale
$ 775,000
1461 Avenue Nw, Edmonton, AB, T5R 4J8 house for sale | Listing ID E4509 | Royal LePage
Place Chaleureuse
· House
· Patio · Garden · Office room · Parking · Fireplace · Cellar
Place Chaleureuse · House · Patio · Garden · Office room · Parking · Fireplace · Cellar
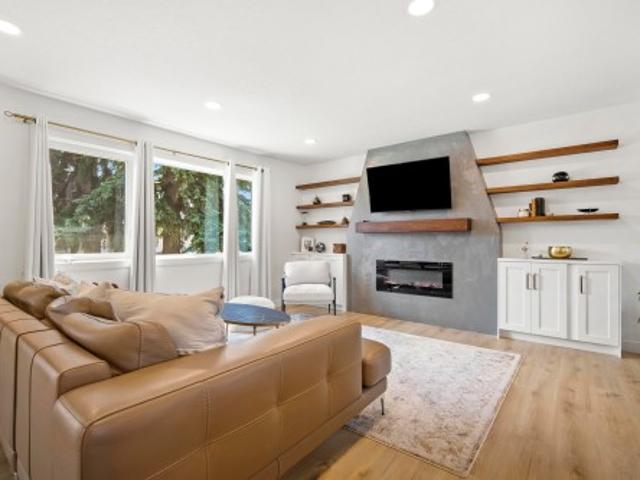
Perfect in Parkview! This 4 bdrm/3 bath home offers 2240sf on 4 levels. This home was FULLY renovated just 2 years ago. Main floor has wide plank throughout, an open kitchen with quartz counters and an eat in bar area, dining area and a focal point fireplace with custom shelving. Head upstairs and you will find your primary suite with walk in closet and 4 pce ensuite. There is a second bdrm and 4pce bathroom on the top floor, could easily be an office area too. The lower level has your second living room/kids area with it's own fireplace too. Ideal area for kids to entertain and stay out of parents'space' The basement features kids bedrooms, bathroom and additional storage area. This home has an oversized double car garage, front pad parking as well. You have a large yard and patio area for an ideal family space. This home is within walking distance of a few schools, parks and our river valley. Easy access to Whitemud and mere minutes to U of A, WEM and Misericordia. Great value with t
$ 775,000
24 Nettle Crescent, St. Albert, AB, T8N 7Z8 house for sale | Listing ID E4509 | Royal LePage
View photo
House · for sale
$ 549,900
24 Nettle Crescent, St. Albert, AB, T8N 7Z8 house for sale | Listing ID E4509 | Royal LePage
Place Chaleureuse
· House
· Garden · Parking · Air conditioning
Place Chaleureuse · House · Garden · Parking · Air conditioning
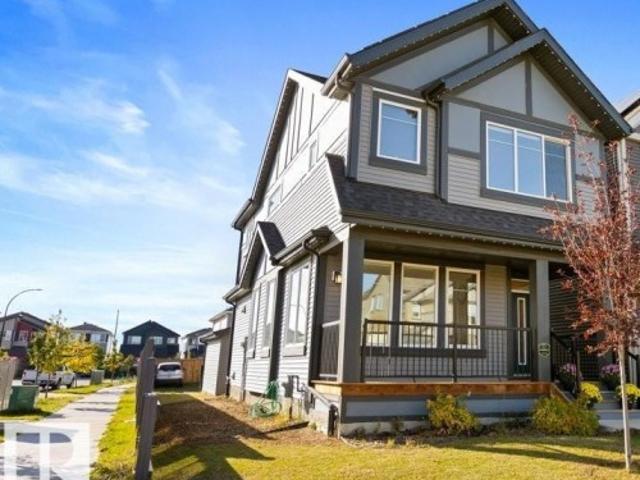
FORMER SHOW HOME that still shows like one! This beautifully maintained detached 3 bedroom and 2.5 bath home offers stylish, functional living in St. Albert’s Nouveau community. Situated on a CORNER LOT, extra windows fill the home with NATURAL LIGHT. The open-concept main floor features 9’ ceilings, a spacious great room, dining area and bright kitchen with centre island and pantry. Upstairs are 3 bedrooms, including a generous king-sized primary suite with walk-in closet and ensuite, plus a 4 pc bath and upper-floor laundry. Loaded with upgrades including CENTRAL A/C, SOLAR PANELS, triple-pane windows, tankless hot water, HRV, air purification, high-efficiency furnace and custom window treatments. Integrated SMART HOME TECHNOLOGY for added comfort and convenience (includes thermostat, video doorbell, smart lock, floodlight camera and switches with app/voice control). Plus exterior led lighting, home security, low-maintenance yard & double garage! Nothing left to do but move in
$ 549,900
9817 77 Avenue Nw, Edmonton, AB, T6E 1M3 house for sale | Listing ID E4509 | Royal LePage
View photo
House · for sale
$ 924,900
9817 77 Avenue Nw, Edmonton, AB, T6E 1M3 house for sale | Listing ID E4509 | Royal LePage
Place Chaleureuse
· House
· Garden · Deck · Parking · Air conditioning · Cellar
Place Chaleureuse · House · Garden · Deck · Parking · Air conditioning · Cellar
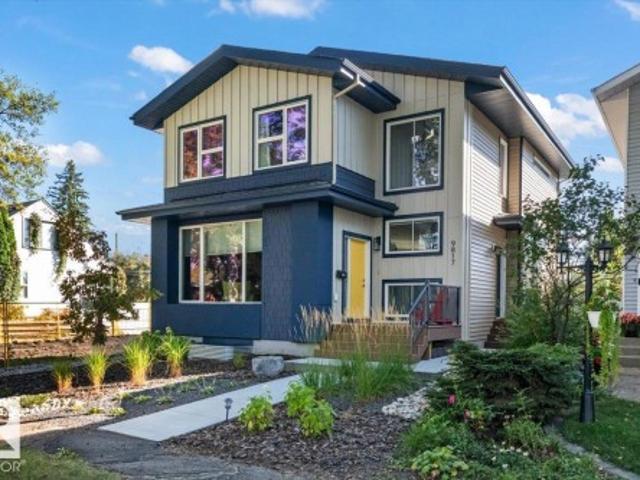
Modern ritchie living with a legal suite. Set along a tree lined street in one of central Edmonton’s most loved communities, this Timber Haus built full-sized infill 2 storey home combines thoughtful design, quality construction and an incredible walkable location. The light filled main floor features 9 ft ceilings, expansive windows and a contemporary kitchen with centre island and open shelving. The spacious rear mudroom offers excellent storage plus a rare DOG WASH. Upstairs are 3 bedrooms including a vaulted primary retreat with WIC and private ensuite. The LEGAL 1 BEDROOM BASEMENT SUITE has 9 ft ceilings, its own kitchen, living area and full bath and storage. Outside, enjoy a beautifully landscaped yard, deck spanning the width of the home, gazebo, gas BBQ line and OVERSIZED GARAGE. Complete with A/C, this home is walking distance to Ritchie Market and the weekly farmers market with parks, schools, Whyte Avenue and downtown Edmonton nearby
$ 924,900
33 Hazel Street, Sherwood Park, AB, T8H 1H7 house for sale | Listing ID E4509 | Royal LePage
View photo
House · for sale
$ 495,000
33 Hazel Street, Sherwood Park, AB, T8H 1H7 house for sale | Listing ID E4509 | Royal LePage
Place Chaleureuse
· House
· Garden · Fireplace · Parking · Cellar
Place Chaleureuse · House · Garden · Fireplace · Parking · Cellar
Extensively renovated! ~ new fully finished basement! Beautiful & modern! ~ incredible backyard! ~ This bungalow gives you everything you could want and more! Located in the heart of Sherwood Park. Offering nearly 2000 sq ft of total living space and quality finishings throughout. Featuring a GORGEOUS kitchen, vaulted ceilings, and a spacious and bright living room with vinyl plank flooring & electric fireplace. There's a total of 3 bedrooms and 3 beautiful bathrooms. The Primary Bedroom has a walk-in closet and LUXURIOUS 4-piece ensuite that you'll love! It will offer a family room, large 3rd bedroom, laundry area, and a 2-piece bathroom. Private southfacing backyard! Mature trees and fruit trees plus there's a hammock to relax in! Single attached garage with thermal ash siding and new hardy board exterior. Close to schools, parks, shopping and so much more! Visit REALTOR website for additional information
$ 495,000
6507 97 Avenue Nw, Edmonton, AB, T6B 1C4 house for sale | Listing ID E4509 | Royal LePage
View photo
House · for sale
$ 625,000
6507 97 Avenue Nw, Edmonton, AB, T6B 1C4 house for sale | Listing ID E4509 | Royal LePage
Place Chaleureuse
· House
· Garden · Parking
Place Chaleureuse · House · Garden · Parking
Tucked into Ottewell's mature, tree lined streets, this home is across from a pocket park with summer block parties, an easy walk to the library, schools & shops incl. Capilano Mall. Sitting on a big lot, this home has been renovated top to bottom. Over 2200 sqft of finished space with 5 beds (3 up, 2 down), 2 full baths & an open concept main floor, huge windows & new tile flooring, carpet only in bedrooms. The kitchen was fully renovated & laid out for functionality. Highlights: quartz counters, S/S appliances & maple dovetail cabinetry to the ceiling, soft close drawers. The main bath feels like a spa: tile flooring & surround, a dual thermostatic shower & soaker tub, dble sink vanity & pocket door to primary. Downstairs has stained concrete flooring, built in bar, cold storage & new 3 pc bath. Out back is a fire pit, garden beds & an oversized, heated garage. New stucco, insulation, windows, electrical, plumbing & fence round out the upgrades. Great location, thoughtful renos & rea
$ 625,000
1571 A Avenue Nw, Edmonton, AB, T5R 3G1 house for sale | Listing ID E4509 | Royal LePage
View photo
House · for sale
$ 567,000
1571 A Avenue Nw, Edmonton, AB, T5R 3G1 house for sale | Listing ID E4509 | Royal LePage
Place Chaleureuse
· House
· Patio · Garden · Parking · Fireplace · Cellar
Place Chaleureuse · House · Patio · Garden · Parking · Fireplace · Cellar
The one you've been waiting for in Patricia Heights! Updated inside and out, this beautiful 4-level split checks all the boxes with over 2000 sq ft of living space, 4+1 bedrooms and 3 full bathrooms. It's love at first sight from the street, and the love story continues inside. The bright living room with bay window, updated kitchen and dining room are perfect for large gatherings. The family room anchored by a Tyndall stone fireplace is made for family movie nights. A spacious den/main floor bedroom, a 3pc bathroom complete the main level. Upstairs, three bedrooms including primary with 4pc ensuite, and another 4pc bathroom. The partially finished basement adds a large bright bedroom/ rec room and laundry area. Enjoy the generous patio, huge yard and oversized double garage. Newer roof and windows. A flexible layout that adapts as families grow. With 5 pocket doors to open the space up or close it off as needed. Steps from incredible ravine trails, everyday amenities and top rated sch
$ 567,000
252 305 Calahoo Rd, Spruce Grove, AB, T7X 3L2 house for sale | Listing ID E4509 | Royal LePage
View photo
House · for sale
$ 200,000
252 305 Calahoo Rd, Spruce Grove, AB, T7X 3L2 house for sale | Listing ID E4509 | Royal LePage
Place Chaleureuse
· House
· Patio · Garden · Parking · Deck · Equipped kitchen
Place Chaleureuse · House · Patio · Garden · Parking · Deck · Equipped kitchen
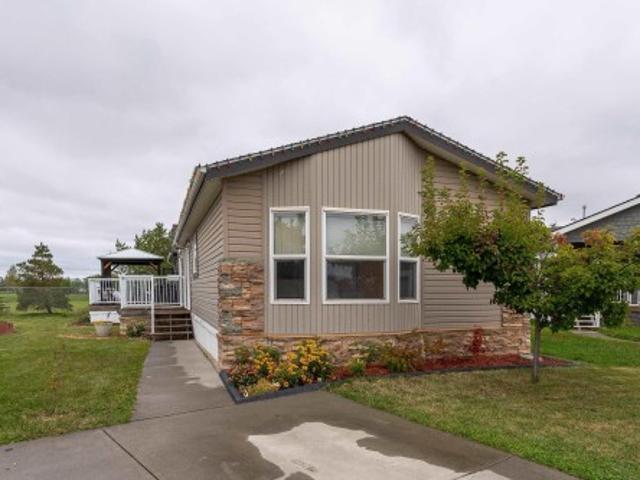
Spacious modular with major wood frame construction renovations including an attached double garage (18Wx24L, HEATED) in the heart of Spruce Grove, Mobile City Estates. This 2,055 square foot home features a vaulted ceiling, 2 LIVING ROOMS, 3 bedrooms and 2 full bathrooms. The gourmet kitchen boasts a large wrap-around peninsula, built-in dishwasher, pantry and dining area with built-in buffet. Owner’s suite with a large 3-piece ensuite, double closets and private back deck access. Fully fenced yard with covered deck, side patio/deck, and plenty of shade and privacy provided by large mature trees and a privacy wall. Located near all the amenities of downtown Spruce Grove, a few blocks from St. Joseph Catholic School and walking distance to parks and nature trails. Must see!
$ 200,000
49 53 Range Road 211, Rural Strathcona County, AB, T8G 2C5 house for sale | Listing ID E4509 | Royal LePage
View photo
House · for sale
$ 700,000
49 53 Range Road 211, Rural Strathcona County, AB, T8G 2C5 house for sale | Listing ID E4509 | Royal LePage
Place Chaleureuse
· House
· Patio · Garden · Fireplace · Parking · Air conditioning
Place Chaleureuse · House · Patio · Garden · Fireplace · Parking · Air conditioning
A private sanctuary that truly feels like home! Set on just under 10 beautiful acres with rolling hills, mature trees, winding trails & incredible privacy, this custom-built, original-owner home is one of a kind. Offering over 2,800 sq. Ft. of total living space, it features soaring vaulted wood ceilings, exposed beams, expansive windows & a stunning Tyndall stone main fireplace. Enjoy a spacious kitchen, formal dining room, huge sunroom with a wood-burning stove & gas fireplace, plus a walkout level connecting you to the outdoors. Partially fenced with fruit tree orchards, garden space, stone patio & dog kennel. The oversized heated, fully finished double attached garage has new epoxy flooring, plus an impressive shop! A/C, newer windows, high-efficiency furnace, 2 additional bedrooms downstairs & another wood-burning stove add comfort and value. Peaceful, private & picturesque; this is the acreage lifestyle you've been waiting for!
$ 700,000
9107 58 Street Nw, Edmonton, AB, T6B 1L3 house for sale | Listing ID E4509 | Royal LePage
View photo
House · for sale
$ 549,000
9107 58 Street Nw, Edmonton, AB, T6B 1L3 house for sale | Listing ID E4509 | Royal LePage
Place Chaleureuse
· House
· Garden · Parking · Air conditioning · Cellar
Place Chaleureuse · House · Garden · Parking · Air conditioning · Cellar
Energy-efficient living in Ottewell! This extensively upgraded 5-bedroom, 2-bath bungalow combines a bright open-concept layout, vaulted ceilings and flexible living space inside and out. The renovated kitchen features granite counters and opens to the main living area, while the finished basement offers a separate entrance, spacious rec room and wet-bar rough-in. Major upgrades include 30 solar panels, triple-pane windows, heat pump, high-efficiency furnace, tankless hot water, central A/C and upgraded electrical service. Outside, enjoy a sunny west-facing corner lot, updated exterior, fenced yard and oversized double detached garage. With over 1,050 sq. Ft. above grade plus a fully finished basement, this home offers exceptional space, comfort and energy efficiency in established Ottewell
$ 549,000
19 130 Element Dr, St. Albert, AB, T8N 7X2 townhouse for sale | Listing ID E4509 | Royal LePage
View photo
Townhouse · for sale
$ 378,900
19 130 Element Dr, St. Albert, AB, T8N 7X2 townhouse for sale | Listing ID E4509 | Royal LePage
Place Chaleureuse
· Townhouse
· Office room · Balcony · Gym · Parking
Place Chaleureuse · Townhouse · Office room · Balcony · Gym · Parking
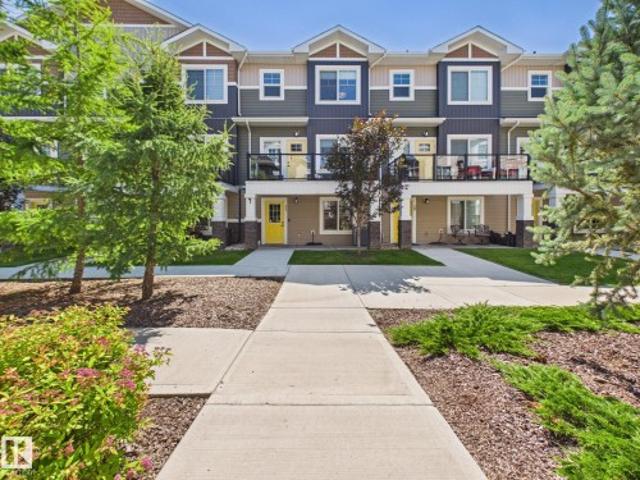
Modern 1,563 sq. ft. Townhome in the sought-after community of Erin Ridge, St. Albert. This home offers 3 bedrooms, 2.5 bathrooms, and a versatile ground-floor flex room ideal for an office, gym, or playroom. The open-concept main floor features 9 ft ceilings, large windows, and a stylish kitchen with quartz countertops, stainless steel appliances, a walk-in pantry, and a spacious island. Enjoy a private balcony and an oversized double attached garage. Upstairs includes convenient laundry, two bedrooms, and a spacious primary suite with a walk-in closet and luxury ensuite. Located near trails, parks, top-rated schools, and major amenities including Costco. Alberta New Home Warranty included. Perfect for families or investors seeking modern living and long-term value
$ 378,900
11 230 Edgemont Rd Nw, Edmonton, AB, T6M 0Y8 townhouse for sale | Listing ID E4509 | Royal LePage
View photo
Townhouse · for sale
$ 384,999
11 230 Edgemont Rd Nw, Edmonton, AB, T6M 0Y8 townhouse for sale | Listing ID E4509 | Royal LePage
Place Chaleureuse
· Townhouse
· Patio · Office room · Fireplace · Gym · Parking · Air conditioning
Place Chaleureuse · Townhouse · Patio · Office room · Fireplace · Gym · Parking · Air conditioning
Welcome to this bright and beautifully designed 3 storey townhome in the desirable community of Edgemont! The entry level offers a versatile flex/bedroom, perfect as a home office, gym, playroom or guest space, along with a double attached garage and a welcoming front patio. The second level is filled with natural light and features an open concept living room with a gorgeous feature wall & electric fireplace, a spacious dining area, a modern kitchen with a large pantry, a convenient half bath, central air conditioning, and access to the upper deck, perfect for relaxing or entertaining. On the upper level you'll find a spacious primary suite with a walk in closet and 3 piece ensuite, plus two additional bedrooms and a 4 piece bathroom. Surrounded by parks, ponds, scenic trails, shopping, schools, and quick access to Anthony Henday Drive, this home offers the perfect blend of comfort, style, and convenience
$ 384,999
3601 42 Avenue, Beaumont, AB, T4X 3G4 house for sale | Listing ID E4508 | Royal LePage
View photo
House · for sale
$ 595,000
3601 42 Avenue, Beaumont, AB, T4X 3G4 house for sale | Listing ID E4508 | Royal LePage
Place Chaleureuse
· House
· Fireplace · Parking
Place Chaleureuse · House · Fireplace · Parking
Brand new and beautiful sits this stunning 2storey with upgrades galore. This home has it all, 4 bedrooms + den, 3 bathrooms, spice kitchen, open to below in living room and side separate entrance. This home features beautiful luxury vinyl plank, upgraded plumbing, lighting and more. The functional layout offers a bedroom on the main level which can also be used as a den, a full bath, generous dining area, huge living room with fireplace and a breathtaking kitchen. The custom kitchen features soft close cabinets and quartz countertops. Not to forget, the kitchen also includes a spice kitchen that walks through to the mudroom. The upper level is where you will find the additional 4 bedrooms, 2 full bath, bonus room and laundry room. The primary bedroom is absolute stunning and includes its own walk-in closet and beautiful 5pc ensuite with his and her sinks. This home includes a double attached garage and comes with New Home Warranty. This is a must see
$ 595,000
22 Norton Avenue, St. Albert, AB, T8N 4C4 house for sale | Listing ID E4509 | Royal LePage
View photo
House · for sale
$ 569,000
22 Norton Avenue, St. Albert, AB, T8N 4C4 house for sale | Listing ID E4509 | Royal LePage
Place Chaleureuse
· House
· Garden · Fireplace · Swimming pool · Deck · Parking · Cellar
Place Chaleureuse · House · Garden · Fireplace · Swimming pool · Deck · Parking · Cellar
Spotless, bright & beautifully maintained! This 1,750+ sq. ft. 2-storey home in family-friendly North Ridge offers 3 bedrooms, 2.5 baths and a bright, open layout. The SOUTH-FACING LIVING & DINING AREAS are filled with natural light and feature cork flooring and a cozy gas fireplace, with access to the multi-level deck and beautifully landscaped SOUTH-FACING BACKYARD. The kitchen offers rich wood cabinetry, granite countertops, a corner pantry, stainless steel appliances and gas stove (2021). Upstairs features a spacious bonus room and 3 generous bedrooms, including a SOUTH-FACING PRIMARY BEDROOM with 4-pc ensuite, Jacuzzi tub, tiled shower and heated floors. Updates include a new lennox furnace (2025) and all toilets replaced (2021). The unfinished basement offers future potential. Complete with an insulated double attached garage, close to schools, trails, amenities, Big Lake and Lois Hole Centennial Provincial Park
$ 569,000
54 Millgrove Drive, Spruce Grove, AB, T7X 2M4 house for sale | Listing ID E4509 | Royal LePage
View photo
House · for sale
$ 424,900
54 Millgrove Drive, Spruce Grove, AB, T7X 2M4 house for sale | Listing ID E4509 | Royal LePage
Place Chaleureuse
· House
· Fireplace · Parking · Cellar
Place Chaleureuse · House · Fireplace · Parking · Cellar
Some homes feel instantly familiar, like they’ve been waiting for you all along. In the heart of Millgrove, this well-loved bi-level offers over 1200 sq ft designed for family living, with two inviting living rooms. Each with a fireplace, a cozy basement flex space, four total bedrooms, and storage throughout. The master includes a 2-piece ensuite. Outside, the 28x30 heated garage with dual 10x10 doors is a hobbyist’s dream, paired with exceptional parking for RVs, trailers, and more thanks to back alley access. Schools and the Grove Heritage Park trail system sit just down the road, keeping you close to everything that makes this neighbourhood special. Cherished by the same family since day one, it’s ready for its next chapter. Quick possession means you can settle in before winter, and homes like this don’t wait long
$ 424,900
635 Meadowview Drive, Fort Saskatchewan, AB, T8L 0X2 house for sale | Listing ID E4509 | Royal LePage
View photo
House · for sale
$ 475,000
635 Meadowview Drive, Fort Saskatchewan, AB, T8L 0X2 house for sale | Listing ID E4509 | Royal LePage
Place Chaleureuse
· House
· Garden · Parking · Fireplace · Deck · Air conditioning · Cellar
Place Chaleureuse · House · Garden · Parking · Fireplace · Deck · Air conditioning · Cellar
Welcome to this South Fort standout in Fort Saskatchewan! Visit the REALTOR's website for more information. Designed for family living, this home features central AC, tray ceilings & feature walls throughout. The remarkably large kitchen offers more counter & storage space than usually found at this price point, plus a walk-in pantry, built-in coffee bar & endless room to prep, gather & host. Main floor 9 ft ceilings & an electric fireplace create an open feel. Upstairs features a cozy bonus room perfect for a study or gaming area, laundry right where laundry happens. There are 3 bedrooms. Including a primary that easily fits a King with its own walk-in closet & ensuite. The basement provides a 4th bedroom and plenty of room for activities. Step outside to your sunny south-facing backyard ideal for afternoons on the deck. Plus, there's a double garage that's insulated and fits a truck! Located in South Fort, you’re steps from parks, trails, schools & amenities. A stylish home that make
$ 475,000
129 Rideau Crescent, Beaumont, AB, T4X 1Z6 house for sale | Listing ID E4507 | Royal LePage
View photo
House · for sale
$ 649,900
129 Rideau Crescent, Beaumont, AB, T4X 1Z6 house for sale | Listing ID E4507 | Royal LePage
Place Chaleureuse
· House
· Fireplace · Deck · Parking · Air conditioning · Cellar
Place Chaleureuse · House · Fireplace · Deck · Parking · Air conditioning · Cellar
Welcome home to beautiful Coloniale Estates, a family-friendly community just steps from the golf course and close to schools. With over 2,200 sq. Ft. this warm and inviting 2-storey offers the space, comfort and thoughtful details that make a house feel like home. The bright main floor features hardwood flooring, a private den, a cozy stone-faced gas fireplace and a beautiful white kitchen with quartz countertops and a large pantry. Upstairs, the spacious bonus room is perfect for family movie nights, while 2 generous bedrooms share a 5-piece Jack & Jill bath. The oversized primary suite feels like a true retreat with a walk-in closet and spa-inspired ensuite featuring a huge walk-in shower. The unfinished basement offers 9' ceilings and plenty of room to grow. Outside, enjoy sunny west-facing evenings on the full-width deck with gas hookup. Triple-pane windows, central A/C, central vac and an oversized heated double attached garage complete this exceptional family home
$ 649,900
83 Meadowgrove Lane, Spruce Grove, AB, T7X 0W2 house for sale | Listing ID E4509 | Royal LePage
View photo
House · for sale
$ 659,000
83 Meadowgrove Lane, Spruce Grove, AB, T7X 0W2 house for sale | Listing ID E4509 | Royal LePage
Place Chaleureuse
· House
· Patio · Office room · Parking · Fireplace · Deck
Place Chaleureuse · House · Patio · Office room · Parking · Fireplace · Deck
BIG Lot | Triple Car Garage | FULL PRIVATE PATIO DECK | Bonus Room + Office Space A fully custom and upgraded home in the community of McLaughlin sounds like a dream! This home COMES with 4 bedrooms, 3 full baths, bonus room & 9ft ceilings on all three levels. Main floor offers vinyl plank flooring, bedroom/den, family room with 18ft ceiling, fireplace. BIG Kitchen with modern high cabinetry, quartz countertops, island. Spacious dinning area with ample sunlight is perfect for get togethers. The 3 piece bath finishes the main level. Walk up stairs to master bedroom with 5 piece ensuite/spacious walk in closet, 2 bedrooms, 4 piece bath, laundry and bonus room. Public transit to Edmonton, & more than 40 km of trails your dream home home awaits. Includes wireless speakers/ triple pane windows/deck with gas bbq hookup
$ 659,000
25 Parker Lane, Spruce Grove, AB, T7X 4T1 house for sale | Listing ID E4509 | Royal LePage
View photo
House · for sale
$ 451,237
25 Parker Lane, Spruce Grove, AB, T7X 4T1 house for sale | Listing ID E4509 | Royal LePage
Place Chaleureuse
· House
· Fireplace · Cellar
Place Chaleureuse · House · Fireplace · Cellar
Welcome to this beautifully designed 1653sqft Erika model, offering modern style, thoughtful functionality, and plenty of space for the whole family. The open-concept main floor features 9’ ceilings, luxury vinyl plank flooring, a spacious great room with a 50” linear electric fireplace, and a stunning kitchen with quartz countertops, large island, and walk-in pantry. A main-floor bedroom and full bathroom provide flexibility for guests or family. Upstairs, enjoy a spacious primary bedroom with walk-in closet and ensuite, two additional bedrooms, a versatile bonus room, full bathroom, and convenient laundry. With a separate basement entrance, 9’ foundation, and bathroom rough-in, the basement offers exciting future potential. This Prescott home has the space, style, and flexibility you've been looking for! Under construction, est completion November. Virtually staged for visualization purposes. Photos representative. Furniture, appliance and decor not included
$ 451,237
489 Rainbow Crescent, Sherwood Park, AB, T8A 5T6 house for sale | Listing ID E4509 | Royal LePage
View photo
House · for sale
$ 549,800
489 Rainbow Crescent, Sherwood Park, AB, T8A 5T6 house for sale | Listing ID E4509 | Royal LePage
Place Chaleureuse
· House
· Patio · Garden · Office room · Fireplace · Deck · Parking · Cellar
Place Chaleureuse · House · Patio · Garden · Office room · Fireplace · Deck · Parking · Cellar
Welcome home to the quiet neighborhood of Regency Park! This bright bi-level home features 4 bedrooms, 3 bathrooms, new furnace (2025), new hot water tank (2024), new upstairs windows (2026) & all poly B plumbing changed to pex line (2024). The main floor features hardwood throughout, living room and dining area are combined with a vaulted ceiling, with 3 bedrooms on main floor. The kitchen features a lovely layout with plenty of storage and a patio door to your east-facing backyard with composite deck, electric awning, lower patio area & water feature. Enjoy your bright raised basement featuring a rec room with fireplace, 4th bedroom, office space, 4pc bathroom, spacious utility room & storage. A double attached garage featuring additional storage. Located on a quiet street, this home is near Regency Park and has easy access to Clover Bar Road and Wye Road – making it easy to get in and out of Sherwood Park, and close to all the amenities you need
$ 549,800
8350 Street Nw, Edmonton, AB, T6G 1X2 house for sale | Listing ID E4509 | Royal LePage
View photo
House · for sale
$ 1,498,000
8350 Street Nw, Edmonton, AB, T6G 1X2 house for sale | Listing ID E4509 | Royal LePage
Place Chaleureuse
· House
· Fireplace · Parking
Place Chaleureuse · House · Fireplace · Parking
Our next exciting project in prestigious Windsor Park! This thoughtfully designed 3 bedroom, 2.5 bathroom single family home with a triple detached garage offers modern comfort and style. The main floor features a welcoming foyer and living room, an open-concept kitchen with a large island overlooking the dining area and great room with cozy fireplace, a private den, a mudroom and a stylish powder room. Upstairs, the spacious primary suite includes a walk-in closet and private ensuite, complemented by two additional bedrooms, a full bathroom, a bonus room and a convenient laundry room. Ideally located just minutes from Windsor Park School, the University of Alberta and the North Saskatchewan River Valley's scenic trails and green spaces. Enjoy easy access to the U of A Hospital, Hawrelak Park, Downtown, Whyte Avenue and excellent shopping and dining. *home will be contructed. Photos are from a previous build and are for reference ONLY
$ 1,498,000

Get email alerts

Don't miss out: be the first to know about new properties

The alert was correctly created

On subscribing you accept the conditions of use and the privacy policy
Alert
Receive new ads in your inbox
Save this search
Receive alerts for new listings

We'll send you an email when we have new properties for: "Houses for sale in Place Chaleureuse"

The alert was correctly created

Get email alerts and be the first to see new listings
Required field
On subscribing I accept the terms of the privacy policy
Perfect! You'll soon start receiving new listings via email
Alert
Receive an email when we have new ads for Houses for sale in Place Chaleureuse
Save this search
Receive notifications when new entries are published.