7,345 houses for sale in Place Chaleureuse

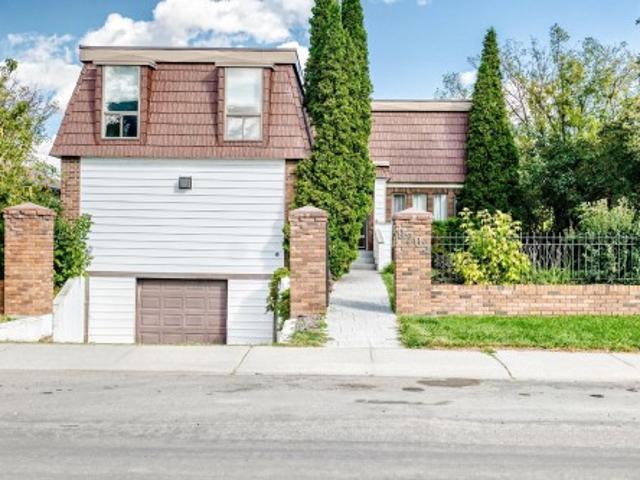
9703 Street Nw, Edmonton, AB, T5P 3C9 house for sale | Listing ID E4509 | Royal LePage
View photo
House · for sale
$ 539,900
9703 Street Nw, Edmonton, AB, T5P 3C9 house for sale | Listing ID E4509 | Royal LePage
Place Chaleureuse
· House
· Patio · Garden · Office room · Fireplace · Deck · Parking · Cellar
Place Chaleureuse · House · Patio · Garden · Office room · Fireplace · Deck · Parking · Cellar
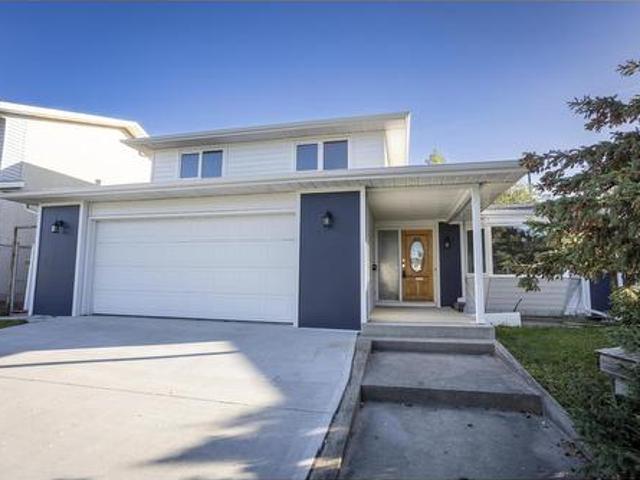
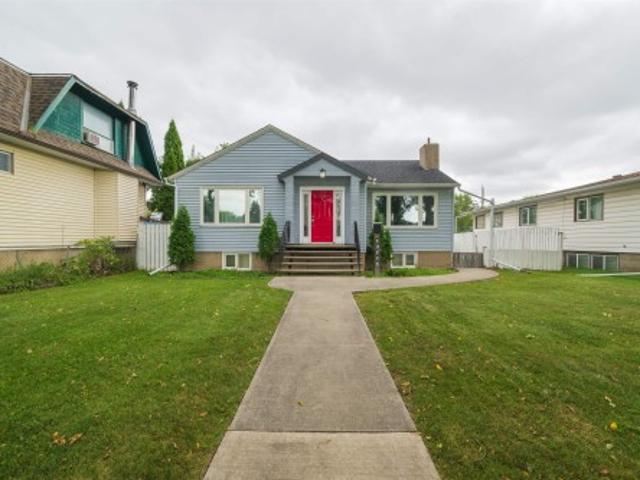
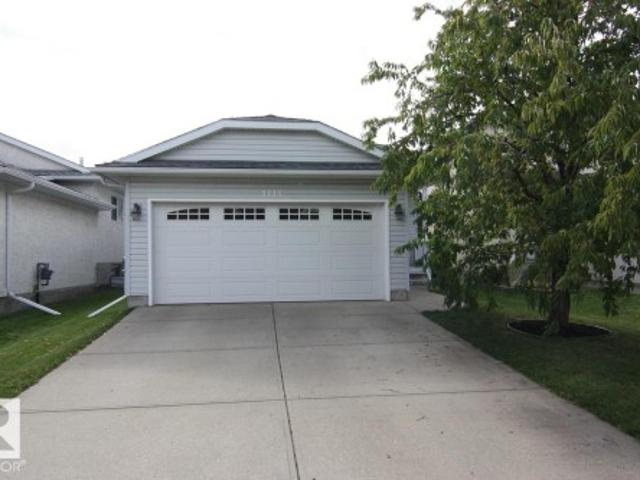
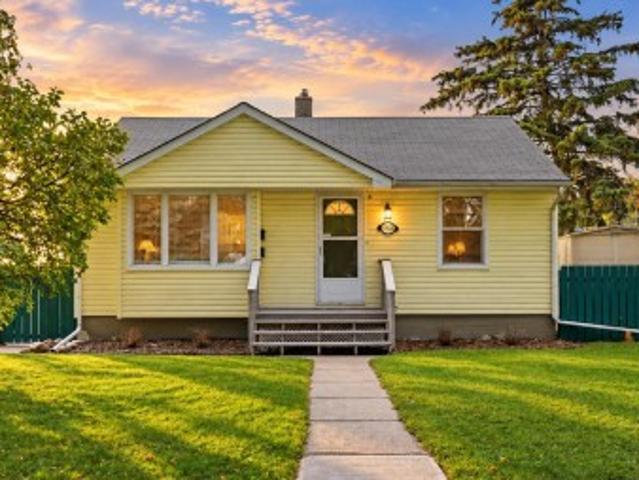
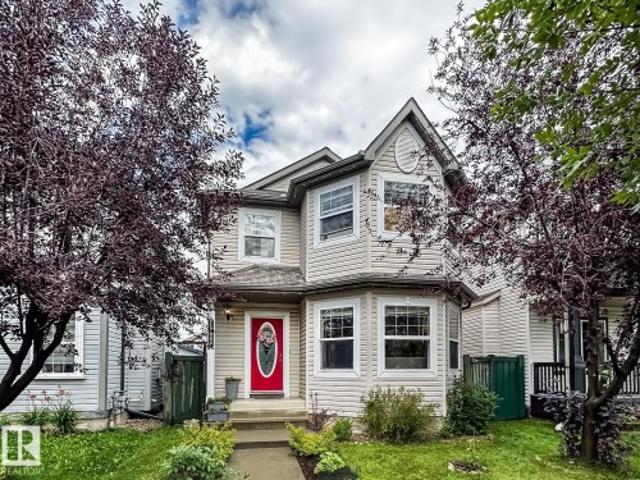
Incredibly rare 2800 sq foot 5 bedroom home on a gigantic lot in beautiful Glenwood! Wonderfully located close to West Ed Mall, schools, future LRT, hospitals and more! Upon entering you're greeted by a gigantic living room with a lovely fire place, which then leads to a stunning kitchen featuring a full set of stainless steel appliances including a built in wall-oven as well as a separate electric stove, beautiful white cabinetry, upgraded backsplash, and ample counter space. Upstairs includes a generous primary retreat boasting a 5-piece ensuite with dual vanities, a soaker tub, glass shower and skylight as well as 3 more bedrooms, a versatile loft/office and convenient laundry! The finished basement adds a large rec room, fifth bedroom and full bath. Step outside to your own private oasis: a backyard with mature trees, a pond, gorgeous shrubs, an expansive patio and a deck with glass railings and more! Double attached garage completes this wonderful home!
$ 539,900
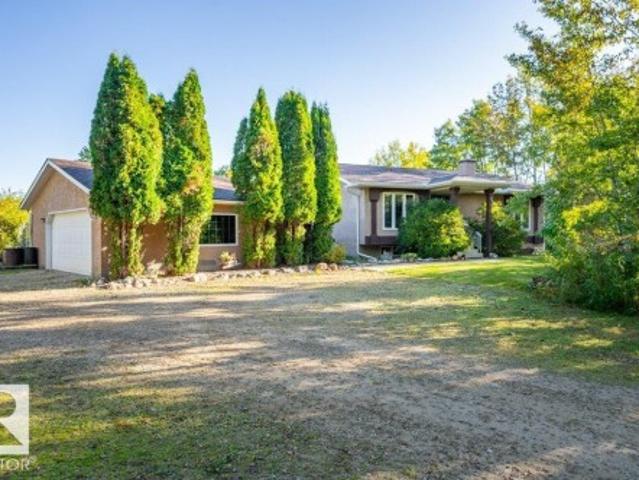
62 51 Rge Road 215, Rural Strathcona County, AB, T8E 1G7 house for sale | Listing ID E4509 | Royal LePage
View photo
House · for sale
$ 739,900
62 51 Rge Road 215, Rural Strathcona County, AB, T8E 1G7 house for sale | Listing ID E4509 | Royal LePage
Place Chaleureuse
· House
· Parking · Fireplace · Deck
Place Chaleureuse · House · Parking · Fireplace · Deck
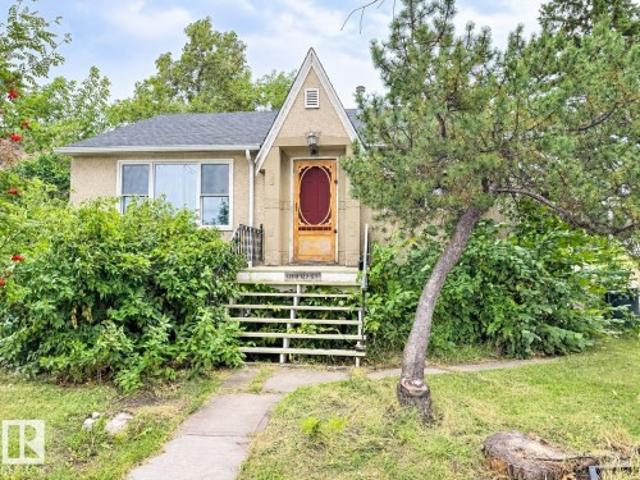
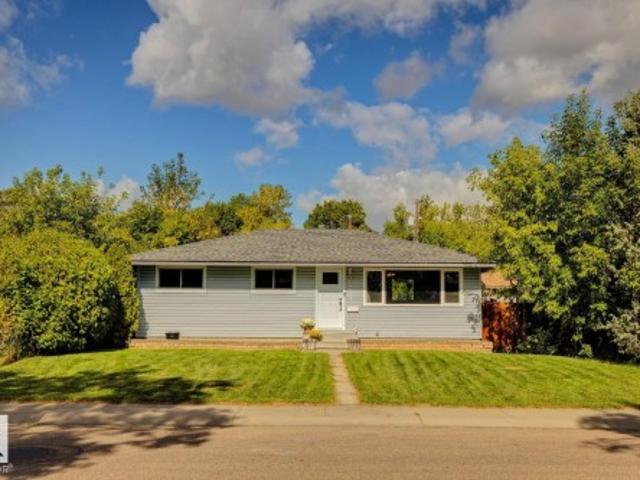
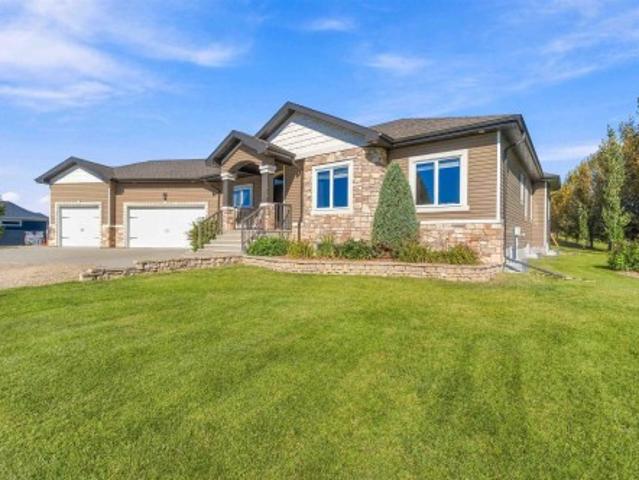
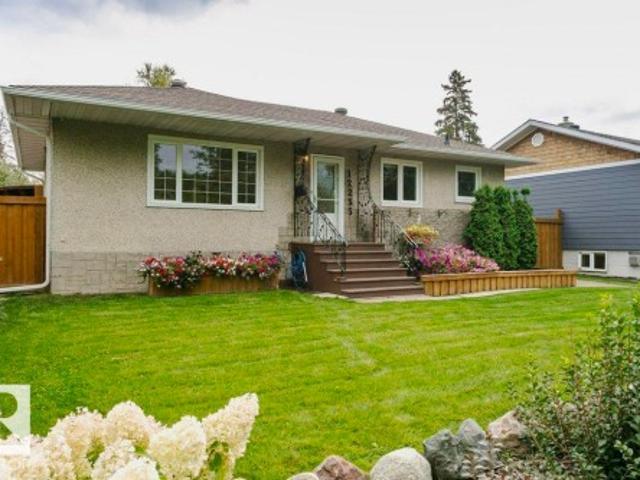
Your own PRIVATE acreage retreat awaits in Los Villas! Nestled on 2.99 acres with approx. 1 acre fenced for horses, this charming WALKOUT bungalow offers space, privacy & versatility. Inside, natural light fills the open layout featuring a family-sized kitchen with abundant cabinetry, pantry, custom coffee bar & island overlooking the dining and living room with cozy fireplace. The king-sized primary suite offers a WI closet & RENOVATED ensuite, while a generous 2nd bedroom, flexible den/3rd bedroom, 4pc bath & laundry complete the main floor. Fully finished WALKOUT is made for entertaining with a huge rec rm & custom BI bar, plus 4th bedroom, 4pc bath & space to add a wall for 5th bedroom. HEATED OVERSIZED double garage + 14x24 second garage for the toys! Relax on the deck under the gazebo & take in your peaceful property, complete with 30AMP power running to the back. Acreage living at its best! Updated roof (2017) doors (2018) Stamped concrete & landscaping (2020), Deck & Gazebo (20
$ 739,900
6108 Avenue Nw, Edmonton, AB, T6A 0N4 house for sale | Listing ID E4509 | Royal LePage
View photo
House · for sale
$ 14,750,000
Updated
6108 Avenue Nw, Edmonton, AB, T6A 0N4 house for sale | Listing ID E4509 | Royal LePage
Place Chaleureuse
· House
· Garden · Parking · Cellar
Place Chaleureuse · House · Garden · Parking · Cellar
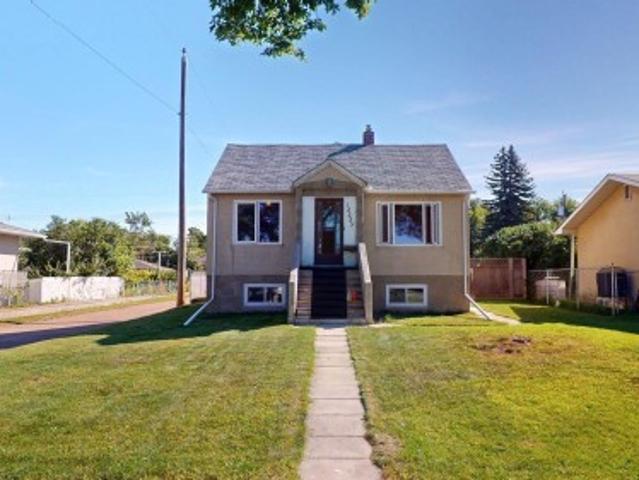
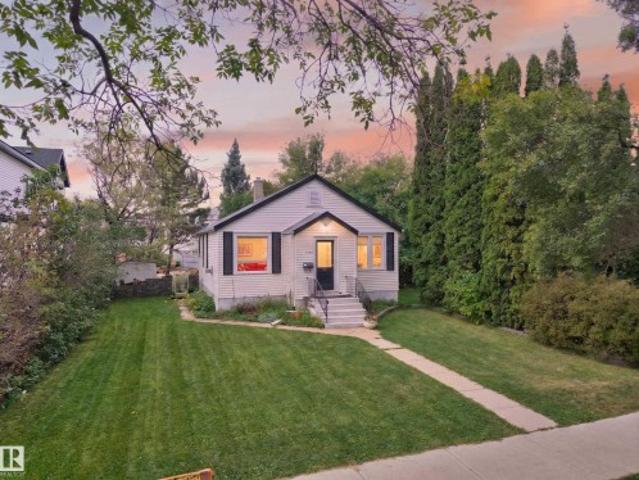
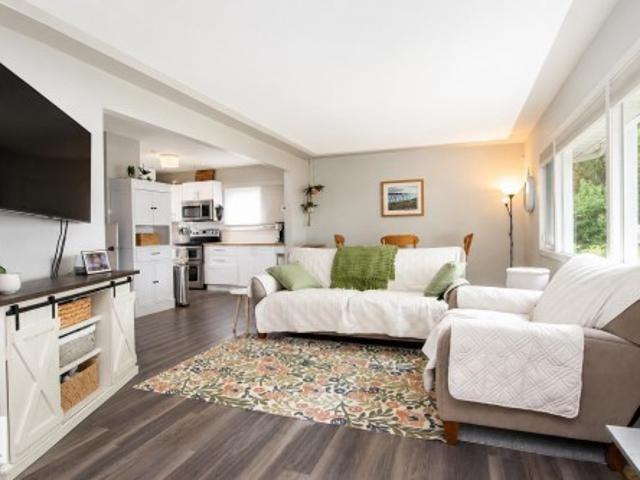
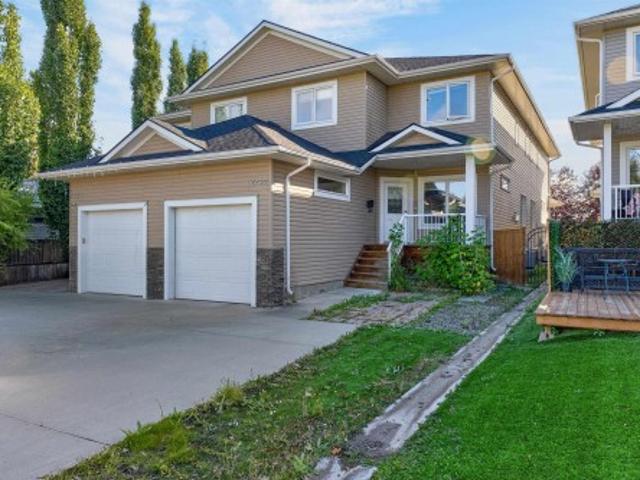
Beautifully renovated home with a legal two-bedroom basement suite in central, family-friendly Fulton Place. Updated throughout with quartz countertops, custom cabinetry, and laminate, vinyl plank, and carpet flooring. The bright main level offers three bedrooms, a large bathroom, separate laundry, and a comfortable, functional layout. The self-contained legal basement suite features two bedrooms, one bathroom, a separate entrance, its own laundry, and separately metered power, offering privacy and flexibility for extended family, tenants, or a mortgage helper. Major upgrades completed around 2019 include the roof, sewer line, two high-efficiency furnaces, and an on-demand hot water system. Includes an oversized single detached garage with attached carport and a generous backyard. With five bedrooms, separate living spaces, and extensive improvements already completed, this home offers a practical opportunity for homeowners and investors alike. Enjoy flexible living with space for fami
$ 14,750,000
72 Becker Crescent, Fort Saskatchewan, AB, T8L 0C1 house for sale | Listing ID E4509 | Royal LePage
View photo
House · for sale
$ 525,000
72 Becker Crescent, Fort Saskatchewan, AB, T8L 0C1 house for sale | Listing ID E4509 | Royal LePage
Place Chaleureuse
· House
· Garden · Fireplace · Deck · Parking · Air conditioning · Cellar
Place Chaleureuse · House · Garden · Fireplace · Deck · Parking · Air conditioning · Cellar
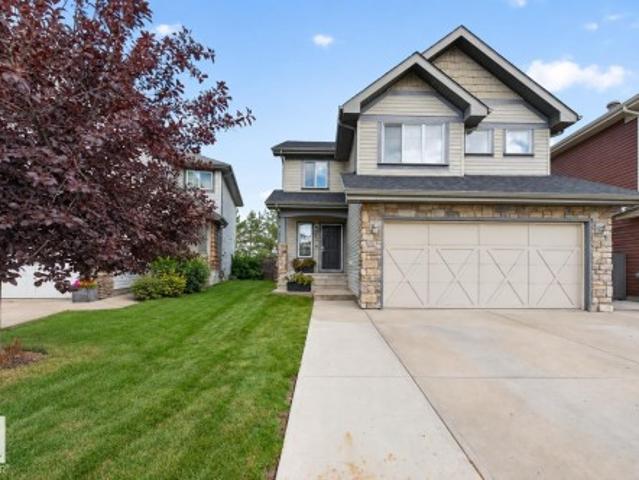
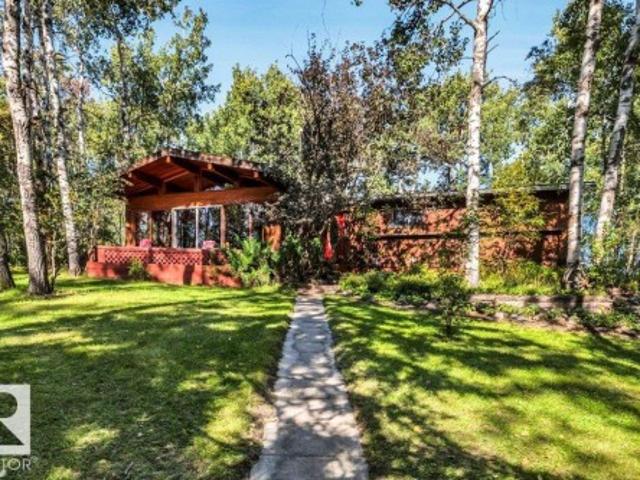
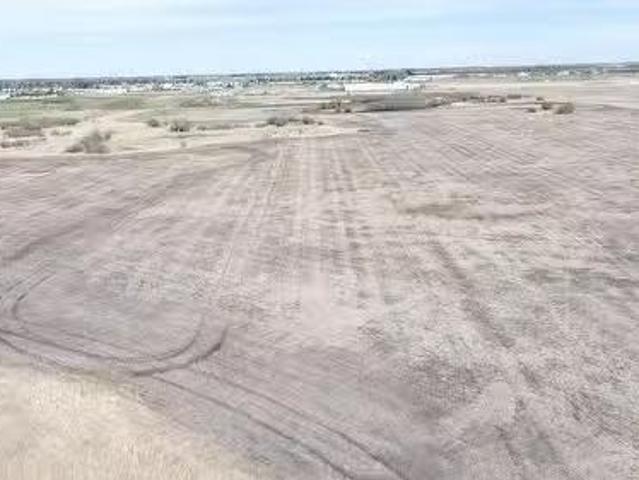
Live the Good Life in this spacious, move-in ready family home in South Pointe, Fort Saskatchewan! Backing onto a greenbelt with direct gated access to walking trails, this beautifully landscaped property combines a great location with plenty of space. The bright open-concept main floor features real hardwood, a cozy gas fireplace, granite counters, stainless steel appliances & large windows. Upstairs offers a huge vaulted bonus room, 3 spacious bedrooms & a primary retreat with walk-in closet, corner soaker tub & separate shower. The fully finished basement features a large bedroom with walk-in closet, full bath with double vanity & oversized shower, plus a fun playroom. Enjoy central A/C, main floor laundry, a heated finished garage with sink rough-in & an extra-wide driveway. Relax on the spacious deck overlooking the fully fenced backyard, all near shopping, restaurants, hospital & amenities. Visit REALTOR website for more info!
$ 525,000
315 Elliott Wynd, Fort Saskatchewan, AB, T8L 3X6 house for sale | Listing ID E4509 | Royal LePage
View photo
House · for sale
$ 465,000
315 Elliott Wynd, Fort Saskatchewan, AB, T8L 3X6 house for sale | Listing ID E4509 | Royal LePage
Place Chaleureuse
· House
· Parking · Cellar
Place Chaleureuse · House · Parking · Cellar
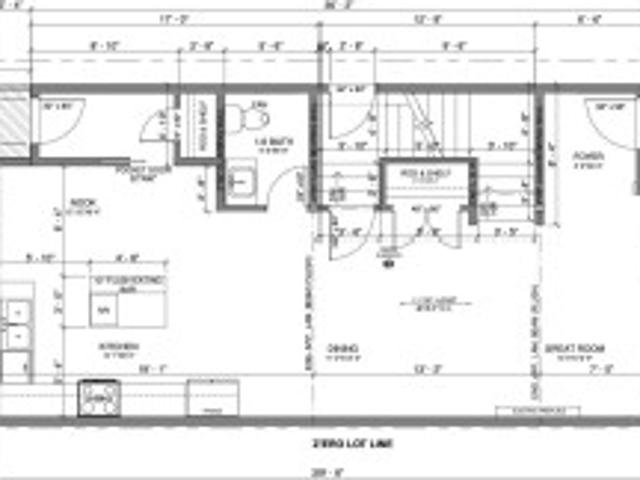
This new construction rear lane home sits on an almost 3300 sqft lot just steps away from Southpointe School. The main floor features a spacious living room, dining room, kitchen with island, a half bath, and side entry. Upper floor features 3 bedrooms, 2 full bathrooms, and a bonus room. This home is still available for interior customizations and will be ready end of November/Early December. Option to add a detached garage and legal basement suite! Pictures are from a previously built home
$ 465,000
51 Jutland Crescent, Stony Plain, AB, T7Z 0A3 house for sale | Listing ID E4509 | Royal LePage
View photo
House · for sale
$ 325,000
51 Jutland Crescent, Stony Plain, AB, T7Z 0A3 house for sale | Listing ID E4509 | Royal LePage
Place Chaleureuse
· House
· Parking · Air conditioning
Place Chaleureuse · House · Parking · Air conditioning
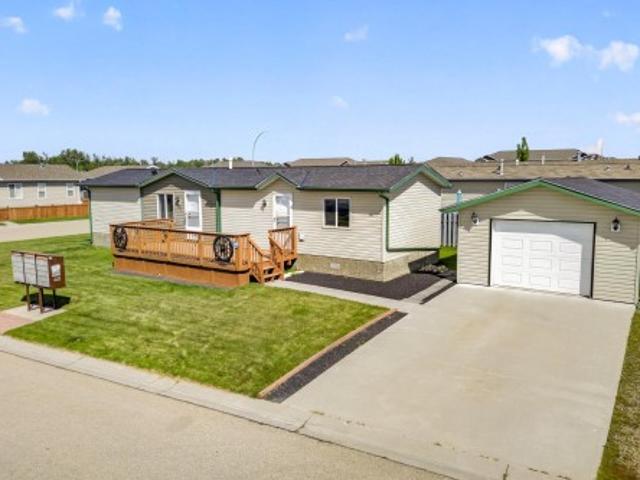
Welcome to this like-new home in the convenient and quaint community of. *Jutland Ridge, Stony Plain*, just 20 minutes west of Edmonton. Enjoy small-town living where you own your lot—no lease fees, with easy access to commuter roads, walking trails, ponds, and all amenities. Built in 2012, this well-kept home offers just under 900 sq ft of living space with 2 bedrooms, a large primary, 4-piece bath, and a spacious dining room perfect for entertaining. Vaulted ceilings create an open, airy feel, complemented by'like new' lino and carpet flooring, newer paint, and updated light fixtures. The kitchen features gleaming stainless steel appliances, and central A/C adds year-round comfort. Recent upgrades include new shingles on the house, garage, and shed within the last 5 years. The home sits on pilings and is set on a massive south-facing, fully fenced lot with RV parking, storage shed, and an oversized 16x22 heated garage complete with shelving and workbenches
$ 325,000
1792 Avenue Nw, Edmonton, AB, T5T 0S6 house for sale | Listing ID E4509 | Royal LePage
View photo
House · for sale
$ 510,000
Updated
1792 Avenue Nw, Edmonton, AB, T5T 0S6 house for sale | Listing ID E4509 | Royal LePage
Place Chaleureuse
· House
· Garden · Parking · Cellar
Place Chaleureuse · House · Garden · Parking · Cellar
This rare, extensively renovated home offers an incredible 7 bedrooms, 4 upstairs and 3 in the fully developed basement. Fresh paint and new flooring run throughout, creating a bright, modern feel. The kitchen opens into a large great room, and the primary bedroom features a 3-piece ensuite with excellent closet space. The basement adds 3 bedrooms plus generous finished storage. Newer windows bring in abundant natural light, and the oversized, newly upgraded driveway provides exceptional parking space. The backyard is massive, private, and has no neighbors behind, giving you lots of space to utilize with your family and pets. Located in a fantastic area with quick access to shopping, schools, professional services, and major routes including the Henday and Whitemud, this home delivers space, comfort, and convenience that is truly hard to find
$ 510,000
10310 100 Avenue, Fort Saskatchewan, AB, T8L 1Z1 investment.
View photo
House · for sale
$ 1,450,000
$ 182/sq.ft
10310 100 Avenue, Fort Saskatchewan, AB, T8L 1Z1 investment.
Place Chaleureuse
· 7,944 sq.ft · 31 Bedrooms · House
· Parking
Place Chaleureuse · 7,944 sq.ft · 31 Bedrooms · House · Parking
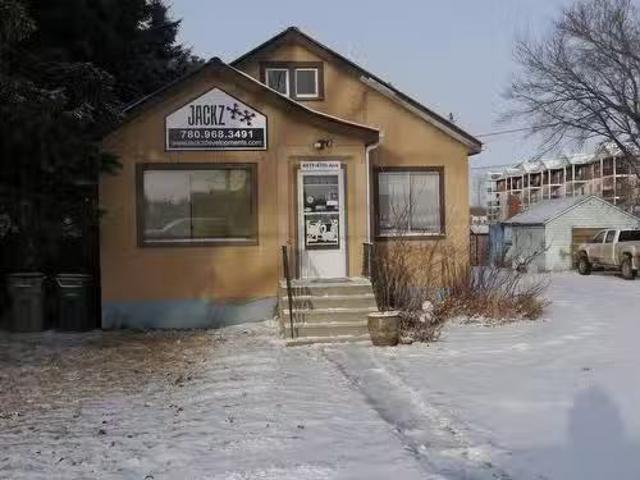
This good mixed use building is located in the Heart of Old Fort Saskatchewan! Fort Saskatchewan is a rapid growing city with lots of big oil and gas industries around. This building has 2 fully leased commercial bays (with sale increase annually) on the main floor and 6 residential units on the second floor. A corner lot allowing for lots of windows along the front and sides. The second floor has fully saleed 3 bachelor suites plus 3 one bedroom suites. Lots of on and off street parking, directly behind the building, across the alley on city property and on street along the side and front of the building. Recent major upgrades: complete roof membrane redone, new heating system and the 2 commercial space improvements. One block to public library and walk to many surrounding restaurants, shops and parks. This is a great investment with good long term tenants and excellent income. This is a good holding property with 6.8% cap rate including management fees or 9.0% cap rate if self manage
$ 1,450,000
52525 Rge Rd 275, Stony Plain, AB, T7X 3B2 vacant land for s.
View photo
House · for sale
$ 1,425,000
52525 Rge Rd 275, Stony Plain, AB, T7X 3B2 vacant land for s.
Place Chaleureuse
· House
· Office room
Place Chaleureuse · House · Office room
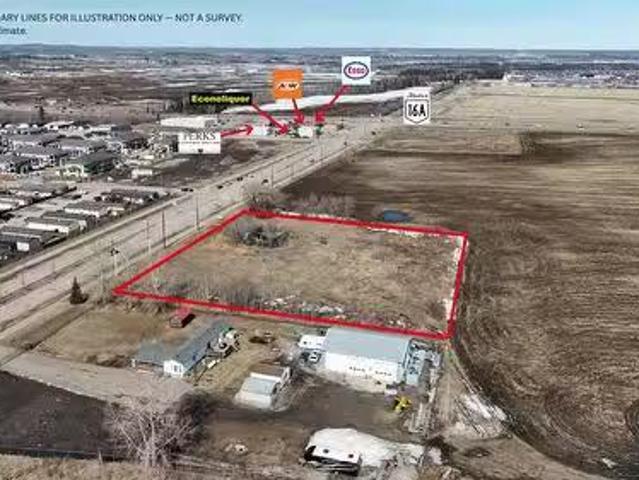
Excellent commercial development opportunity in Stony Plain! This 3.0 Acre +- parcel is located along Range Road 275 (Veterans Blvd) just south of Highway 16A, offering exceptional exposure to both local and highway traffic at one of the communitys main east-end access points. Zoned C2 Commercial district, this site accommodates a wide variety of potential commercial uses, including retail, office, and service based businesses. Surrounded by established residential neighbourhoods and expanding commercial amenities, this property is ideally positioned within a strong growth corridor. A perfect opportunity for developers, investors, or owner-users seeking a high profile, service oriented location with excellent access and long term value. (id:27). Still available at ListedBuy!
$ 1,425,000
101 & 105, 3919 49 Avenue, Stony Plain, AB, T7Z 2J7 commerci.
View photo
House · for sale
$ 1,161,875
$ 275/sq.ft
101 & 105, 3919 49 Avenue, Stony Plain, AB, T7Z 2J7 commerci.
Place Chaleureuse
· 4,219 sq.ft · House
· Parking
Place Chaleureuse · 4,219 sq.ft · House · Parking
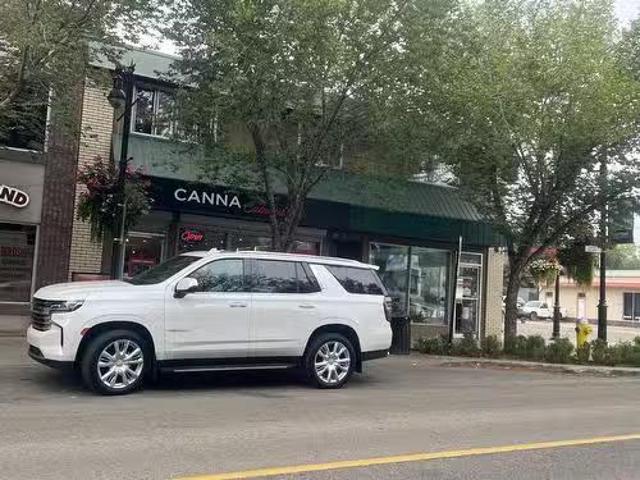
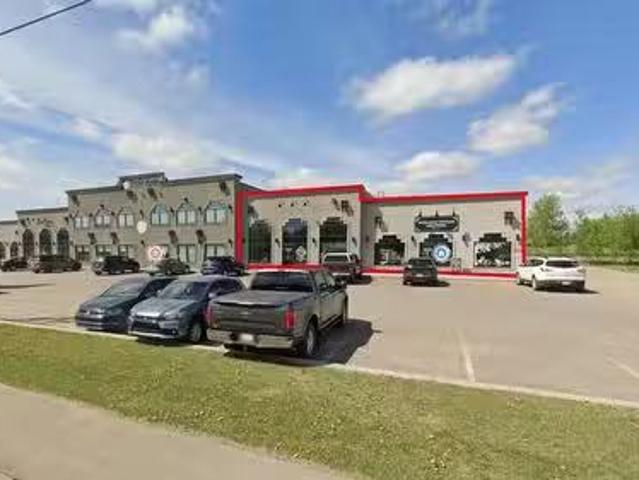
Exceptional Investment Opportunity! Located along the high traffic area of Railway Avenue in Stony Plain, this prime commercial building offers 4,225 SF of modern retail space. Currently leased to a long-term tenant, the property features ample parking and a convenient rear entrance-ideal for a wide range of businesses. Built with concrete and steel framing, the structure offers exceptional durability and low maintenance. Its strategic location provides excellent exposure and quick access to Highway 16A and 48 Street, as well as nearby shopping, bakery, car wash and auto service stations. Quality construction and a functional layout ensure minimal upkeep and strong leasing potential. (id:27). Still available at ListedBuy!
$ 1,161,875
115 Hilton Cove, Spruce Grove, AB, T7X 1Y4 house for sale | Listing ID E4509 | Royal LePage
View photo
House · for sale
$ 512,000
115 Hilton Cove, Spruce Grove, AB, T7X 1Y4 house for sale | Listing ID E4509 | Royal LePage
Place Chaleureuse
· House
· Office room · Fireplace · Parking · Cellar
Place Chaleureuse · House · Office room · Fireplace · Parking · Cellar
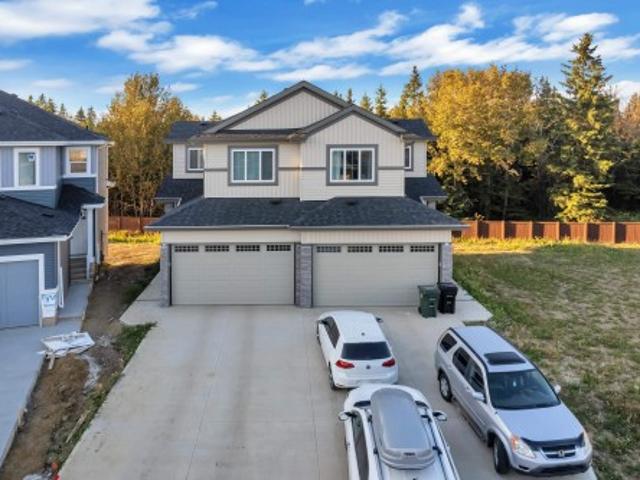
Welcome to this stunning WALKOUT DUPLEX in Harvest Ridge, where modern luxury meets beautiful natural surroundings. The main floor features a versatile den with a window and full bathroom, ideal for a home office or accommodating guests. The impressive OPEN TO ABOVE great room is the heart of the home, showcasing a custom MDF feature wall, tiled fireplace surround and mantel, and an inviting electric fireplace. The spacious kitchen offers soft-close cabinetry and quartz countertops. Upstairs, the BONUS ROOM provides additional space, while the primary suite offers a relaxing retreat complete with a spa-inspired ensuite and walk-in closet. THREE well-appointed bedrooms provide plenty of space for family and guests. ADDITIONAL features include 9-ft ceilings on the main and basement levels, a garage floor drain. The walkout basement is unfinished and ready for your personal vision. This home is move in ready
$ 512,000
8743 Strathearn Drive Nw, Edmonton, AB, T6C 4C8 house for sale | Listing ID E4509 | Royal LePage
View photo
House · for sale
$ 480,000
8743 Strathearn Drive Nw, Edmonton, AB, T6C 4C8 house for sale | Listing ID E4509 | Royal LePage
Place Chaleureuse
· House
· Garden · Cellar
Place Chaleureuse · House · Garden · Cellar
Located on Strathearn Drive, this property sits on a large 583.03m2 lot offering an excellent opportunity to build your dream home in a desirable central location. Enjoy a sunny backyard and close proximity to Strathearn Park, downtown, river valley and LRT. Improvements include Newer shingles and HWT (2023), newer master bedroom window, and several basement windows. Weather you are looking to build, renovate or explore rental potential, this property presents a fantastic opportunity in a well-established and sought after neighborhood
$ 480,000
293 Foxboro Crescent, Sherwood Park, AB, T8A 6M4 house for sale | Listing ID E4509 | Royal LePage
View photo
House · for sale
$ 549,000
293 Foxboro Crescent, Sherwood Park, AB, T8A 6M4 house for sale | Listing ID E4509 | Royal LePage
Place Chaleureuse
· House
· Garden · Deck · Parking · Air conditioning · Cellar
Place Chaleureuse · House · Garden · Deck · Parking · Air conditioning · Cellar
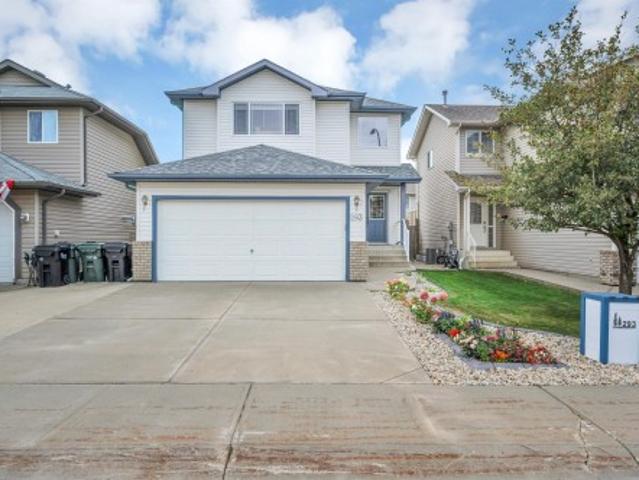
Welcome to this beautifully finished 2-storey in Foxboro, offering 1,480 sqft, a fully finished basement & a south-facing backyard. The open-concept main floor features hickory hardwood, ceramic tile, updated lighting & a living room w/ a FP. The renovated kitchen offers SS appliances, a gas stove, corner WI pantry, extensive cabinetry & added storage. The dining area provides direct access to the backyard, while a 2pc bathroom & main-floor laundry complete this level. Upstairs, the primary bedroom includes a WI closet and refreshed 4pc ensuite, along w/ 2 additional bedrooms & an updated 4pc bathroom. The fully finished basement offers additional living space and a 2pc bath w/ heated floors & rough-in plumbing for a future shower. Additional features include A/C, hot water on demand, newer shingles & a heated, insulated garage w/ epoxy flooring. Outside, the low-maintenance yard includes a newer composite deck, pergola, garden boxes, shed & RV parking. Close to schools, shopping & ame
$ 549,000
1110 Street Nw, Edmonton, AB, T5W 2E9 house for sale | Listing ID E4509 | Royal LePage
View photo
House · for sale
$ 280,000
1110 Street Nw, Edmonton, AB, T5W 2E9 house for sale | Listing ID E4509 | Royal LePage
Place Chaleureuse
· House
· Garden · Parking · Cellar
Place Chaleureuse · House · Garden · Parking · Cellar
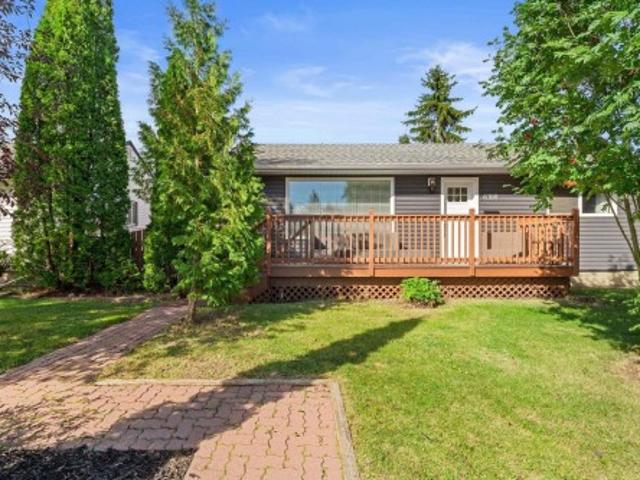
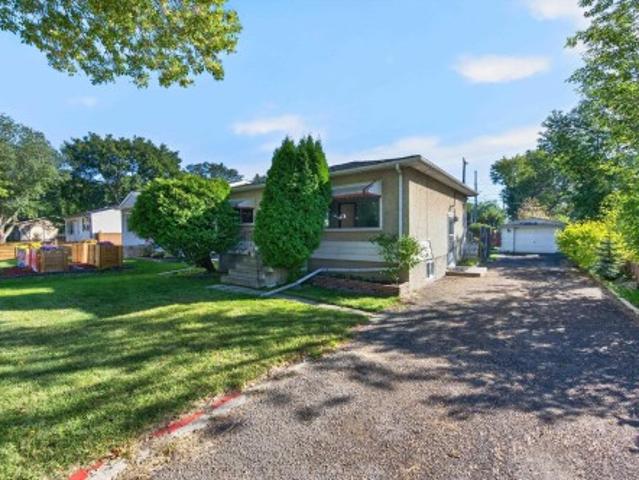
Super affordable! Great starter home or investment property! Huge lot! Excellent location, close to parks, scenic River Valley and various amenities. This bungalow offers 780 square feet, 3 bedrooms and a 4-piece bathroom. Spacious living room and an open eat-in kitchen. The basement is partially finished with a laundry room, storage and utility room. Lovely and private backyard. Single detached garage. The property is sold as is where is with no representations or warranties. Immediate possession is available! Visit REALTOR website for additional information
$ 280,000
1211 Street Nw, Edmonton, AB, T5G 1M9 house for sale | Listing ID E4509 | Royal LePage
View photo
House · for sale
$ 399,900
1211 Street Nw, Edmonton, AB, T5G 1M9 house for sale | Listing ID E4509 | Royal LePage
Place Chaleureuse
· House
· Air conditioning · Cellar
Place Chaleureuse · House · Air conditioning · Cellar
Situated on a substantial 58’ x 125’ lot with subdivision potential (buyer to verify), this well-maintained 1,000 sq ft bungalow offers an appealing opportunity for today and the future. The main floor features 2 bedrooms, while the legal basement suite adds a third bedroom and provides flexibility for rental income or extended family. Significant updates include the roof, triple-pane windows, central A/C, furnace, electrical panel, and hot water tank. Live in it, rent it out, or generate income while holding the property for future redevelopment. With its generous lot dimensions and potential to subdivide (buyer to verify), this is an attractive option for homeowners, investors, and developers looking for a property that offers value today with even greater possibilities down the road
$ 399,900
12113 Street Nw, Edmonton, AB, T5L 0Z6 house for sale | Listing ID E4509 | Royal LePage
View photo
House · for sale
$ 235,000
12113 Street Nw, Edmonton, AB, T5L 0Z6 house for sale | Listing ID E4509 | Royal LePage
Place Chaleureuse
· House
· Office room · Cellar
Place Chaleureuse · House · Office room · Cellar
Investor alert! Exceptional opportunity on a huge 50' x 128' lot with excellent redevelopment potential. Buyer to verify with the City regarding subdivision and zoning possibilities, including the potential for two single-family skinny homes or multifamily residential development. The existing home has good bones and offers the opportunity to renovate and create value as a flip or investment property. The main floor features 2 bedrooms and 1 full bathroom, kitchen and Livingroom, while the basement offers 1 bedroom, a den/office, a full bathroom, and a second kitchen and living. The basement also benefits from large windows, providing excellent natural light and added potential for future living space, subject to permits and applicable regulations. Whether you're looking to redevelop the oversized lot or renovate the existing property, this property offers multiple possibilities for investors, builders, and renovators. Perfect opportunity to unlock the full potential of this generous l
$ 235,000
1222 Street Nw, Edmonton, AB, T5B 2T2 house for sale | Listing ID E4509 | Royal LePage
View photo
House · for sale
$ 349,900
1222 Street Nw, Edmonton, AB, T5B 2T2 house for sale | Listing ID E4509 | Royal LePage
Place Chaleureuse
· House
· Garden · Office room · Parking
Place Chaleureuse · House · Garden · Office room · Parking
Welcome to 1222- - Street NW, a 3-bedroom, 2-bathroom bungalow situated on a fully fenced corner infill lot in an established Edmonton neighbourhood. The home offers a functional single-level layout with comfortable living spaces and flexible bedroom options for family, guests, or a home office. The spacious backyard provides plenty of room to enjoy the outdoors, featuring a generous lawn area, dedicated garden space, storage sheds, and room for outdoor seating or entertaining. A heated detached double garage adds year-round convenience, while the corner lot provides additional space and an open feel. Conveniently located close to schools, shopping, amenities, and major routes
$ 349,900
10 51 Rge Rd 265, Rural Parkland County, AB, T7Y 1E8 house for sale | Listing ID E4509 | Royal LePage
View photo
House · for sale
$ 529,000
10 51 Rge Rd 265, Rural Parkland County, AB, T7Y 1E8 house for sale | Listing ID E4509 | Royal LePage
Place Chaleureuse
· House
· Deck
Place Chaleureuse · House · Deck
Rustic charm, acreage & endless potential await on 5.56 acres just 8 minutes from Devon. Tucked into a treed hillside setting, this walkout bungalow offers the rare feeling of being away from it all while remaining close to the city. Just off pavement, the transition from a busy day to country living begins the moment you arrive. The southwest-facing front deck is the perfect spot for morning coffee or afternoon tea, while the rear deck off the kitchen is spacious for entertaining, with a gazebo & wood-burning fire pit creating a welcoming outdoor gathering space. Inside, large windows bring nature into nearly every room, with the huge living room showcasing beautiful surrounding views. Genuine hardwood flooring adds warmth & character throughout. This well-loved home needs some TLC. An opportunity to update and personalize while taking advantage of the solid bones, incredible setting and generous acreage. Priced to sell—bring your vision and make it your own!
$ 529,000
3115 Avenue Nw, Edmonton, AB, T5A 5E3 house for sale | Listing ID E4509 | Royal LePage
View photo
House · for sale
$ 464,900
3115 Avenue Nw, Edmonton, AB, T5A 5E3 house for sale | Listing ID E4509 | Royal LePage
Place Chaleureuse
· House
· Garden · Fireplace · Deck · Parking · Air conditioning · Equipped kitchen · Cellar
Place Chaleureuse · House · Garden · Fireplace · Deck · Parking · Air conditioning · Equipped kitchen · Cellar
This lovely bungalow is move. In ready! Superb location for this 4 bedroom family home. 3 up and one down. Where can you find a 1120 square foot bungalow in such great shape. The fenced South facing back yard has a spacious deck. Quiet crescent across from a green space. Great for a family with small children. When you walk in the vaulted ceiling gives you a feeling of openness. The home is well-maintained: 1. New shingles in 2014 2. A/C and High efficiency furnace in 2016 3. New garage door opener 4. Engineered Hardwood floors 5. Gas fireplace 6. The water softener and Reverse osmosis systems improve your water quality The kitchen is a cooks dream with: Samsung French door refrigerator. Samsung microwave. Bosch dual fuel stove (gas top; electric oven). Bosch dishwasher. Granite countertops The basement is beautifully developed with a 4’th bedroom, spacious family room, storage room and a magnificent bathroom with 72 inch jetted therapeutic bathtub. Close to shopping with easy access t
$ 464,900
16522 Avenue Nw, Edmonton, AB, T5P 0S7 house for sale | Listing ID E4509 | Royal LePage
View photo
House · for sale
$ 359,900
16522 Avenue Nw, Edmonton, AB, T5P 0S7 house for sale | Listing ID E4509 | Royal LePage
Place Chaleureuse
· House
· Garden · Parking
Place Chaleureuse · House · Garden · Parking
Nearly 1,000 sq. ft. 4 bedrooms, a big backyard and a quiet street —this Britannia Youngstown bungalow makes smart use of every inch. The bright main floor feels warm and welcoming, with a spacious living room, original hardwood and an updated kitchen featuring stainless steel appliances, plenty of cabinetry and great everyday function. Downstairs adds even more usable space with a fourth bedroom, additional living area and half bath. Outside, you’ll find a large backyard, oversized single garage, back-lane access and a little extra breathing room between neighbours. A newer furnace (2020) and hot water tank (2022) take care of two important updates. Set in an established, tree-lined neighbourhood close to parks, schools, shopping, restaurants and major routes, this is an easy home to settle into—and a great spot to make your own
$ 359,900
11308 Street Nw, Edmonton, AB, T5M 0E9 house for sale | Listing ID E4509 | Royal LePage
View photo
House · for sale
$ 445,000
11308 Street Nw, Edmonton, AB, T5M 0E9 house for sale | Listing ID E4509 | Royal LePage
Place Chaleureuse
· House
· Garden · Fireplace · Cellar
Place Chaleureuse · House · Garden · Fireplace · Cellar
Welcome to this charming Inglewood bungalow on an incredible 50' x 150' lot! This property offers the best of both worlds, with a fantastic home to enjoy today and an exceptional lot with future redevelopment potential. Inside, the 3 bedroom, 2 bathroom home is full of character with a surprisingly spacious layout, beautiful LVP floors, bright living spaces, and cozy gas fireplaces on both levels. The kitchen features butcher block counters, while a renovated bathroom, newer vinyl windows, newer shingles, upgraded electrical, and fresh paint add to the extensive updates already completed. The finished basement provides even more living space with another bedroom, bathroom, and family room. Outside, the massive backyard offers incredible space to relax, garden, or entertain. Enjoy this amazing home as it is, continue adding your own touches over time, or take advantage of the huge lot for future redevelopment. All in mature, tree lined Inglewood close to downtown, parks, transit, and sh
$ 445,000
Rge Rd 243 Twp Rd 461, Rural Wetaskiwin County, AB, T9A 1X1.
View photo
House · for sale
$ 900,000
Rge Rd 243 Twp Rd 461, Rural Wetaskiwin County, AB, T9A 1X1.
Place Chaleureuse
· House
Place Chaleureuse · House
69.7 Acres of Bare Industrial Land. Boarding the City of Wetaskiwin, Zoned Industrial, Located in the County of Wetaskiwin with possibilities to connect to City services with proper protocols to complete. Level land. Restrictive covenant for some purposes and uses that are not permitted.Other Property Types: Commercial LandOwnership Interest: PrivateSite Services: No ServicesTitle to Land: Fee SimpleRPR Survey Available: NoSeller Rights: NoAppointment Name: BarryAppointment Phone: Paragon Listing ID: E4384852 (id:27). Still available at ListedBuy!
$ 900,000
1183 Street Nw, Edmonton, AB, T5W 4C4 house for sale | Listing ID E4509 | Royal LePage
View photo
House · for sale
$ 359,900
1183 Street Nw, Edmonton, AB, T5W 4C4 house for sale | Listing ID E4509 | Royal LePage
Place Chaleureuse
· House
· Parking · Air conditioning
Place Chaleureuse · House · Parking · Air conditioning
Fantastic bungalow in the heart of Montrose, tucked along a beautiful tree lined street! Recent renovations bring a fresh, modern feel with updated bathrooms, flooring, paint and lighting throughout. The main floor features a modern kitchen, convenient main floor laundry, two good sized bedrooms and a beautifully updated bathroom. The lower level offers fantastic additional living space with a kitchen, bedroom, spacious living room, bathroom and large laundry room, providing plenty of flexibility for extended family or guests. Stay comfortable all summer with central air conditioning. Outside, you will love the oversized double heated garage, along with plenty of additional parking. A fantastic opportunity in an established central Edmonton neighbourhood with mature trees and easy access to everyday amenities
$ 359,900
4907 & 4911 47Th Avenue, Stony Plain, AB, T7Z 1L7 vacant lan.
View photo
House · for sale
$ 784,900
$ 9/sq.ft
4907 & 4911 47Th Avenue, Stony Plain, AB, T7Z 1L7 vacant lan.
Place Chaleureuse
· 87,112 sq.ft · House
· Office room
Place Chaleureuse · 87,112 sq.ft · House · Office room
Two homes, both saleed with a total income of $3,200. per month. Good spot with enough land to build an apartment building or some town homes. 1 acre each parcel side by side. Properties to be sold together, but have separtate titles. Good investment properties, zoned commercial. 4907 is 1460 square feet and had 4 appliances. 4911 is 830 sq. ft, has no appliances and is saleed as a construction office. Tenants can be assumed for a quicker possession date. Owners have never resided on the properties, so sold as is where is. Lorraine Northcott is a licenced Realtor in the Province of Alberta.Other Property Types: Commercial LandOwnership Interest: AgentSeller has InterestSite Services: Cable,Electricity,Fully Serviced,Garbage Collection,Natural Gas,Paved Streets,Telephone,Sewer - Storm,Sidewalk,City WaterTitle to Land: Fee SimpleRPR Survey Available: NoSeller Rights: NoAppointment Name: Lorraine NorthcottAppointment Phone: Paragon Listing ID: E4418841 (id:27). Still available at ListedBu
$ 784,900
160 50 Rge Rd 233, Rural Leduc County, AB, T8A 3K4 house for sale | Listing ID E4508 | Royal LePage
View photo
House · for sale
$ 1,099,000
160 50 Rge Rd 233, Rural Leduc County, AB, T8A 3K4 house for sale | Listing ID E4508 | Royal LePage
Place Chaleureuse
· House
· Patio · Garden · Gym · Deck
Place Chaleureuse · House · Patio · Garden · Gym · Deck
Welcome to this gorgeous custom built Bungalow in Vantage Point! Offering 6 bdrms, 3 baths & a fully dev bsmt, this spacious home is ideal for family lvg & entertaining. The open-concept mn fl features an espresso kitch with central breakfast bar, a spacious din area & inviting liv rm warmed by a corner gas FP. Patio drs lead to an incredible backyard with a lg deck, stone patio & firepit, perfect for gatherings. The primary bdrm features a W/I closet & luxurious 5pc ensuite, with 2 additional bdrms & 4pc bath completing the mn level. The fully dev bsmt offers 3 additional bdrms, fitness rm, 3pc bath & lg fam rm with wet bar, wine fridge & wood stove. The Walk-up Bsmt leads to the heated gar with epoxy flooring. Enjoy the landscaped 1.5-acre property with RV pad, jungle gym, putting green & shop with epoxy floors & 2 overhead drs. Just 15 km from Beaumont. Water is hauled to a comm holding tank & sewer is pumped from each prop septic tank to a central lagoon. HOA $40/ann is included wi
$ 1,099,000
1223 Street Nw, Edmonton, AB, T5W 3R5 house for sale | Listing ID E4509 | Royal LePage
View photo
House · for sale
$ 374,900
1223 Street Nw, Edmonton, AB, T5W 3R5 house for sale | Listing ID E4509 | Royal LePage
Place Chaleureuse
· House
· Patio · Garden · Parking
Place Chaleureuse · House · Patio · Garden · Parking
Welcome to this charming, impeccably maintained bungalow on a quiet tree-lined street in a fantastic family-friendly location, just a short walk to schools, parks and churches. This inviting home offers 4 bedrooms (3 up, 1 down) and 2 full bathrooms. Recent upgrades include house shingles, attic insulation & furnace (2022). The bright main floor features newer vinyl plank flooring, a spacious living room with a large picture window, and a generous dining area. The beautifully updated kitchen showcases white cabinetry, butcher block counters & upgraded stainless steel appliances. Three spacious bedrooms and a 4-piece bath complete the main level. Downstairs, you'll find a large family/recreation room, 4th bedroom, 3-piece bathroom and laundry area. Step outside to the exceptionally cared-for backyard with a new patio & plenty of space for kids and pets to enjoy. The insulated detached double garage & oversized parking pad provide ample room for vehicles, an RV or boat. Move-in ready and
$ 374,900
1206 Avenue Sw, Edmonton, AB, T6W 1W5 house for sale | Listing ID E4508 | Royal LePage
View photo
House · for sale
$ 439,900
Updated
1206 Avenue Sw, Edmonton, AB, T6W 1W5 house for sale | Listing ID E4508 | Royal LePage
Place Chaleureuse
· House
· Garden · Fireplace · Parking · Deck
Place Chaleureuse · House · Garden · Fireplace · Parking · Deck
Beautifully updated family home in rutherford! This 4-bedroom, 3.5-bath two-storey has been thoughtfully refreshed, with a gorgeous kitchen at the heart of the home. New quartz countertops, backsplash, and stainless steel appliances elevate the bright, open main floor, with a spacious dining area and living room with gas fireplace, designed for everyday life and entertaining. New stacked front-loading laundry plus a 2-piece bath add function without sacrificing space. Upstairs, the generous primary suite features a large walk-in closet and private 4-piece ensuite, plus two additional bedrooms and a full 4-piece bath. Downstairs offers even more flexibility with a fourth bedroom, full bath, and additional living space with new carpet being installed. Outside is especially charming, with a large deck, lovely garden, fully fenced and landscaped yard, and double detached garage. Close to parks, playgrounds, shopping, transit, and quick Henday access. Welcome home!
$ 439,900
12255 Dovercourt Crescent Nw, Edmonton, AB, T5L 4E4 house for sale | Listing ID E4509 | Royal LePage
View photo
House · for sale
$ 419,900
12255 Dovercourt Crescent Nw, Edmonton, AB, T5L 4E4 house for sale | Listing ID E4509 | Royal LePage
Place Chaleureuse
· House
· Garden · Deck · Parking · Cellar
Place Chaleureuse · House · Garden · Deck · Parking · Cellar
Facing an island Park in Dovercourt. Super cute proper property situated on a 627 m2 Lot (15.88 x 39.65). This Home has a nice mix of modern updates and original charm. Main floor has an updated kitchen, bathroom, beautiful hardwood floors and coved ceilings. Basement features a spacious family room renovated 3 piece bathroom, den and laundry room. Entire property is meticulously maintained with numerous trees and shrubs. Backyard is fully fenced featuring raised garden beds, roomy deck and potential RV parking. Close to Westmount Mall transit and all amenities
$ 419,900
4424 48A Street, Leduc, AB, T9E 5Y7 townhouse for sale | Listing ID E4508 | Royal LePage
View photo
Townhouse · for sale
$ 300,000
4424 48A Street, Leduc, AB, T9E 5Y7 townhouse for sale | Listing ID E4508 | Royal LePage
Place Chaleureuse
· Townhouse
· Fireplace · Parking · Cellar
Place Chaleureuse · Townhouse · Fireplace · Parking · Cellar
Welcome to this 1,493 sq. Ft. 2-storey townhome in Alexandra Park, ideally situated directly across from the park and its beautiful walking trails and outdoor pond. The main floor offers a welcoming living room with hardwood flooring and a cozy gas fireplace, plus a bright kitchen featuring granite countertops, a raised eating bar and ceramic tile flooring. Upstairs, the spacious primary suite includes a large walk-in closet and 3-piece ensuite, along with two additional bedrooms and a 4-piece bathroom. The fully finished basement offers another 628 sq. Ft. of living space, with a large recreation room featuring a second fireplace and a 4-piece bathroom. A central vacuum system, air conditioning and an attached heated single garage add everyday convenience and comfort. With the Leduc Recreation & Aquatic Centre nearby and all schools within walking distance, this is a fantastic location with parks, recreation and amenities close to home
$ 300,000
13312 A Street Nw, Edmonton, AB, T5L 0L6 house for sale | Listing ID E4509 | Royal LePage
View photo
House · for sale
$ 399,900
13312 A Street Nw, Edmonton, AB, T5L 0L6 house for sale | Listing ID E4509 | Royal LePage
Place Chaleureuse
· House
· Garden · Parking · Deck · Air conditioning
Place Chaleureuse · House · Garden · Parking · Deck · Air conditioning
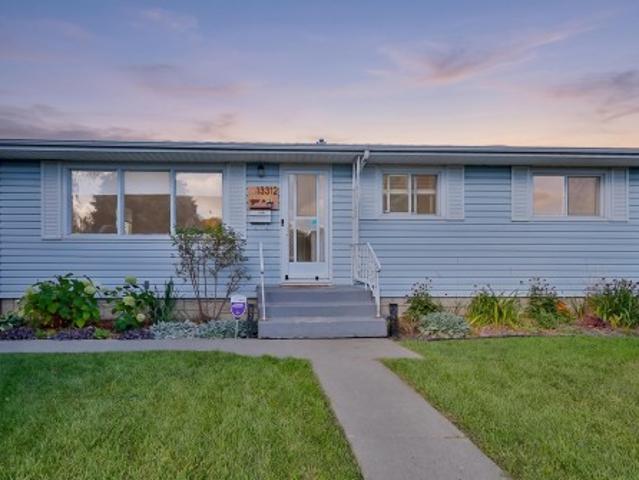
Welcome to this charming and move-in-ready bungalow, an excellent opportunity for first-time buyers, downsizers, or investors! This well-maintained 3-bedroom, 2-bathroom home was renovated in 2019 and offers a comfortable blend of modern updates and everyday functionality. The home features modern appliances, a practical layout, and plenty of natural appeal. Furnace and AC was done in 2022. Outside, enjoy a fully fenced yard with a new fence (2023) and new deck (2026), creating the perfect space for summer BBQs, entertaining, or relaxing with family. The mature apple tree adds a touch of character to the yard. Parking is a standout feature with an oversized double detached garage plus RV parking, giving you plenty of room for vehicles, toys, and storage. The roof was completed in 2019 for added peace of mind. A fantastic starter home with the major updates already taken care of—just move in and enjoy!
$ 399,900

Get email alerts

Don't miss out: be the first to know about new properties

The alert was correctly created

On subscribing you accept the conditions of use and the privacy policy
Alert
Receive new ads in your inbox
Save this search
Receive alerts for new listings

We'll send you an email when we have new properties for: "Houses for sale in Place Chaleureuse"

The alert was correctly created

Get email alerts and be the first to see new listings
Required field
On subscribing I accept the terms of the privacy policy
Perfect! You'll soon start receiving new listings via email
Alert
Receive an email when we have new ads for Houses for sale in Place Chaleureuse
Save this search
Filters

Bedrooms

Area (sq.ft)

sq.ft
sq.ft

Price

$
$

Filter by property type

Bathrooms

Clear all filters
Receive notifications when new entries are published.