7,345 houses for sale in Place Chaleureuse

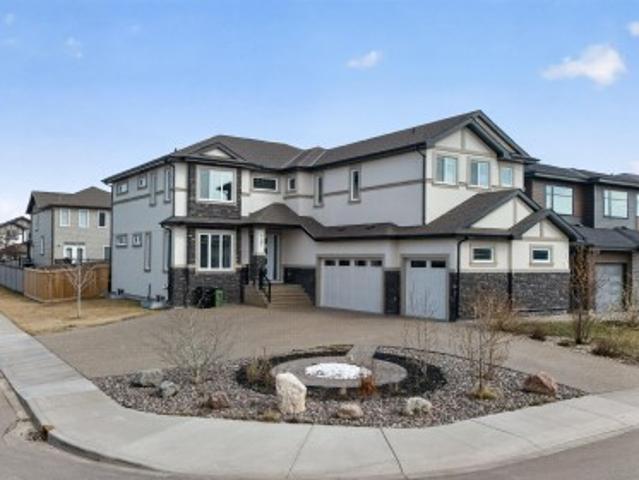
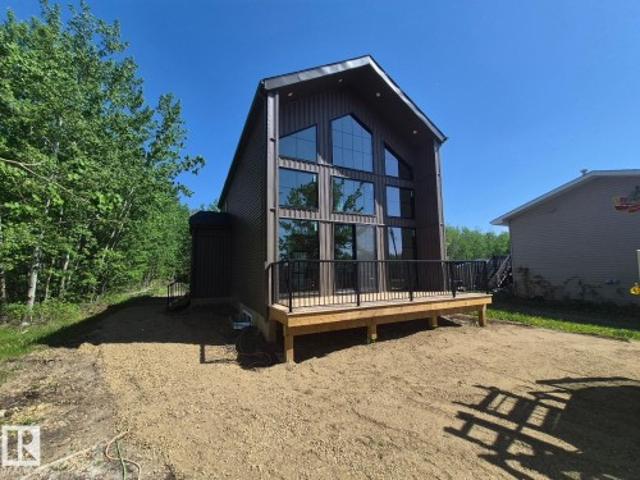
51551 Rge Road 212A, Rural Strathcona County, AB, T8G 1G1 house for sale | Listing ID E4509 | Royal LePage
View photo
House · for sale
$ 499,988
51551 Rge Road 212A, Rural Strathcona County, AB, T8G 1G1 house for sale | Listing ID E4509 | Royal LePage
Place Chaleureuse
· House
· Garden · Deck · Cellar
Place Chaleureuse · House · Garden · Deck · Cellar
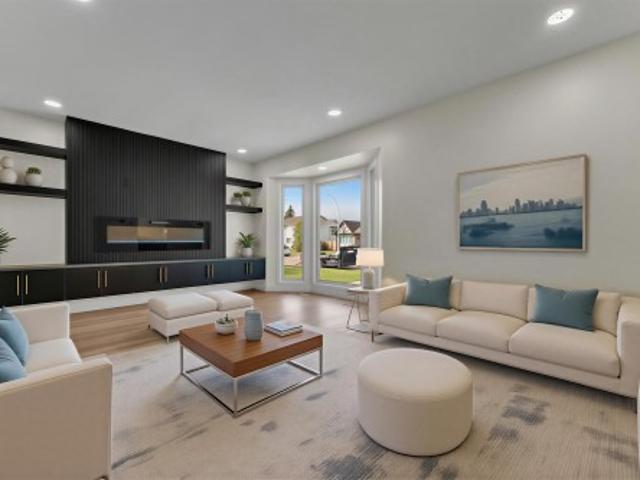
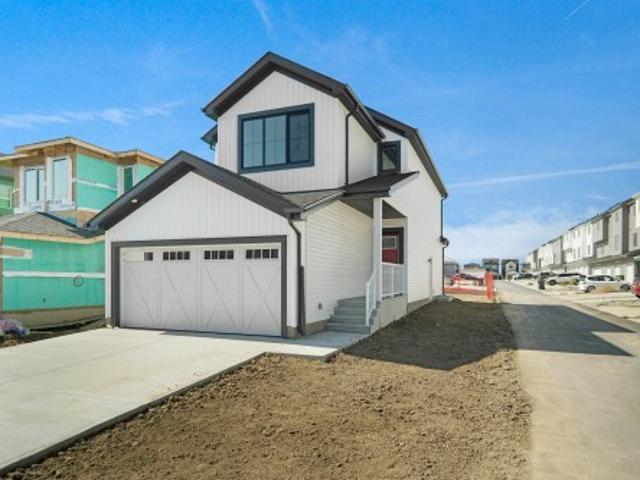
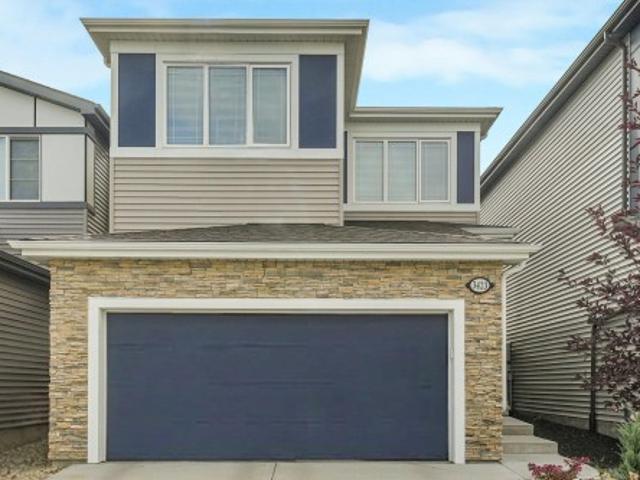
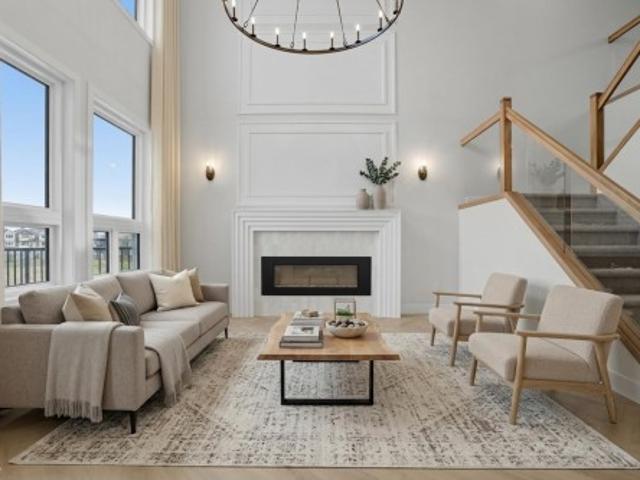
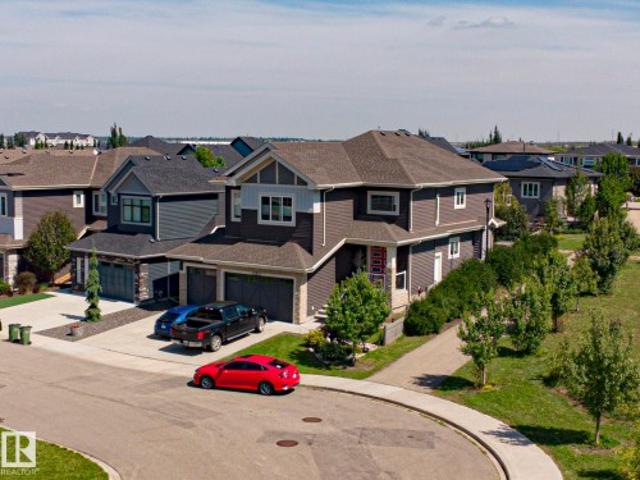
Welcome to this brand-new, modern design never-lived-in home offering a view of the lake at Collingwood Cove. Step into a welcoming foyer that leads into a bright, well-designed living area highlighted by vaulted ceilings complemented by large front-facing windows. The modern kitchen features a quartz backsplash, center island, ample custom cabinetry, seamlessly flowing into the sun-filled dining area. Main floor also includes a 2 bedrooms and a 4-pc bath and laundry. Upstairs the open and bright loft area with great views made for relaxing. A spacious primary suite offers high ceilings WI closet and a luxurious ensuite with double sinks, custom tiled stand in shower. Beautiful lighting accents the home throughout. Downstairs a undeveloped basement offering excellent future potential. The property features a large backyard with trees. Last but not least a front west facing deck
$ 499,988
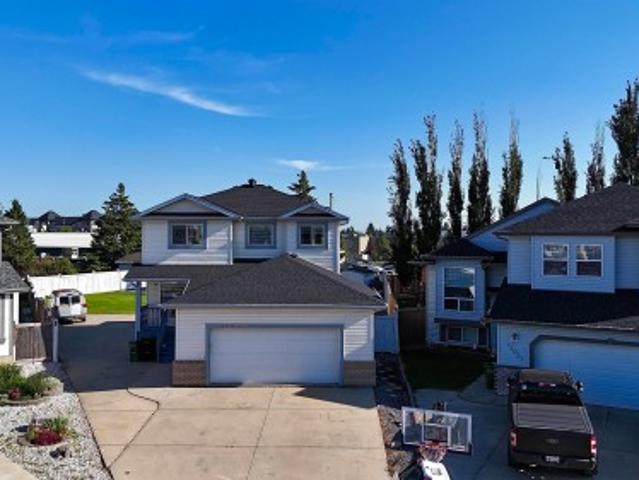
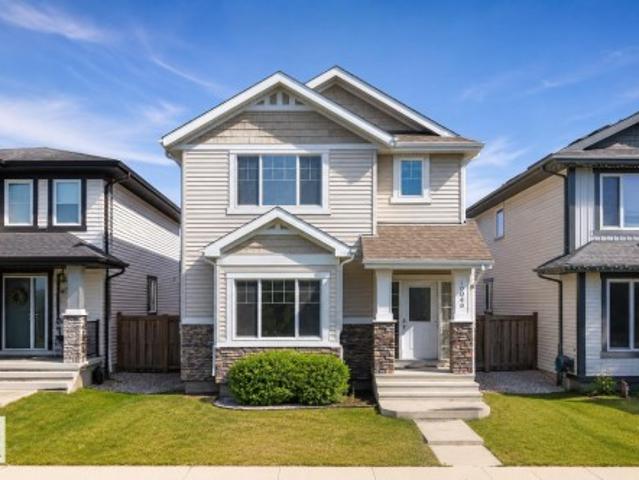
13023 Hudson Way Nw, Edmonton, AB, T6V 1M4 house for sale | Listing ID E4509 | Royal LePage
View photo
House · for sale
$ 569,900
13023 Hudson Way Nw, Edmonton, AB, T6V 1M4 house for sale | Listing ID E4509 | Royal LePage
Place Chaleureuse
· House
· Garden · Fireplace · Deck · Parking · Air conditioning · Cellar
Place Chaleureuse · House · Garden · Fireplace · Deck · Parking · Air conditioning · Cellar
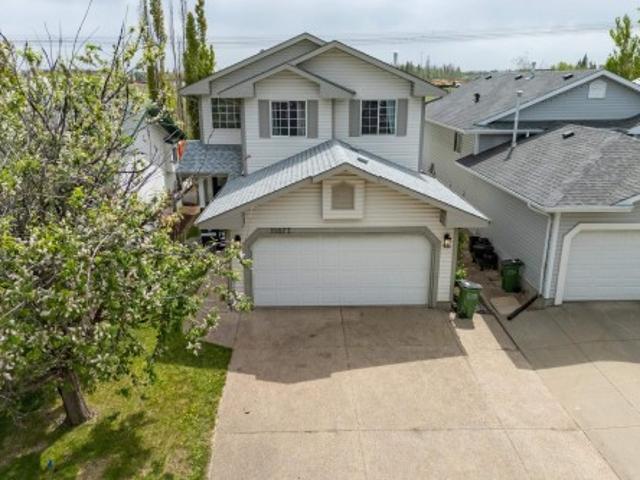
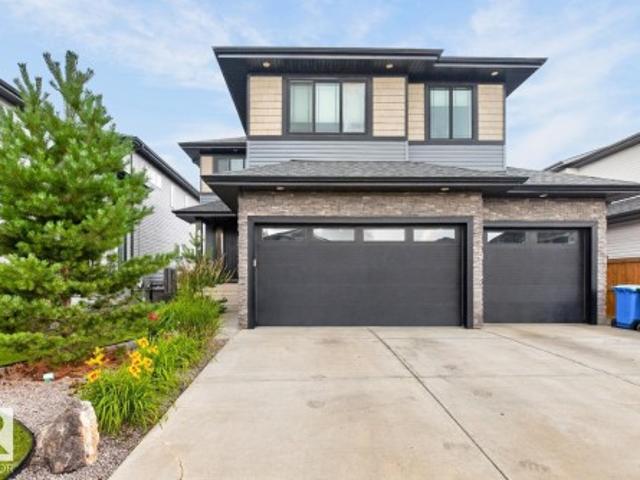
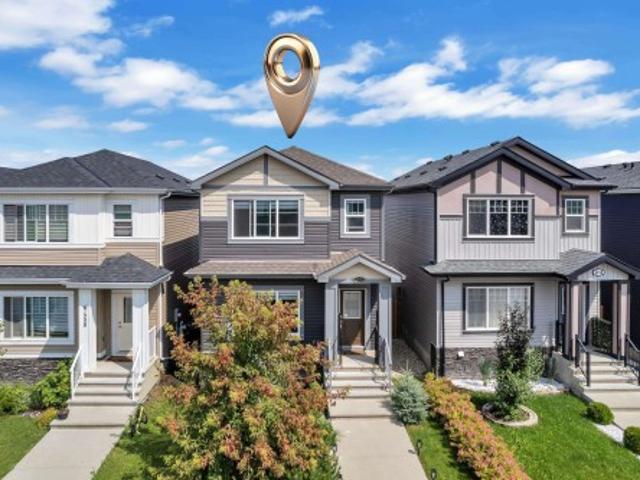
Discover exceptional space in this 4-bedroom, 3.5-bathroom home, situated in a quiet Hudson cul-de-sac on a HUGE (980 m²) pie-shaped lot. Offering over 2,500 sq. Ft. of developed living space. The bright, open-concept main floor features large windows, a den, sunken laundry area and a renovated kitchen with quartz countertops, a waterfall island and abundant cabinetry. The living room is anchored by a cozy fireplace. Upstairs offers three bedrooms, including a primary suite with a walk-in closet and private ensuite. The fully finished basement features a separate entrance, kitchen, bedroom, full bathroom and living area. Recent upgrades include new shingles, flooring, kitchen, vanities & fresh paint. Also has central air conditioning, an oversized garage and paved RV or truck parking. The fully fenced & landscaped backyard offers a large deck and storage shed. Close to schools, parks, shopping, Anthony Henday Drive and Yellowhead Trail!
$ 569,900
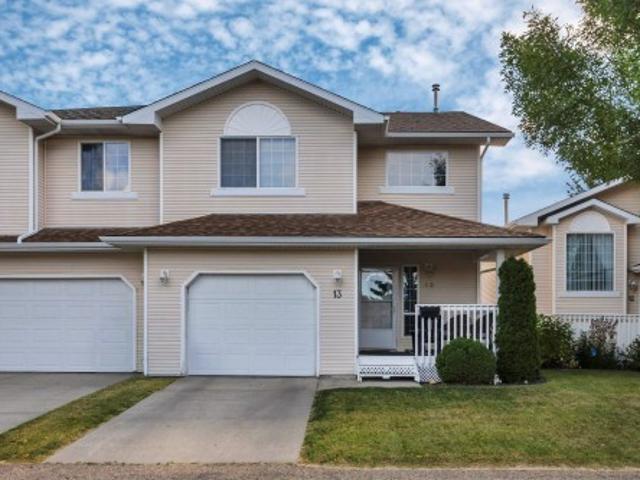
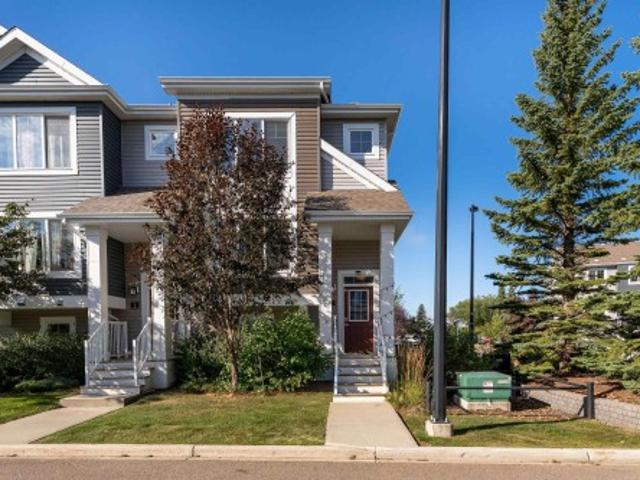
13 6608 Av Nw, Edmonton, AB, T5Z 3H1 townhouse for sale | Listing ID E4509 | Royal LePage
View photo
Townhouse · for sale
$ 295,000
13 6608 Av Nw, Edmonton, AB, T5Z 3H1 townhouse for sale | Listing ID E4509 | Royal LePage
Place Chaleureuse
· Townhouse
· Deck · Parking
Place Chaleureuse · Townhouse · Deck · Parking
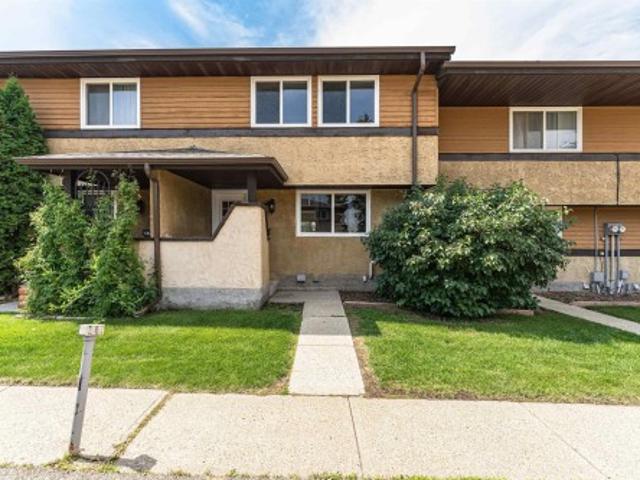
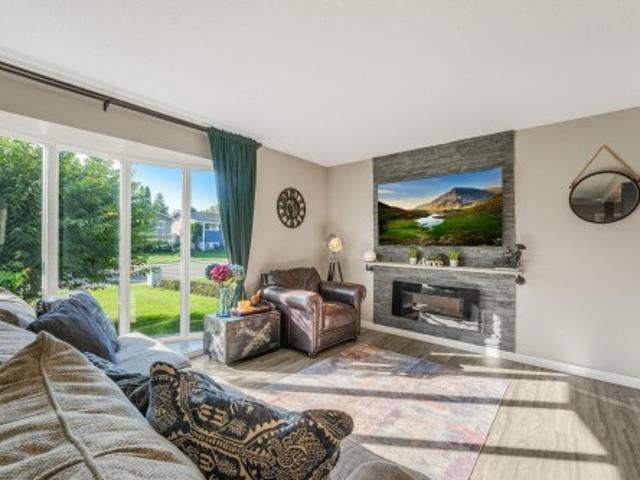
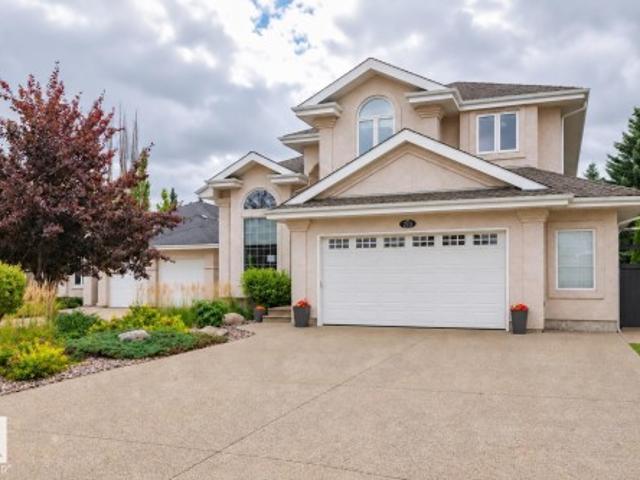
Welcome to this bright two-storey townhome in Ozerna, offering a functional layout with 2 bedrooms, 2.5 bathrooms and an attached single garage. The main floor features a welcoming foyer, convenient laundry room, 2-piece bathroom and an open-concept living and dining area with vaulted ceilings and large windows. The well-appointed kitchen offers crisp white cabinetry, stainless-steel appliances and ample counter space. Upstairs, the spacious primary bedroom includes a walk-in closet and private 4-piece ensuite. The second bedroom is generously sized and located near the additional 4-piece bathroom. Outside, enjoy the covered front porch and rear deck, providing comfortable outdoor space for relaxing or entertaining. The attached garage offers secure parking and additional storage. Located in the established community of Ozerna, this home provides convenient access to parks, schools, shopping, transit and everyday amenities
$ 295,000
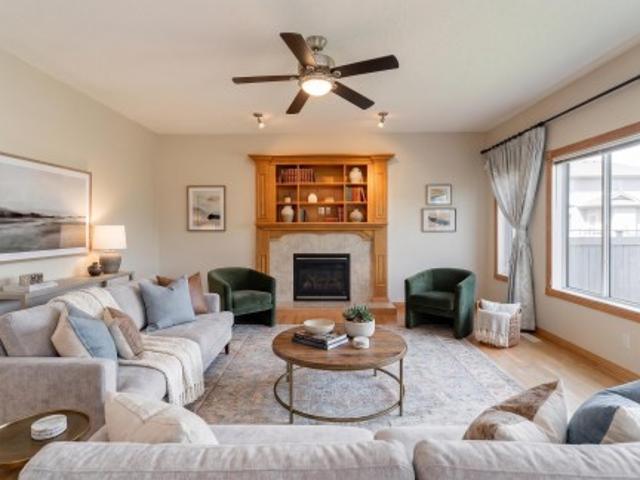
365 Hollick Kenyon Road Nw, Edmonton, AB, T5Y 2T6 house for sale | Listing ID E4509 | Royal LePage
View photo
House · for sale
$ 455,000
365 Hollick Kenyon Road Nw, Edmonton, AB, T5Y 2T6 house for sale | Listing ID E4509 | Royal LePage
Place Chaleureuse
· House
· Garden · Deck · Cellar
Place Chaleureuse · House · Garden · Deck · Cellar
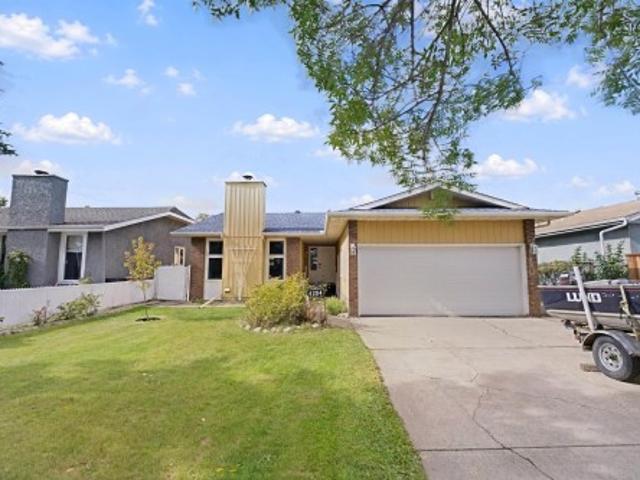
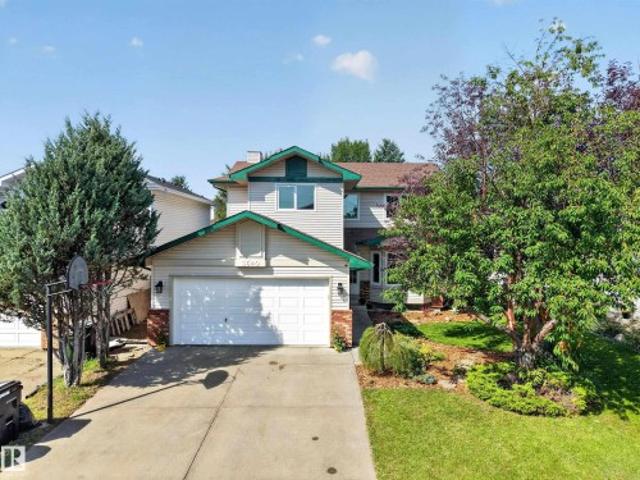
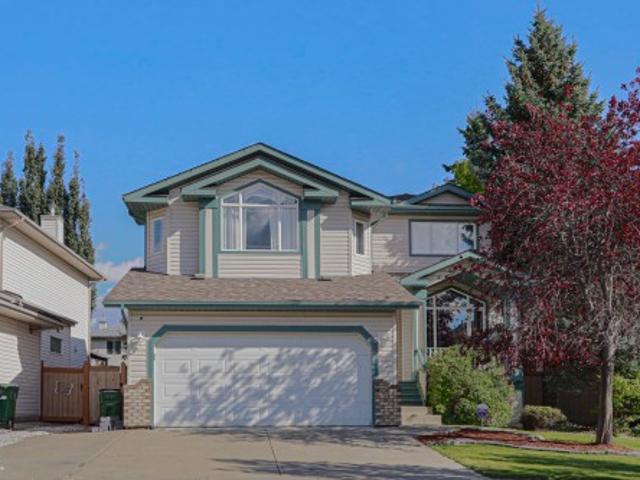
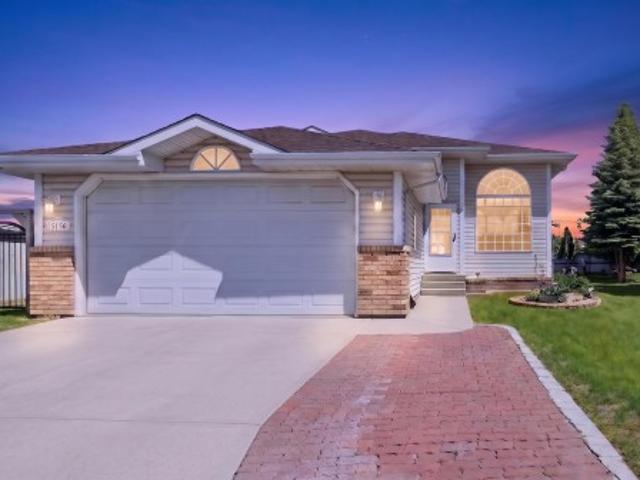
Welcome to this spacious 4-level split on a corner lot in the family-friendly community of Hollick-Kenyon! The main floor offers a bright and functional layout with a welcoming living room, dining area and kitchen, creating a great space for everyday living. Upstairs you’ll find comfortable bedrooms and bathrooms, while the first lower level is a standout feature of the home. Huge windows bring in tons of natural light, making the large family room feel bright and inviting rather than like a typical basement. This level also features the 3rd bedroom and 3rd full bathroom, making it an ideal space for guests, older kids or extended family. With multiple levels of living space, there is plenty of room for everyone to spread out. Outside, enjoy the great-sized backyard, spacious deck and gazebo with lots of room for summer BBQs and entertaining. Close to parks, schools, shopping and amenities, this is a well-kept home with a fantastic layout and plenty of potential. Some photos have been
$ 455,000
11827 8 Avenue Nw, Edmonton, AB, T6J 6Z9 house for sale | Listing ID E4508 | Royal LePage
View photo
House · for sale
$ 489,900
11827 8 Avenue Nw, Edmonton, AB, T6J 6Z9 house for sale | Listing ID E4508 | Royal LePage
Place Chaleureuse
· House
· Garden · Deck · Parking · Cellar
Place Chaleureuse · House · Garden · Deck · Parking · Cellar
Welcome Home to this fantastic family home in Twin Brooks. This home has been substantially upgraded over the years, and is sure to impress. This 1570sqft 2-Storey features 3 Bedrooms and 2.5 baths. As you enter the home you are invited through a bright spacious foyer, and notice the brand new paint job. The main floor is a spacious open concept with a Remodelled Kitchen, S/S appliances and Waterfall Quartz Countertops. Modern Tile and Laminate flooring. Upgraded bathrooms throughout. The south facing backyard, has a full width deck, and overlooks a green space and pond area. Upstairs you'll find three spacious bedrooms, newer flooring and a Gorgeous Primary Bedroom, complete with a fully renovated ensuite. The Primary walk in closet has custom closet organizers, and the Roof was replaced in May of 2026. Double Attached Garage and a basement ready for your personal touches. This home is meticulously crafted, turnkey ready and close to future LRT lines, schools and shopping. Its a must
$ 489,900
4204 40A Street, Leduc, AB, T9E 4X1 house for sale | Listing ID E4508 | Royal LePage
View photo
House · for sale
$ 450,000
4204 40A Street, Leduc, AB, T9E 4X1 house for sale | Listing ID E4508 | Royal LePage
Place Chaleureuse
· House
· Parking · Air conditioning · Cellar
Place Chaleureuse · House · Parking · Air conditioning · Cellar
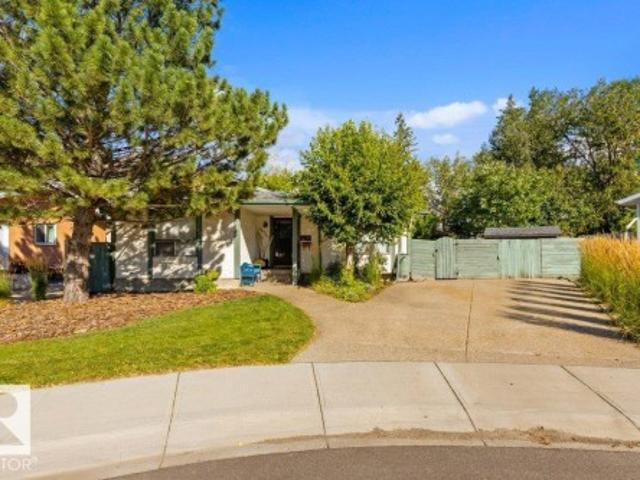
Welcome home! This warm & inviting bungalow sits on a quiet, tree-lined street in an established, family-friendly neighborhood. Offering a double attached garage, 4 bedrooms & 3 baths, this home has been thoughtfully updated over the years. The main floor features a modern renovated kitchen, spacious living & dining areas, vinyl plank flooring throughout most of the main floor, upgraded lighting & pot lights, plus 3 bedrooms including the primary w/3pce ensuite. The fully finished basement adds a 4th bedroom w/its own bath, large rec room, laundry & generous storage space. Major mechanical upgrades include a high-efficiency furnace, hot water tank & A/C, all updated in recent years. Enjoy the convenience of a large driveway, established landscaping & a quiet setting close to Notre Dame School, the LRC & nearby green space. A wonderful opportunity for a family looking for a comfortable home in a mature neighbourhood!
$ 450,000
3640 31 Street Nw, Edmonton, AB, T6T 1G8 house for sale | Listing ID E4508 | Royal LePage
View photo
House · for sale
$ 563,800
3640 31 Street Nw, Edmonton, AB, T6T 1G8 house for sale | Listing ID E4508 | Royal LePage
Place Chaleureuse
· House
· Patio · Garden · Fireplace · Deck · Parking · Cellar
Place Chaleureuse · House · Patio · Garden · Fireplace · Deck · Parking · Cellar
Wonderful wild rose! Spacious family home newly RENOVATED. White Kitchen w/ GRANITE COUNTERS, ample Cabinetry & Stainless Steel Appliances incl. Gas stove. Enjoy multiple living spaces. Formal Living Room, Family Room, formal Dining Room & Nook. Main & Upper Floors are CARPET-FREE (Luxury Vinyl Plank & Hardwood)! Bonus: gas fireplace & main floor laundry. Large Primary Bedroom w/ ENSUITE & Walk-In Closet. Fully finished basement w/ rec room & workshop. Upgrades: NEW PEX PLUMBING 2026 (no poly-b), hwt 2023, nine windows replaced 2026. WEST FACING Backyard is fully fenced. Gorgeous yard w/ fruit trees, patio & deck. Double attached garage: 19'5' x 21' (395 sq ft). Easy access to Whitemud Drive & Henday. Downtown only a 25 min commute. Short walk, bike or drive to Trails, Parks, Schools, Groceries & Public Transit. Located on a quiet cul-de-sac!
$ 563,800
51551 Rge Road 212A, Rural Strathcona County, AB, T8G 1B2 house for sale | Listing ID E4509 | Royal LePage
View photo
House · for sale
$ 499,988
51551 Rge Road 212A, Rural Strathcona County, AB, T8G 1B2 house for sale | Listing ID E4509 | Royal LePage
Place Chaleureuse
· House
· Fireplace · Deck · Cellar
Place Chaleureuse · House · Fireplace · Deck · Cellar
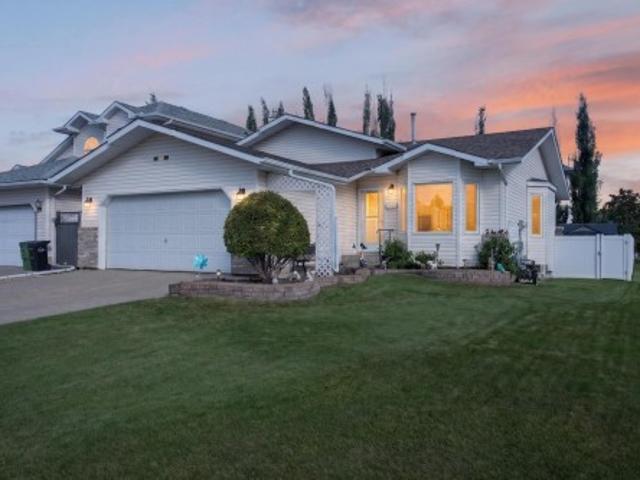
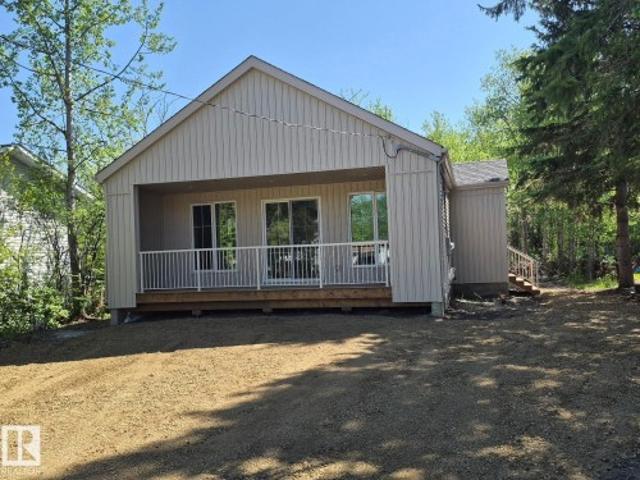
Brand new! BUNGALOW Close to Sherwood Park and Edmonton. Sitting on large lot offering comfortable, low-maintenance living, this bungalow features an expanded layout with an open-concept kitchen, living, and dining area filled with natural light. Vaulted ceilings, fireplace, custom cabinets, built in closets and covered deck are just some of the upgrades. The main floor has a large primary bedroom and custom 4 piece ensuite. 2 more large bedrooms and a 4 piece bathroom as well on the main floor. Additional main floor laundry to make everyday living easier. The unfinished basement offers tons of opportunity for up to 3 more bedrooms, additional storage, or flexibility for future needs. Finished in the contemporary interior style, the home blends soft white tones with bold bronze accents that add a charming and modern contrast
$ 499,988
3 54030 Rge Road 275, Rural Parkland County, AB, T7X 3V4 house for sale | Listing ID E4509 | Royal LePage
View photo
House · for sale
$ 1,150,000
3 54030 Rge Road 275, Rural Parkland County, AB, T7X 3V4 house for sale | Listing ID E4509 | Royal LePage
Place Chaleureuse
· House
· Office room · Fireplace · Parking · Cellar
Place Chaleureuse · House · Office room · Fireplace · Parking · Cellar
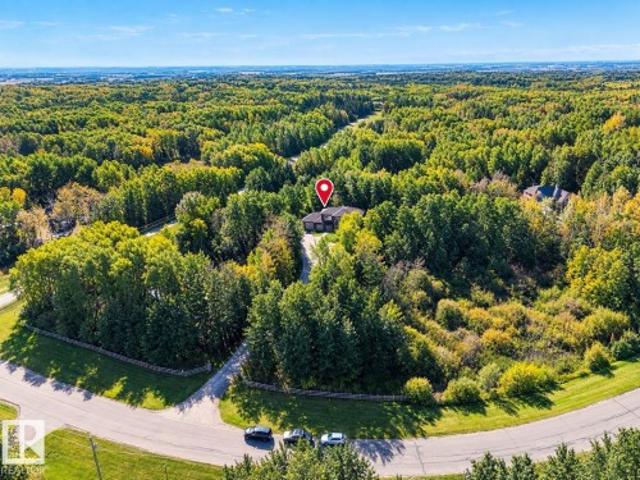
Complete privacy on 2.48 acres, surrounded by trees & just minutes from spruce grove! Built to a higher standard, this stunning 2-storey acreage offers impressive craftsmanship throughout. Soaring 19' ceilings, expansive windows & a striking stone-faced gas fireplace create a grand & inviting living space. The main floor features a spacious kitchen, office/den, 2pc bath, mudroom & laundry. Upstairs offers 3 bedrooms w/hardwood flring, including a luxury primary w/5pc ensuite featuring a corner tub & large walk-in shower, plus a 5pc main bath. The unfinished basement offers 10' ceilings, & future development potential. Major insulation upgrades include spray foam in all exterior walls & an ICF foundation, complemented by boiler-fed in-floor heat in the basement & garage. The 1,450 sqft attached garage is truly an oversized shop w/in-floor heat, 10' door & two 8' doors, plus bathroom rough-in. Gated property w/drilled well, septic/mound. A private luxury acreage offering exceptional qual
$ 1,150,000
155 Woodborough Way Nw, Edmonton, AB, T5Y 1N2 townhouse for sale | Listing ID E4509 | Royal LePage
View photo
Townhouse · for sale
$ 249,500
155 Woodborough Way Nw, Edmonton, AB, T5Y 1N2 townhouse for sale | Listing ID E4509 | Royal LePage
Place Chaleureuse
· Townhouse
· Garden · Office room · Cellar
Place Chaleureuse · Townhouse · Garden · Office room · Cellar
Fully renovated & move-in ready! 3-bedroom, 2-storey townhouse is offering approximately 1,600 sq. Ft. of living space, modern finishes, & a functional open-concept design throughout. The main floor features a bright & spacious living room & dining area. A brand-new modern kitchen complete with quartz countertops & new S. S. appliances. Upstairs, you will find 3 comfortable bedrooms & a spacious modern 4-piece bathroom. The fully finished basement offers additional living space w/ a large family room, flex space perfect for home office & a large utility/storage room. Upgrades include new flooring, fresh paint, modern light fixtures, a fully renovated kitchen, updated bathrooms, brand new appliances, new hot water tank, and much more. Enjoy a private, fenced backyard, perfect for relaxing, entertaining, and family use. This move-in-ready home is ideal for first-time buyers, families, or investors. Located in the established community of Bannerman. Nearby shopping & recreational amenitie
$ 249,500
11427 Avenue Nw, Edmonton, AB, T5X 3Z7 house for sale | Listing ID E4509 | Royal LePage
View photo
House · for sale
$ 497,900
11427 Avenue Nw, Edmonton, AB, T5X 3Z7 house for sale | Listing ID E4509 | Royal LePage
Place Chaleureuse
· House
· Fireplace · Parking · Air conditioning · Cellar
Place Chaleureuse · House · Fireplace · Parking · Air conditioning · Cellar
Welcome to this beautifully renovated 5-bedroom home in desirable Carlisle! Main floor features a spacious living room with a stunning feature wall, fireplace, built-in cabinetry and accent lighting. The updated kitchen offers custom cabinetry, quartz countertops, designer backsplash, elegant gold hardware, large island and brand-new stainless-steel appliances. The main level also includes a spacious primary bedroom, two additional bedrooms, luxurious 5-piece bathroom and convenient laundry. A SEPARATE ENTRANCE leads to the fully finished basement, featuring a SECOND KITCHEN, two bedrooms, 3-piece bathroom and large recreation room, offering excellent flexibility for extended family or guests. Enjoy luxurious finishes throughout, including new flooring, modern lighting, fresh paint and upgraded bathrooms. Central A/C provides year-round comfort. Outside, a long driveway offers ample parking, while the oversized heated garage provides excellent space for vehicles, storage or a workshop.
$ 497,900
486 Mcallister Place, Leduc, AB, T9E 0S7 house for sale | Listing ID E4508 | Royal LePage
View photo
House · for sale
$ 799,900
486 Mcallister Place, Leduc, AB, T9E 0S7 house for sale | Listing ID E4508 | Royal LePage
Place Chaleureuse
· House
· Deck · Parking · Air conditioning · Cellar
Place Chaleureuse · House · Deck · Parking · Air conditioning · Cellar
Pure luxury! The costly upfront work is already taken care of! This 2,555 sq. ft. Home is tucked away on one of Meadowview Park's quietest streets w/green space across the road & scenic walking path along the rear, offering rare privacy & connection to nature. Nearly $80,000 in exterior upgrades elevate the outdoor space. Covered composite decking, professional landscaping & stamped concrete pads. The heated 28x27 triple attached garage is a standout! Inside, a vaulted main floor & open-to-below design create instant grandeur, flooded with natural light. The chefs kitchen impresses w/a massive island, waterfall countertops & extended coffee bar countertop, chef's fridge, beverage fridge & gas range. A main-floor den adds flexible space, while the primary suite's luxurious 6-piece ensuite offers a true retreat. Upper floor has 2 further bdrms, laundry rm & A/C round out the everyday comforts. The unfinished basement is a blank canvas, ready for your vision. Thoughtful upgrades & an unbe
$ 799,900
1411 Street Nw, Edmonton, AB, T5C 0L3 house for sale | Listing ID E4509 | Royal LePage
View photo
House · for sale
$ 433,500
1411 Street Nw, Edmonton, AB, T5C 0L3 house for sale | Listing ID E4509 | Royal LePage
Place Chaleureuse
· House
· Parking · Fireplace
Place Chaleureuse · House · Parking · Fireplace
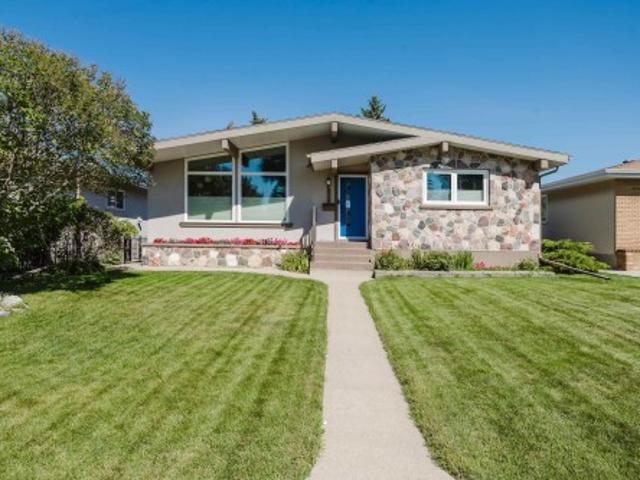
Looking for a home filled with good vibes that's a perfect place to create the happiest of memories? Look no further! This 3 bed (+den) bungalow is a quality midcentury build that has been thoughtfully designed & completely renovated! The gorgeous front bay windows will make you fall in love with how much natural light adorns your living space. The open concept floor plan is perfect for hosting the best get togethers w/ a spacious kitchen, equipped w/ stainless steel appliances, granite countertops, & sleek subway tile. The eat up island is where you enjoy your morning coffee while the stone feature wall has an electric fireplace to keep it cozy. The lower level has the coolest rec room with space for all your favorite hobbies. There's a vintage wet bar that will keep your friends wanting to stay just a little bit longer & a den w/ a murphy bed for guests to stay the night. There's a DBL car garage & underground sprinkler system for your added convenience. Close to shopping & schools.
$ 433,500
6 Willis Crescent, Leduc, AB, T9E 8E6 house for sale | Listing ID E4508 | Royal LePage
View photo
House · for sale
$ 554,900
6 Willis Crescent, Leduc, AB, T9E 8E6 house for sale | Listing ID E4508 | Royal LePage
Place Chaleureuse
· House
· Office room · Parking
Place Chaleureuse · House · Office room · Parking
Parks! Schools! FIVE bedrooms! And a kitchen that’s every host’s dream. Welcome to Windrose, one of Leduc’s most established and sought-after neighbourhoods. This impressive 2-storey home offers 1900 sq ft of living space, a fully renovated main floor, 5 bedrooms, 3.1 bathrooms, a double attached garage, a second floor laundry room with a sink, air conditioning, and a convenient main-floor den perfect for a home office or flex space. Modern, spacious, and truly move-in ready, this home has the space and features to fit growing families, frequent hosts, and everything in between. All that’s left to do is move in and enjoy!
$ 554,900
1604 Avenue Sw, Edmonton, AB, T6W 2H6 house for sale | Listing ID E4508 | Royal LePage
View photo
House · for sale
$ 478,000
1604 Avenue Sw, Edmonton, AB, T6W 2H6 house for sale | Listing ID E4508 | Royal LePage
Place Chaleureuse
· House
Place Chaleureuse · House
Welcome to this quality-built home in Glenridding Heights! Offering over 1,668 sq. Ft. of well-designed living space, this two-storey home offers 3 bedrooms, 2.5 bathrooms, and a bright open-concept main floor that’s ideal for both everyday living and entertaining. Built with comfort and efficiency in mind, this home is equipped with triple-pane windows throughout, providing enhanced energy efficiency, year-round comfort, and a quieter indoor environment. The functional layout offers spacious living areas and a practical design that’s perfect for families, first-time buyers, or investors. Enjoy everything Glenridding Heights has to offer, including nearby parks, playgrounds, walking trails, schools, shopping, restaurants, and the Currents of Windermere. With quick access to Anthony Henday Drive, Rabbit Hill Road, and public transit, commuting around the city is simple and convenient. A fantastic opportunity to own a quality home in one of southwest Edmonton’s most desirable communities
$ 478,000
707 180 St Sw, Edmonton, AB, T6W 2S8 house for sale | Listing ID E4508 | Royal LePage
View photo
House · for sale
$ 1,119,000
707 180 St Sw, Edmonton, AB, T6W 2S8 house for sale | Listing ID E4508 | Royal LePage
Place Chaleureuse
· House
· Swimming pool · Parking · Cellar
Place Chaleureuse · House · Swimming pool · Parking · Cellar
Custom-built 2-storey house with driveway access from two sides. 2-bedroom legal basement suite. Huge side-exposed driveway. Full landscaping on a corner lot. Fully fenced. Triple-car heated garage is fully painted and has epoxy flooring. Second kitchen in the garage with sink. Open-to-above high ceiling in the living room. Exterior comes with acrylic stucco and stone. Main floor offers 48 x 48-inch tiles with in-floor heat. Second floor and stairs feature hardwood flooring, with carpet in the bedrooms. Main floor comes with a huge family room with high ceiling. Custom kitchen cabinets with walk-through pantry. Huge island with pendant lights. Second floor has 4 bedrooms and a bonus room with computer desk and cupboards. Custom-built end tables in all the bedrooms. Huge primary bedroom with custom shower and custom jacuzzi. In-floor heat in the primary bedroom. All bathrooms have custom showers. 8-foot-high doors. Separate entrance to the basement with sidewalk. Master ensuite with cus
$ 1,119,000
1 420 St Nw, Edmonton, AB, T6T 2G9 townhouse for sale | Listing ID E4508 | Royal LePage
View photo
Townhouse · for sale
$ 325,000
1 420 St Nw, Edmonton, AB, T6T 2G9 townhouse for sale | Listing ID E4508 | Royal LePage
Place Chaleureuse
· Townhouse
· Parking · Cellar
Place Chaleureuse · Townhouse · Parking · Cellar
Welcome to this beautifully situated end-unit townhouse in Larkspur Landing! Offering 3 bedrooms, 2.5 bathrooms, and over 1,300 sq ft of finished living space, this home features a bright and functional layout with a spacious living room, dining area and kitchen. The upper level offers 3 bedrooms, including a generous primary bedroom with private ensuite, while the finished basement provides a convenient laundry room. MDF shelving in the closets provides great organization and storage throughout the home. Enjoy the added convenience of a double attached garage and a desirable location directly across from a beautiful park. Ideally located close to K-6, K-9 and high schools, shopping, public transportation, Walmart, Real Canadian Superstore, and numerous everyday amenities. A fantastic opportunity to own a well-located home in a family-friendly community!
$ 325,000
10820 Avenue Nw, Edmonton, AB, T5X 6H6 house for sale | Listing ID E4507 | Royal LePage
View photo
House · for sale
$ 585,000
10820 Avenue Nw, Edmonton, AB, T5X 6H6 house for sale | Listing ID E4507 | Royal LePage
Place Chaleureuse
· House
· Garden · Fireplace · Deck · Cellar
Place Chaleureuse · House · Garden · Fireplace · Deck · Cellar
Welcome to this inviting Chambery home, located in a family-friendly neighbourhood known for its parks, walking paths, open spaces, and peaceful residential setting. Inside, this spacious home features a bright kitchen and living area, generous dining room with deck access, walk-through pantry, den, 2-piece bath, and cozy gas fireplace. Upstairs, the large bonus room with its own fireplace is perfect for movie nights or relaxing with family. The primary bedroom offers a walk-in closet and spacious ensuite, while two additional bedrooms provide excellent space, with the second bedroom also featuring a walk-in closet. The laundry room and 4-piece bath complete the upper level. The basement is an entertainer’s dream with a stylish wet bar and 2-piece bath. Outside, enjoy a beautifully landscaped yard with fruit trees, shrubs, and a spacious deck, perfect for summer BBQs and outdoor entertaining
$ 585,000
17740 7 Street Ne, Edmonton, AB, T5Y 4E7 house for sale | Listing ID E4509 | Royal LePage
View photo
House · for sale
$ 503,997
17740 7 Street Ne, Edmonton, AB, T5Y 4E7 house for sale | Listing ID E4509 | Royal LePage
Place Chaleureuse
· House
· Cellar
Place Chaleureuse · House · Cellar
Welcome to the'Willow' built by the award-winning builder Pacesetter homes and is located in the heart Marquis and just steps to the walking trails and parks. As you enter the home you are greeted by luxury vinyl plank flooring throughout the great room, kitchen, and the breakfast nook. Your large kitchen features tile back splash and quartz counter. Just off of the kitchen and tucked away by the front entry is a 2 piece powder room. Upstairs is the primary retreat with a large walk in closet and a 4-piece en-suite. The second level also include 2 additional bedrooms with a conveniently placed main 4-piece bathroom and a good sized bonus room. The unspoiled basement has a side separate entrance and sits on a regular oversized lot. Close to all amenities and also comes with a side separate entrance perfect for future development. *This home is under construction and will be complete by this week so the photos used are from a similar built home colors and finishings may vary.
$ 503,997
6454 A Avenue Nw, Edmonton, AB, T5Y 3X2 house for sale | Listing ID E4509 | Royal LePage
View photo
House · for sale
$ 479,555
6454 A Avenue Nw, Edmonton, AB, T5Y 3X2 house for sale | Listing ID E4509 | Royal LePage
Place Chaleureuse
· House
· Garden · Fireplace · Parking · Deck · Cellar
Place Chaleureuse · House · Garden · Fireplace · Parking · Deck · Cellar
Better than a show home! Whether you're a first-time buyer, growing into your forever home, or eyeing a lucrative investment, this custom-designed 2019-built 3-bed, 3. Bathroom home delivers. Pride of ownership shines with a bright open-concept main floor featuring a cozy fireplace, dining area, and a stunning end. L-shaped kitchen with a massive island, abundant cabinetry, counter space, and a pantry. Upstairs, the primary suite offers a walk-in closet and spa-like 5-piece ensuite with dual sinks, plus two generous bedrooms, a 4-piece bath, and convenient laundry. The unfinished basement awaits your personal touch—add equity instantly! Outside, enjoy a large deck, beautifully landscaped yard, and double detached garage. Quick access to Henday, walk to amenities. Don't miss this turnkey home!
$ 479,555
745 Todd Landing Nw, Edmonton, AB, T6R 3C4 house for sale | Listing ID E4508 | Royal LePage
View photo
House · for sale
$ 899,900
745 Todd Landing Nw, Edmonton, AB, T6R 3C4 house for sale | Listing ID E4508 | Royal LePage
Place Chaleureuse
· House
· Garden · Parking · Cellar
Place Chaleureuse · House · Garden · Parking · Cellar
Set in one of the most desirable cul-de-sacs in Terwillegar Gardens Estates, this elegant 3,000+ sq ft home is walking distance to parks and several schools. The impressive main floor features a formal dining room, den and open kitchen/living area with soaring open-to-below ceilings and expansive windows overlooking the massive private backyard. Upstairs are 4 spacious bedrooms with hardwood floors, including 2 connected by a Jack & Jill bath. The primary retreat features a massive walk-in closet and beautifully updated ensuite with heated tile floors. New 2022 windows in the vaulted living area feature remote blinds. The mostly finished basement offers high ceilings, a theatre room and flexible unfinished space. Outside, enjoy irrigation, a 26'x24' garage with radiant heat and an RV-length driveway. A rare combination of space, elegance and an exceptional setting in the heart of Terwillegar Gardens Estates
$ 899,900
1136 Kane Wynd Nw, Edmonton, AB, T6L 6T6 house for sale | Listing ID E4508 | Royal LePage
View photo
House · for sale
$ 494,000
Updated
1136 Kane Wynd Nw, Edmonton, AB, T6L 6T6 house for sale | Listing ID E4508 | Royal LePage
Place Chaleureuse
· House
· Patio · Garden · Fireplace · Deck · Air conditioning · Cellar
Place Chaleureuse · House · Patio · Garden · Fireplace · Deck · Air conditioning · Cellar
Welcome to this well-maintained bi-level in the desirable community of Kiniski Gardens, perfectly situated on a huge pie-shaped lot at the end of a quiet cul-de-sac. Freshly painted throughout, this bright and inviting home offers a functional layout with plenty of space for the whole family. The spacious kitchen features ample cupboard and counter space and opens to the generous dining area, with patio doors leading to the two-tiered deck—perfect for summer gatherings and entertaining. The primary bedroom offers a walk-in closet and 4-piece ensuite. Downstairs, the fully finished basement provides a comfortable family room with a cozy gas fireplace and plumbing already in place for a wet bar, along with two spacious bedrooms and a 3-piece bathroom. Central air conditioning keeps things comfortable year-round, while the well-maintained yard is fenced on two sides. A major added benefit is that ALL Poly-B plumbing has been professionally removed and replaced. A welcoming home in a quiet
$ 494,000
3423 Kulay Green Sw, Edmonton, AB, T6W 5H3 house for sale | Listing ID E4508 | Royal LePage
View photo
House · for sale
$ 655,000
3423 Kulay Green Sw, Edmonton, AB, T6W 5H3 house for sale | Listing ID E4508 | Royal LePage
Place Chaleureuse
· House
· Garden
Place Chaleureuse · House · Garden
Backing onto a huge park with no rear neighbours, this beautifully laid out home in the up-and-coming community of Keswick is a must-see! The heart of the home is a chef-inspired kitchen featuring a huge island, gas stove, and a walkthrough pantry — perfect for cooking and entertaining. The mudroom area offers a walk-in closet, keeping everyday clutter out of sight. Upstairs, the bonus room adds flexible living space, and upper floor laundry adds everyday convenience. The primary ensuite is a true retreat with a stand-up shower and his and hers sinks. Outside, enjoy low-maintenance landscaping so you can spend less time on yard work and more time enjoying the park views. Close to all amenities, Keswick is one of Edmonton's most exciting new communities. This home has the layout, location, and lifestyle to match!
$ 655,000
1813 Street Nw, Edmonton, AB, T5Z 0X3 house for sale | Listing ID E4509 | Royal LePage
View photo
House · for sale
$ 739,800
1813 Street Nw, Edmonton, AB, T5Z 0X3 house for sale | Listing ID E4509 | Royal LePage
Place Chaleureuse
· House
· Garden · Deck · Cellar
Place Chaleureuse · House · Garden · Deck · Cellar
Brand-new 4-bedroom, 3.5-bath walkout home situated on a pie-shaped lot backing onto a dry pond, offering almost 2,400 sq ft. The main floor features a spacious bedroom and full bathroom, ideal for guests or multigenerational living. The chef-inspired kitchen is equipped with built-in appliances, a separate spice kitchen, ample cabinetry, and a large island that seamlessly connects to the bright, open-concept living and dining areas. Soaring 18-foot ceilings, expansive windows, and elegant glass railings create a stunning sense of space and natural light throughout. Step out onto the rear deck and enjoy peaceful pond views. Upstairs, you'll find a generous bonus room, versatile flex space, and a convenient laundry room complete with a sink. The luxurious primary suite overlooks the pond and features a spa-inspired 5-piece ensuite and spacious walk-in closet. The walkout basement awaits your personal touch and opens directly to the massive, partially fenced backyard. Move in today
$ 739,800
1671 Street Nw, Edmonton, AB, T5X 2S8 house for sale | Listing ID E4508 | Royal LePage
View photo
House · for sale
$ 399,500
1671 Street Nw, Edmonton, AB, T5X 2S8 house for sale | Listing ID E4508 | Royal LePage
Place Chaleureuse
· House
· Patio · Garden · Fireplace
Place Chaleureuse · House · Patio · Garden · Fireplace
Mature pines shade the walk to the covered porch, and both the sidewalk and driveway are finished in exposed aggregate, the drive holding 4 cars. Inside, oiled tavern oak runs the length of the main floor. The living room is built around a wood burning fireplace, and the dining room's plantation shutters change the light hour by hour. The kitchen was reworked in white cabinetry, butcher block counters and a coffee bar you'll use before anyone else is up, with more storage than the footprint suggests. 3 bedrooms sit down the hall. The primary has his and hers closets, a 3 pc ensuite, and a window seat with storage underneath, wide enough for a book and a slow Sunday coffee. Downstairs holds a second kitchen, a large rec room, 2 more bedrooms, a 4 piece bath and a second laundry. The back garden faces southeast and takes the morning sun: raised vegetable beds, a small pond fed by a rock waterfall, brick paver patios for eating outside, a vine covered pergola with a swing, and a slide und
$ 399,500
12801 Street Nw, Edmonton, AB, T5S 0E7 house for sale | Listing ID E4509 | Royal LePage
View photo
House · for sale
$ 829,900
12801 Street Nw, Edmonton, AB, T5S 0E7 house for sale | Listing ID E4509 | Royal LePage
Place Chaleureuse
· House
· Fireplace · Parking
Place Chaleureuse · House · Fireplace · Parking
Welcome to your private sanctuary in Trumpeter by Big Lake. Perfectly positioned on a premium corner lot, this executive 2-story home backs directly onto serene green space, walking trails, and a protected nature reserve. Accommodations, this property offers unmatched scale and privacy. The breathtaking main floor features soaring, open-to-above ceilings, a cozy gas fireplace, and a dedicated den. At the heart of the home is a chef’s kitchen boasting an expansive central island, gas cooktop, supersized premium fridge/freezer, and a walk-through pantry leading to a massive triple-car garage. Upstairs, a grand bonus room offers panoramic views of the nature reserve. The primary retreat serves as a personal spa with a walk-in closet, dual vanities, and a deep jetted tub, accompanied by two additional spacious bedrooms and upper-floor laundry. The Private Lower Level: Mirroring the high-end finishes of the upper designed seamlessly for multi-generational living or long term guests. This is
$ 829,900
1092 A Avenue Nw, Edmonton, AB, T6J 0A3 house for sale | Listing ID E4508 | Royal LePage
View photo
House · for sale
$ 595,000
1092 A Avenue Nw, Edmonton, AB, T6J 0A3 house for sale | Listing ID E4508 | Royal LePage
Place Chaleureuse
· House
· Parking · Cellar
Place Chaleureuse · House · Parking · Cellar
Welcome to a beautifully upgraded Duggan home offering over 2,600 sqft of living space, 1,350+ sqft on the main floor, 3 beds up and 1 down! The vaulted living room creates an impressive sense of space and features a striking upgraded rock feature wall. The refreshed kitchen is made for entertaining with maple cabinetry, granite counters, newer stainless appliances, a dedicated coffee station, wine fridge & storage. The fully finished basement adds exceptional living space with new drywall, insulation, ceiling, pot lights and a stunning bathroom featuring a large fully tiled shower and heated floor. Triple-pane Low-E windows, newer stucco with 2' added insulation, new eaves and soffits, upgraded doors and Hunter Douglas dual up/down blinds provide comfort and style. An oversized dbl garage with RV parking, fully insulated interior, OSB walls and 220V sub-panel adds incredible versatility. Newer on-demand hot water & softener complete the package. A sought-after Duggan location close to
$ 595,000
7 Pembina Place, St. Albert, AB, T8N 4P7 house for sale | Listing ID E4509 | Royal LePage
View photo
House · for sale
$ 565,000
7 Pembina Place, St. Albert, AB, T8N 4P7 house for sale | Listing ID E4509 | Royal LePage
Place Chaleureuse
· House
· Office room · Fireplace · Cellar
Place Chaleureuse · House · Office room · Fireplace · Cellar
Tucked away on a quiet cul-de-sac in the heart of Pineview, this exceptionally clean and well-maintained 2-storey home offers a warm, inviting layout with plenty of room for the whole family. The bright main floor has been refreshed with new flooring and paint, creating a fresh, move-in-ready feel. The kitchen opens to the rear family room, where a striking brick wood-burning fireplace creates the perfect setting for cozy evenings. A main-floor bedroom offers excellent flexibility as a bedroom, home office or den. Upstairs, you’ll find three generously sized bedrooms, including a spacious primary with a 3-piece ensuite. The fully finished basement adds valuable living space with a rec room, hobby room, full 3-piece bathroom and a crawl space perfect for a children’s play area or additional storage. Surrounded by mature trees and close to parks, schools and everyday amenities, this is Pineview living at its best
$ 565,000
3107 48 Street, Beaumont, AB, T4X 1V1 house for sale Listin.
View photo
House · for sale
$ 437,900
$ 264/sq.ft
3107 48 Street, Beaumont, AB, T4X 1V1 house for sale Listin.
Place Chaleureuse
· 1,658 sq.ft · 31 Bedrooms · 3 Baths · House
· Parking · Equipped kitchen · Cellar
Place Chaleureuse · 1,658 sq.ft · 31 Bedrooms · 3 Baths · House · Parking · Equipped kitchen · Cellar
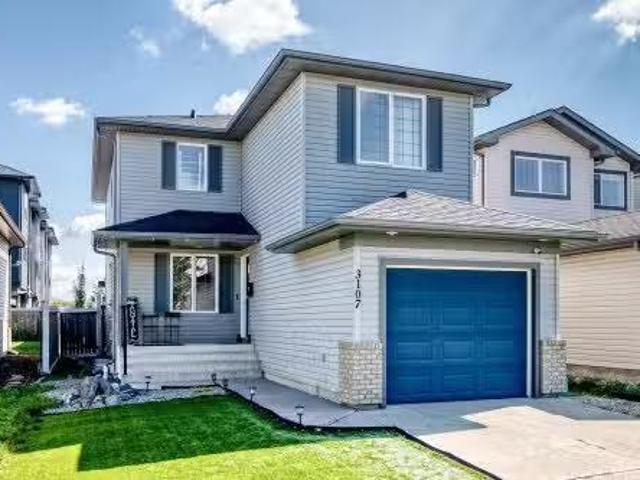
FANTASTIC OPPORTUNITY FOR FIRST-TIME BUYERS & INVESTORS! Take the next step into detached-home ownership with an attached single garage, 4 bedrooms, 2.5 baths, Low maintenance landscaping and a fully finished basement. The bright main floor offers an open layout with a spacious kitchen featuring ample cabinetry and counter space, dining area, living room, and versatile denflex room. Upgrades include new roof (2021) and induction stove, dishwasher & microwave hood fan (2021). Upstairs features 3 bedrooms, convenient laundry, and a generous primary suite with full ensuite and walk-in closet featuring a charming barn door and built-in organizers. The finished basement is an entertainer’s dream with a theatre room, tiered seating and projector, plus a 4th bedroom, dry bar, and roughed-in bathroom. A well-maintained home offering comfort, space and functionality— don’t miss it!. Still available at ListedBuy!
$ 437,900
1782 Street Nw, Edmonton, AB, T5Z 0A6 house for sale | Listing ID E4509 | Royal LePage
View photo
House · for sale
$ 439,900
1782 Street Nw, Edmonton, AB, T5Z 0A6 house for sale | Listing ID E4509 | Royal LePage
Place Chaleureuse
· House
· Garden · Parking · Deck · Air conditioning · Cellar
Place Chaleureuse · House · Garden · Parking · Deck · Air conditioning · Cellar
THE HOME: The main floor welcomes you with a stunning open concept floorplan. Upstairs are 3 spacious bedrooms and 2 full bathrooms, including an ensuite in the primary bedroom. The developed basement adds massive living space with a fourth bedroom, second family room, bathroom and lots of storage; bringing the total count to 4 bedrooms and 3.5 bathrooms. THE UPGRADES: Sleep easy knowing the big-ticket items are covered, featuring a top-of-the-line 2-year-old high-efficiency modulating furnace & central A/C system, recently replaced shingles, renovated kitchen, developed basement and new paint throughout the home. THE PROPERTY: Step outside and enjoy the fully treed ultra-private backyard featuring a large secluded deck, low maintenance stone planter and recurring annual sunflower patch. At the back you’ll find a heated detached garage with convenient back lane/alley access. BONUS: Appliances and window coverings are included! Located near the CF Base, schools, lakes and parks
$ 439,900

Get email alerts

Don't miss out: be the first to know about new properties

The alert was correctly created

On subscribing you accept the conditions of use and the privacy policy
Alert
Receive new ads in your inbox
Save this search
Receive alerts for new listings

We'll send you an email when we have new properties for: "Houses for sale in Place Chaleureuse"

The alert was correctly created

Get email alerts and be the first to see new listings
Required field
On subscribing I accept the terms of the privacy policy
Perfect! You'll soon start receiving new listings via email
Alert
Receive an email when we have new ads for Houses for sale in Place Chaleureuse
Save this search
Filters

Bedrooms

Area (sq.ft)

sq.ft
sq.ft

Price

$
$

Filter by property type

Bathrooms

Clear all filters
Receive notifications when new entries are published.