2,796 houses for sale in Plattsville

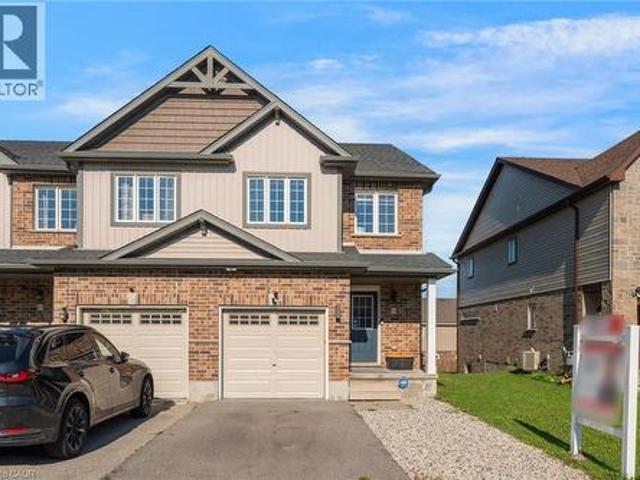
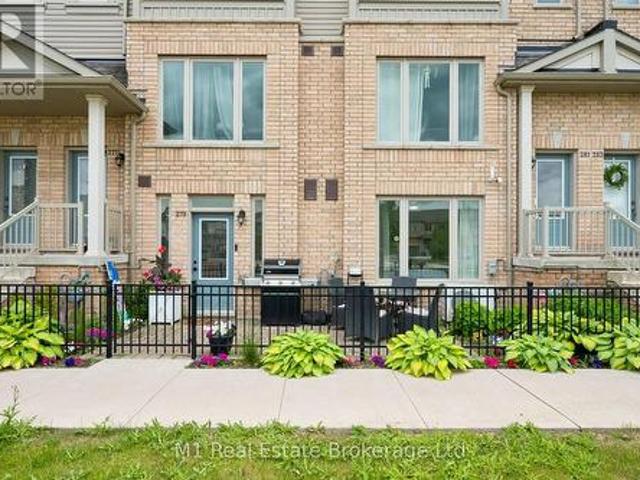
279 Law Drive, Guelph Grange Road, ON, N1E 7E8 townhouse for sale | Listing ID X13648 | Royal LePage
View photo
Townhouse · for sale
$ 424,900
279 Law Drive, Guelph Grange Road, ON, N1E 7E8 townhouse for sale | Listing ID X13648 | Royal LePage
Plattsville
· Townhouse
· Patio · Parking
Plattsville · Townhouse · Patio · Parking
Welcome to 279 Law Drive, a beautifully finished 1-bedroom, 1-bathroom condo offering stylish, low-maintenance living in one of Guelph's most desirable south-end communities. Built in 2021, this bright and modern one-level home is perfect for first-time buyers, downsizers, young professionals, or investors looking for exceptional value. Thoughtfully designed with an open-concept layout, this move-in-ready condo features contemporary finishes, a spacious bedroom complete with two full closets, and a custom-built entertainment unit that adds both style and functionality to the living space. Step outside to your private north-facing patio, the perfect spot to enjoy your morning coffee or unwind on warm summer evenings. Parking is a breeze with your own private garage plus an additional driveway parking space, providing room for two vehicles-a rare find in condo living. The garage also offers valuable built-in storage, giving you plenty of room for seasonal items, sporting equipment, or to
$ 424,900
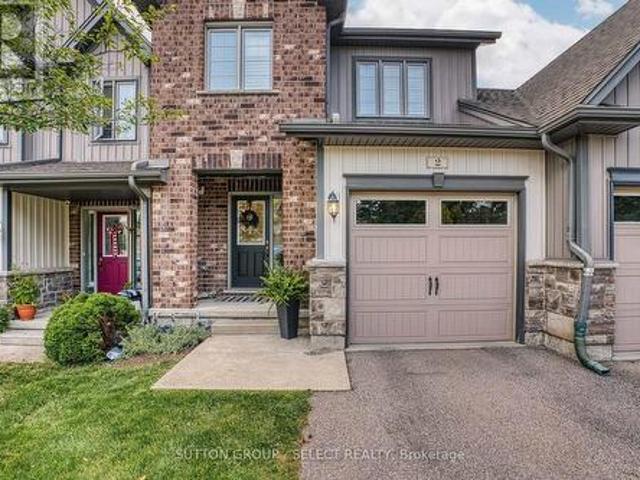
2 55 Harrison Street, Stratford, ON, N5A 1A0 townhouse for sale | Listing ID X13646 | Royal LePage
View photo
Townhouse · for sale
$ 619,900
Updated
2 55 Harrison Street, Stratford, ON, N5A 1A0 townhouse for sale | Listing ID X13646 | Royal LePage
Plattsville
· Townhouse
· Patio
Plattsville · Townhouse · Patio
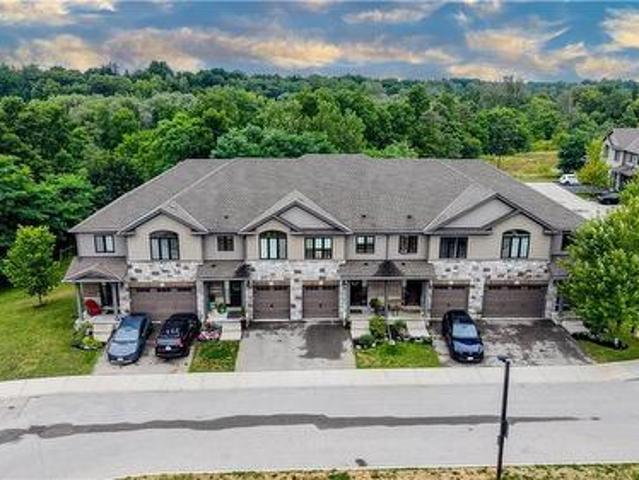
Mint! fully finished on all levels on a full walk-out lot backing onto greenspace! Spacious 3 bedroom, 3.5 baths, lovingly maintained townhome nested quietly amongst year round nature boasting an open concept main floor layout. You will love the many extras in this home such as the rich hardwood floors on the main level and staircase to upper level. Gleaming white kitchen with butcher block island, quartz countertops, subway backsplash with stainless appliances (with gas stove). Large living room with extra custom wall unit built-in, patio sliding door access and view of gorgeous green space! The staircase to upper level is a feature on its own with soaring ceilings and potential to place a library wall or create your own idea! The second floor has 3 nicely sized bedrooms with ideal upper floor laundry (washer and dryer included) with a large primary with walk-in closet with 3pc ensuite boasting upgraded walk-in glass/tile shower! The lower level is completely finished. Great for relax
$ 619,900
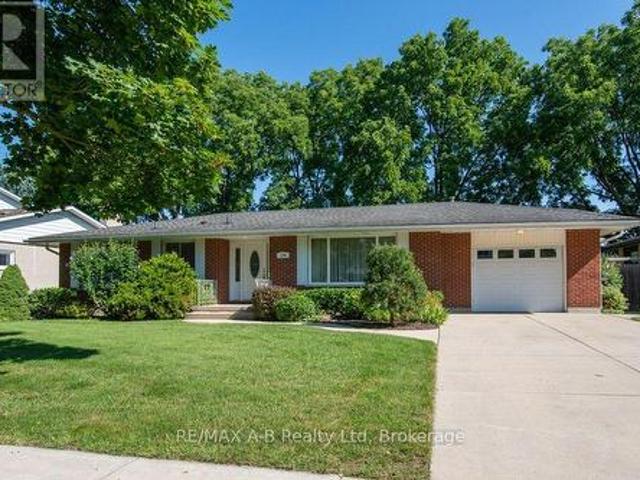
174 Neal Avenue, Stratford, ON, N5A 5A8 house for sale | Listing ID X13643 | Royal LePage
View photo
House · for sale
$ 799,900
174 Neal Avenue, Stratford, ON, N5A 5A8 house for sale | Listing ID X13643 | Royal LePage
Plattsville
· House
· Fireplace · Deck · Parking · Cellar
Plattsville · House · Fireplace · Deck · Parking · Cellar
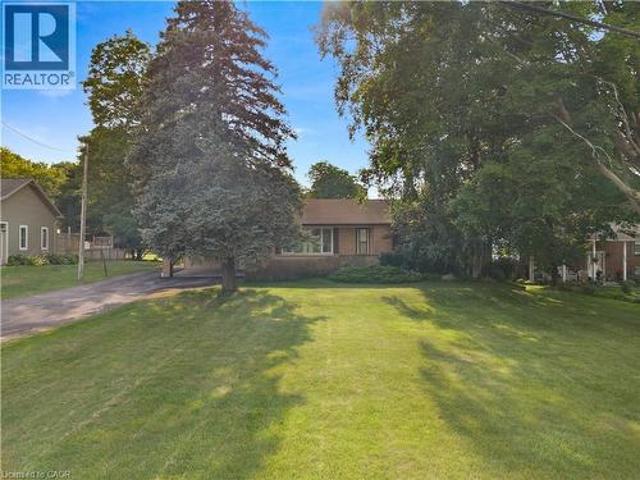
Welcome to 174 Neal Avenue, a beautifully maintained 2-bedroom bungalow nestled in one of Stratford's most sought-after neighbourhoods! Set on an impressive 80' x 120' lot, this bright and spacious home offers plenty of room inside and out. The main floor features a large kitchen that flows seamlessly into the dining area and leads into a bright, inviting living room. A well-appointed 4-piece bathroom and two comfortable bedrooms complete the main level. Downstairs, the fully finished basement adds even more living space with a generous rec room complete with gas fireplace, a 3-piece bathroom, and plenty of storage. Outside, enjoy the mature trees, large deck and gazebo. The perfect spot to relax and enjoy the privacy of this fantastic lot. A single-car garage adds convenience and extra storage. With pride of ownership evident throughout and the river just a short walk away, this is an ideal opportunity for anyone looking to enjoy the ease of single-level living in an exceptional Strat
$ 799,900
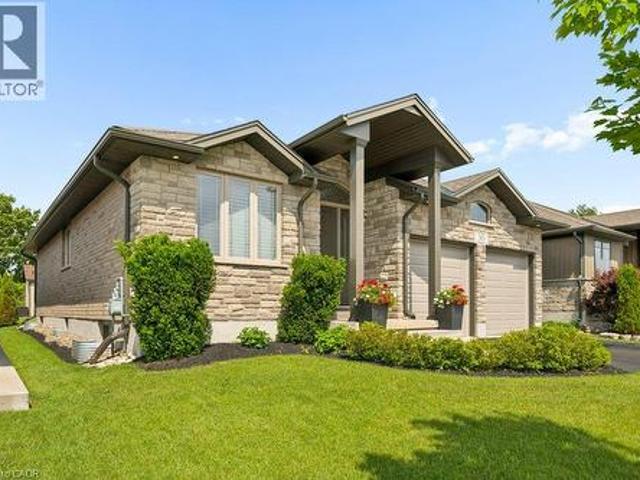
30 Duncan Court, Fergus, ON, N1M 0E9 house for sale | Listing ID 40854 | Royal LePage
View photo
House · for sale
$ 1,025,000
30 Duncan Court, Fergus, ON, N1M 0E9 house for sale | Listing ID 40854 | Royal LePage
Plattsville
· House
· Garden · Fireplace
Plattsville · House · Garden · Fireplace
Custom-built by award-winning Keating Construction, this executive bungalow offers quality, thoughtful design and turnkey living. Impressive curb appeal begins with a brick-and-stone exterior, perennial gardens, oversized driveway, 8-foot front door and west-facing front porch, perfect for evening sunsets. Inside, the foyer features 11-foot ceilings and opens to the main living space with a vaulted ceiling reaching nearly 14 feet, scraped hardwood flooring, 7-foot doors, upgraded trim, custom built-ins, generous windows, pot lighting and a gas fireplace framed by Turkish porcelain tile. The kitchen offers rich cabinetry, stainless steel appliances, farmhouse sink, Cambria quartz countertops, tile backsplash, custom lighting, a spacious walk-in pantry and a large island with breakfast-bar seating. The dining area walks out through a 6-foot garden door to the private, landscaped backyard. A spacious mudroom and main-floor laundry offer built-in cabinetry and generous closet space. The ma
$ 1,025,000
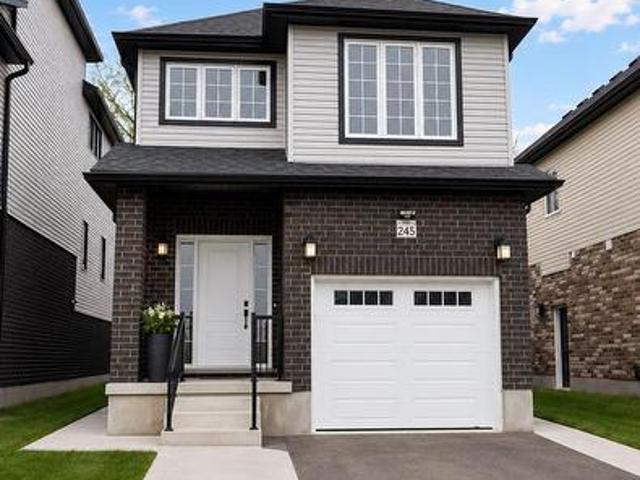
245 Wesley Boulevard, Cambridge, ON, N1T 0C6 house for sale | Listing ID X13643 | Royal LePage
View photo
House · for sale
$ 798,000
245 Wesley Boulevard, Cambridge, ON, N1T 0C6 house for sale | Listing ID X13643 | Royal LePage
Plattsville
· House
· Cellar
Plattsville · House · Cellar
Better Than New. Modern Elegance in Heart of Cambridge. Step into 245 Wesley Blvd, a stunning 1800 sq. Ft family residence completed in late 2023 that perfectly balances high-end style with move-in-ready convenience. This 4-bedroom, 3-bathroom gem greets you with an airy, open-concept main floor boasting soaring ceilings, rich flooring, and a chef-inspired kitchen upgrade with stainless steel appliances. Upstairs, the home is bathed in natural light through expansive windows, highlighting the generous bedroom layouts and a conveniently located spacious laundry room. Situated just minutes from top-tier schools and major highways, this home also offers a separate side entrance for the possibility of finishing a in-law/granny suite in the basement (rental potential). Additional features include: Recent build (home is less than 3 years old), extended driveway, New appliances with a warranty, Reverse osmosis system, water softener and Carbon filter system. New public school, library and rec
$ 798,000
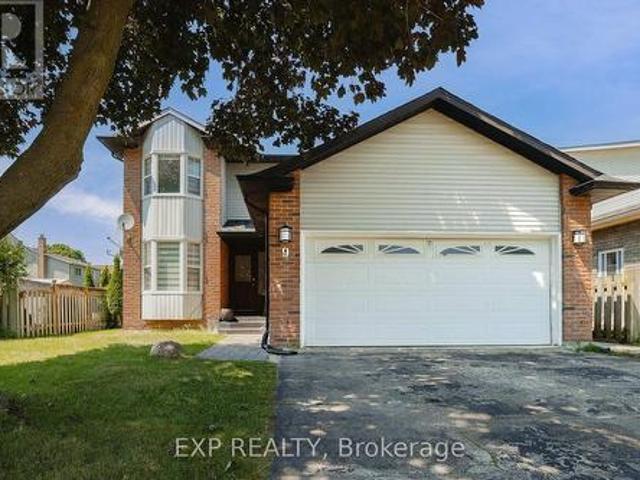
9 Holm Street, Cambridge, ON, N3C 3N3 house for sale | Listing ID X13643 | Royal LePage
View photo
House · for sale
$ 790,000
9 Holm Street, Cambridge, ON, N3C 3N3 house for sale | Listing ID X13643 | Royal LePage
Plattsville
· House
· Garden · Fireplace · Deck
Plattsville · House · Garden · Fireplace · Deck
Discover this beautifully maintained family home, ideally situated on a quiet street in one of Cambridge's most family-oriented neighbourhoods. Adjacent to one of Cambridge's top-rated elementary schools, this home is perfectly positioned for families with young children, while also being just minutes from shopping, everyday amenities, and quick access to Highway 401 for an easy commute. Designed with both comfort and functionality in mind, the main level features a spacious, light-filled living and dining area, complemented by a cozy fireplace and walkout to a deck overlooking the fully fenced backyard with no rear neighbours, and beautifully landscaped garden. The updated kitchen offers ample cabinetry and a breakfast area with a charming bay window, making it the perfect space for family meals and entertaining. A convenient two-piece powder room completes the main floor. Upstairs, you'll find three generously sized bedrooms and a beautifully renovated bathroom, providing comfortable
$ 790,000
5 Marigold Street, Brantford, ON, N3R 5W7 house for sale | Listing ID 40853 | Royal LePage
View photo
House · for sale
$ 829,000
5 Marigold Street, Brantford, ON, N3R 5W7 house for sale | Listing ID 40853 | Royal LePage
Plattsville
· House
· Garden · Office room · Fireplace · Cellar
Plattsville · House · Garden · Office room · Fireplace · Cellar
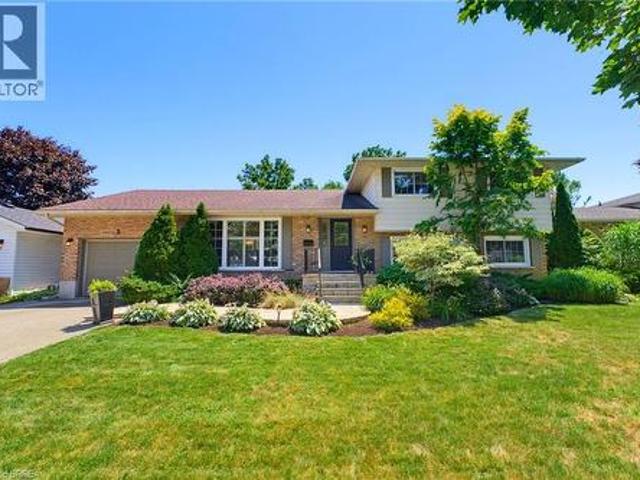
Welcome to 5 Marigold Street, located in the highly sought-after Sky Acres neighbourhood! Homes on this quiet and established street rarely come to market. Once you arrive it is easy to understand why residents stay! Step inside this spacious four-level side split offering an abundance of room for the entire family. The welcoming foyer opens into the bright living and dining room, where large windows fill the space with natural light. The kitchen overlooks the beautiful backyard and connects to sunroom, creating the perfect place to enjoy your morning coffee or unwind at the end of the day. Upstairs, you will find three generous bedrooms and a 4pc bathroom. The lower level features a large, inviting family room with a gas fireplace, a fourth bedroom, and a convenient 2pc bathroom. With a separate entrance leading to the backyard, this level offers excellent flexibility for multi-generational living, a home office, or additional private living space. The fourth basement level provides e
$ 829,000
1645 King Street N, St. Jacobs, ON, N0B 2N0 house for sale | Listing ID 40851 | Royal LePage
View photo
House · for sale
$ 1,395,000
1645 King Street N, St. Jacobs, ON, N0B 2N0 house for sale | Listing ID 40851 | Royal LePage
Plattsville
· House
· Parking
Plattsville · House · Parking
A Rare Opportunity on 0.775 Acres with Income Potential, Spacious Living & Exceptional Outbuildings! Welcome to 1645 King St N, a unique property offering the perfect blend of space, flexibility and opportunity in the sought-after St. Jacobs area. Situated on an impressive 0.775-acre lot, this property is ideal for families, hobbyists, entrepreneurs, investors or anyone looking for additional space and income potential. The main residence offers 4+2 bedrooms and 2 bathrooms, providing plenty of room for a growing family, extended family or those who work from home. The property also features a separate 1-bedroom, 1-bathroom guest house, offering excellent potential for rental income, a private in-law suite, guest accommodations or a dedicated space for family and friends. Adding even more value is the large workshop/garage, perfect for a contractor, tradesperson, car enthusiast, hobbyist or anyone needing substantial workspace and storage. The expansive lot provides plenty of room to e
$ 1,395,000
207 Woodridge Drive, Mannheim, ON, N0B 2N0 house for sale | Listing ID 40853 | Royal LePage
View photo
House · for sale
$ 1,399,900
207 Woodridge Drive, Mannheim, ON, N0B 2N0 house for sale | Listing ID 40853 | Royal LePage
Plattsville
· House
· Patio · Garden · Office room · Fireplace · Swimming pool · Cellar
Plattsville · House · Patio · Garden · Office room · Fireplace · Swimming pool · Cellar
Stunning Two-Storey Retreat in the Heart of Mannheim! Welcome to 207 Woodbridge Street — a beautifully maintained two-storey home offering the perfect blend of comfort, functionality, and backyard luxury in this charming community. Thoughtfully designed, this home features a bright and inviting main floor with hardwood flooring throughout the foyer, dining room, and family room, highlighted by crown molding and soaring ceilings. The cozy family room is anchored by a gas fireplace, creating the perfect space to relax or entertain. The well-appointed kitchen boasts granite countertops, a large island with breakfast bar, stone backsplash, white cabinetry, and stainless steel appliances, along with a convenient eat-in area and office nook/pantry. The main floor primary suite offers a private retreat, complete with walk-out access to a stone patio, a spacious walk-in closet plus an additional double closet, and a 4-piece ensuite featuring a jacuzzi tub. The finished basement extends your li
$ 1,399,900
58 Fergusson Way, Stratford, ON, N5A 0M5 house for sale | Listing ID X13643 | Royal LePage
View photo
House · for sale
$ 605,400
58 Fergusson Way, Stratford, ON, N5A 0M5 house for sale | Listing ID X13643 | Royal LePage
Plattsville
· House
· Fireplace
Plattsville · House · Fireplace
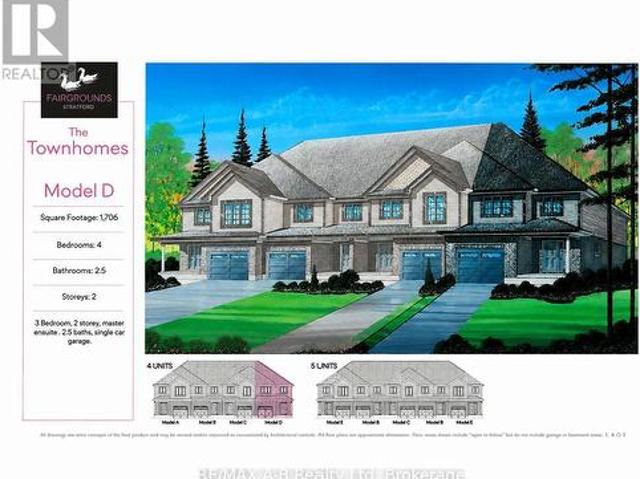
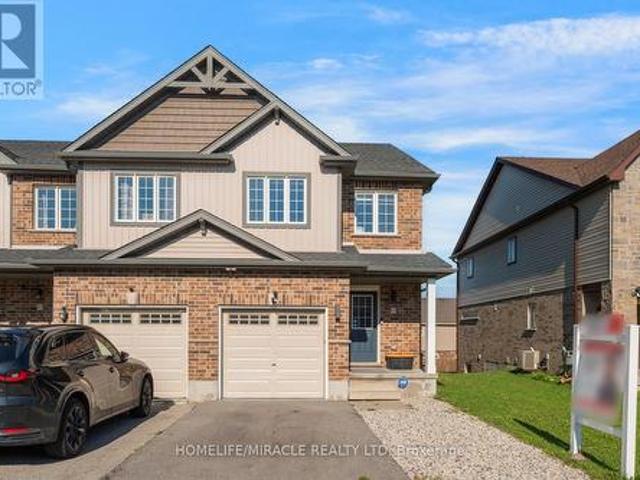
Welcome to an end-unit, 2-story town home to be built in the Stratford Fairgrounds Subdivision. Featuring 4 spacious bedrooms, including a primary suite with a private 4-piece en-suite, this home offers comfort and style for the whole family. The heart of the home is the large, open-concept eat-in kitchen, beautifully appointed with quartz countertops, custom Barzotti cabinetry complete with soft close drawers and doors and elegant crown molding. The main floor features luxury vinyl plank flooring and the Great Room boasts a gas fireplace. Enjoy the opportunity to personalize your home with a wide selection of finishes. Thoughtfully designed, this home blends quality, functionality and timeless appeal. It's your vision, it's your home! (Id: 27)
$ 605,400
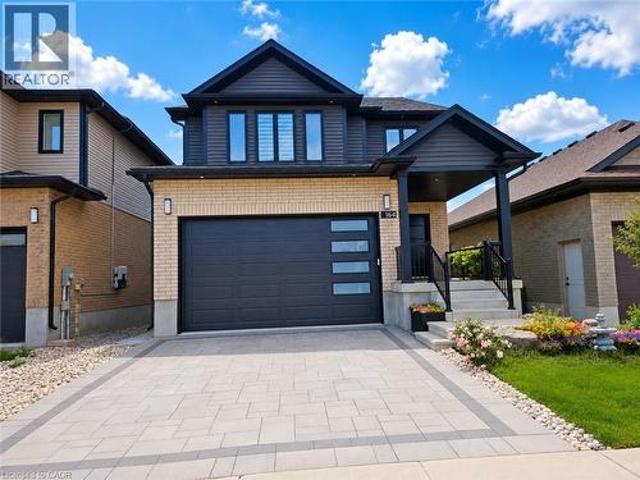
164 Timber Trail Road, Elmira, ON, N3B 0E3 house for sale | Listing ID 40853 | Royal LePage
View photo
House · for sale
$ 1,049,900
164 Timber Trail Road, Elmira, ON, N3B 0E3 house for sale | Listing ID 40853 | Royal LePage
Plattsville
· House
· Garden · Office room · Gym · Deck · Cellar
Plattsville · House · Garden · Office room · Gym · Deck · Cellar
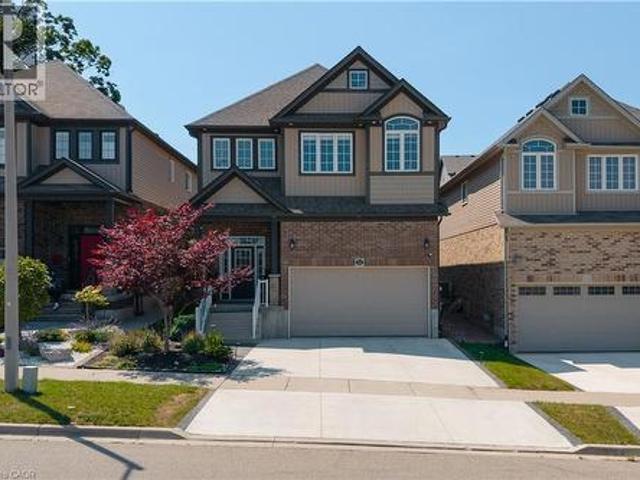
Built in 2021, this beautiful 4-bedroom, 4-bathroom modern family home is located in desirable Southwood Park in Elmira. A spacious foyer with a soaring two-storey ceiling welcomes you inside, highlighted by a stunning chandelier. The rest of the open-concept main floor features 9-foot ceilings and is filled with natural light. The gourmet kitchen boasts a large island, stainless steel appliances, and soft-closing drawers and cupboard doors. Enjoy gorgeous backyard views through the large living and dining room windows, or step out from the dining room door onto the covered deck during the warmer months. Upstairs, you’ll find three generously sized bedrooms and two full bathrooms. The primary bedroom retreat features a cathedral ceiling, a spacious walk-in closet, and a luxurious 5-piece ensuite complete with a glass shower and separate soaking tub. The walk-out basement offers a spacious recreation room with home gym potential, a fourth bathroom, and a fourth bedroom or home office wi
$ 1,049,900
240 Byron Avenue, Thames Centre Dorchester, ON, N0L 1G3 house for sale | Listing ID X13647 | Royal LePage
View photo
House · for sale
$ 699,900
240 Byron Avenue, Thames Centre Dorchester, ON, N0L 1G3 house for sale | Listing ID X13647 | Royal LePage
Plattsville
· House
· Garden · Parking · Deck · Swimming pool
Plattsville · House · Garden · Parking · Deck · Swimming pool
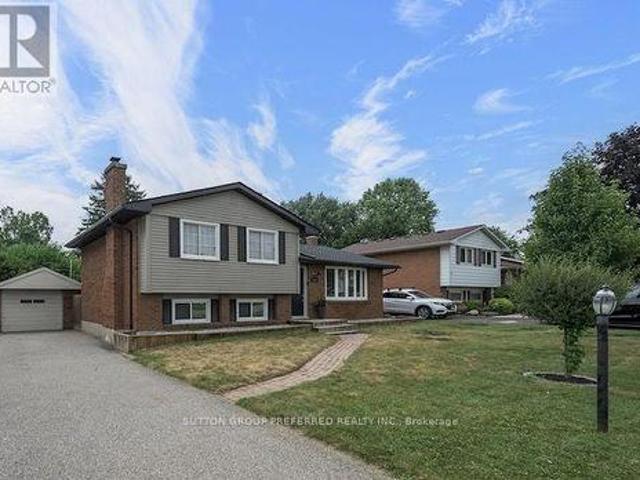
4 level side split with an in-ground pool and single car garage in desirable Dorchester. Open concept main floor with South facing bay window that provides an abundance of natural light. Eat-in kitchen with stainless steel appliances and a large island with seating. Sliding doors off the eating area providing convenient access to the back yard. 3 bedrooms upstairs and a 4 piece bath. The third level offers a large family room with a potential space for an additional bedroom, laundry room, 2 piece bath and a walk out to the back yard. The 4th level is also finished with a rec room and storage. Step into your very own backyard oasis complete with a covered deck overlooking the inground pool and the fully fenced, private yard. The pool liner, plumbing, concrete all replaced in 2024. Roof shingles replaced June 2026. Within walking distance to parks, pickleball courts, arena, library, grocery store and all the amenities you could need. (Id: 27)
$ 699,900
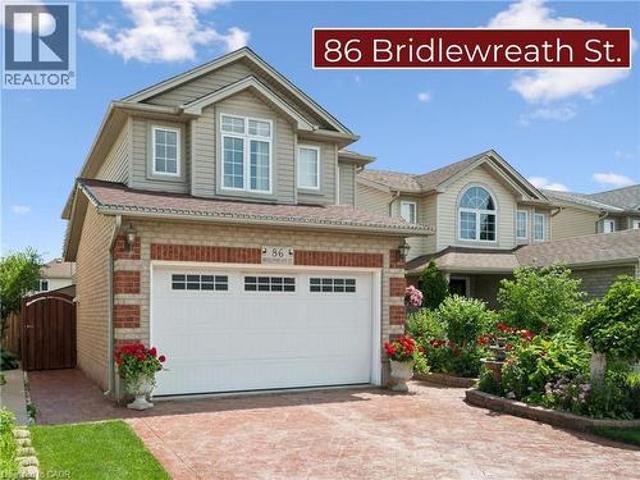
86 Bridlewreath Street, Kitchener, ON, N2E 3V6 house for sale | Listing ID 40853 | Royal LePage
View photo
House · for sale
$ 750,000
86 Bridlewreath Street, Kitchener, ON, N2E 3V6 house for sale | Listing ID 40853 | Royal LePage
Plattsville
· House
· Garden · Cellar
Plattsville · House · Garden · Cellar
Wow! Beautiful 3 bedroom family home in immaculate condition. Lovingly cared for by the same family for over 20 years. This lovely home will impress you from the moment you arrive from the upgraded stamped concrete driveway, concrete side that leads to the yard, to the front landscaping featuring beautiful gardens with gorgeous roses for your enjoyment in the warmer months. The curb appeal truly sets this home apart. Located in a desirable family neighbourhood that is just minutes from excellent schools, shopping, parks, highway access and many more amenities. Inside you'll find a bright and inviting layout highlighted by a gorgeous custom kitchen, approximately 5 years old, featuring granite counter tops, ceramic tile flooring, beautiful hardwood stairs and a sliding door off the dining room. Upstairs offers three generous-sized bedrooms and a beautifully finished 4-piece bathroom with ceramic tile. The finished basement provides excellent in-law suite potential, with convenient acces
$ 750,000
390 Driftwood Drive, Kitchener, ON, N2N 1Y6 house for sale | Listing ID 40851 | Royal LePage
View photo
House · for sale
$ 624,900
390 Driftwood Drive, Kitchener, ON, N2N 1Y6 house for sale | Listing ID 40851 | Royal LePage
Plattsville
· House
· Garden · Fireplace · Deck · Swimming pool · Air conditioning
Plattsville · House · Garden · Fireplace · Deck · Swimming pool · Air conditioning
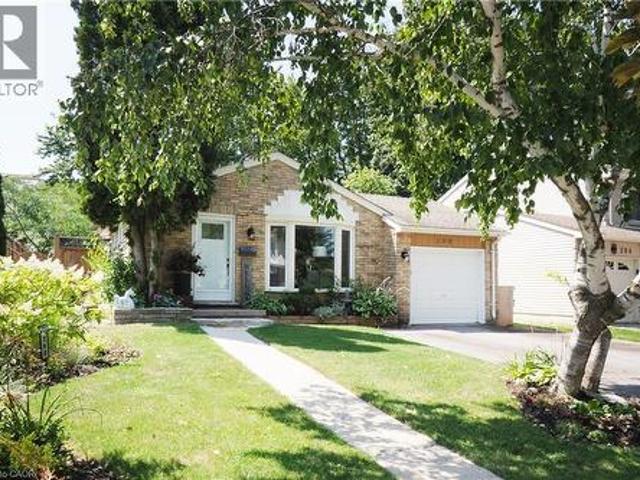
Welcome to 390 Driftwood Drive, located in the highly desirable Forest Heights neighbourhood. This well-maintained 4-level backsplit offers a functional family layout with 3 bedrooms, 1.5 bathrooms, bright principal rooms, and a spacious family room featuring a cozy wood-burning fireplace. Pride of ownership is evident throughout with numerous quality updates completed over the years. Major improvements include the roof shingles(2016), central air conditioning (2016), and the majority of the windows (2016), with. *two additional kitchen windows replaced in 2024*. The bathroom has been beautifully refurbished, while 2021 brought updated lighting, ceiling fans and fresh interior paint, giving the home a bright, modern feel. Step outside to your own private backyard retreat featuring new decking and fencing (2021), an above-ground pool with a. *gas heater*, and a. *newer pump and filter (approximately two years old) *—perfect for entertaining or enjoying warm summer days with family and f
$ 624,900
21 Cameron Lane, Brantford, ON, N3R 7T1 house for sale | Listing ID 40853 | Royal LePage
View photo
House · for sale
$ 1,099,999
21 Cameron Lane, Brantford, ON, N3R 7T1 house for sale | Listing ID 40853 | Royal LePage
Plattsville
· House
· Fireplace
Plattsville · House · Fireplace
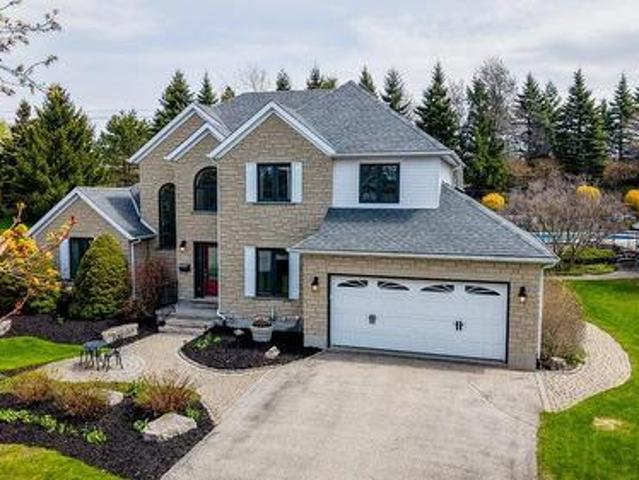
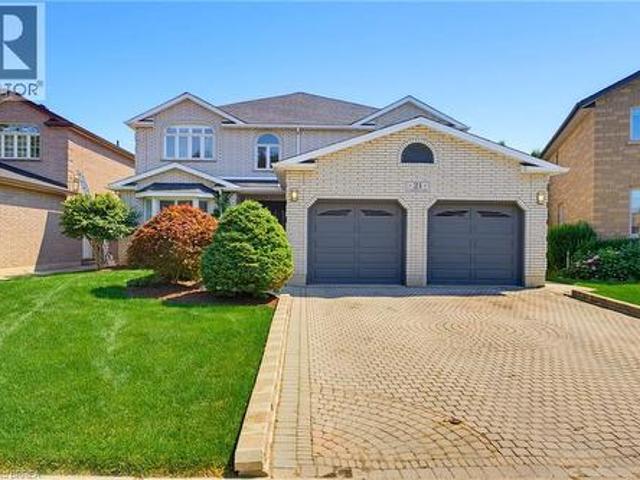
Welcome to to 21 Cameron Lane! This exceptional custom-built executive residence combines timeless elegance, thoughtful design, and outstanding functionality to create the perfect family home. Showcasing meticulous landscaping, an interlock brick driveway, and impressive curb appeal, this remarkable property makes a lasting first impression from the moment you arrive. Step through the decorative double glass entry doors into a breathtaking two-storey foyer highlighted by soaring ceilings, a stunning oak staircase, and a dramatic second-storey arched window. The formal living and dining rooms are beautifully appointed with French beveled glass doors, while the inviting family room features rich hardwood flooring and a cozy electric fireplace. At the heart of the home is the spacious kitchen, complete with granite countertops, a stylish tile backsplash, built in oven, gas cook top, and centre island. The upper level offers four generously sized bedrooms, including an impressive primary r
$ 1,099,999
50 Bute Street Unit# 10, Ayr, ON, N0B 1E0 townhouse for sale | Listing ID 40853 | Royal LePage
View photo
Townhouse · for sale
$ 649,900
50 Bute Street Unit# 10, Ayr, ON, N0B 1E0 townhouse for sale | Listing ID 40853 | Royal LePage
Plattsville
· Townhouse
· Deck · Parking · Cellar
Plattsville · Townhouse · Deck · Parking · Cellar
Stunning townhome finished top to bottom with walkout basement and backing onto greenspace! Welcome to #10-50 Bute Street in the charming and peaceful community of Ayr. This beautifully maintained 3-bedroom, 4-bathroom townhome offers over 2,200 sq. Ft. of finished living space, thoughtfully designed for comfortable family living. Step inside through the inviting front foyer featuring a stylish accent wall (2022) and convenient interior access to the single-car garage. The bright, open-concept main floor showcases warm wood cabinetry, a spacious island with breakfast bar, stainless steel appliances, and an abundance of cabinet and counter space. The cozy living room overlooks tranquil greenspace and offers a walkout to the rear deck—perfect for enjoying peaceful mornings or relaxing evenings. Upstairs, you'll find the convenience of a second-floor laundry room, a 4-piece main bathroom, and three generously sized bedrooms, including a spacious primary retreat complete with a walk-in clo
$ 649,900
522 Woodbine Avenue, Kitchener, ON, N2R 1Y9 house for sale | Listing ID 40853 | Royal LePage
View photo
House · for sale
$ 880,000
522 Woodbine Avenue, Kitchener, ON, N2R 1Y9 house for sale | Listing ID 40853 | Royal LePage
Plattsville
· House
· Office room · Equipped kitchen · Cellar
Plattsville · House · Office room · Equipped kitchen · Cellar
Welcome to this beautifully upgraded 3+1 bedroom, 4-bathroom family home offering exceptional space, style, and functionality. An impressive 16-foot foyer, soaring 9-foot ceilings, and a sun-filled vaulted family room create a bright, welcoming atmosphere enhanced by abundant natural light. The upgraded kitchen is both stylish and functional, featuring granite countertops, a new refrigerator, and a new dishwasher. The spacious primary retreat offers a walk-in closet and private ensuite, while the beautifully appointed laundry room includes its own storage closet for added convenience. Throughout the home you'll find upgraded light fixtures, smart switches, and interior and exterior pot lights that add both elegance and functionality. The luxury finished basement extends your living space with modern finishes, an additional bedroom, a full bathroom, a dedicated home office, and an impressive in-home theatre, perfect for entertaining, working from home, hosting overnight guests, or creat
$ 880,000
65 Renfrew Street, Kitchener, ON, N2R 0G5 house for sale | Listing ID X13640 | Royal LePage
View photo
House · for sale
$ 588,000
65 Renfrew Street, Kitchener, ON, N2R 0G5 house for sale | Listing ID X13640 | Royal LePage
Plattsville
· House
· Cellar
Plattsville · House · Cellar
Welcome to. *65 Renfrew Street, Kitchener*, a beautifully updated. *3-bedroom, 3-bathroom*. Corner-unit home in the highly sought-after. *Huron Park*. Community. Freshly enhanced with*brand-new flooring, fresh paint, and modern pot lights*, this move-in-ready home offers the perfect blend of style, comfort, and functionality. The bright, open-concept layout is designed for comfortable everyday living and effortless entertaining. The spacious living and dining areas flow seamlessly, creating an inviting space for family gatherings, while the well-appointed kitchen offers ample storage and workspace. Upstairs features. *three generously sized bedrooms*. And well-designed bathrooms, providing plenty of room for growing families. The. *walkout basement*. Offers exceptional versatility with the potential to create a. *self-contained rental suite*, complete with the possibility of a. *separate side entrance*, making it an excellent opportunity for multi-generational living or future rental i
$ 588,000
65 Renfrew Street, Aberdeen, ON, N2R 0G5 house for sale | Listing ID 40852 | Royal LePage
View photo
House · for sale
$ 588,000
65 Renfrew Street, Aberdeen, ON, N2R 0G5 house for sale | Listing ID 40852 | Royal LePage
Plattsville
· House
· Cellar
Plattsville · House · Cellar
Welcome to. *65 Renfrew Street, Kitchener*, a beautifully updated. *3-bedroom, 3-bathroom*. Corner-unit home in the highly sought-after. *Huron Park*. Community. Freshly enhanced with. *brand-new flooring, fresh paint, and modern pot lights*, this move-in-ready home offers the perfect blend of style, comfort, and functionality. The bright, open-concept layout is designed for comfortable everyday living and effortless entertaining. The spacious living and dining areas flow seamlessly, creating an inviting space for family gatherings, while the well-appointed kitchen offers ample storage and workspace. Upstairs features. *three generously sized bedrooms*. And well-designed bathrooms, providing plenty of room for growing families. The. *walkout basement*. Offers exceptional versatility with the potential to create a. *self-contained rental suite*, complete with the possibility of a. *separate side entrance*, making it an excellent opportunity for multi-generational living or future rental
$ 588,000
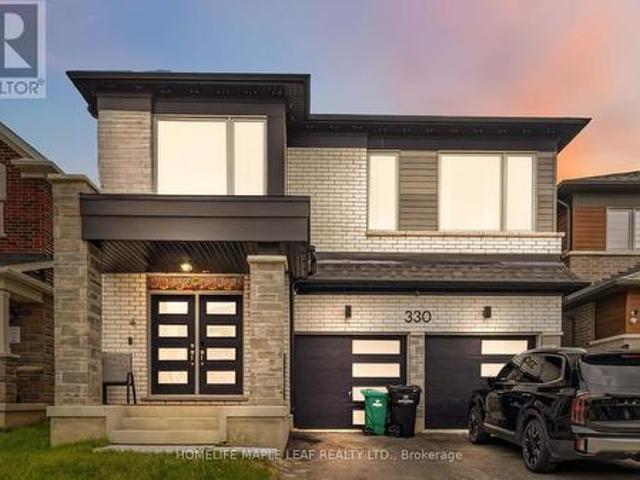
330 Millstone Street, Kitchener, ON, N2R 0S9 house for sale | Listing ID X13637 | Royal LePage
View photo
House · for sale
$ 999,000
330 Millstone Street, Kitchener, ON, N2R 0S9 house for sale | Listing ID X13637 | Royal LePage
Plattsville
· House
· Fireplace · Parking
Plattsville · House · Fireplace · Parking
Welcome to the largest floor plan in the neighbourhood, offering approximately 2,521 sq. Ft. on a premium ravine lot with breathtaking views and added privacy. This stunning home features 9-ft ceilings on both the main and second floors, engineered hardwood flooring, an open-concept layout with a gas fireplace, and a modern chef-inspired kitchen with a large centre island. Enjoy the convenience of a mudroom with garage access. Upstairs offers 4 spacious bedrooms, each with walk-in closets, 3 full bathrooms including luxurious ensuites, and a second-floor laundry room. Located in a highly sought-after Kitchener community, just minutes from shopping, parks, and top-rated schools. A rare opportunity to own one of the finest homes in the neighbourhood! (Id: 27)
$ 999,000
33 Demille Street, Stratford, ON, N4Z 1C5 house for sale | Listing ID X13643 | Royal LePage
View photo
House · for sale
$ 699,000
33 Demille Street, Stratford, ON, N4Z 1C5 house for sale | Listing ID X13643 | Royal LePage
Plattsville
· House
· Patio · Garden · Parking
Plattsville · House · Patio · Garden · Parking
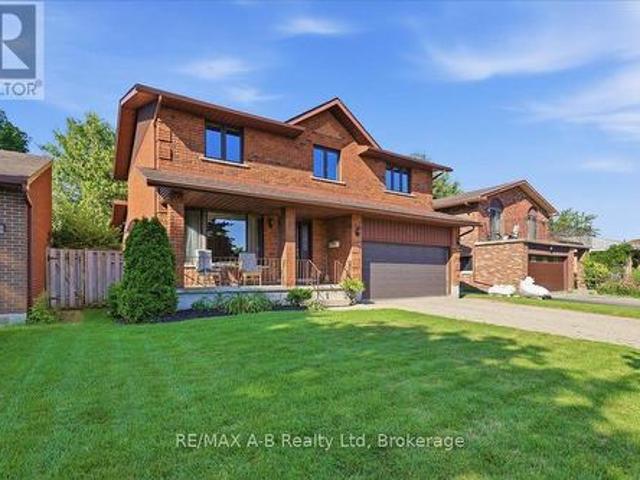
Proudly built in 1988 by respected local builder Joe Vaianisi, this solid brick, one-owner home offers exceptional quality, space, and pride of ownership. Situated on a beautifully maintained, fully fenced 52' lot in a quiet, established neighbourhood, this four-bedroom home is surrounded by mature trees, wonderful neighbours, and convenient access to walking trails. The inviting exterior features a welcoming front porch, a double brick driveway, a two-car garage, and a private backyard patio-perfect for relaxing or entertaining. Inside, you'll find a thoughtfully designed layout with a main-floor family room, convenient main-floor laundry, and an open-concept living and dining area that's ideal for family gatherings. The custom eat-in kitchen offers abundant cabinetry, an impressive layered pantry, and patio doors leading to the backyard-perfect for enjoying your morning coffee outdoors. The home features three full bathrooms, including a private ensuite in the spacious primary bedroo
$ 699,000
521 Snowdrop Court, Kitchener, ON, N2E 4G4 house for sale | Listing ID 40852 | Royal LePage
View photo
House · for sale
$ 899,000
521 Snowdrop Court, Kitchener, ON, N2E 4G4 house for sale | Listing ID 40852 | Royal LePage
Plattsville
· House
· Garden · Cellar
Plattsville · House · Garden · Cellar
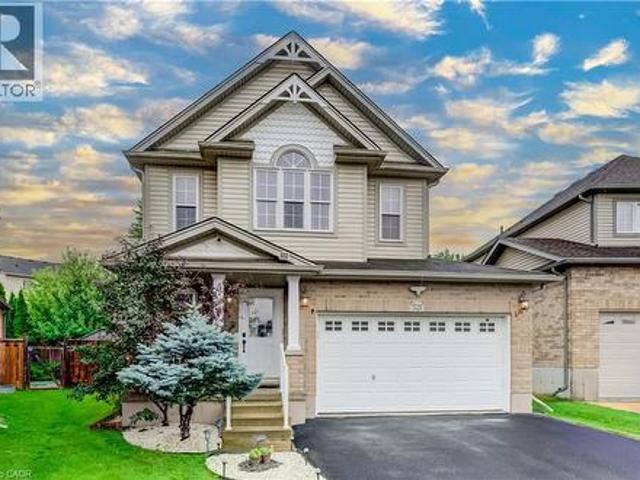
Welcome to your new home at 521 Snowdrop Court in desirable Laurentian Hills. This beautifully maintained Decora Homes Muskoka model, built in 2008, is being offered for sale for the very first time by its original owners. Never rented and meticulously cared for, it showcases exceptional pride of ownership throughout. The main floor features inviting foyer, spacious great room, dinette, kitchen with granite, and powder room. Upstairs offers 3 generous beds, including a primary suite with an updated walk-in closet, main bath with granite, plus a stunning family room with vaulted ceilings and oversized windows. The professionally finished basement includes a large rec room, true wet bar with bar fridge, full bath with walk-in shower, and laundry room, making it ideal for entertaining or a potential in-law setup. Situated on a premium pie-shaped lot measuring approximately 156.5 ft on one side and nearly 99 ft across the rear, the beautifully landscaped backyard enjoys sunshine throughout
$ 899,000
6594 Forestell Road, Puslinch, ON, N1H 6J3 house for sale | Listing ID X13645 | Royal LePage
View photo
House · for sale
$ 1,199,900
6594 Forestell Road, Puslinch, ON, N1H 6J3 house for sale | Listing ID X13645 | Royal LePage
Plattsville
· House
· Fireplace · Parking
Plattsville · House · Fireplace · Parking
One-of-a-kind property where history, character & country serenity come together in spectacular fashion! Originally a historic schoolhouse this home has been transformed into a 5-bdrm home W/4286 sqft of space on 127 X 296 ft lot W/oversized garage & workshop. This rural setting is mins from Guelph, Cambridge, 401 & amenities, perfect blend of privacy, charm & convenience. The home's architecture & character make a lasting impression. Soaring ceilings, oversized windows, wood staircase & preserved details create an inviting atmosphere. Renovated kitchen W/maple cabinetry extending to ceiling, granite counters, slate backsplash & island W/seating. Down the hall a W/I pantry offers storage. Great room W/vaulted ceilings & stone feature wall W/wood-burning fireplace. Sliding doors lead to sunroom-perfect spot to enjoy coffee & taking in views of property yr-round. Versatile entertaining space is set up as rec & games area W/room for pool table & seating, while also offering potential as f
$ 1,199,900
515 Birchleaf Walk, Waterloo, ON, N2T 2W5 house for sale | Listing ID 40851 | Royal LePage
View photo
House · for sale
$ 1,049,900
515 Birchleaf Walk, Waterloo, ON, N2T 2W5 house for sale | Listing ID 40851 | Royal LePage
Plattsville
· House
· Garden · Office room · Parking · Fireplace · Deck
Plattsville · House · Garden · Office room · Parking · Fireplace · Deck
Welcome to 515 Birchleaf Walk — a stunning executive bungalow on a quiet crescent in one of Waterloo's most highly sought neighbourhoods. From the moment you arrive, this home makes an impression: Spectacular curb appeal, double car garage, and beautifully manicured gardens on a premium corner lot. Step inside into a breathtaking foyer, where a barrel-vaulted ceiling and stained-glass sidelights set the tone for the elegance found throughout. The main floor offers 1,800 sq ft of bright, gracious living. Gleaming hardwood and graceful archways lead you past a glass-doored front bedroom (perfect as a home office), 3 pc bath, and a formal dining room, into the heart of the home, a beautifully renovated kitchen featuring granite countertops, gas range, stainless steel appliances, and a sunny breakfast nook with walkout to the deck. The adjoining great room will stop you in your tracks: soaring vaulted ceilings, a wall of windows, and a cozy gas fireplace. The primary retreat is a true sanc
$ 1,049,900
32 Warwick Court, Kitchener, ON, N2E 2P1 house for sale | Listing ID X13640 | Royal LePage
View photo
House · for sale
$ 849,000
32 Warwick Court, Kitchener, ON, N2E 2P1 house for sale | Listing ID X13640 | Royal LePage
Plattsville
· House
· Garden
Plattsville · House · Garden
Once-in-a-Lifetime Opportunity on a Rare Oversized Cul-de-Sac Lot! More than just a home, this beautifully maintained 3-bedroom backsplit offers exceptional space, flexibility, and endless possibilities for today's growing or multi-generational family. Nestled on one of the largest lots in this established, family-friendly neighbourhood, it's the perfect place to create lasting memories. The renovated kitchen is the heart of the home, featuring modern cabinetry, sleek appliances, ceramic flooring, and a spacious breakfast bar. A beautifully updated in-law suite with its own private entrance, second kitchen, and renovated 3-piece bath provides ideal accommodation for parents, extended family, or guests. The oversized, pool-sized backyard is a private retreat with mature apple, pear, and plum trees, beautiful gardens, an additional storage shed, and plenty of space for children to play, entertaining, or gardening. Buyers will also appreciate the potential for a future garden suite or add
$ 849,000

Get email alerts

Don't miss out: be the first to know about new properties

The alert was correctly created

On subscribing you accept the conditions of use and the privacy policy
Alert
Receive new ads in your inbox
Save this search
Receive alerts for new listings

We'll send you an email when we have new properties for: "Houses for sale in Plattsville"

The alert was correctly created

Get email alerts and be the first to see new listings
Required field
On subscribing I accept the terms of the privacy policy
Perfect! You'll soon start receiving new listings via email
Alert
Receive an email when we have new ads for Houses for sale in Plattsville
Save this search
Filters

Bedrooms

Area (sq.ft)

sq.ft
sq.ft

Price

$
$

Filter by property type

Bathrooms

Clear all filters
Receive notifications when new entries are published.