938 houses for sale in Pleasant Park

25 Stanley Street, Kingsville, ON, N9Y 1X9 house for sale | Listing ID 26021 | Royal LePage
View photo
House · for sale
$ 427,000
25 Stanley Street, Kingsville, ON, N9Y 1X9 house for sale | Listing ID 26021 | Royal LePage
Pleasant Park
· House
· Garden · Parking · Deck
Pleasant Park · House · Garden · Parking · Deck
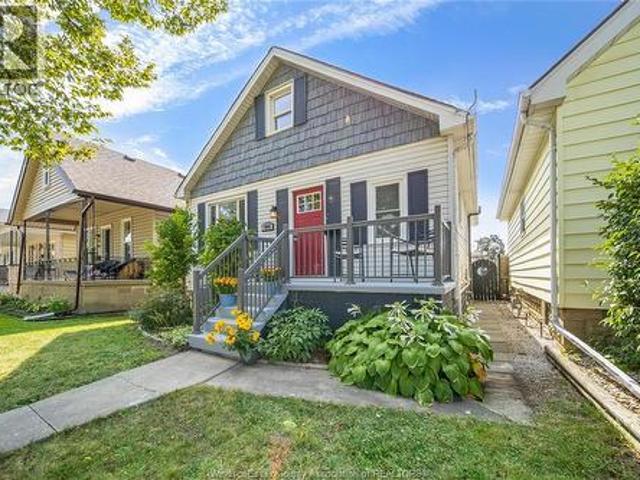
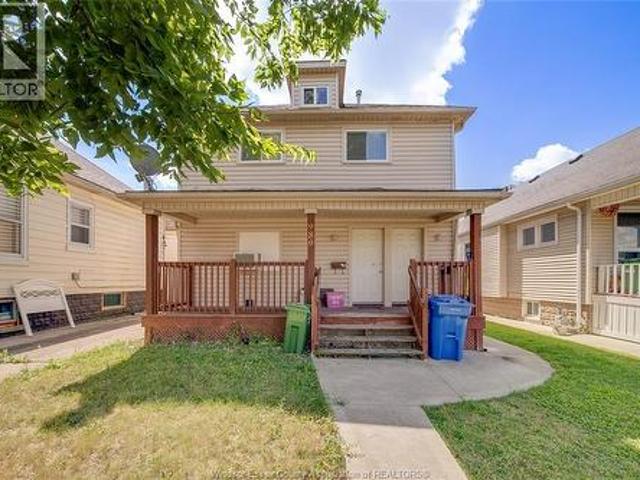
Welcome to 25 Stanley Street in Kingsville! This charming three-bedroom home offers many updates throughout, a functional layout, and excellent curb appeal. The main floor features a welcoming foyer, a bright living room, a spacious dining area, and a nicely appointed kitchen, all flowing together to create a comfortable and inviting space. A convenient main-floor bathroom is also located on this level. At the rear of the home, the mudroom provides a practical entrance and leads directly to the beautifully manicured, fully fenced backyard. Upstairs, you will find three bedrooms and a bathroom, providing plenty of space for a growing family, first-time buyer, or anyone looking to enjoy this desirable Kingsville location. The front deck adds to the home’s attractive curb appeal and provides a great spot to sit and enjoy the neighbourhood. A detached garage offers additional parking, storage, or workspace. Located within easy walking distance of Lakeside Park, the Chrysler Canada Greenway
$ 427,000
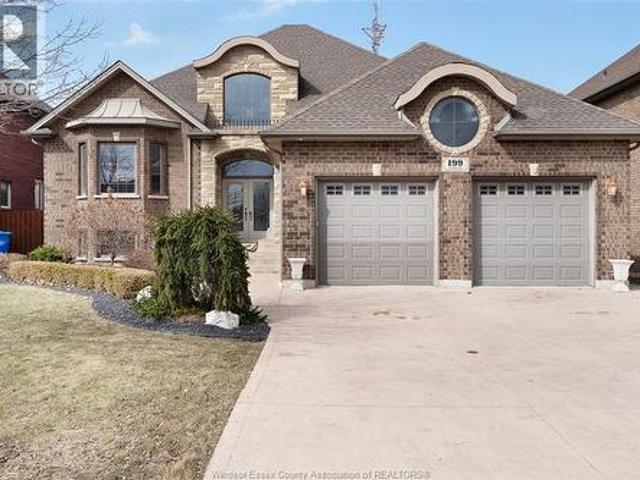
199 Ellison, Leamington, ON, N8H 0A2 house for sale | Listing ID 26020 | Royal LePage
View photo
House · for sale
$ 849,000
199 Ellison, Leamington, ON, N8H 0A2 house for sale | Listing ID 26020 | Royal LePage
Pleasant Park
· House
· Parking · Balcony · Fireplace · Deck
Pleasant Park · House · Parking · Balcony · Fireplace · Deck
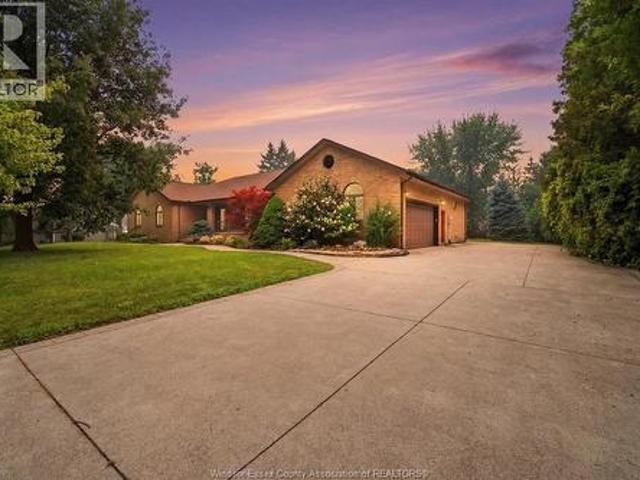
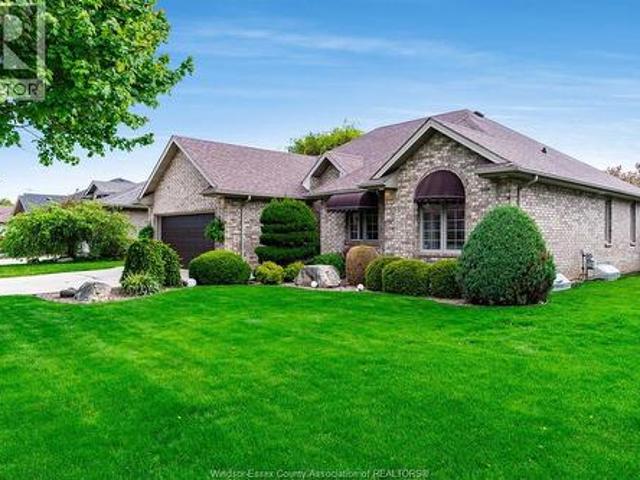
Custom Built Full Brick & Stone Home in sought after area of fine homes. Beautiful entryway to a fully finished home with quality materials such as real wood doors & trim with hardwood flooring & granite countertops on all levels. Featuring open concept kitchen, dining and family area, custom cabinetry & spacious rooms. 4 bedrooms & 4 full baths, w/multiple walk-in closets and ensuites, 2 fireplaces, partly covered walk-out elevated deck off main kitchen great for outdoor entertaining, covered walk-out balcony off bedroom and a full 2nd kitchen, perfect for in-law suite, multi family or investment. Over-sized 2 car garage, sprinkler system, security system, cold room, central vac & main floor laundry and multiple cabinets for storage. This home is ideally located near schools, parks, hospitals, and local amenities. (Id: 27)
$ 849,000
49 Montego Bay Crescent, Kingsville, ON, N9Y 4E7 house for sale | Listing ID 26020 | Royal LePage
View photo
House · for sale
$ 1,199,000
49 Montego Bay Crescent, Kingsville, ON, N9Y 4E7 house for sale | Listing ID 26020 | Royal LePage
Pleasant Park
· House
· Garden · Parking
Pleasant Park · House · Garden · Parking
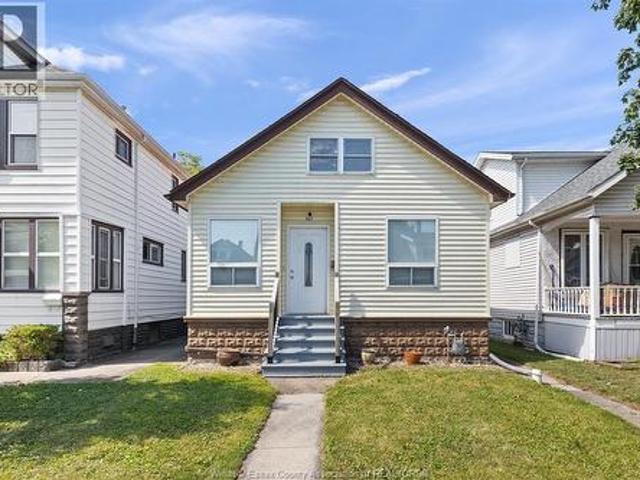
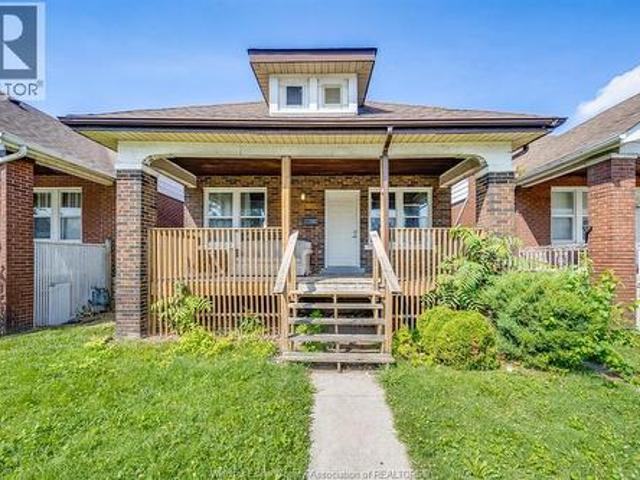
Welcome to 49 Montego Bay Crescent, where waterfront living starts right in your own backyard. This beautifully maintained Kingsville home offers canal access to Lake Erie, making it perfect for boating, fishing, kayaking or simply relaxing by the water. Inside, you'll find a bright open-concept layout, spacious kitchen, inviting living areas and plenty of room for family and guests. The primary suite features a private ensuite bathroom and walk-in closet. The grade entrance through the garage leads to the finished lower level, offering a spacious and comfortable living area. Outside, enjoy a backyard built for entertaining, relaxing and taking in the waterfront setting. Complete with a heated double-car garage and located in a sought-after neighbourhood just steps from Cedar Beach, this home offers the space, waterfront lifestyle and location that make this area so desirable. (Id: 27)
$ 1,199,000
1122 Heritage Road, Kingsville, ON, N9Y 2E6 house for sale | Listing ID 26021 | Royal LePage
View photo
House · for sale
$ 749,900
1122 Heritage Road, Kingsville, ON, N9Y 2E6 house for sale | Listing ID 26021 | Royal LePage
Pleasant Park
· House
· Office room · Swimming pool · Deck · Parking
Pleasant Park · House · Office room · Swimming pool · Deck · Parking
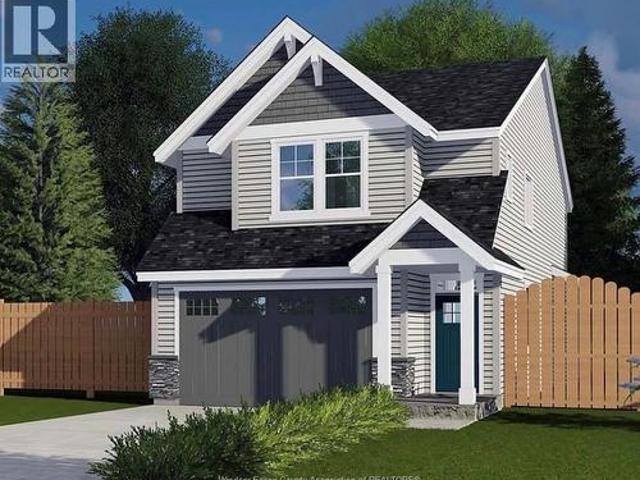
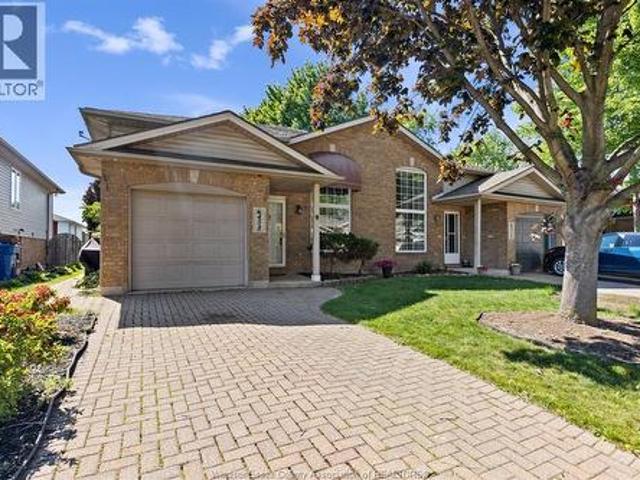
Updated & truly unique, a rare opportunity to enjoy peaceful waterfront living just a short stroll from Cedar Beach. Set amidst natural beauty w/ serene views & access to Lake Erie, this home offers a lifestyle of relaxation & tranquility. Main floor feats 2 updated bedrooms, versatile office, convenient laundry room, & spacious 5-pc bath w/jacuzzi tub. Custom kitchen boasts a peninsula island w/ built-in cooktop, pantry, & dining area all overlooking the open-concept living space. Exposed beams & custom wood details add warmth & character throughout. Upstairs, the spacious loft-style primary suite feats a 3-pc ensuite & impressive walk-in closet. Attached double-car garage plus an oversized workshop w/ hydro & rear garage door perfect for a man cave, hobbies, golf simulator, or projects. Enjoy the large covered rear deck overlooking the dock, perfect for morning coffee or relaxing evenings by the water. Enjoy Kingsville in style! (Id: 27)
$ 749,900
256 Ashwood, Lakeshore, ON, N8L 1E7 house for sale | Listing ID 26020 | Royal LePage
View photo
House · for sale
$ 759,500
256 Ashwood, Lakeshore, ON, N8L 1E7 house for sale | Listing ID 26020 | Royal LePage
Pleasant Park
· House
· Fireplace · Deck · Parking
Pleasant Park · House · Fireplace · Deck · Parking
Fantastic 1,350 sq. ft. Raised ranch in Lakeshore, ideally situated on a large corner lot with an attached 2-car garage plus a bonus 2-car detached heated garage! Clean, exceptionally well maintained and move-in ready, this home offers 3+1 bedrooms and 2 full baths, with a beautiful 3-season Seaton sunroom providing the perfect space to relax and enjoy the outdoors. Updated flooring throughout, updated plumbing and NO KITEC The fully finished upper and lower levels provide plenty of living space, with a gas fireplace adding warmth and character to the lower level. Updated sump pump with battery back up. Step outside to beautifully landscaped grounds and a large rear deck, perfect for entertaining or relaxing. The detached heated garage is a dream for the car enthusiast, hobbyist or anyone needing additional storage, and features secondary side driveway access. Potential for ADU conversion—buyer to verify permitted use and requirements with the Town of Lakeshore. Conveniently located cl
$ 759,500
943 Erie, Kingsville, ON, N9Y 3E3 house for sale | Listing ID 26020 | Royal LePage
View photo
House · for sale
$ 899,900
943 Erie, Kingsville, ON, N9Y 3E3 house for sale | Listing ID 26020 | Royal LePage
Pleasant Park
· House
· Parking
Pleasant Park · House · Parking
Can't Build for This Price. Beach Rights. 5-bedroom, 3-bath, with connected possible/usable In-law Suite. Over 5,000 sq ft of actual living space on a 103-foot-wide lot. Full-brick bi-level home, built in 1995, with over 5,000 square feet & ready to move in living space. Detached workshop, large Double attached Garage. A Lot severance probability available but remains unconfirmed and not guaranteed by seller. Buyer to do their own due diligence with the Kingsville township if it can or cannot be severed further. And short walk to Linden Beach! (Id: 27)
$ 899,900
146 Gloucester Drive, Harrow, ON, N0R 1G0 house for sale | Listing ID 26021 | Royal LePage
View photo
House · for sale
$ 824,900
146 Gloucester Drive, Harrow, ON, N0R 1G0 house for sale | Listing ID 26021 | Royal LePage
Pleasant Park
· House
· Garden · Fireplace · Swimming pool · Parking
Pleasant Park · House · Garden · Fireplace · Swimming pool · Parking
Truly one-of-a-kind custom home showcasing exceptional craftsmanship and unique design throughout. Stone & wood exterior, custom wood entry door, hand-scraped distressed oak floors, decorative wall/ceiling moldings, barrel ceiling accents and handcrafted cabinetry with concrete countertops. Custom glass/wood wet bar with coffered ceiling LED lighting that moves to the beat of music. Two-sided wood-burning fireplace between dining & living/family rooms, vaulted dining area with custom built-in round table and hidden bathroom door within the custom wall moldings. Custom bath features curb-less shower, heated floors, heated shower seat & soaker tub. 3 main-floor bedrooms include Murphy/platform beds; one Murphy bed converts to a desk. Primary has a custom floating dresser. Backyard is an entertainer's dream with an inground pool. Gazebo/tiki hut, outdoor kitchen & cabana with change rooms/storage. Well supplies pool & sprinklers. Approx. 12x24 heated workshop. Heated garage has metal wall
$ 824,900
316 East Ruscom River Road, St. Joachim, ON, N0R 1S0 house for sale | Listing ID 26020 | Royal LePage
View photo
House · for sale
$ 679,000
316 East Ruscom River Road, St. Joachim, ON, N0R 1S0 house for sale | Listing ID 26020 | Royal LePage
Pleasant Park
· House
· Patio · Garden · Fireplace · Parking · Cellar
Pleasant Park · House · Patio · Garden · Fireplace · Parking · Cellar
Riverfront/Lake St. Clair! Have you ever dreamed of living on the water, having a large 24' X 36' detached garage, boat dock and room to roam, then welcome to 316 East Ruscom River Rd. This very well-maintained brick ranch sits on a large 83'x210' lot and features 3 bedrooms, 1.5 baths, open concept kitchen, dining room and living room overlooking the river, full basement with family room and gas fireplace, bar area and lots of storage. You will enjoy the picturesque water views from sunrise to sunset from the large covered front porch. Other features include a beautifully treed lot with she-shed, rear cement patio, large cement driveway, multiple sheds and a lean to on the back of the garage to store your lawn equipment. Great location within walking distance to beautiful Rochester Golf Course. Rare opportunity to enjoy boating, fishing, ice skating and snowmobiling from your own front yard. (Id: 27)
$ 679,000
240 Old Tecumseh Road, Lakeshore, ON, N8N 3S7 house for sale | Listing ID 26020 | Royal LePage
View photo
House · for sale
$ 899,900
240 Old Tecumseh Road, Lakeshore, ON, N8N 3S7 house for sale | Listing ID 26020 | Royal LePage
Pleasant Park
· House
· Parking · Cellar
Pleasant Park · House · Parking · Cellar
Gorgeous story and a half townhome with a finished basement and heated 2 car garage, ideally located in one of the most desirable locations. Just steps from schools, parks, marina, beach grove country golf club andwalking trails. This beautifully maintained home offers 3 spacious bedrooms, 3.5 bathroom (2 with ensuites and custom walk-in closets) and an impressive list of upgrades throughout. Enjoy the added peace of mind of a backup generator, ensuring comfort year-round. Every detail has been thoughtfully designed to create this home thats both stylish and functional. This is truly a must see property-photos simply don't capture how exceptional it is in person. Don't miss your opportunity to make this beautiful home yours. (Id: 27)
$ 899,900
59 Wilder North, Lakeshore, ON, N8N 2S6 house for sale | Listing ID 26020 | Royal LePage
View photo
House · for sale
$ 179,900
Updated
59 Wilder North, Lakeshore, ON, N8N 2S6 house for sale | Listing ID 26020 | Royal LePage
Pleasant Park
· House
Pleasant Park · House
Charming 2-Bedroom Mobile Home in Peaceful Community. Welcome to this well maintained 2-bedroom mobile home located in a quiet, beautifully kept park. This home offers fantastic features, including a bright sunroom, greenhouse, and custom awnings. The exterior is updated with vinyl siding, vinyl windows, a peaked roof, and an insulated skirt for added efficiency. Enjoy the convenience of a concrete driveway and a large storage shed for all your extras. Land rent is $584.12/month and includes property taxes, water, garbage pickup, and snow removal-making for stress-free living. Please note: Park approval is mandatory. Don't miss your chance to live in a serene setting with well-cared-for units all around. Perfect for downsizing or affordable living without sacrificing comfort. All appliances included. (Id: 27)
$ 179,900
4727 8Th Concession Road, Windsor, ON, N0R 1K0 house for sale | Listing ID 26020 | Royal LePage
View photo
House · for sale
$ 739,900
4727 8Th Concession Road, Windsor, ON, N0R 1K0 house for sale | Listing ID 26020 | Royal LePage
Pleasant Park
· House
· Patio · Fireplace · Deck · Swimming pool · Parking · Air conditioning
Pleasant Park · House · Patio · Fireplace · Deck · Swimming pool · Parking · Air conditioning
Welcome to 4727 8th conc rd, an original-owner, well-maintained exceptional brick ranch on an acre+ country lot but close to all amenities & major arteries. Quality & well-planned build inside & out. Superior construction, 3 bedrooms main floor, 2 full bathrooms, fully finished up & down, updated family-sized kitchen with cherry cupboards, ceramic floors & backsplash, formal livingroom, cozy familyroom in lower with brick-trimmed gas fireplace plus games room with very cool wet bar. Move in condition, brand new roof on house and garage august 2026, good qualty windows & doors, efficient geothermal furnace for cheaper utilities, forced central air, 200 amp hydro. Gorgeous property, inviting covered porch, huge double-wide cement driveway for 12-14 cars, 24'x30' brick garage with hydro & bonus rear bay door, fantastic heated 20'x40' inground pool with 10 ft deep end, solar deck & elephant cover. 2 cement patios, gazebo, underground sprinklers, 4 outer gas lines & much more. Municipal wat
$ 739,900
10 Lundy Street, Amherstburg, ON, N9V 0G5 house for sale | Listing ID 26020 | Royal LePage
View photo
House · for sale
$ 699,000
10 Lundy Street, Amherstburg, ON, N9V 0G5 house for sale | Listing ID 26020 | Royal LePage
Pleasant Park
· House
· Garden
Pleasant Park · House · Garden
Welcome to 10 Lundy Street, a beautifully designed full brick ranch in the highly sought-after Kingsbridge South community of Amherstburg. Offering approximately 1,700 sq ft of finished living space, this home is ideal for retirees, downsizers, or growing families looking for comfort, space, and community. Surrounded by parks, walking trails, and family-friendly amenities, Kingsbridge South offers a peaceful lifestyle in a prime location. Inside features an open-concept layout with engineered hardwood flooring, warm finishes, and a beautifully designed kitchen with stone countertops, spacious island, and pantry. Offering 3 spacious bedrooms, 2 full bathrooms, a private primary suite with walk-in closet and ensuite bath, plus a large backyard with added privacy and room to relax or entertain. Full brick ranches in this price range and location rarely come available. (Id: 27)
$ 699,000
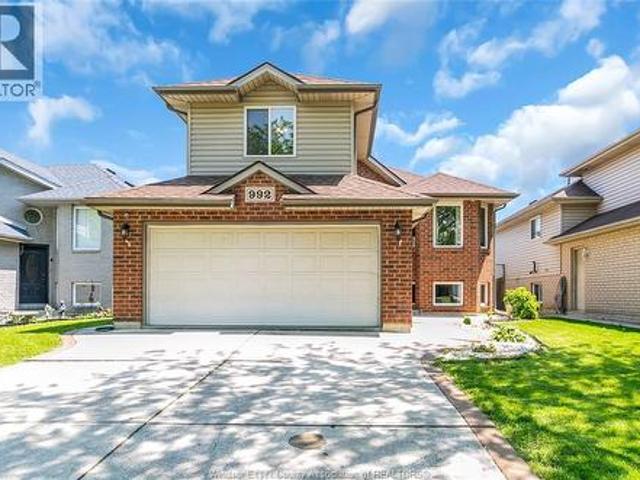
992 Whistler, Windsor, ON, N8P 1L2 house for sale | Listing ID 26020 | Royal LePage
View photo
House · for sale
$ 599,999
992 Whistler, Windsor, ON, N8P 1L2 house for sale | Listing ID 26020 | Royal LePage
Pleasant Park
· House
· Deck · Parking · Cellar
Pleasant Park · House · Deck · Parking · Cellar
Traditional Listing, viewing offers as they come. Located in desirable East Riverside, this newly renovated ranch-style home offers exceptional comfort and functionality. The main level features 2 spacious bedrooms and a beautifully updated 4-piece bathroom. The private primary suite is situated in the bonus room above the garage and includes his-and-hers closets along with a 3-piece en-suite bath. Features include an ample driveway can park 4 cars, a 2-car garage, a finished basement offering an additional bedroom and third bathroom. A huge deck off the dining room perfect for entertaining, and a bright galley kitchen with oak cabinetry. House is pre-inspected. Contact listing salesperson for additional documents. (Id: 27)
$ 599,999
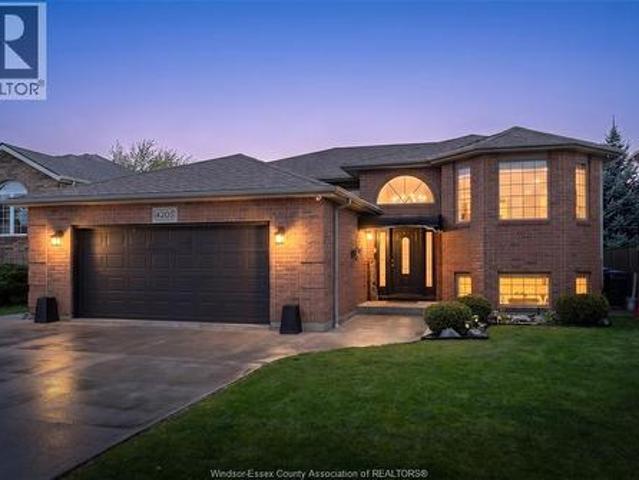
4205 Barton Crescent, Windsor, ON, N9G 2V5 house for sale | Listing ID 26020 | Royal LePage
View photo
House · for sale
$ 780,000
4205 Barton Crescent, Windsor, ON, N9G 2V5 house for sale | Listing ID 26020 | Royal LePage
Pleasant Park
· House
· Garden
Pleasant Park · House · Garden
Welcome to 4205 barton cres. This large, brick raised ranch is perfect for your growing family. Fully updated from top to bottom, including the hvac system, this home is truly move in ready nothing to do but settle in and start making memories. Featuring a spacious eat-in kitchen with island and plenty of cabinet space, open concept to a bright and inviting living room. Enjoy the sundeck overlooking a large backyard perfect for entertaining or relaxing. (Id: 27)
$ 780,000
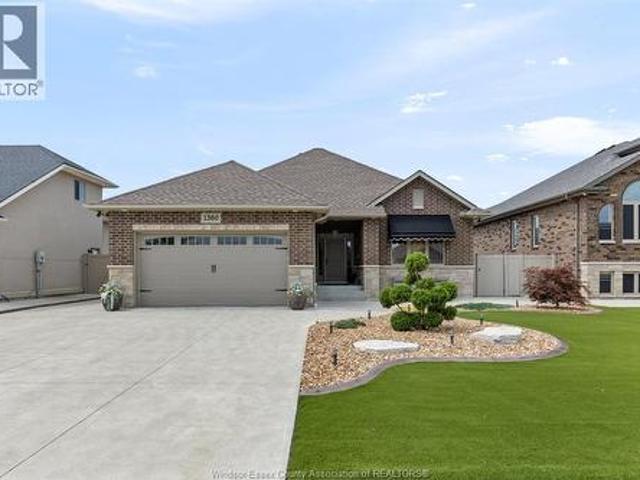
1360 Legends Lane, Lakeshore, ON, N8L 0T3 house for sale | Listing ID 26020 | Royal LePage
View photo
House · for sale
$ 880,000
1360 Legends Lane, Lakeshore, ON, N8L 0T3 house for sale | Listing ID 26020 | Royal LePage
Pleasant Park
· House
· Garden · Fireplace · Swimming pool · Parking · Air conditioning · Cellar
Pleasant Park · House · Garden · Fireplace · Swimming pool · Parking · Air conditioning · Cellar
This custom ranch, filled with thoughtfully crafted finishes, is designed for low-maintenance living! The open-concept kitchen features granite and a striking tiled backsplash, flowing into a warm living room with fireplace and French doors inviting you toward your own resort-style backyard. Enjoy the inground pool with new liner (2025) and oversized custom three-season room (July 2026). Retreat to the primary suite with cheater door, deep soaking tub and stand-up shower. The fully finished basement offers a kitchenette, family room, two bedrooms, one with a walk-in closet, & a 3pc bath creating potential for an in-law suite. Newer furnace & A/C (2025), central vac throughout, two-car garage and so much more! Your own “home resort” awaits. There’s so much more to this home than we can fit here! Take a peek at the attached brochure and discover the thoughtful details that make this home feel like your very own retreat. Please call Listing Agent for viewing requests. There is so much mor
$ 880,000
2529 Alexis, Windsor, ON, N8W 3Z6 house for sale | Listing ID 26020 | Royal LePage
View photo
House · for sale
$ 299,900
2529 Alexis, Windsor, ON, N8W 3Z6 house for sale | Listing ID 26020 | Royal LePage
Pleasant Park
· House
· Garden
Pleasant Park · House · Garden
Welcome to this beautifully updated 2 bedroom, 1 bath home offering convenient one-floor living in the heart of windsor. Completely renovated from the studs, including a fully insulated and reinforced crawl space, this turnkey home features a modern open-concept layout, contemporary finishes and a bright, move-in-ready interior. Appliances are included, and the fully fenced yard provides a great space to relax or entertain. Ideally located just minutes from stellantis and close to shopping, schools, parks and all amenities. (Id: 27)
$ 299,900
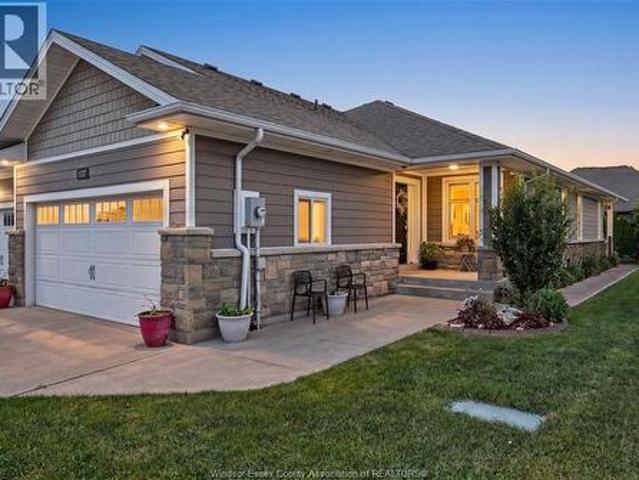
1172 Alliance Street, Lasalle, ON, N9H 0C3 house for sale | Listing ID 26020 | Royal LePage
View photo
House · for sale
$ 649,900
1172 Alliance Street, Lasalle, ON, N9H 0C3 house for sale | Listing ID 26020 | Royal LePage
Pleasant Park
· House
· Patio · Garden · Parking
Pleasant Park · House · Patio · Garden · Parking
No association fees! Gorgeous lasalle semi detached ranch townhome! Lovingly maintained by the original owner offers living & dining rms, beautiful espresso kitchen w/stand up breakfast bar, ss appls & granite tops, 10 ft ceilings, 2 bdrms, (master retreat w/4-pc ens & walk in closet), 2nd bdrm currently used as a sitting rm or possible office. 2nd 4pc bath, main flr laundry, patio doors to covered porch & private yard, lwr lvl w/lots of storage & utility rm, sump pump w/battery back up, lots of hwrd & ceramic, california shutters through out, 2 car attached garage complete w/sidewalk and lovely landscaped yard. (Id: 27)
$ 649,900
1641 Hall Avenue, Windsor, ON, N8X 4S2 house for sale | Listing ID 26020 | Royal LePage
View photo
House · for sale
$ 399,000
1641 Hall Avenue, Windsor, ON, N8X 4S2 house for sale | Listing ID 26020 | Royal LePage
Pleasant Park
· House
· Garden · Air conditioning · Parking
Pleasant Park · House · Garden · Air conditioning · Parking
Prime central city location! This well-cared-for 1½-storey home offers 4 bedrooms and 2 full bathrooms, conveniently located close to schools, shopping, grocery stores, restaurants, banks, public transit, and many other everyday amenities. Enjoy the convenience of being centrally located with a short drive to both the east and west sides of the city. This location is ideal for families, first-time buyers, or investors looking for easy access to everything the city has to offer. The home features an updated kitchen and bathrooms, with all appliances included. Newer roof (2016), furnace (2016), and central air conditioning (2017) provide peace of mind and the potential for many years of low-maintenance living. Fully fenced yard, cement front porch with new railing, and rear cement pad with potential for parking by moving the back fence forward. (Id: 27)
$ 399,000
2073 Lesperance Road, Tecumseh, ON, N8N 1Y6 house for sale | Listing ID 26020 | Royal LePage
View photo
House · for sale
$ 1,398,800
2073 Lesperance Road, Tecumseh, ON, N8N 1Y6 house for sale | Listing ID 26020 | Royal LePage
Pleasant Park
· House
· Garden · Office room · Fireplace · Swimming pool · Cellar
Pleasant Park · House · Garden · Office room · Fireplace · Swimming pool · Cellar
Welcome to 2073 Lesperance Rd, a custom-built executive home situated on an impressive 0.82-acre lot (131.05 x 274.07 ft) in one of Tecumseh's most desirable locations. Offering over 3,400 sq ft above grade plus a fully finished basement, this exceptional home features 4+1 bedrooms, 3.5 bathrooms, formal living and dining rooms, a spacious family room with fireplace, and a beautifully appointed kitchen with granite countertops, oversized island and walk-in pantry. The fully finished lower level offers incredible flexibility with a large recreation room, wet bar, bedroom, office, full bath and ample storage—ideal for entertaining, extended family or potential in-law living. Step outside to your private backyard oasis featuring a heated in-ground pool, pergola and expansive green space. Conveniently located near top-rated schools, shopping, restaurants, Highway 401 and just minutes from NextStar Energy. A rare opportunity to own a quality-built home on one of Tecumseh's premier oversized
$ 1,398,800
1167 Pierre Avenue, Windsor, ON, N9A 2L3 house for sale | Listing ID 26020 | Royal LePage
View photo
House · for sale
$ 399,900
1167 Pierre Avenue, Windsor, ON, N9A 2L3 house for sale | Listing ID 26020 | Royal LePage
Pleasant Park
· House
· Patio · Garden · Parking · Swimming pool
Pleasant Park · House · Patio · Garden · Parking · Swimming pool
Beautifully updated home in the heart of historic Old Walkerville, set on a deep 143 ft lot with a detached heated garage/workshop and a gorgeous saltwater inground pool—your own private summer oasis. Inside, you’ll find high ceilings, modern laminate flooring, an updated kitchen with bar seating and stainless-steel appliances, two spacious main floor bedrooms, and a refreshed bathroom. The upper level offers a large bedroom with a cozy private sitting area w/brand new carpet. The lower level includes roughed in plumbing for a future kitchen and bath, plus a separate entrance to the backyard—ideal for extended family or future development. The 12×24 saltwater pool features a deep diving end, and the backyard is complete with a gazebo, patio, secure gated parking, and the insulated, heated detached garage/workshop. A wonderful family home in move in condition. (Id: 27)
$ 399,900
352 Marla Crescent, Lakeshore, ON, N0R 1A0 house for sale | Listing ID 26020 | Royal LePage
View photo
House · for sale
$ 669,900
352 Marla Crescent, Lakeshore, ON, N0R 1A0 house for sale | Listing ID 26020 | Royal LePage
Pleasant Park
· House
· Fireplace · Cellar
Pleasant Park · House · Fireplace · Cellar
Welcome to 352 Marla. This single family home offers a functional layout with plenty of space for everyday living. The main floor features a welcoming entrance, kitchen, family room, powder room and convenient mudroom, along with an electric fireplace and vinyl flooring. Upstairs you'll find 3 bedrooms and 2 bathrooms, including an ensuite. The unfinished basement provides additional space and the opportunity to finish to suit your needs. Contact us today for more information. All offers to include attached schedule b'. HST is included in the purchase price and rebated to the builder. *. Photos are of similar model, photos not exactly as shown. (id: 27)
$ 669,900
989 Windsor Avenue, Windsor, ON, N9A 1K1 house for sale | Listing ID 26020 | Royal LePage
View photo
House · for sale
$ 389,900
989 Windsor Avenue, Windsor, ON, N9A 1K1 house for sale | Listing ID 26020 | Royal LePage
Pleasant Park
· House
· Patio · Garden · Parking · Cellar
Pleasant Park · House · Patio · Garden · Parking · Cellar
Welcome to 2-STOREY DUPLEX conveniently located just off Erie Street and close to downtown. Main/lower unit offers 1 bedroom, 1 bathroom, a spacious living room with a patio door to the backyard, a bright kitchen with two windows, and a large storage area. Upper 2nd-floor unit features 2 bedrooms and 1 bathroom. Home renovated in 2006. Features include separate gas and hydro meters, a shared water meter, rear parking, a patio, a fenced backyard, and partial basement laundry with lower-unit and exterior access for the upper unit. LTA applies. 24 hours’ notice required for all showings. (Id: 27)
$ 389,900
21 Conservation Boulevard, Kingsville, ON, N9Y 4E4 house for sale | Listing ID 26020 | Royal LePage
View photo
House · for sale
$ 689,999
21 Conservation Boulevard, Kingsville, ON, N9Y 4E4 house for sale | Listing ID 26020 | Royal LePage
Pleasant Park
· House
· Garden · Fireplace · Swimming pool
Pleasant Park · House · Garden · Fireplace · Swimming pool
Set in the desirable Golfside Village neighbourhood of Kingsville, 21 Conservation delivers easy living with a backyard that feels like a private resort. This brick-to-roof ranch offers comfortable main floor living, featuring three bedrooms, including a primary suite with a 3-piece ensuite, and a functional layout designed for both everyday living and entertaining. The inviting living room is highlighted by a beautiful gas fireplace, creating a warm and welcoming space to gather with family and friends. Step outside and you'll discover what truly sets this home apart—a stunning inground pool surrounded by a thoughtfully designed outdoor living space, perfect for summer afternoons, evening entertaining, or simply relaxing in your own private oasis. Enjoy an unbeatable location just a short walk to Kingsville Golf & Country Club, with Cedar Island Beach only minutes away for lakeside walks and sunsets. The neighbourhood also features a nearby dog park, making it an excellent choice for
$ 689,999
631 Rankin Avenue, Windsor, ON, N9B 2R8 house for sale | Listing ID 26020 | Royal LePage
View photo
House · for sale
$ 379,000
631 Rankin Avenue, Windsor, ON, N9B 2R8 house for sale | Listing ID 26020 | Royal LePage
Pleasant Park
· House
· Parking
Pleasant Park · House · Parking
A fantastic opportunity for first-time homebuyers, growing families, or investors looking to add a spacious and versatile property to their portfolio! This well-appointed home offers 5 bedrooms, 2 full bathrooms, convenient laundry facilities, and plenty of functional living space throughout. Featuring two kitchens, with one located on the main floor and another on the lower level, the flexible layout provides excellent possibilities for extended family living, additional household space, or future investment potential. The rear of the property also offers private parking for up to three vehicles, a valuable convenience in the area. Currently tenant occupied, the property offers investors the opportunity to acquire a home with an existing tenancy in place. Contact the L/S for cashflow information. (Id: 27)
$ 379,000
458 Merrill, Lasalle, ON, N9J 3N7 house for sale | Listing ID 26020 | Royal LePage
View photo
House · for sale
$ 459,900
458 Merrill, Lasalle, ON, N9J 3N7 house for sale | Listing ID 26020 | Royal LePage
Pleasant Park
· House
· Patio · Fireplace · Deck · Parking · Air conditioning · Cellar
Pleasant Park · House · Patio · Fireplace · Deck · Parking · Air conditioning · Cellar
Step into easy living at 458 Merrill! This 2 + 1 bedroom, 3 full bath end unit townhome is nestled in the heart of LaSalle, close to schools, trails, and all amenities. Master w/ ensuit bath & walk in closet. 2nd bedroom w/ patio doors to beautiful covered deck to sit and enjoy those beautiful summer nights. Main floor open concept kitchen w/ breakfast area, living room dinning area. Finished basement adds even more living space with another bath, bedroom, family room w/ fireplace & storage. Newer appliances included! Furnace & Central air conditioner 2025. Attached garage w/ new opener. Perfect for retirees, busy professionals, downsizers, or anyone wanting an stress-free lifestyle. Come see why this home is the one for you! (Id: 27)
$ 459,900

Get email alerts

Don't miss out: be the first to know about new properties

The alert was correctly created

On subscribing you accept the conditions of use and the privacy policy
Alert
Receive new ads in your inbox
Save this search
Receive alerts for new listings

We'll send you an email when we have new properties for: "Houses for sale in Pleasant Park"

The alert was correctly created

Get email alerts and be the first to see new listings
Required field
On subscribing I accept the terms of the privacy policy
Perfect! You'll soon start receiving new listings via email
Alert
Receive an email when we have new ads for Houses for sale in Pleasant Park
Save this search
Filters

Bedrooms

Area (sq.ft)

sq.ft
sq.ft

Price

$
$

Filter by property type

Bathrooms

Clear all filters
Receive notifications when new entries are published.